by RH Advisors

Check Availability
$1,374,000
● House - In Contract

6 Averly Place

Smithtown, NY 11787
bedrooms
4 Beds
bathrooms
2 Baths, 1 Half Bath
square feet
2,896 Ft²
$8,268
Est. Monthly

About This Property

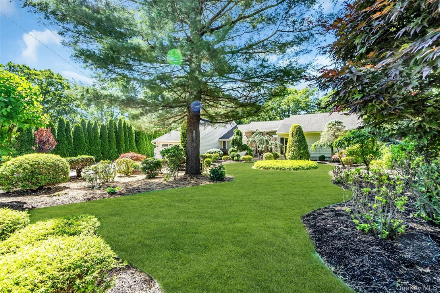
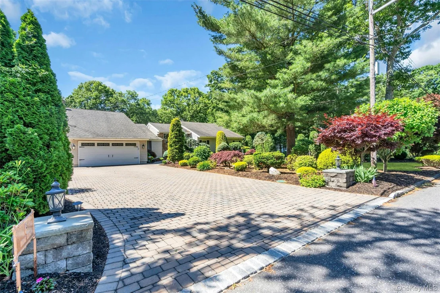
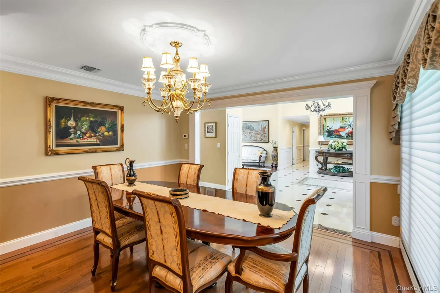
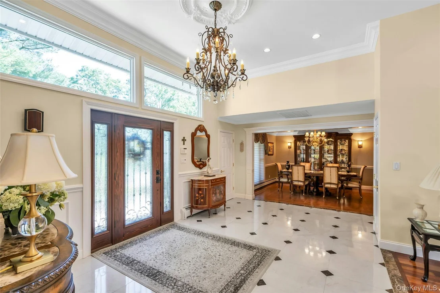
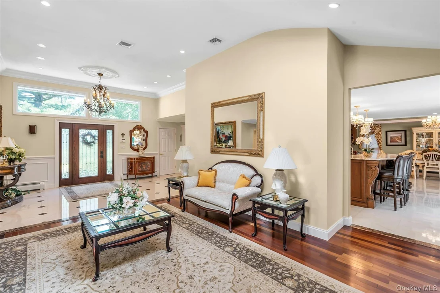
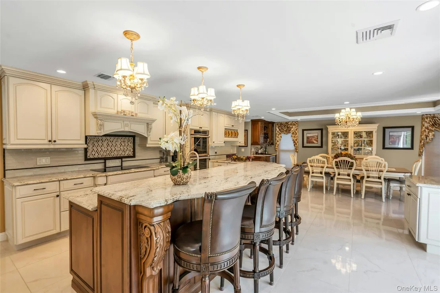
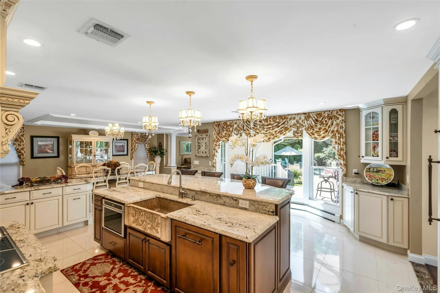
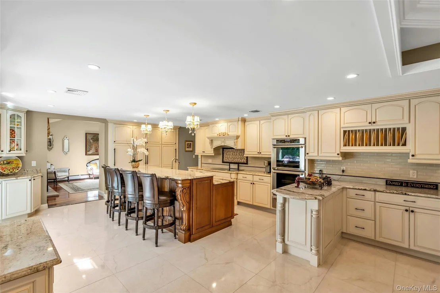
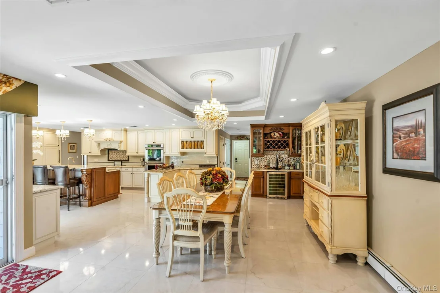
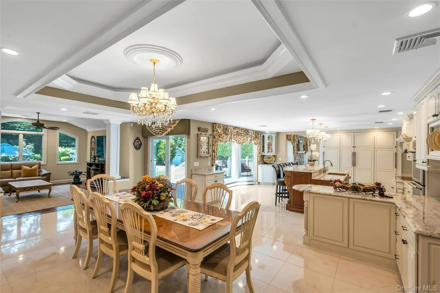
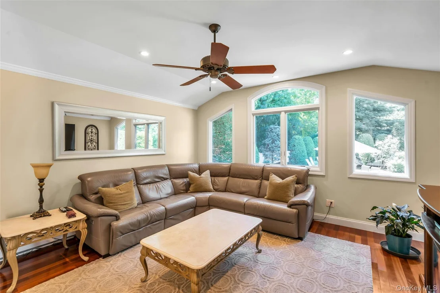
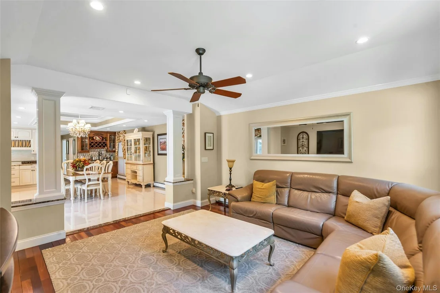
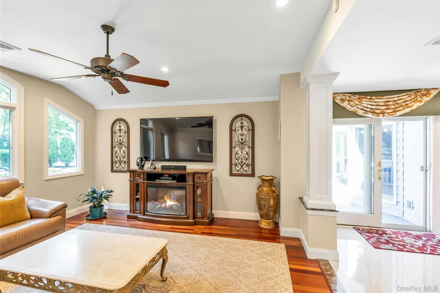
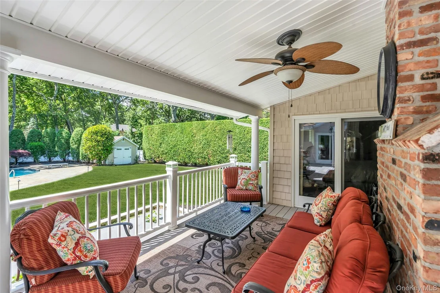
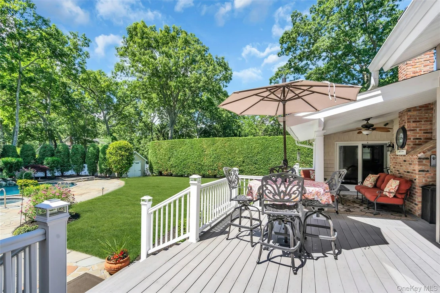
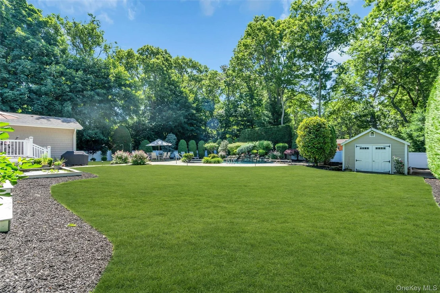
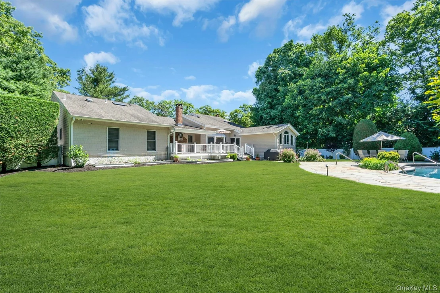
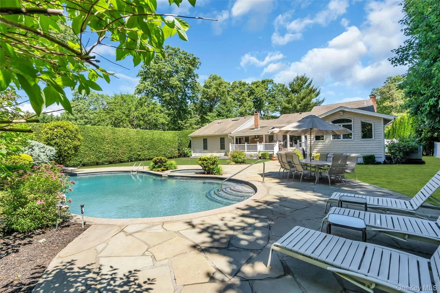
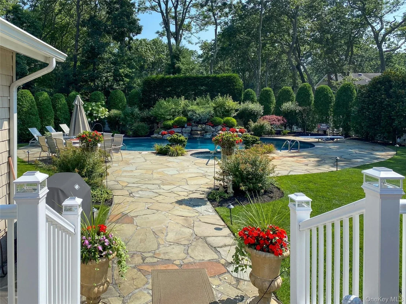
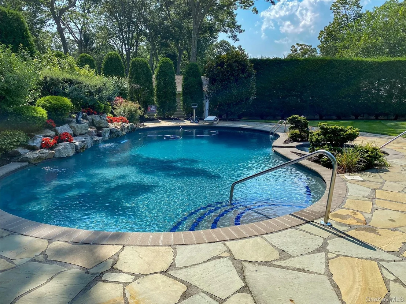
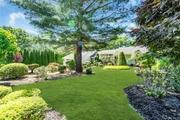
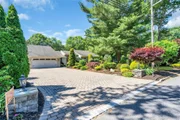
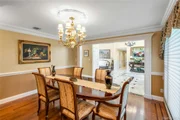
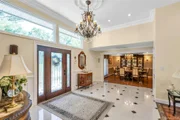
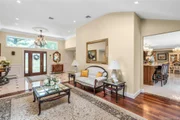
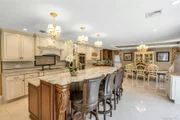
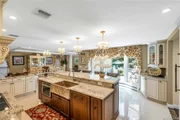
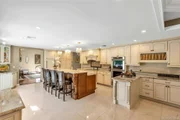
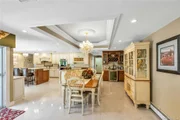
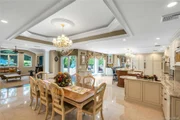
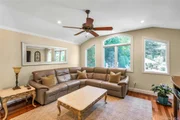
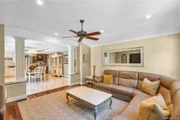
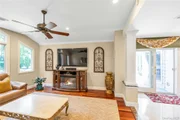
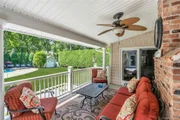
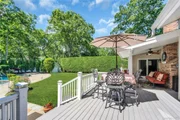
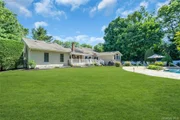
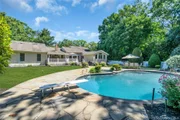
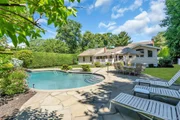
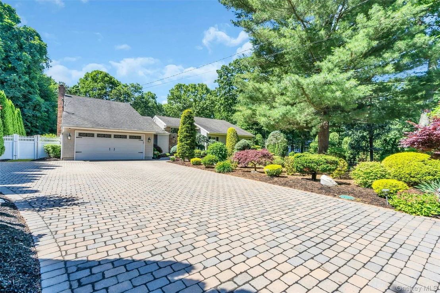
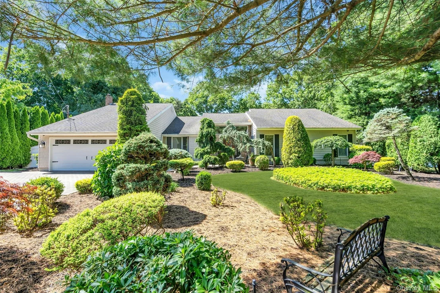
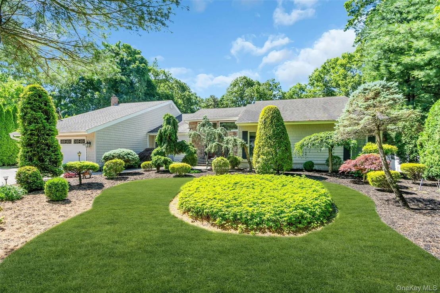
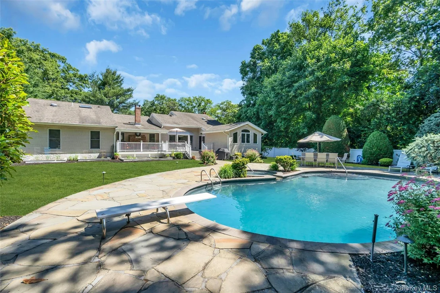
Welcome to one of the most impressive properties to hit the market in The Pines. Set on a private half-acre of beautifully manicured grounds, this extraordinary contemporary ranch offers a perfect blend of luxury, comfort, and resort-style living-all in a beautifully landscaped, private setting. A long paved driveway leads to a spacious two-car garage and a grand entry foyer with soaring vaulted ceilings that create an unforgettable first impression. Inside, rich hardwood floors, custom moldings, skylights, and high-hat lighting create a warm, elegant ambiance, while central air conditioning throughout ensures year-round comfort. The sun-filled living room, highlighted by a stunning stone fireplace and skylights, features vaulted ceilings that enhance the open, airy feel. The formal dining room sets the stage for unforgettable gatherings. At the heart of the home is a breathtaking chef's kitchen-boasting a massive granite island, farmhouse sink, custom cabinetry, premium Thermador appliances, and a bright dining area with a tray ceiling and a bow window overlooking the backyard oasis. Sliding glass doors open to a covered Trex porch, a patio, and a pool area-perfect for entertaining or unwinding.

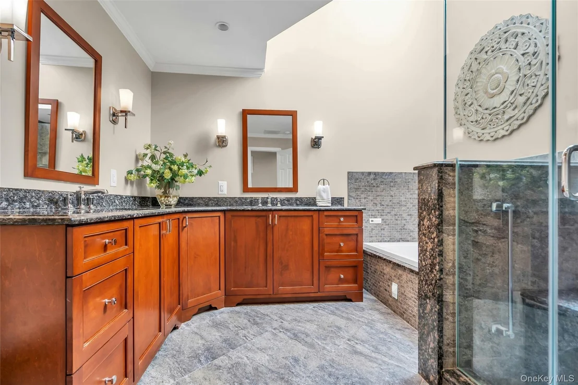
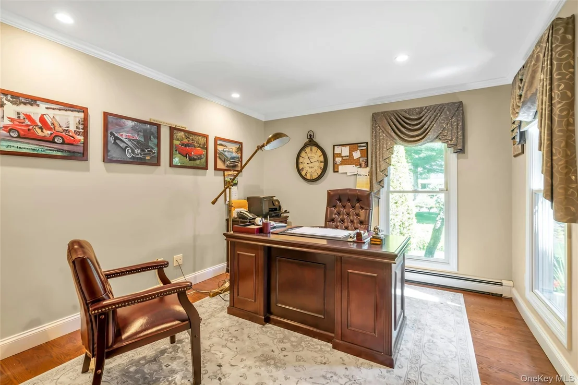
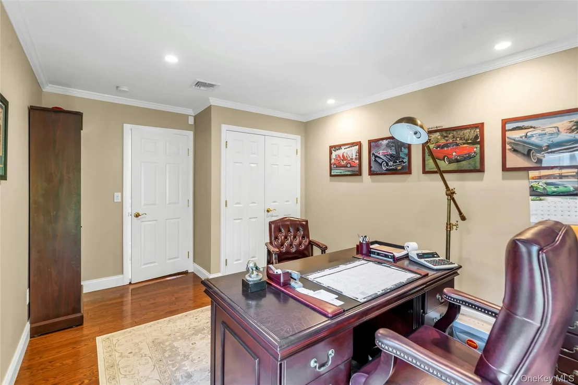
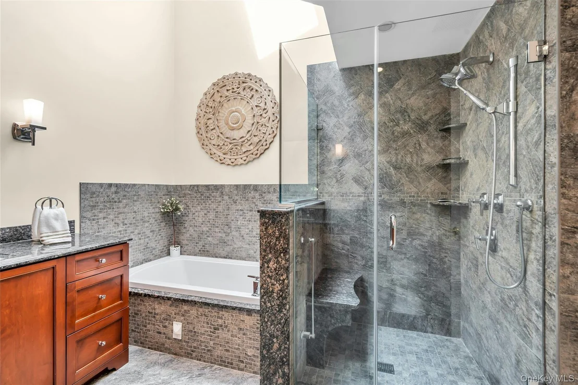
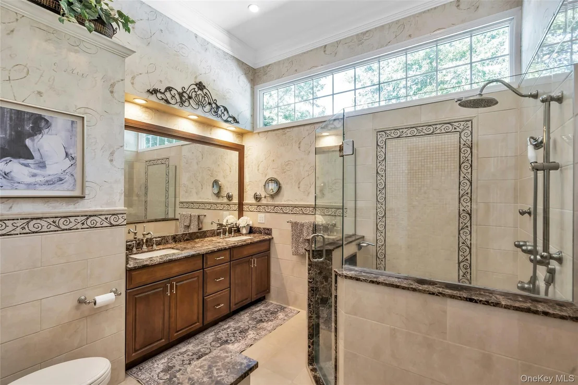
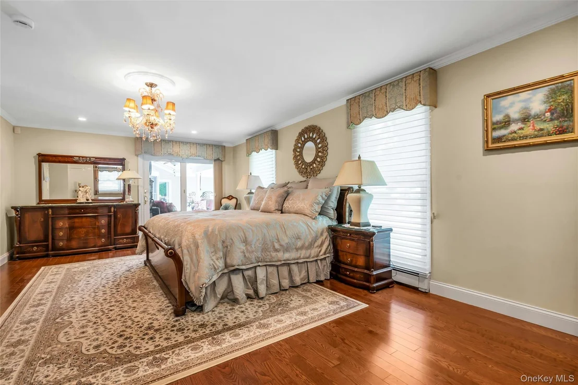
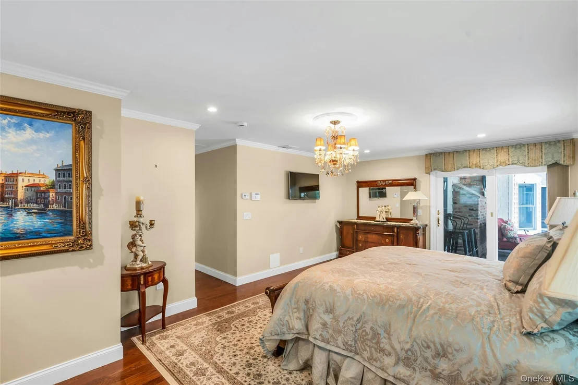
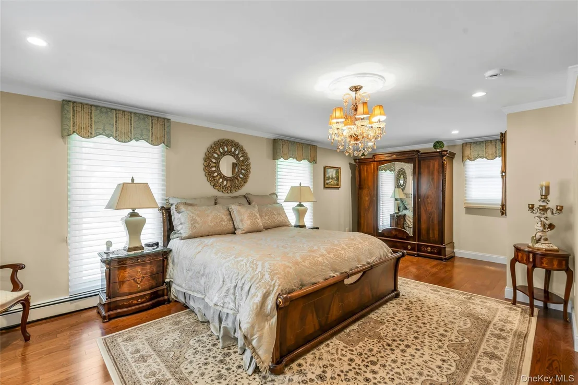
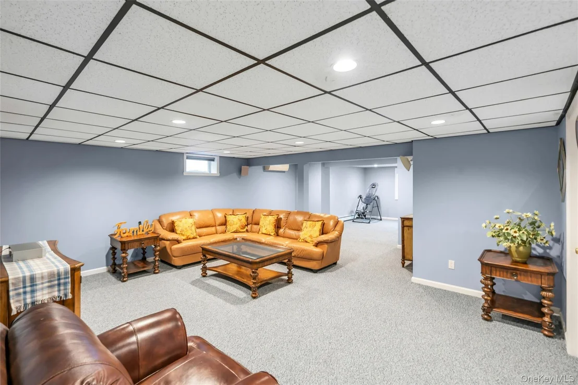
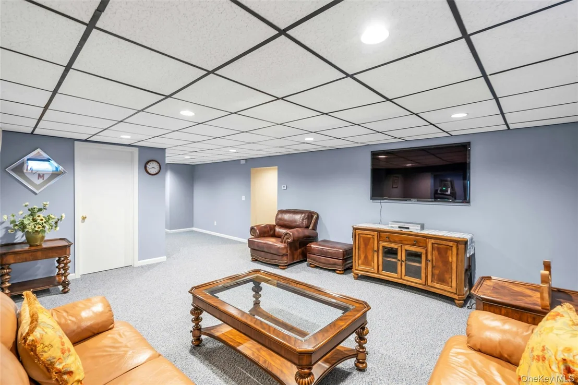
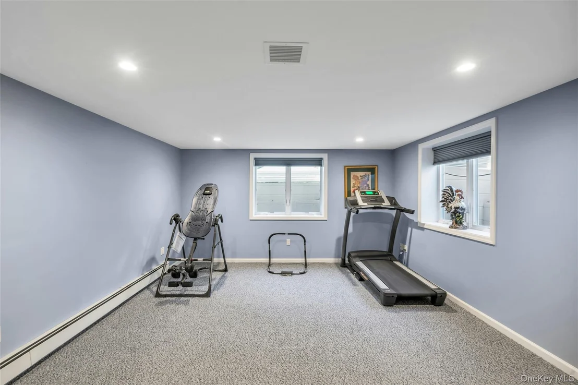
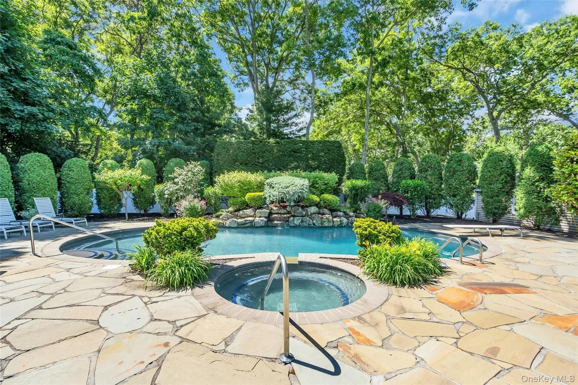
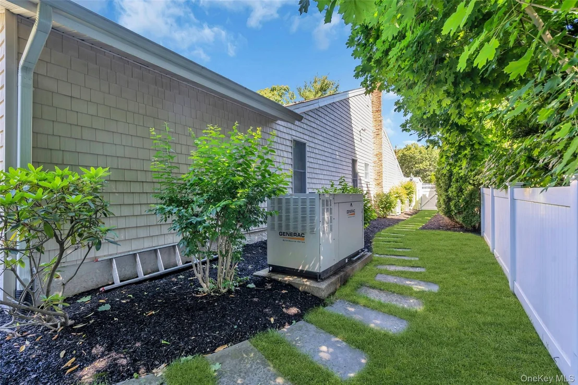
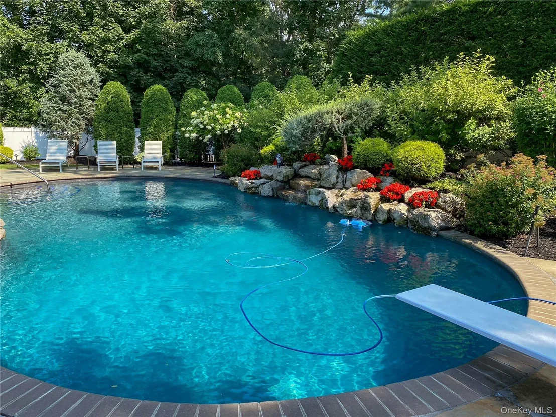
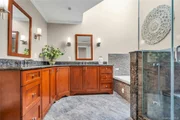
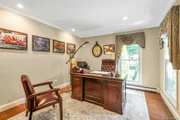
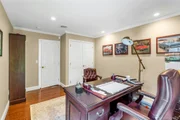
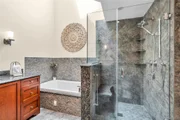
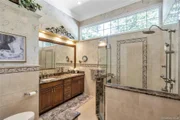
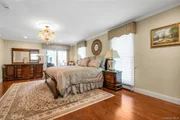
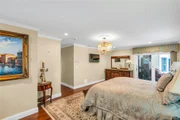
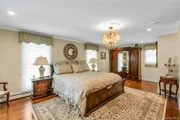
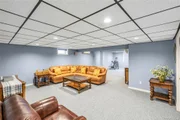
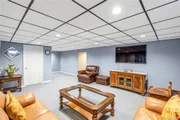
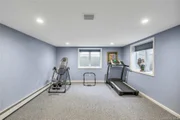
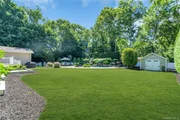
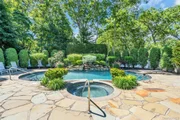
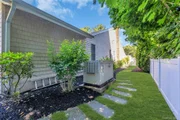
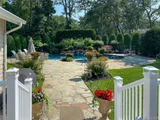
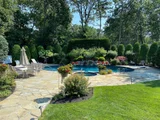
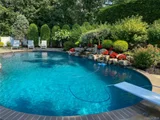
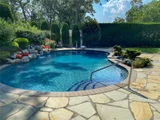
The luxurious primary suite is a true retreat-featuring a spa-inspired bath with vaulted ceilings, a jetted shower, and a spacious walk-in closet. The home also includes 2.5 baths, a wet bar with a wine cooler, a mudroom with abundant storage, California closets, and a finished lower level with heating, air conditioning, egress windows, and a large walk-in closet. And then, there's the backyard. This is your private resort-complete with a spectacular 40-by-20 heated pool, rock waterfall, integrated spa, and complete privacy thanks to specimen plantings, landscape lighting, and PVC fencing. With a covered Trex porch, oversized storage shed, and a commercial-grade Generac whole-house generator, this home is a haven of comfort and convenience. Move-in ready and impeccably maintained-this is a rare opportunity to own a slice of paradise. Don't miss out-this dream home won't last long! Note 1 Bedroom Converted to a TV Room
Unit Size
2,896 Ft²
Days on Market
-
Land Size
0.50 acres
Price per sqft
$474
Property Type
House
Property Taxes
$1,521
HOA Dues
-
Year Built
1985

Listed By

Rob Scarito
Rob Scarito
Douglas Elliman Real Estate

Payment Calculator

Cap Rate Calculator

Last updated: 15 days ago (OneKey MLS #KEY1014247)

Price History

Date / Event Date Event Price
Sep 20, 2026 In contract -
In contract
Jul 29, 2026 Price Decreased $1,374,000
↓ $175K (11.3%)
Price Decreased
Jun 16, 2026 Listed by Douglas Elliman Real Estate $1,549,000
Listed by Douglas Elliman Real Estate
Aug 26, 2014 Sold
Sold
Apr 9, 2014 Listed by Douglas Elliman Real Estate $699,000
Listed by Douglas Elliman Real Estate
Show More

Property Highlights

Garage
Air Conditioning
Fireplace
Parking Details
Has Garage
Has Open Parking
Parking Features: Driveway, Garage
Garage Spaces: 2
Interior Details
Half Bathrooms: 1
Full Bathrooms: 2
Interior Features: Bidet, Built-in Features, Eat-in Kitchen, Entrance Foyer, Granite Counters, High Ceilings, Kitchen Island, Open Floorplan, Recessed Lighting, Storage, Walk-In Closet(s), First Floor Bedroom, First Floor Full Bath, Formal Dining, Marble Counters, Primary Bathroom
Appliances: Dishwasher, Dryer, Electric Cooktop, Electric Oven, Refrigerator, Washer, Wine Refrigerator
Flooring Type: Tile
Rooms: 8
Has Fireplace
Basement: Finished, Full, Storage Space
Exterior Details
Square Footage: 2896
Square Footage Source: $0
Architectural Style: Ranch
Year Built: 1985
Building Area Total: 3316
Building Area Units: Square Feet
Construction Materials: Stone, Vinyl Siding
Pool Features: In Ground
Pool is Private
Lot Size Area: 21780
Lot Size Units: Square Feet
Lot Size Acres: 0.5
Lot Size Square Feet: 21780
Water Source: Public
Financial Details
Tax Assessed Value: $8,491
Tax Annual Amount: $18,255
Utilities Details
Cooling Type: Central Air, Ductless
Heating Type: Oil
Sewer : Cesspool

Building Info

Overview

    General

  • Year Built: 1985
  • Effective Year Built: 1985
  • Total Rooms: 8
  • Bedroom Count: 4
  • Bathroom Count: 3
  • Full Bathrooms: 2
  • Partial Bathrooms: 3
  • Building Condition: 6
  • Building Quality: 7
  • Construction Type: 0
  • Building Style: 11
  • Exterior Walls Type: 19
  • Interior Walls Type: 0
  • Roof Shape Type: 0
  • Roof Cover Type: 0
  • Floor Count: 100
  • Floor Cover: 0
  • Basement Type: 6
  • Basement Area: 0
  • Garage Type: 1
  • Garage Square Area: 420
  • Parking Space Count: 2
  • Patio Type: 0
  • Porch Type: 6
  • Pool Type: 10

    Dimensions

  • Lot Size Square Feet: 21,780
  • Total Building Area: 2,896
  • Building Area: 2,896
  • Building Area Measurement: L

    Heating and Cooling

  • Fireplace Count: 1
  • Air Conditioning: 0
  • Heating: 10
  • Heated Square Feet: 2,896
  • Heating Fuel Type: 6

    Utilities

  • Sewer System: 4
  • Water Service: 2

Building

  • Building Type: 0
  • Property Class: R
  • Land Acres: 0000000500
  • Standard Land Use Code: 1001
  • County Land Use Code: 210
  • Legal Description 1: 124.-6-6.1 SMITHTOWN PINES UNIT 4 LOTS 121-122
Neighborhood

  • School District Name: Hauppauge Union Free School District
  • School Tax School District: HAUPPAUGE
  • Census Tract: 135500

Geography

  • District: 0800-1
  • Section: 124.00
  • Parcel: 0800-124.00-06.00-006.001
  • Block: 6
  • Lot: 6.001
  • Municipality: SMITHTOWN
  • Latitude: 40.8409
  • Longitude: -73.243

    Address

  • Full Address: 6 Averly Pl
  • Address - House Number: 6
  • Address - Street Name: Averly
  • Address - Suffix Type: Pl
  • State: NY
  • City Name: Smithtown
  • Carrier Code: C004
  • 4-Digit Zip Code: 4012
  • Zip Code: 11787

Valuation

    Tax

  • Tax Year: 2023
  • Tax Amount: $1,405,448
  • Tax Rate Code Area: 472806

    Appraisal Valuation

  • Standard Deviation: 0.2692
  • Valuation Date: Feb 14, 2024
  • Confidence Score: 61
  • Final Value: 925,816
  • High Value: 1,175,057
  • Low Value: 676,574

    Market Valuation

  • Market Total Value: $9,760
  • Market Land Value: $345
  • Market Improvement Value: $9,415

    Assessments Valuation

  • Assessed Year: 2023
  • Assessed Total Value: $8,491
  • Assessed Land Value: $300
  • Assessed Improvements Value: $8,191

    Exemptions

  • Senior Citizen Exemption : Yes
  • Disabled Exemption: Yes
  • Homeowner Exemption: Yes

    Sales

  • Current Sale Contract Date: Jul 31, 2014
  • Current Sale Recording Date: Aug 26, 2014
  • Current Sale Price:
  • Current Sale Document Type: 12
  • Previous Sale Recording Date: May 06, 2008
  • Previous Sale Contract Date: Apr 24, 2008
  • Previous Sale Amount: $725,000
  • Previous Sale Document Type: 27
Data used for valuation calculations is provided by RealtyHop, and other third party sources

Comparables

Unit
Status
Type
Beds
Baths
ft²
Price/ft²
Asking Price
Listed On
Closing Price
Sold On
HOA + Taxes

About Smithtown


Similar Homes for Sale

Currently no similar homes around

Nearby Rentals

Unit for rent at 21 Wesleyan Road, Commack, NY, 11725

$8,000 /mo

  • 4 Beds
  • 1 Bath
  • 2,400 ft²
21 Wesleyan Road, Commack, NY, 11725 Listing by Imran Azeem
Unit for rent at 18 Melrose, Commack, NY, 11725

$6,200 /mo

  • 3 Beds
  • 2 Baths
  • 2,600 ft²
18 Melrose, Commack, NY, 11725 Listing by Shuobo Zheng
Unit for rent at 662 Veterans Highway, Hauppauge, NY, 11788

$2,720 /mo

  • 1 Bed
  • 1 Bath
  • 650 ft²
662 Veterans Highway #51G, Hauppauge, NY, 11788 Listing by Michelle Holmes


Frequently Asked Questions

When was property at 6 Averly Place built and last sold?
The property at 6 Averly Place was built in 1985 and last sold on Jul 31, 2014 for $650,000.
How much is this home worth?
The estimated value of the home located at 6 Averly Place is $1,381,048.
What are some comparable homes to 6 Averly Place?
There are currently no comparable homes to 6 Averly Place.