Check Availability
Gloucester 08080
6 ARMITAGE COURT
$725,000
● House - In Contract

6 ARMITAGE COURT

SEWELL, NJ 08080
bedrooms
4 Beds
bathrooms
3 Baths, 1 Half Bath
square feet
2,986 Ft²
$4,812
Est. Monthly

About This Property

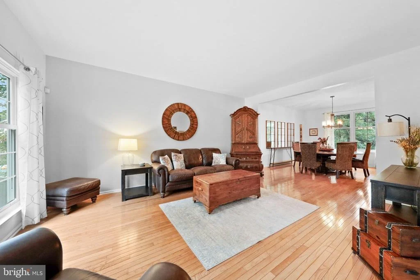
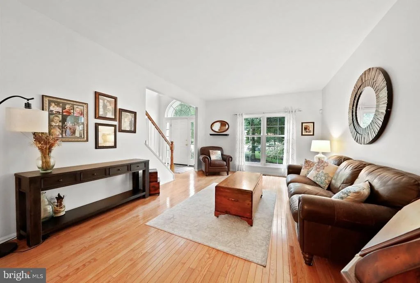
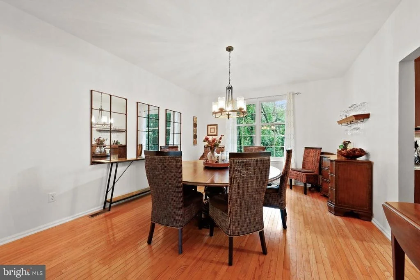
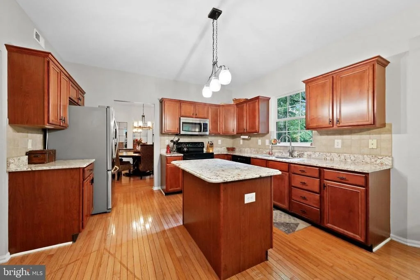
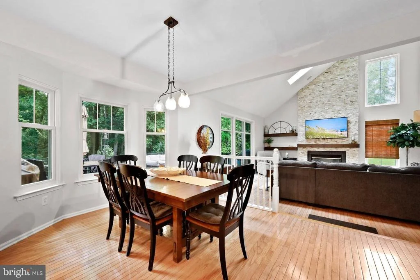
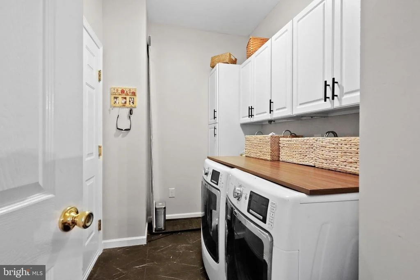
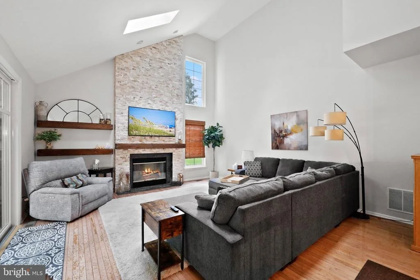
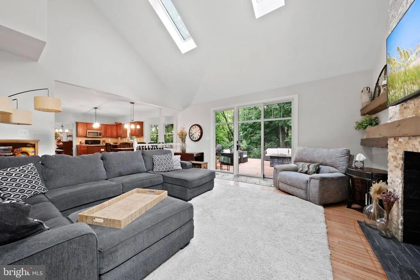
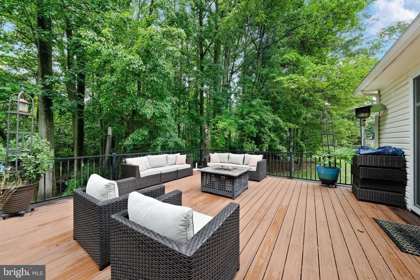
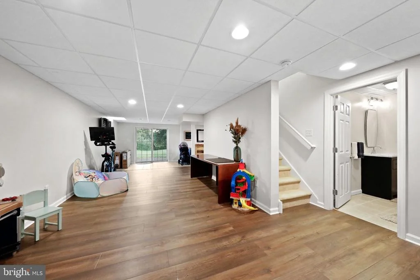
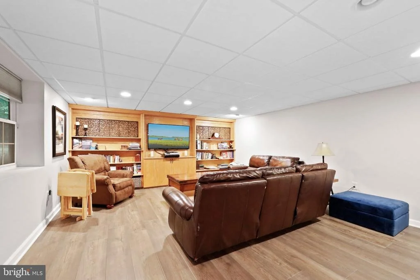
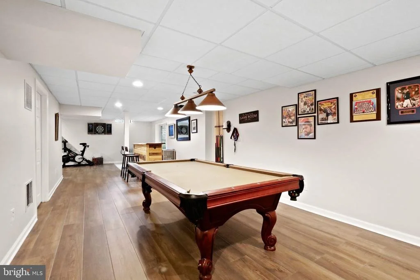
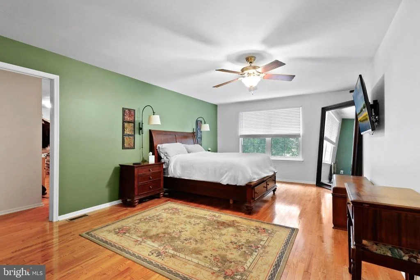
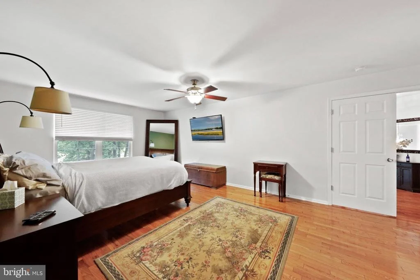
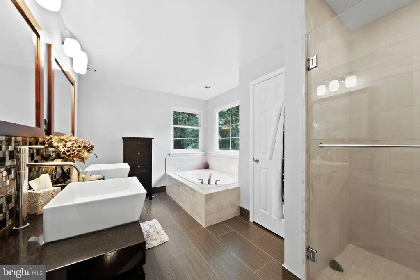
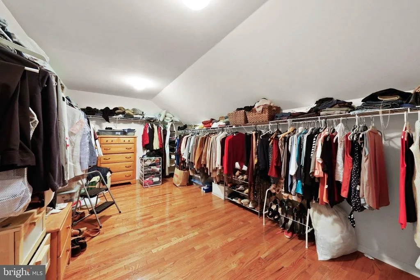
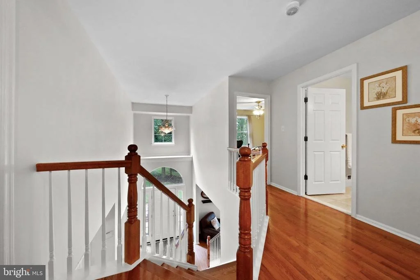
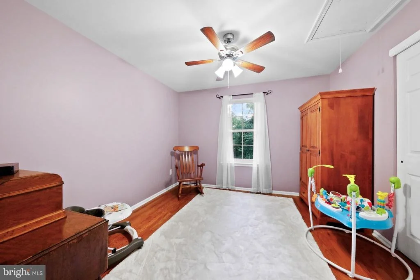
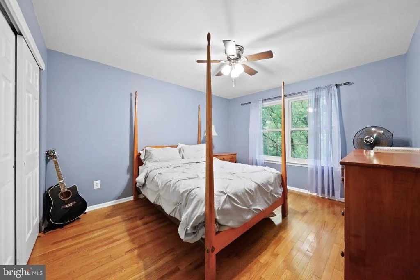
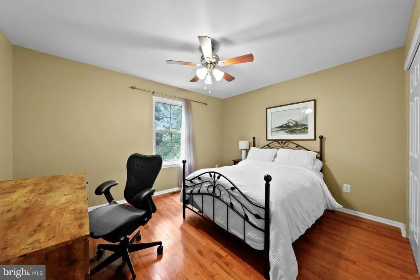
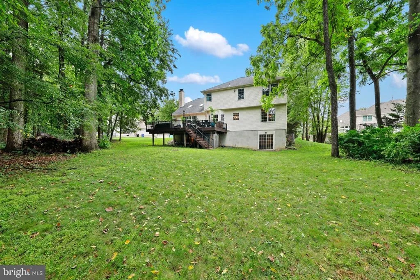
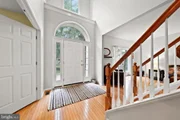
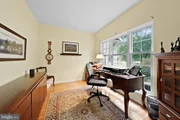
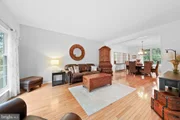
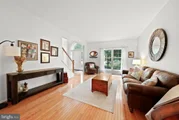
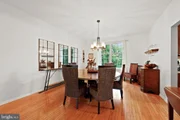
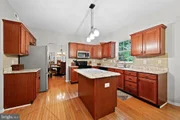
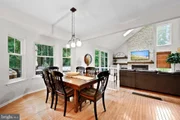
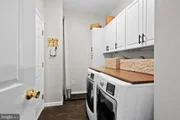
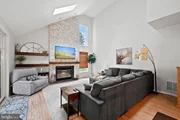
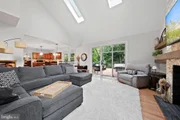
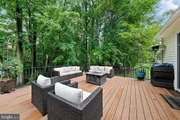
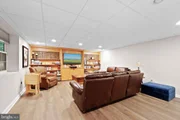
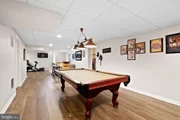
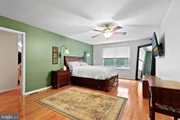
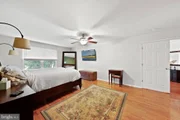
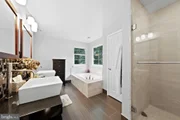
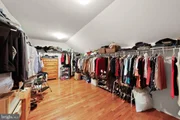
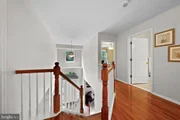
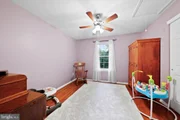
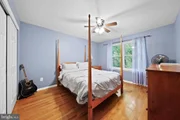
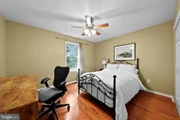
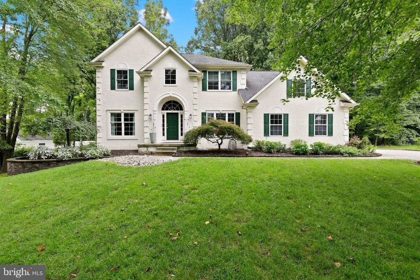
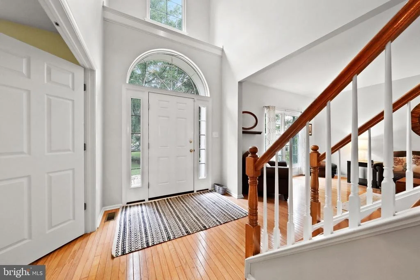
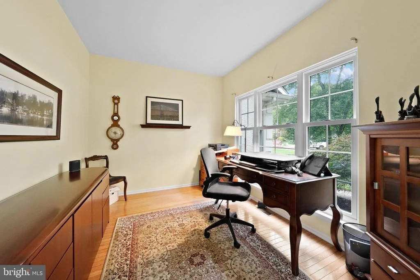
Welcome to this stately Ashford model home in the desirable neighborhood of Henley Forest. As you enter this stunning home you are greeted by a two story foyer and a beautiful wooden staircase. To one side is a sizable office over looking the front of this house on a quiet cul de sac. Across the hall you will enter a beautiful bright living room that seamlessly flows into an elegant dining room. Next you will find yourself in a beautiful kitchen that features an island and ample room for a dining table. The adjacent family features a floor to ceiling fireplace that add to its warm and inviting feel. Sliding glass doors lead to an expansive deck which would be perfect for entertaining. A laundry room conveniently located next to the garage entrance completes the main floor. Upstairs you will find a large primary suite with a huge closet and an updated bath. There are three additional good sized rooms and an updated hall bath. The walk out basement has been updated and is currently a tv/rec room with tons of space. Bar and pool table will be included with the home purchase. New Andersen windows throughout 2022, renovated laundry room 2025, new furnace and hot water heater 2025, stone added to fireplace 2024, leaf filter gutter system added 2020.
Unit Size
2,986 Ft²
Days on Market
-
Land Size
0.79 acres
Price per sqft
$243
Property Type
House
Property Taxes
$1,252
HOA Dues
-
Year Built
2000

Listed By

Michele Vickers
Michele Vickers
Century 21 Alliance-Medford

Payment Calculator

Cap Rate Calculator

Last updated: 2 months ago (Bright MLS #NJGL2077976)

Price History

Date / Event Date Event Price
Sep 20, 2026 In contract -
In contract
Sep 12, 2026 Listed by Century 21 Alliance-Medford $725,000
Listed by Century 21 Alliance-Medford
Jul 24, 2020 Sold
Sold
May 22, 2020 Listed by BHHS Fox & Roach-Washington-Gloucester $439,900
Listed by BHHS Fox & Roach-Washington-Gloucester
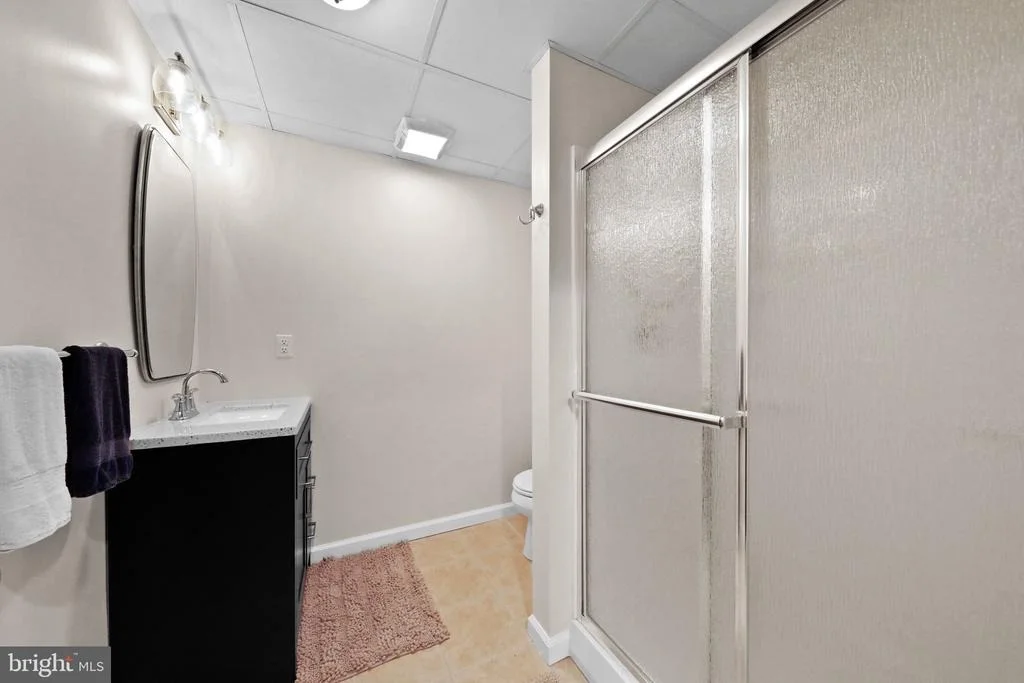
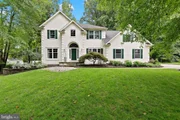
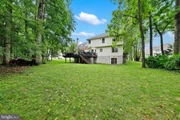
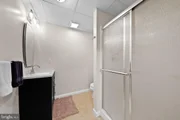
Located in prestigious Henley Forest, one of Washington Township's most exclusive and premier communities, this stately Ashford model, embodies the understated grandeur of modern executive-style living. Situated on a cul-de-sac lot against a beautiful wooded backdrop, the home's attractive curb appeal is further enhanced by the stucco exterior and well-manicured landscaping. As you step inside the front door, the dramatic, 2-story foyer with impressive winder staircase welcomes you into the main level. Elegant hardwood flooring and a tasteful color pallet are carried throughout the home, while tall ceilings and abundant natural sunlight make the open layout bright and airy. Off the foyer hallway leading to the kitchen is the private study/home office with large double window. Opposite the study is the formal living room and connected dining room with engaging views of the beautiful rear grounds. Adjoining the dining room is the spacious eat-in kitchen where the warm, dark wood cabinets are complemented by the lighter-toned hardwood flooring, neutral Colonial Gold granite counter-tops, tile back-splash, and sleek black and stainless steel appliances. The kitchen bump-out creates ample room for an over-sized dining table in this expanded casual eating space. Open to the kitchen is the sunken family room. At once contemporary and comfortable, this room features a vaulted ceiling, stacked 2-story windows, skylights, a cozy gas fireplace, and a sliding glass door that leads to the gorgeous, new Trek deck. The beauty and functionality of the raised deck, positioned directly off the family room, seamlessly blends the home's outdoor and indoor entertainment spaces. Rounding out the main floor is the powder room and convenient laundry room with access to the 2-car, side-entry garage. Ascending the stairs to the second floor, you find hardwood floors continuing through the bedroom areas. Here the deluxe master suite offers a huge walk-in closet/dressing room and a remodeled full bathroom with double vessel-sink vanity, glass enclosed shower with tile surround, and a luxurious garden tub. Three other generously-sized bedrooms and an updated hall bath complete the upstairs. Meanwhile, on the lower level, the sprawling walk-out basement has been beautifully finished with laminate wood floors, a full bath, recessed lighting, and custom, built-in entertainment center.Balancing form and function, this inviting space is ready to accommodate all of your needs for additional living areas the whole family can enjoy. Envision here a lounge-worthy rec room, a chic screening room, a luxe home gym, a fun game room, a colorful playroom, a cool, creative space, or a comfortable in-law suite. Best of all, the sliding glass door infuses the space with natural light and offers easy access to the scenic backyard, where the grassy lawn slowly gives way to the natural beauty of the woods and stream located at the back of the property. In addition to all the wonderful cosmetic updates, the home features a lawn sprinkler system and a security system. A new roof was installed only 4 years ago and the HVAC was replaced about 5 years ago plus Sellers are providing a one year home warranty for your peace of mind. This home truly has it all with the added benefit of everything that Washington Township living offers including a great school system and easy access to dining, shopping, recreation and more!

Property Highlights

Garage
Air Conditioning
Fireplace
Parking Details
Has Garage
Parking Features: Attached, Garage, Driveway
Garage Spaces: 2
Interior Details
Half Bathrooms: 1
Full Bathrooms: 3
Interior Features: Eat-in Kitchen, Kitchen Island, Attic, Family Room Off Kitchen, Wood Floors
Appliances: Dishwasher, Dryer, Refrigerator, Washer, Stove
Rooms: 12
Has Fireplace
Fireplaces: 1
Basement: Finished, Rear Entrance, Walkout Level
Exterior Details
Square Footage: 2986
Square Footage Source: $0
Architectural Style: Colonial
Year Built Source: Assessor
Year Built: 2000
Levels: 2
Other Structures: Above Grade, Below Grade
Construction Materials: Stucco, Vinyl Siding
Lot Size Area: 34557
Lot Size Units: Square Feet
Lot Size Acres: 0.79
Lot Size Square Feet: 34557
Tax Lot: 00001 13
Water Source: Public
Financial Details
Tax Assessed Value: $389,300
Tax Annual Amount: $15,018
Utilities Details
Cooling Type: Central Air
Heating Type: Forced Air
Sewer : Public Sewer

Building Info

Overview

    General

  • Year Built: 2000
  • Effective Year Built: 2000
  • Bedroom Count: 0
  • Building Condition: 0
  • Building Quality: 0
  • Construction Type: 0
  • Building Style: 0
  • Exterior Walls Type: 0
  • Interior Walls Type: 0
  • Roof Shape Type: 0
  • Roof Cover Type: 0
  • Living Units: 1
  • Floor Cover: 0
  • Basement Type: 0
  • Basement Area: 0
  • Garage Type: 0
  • Parking Space Count: 0
  • Patio Type: 0
  • Porch Type: 0
  • Pool Type: 0

    Dimensions

  • Lot Size Square Feet: 16,576
  • Lot Size Depth Feet: 2,240
  • Lot Size Frontage Feet: 740
  • Total Building Area: 2,986
  • Building Area: 2,986
  • Building Area Measurement: L

    Heating and Cooling

  • Air Conditioning: 0
  • Heating: 0
  • Heated Square Feet: 2,986
  • Heating Fuel Type: 0

    Utilities

  • Sewer System: 0
  • Water Service: 0

Building

  • Building Type: 0
  • Property Class: R
  • Subdivision: FINAL PLAN LOTS WELLINGTON EAST
  • Land Acres: 0000000380
  • Standard Land Use Code: 1001
  • County Land Use Code: 2
  • Legal Description 1: ADDITIONAL LOTS HENLEY ESTATES

Neighborhood

  • School District Name: Washington Township School District
  • Census Tract: 501209

Zoning

  • Zoning: R

Geography

  • Assessors Map Reference: TAX MAP 3.16
  • District: 18
  • Parcel: 18 00022- 02-00001- 13
  • Block: 22.02
  • Lot: 1.13
  • Municipality: WASHINGTON TWP
  • Latitude: 39.7579
  • Longitude: -75.1081

    Address

  • Full Address: 6 Armitage Ct
  • Address - House Number: 6
  • Address - Street Name: Armitage
  • Address - Suffix Type: Ct
  • State: NJ
  • City Name: Sewell
  • Carrier Code: R003
  • 4-Digit Zip Code: 3915
  • Zip Code: 08080

Valuation

    Tax

  • Tax Year: 2023
  • Tax Amount: $1,399,534

    Appraisal Valuation

  • Standard Deviation: 0.1662
  • Valuation Date: Jan 17, 2024
  • Confidence Score: 79
  • Final Value: 637,299
  • High Value: 743,220
  • Low Value: 531,378

    Market Valuation

  • Market Total Value: $494,161
  • Market Land Value: $98,248
  • Market Improvement Value: $395,913

    Assessments Valuation

  • Assessed Year: 2023
  • Assessed Total Value: $389,300
  • Assessed Land Value: $77,400
  • Assessed Improvements Value: $311,900

    Sales

  • Current Sale Contract Date: Apr 17, 2019
  • Current Sale Recording Date: Jul 29, 2020
  • Current Sale Price:
  • Current Sale Document Type: 12
  • Current Sale Input Document Number: 29941
  • Previous Sale Recording Date: Jul 06, 2000
  • Previous Sale Contract Date: Jun 30, 2000
  • Previous Sale Amount: $261,910
  • Previous Sale Document Type: 27
Data used for valuation calculations is provided by RealtyHop, and other third party sources

Comparables

Unit
Status
Type
Beds
Baths
ft²
Price/ft²
Asking Price
Listed On
Closing Price
Sold On
HOA + Taxes

About Gloucester


Similar Homes for Sale

Currently no similar homes around

Nearby Rentals

Unit for rent at 166 East Avenue, PITMAN, NJ, 08071

$1,849 /mo

  • 2 Beds
  • 1 Bath
  • 823 ft²
166 East Avenue #D, PITMAN, NJ, 08071 Listing by Amanda H Cohen
Unit for rent at 95 Linden Avenue, PITMAN, NJ, 08071

$2,100 /mo

  • 2 Beds
  • 1 Bath
  • 1,200 ft²
95 Linden Avenue #B, PITMAN, NJ, 08071 Listing by Edward Mark Andres
Unit for rent at 14 Simpson Avenue, PITMAN, NJ, 08071

$1,800 /mo

  • 1 Bed
  • 1 Bath
  • 3,864 ft²
14 Simpson Avenue, PITMAN, NJ, 08071 Listing by Eric Martorano


Frequently Asked Questions

When was property at 6 Armitage Court built and last sold?
The property at 6 Armitage Court was built in 2000 and last sold on Apr 17, 2019 for $439,900.
How much is this home worth?
The estimated value of the home located at 6 Armitage Court is $728,407.
What are some comparable homes to 6 Armitage Court?
There are currently no comparable homes to 6 Armitage Court.