


1
Map
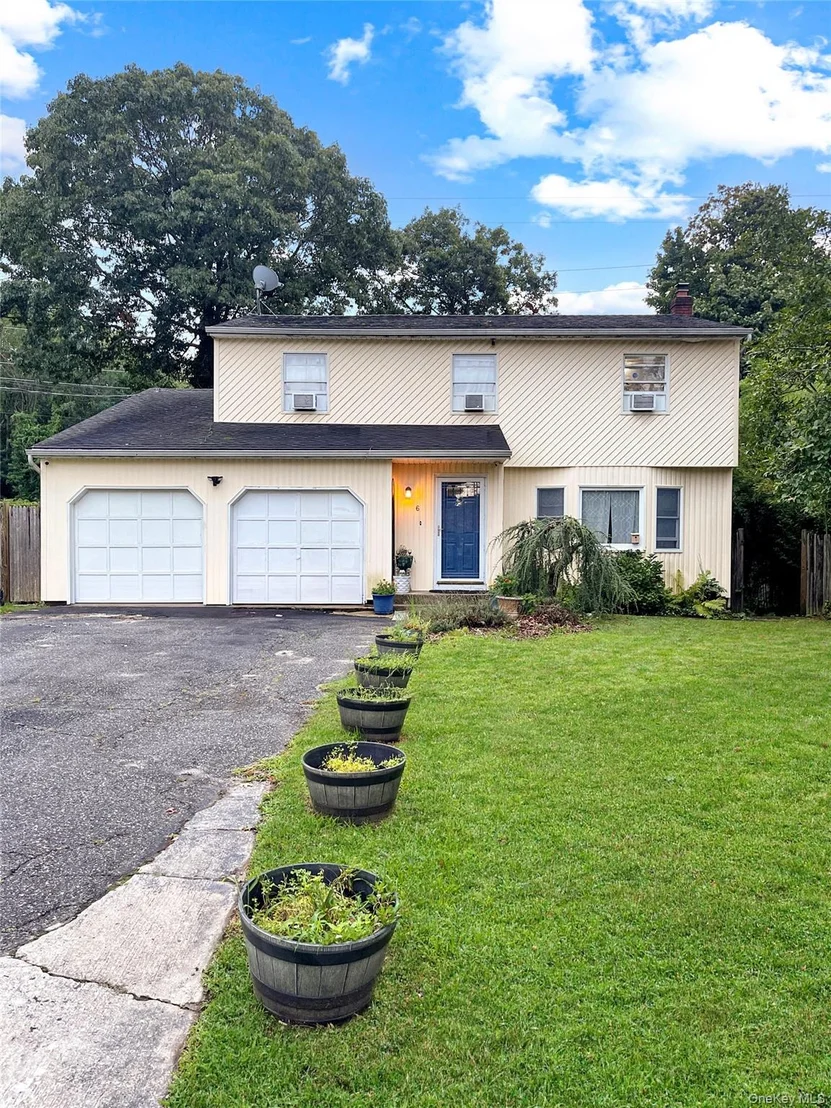
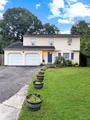
6 4th Avenue


About This Property
Listed By
Payment Calculator
Your Estimated Monthly Payment
Cap Rate Calculator
What does this mean?
Based on our analysis, the cap rate of this property is 1.25%. A negative cap rate indicates that the property might not be feasible as an income-producing asset. The median cap rate for a near zip code 11238 is 4.23%.
How much can I actually make?
Actual monthly rental income may vary between $4,760 and $7,140 depending on unit-specific characteristics. You can change the amount using the slider to further explore.
How is cap rate calculated?
Cap Rate = Net Operating Income (NOI) / Property Asset Value.
When calculating the cap rate, we assume 100% occupancy. Leverage (mortgage) is not considered.
Cap Rate provided by RealtyHop and RentHop, learn more about cap rate here.
Price History
| Date / Event | Date | Event | Price |
|---|---|---|---|
| Aug 21, 2026 | Listed by BH&G R E Realty Connect | $649,999 | |
| Listed by BH&G R E Realty Connect | |||
| Apr 1, 2026 | Sold | ||
| Sold | |||
| May 2, 2025 | In contract | - | |
| In contract | |||
| Apr 17, 2025 | Listed by Signature Premier Properties | $924,000 | |
| Listed by Signature Premier Properties | |||
 | |||
|
Step into The Birch Model at Lexington Estates, a new 12 lot subdivision where every detail has been thoughtfully curated to redefine, luxury living in Centereach. Boasting a spacious 2,892 square feet, this home is designed for those who cherish both style and comfort. First Floor Highlights a grand entrance as you walk through the covered front porch into a two-story foyer that sets the tone for the grandeur within. The open concept living consists of a well-designed kitchen, a chef's paradise with a center island, perfect for casual dining or meal prep, adjacent to the breakfast room. The great room seamlessly flows from the kitchen, featuring a cozy fireplace as its heart, ideal for gatherings or quiet evenings. Th walk-In pantry is an organizer's dream, offering ample storage for all your culinary needs. Second Floor Sanctuary consists of a primary suite, a true retreat with a dressing room and walk-in closet. The en suite bath is complete with double sinks, a shower, and all the space you need for your morning routine. Guest Accommodations include three spacious bedrooms: Each offering comfort and privacy and a full bath. The laundry area can be found on the second level making daily chores a breeze. A full Basement completes the picture with 8-foot ceilings and an outside entrance, perfect for a home theater, gym, or additional guest space. The two car attached garage offers convenience and security for your vehicles. Built by one of Long Island's premier builders, known for excellence and attention to detail. Limited time to customize and tailor this home to your lifestyle with available customization options. Photos are renderings and final colors and finishes subject to change, **Buyer pays NYS transfer tax closing fee, water tap and survey*** Taxes are estimated only
| |||
| Jan 25, 2016 | Sold | ||
| Sold | |||

Property Highlights
Building Info
Comparables
Status
Price/ft²
Listed On
Sold On
About Rocky Point
Similar Homes for Sale
Currently no similar homes aroundNearby Rentals


Data Source: OneKey MLS
 Your Privacy Choices
Phone: 425-283-2930
Address: 335 Madison Avenue, New York, NY 10017