by RH Advisors

Check Availability
Listed by: Peggy Carter, Coldwell Banker - Peggy Carter Team, Off: 603-742-4663, , Listing Courtesy of Prime MLS
$719,900
● House - For Sale

6-1 Fawn

Dover, NH 03820
bedrooms
3 Beds
bathrooms
1 Bath, 1 Half Bath
square feet
2,999 Ft²
$3,885
Est. Monthly
$350
HOA / Fees

About This Property

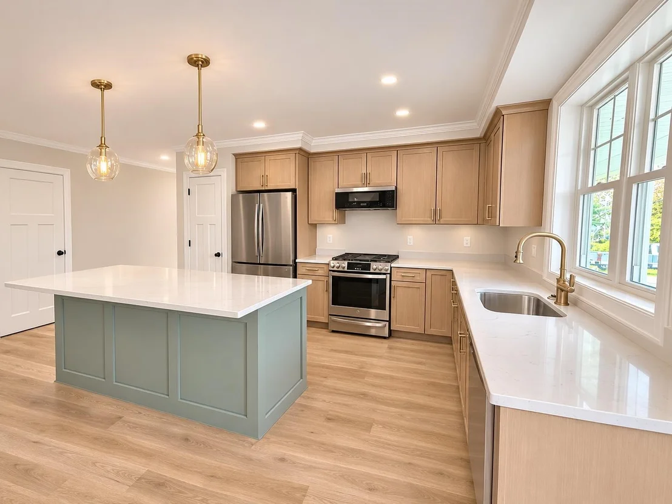
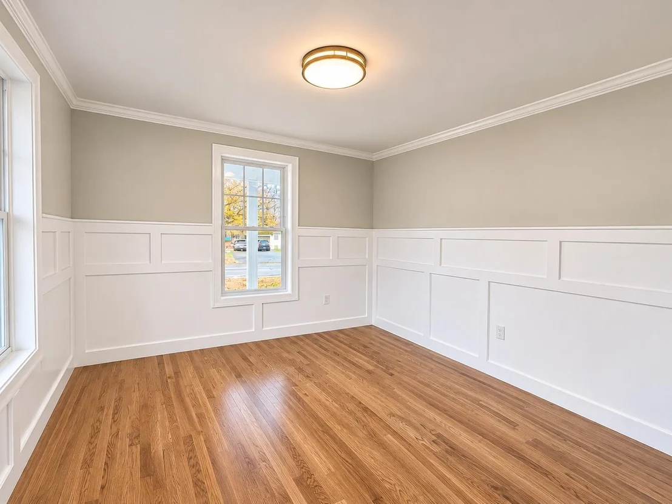
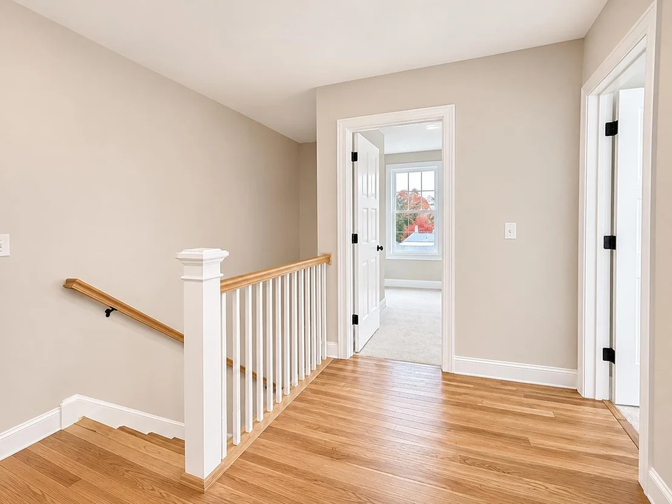
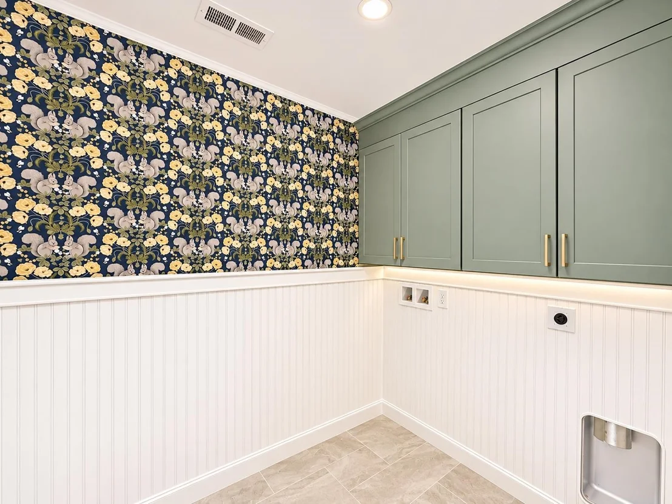
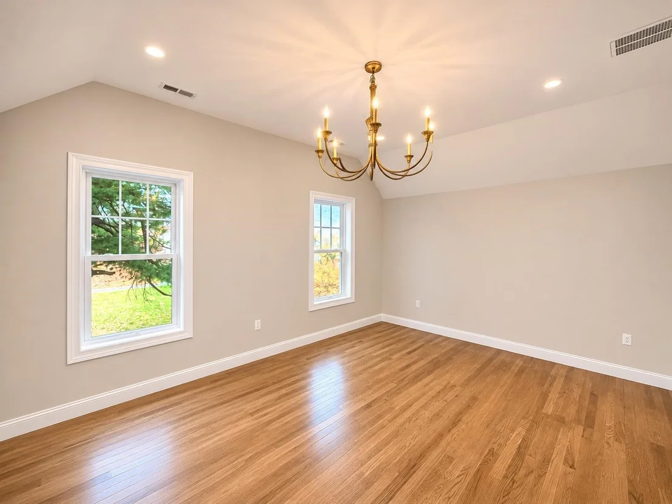
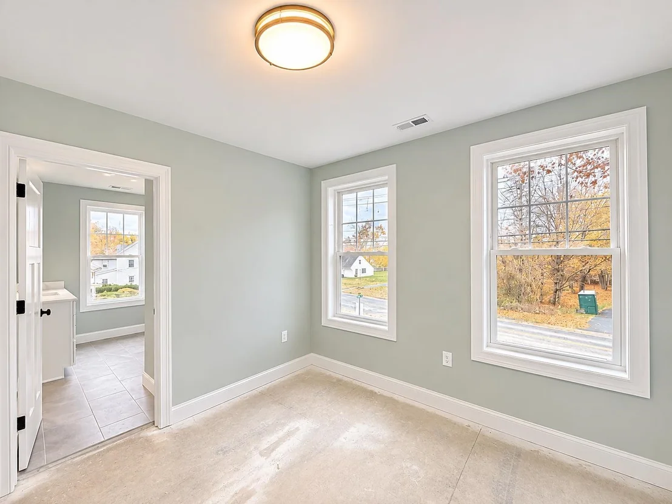
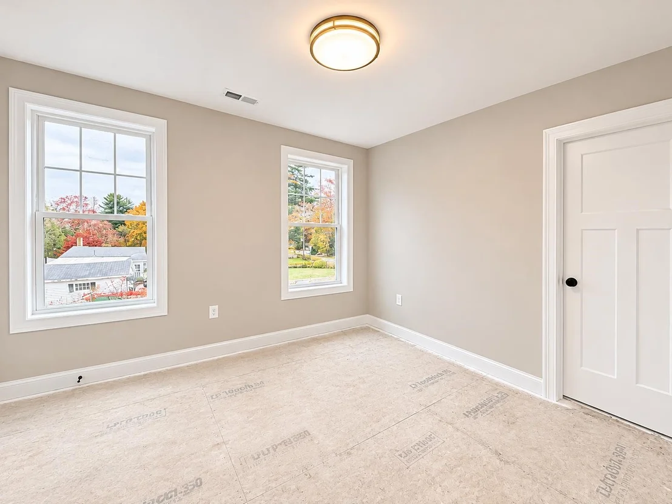
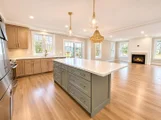
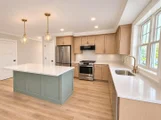
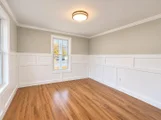
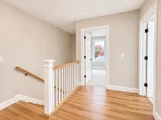
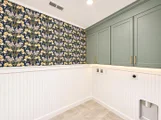
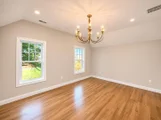
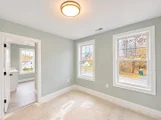
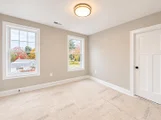
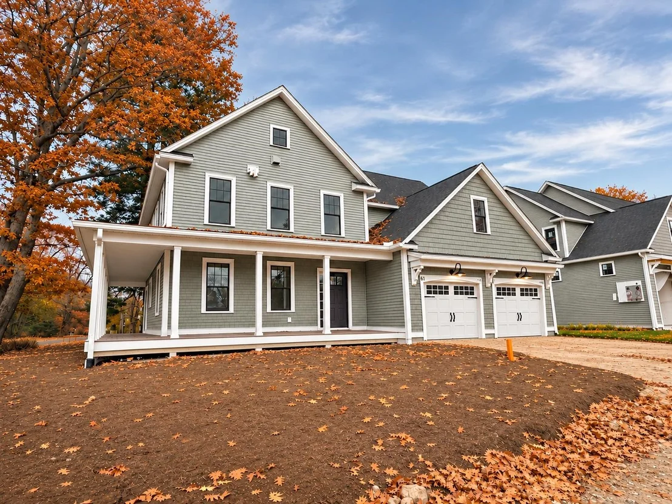
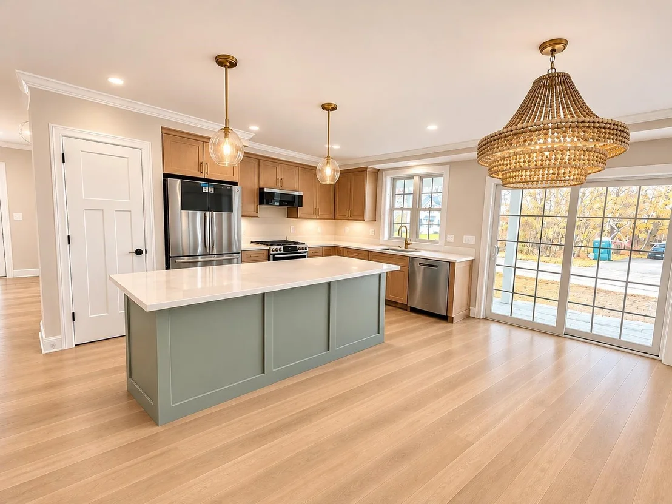
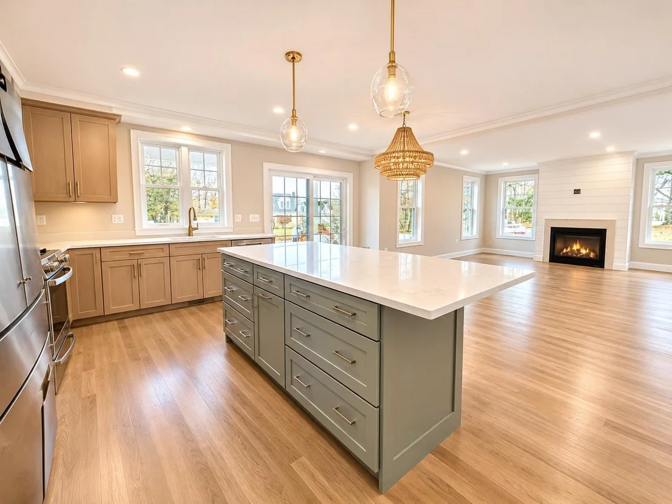
Come visit our model home at  Deer Cove, Dover's newest neighborhood built by The Stabile Companies offering the perfect blend of modern design, low-maintenance living, and a convenient in-town location. These thoughtfully designed duplex-style homes feature approximately 2,000 square feet of living space with 3 bedrooms, 2.5 baths, an attached one-car garage, and an open-concept floor plan ideal for today's lifestyle.  The heart of the home is the chef's kitchen with granite countertops, a center island, quality cabinetry, and stainless-steel appliances, flowing seamlessly into the spacious living room with gas fireplace and dining area; well sized private home office.  Hardwood flooring, central air conditioning, and energy-efficient natural gas heating provide comfort and style throughout. The second floor offers a generous primary suite with private bath and walk-in closet, along with two additional bedrooms, a full bath, and convenient laundry. Enjoy outdoor living from your deck. Located just minutes from downtown Dover's restaurants, shops, waterfront, and commuter routes, Deer Cove offers public water, public sewer, natural gas, and a walkable neighborhood setting.
Unit Size
2,999 Ft²
Days on Market
-
Land Size
-
Price per sqft
$240
Property Type
House
Property Taxes
-
HOA Dues
$350
Year Built
-

Listed By

Peggy Carter
Coldwell Banker - Peggy Carter Team

Payment Calculator (Computations Provided by RealtyHop)

Cap Rate Calculator

Last updated: 3 days ago (Prime MLS #5117103)

Price History

Date / Event Date Event Price
Nov 6, 2026 Listed by Coldwell Banker - Peggy Carter Team $719,900
Listed by Coldwell Banker - Peggy Carter Team

Property Highlights

Fireplace
Parking Available
Parking Details
Has Garage
Has Open Parking
Parking Features: Driveway, On Street
Garage Spaces: 1
Interior Details
Half Bathrooms: 1
Full Bathrooms: 1
Interior Features: Cathedral Ceiling(s), Kitchen Island, Walk-In Closet(s), Attic with Hatch/Scuttle, Dining Area, Gas Fireplace, LED Lighting, Natural Light, 2nd Floor Laundry
Appliances: Dishwasher, Microwave, Refrigerator, Water Heater, Dual Fuel Range
Flooring Type: Carpet, Hardwood, Tile
Rooms: 7
Basement: Yes
Exterior Details
Square Footage: 2999
Architectural Style: Condex
Year Built: 2026
Construction Materials: Wood Siding, Vinyl Siding
Lot Features: Landscaped, Condo Development, Sidewalks, Street Lights, Subdivision, In Town, Near Paths, Near Shopping, Neighborhood, Near Hospital
Water Source: Public
Utilities Details
Cooling Type: Central AC
Heating Type: Natural Gas, Hot Air
Sewer : Public Sewer
Location Details
HOA/Condo/Coop Amenities: Insurance, Landscaping, Snow Removal, Common Acreage, Trash Removal
HOA Fee: $350
HOA Fee Frequency: Monthly

Comparables

Unit
Status
Type
Beds
Baths
ft²
Price/ft²
Asking Price
Listed On
Closing Price
Sold On
HOA + Taxes

About Dover


Similar Homes for Sale

Currently no similar homes around

Nearby Rentals

Unit for rent at 5 Green Street, NH, 03820

$1,847 /mo

  • 2 Beds
  • 1 Bath
5 Green Street #100, NH, 03820 Listing by Rick Rivera
Unit for rent at 815 Central, Dover, 03820

$4,995 /mo

  • 3 Beds
  • 1 Bath
  • 3,264 ft²
815 Central, Dover, 03820 Listing by Darlene Colwell-Ellis
Unit for rent at 41 Park, Dover, 03820

$1,700 /mo

  • 1 Bed
  • 1 Bath
  • 1,000 ft²
41 Park #4, Dover, 03820 Listing by Lisa McNally


Frequently Asked Questions

When was property at 6 1st Street built and last sold?
The property at 6 1st Street was built in and last sold on Jan 1, 1970 for $0.
How much is this home worth?
The estimated value of the home located at 6 1st Street is $729,411.
What are some comparable homes to 6 1st Street?
There are currently no comparable homes to 6 1st Street.