See Home Value
$360,000
● House - Off Market

5S506 Bonnie Court

Naperville, IL 60563
bedrooms
4 Beds
bathrooms
3 Baths, 1 Half Bath
square feet
1,940 Ft²
$372,562
RealtyHop Estimate
-0.62%
Since Oct 1, 2023
National-US
Primary Model

About This Property

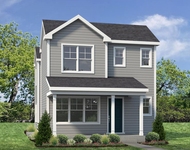
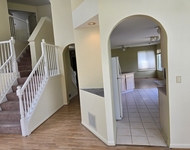
Available now, a 2-story home located in desirable Naperville. Arriving at the property you will notice the generously sized corner lot property which leads into a cul-de-sac. The home is about 1940 sqft which provides plenty of space along with 4 bedrooms, 2.1 bathrooms, 2 car garage and a full basement. Entering the home, to your left is a well sized living room that has good natural lighting leading to the dining room and then kitchen offering lots of cabinet space, updated counter tops and stainless-steel appliances. The laundry closet is located within the kitchen/breakfast area providing a nice central location. Moving past the kitchen and breakfast area is the family room with a fireplace and sliding door going to an oversized deck with a hot tub. Back towards the hallway is the large 2 car garage entry, the basement stairs and powder room. Working our way upstairs, there are 4 total bedrooms with each having a decent amount of closet space, in the hallway is a full bathroom and entering the large primary bedroom is another full bathroom. Lastly, the basement provides plenty of ideas to work off of with a partly finished layout. As for the location, the property is close to schools, parks, Rt 59, I-88, tons of dining, shopping and entertainment options. You will want to check out this opportunity before its gone. Room dimensions and information are approximate.
Unit Size
1,940 Ft²
Days on Market
-
Land Size
0.25 acres
Price per sqft
$193
Property Type
House
Property Taxes
$557
HOA Dues
-
Year Built
1980

Payment Calculator

Cap Rate Calculator

Last updated: 3 years ago (MRED MLS #11804327)

Price History

Date / Event Date Event Price
Sep 21, 2023 Sold
Sold
Jun 7, 2023 Listed by Century 21 Circle $374,900
Listed by Century 21 Circle
Feb 17, 2019 No longer available -
No longer available
Nov 12, 2018 Price Decreased $320,000
↓ $20K (5.7%)
Price Decreased
Oct 31, 2018 Relisted $339,500
Relisted
Show More

Property Highlights

Garage
Air Conditioning

Building Info

Overview

    General

  • Year Built: 1980
  • Effective Year Built: 1980
  • Building Count: 1
  • Total Rooms: 8
  • Bedroom Count: 4
  • Bathroom Count: 3
  • Full Bathrooms: 2
  • Partial Bathrooms: 3
  • Building Condition: 0
  • Building Quality: 0
  • Construction Type: 6
  • Building Style: 5
  • Exterior Walls Type: 2
  • Interior Walls Type: 0
  • Roof Shape Type: 0
  • Roof Cover Type: 0
  • Floor Count: 200
  • Living Units: 1
  • Floor Cover: 0
  • Basement Type: 9
  • Basement Area: 1,076
  • Garage Type: 7
  • Parking Space Count: 2
  • Patio Type: 0
  • Porch Type: 0
  • Pool Type: 0

    Dimensions

  • Lot Size Square Feet: 10,890
  • Lot Size Depth Feet: 118
  • Lot Size Frontage Feet: 90
  • Total Building Area: 3,016
  • Gross Building Area: 3,016
  • Building Area: 1,940
  • Building Area Measurement: L

    Heating and Cooling

  • Fireplace Count: 1
  • Air Conditioning: 1
  • Heating: 3
  • Heated Square Feet: 1,940
  • Heating Fuel Type: 0

    Utilities

  • Sewer System: 0
  • Water Service: 2

Building

  • Building Type: 0
  • Property Class: R
  • Subdivision: SCOTS PLAINS UNIT NO 6
  • Land Acres: 0000000250
  • Standard Land Use Code: 1001
  • County Land Use Code: R
  • Legal Description 1: SCOTS PLAINS UNIT NO 6 ALL

Neighborhood

  • School District Name: Indian Prairie Community Unit School District 204
  • School Tax School District: DISTRICT 204
  • Census Tract: 846410

Zoning

  • Zoning: R

Geography

  • Assessors Map Reference: 3140-B3
  • Parcel: 07-09-409-008
  • Lot: 83
  • Municipality: NAPERVILLE
  • Latitude: 41.7891
  • Longitude: -88.2137

    Address

  • Full Address: 5s506 Bonnie Ct
  • Legal Unit: 6
  • Address - House Number: 5s506
  • Address - Street Name: Bonnie
  • Address - Suffix Type: Ct
  • State: IL
  • City Name: Naperville
  • Carrier Code: C074
  • 4-Digit Zip Code: 1957
  • Zip Code: 60563

Valuation

    Tax

  • Tax Year: 2022
  • Tax Amount: $667,994
  • Tax Rate Code Area: 7029

    Appraisal Valuation

  • Standard Deviation: 0.1726
  • Valuation Date: Jan 17, 2024
  • Confidence Score: 77
  • Final Value: 416,744
  • High Value: 488,688
  • Low Value: 344,800

    Market Valuation

  • Market Total Value: $341,160
  • Market Land Value: $109,080
  • Market Improvement Value: $232,080

    Assessments Valuation

  • Assessed Year: 2022
  • Assessed Total Value: $113,720
  • Assessed Land Value: $36,360
  • Assessed Improvements Value: $77,360

    Sales

  • Current Sale Contract Date: Sep 07, 2023
  • Current Sale Recording Date: Sep 26, 2023
  • Current Sale Price:
  • Current Sale Document Type: 68
  • Current Sale Input Document Number: 62221
  • Previous Sale Recording Date: Aug 11, 2006
  • Previous Sale Contract Date: Jul 28, 2006
  • Previous Sale Amount: $325,000
  • Previous Sale Document Type: 71
Data used for valuation calculations is provided by RealtyHop, and other third party sources

Comparables

Unit
Status
Type
Beds
Baths
ft²
Price/ft²
Asking Price
Listed On
Closing Price
Sold On
HOA + Taxes

About Scots Plains


Similar Homes for Sale

Currently no similar homes around

Nearby Rentals

Unit for rent at 882 Station Boulevard, Elburn, IL, 60119

$3,300 /mo

  • 3 Beds
  • 2 Baths
  • 1,774 ft²
882 Station Boulevard, Elburn, IL, 60119 Listing by Bill Flemming
Unit for rent at 2135 Feldott Lane, Naperville, IL, 60540

$3,450 /mo

  • 4 Beds
  • 2 Baths
  • 3,010 ft²
2135 Feldott Lane, Naperville, IL, 60540 Listing by Rong Ma


Frequently Asked Questions

When was property at 5S506 Bonnie Court built and last sold?
The property at 5S506 Bonnie Court was built in 1980 and last sold on Sep 7, 2023 for $360,000.
How much is this home worth?
The estimated value of the home located at 5S506 Bonnie Court is $383,051.
What are some comparable homes to 5S506 Bonnie Court?
There are currently no comparable homes to 5S506 Bonnie Court.