About This Property
YOUR CASTLE AWAITS! A ONE-OF-A-KIND COUNTRY ESTATE IN ST. CHARLES!
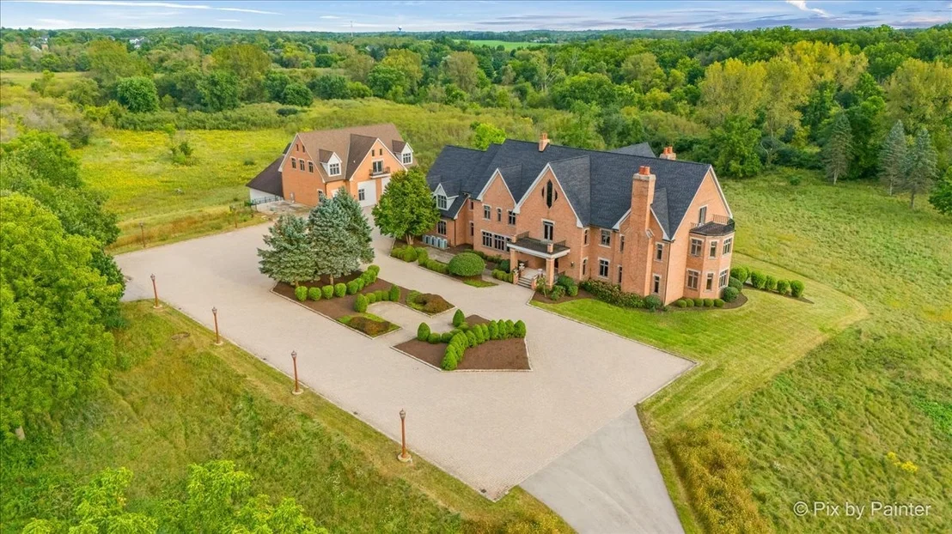
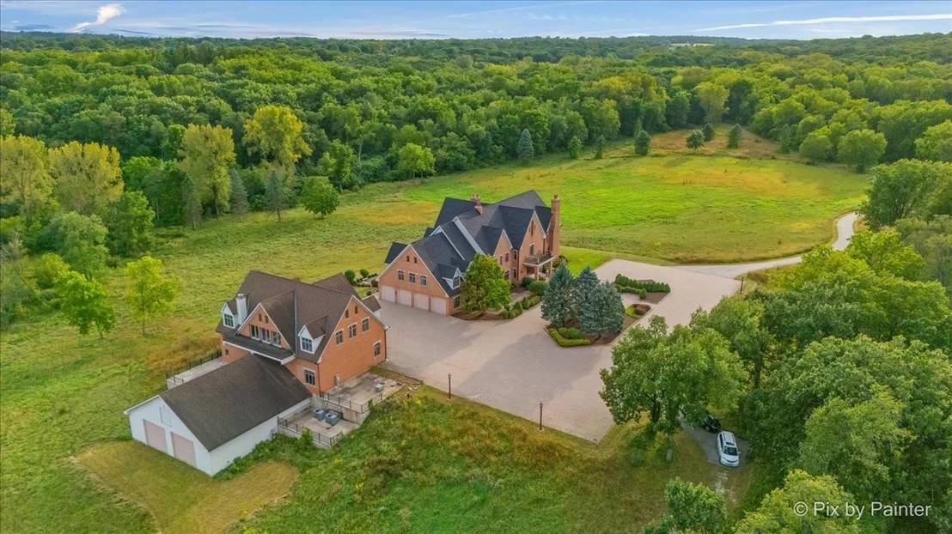
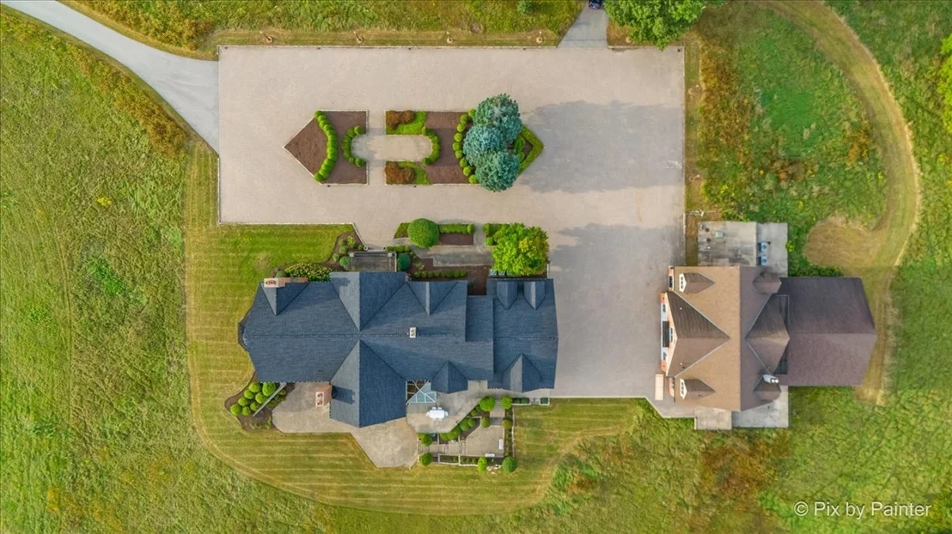
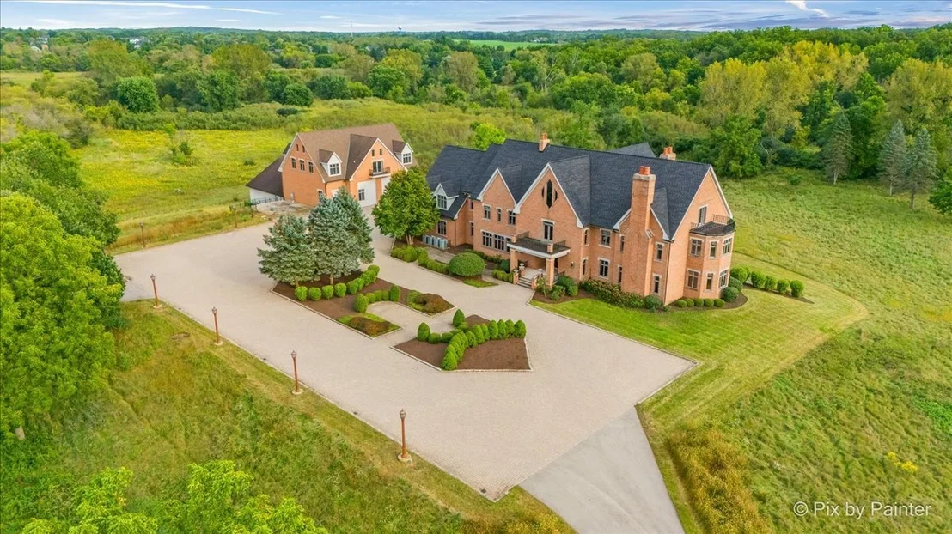
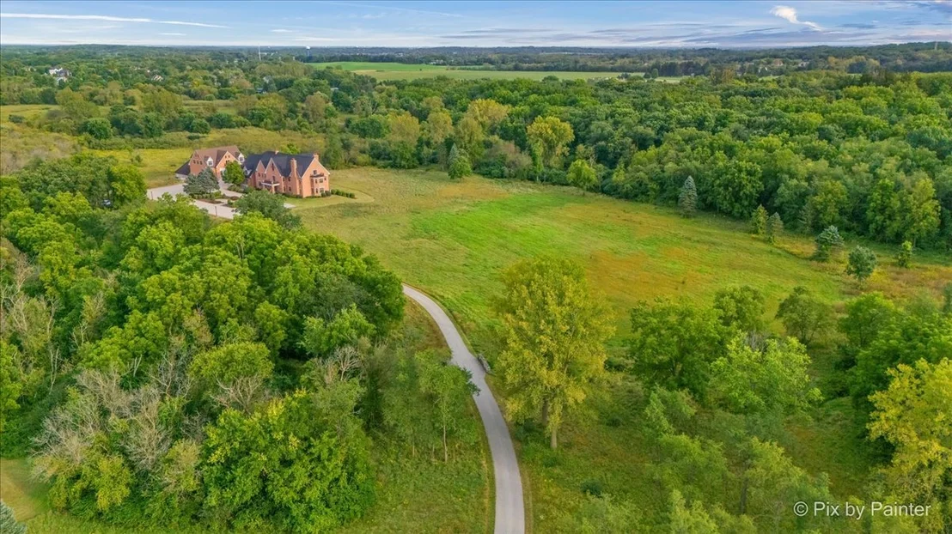
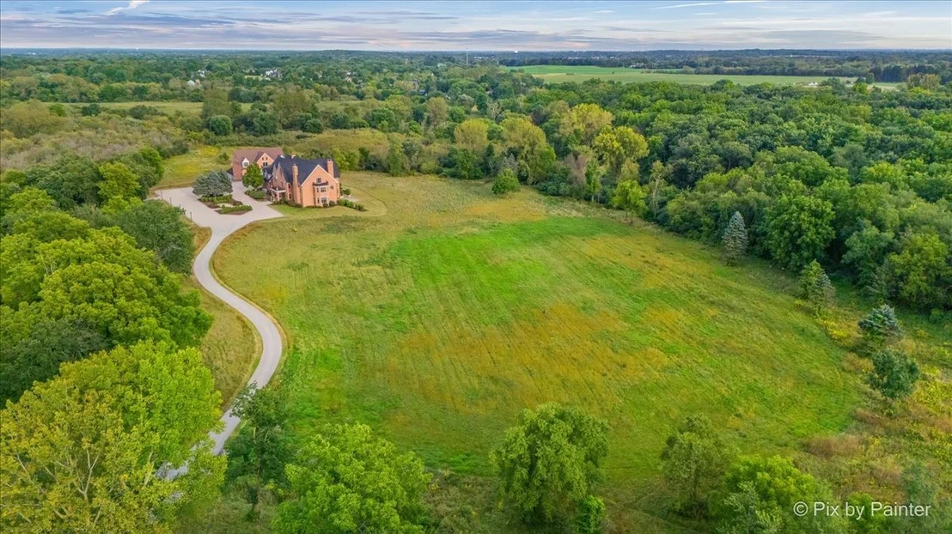
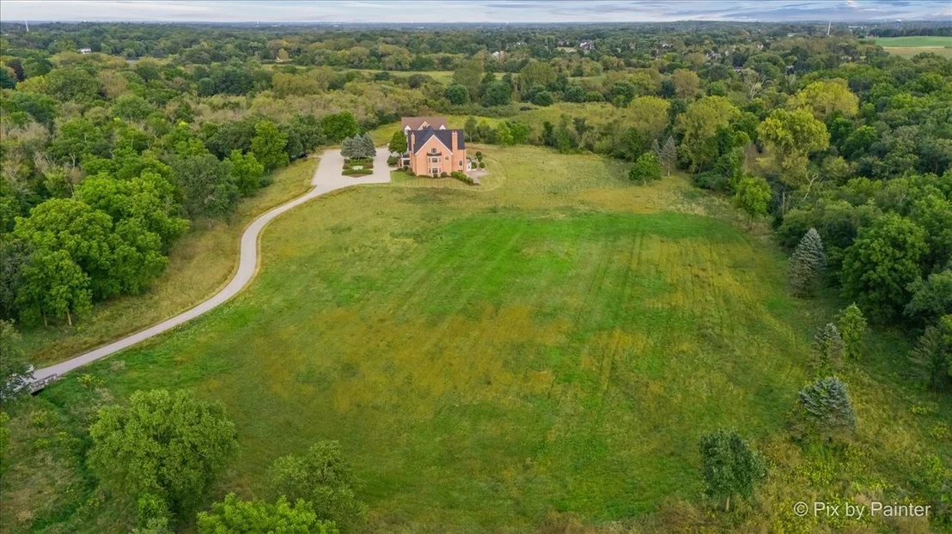
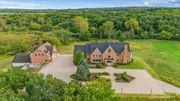
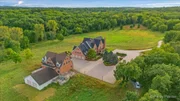
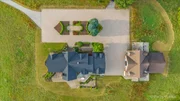
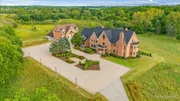
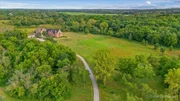
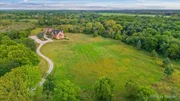
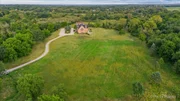
Set on 48.98 picturesque acres bordered by FOREST PRESERVE on two
sides, this extraordinary setting offers exceptional privacy &
natural beauty, with winding Ferson Creek meandering through a
portion of the property and direct access to the Great Western
Trail. This extraordinary estate delivers the privacy, scale &
versatility of a country retreat just minutes from everyday
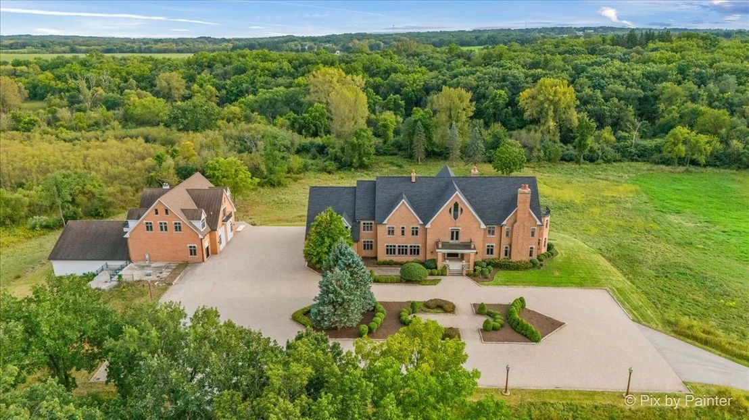
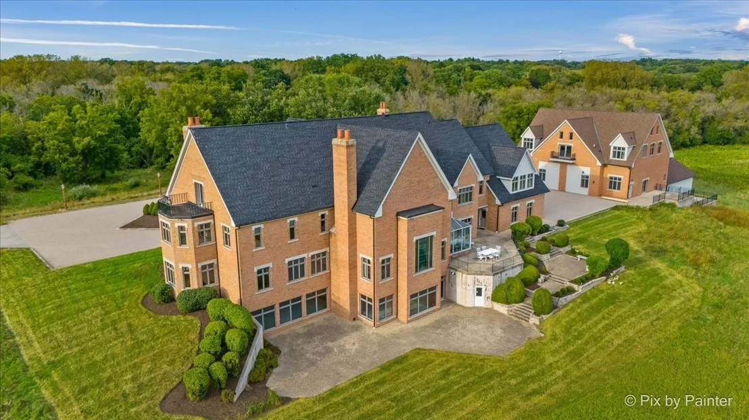
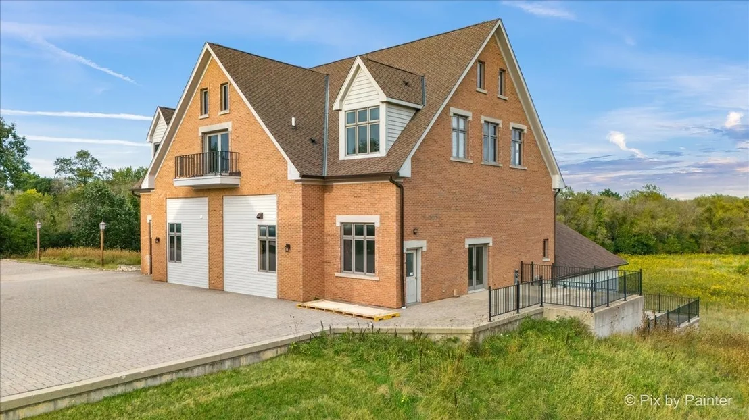
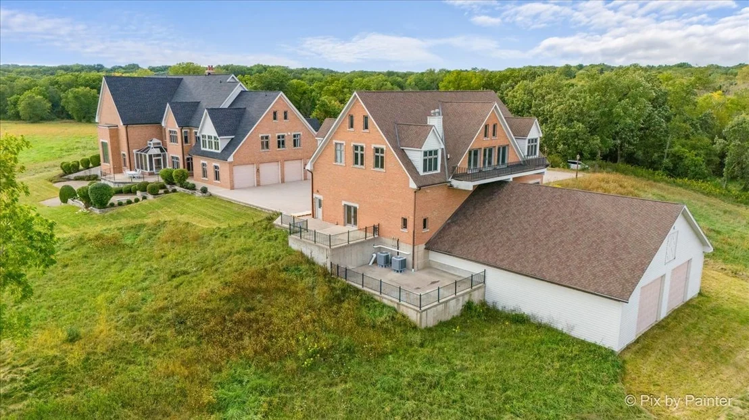
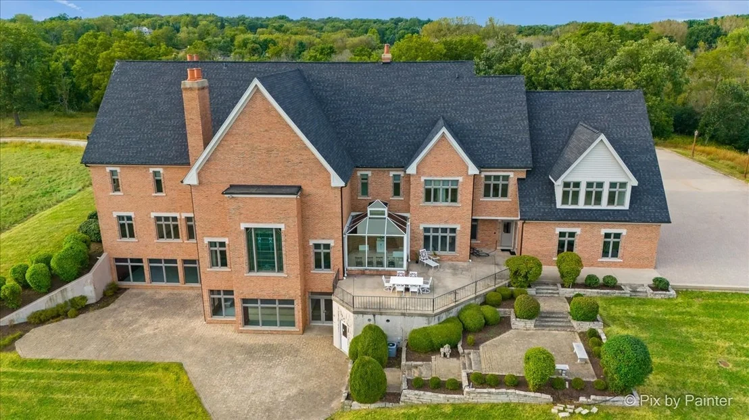
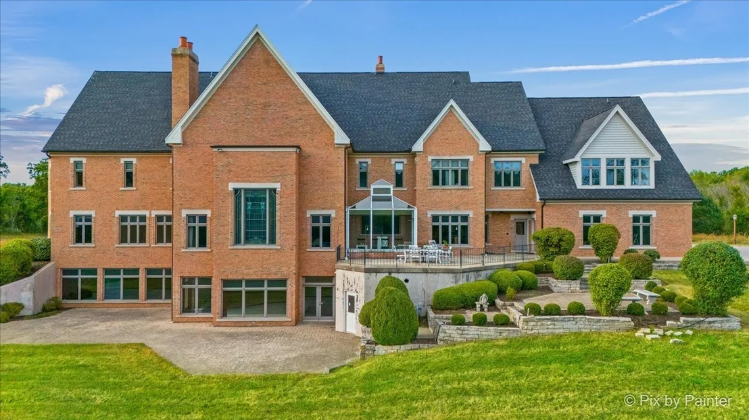
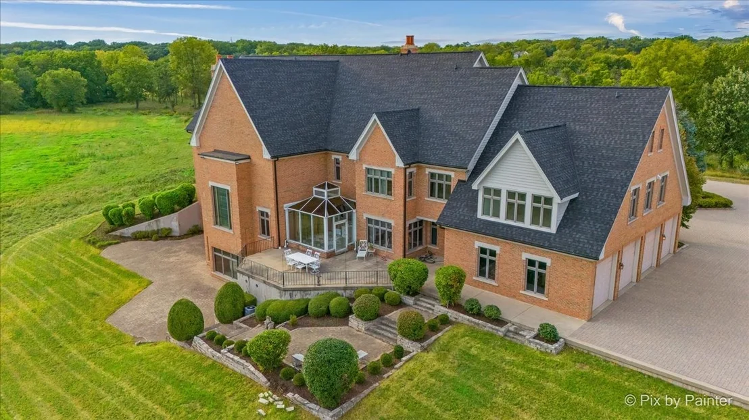
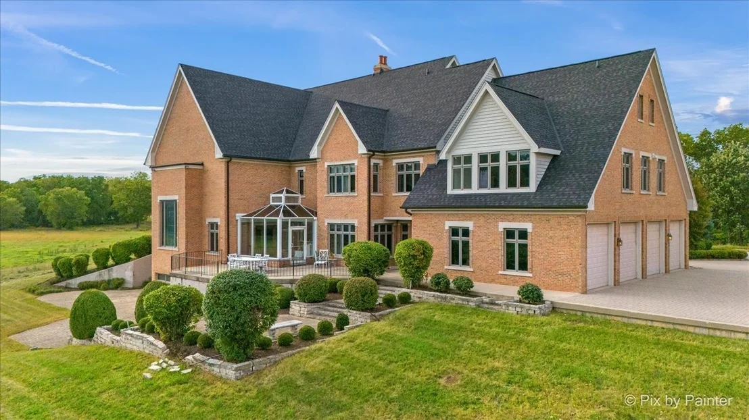
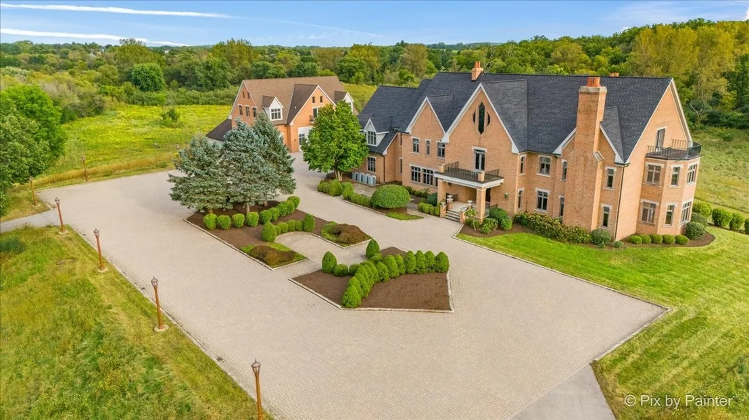
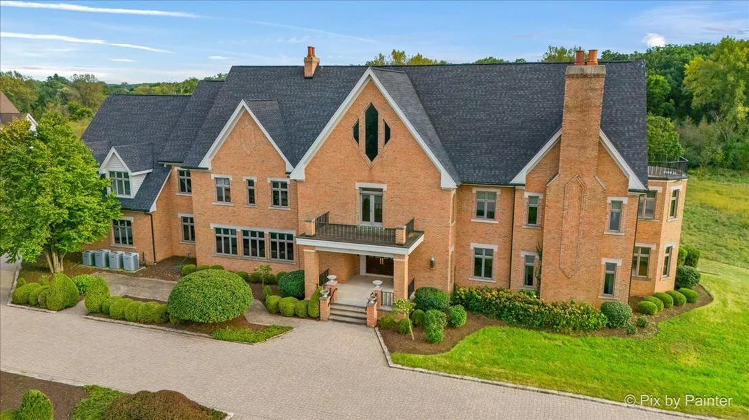
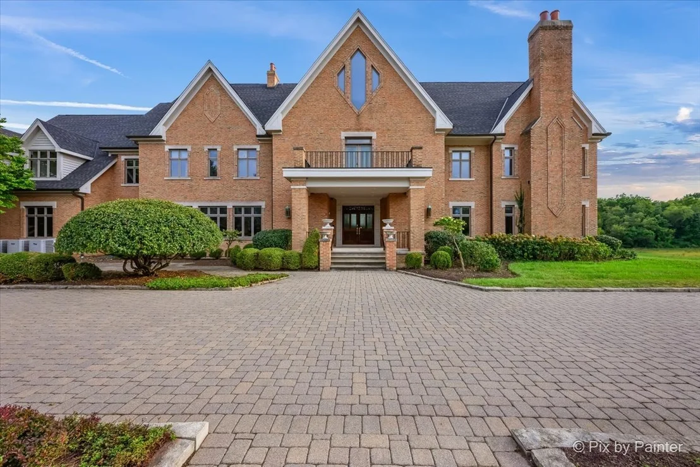
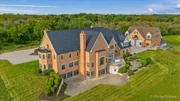
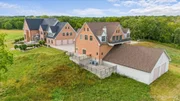
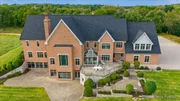
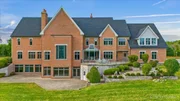
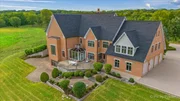
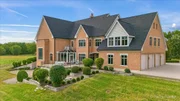
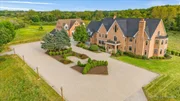
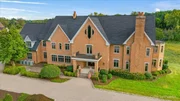
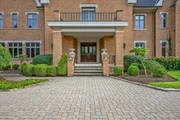
conveniences. A winding drive leads to the impressive all-brick
custom estate, built in 1999 with 10,275 sqft above grade + 6,813
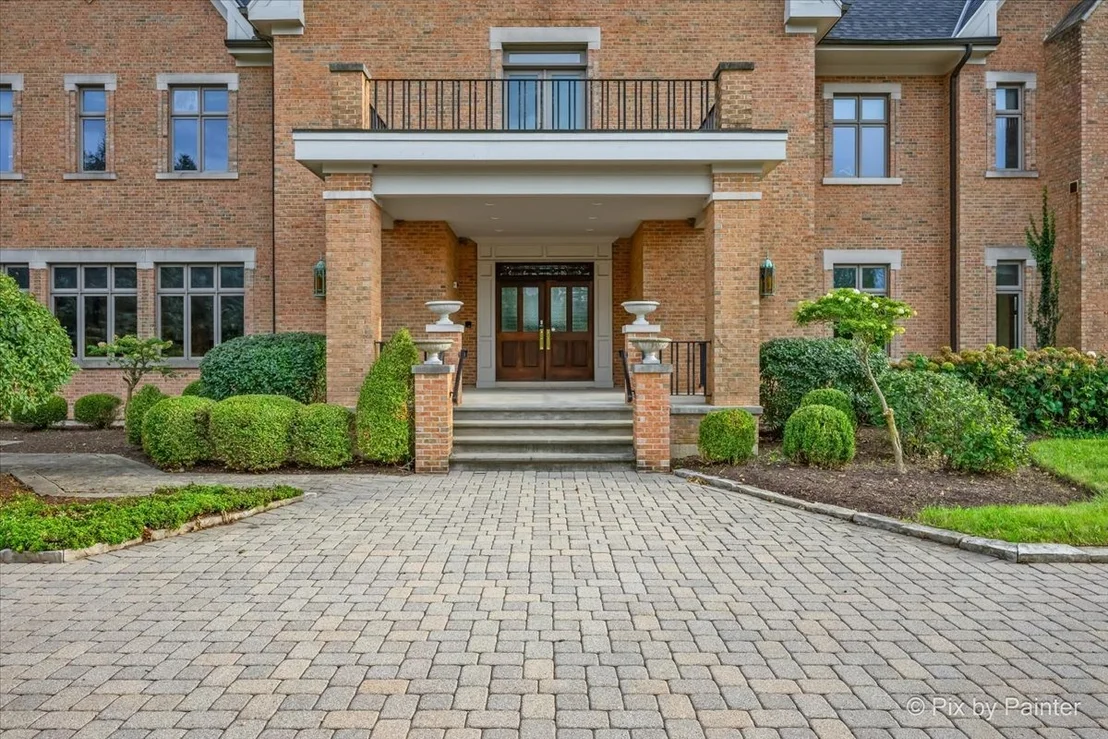
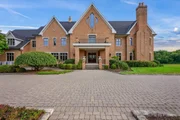
sqft finished walkout basement. An expansive brick paver circular
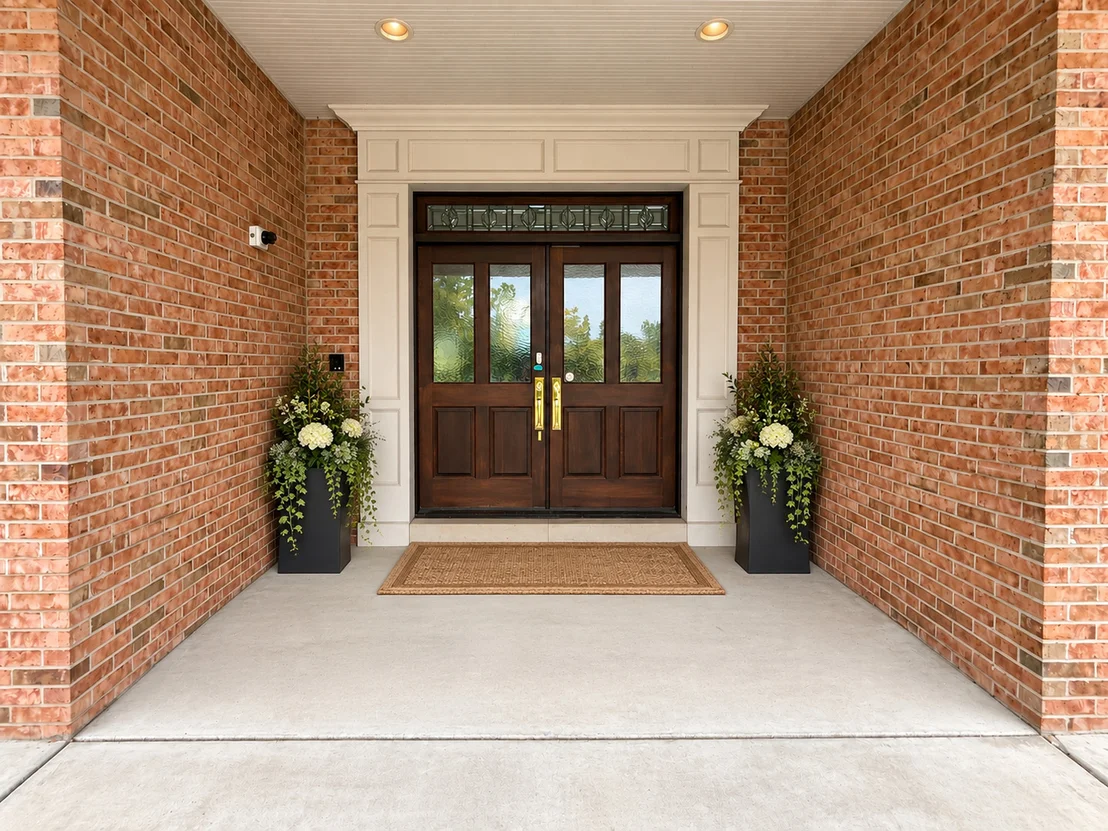
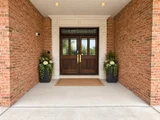
drive creates a striking arrival at the grand covered entrance.
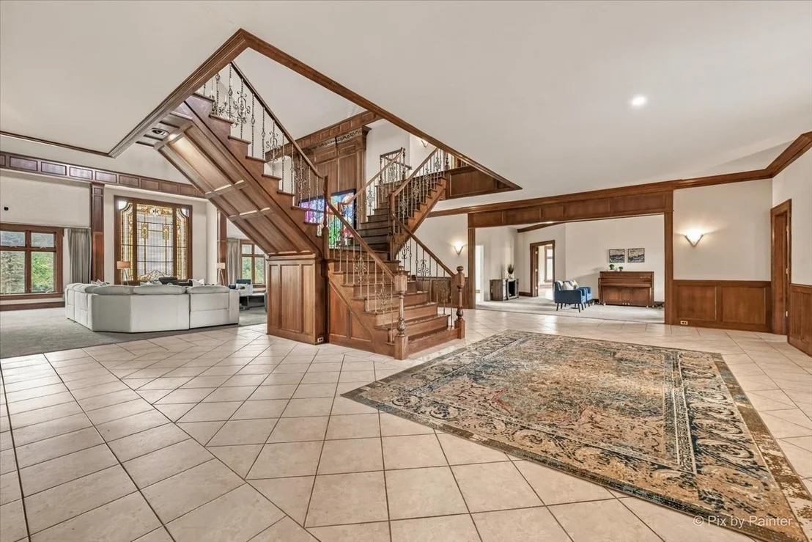
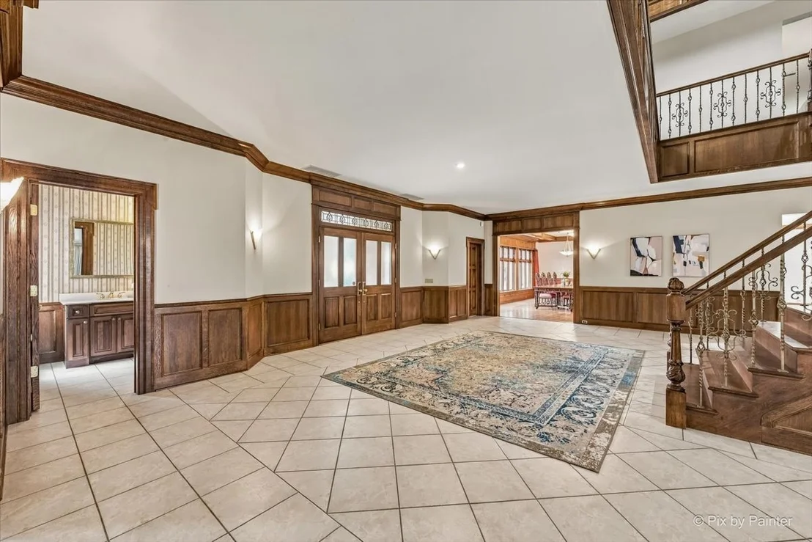
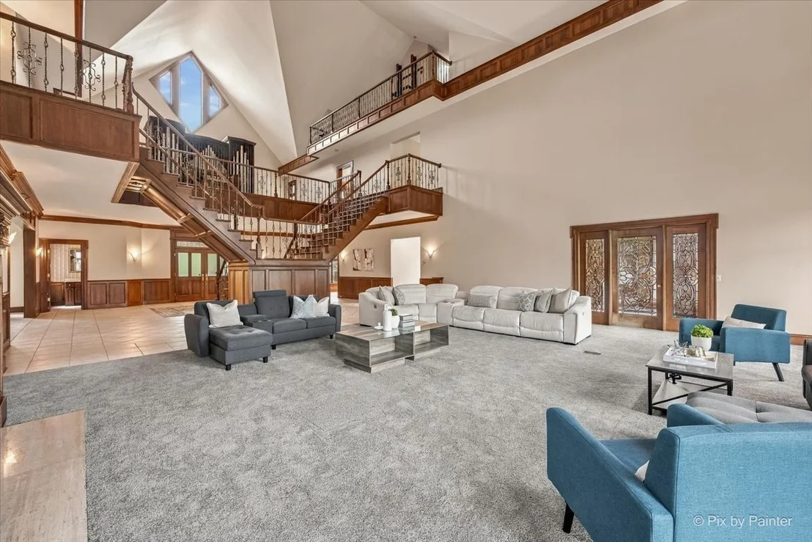
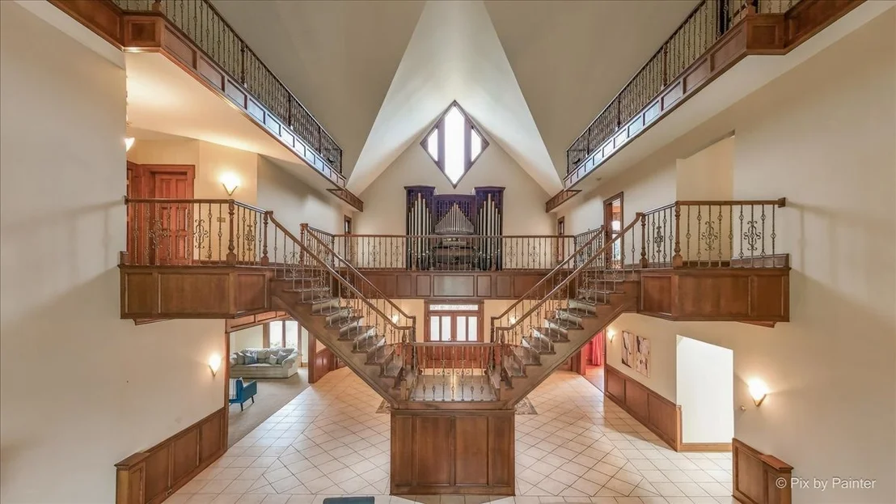
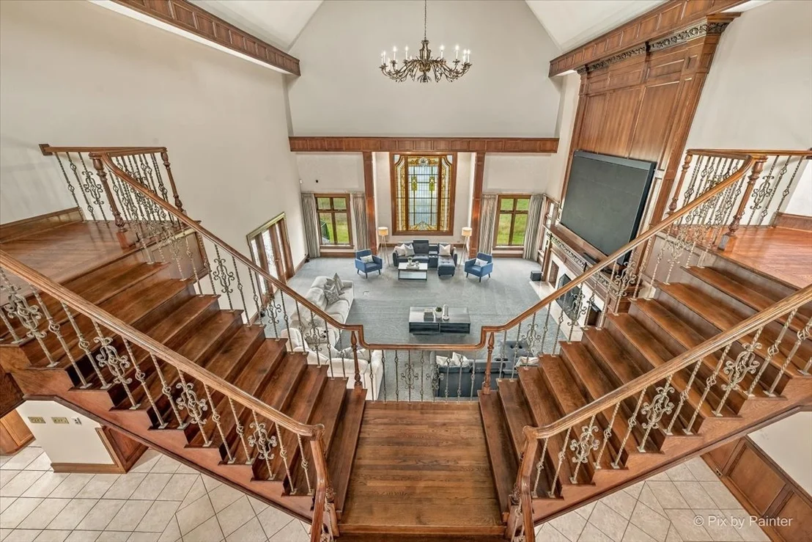
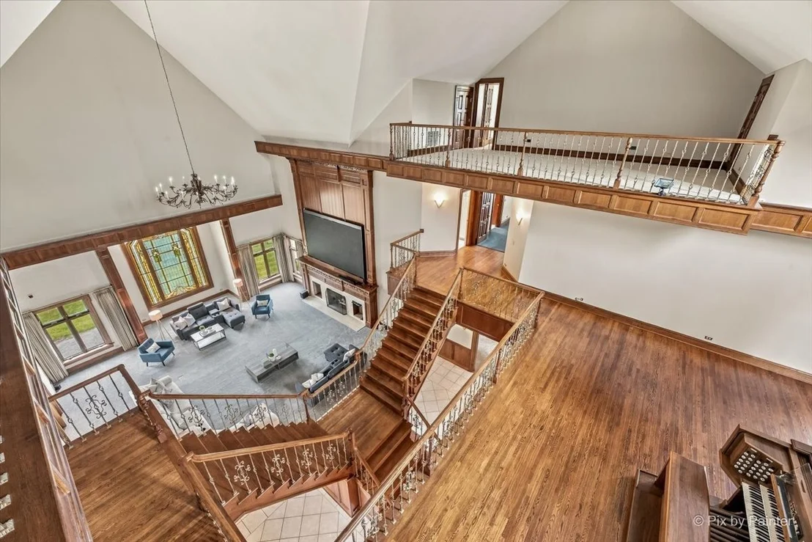
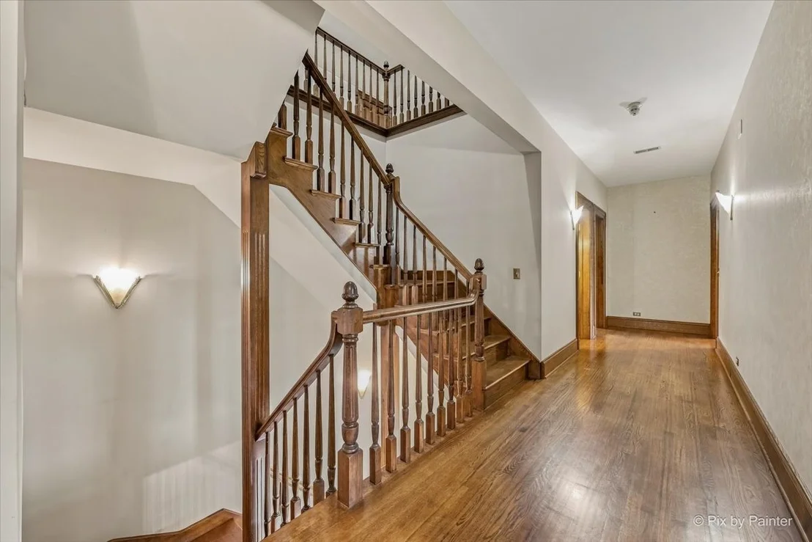
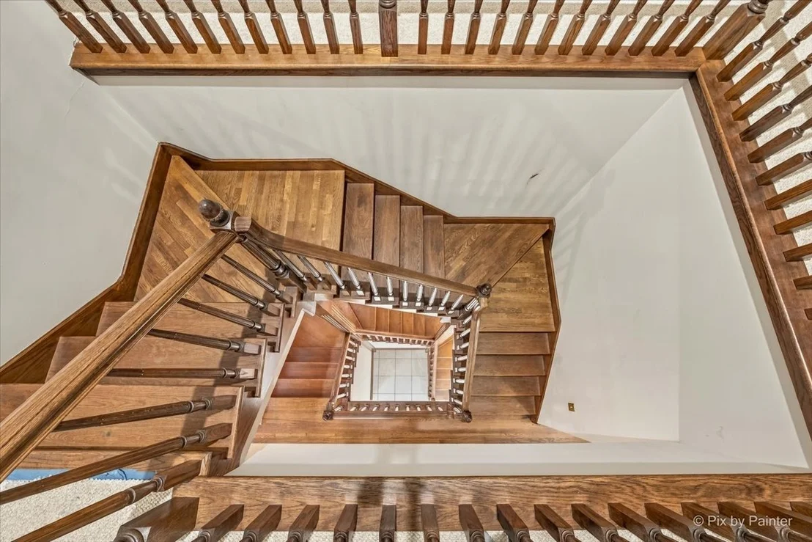
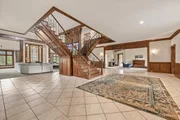
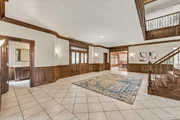
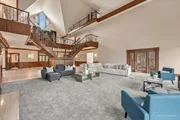
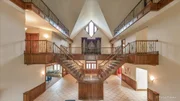
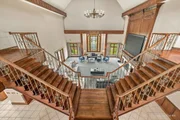
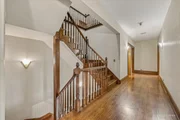
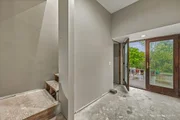
Inside, an inviting foyer showcases a dramatic split staircase &
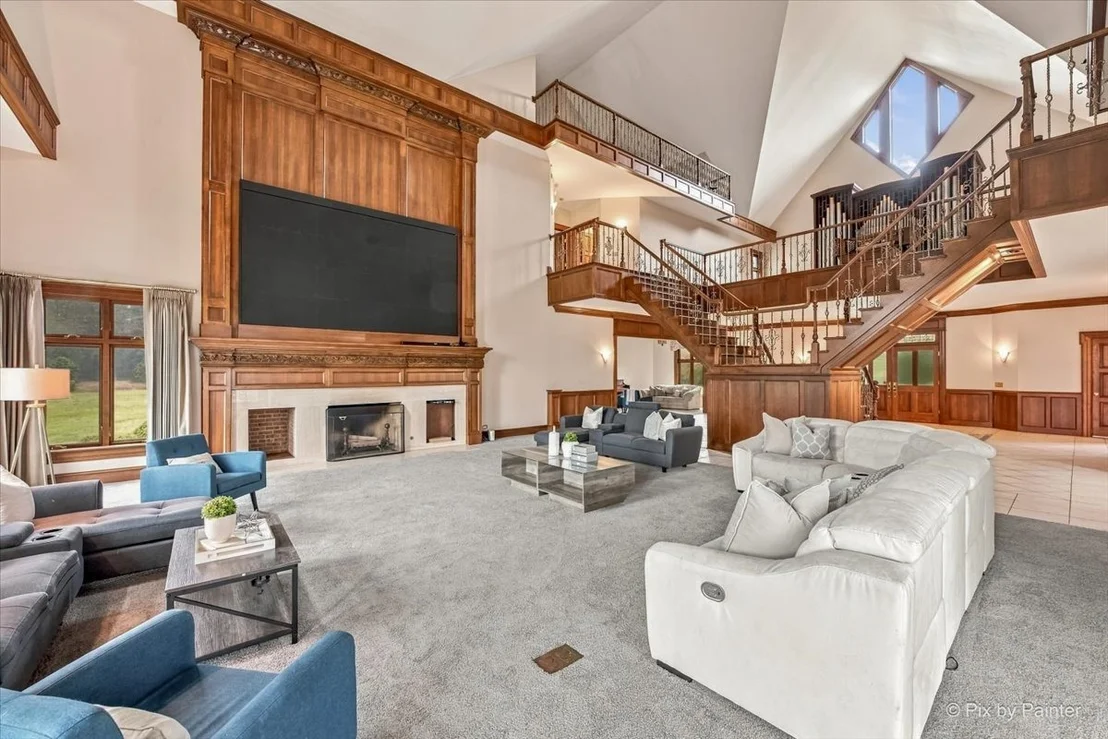
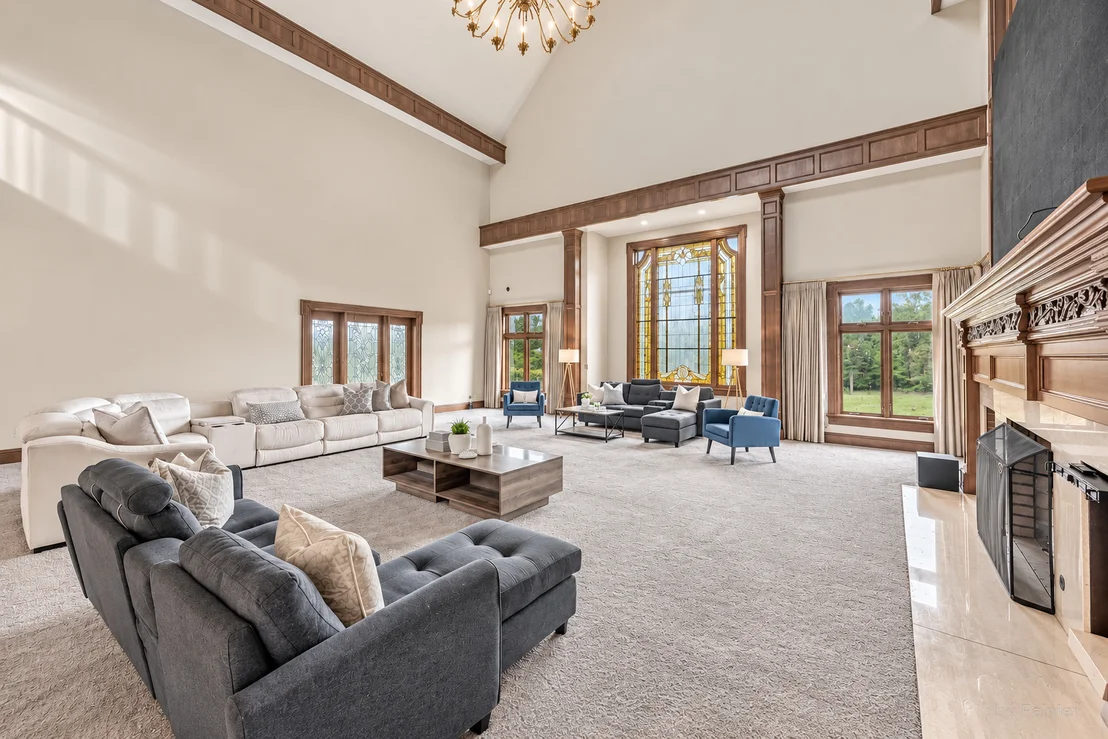
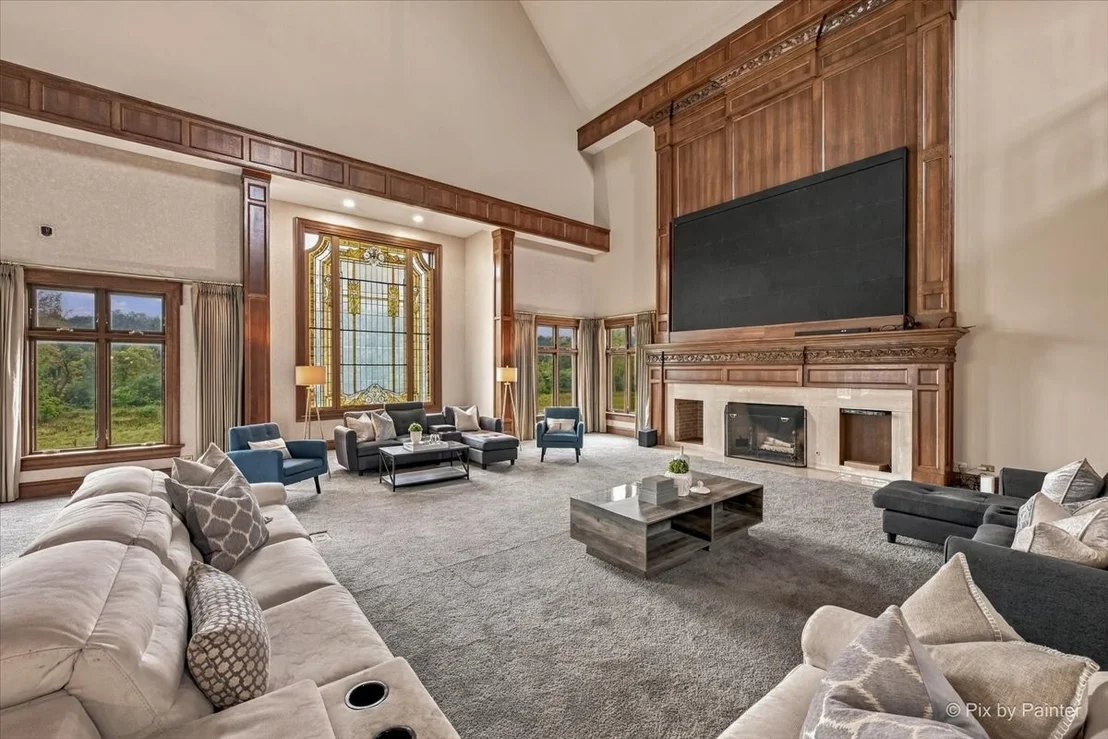
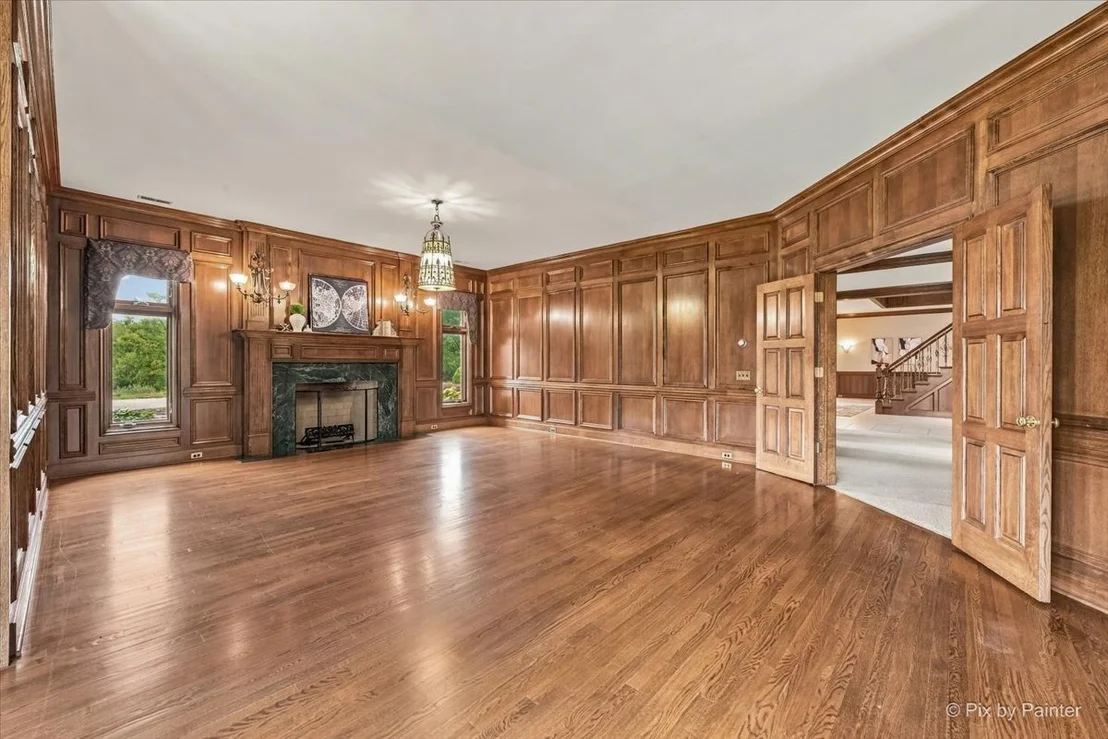
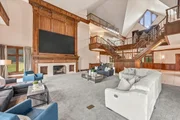
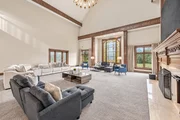
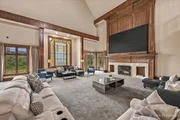
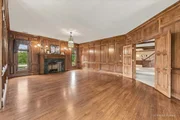
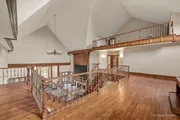
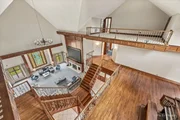
soaring architecture. The breathtaking 28' Great Room features a
floor-to-ceiling paneled fireplace, wall of windows & picturesque
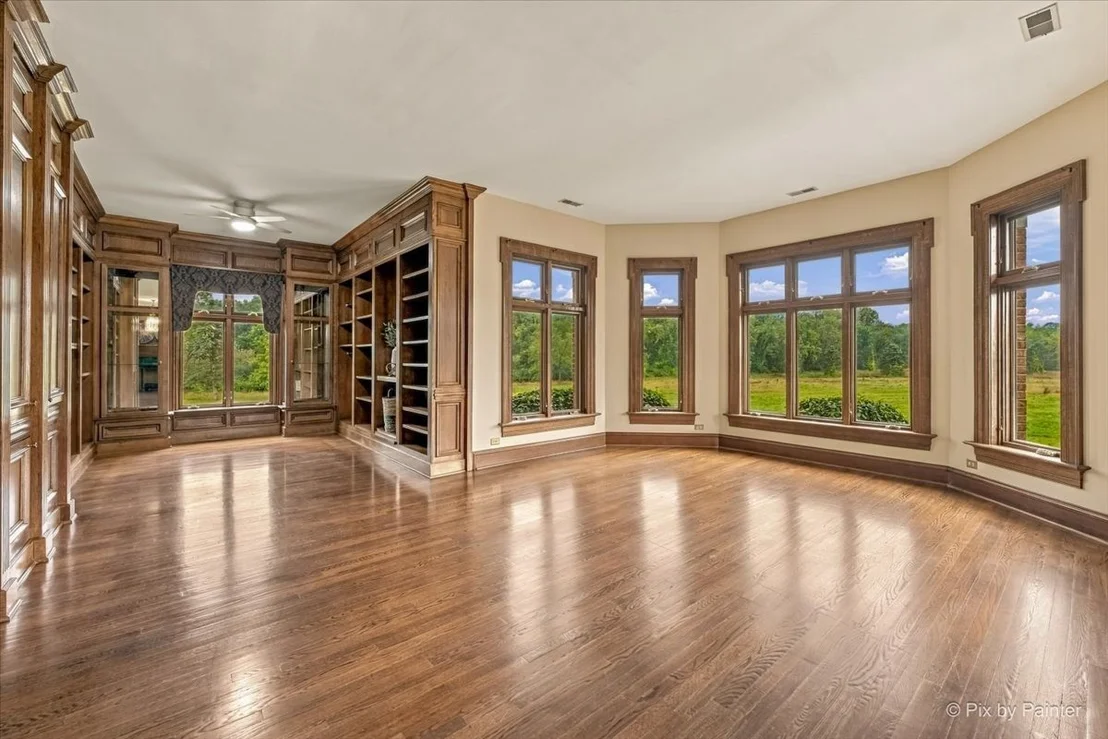
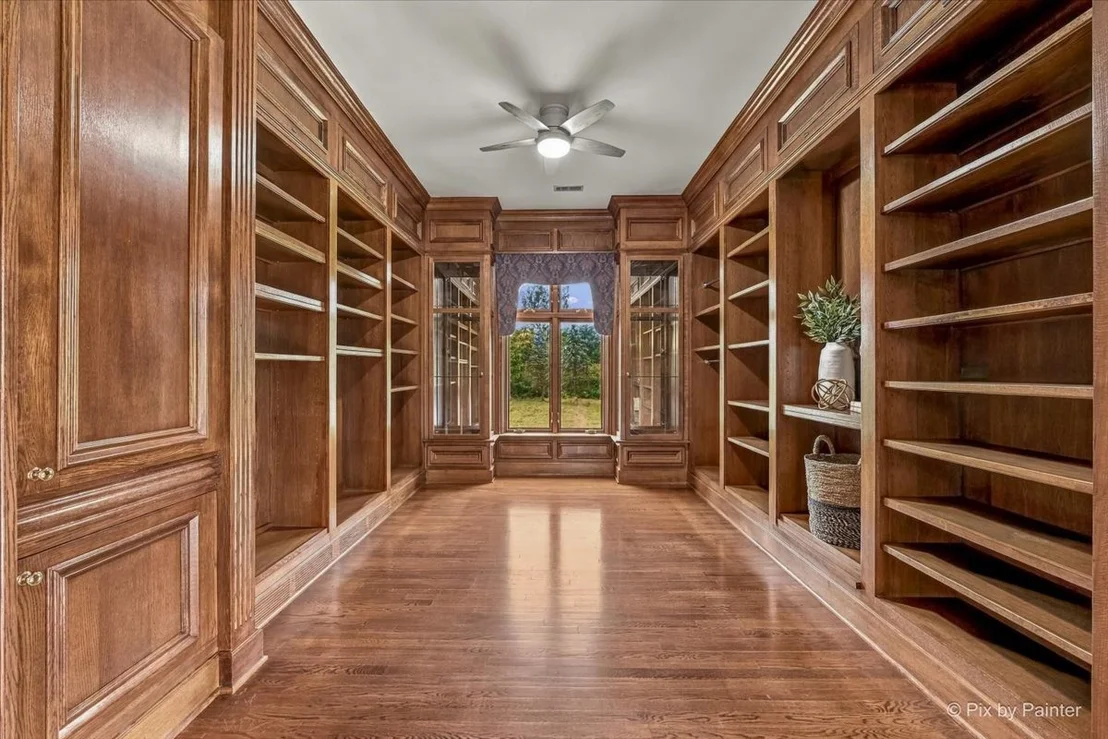
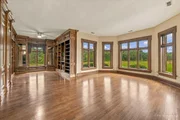
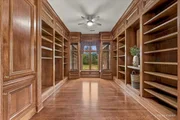
views. Expansive library w/exquisite millwork, built-ins,
fireplace, wet bar & sitting area offers potential for a 1st-floor
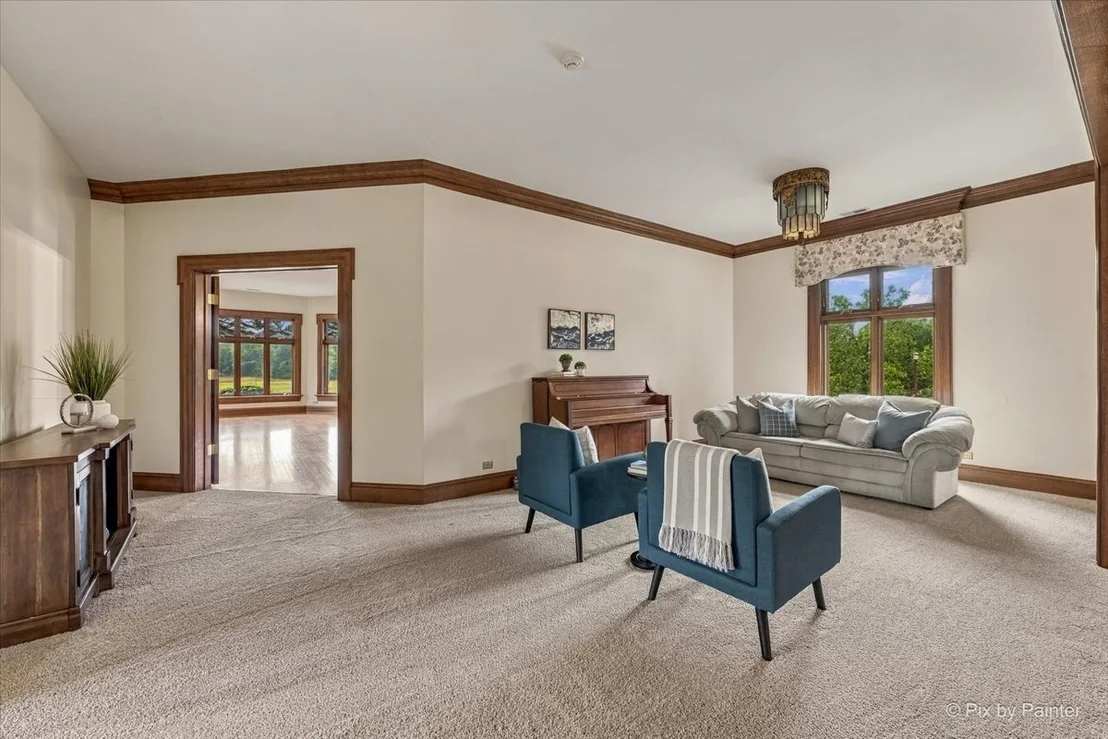
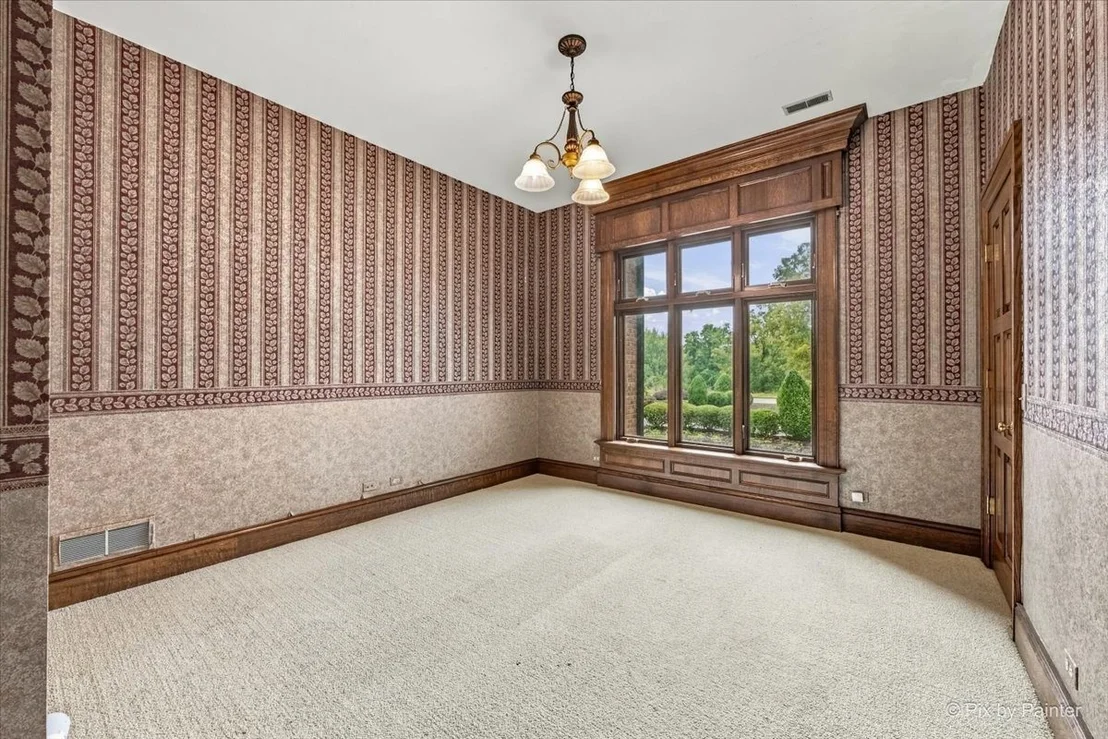
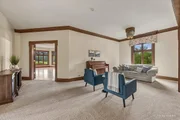
primary suite. Additional sitting room + adjoining guest rm provide
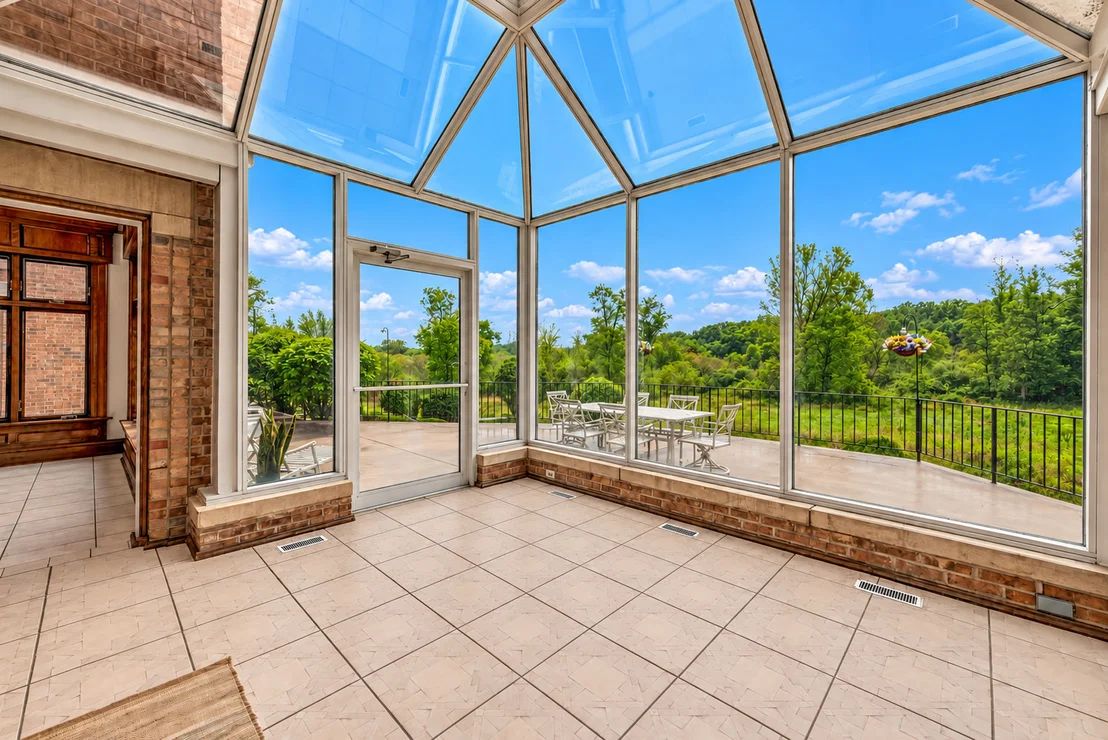
flexibility for an office, playroom or expanded suite. Spectacular
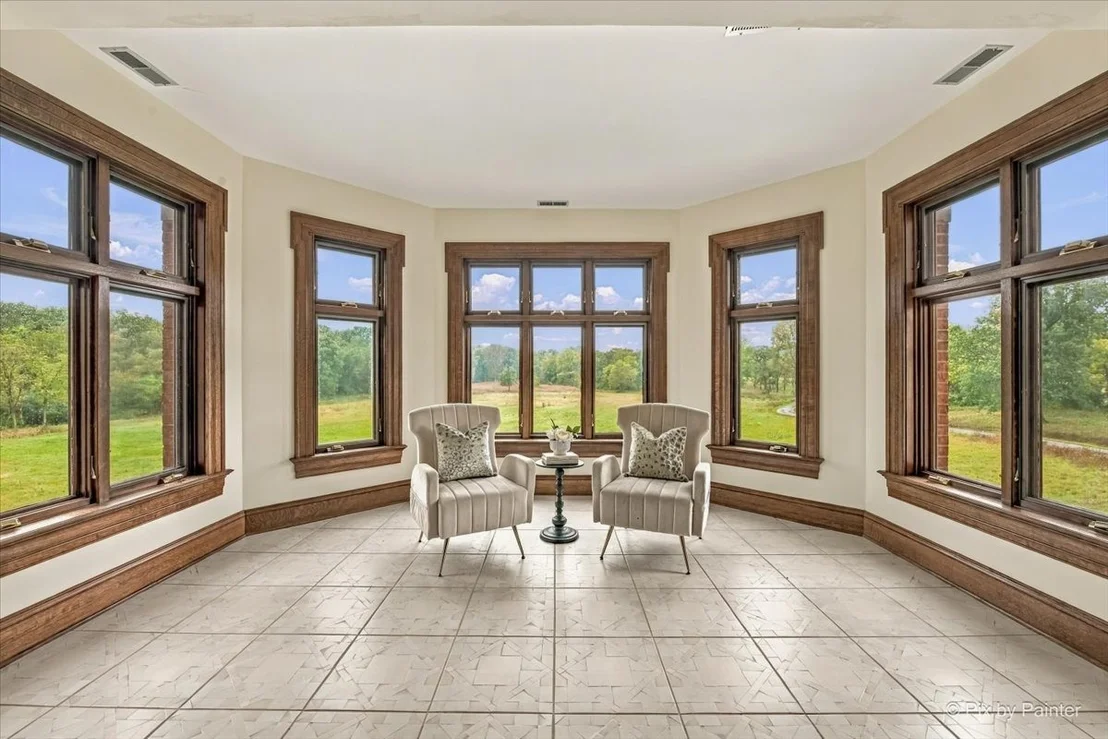
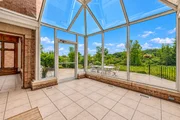
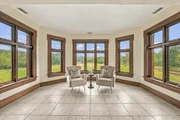
glass-enclosed sunroom w/soaring architectural glass ceiling,
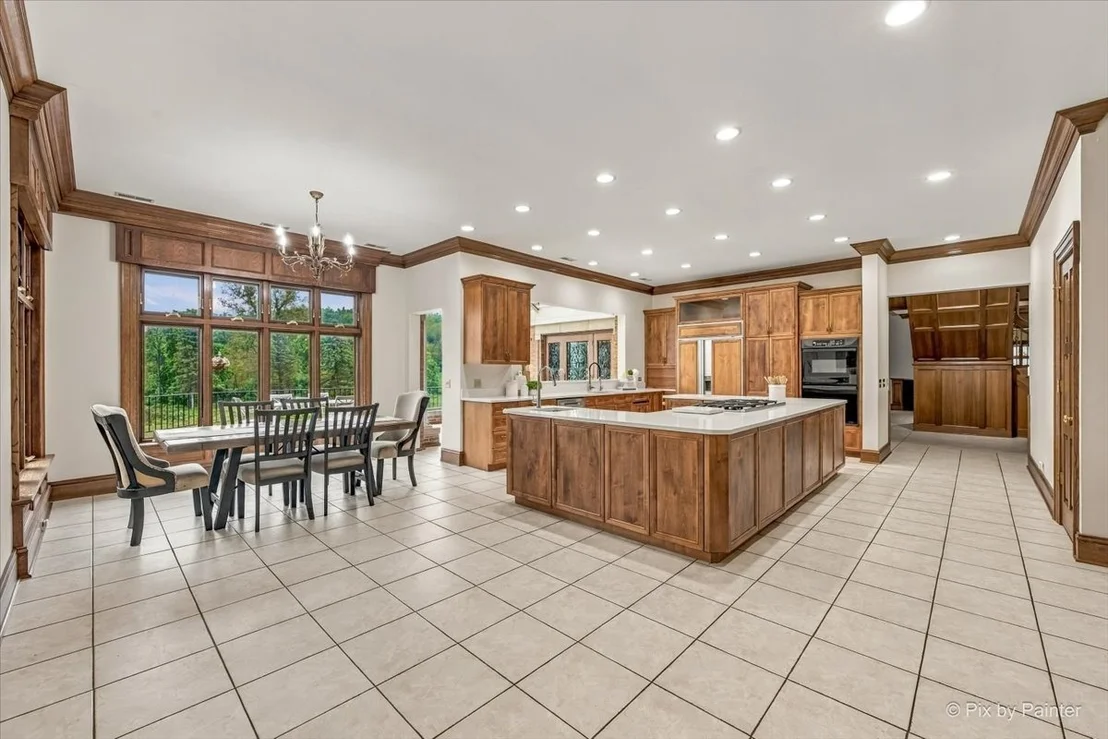
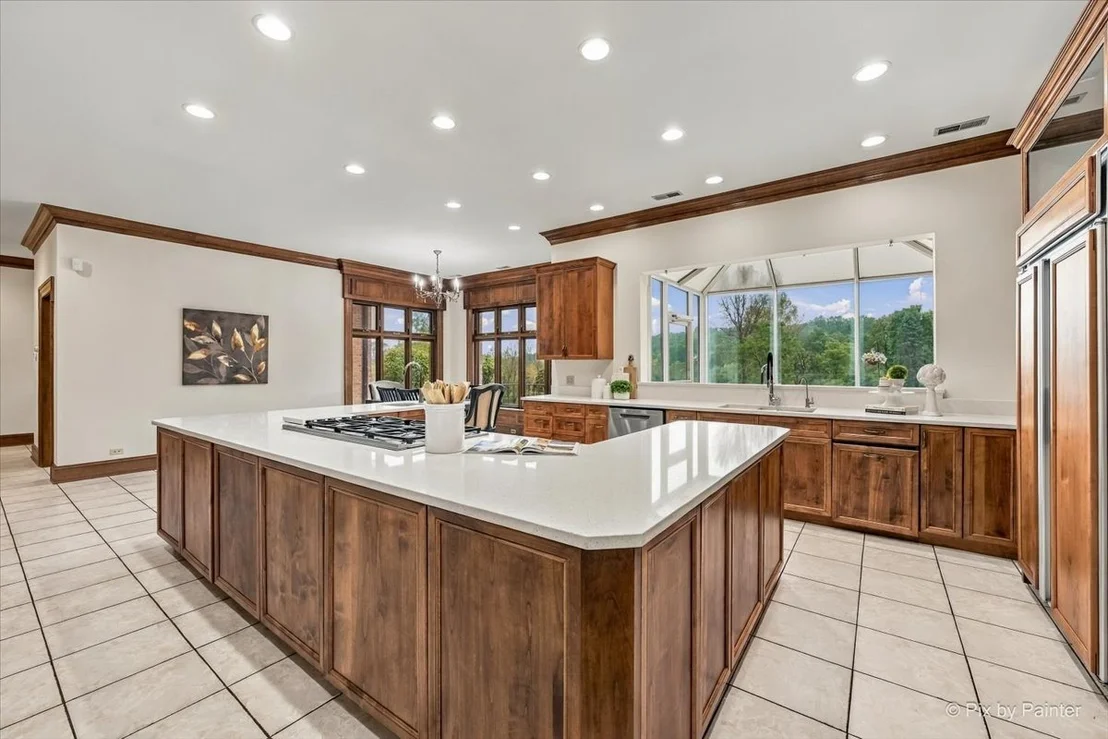
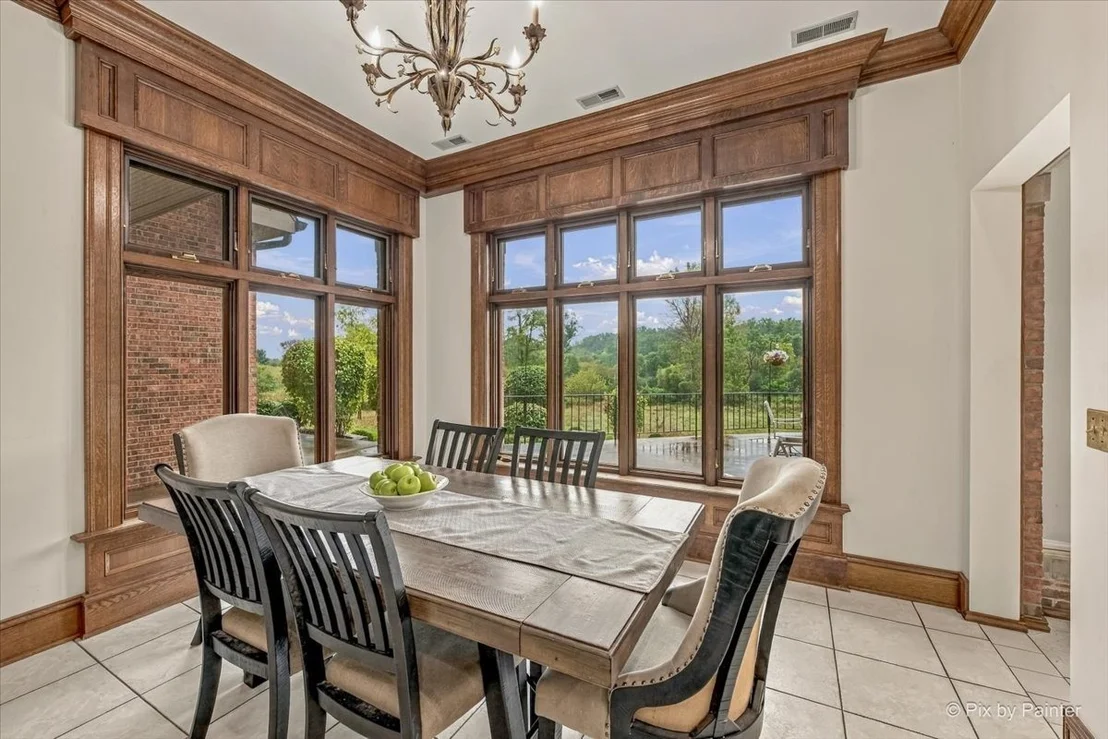
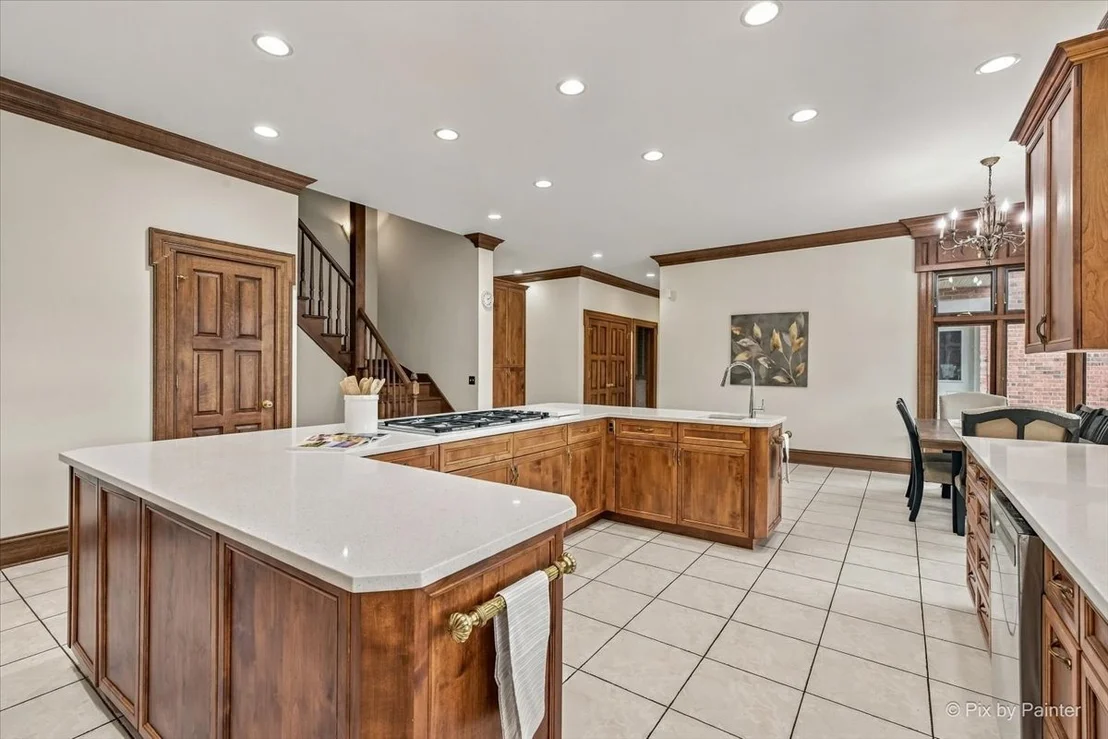
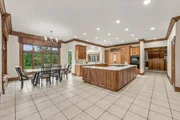
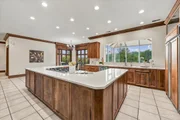
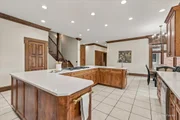
panoramic views & patio access. Expansive eat-in kitchen offers new
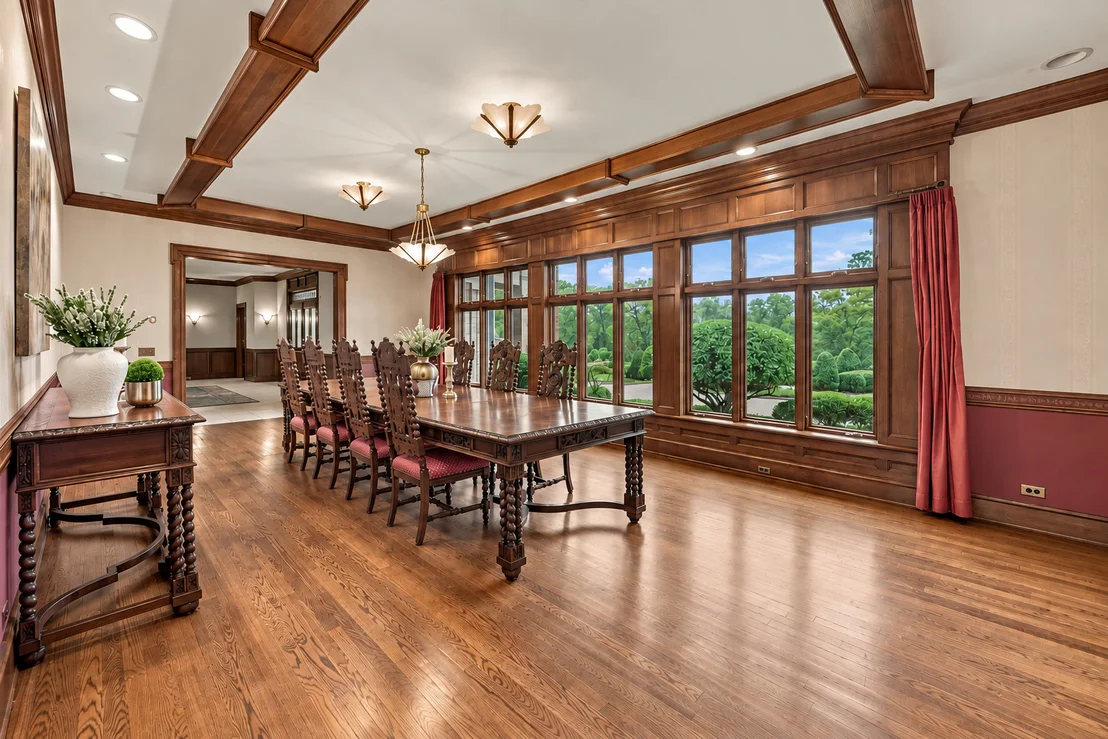
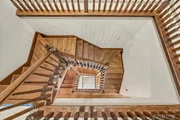
quartz counters, deep sink, prep sink, wet bar & back staircase,
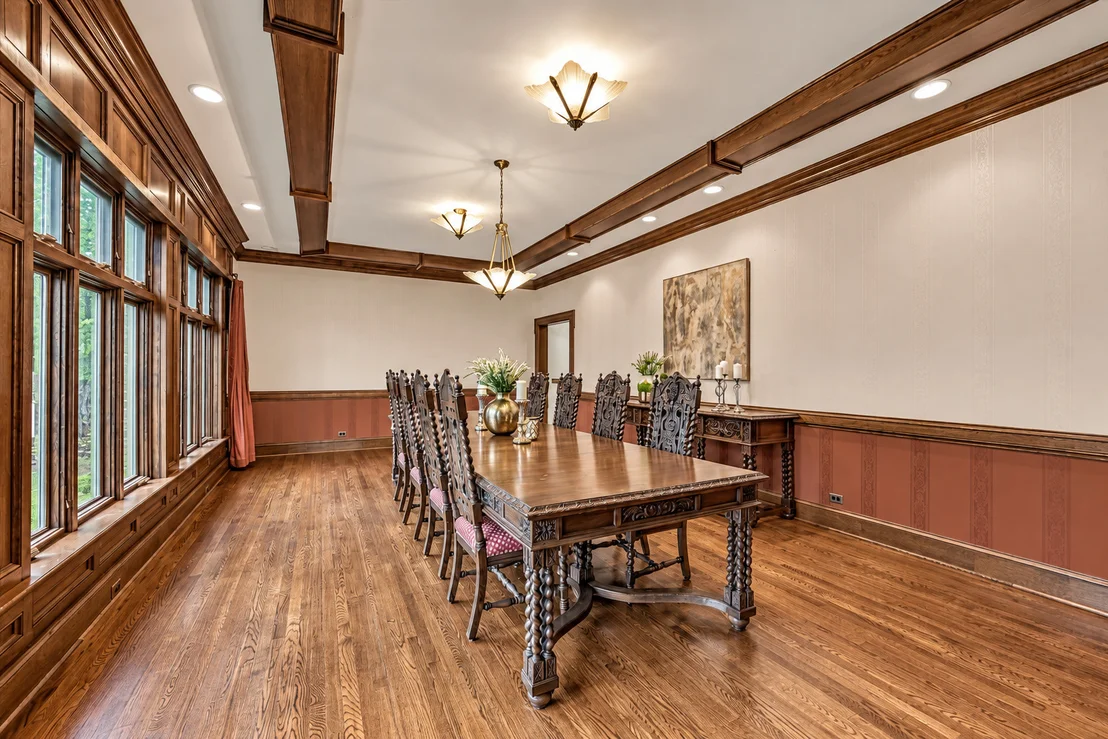
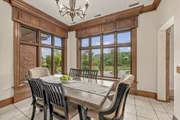
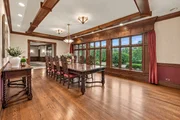
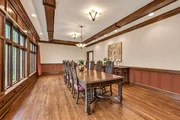
flowing into a 28' formal dining rm w/space for 14+ guests.
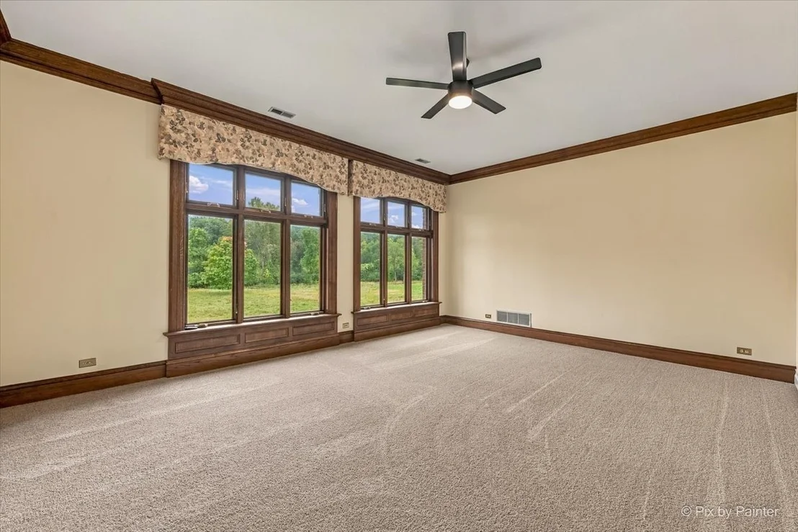
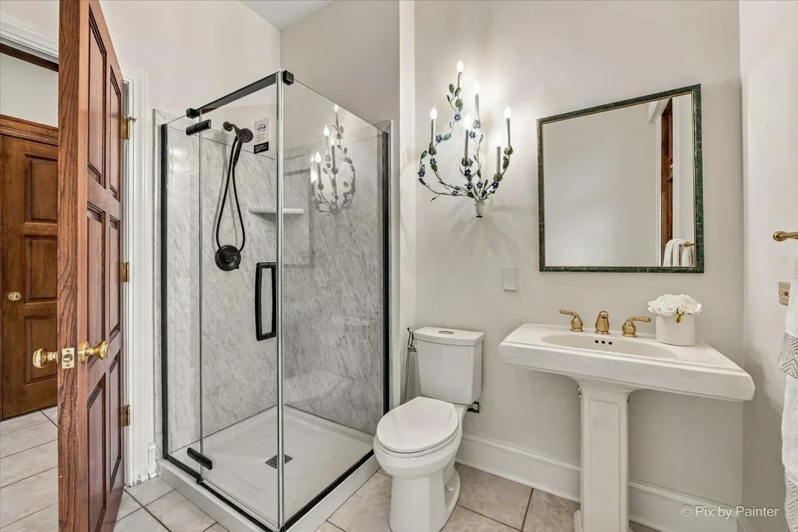
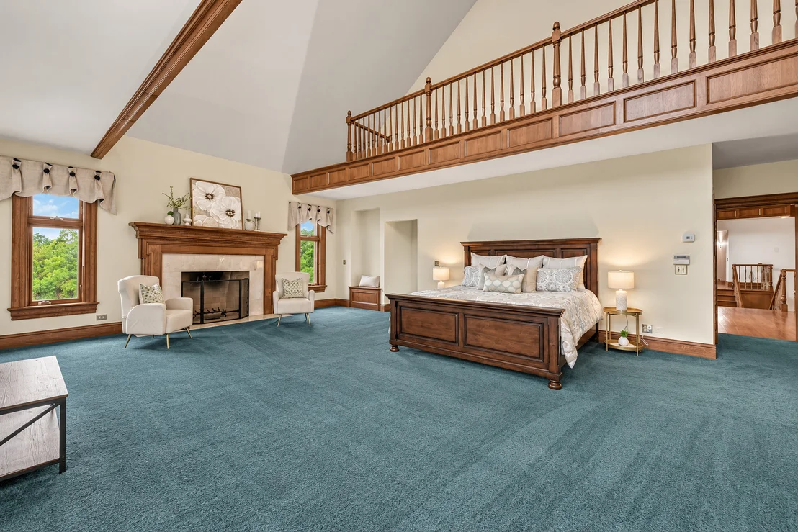
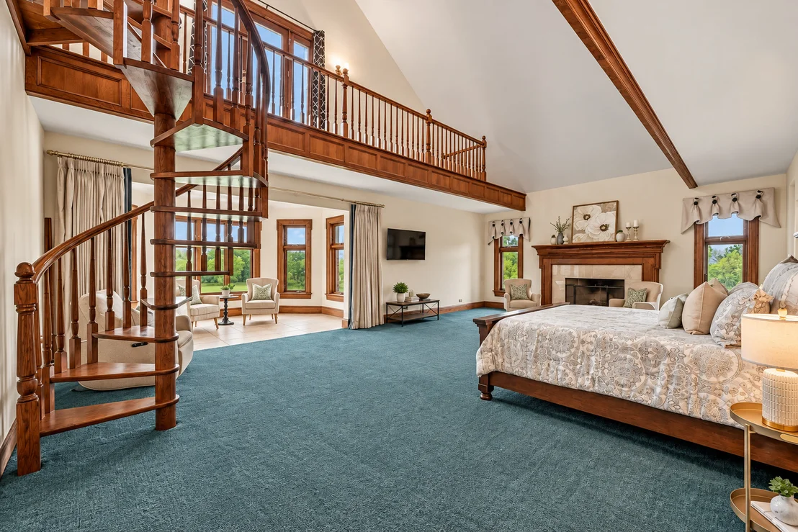
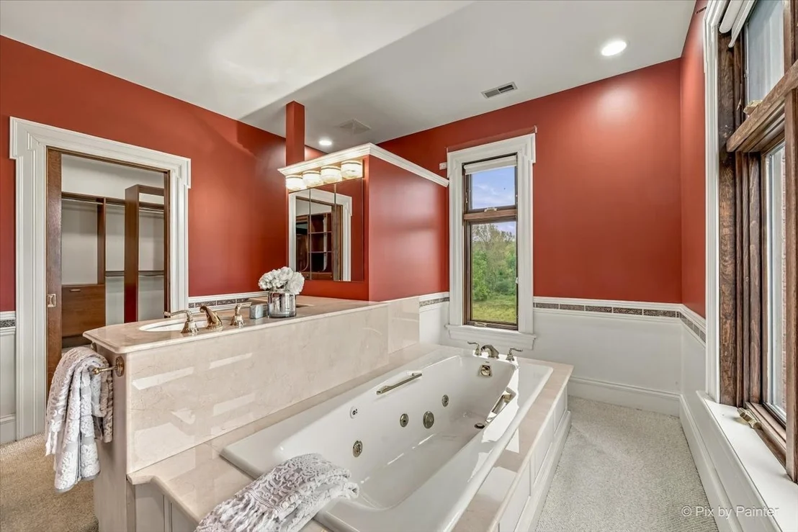
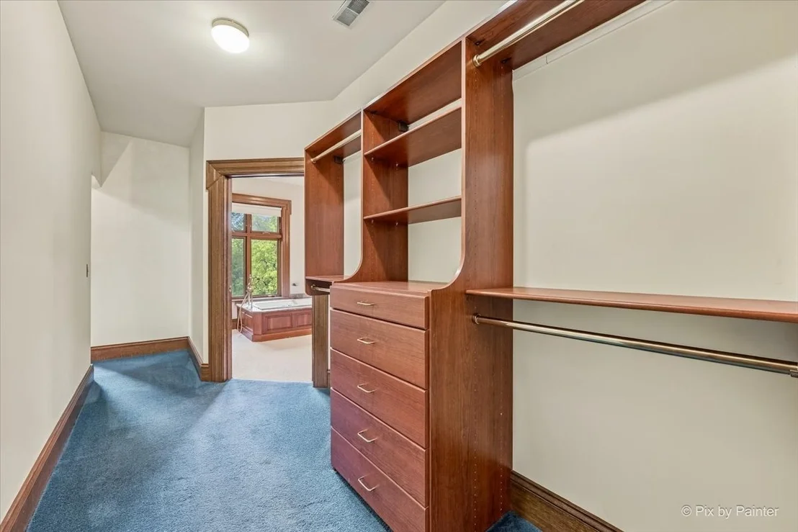
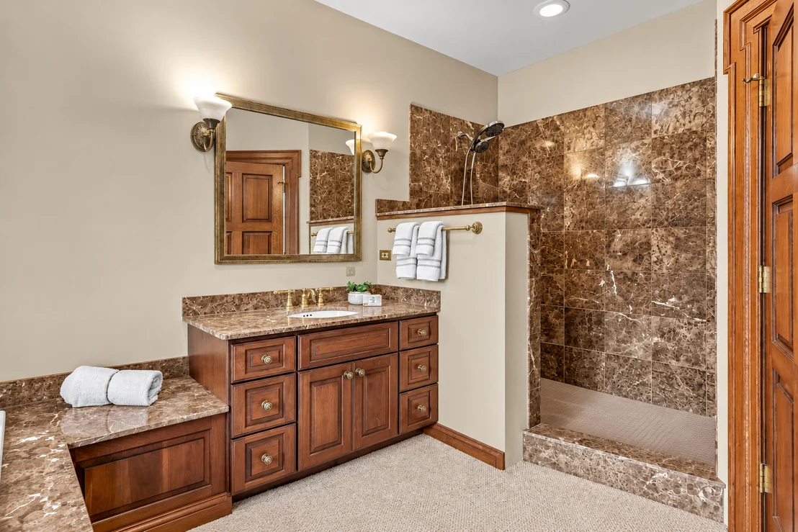
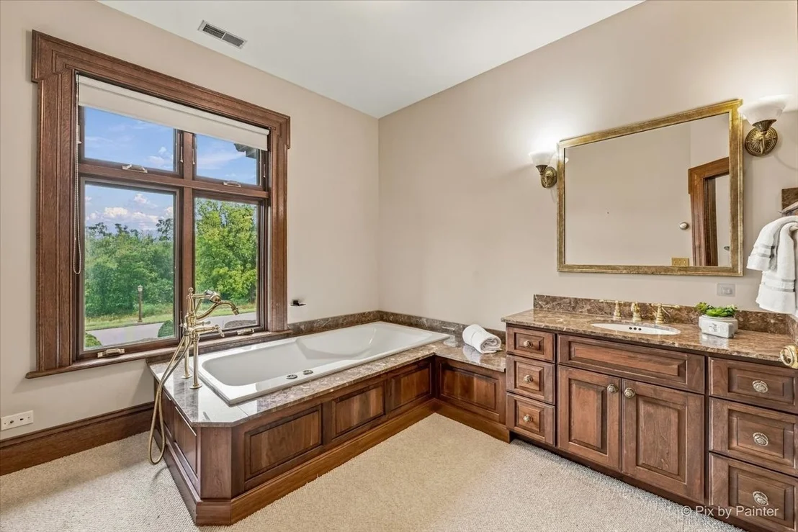
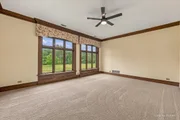
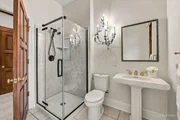
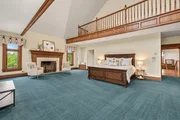
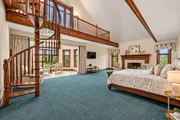
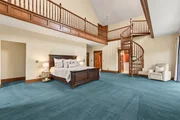
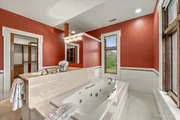
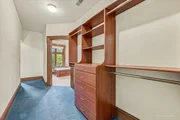
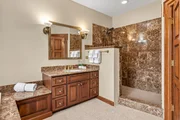
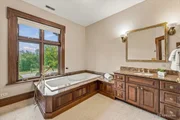
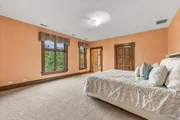
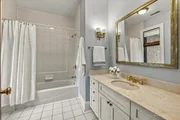
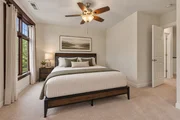
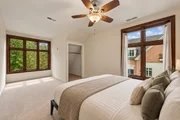
Impressive primary suite features fireplace, sitting room, Walk-in
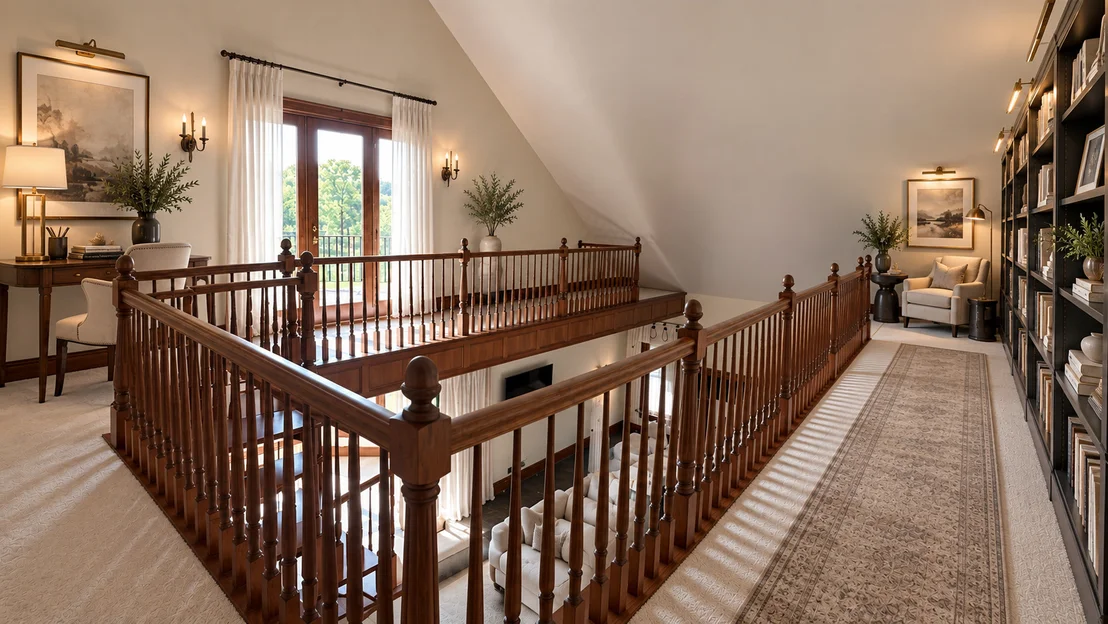
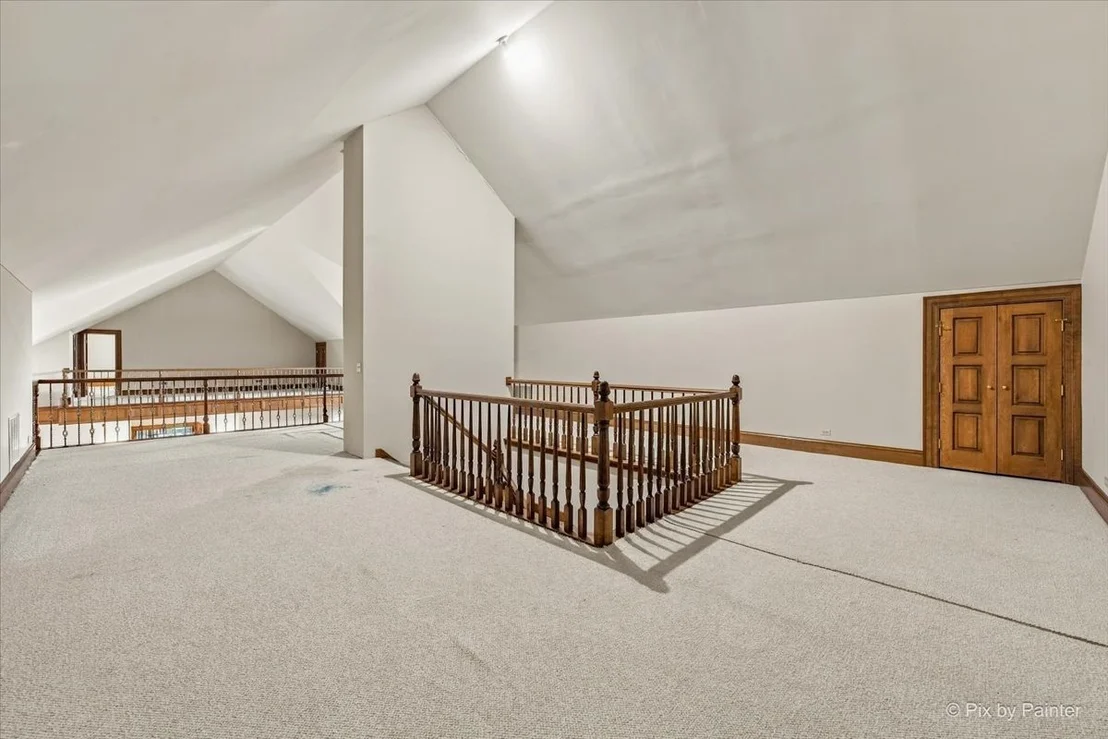
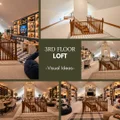
closet, TWO private baths, wet-bar connection + spiral staircase to
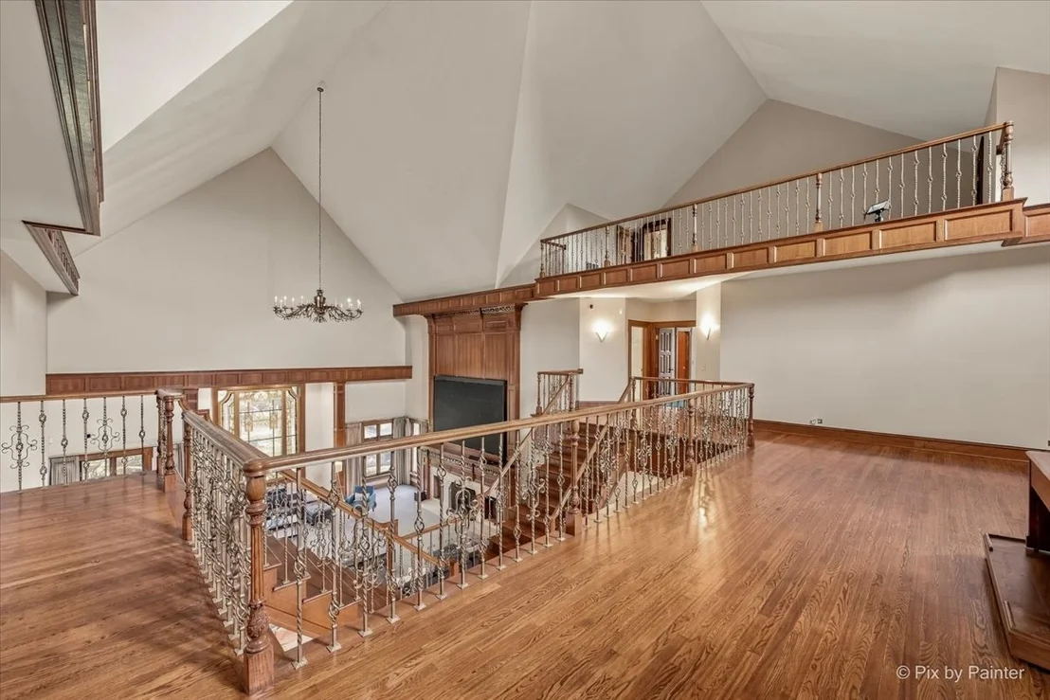
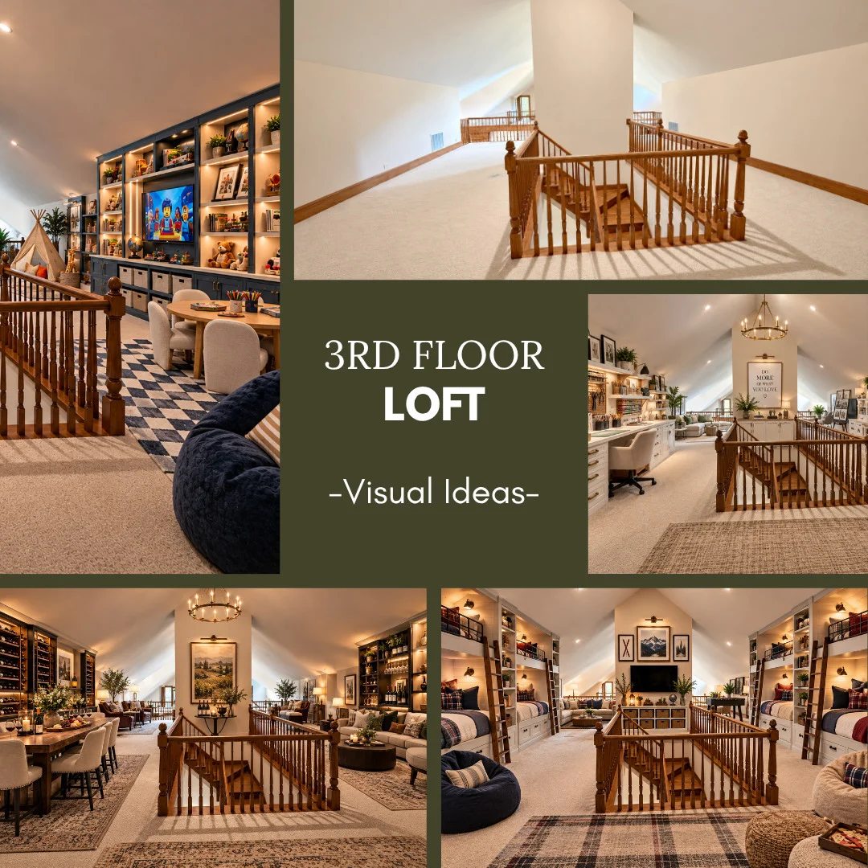
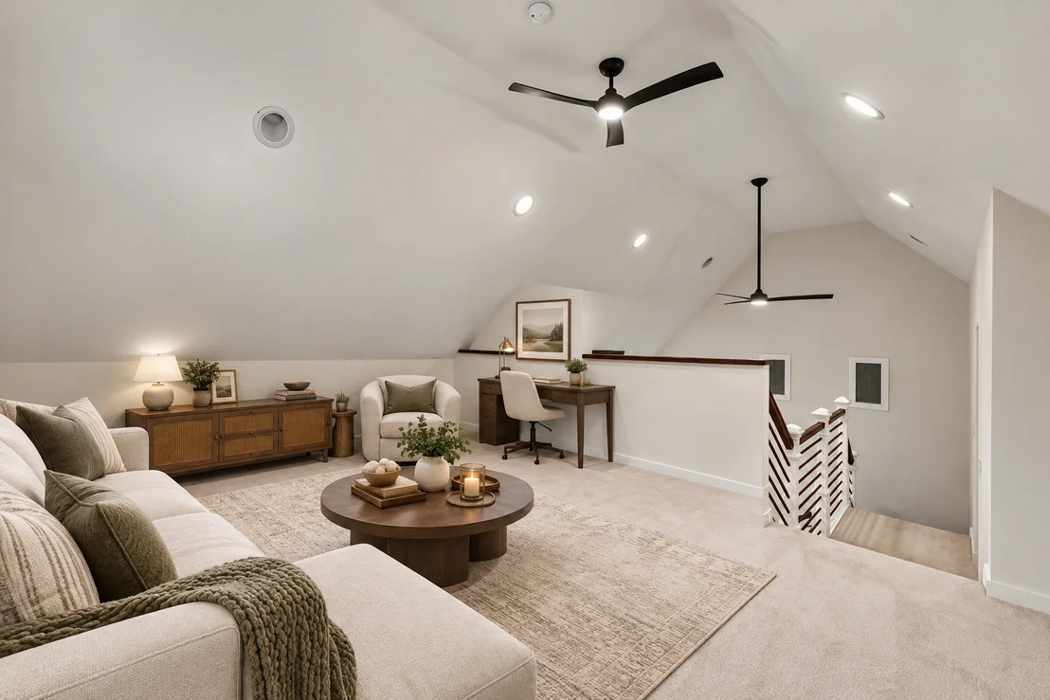
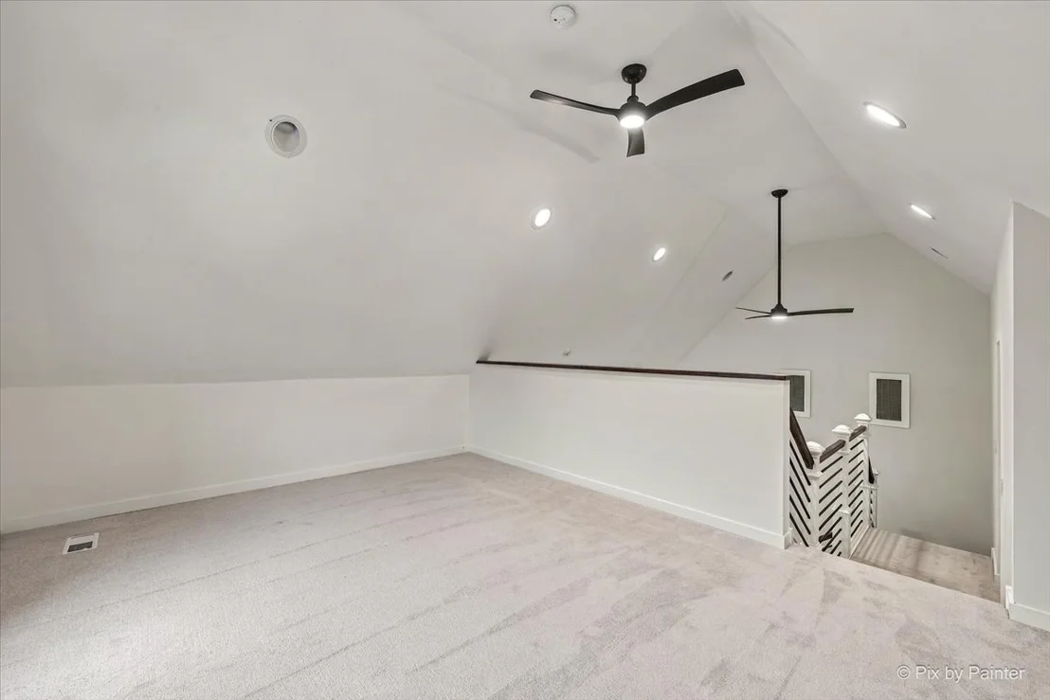
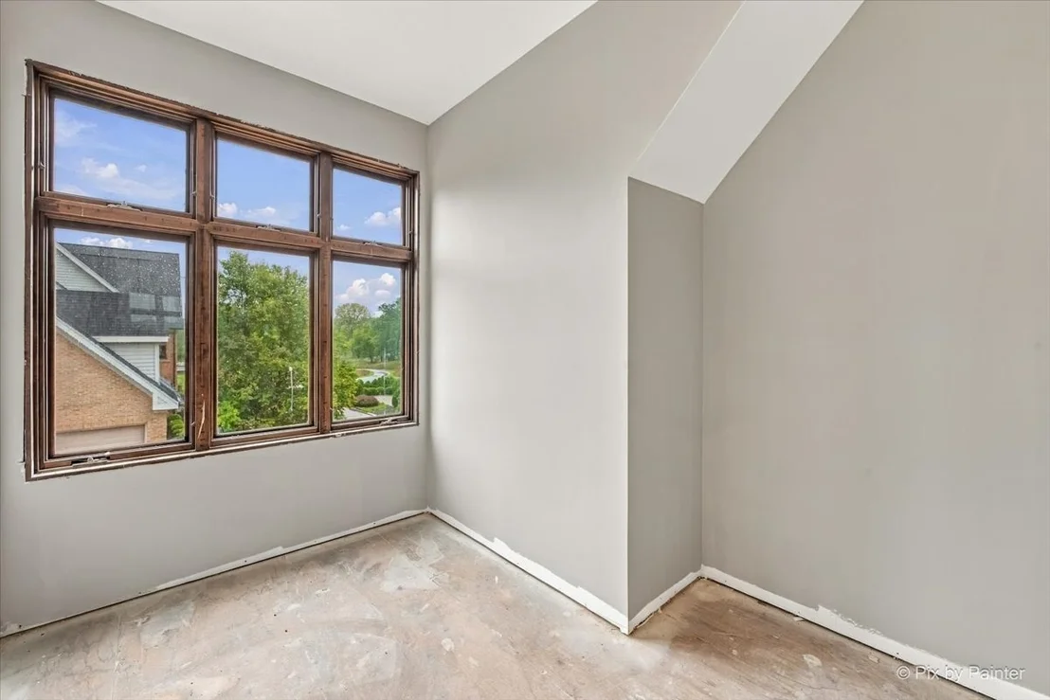
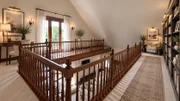
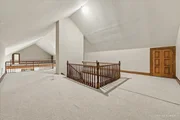
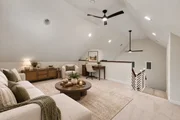
a private gallery/loft. Secondary loft overlooks the main living
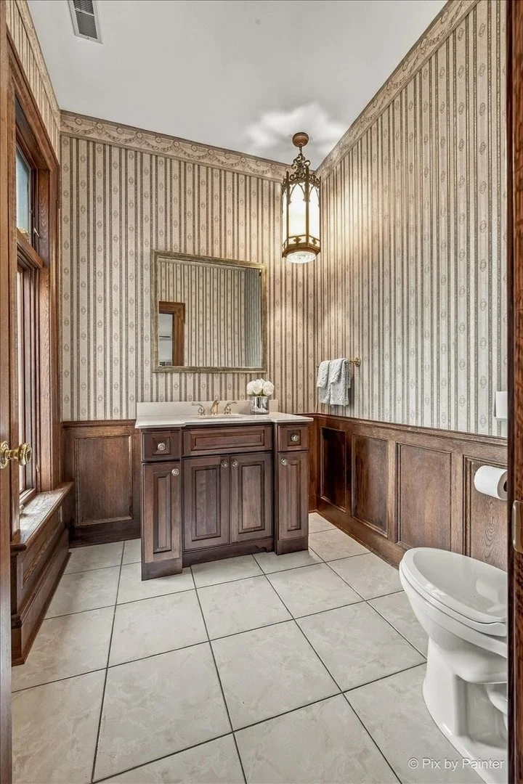
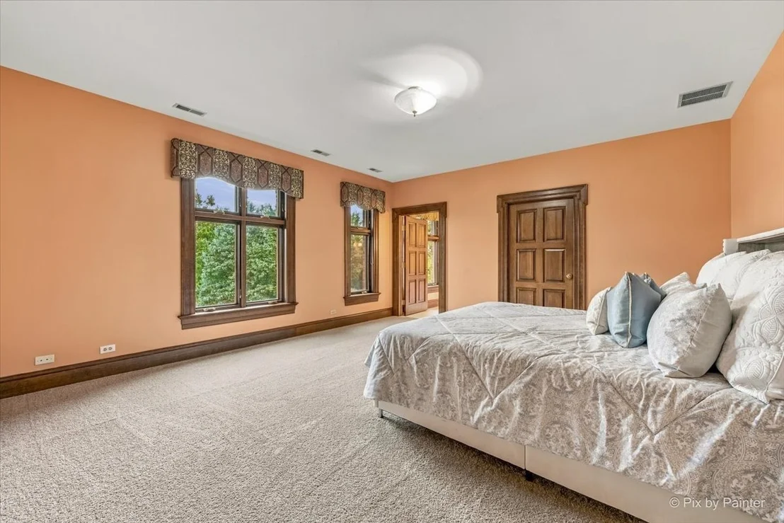
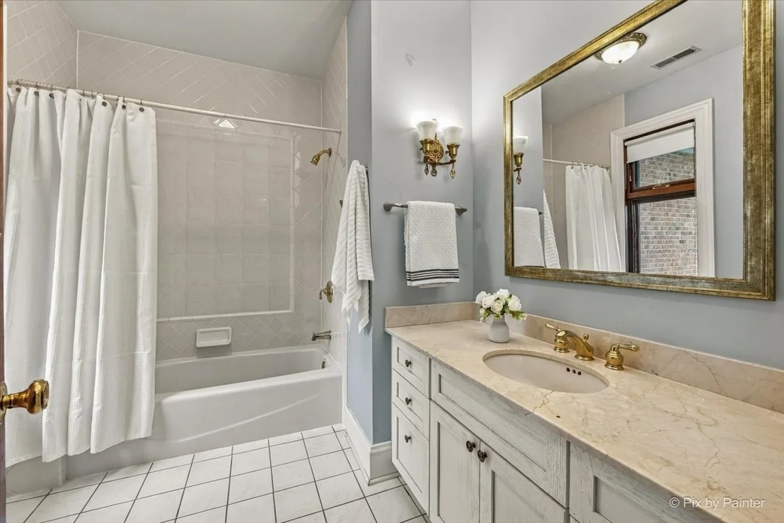
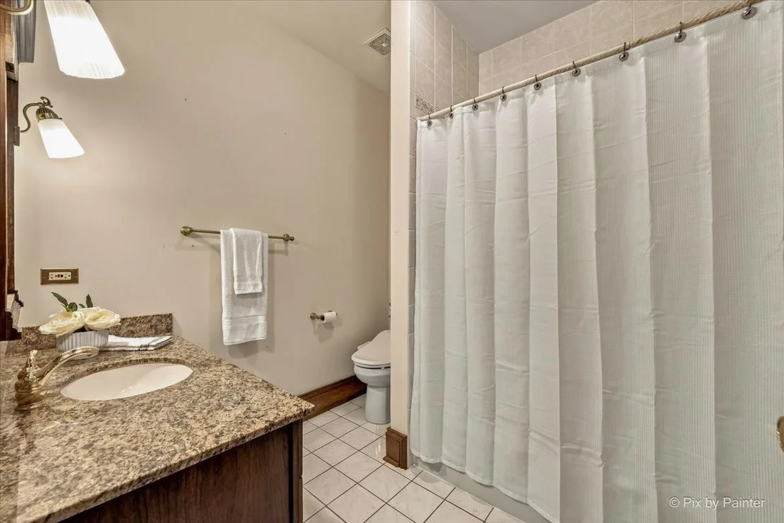
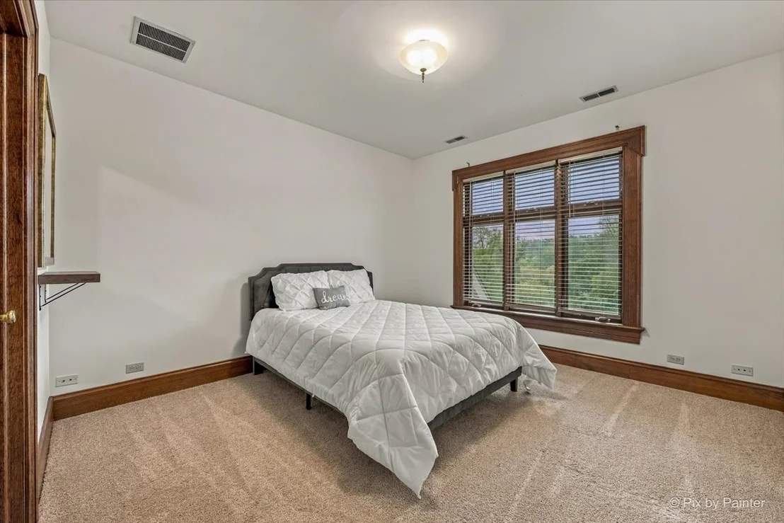
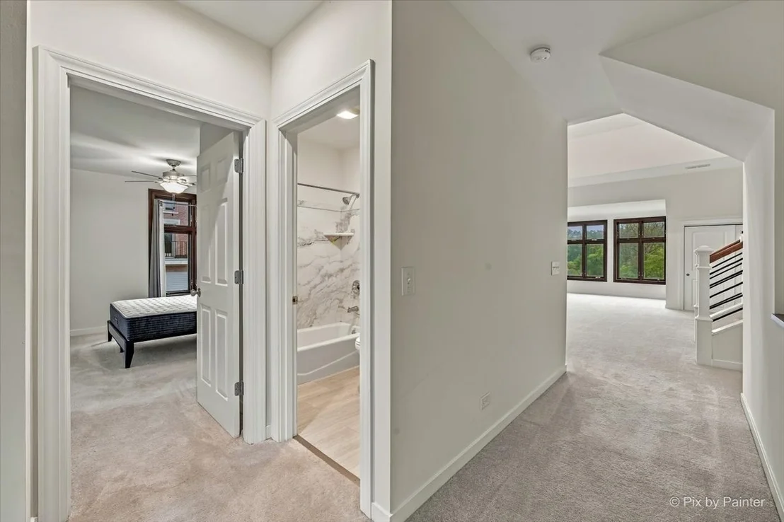
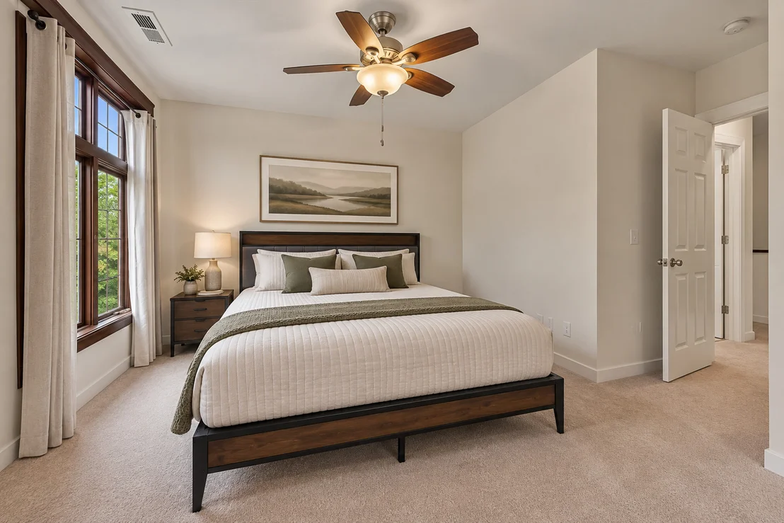
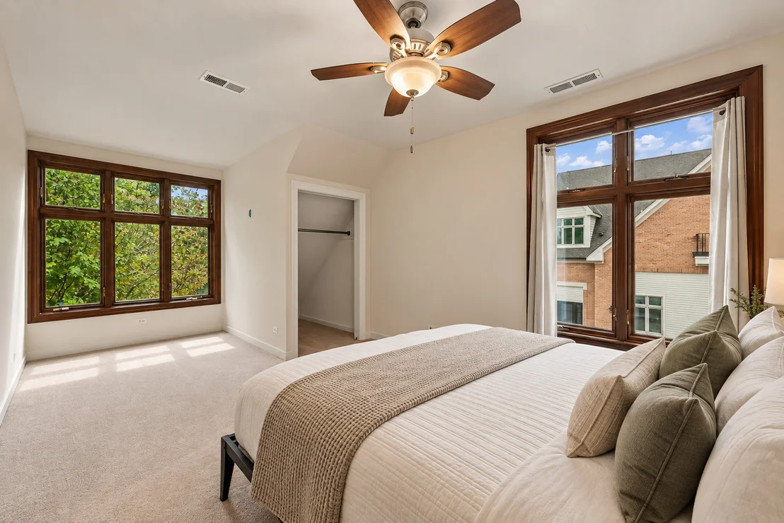
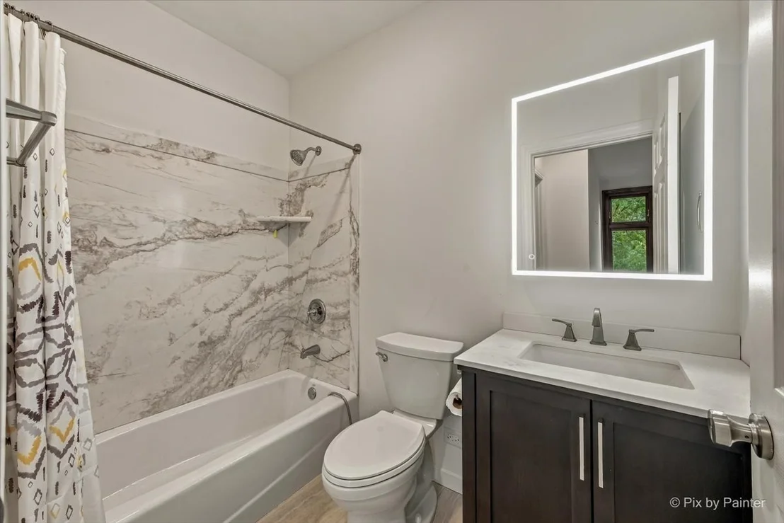
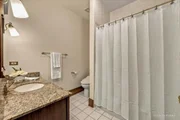
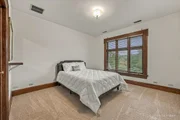
areas. 2 ensuite bedrooms + 3 additional bedrooms w/adjacent
bathrooms. Oversized ELEVATOR SHAFT designed to accommodate a
future elevator serving all 4 levels; currently concealed behind
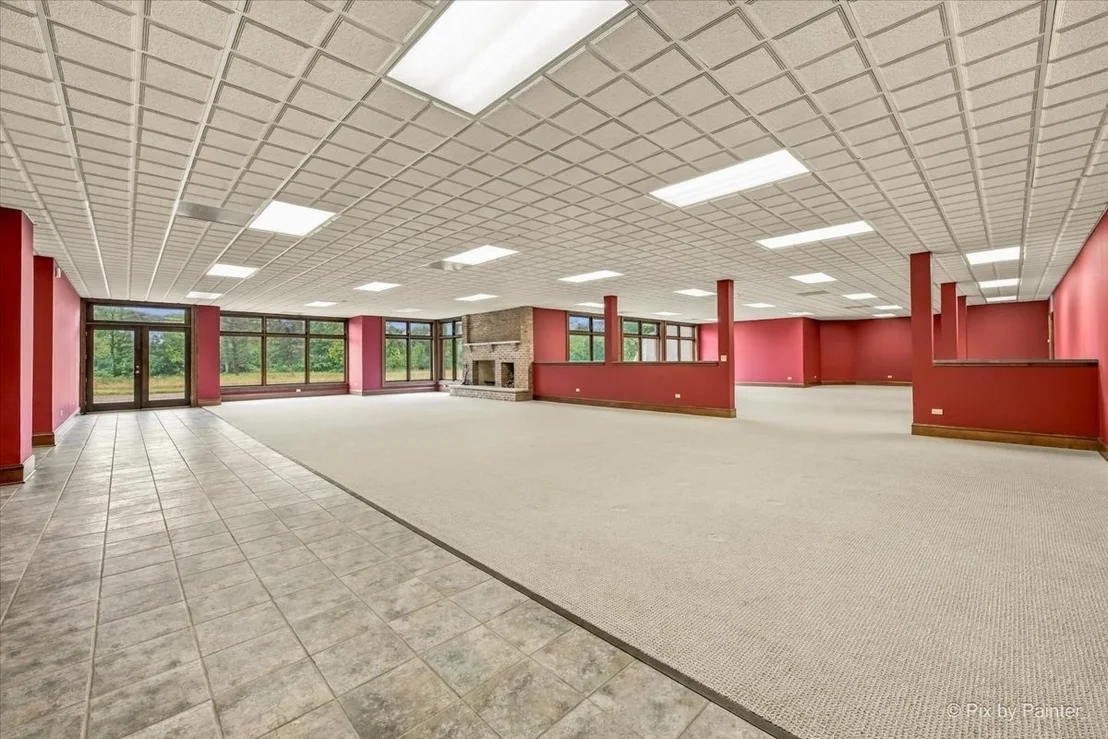
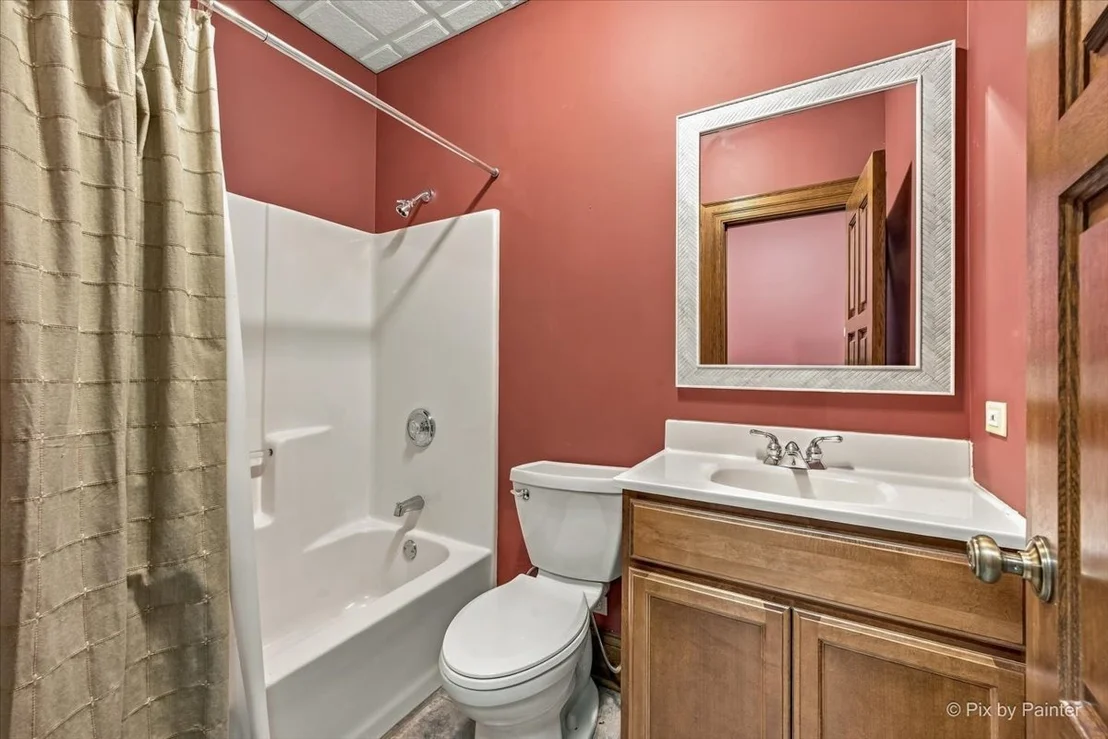
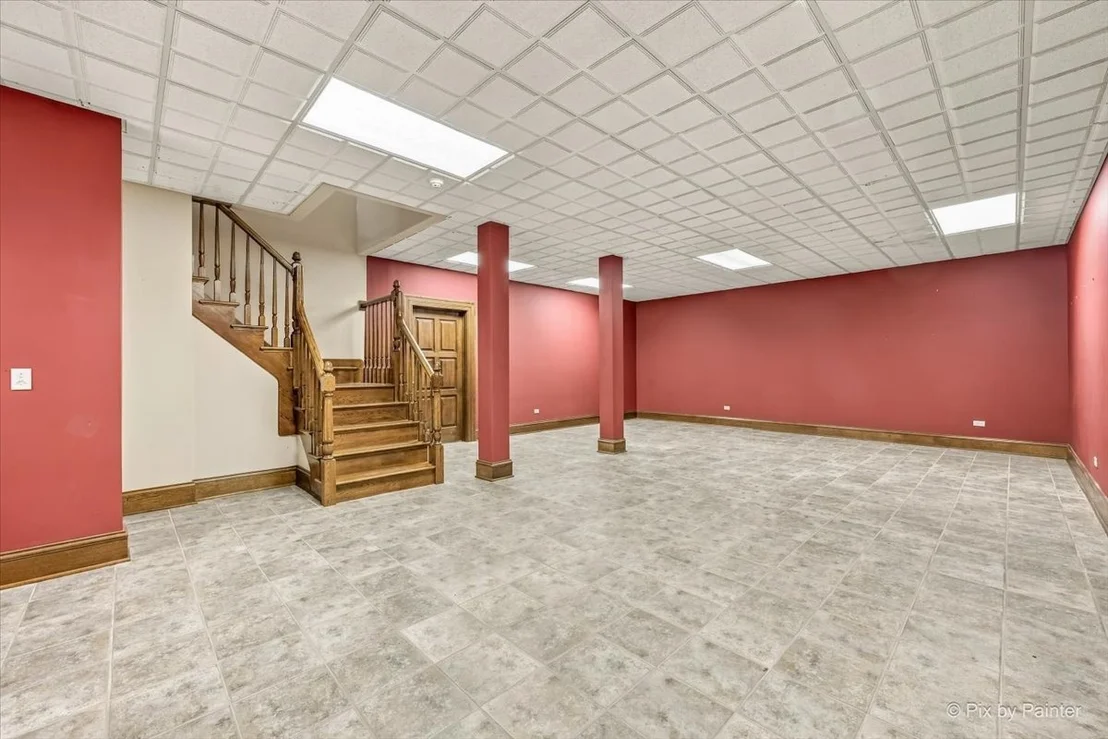
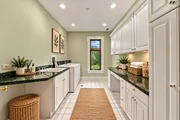
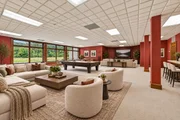
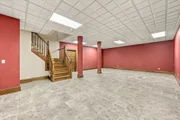
finished walls. Finished walkout Basement offers fireplace,
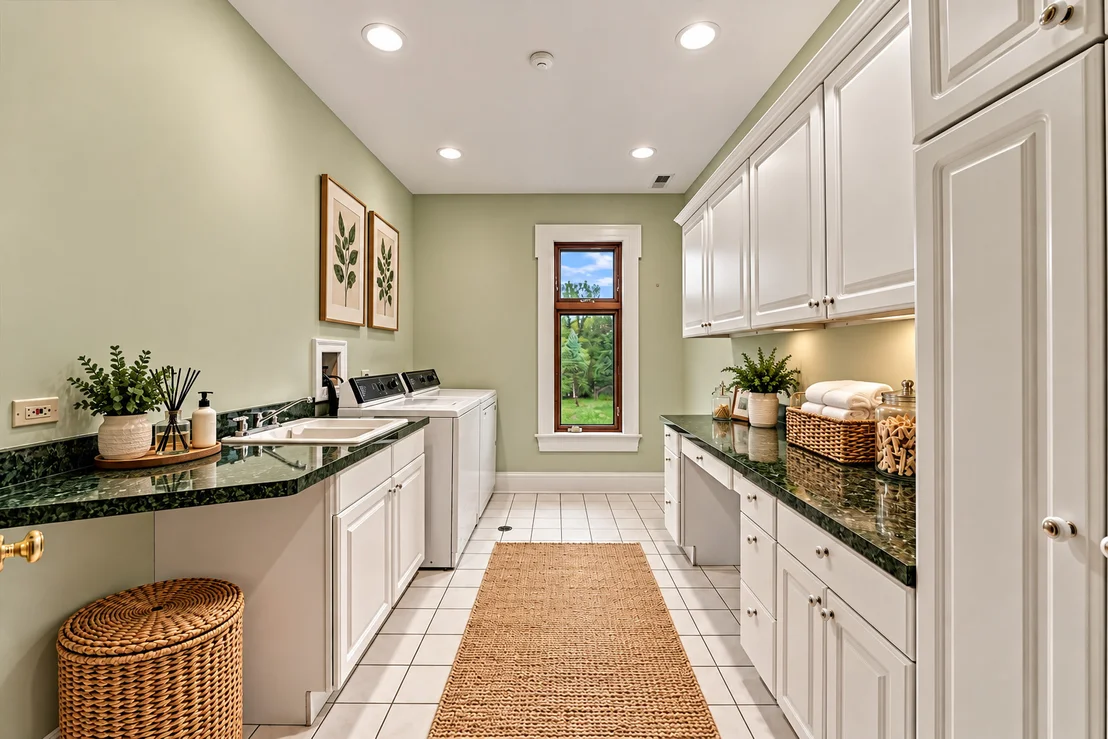
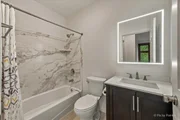
kitchen, full bath, laundry, recreation/entertaining areas +
dedicated secure storage room with vault door. Sophisticated
multi-zone mechanical systems include hydronic radiant floor
heating for comfortable, even warmth, chilled-water cooling,
supplemental central air conditioning, and domestic hot-water
recirculation providing near-instant hot water throughout the
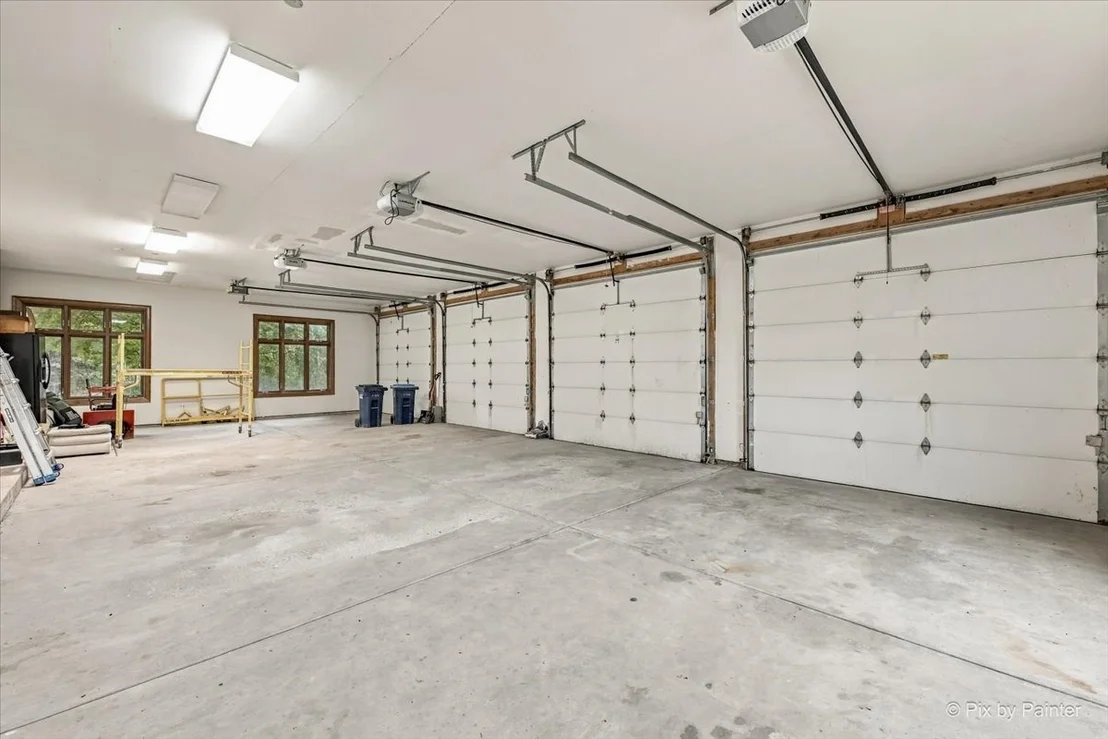
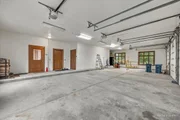
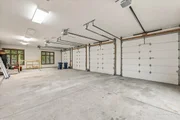
expansive residence. Attached 4+ car garage w/9' overhead doors &
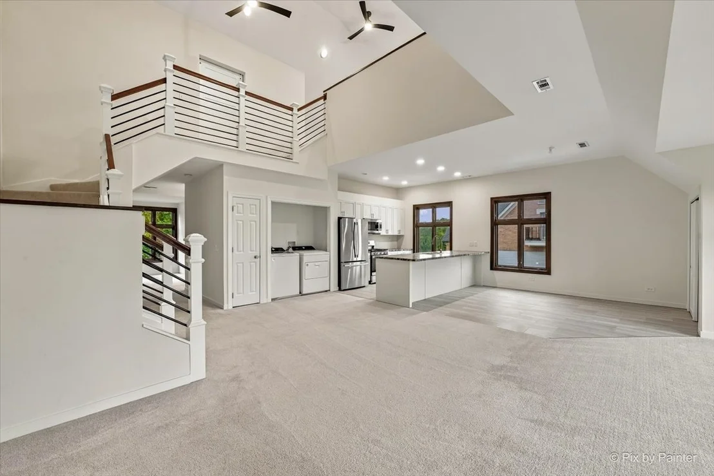
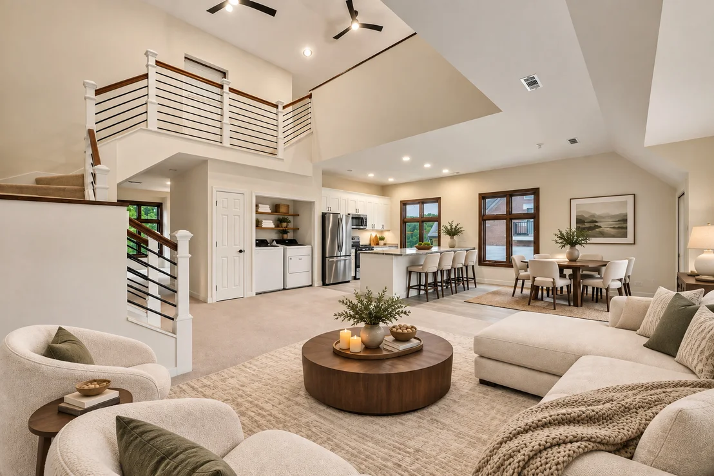
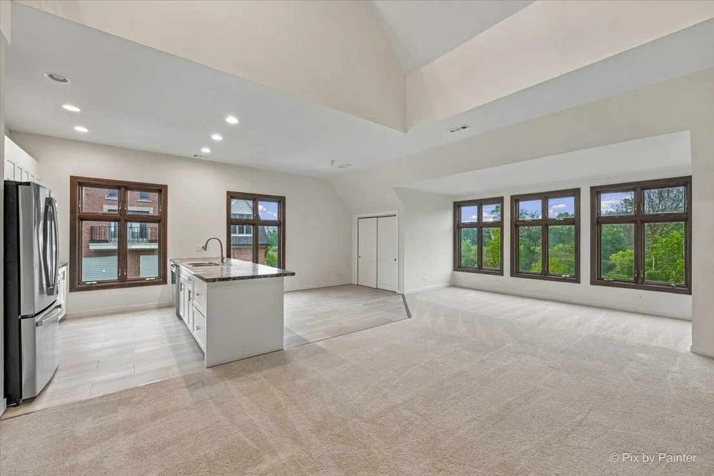
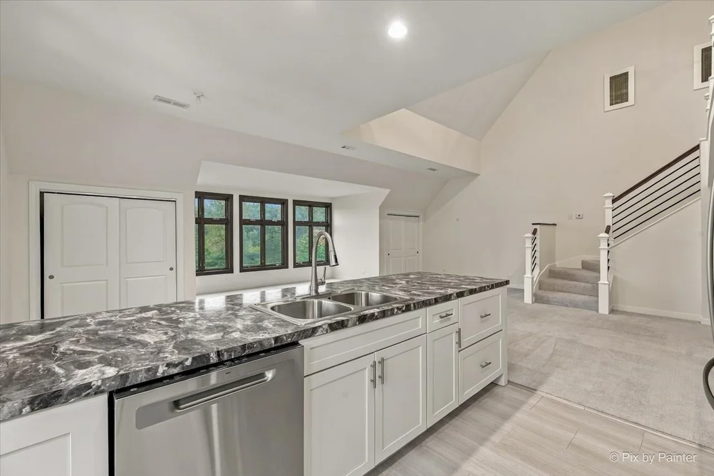
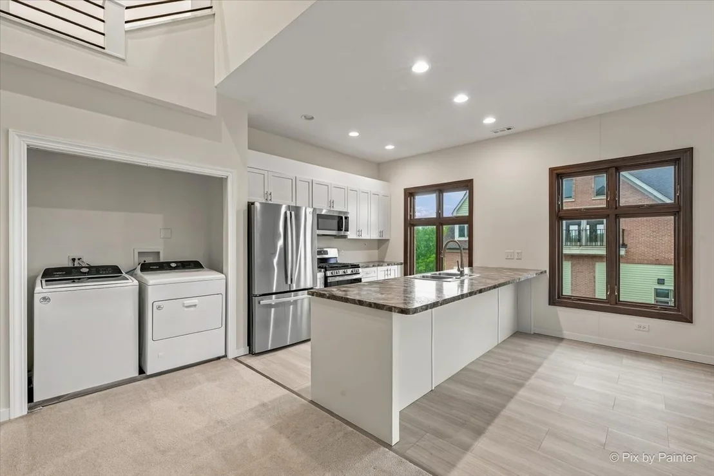
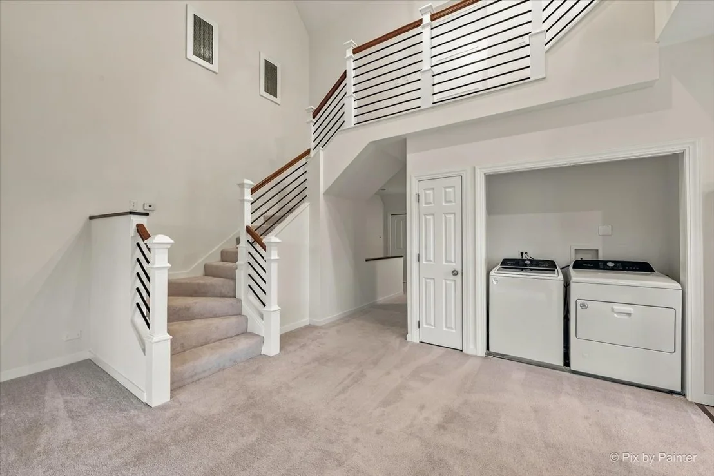
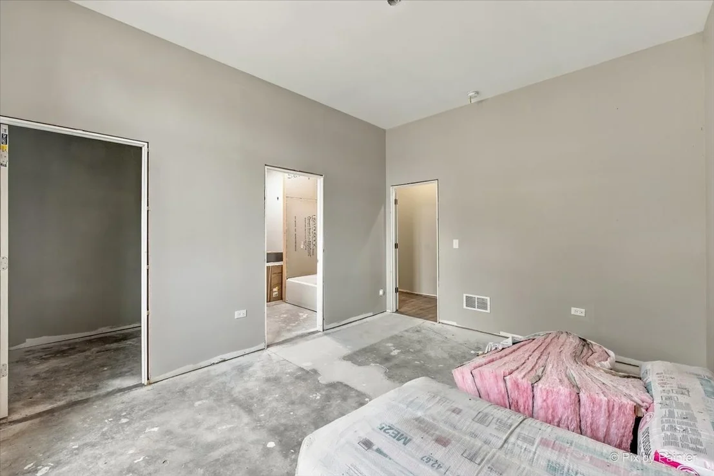
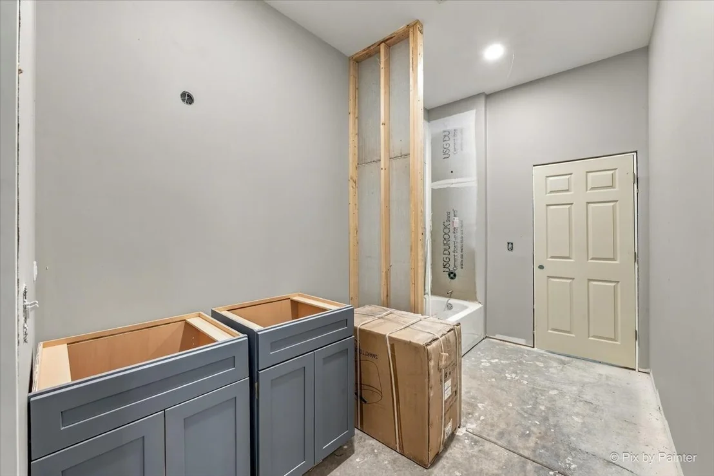
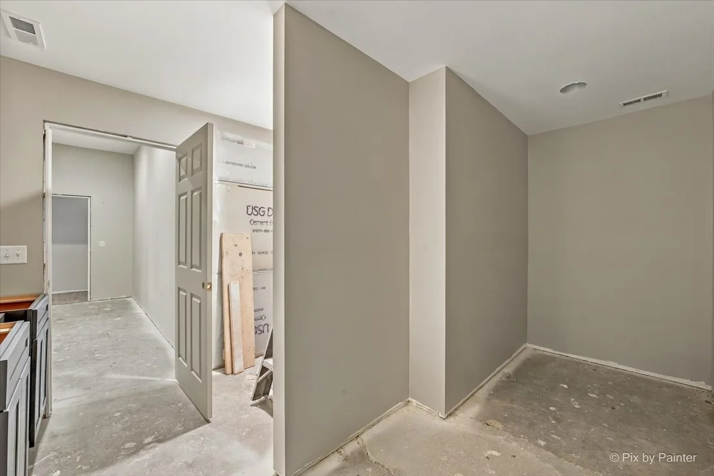
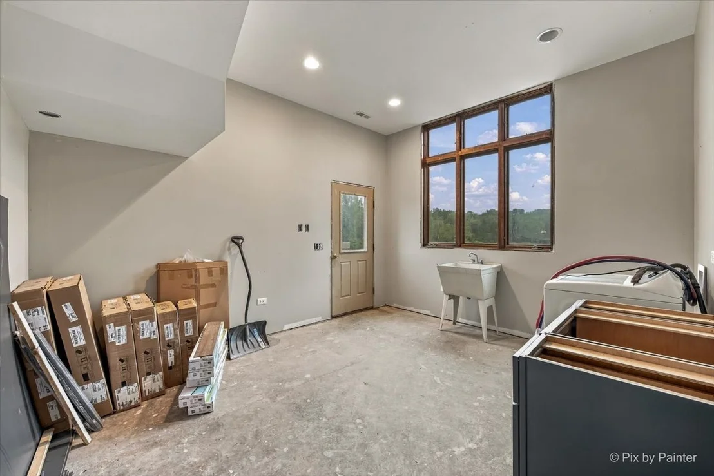
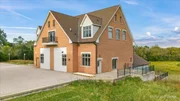
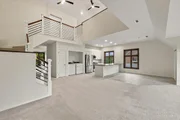
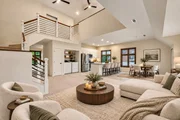
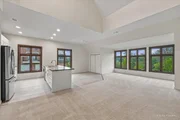
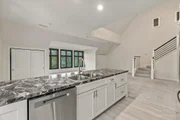
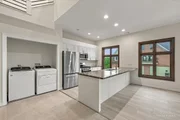
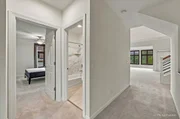
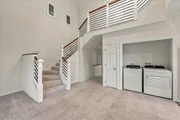
10' ceiling. A standout feature is the ATTACHED PRIVATE LIVING
QUARTERS with its own PRIVATE ENTRANCE - ideal for
MULTIGENERATIONAL LIVING, extended family or an au pair. This
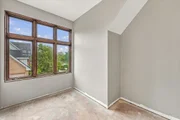
impressive self-contained space features a dramatic 2-story Great
Room, full kitchen, bedroom/bath, loft + private washer/dryer.
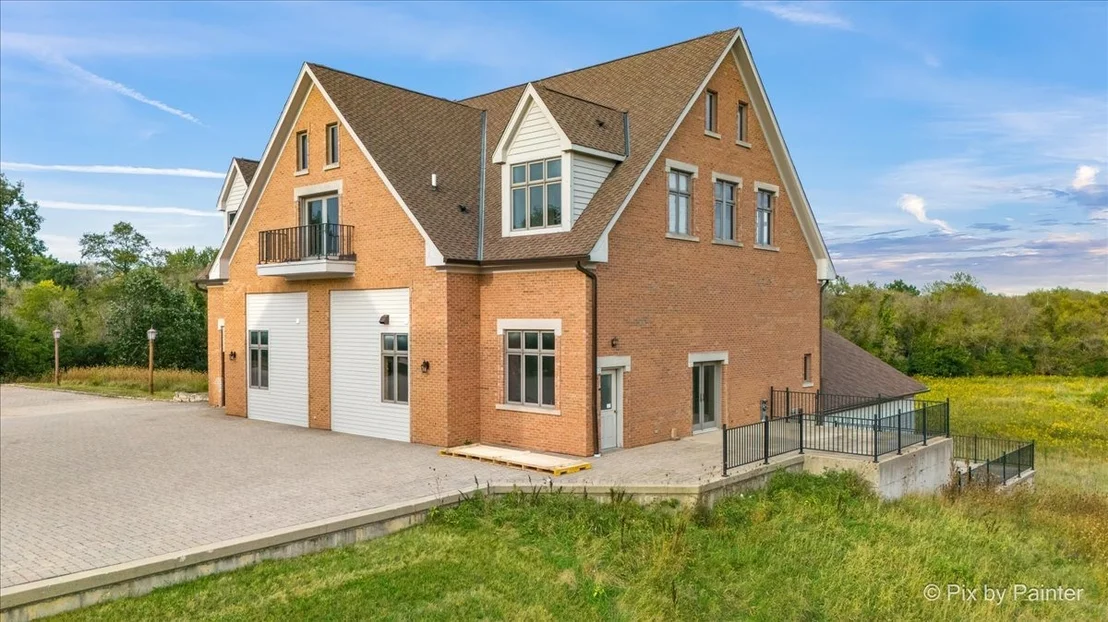
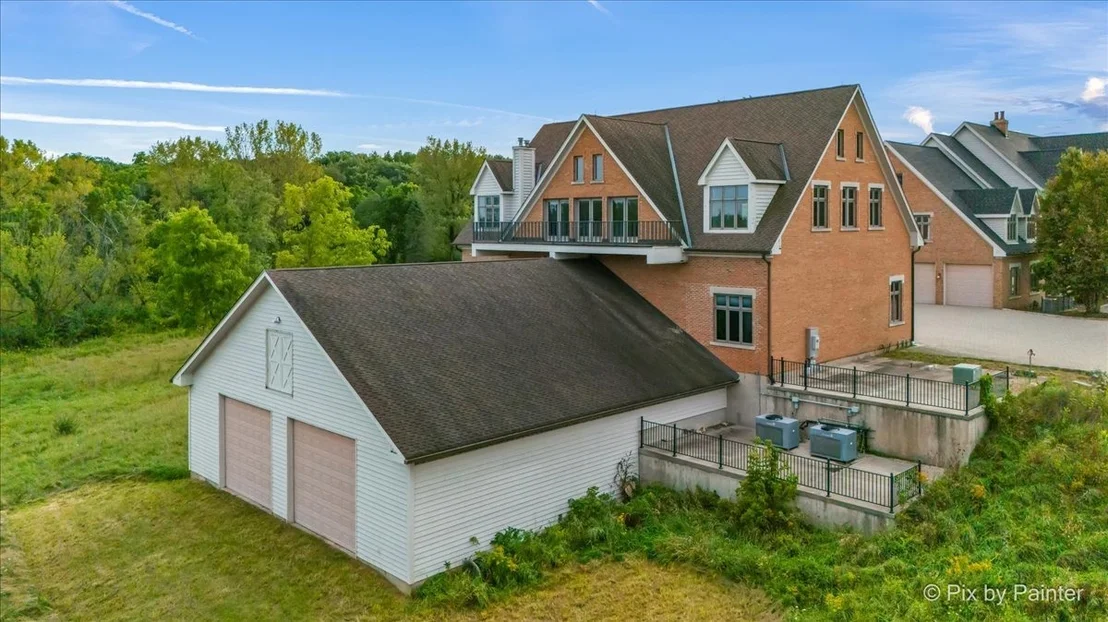
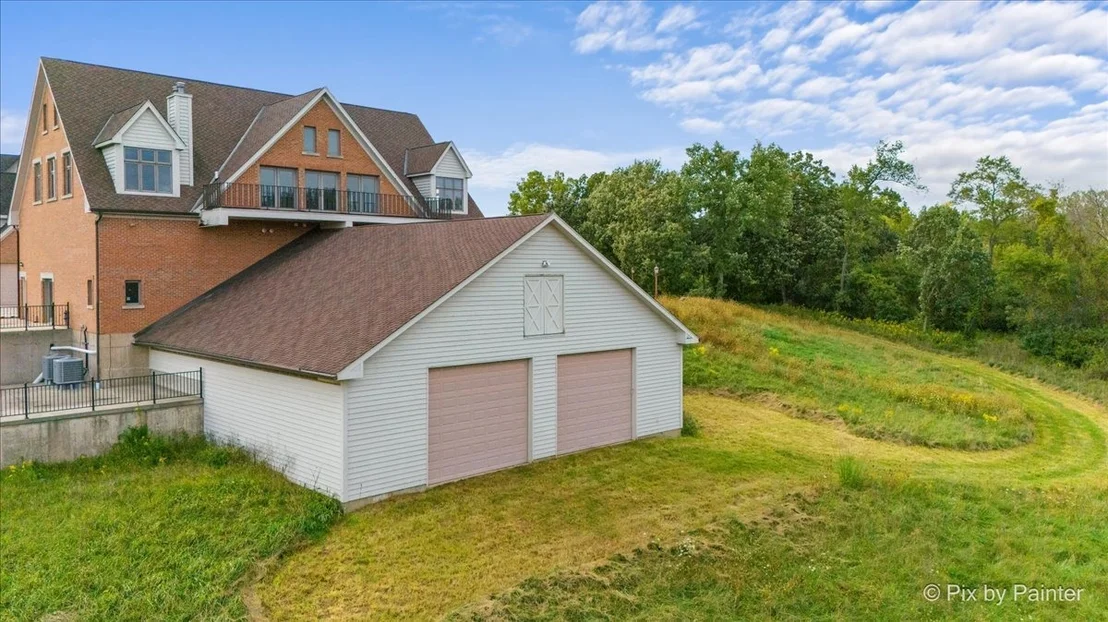
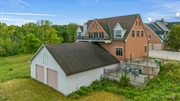
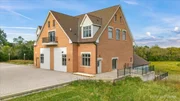
BRING THE CARS, TOYS & HOBBIES! Two contiguous barn/flex buildings
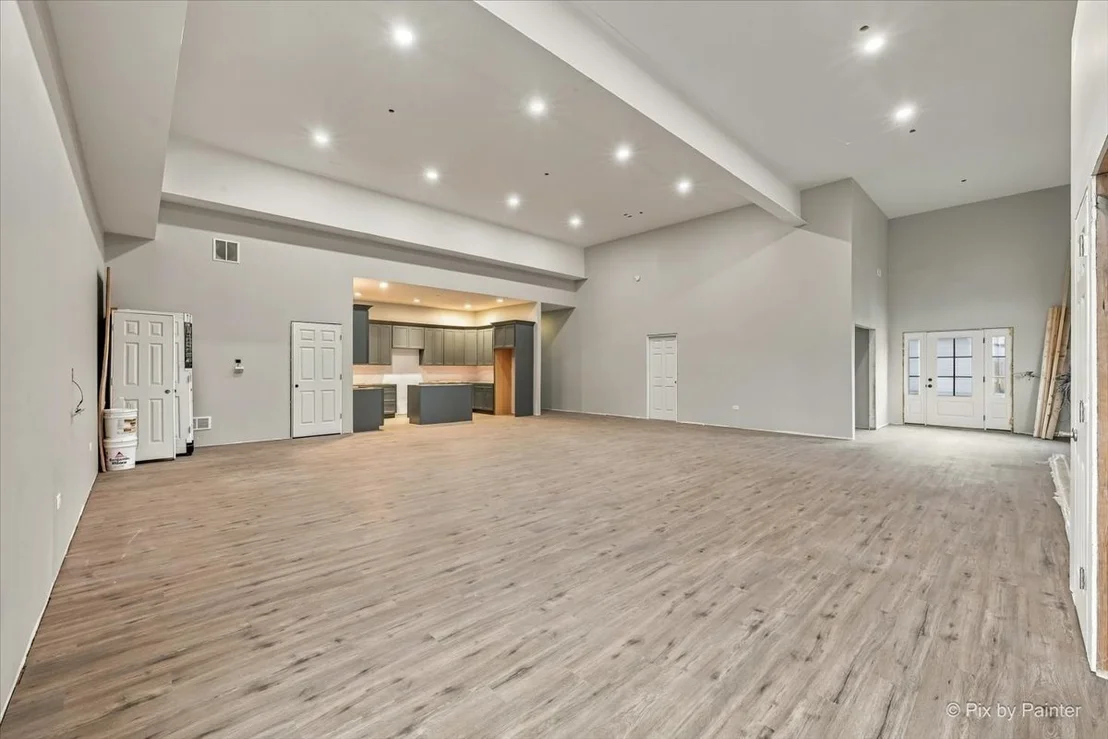
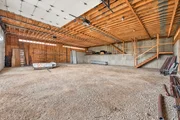
add incredible versatility. The 2-STORY MAIN BRICK FLEX BUILDING
measures approx. 60' x 45', is heated/centrally air-conditioned &
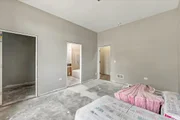
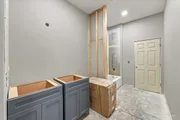
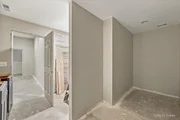
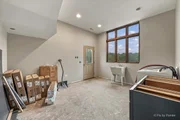
features partially finished designated spaces ready for completion
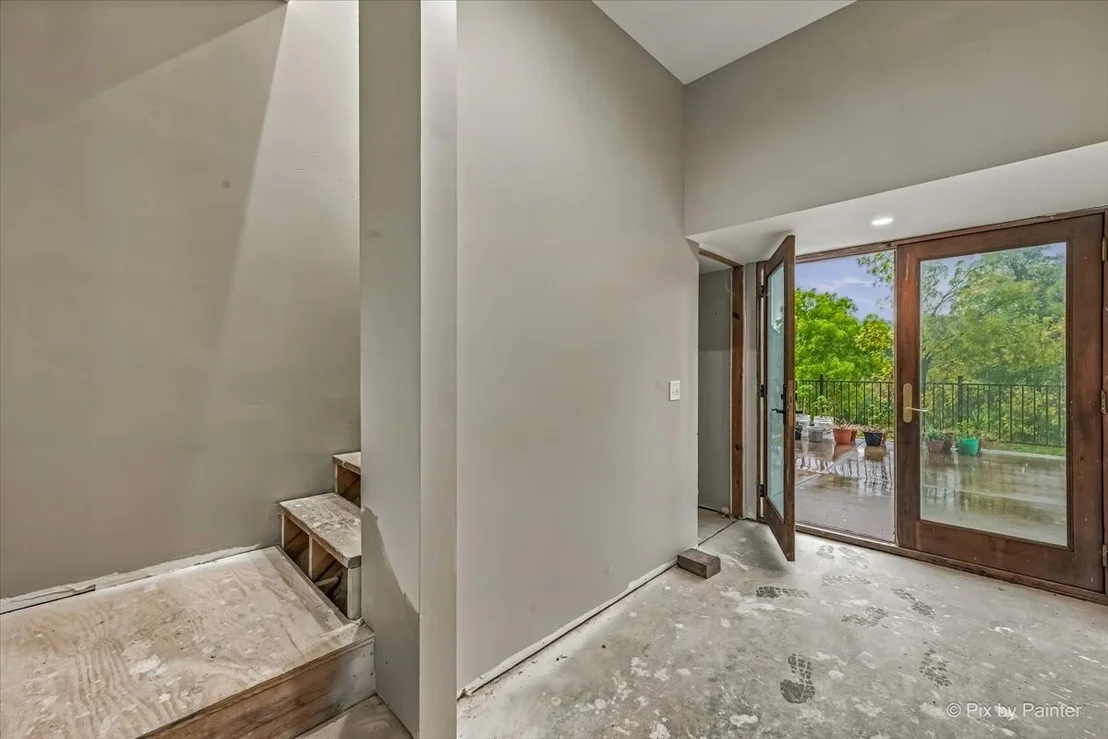
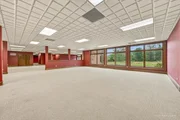
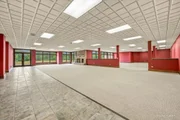
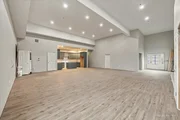
& personalization. Main level offers a 15' ceiling in the main rec.
room, 10' ceilings throughout remaining spaces + rough-ins for 2.1
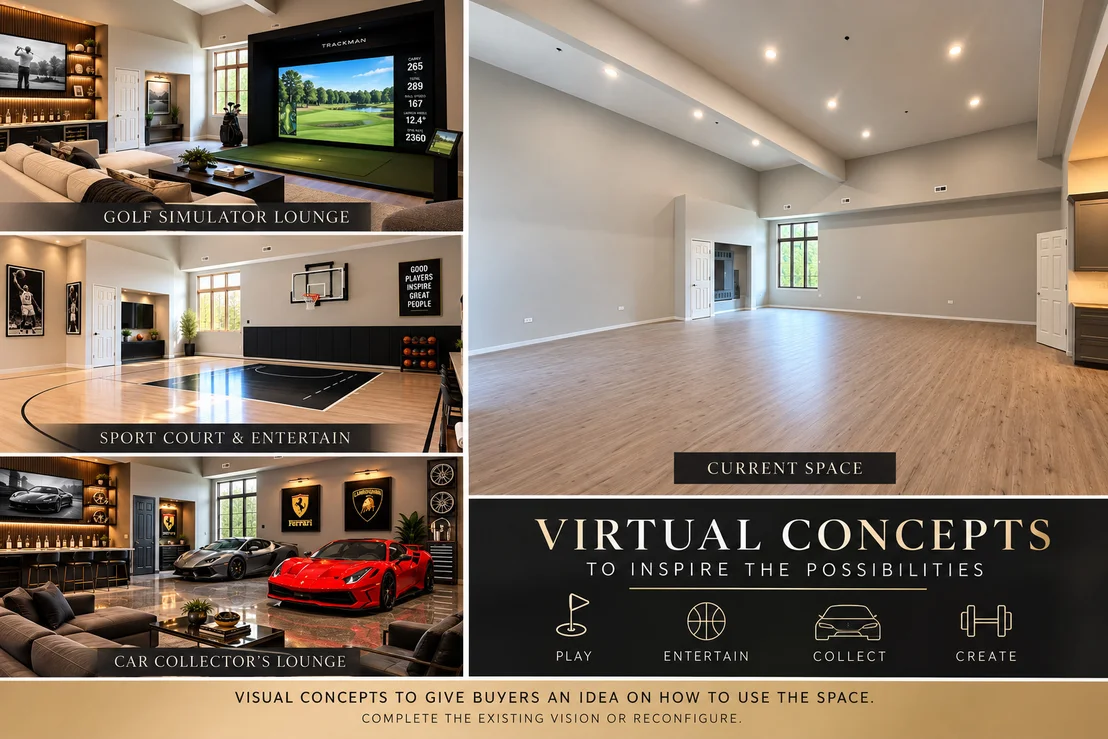
baths, kitchen/bar & laundry. Complete the existing vision or
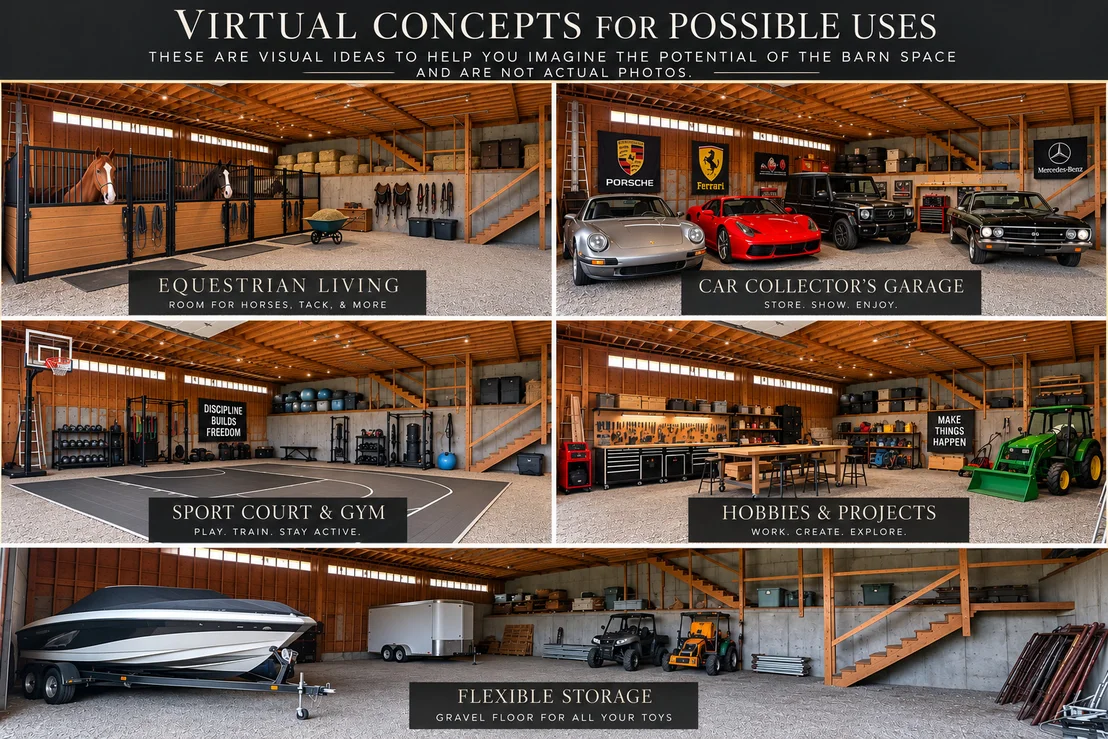
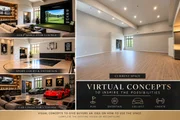
reconfigure for a CAR CONDO/collector's garage, workshop, golf
simulator, indoor sport court, gym, entertaining venue, hobby
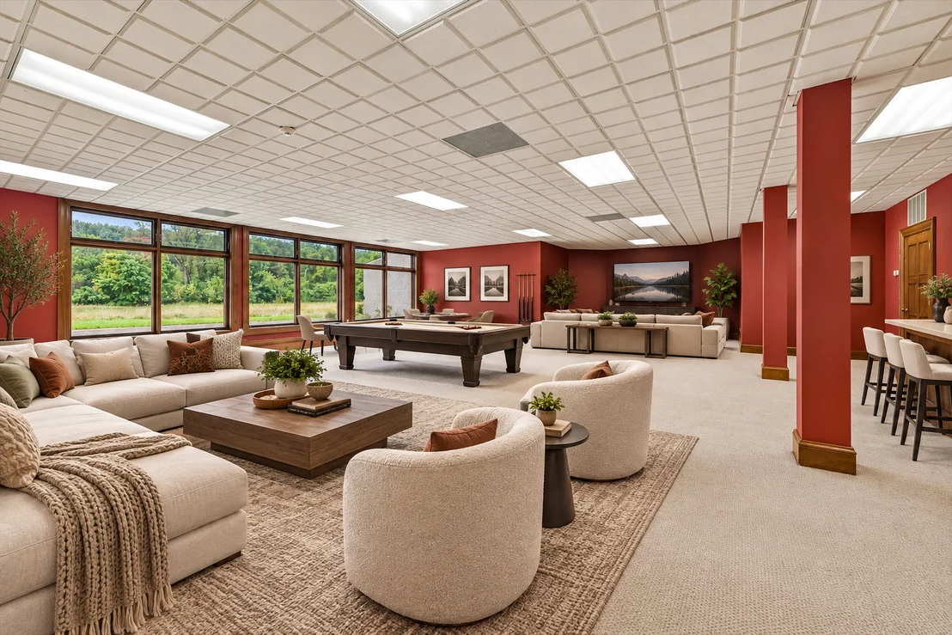
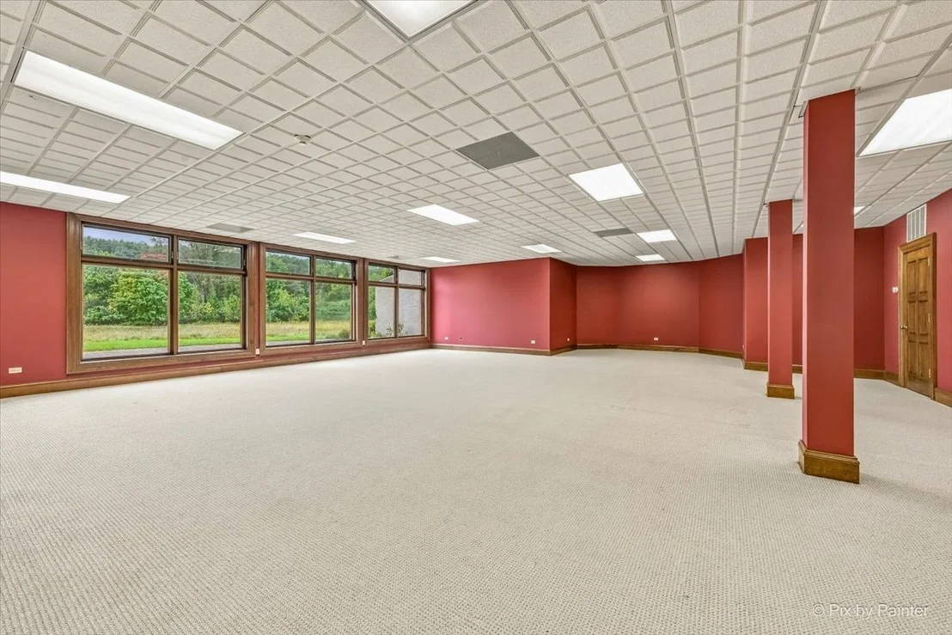
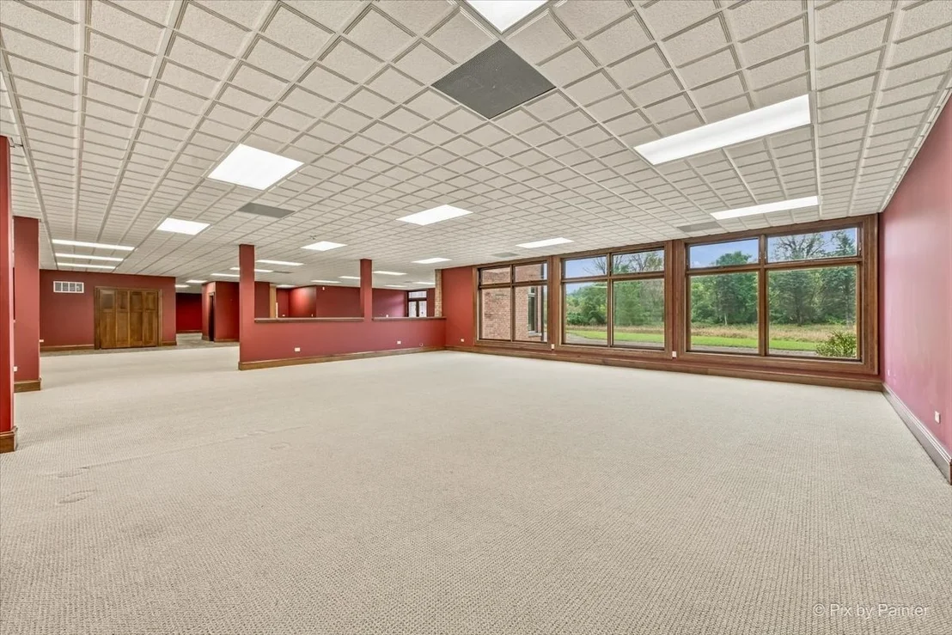
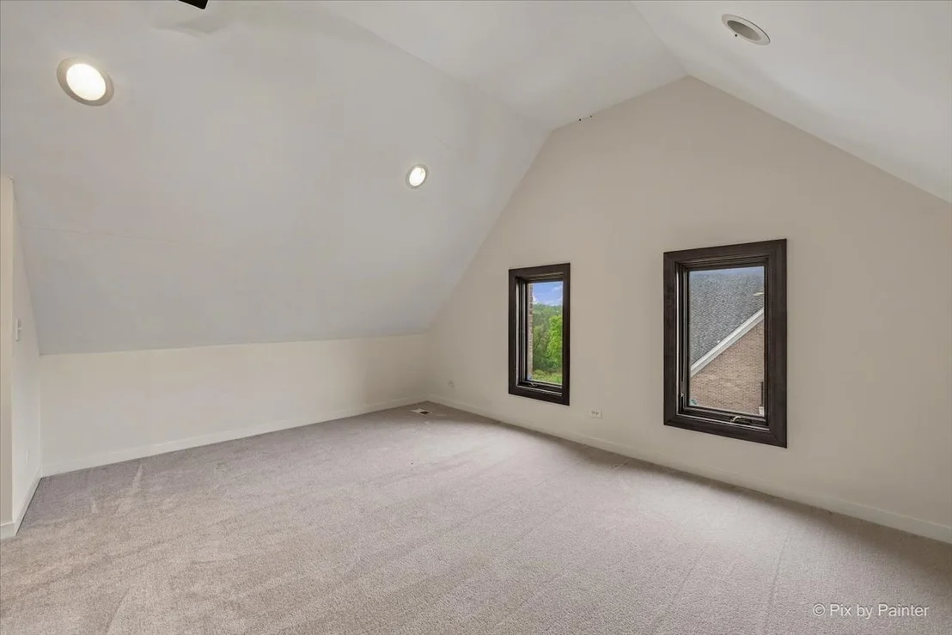
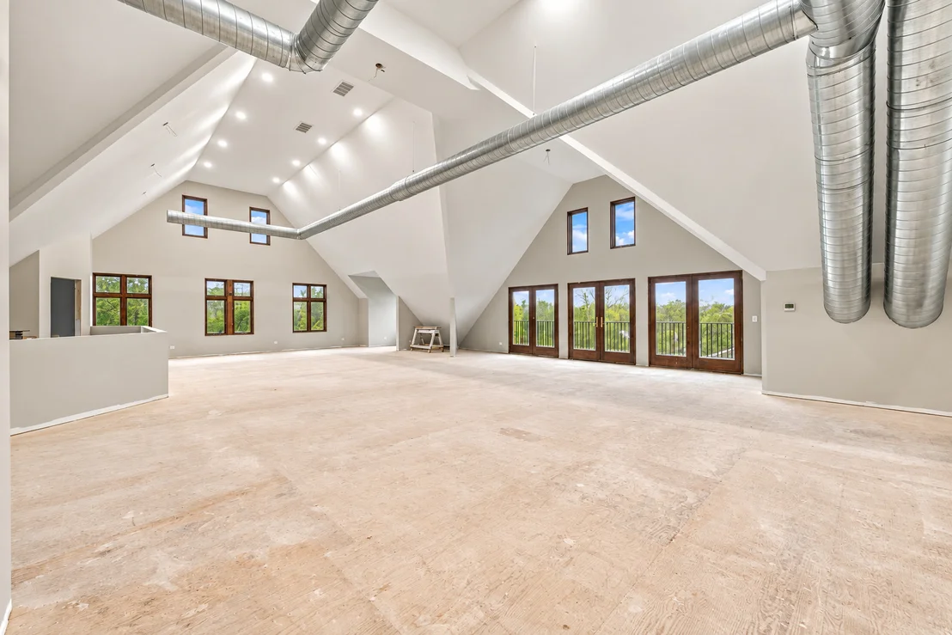
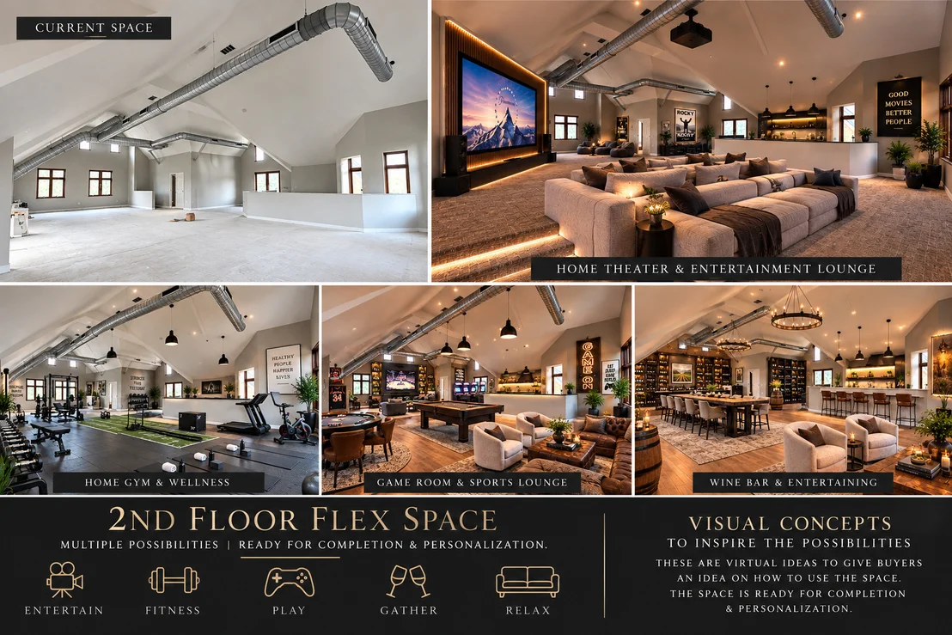
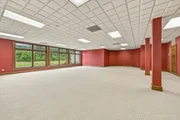
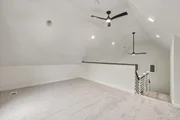
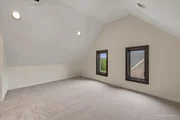
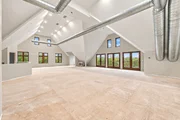
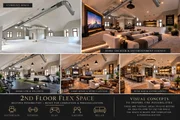
space, studio or business storage. Upstairs, an INCREDIBLE 60' x
45' partially finished loft w/17' ceiling and 2 balconies is ready
for completion & personalization as a studio, fitness space,
billiards/game room, theater, creative workspace or recreation.
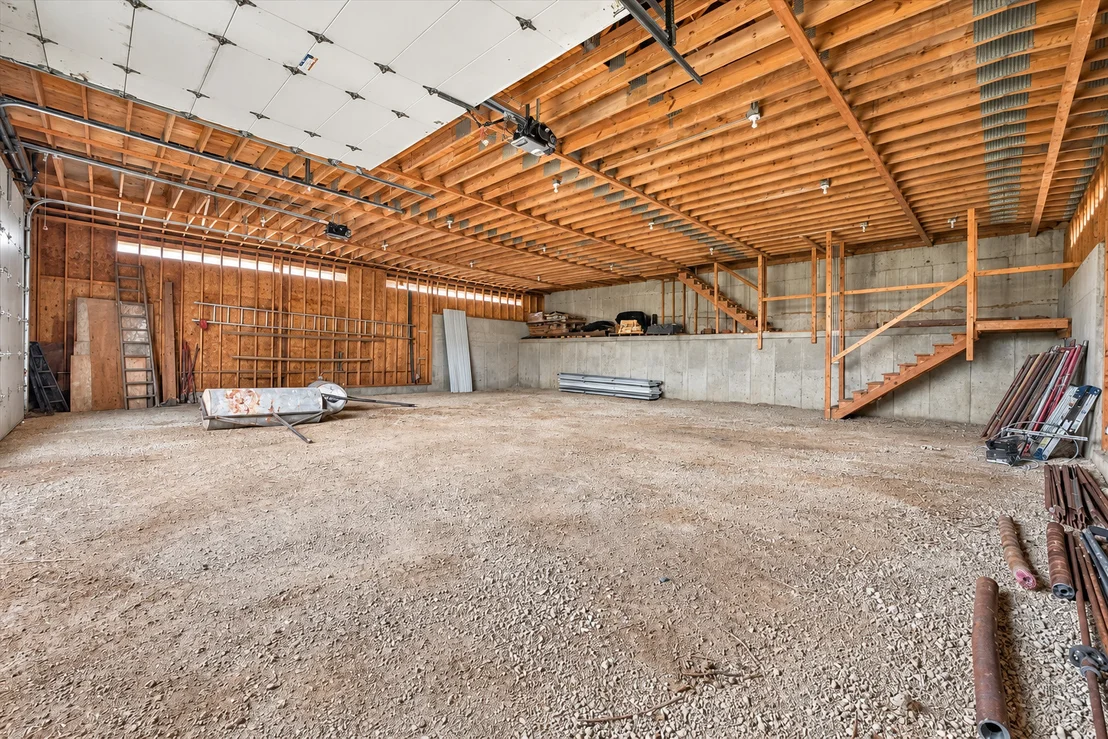
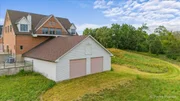
Adjoining 50' x 45' LOWER/WHITE BARN offers 13' ceilings, oversized
garage access w/11' doors + 13'-wide opening. Ideal for cars,
boats, RVs, ATVs, tractors, equipment, workshop space, horses & ALL
THE TOYS! Additional 45' x 13' 2nd-floor storage area w/12' ceiling. New Roof on all Buildings! Most of the property is zoned
F-Farm. A portion of it is zoned RE-1. Agricultural uses would be
permitted. Just Minutes to Randall Rd shopping, dining, recreation,
Metra Train Station, The Fox River and Downtown St. Charles! St.
Charles School District #303.

























































 Your Privacy Choices
Phone: 425-283-2930
Address: 335 Madison Avenue, New York, NY 10017