Check Availability
Wayne 60184
5N440 Derby Road
$2,750,000
● House - For Sale

5N440 Derby Road

Wayne, IL 60184
bedrooms
4 Beds
bathrooms
4 Baths, 1 Half Bath
square feet
5,111 Ft²
$14,968
Est. Monthly

About This Property

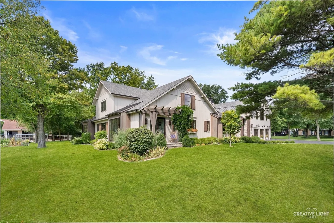
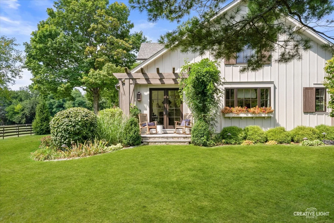
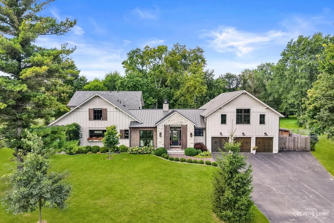
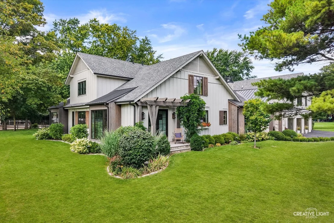
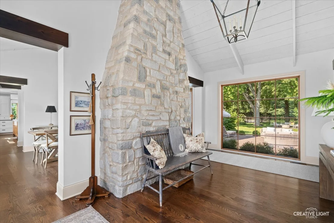
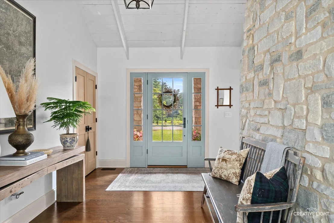
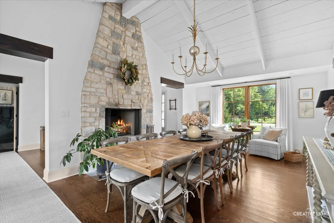
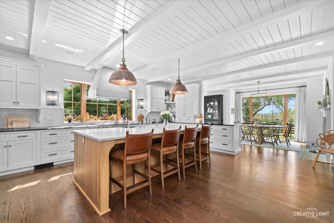
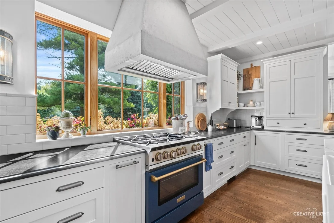
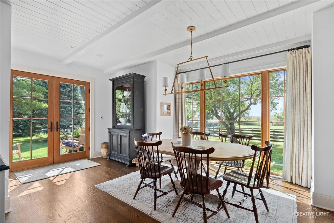
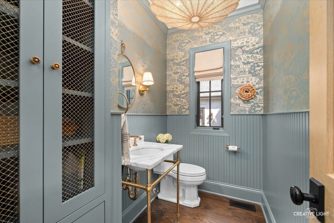
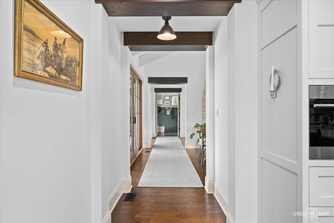
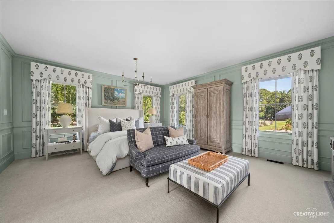
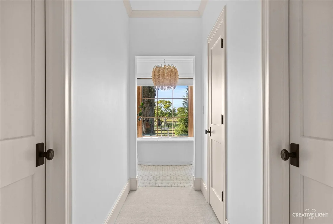
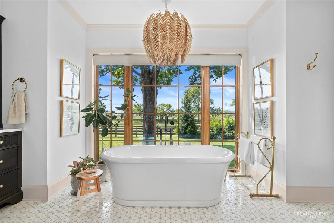
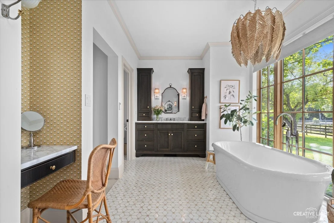
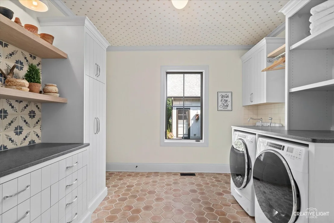
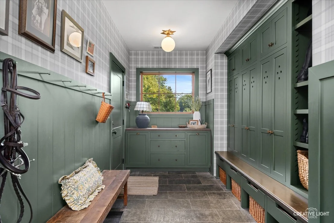
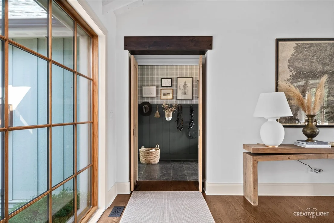
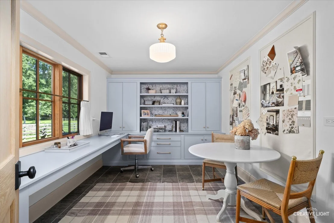
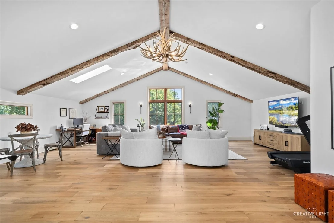
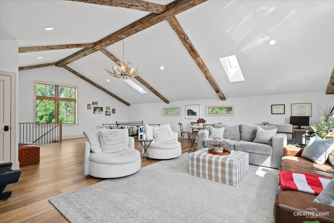
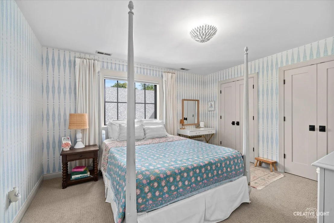
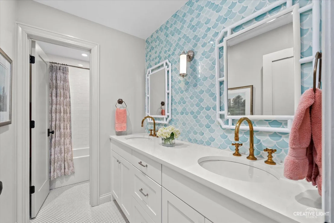
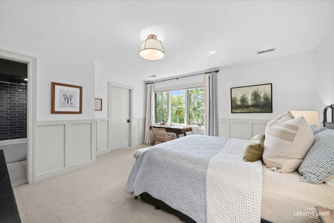
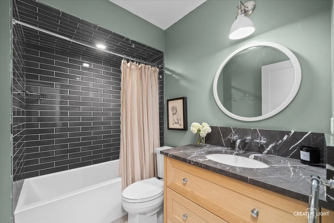
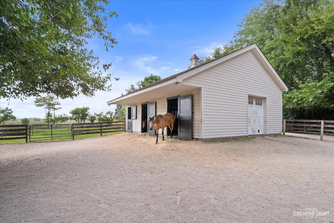
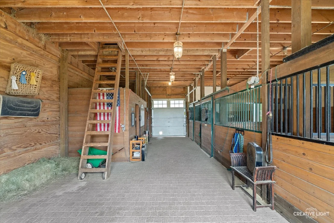
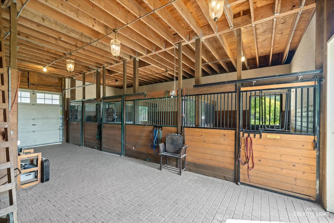
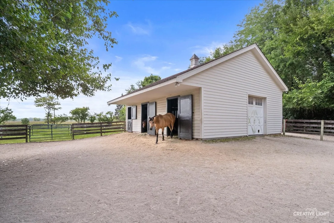
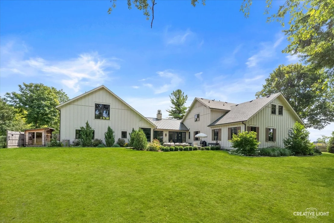
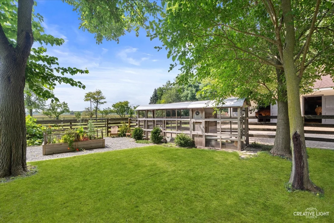
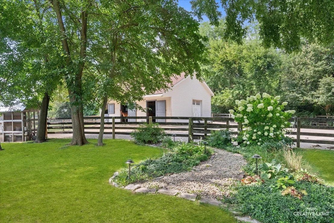
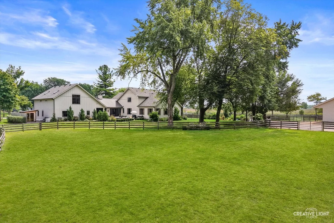
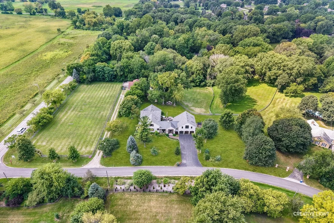
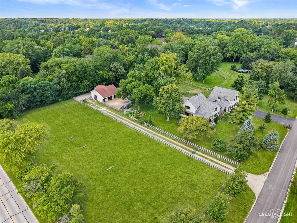
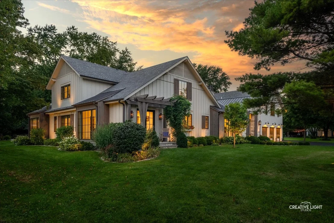
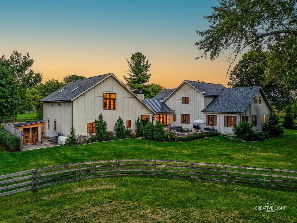
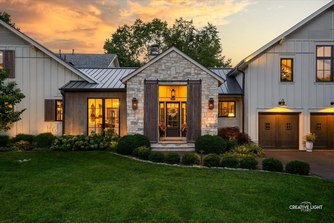
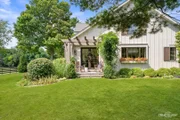
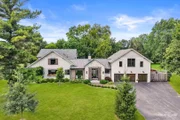
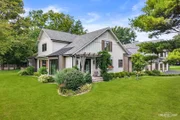
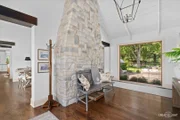
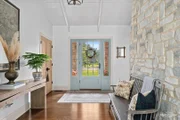
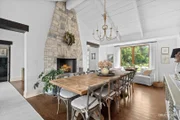
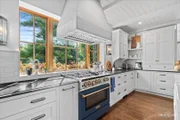
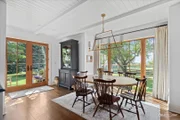
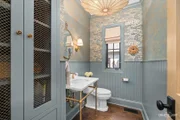
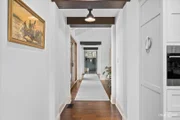
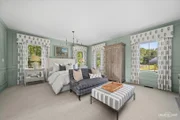
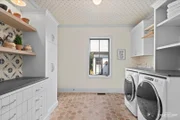
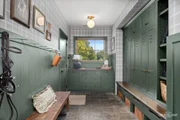
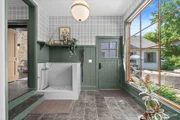
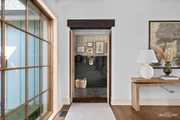
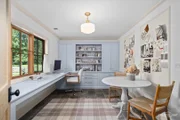
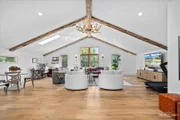
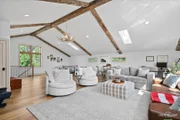
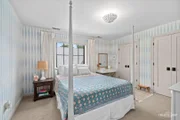
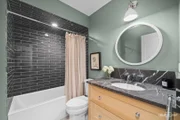
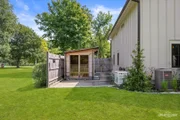
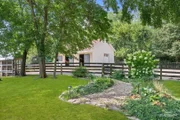
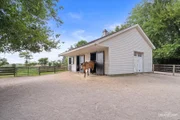
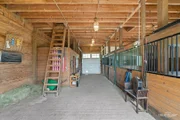
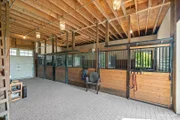
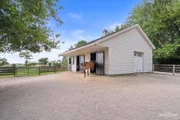
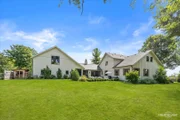
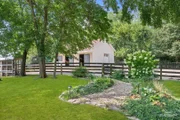
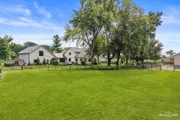
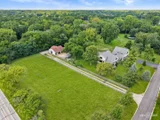
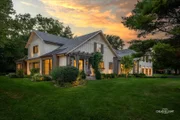
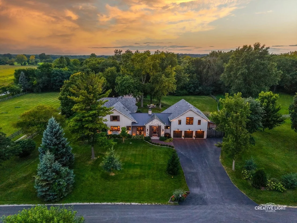
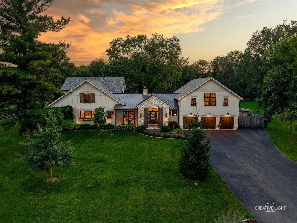
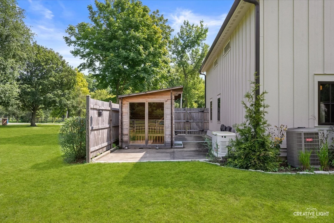
Some homes are beautifully designed. Others become a way of life.    Set within a picturesque country landscape, this extraordinary estate is a rare expression of timeless elegance, modern luxury, and equestrian living. Completely transformed through an extensive renovation by Moment Design Architecture of Hinsdale and Laura Design Co., the residence pairs impeccable craftsmanship with thoughtfully curated finishes and resort-inspired amenities.    The interiors unfold with effortless sophistication. A stunning chef's kitchen features handcrafted Amish cabinetry, soapstone countertops, a dramatic quartzite island, and an exceptional suite of professional appliances. The adjoining breakfast room offers a cozy fireplace and intimate setting, while a vaulted dining room and soaring great room create elegant spaces for entertaining and gathering. Custom built-ins bring warmth and character to the spacious family room.  The first-floor primary suite is a private sanctuary, offering dual walk-in closets, heated marble floors, a spa-inspired shower, and a luxurious air tub. A refined private office, beautifully appointed mudroom, vaulted skylit loft, full bath.  An additional bonus room offers even more flexibility, easily imagined as a fifth bedroom, office, playroom, or private creative space.    Wellness takes center stage with a four-person steam sauna and adjoining cold plunge, while a whole-house Generac generator and thoughtfully designed mechanical systems provide modern peace of mind.    Outside, the estate embraces the romance of country living. Newly updated exteriors, custom garage doors, stone accents, a pergola, expansive patio, curated landscaping, and architectural lighting create an effortless indoor-outdoor experience. The equestrian setting is completed by a three-stall barn, fenced pastures, fire pit, garden, and charming chicken coop.    Sophisticated yet inviting, polished yet deeply connected to its surroundings, this is more than a residence. It is a private country retreat designed for living beautifully, where every detail tells a story and everyday life feels like an escape.  Truly one of a kind.
Unit Size
5,111 Ft²
Days on Market
-
Land Size
2.29 acres
Price per sqft
$538
Property Type
House
Property Taxes
$1,465
HOA Dues
-
Year Built
1995

Listed By

Tina Aronson, CSC
@properties Christie's International Real Estate

Payment Calculator

Cap Rate Calculator

Property Highlights

Garage
Air Conditioning
Fireplace
Parking Details
Has Garage
Parking Features: Garage, Attached, Yes
Garage Spaces: 3
Interior Details
Half Bathrooms: 1
Full Bathrooms: 4
Interior Features: Vaulted Ceiling(s), Sauna, Built-in Features, Walk-In Closet(s), Beamed Ceilings, Pantry, 1st Floor Bedroom, 1st Floor Full Bath, Separate Dining Room, Quartz Counters
Appliances: Range, Microwave, Dishwasher, Refrigerator, Refrigerator, Washer, Dryer, Disposal, Water Purifier, Water Softener
Flooring Type: Hardwood, Carpet, Wood
Laundry Features: Main Level, Gas Dryer Hookup, Sink
Rooms: 8
Has Fireplace
Fireplaces: 2
Basement: None
Exterior Details
Square Footage: 5111
Square Footage Source: $0
Year Built: 1995
Other Structures: Barn(s), Pergola, Poultry Coop
Window Features: Screens, Skylight(s), Drapes
Construction Materials: Cedar
Patio and Porch Features: Patio
Lot Features: Landscaped, Pasture, Forest Preserve Adjacent, Mature Trees
Lot Size Area: 99752.4
Lot Size Units: Square Feet
Lot Size Acres: 2.29
Lot Size Square Feet: 99752.4
Lot Size Dimensions: 325.8X280X308.6X384
Water Source: Well
Financial Details
Tax Annual Amount: $17,580
Utilities Details
Cooling Type: Central Air
Heating Type: Natural Gas, Radiant Floor
Sewer : Septic Tank
Location Details
HOA/Condo/Coop Fee Includes: None
HOA/Condo/Coop Amenities: Trail(s)

Building Info

Overview

    General

  • Year Built: 1995
  • Effective Year Built: 1995
  • Total Rooms: 10
  • Bedroom Count: 4
  • Bathroom Count: 5
  • Full Bathrooms: 4
  • Partial Bathrooms: 1
  • Building Condition: 0
  • Building Quality: 0
  • Construction Type: 0
  • Building Style: 0
  • Exterior Walls Type: 0
  • Interior Walls Type: 0
  • Roof Shape Type: 0
  • Roof Cover Type: 0
  • Floor Count: 200
  • Floor Cover: 0
  • Basement Type: 0
  • Basement Area: 0
  • Garage Type: 7
  • Parking Space Count: 0
  • Patio Type: 0
  • Porch Type: 0
  • Pool Type: 0

    Dimensions

  • Lot Size Square Feet: 99,752
  • Total Building Area: 4,912
  • Building Area: 4,912
  • Building Area Measurement: L

    Heating and Cooling

  • Fireplace Count: 1
  • Air Conditioning: 1
  • Heating: 24
  • Heated Square Feet: 4,912
  • Heating Fuel Type: 0

    Utilities

  • Sewer System: 4
  • Water Service: 5

Building

  • Building Type: 0
  • Property Class: R
  • Subdivision: DUNHAMS INC ASSESSMENT PLAT NUMBER 1
  • Land Acres: 0000002290
  • Standard Land Use Code: 1001
  • County Land Use Code: R
  • Legal Description 1: DUNHAM INC ASSMT PLAT 1 /EX S 10FT/

Neighborhood

  • School District Name: School District U-46
  • School Tax School District: FOX RIVER COUNT
  • School Tax District Code 2: 46
  • Census Tract: 841308

Geography

  • Parcel: 01-18-102-024
  • Lot: 3
  • Municipality: WAYNE
  • Latitude: 41.9511
  • Longitude: -88.2562

    Address

  • Full Address: 5n440 Derby Rd
  • Address - House Number: 5n440
  • Address - Street Name: Derby
  • Address - Suffix Type: Rd
  • State: IL
  • City Name: Wayne
  • Carrier Code: R001
  • 4-Digit Zip Code: 2103
  • Zip Code: 60184

Valuation

    Tax

  • Tax Year: 2018
  • Tax Amount: $1,621,520
  • Tax Rate Code Area: 1022

    Appraisal Valuation

  • Standard Deviation: 0.2182
  • Valuation Date: Jun 24, 2020
  • Confidence Score: 79
  • Final Value: 605,579
  • High Value: 737,733
  • Low Value: 473,425

    Market Valuation

  • Market Total Value: $633,633

    Assessments Valuation

  • Assessed Year: 2018
  • Assessed Total Value: $211,190
  • Assessed Land Value: $55,450
  • Assessed Improvements Value: $155,740

    Sales

  • Current Sale Contract Date: Sep 07, 2018
  • Current Sale Recording Date: Sep 20, 2018
  • Current Sale Price:
  • Current Sale Document Type: 71
  • Current Sale Input Document Number: R2018-088743
  • Previous Sale Recording Date: Jan 25, 2006
  • Previous Sale Contract Date: Dec 07, 2005
  • Previous Sale Amount: $689,000
  • Previous Sale Document Type: 27

    Financing

  • First Mortgage Financing Type: ADJ
Data used for valuation calculations is provided by RealtyHop, and other third party sources

Comparables

Unit
Status
Type
Beds
Baths
ft²
Price/ft²
Asking Price
Listed On
Closing Price
Sold On
HOA + Taxes

About Wayne


Similar Homes for Sale

Currently no similar homes around

Nearby Rentals

Unit for rent at 4019 Faith Lane, IL, 60174

$5,000 /mo

  • 3 Beds
  • 2 Baths
  • 2,096 ft²
4019 Faith Lane, IL, 60174 Listing by Rafay Qamar
Unit for rent at 631 Pheasant Trail, St. Charles, IL, 60174

$2,700 /mo

  • 2 Beds
  • 3 Baths
  • 1,496 ft²
631 Pheasant Trail, St. Charles, IL, 60174 Listing by Matthew Kombrink
Unit for rent at 863 Pheasant Trail, St. Charles, IL, 60174

$2,600 /mo

  • 2 Beds
  • 2 Baths
  • 1,484 ft²
863 Pheasant Trail, St. Charles, IL, 60174 Listing by Michael Ibarra


Frequently Asked Questions

When was property at 5N440 Derby Road built and last sold?
The property at 5N440 Derby Road was built in 1995 and last sold on Sep 7, 2018 for $530,000.
How much is this home worth?
The estimated value of the home located at 5N440 Derby Road is $2,536,295.
What are some comparable homes to 5N440 Derby Road?
There are currently no comparable homes to 5N440 Derby Road.