See Home Value
$675,000
● House - Off Market

599 Echo Lane

Big Bear Lake, CA 92315
bedrooms
3 Beds
bathrooms
0 Bath
square feet
1,042 Ft²
$668,318
RealtyHop Estimate
2.98%
Since Apr 1, 2022
National-US
Primary Model

About This Property

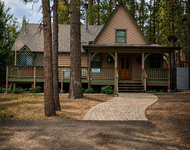
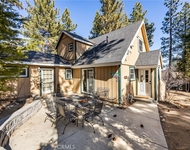
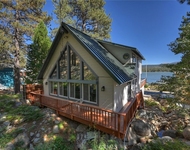
If you have been looking for the most charming maltby cabin, this is it!! Recently upgraded with the utmost respect for the historic charm of this property. Featuring 3 bedrooms and 2 baths. The master suite is located upstairs w/skylights and an updated bath. The kitchen was recently upgraded w/new stainless steel appliances, farm sink, subway tile backsplash, tile flooring & butcher-block countertops. The dining room & living room feature original beamed ceilings, reclaimed barnwood accent walls, dual-pane wood frame windows, native rock fireplace w/firewood access door & meticulously restored original wood floors. Outside, the cabin charm continues with a magical covered porch where you can sit, relax & take it all in. Easy maintenance metal roofing & street-to-street lot w/room to build a garage. Don't miss the potential lake views from bedroom, living room, & deck! This is also a well performing vacation rental. Located just minutes from the lake, Village, shopping & dining.
Unit Size
1,042 Ft²
Days on Market
33 days
Land Size
0.23 acres
Price per sqft
$623
Property Type
House
Property Taxes
-
HOA Dues
-
Year Built
1940

Payment Calculator

Cap Rate Calculator

Last updated: 10 months ago (CRMLS #PW22026662)

Price History

Date / Event Date Event Price
Mar 15, 2022 Sold
Sold
Feb 9, 2022 Listed by Re/Max Big Bear $649,000
Listed by Re/Max Big Bear
Dec 11, 2019 Sold
Sold
Nov 15, 2019 Listed by KELLER WILLIAMS REALTY $379,900
Listed by KELLER WILLIAMS REALTY
Vintage Maltby home! Extensively upgraded, but w/utmost respect paid to the historic charm of this property. The kitchen has been upgraded w/new stainless steel appliances, farm sink, subway tile backsplash, grey tile flooring, & butcher-block countertops. The dining room & living room feature original beamed ceilings, reclaimed barnwood accent walls, dual pane wood frame windows, native rock fireplace w/firewood access door, architectural grade lighting, cabin decor, & meticulously restored original wood floors. Bedrooms feature plush grey carpeting, vintage wood paneled walls, cabin decor, & rustic-inspired lighting. The master suite features skylights, subway + mosaic tile shower w/frameless glass doors & closet area. Outside the vintage cabin charm continues w/the same restored wood flooring at the deck, craftsman style paint scheme, easy maintenance metal roofing, & street-to-street lot w/room to build a garage. Check out the lake views from bedroom, living room, & deck!

Property Highlights

Parking Available
Fireplace

Building Info

Overview

    General

  • Year Built: 1940
  • Effective Year Built: 1965
  • Building Count: 1
  • Total Rooms: 2
  • Bedroom Count: 3
  • Bathroom Count: 2
  • Full Bathrooms: 2
  • Partial Bathrooms: 2
  • Building Condition: 6
  • Building Quality: 7
  • Construction Type: 6
  • Building Style: 50
  • Exterior Walls Type: 0
  • Interior Walls Type: 0
  • Roof Shape Type: 0
  • Roof Cover Type: 3
  • Floor Count: 200
  • Living Units: 1
  • Floor Cover: 0
  • Basement Type: 0
  • Basement Area: 0
  • Garage Type: 0
  • Parking Space Count: 0
  • Patio Type: 59
  • Porch Type: 137
  • Pool Type: 0
  • Location Influence Type: 226

    Dimensions

  • Lot Size Square Feet: 9,900
  • Lot Size Depth Feet: 1,320
  • Lot Size Frontage Feet: 750
  • Total Building Area: 1,042
  • Gross Building Area: 1,042
  • Building Area: 1,042
  • Building Area Measurement: L

    Heating and Cooling

  • Fireplace Count: 1
  • Air Conditioning: 6
  • Heating: 6
  • Heated Square Feet: 1,042
  • Heating Fuel Type: 0

    Utilities

  • Sewer System: 1
  • Water Service: 2

Building

  • Building Type: 0
  • Property Class: R
  • Subdivision: NORTH ESTATES SUBDIVISION #5
  • Land Acres: 0000000227
  • Standard Land Use Code: 1001
  • County Land Use Code: 0510
  • Legal Description 1: TR NO 2547 NORTH ESTATE SUB NO 5 LOT 15 BLK F

Neighborhood

  • School District Name: Bear Valley Unified School District
  • Census Tract: 011205

Geography

  • Assessors Map Reference: 97-F4
  • District: 15
  • Subdivision Tract Number: 2547
  • Parcel: 0306-121-17-0000
  • Block: F
  • Lot: 15
  • Municipality: BIG BEAR
  • Latitude: 34.242
  • Longitude: -116.945

    Address

  • Full Address: 599 Echo Ln
  • Address - House Number: 599
  • Address - Street Name: Echo
  • Address - Suffix Type: Ln
  • State: CA
  • City Name: Big Bear Lake
  • Zip Code: 92315

Valuation

    Tax

  • Tax Year: 2022
  • Tax Amount: $416,558
  • Tax Rate Code Area: 017-001

    Appraisal Valuation

  • Standard Deviation: 0.1666
  • Valuation Date: Mar 06, 2024
  • Confidence Score: 74
  • Final Value: 661,974
  • High Value: 791,018
  • Low Value: 532,930

    Assessments Valuation

  • Assessed Year: 2023
  • Assessed Total Value: $688,500
  • Assessed Land Value: $137,700
  • Assessed Improvements Value: $550,800

    Sales

  • Current Sale Contract Date: Mar 01, 2022
  • Current Sale Recording Date: Mar 15, 2022
  • Current Sale Price:
  • Current Sale Document Type: 36
  • Current Sale Input Document Number: 97865
  • Previous Sale Recording Date: Dec 11, 2019
  • Previous Sale Contract Date: Nov 21, 2019
  • Previous Sale Amount: $380,000
  • Previous Sale Document Type: 36
Data used for valuation calculations is provided by RealtyHop, and other third party sources

Comparables

Unit
Status
Type
Beds
Baths
ft²
Price/ft²
Asking Price
Listed On
Closing Price
Sold On
HOA + Taxes

About Big Bear Lake


Similar Homes for Sale

Currently no similar homes around

Nearby Rentals

Unit for rent at 40179 Esterly Lane, BIG BEAR LAKE, CA, 92315

$2,395 /mo

  • 3 Beds
  • 1 Bath
  • 1,200 ft²
40179 Esterly Lane, BIG BEAR LAKE, CA, 92315 Listing by Miguel Gonzalez
Unit for rent at 547 Chipmunk, BIG BEAR LAKE, CA, 92315

$3,400 /mo

  • 5 Beds
  • 3 Baths
  • 1,912 ft²
547 Chipmunk, BIG BEAR LAKE, CA, 92315 Listing by Jesus Morales
Unit for rent at 38596 N Shore, FAWNSKIN, CA, 92333

$4,000 /mo

  • 4 Beds
  • 2 Baths
  • 1,984 ft²
38596 N Shore, FAWNSKIN, CA, 92333 Listing by La Donna Cravens


Frequently Asked Questions

When was property at 599 Echo Lane built and last sold?
The property at 599 Echo Lane was built in 1940 and last sold on Mar 1, 2022 for $675,000.
How much is this home worth?
The estimated value of the home located at 599 Echo Lane is $0.
What are some comparable homes to 599 Echo Lane?
There are currently no comparable homes to 599 Echo Lane.