


31
Map
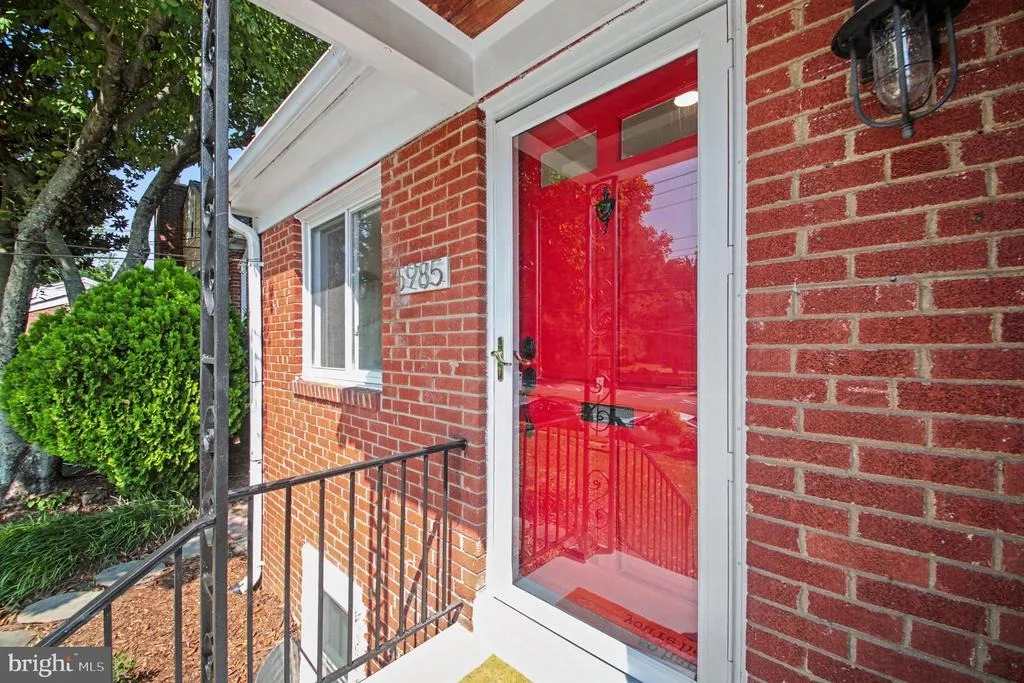
5985 WILSON BOULEVARD


About This Property
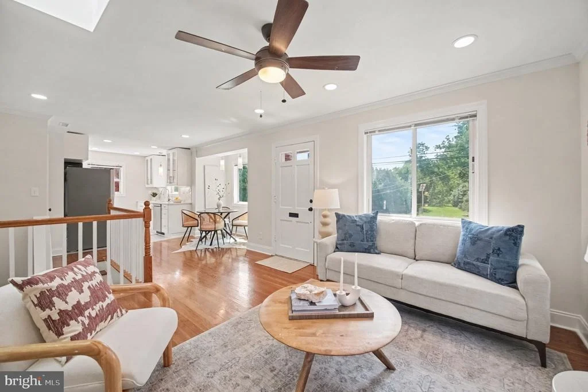
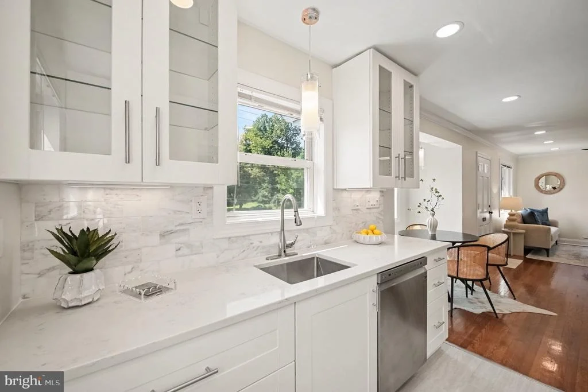
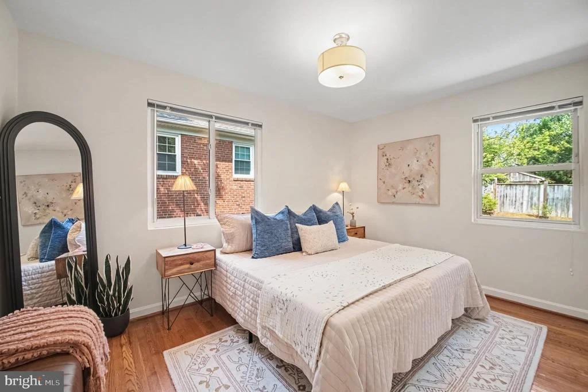
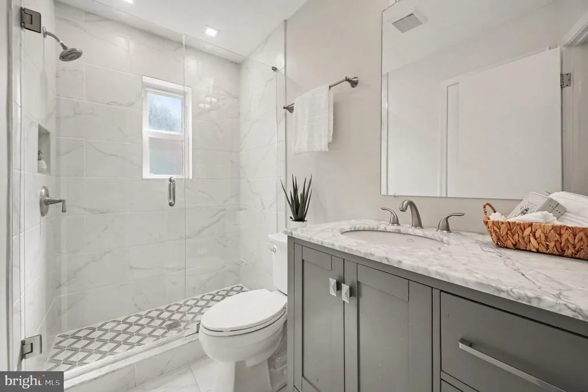
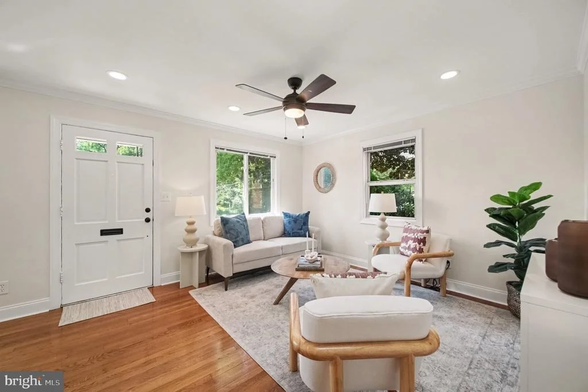
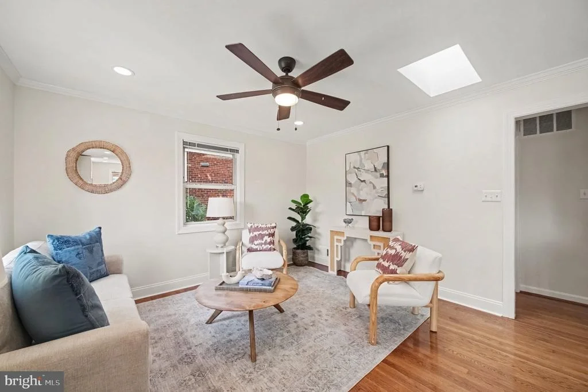
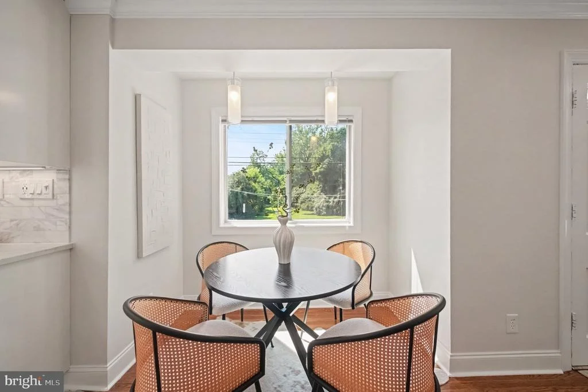
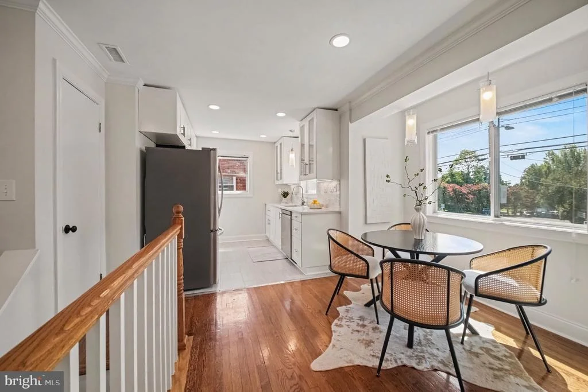
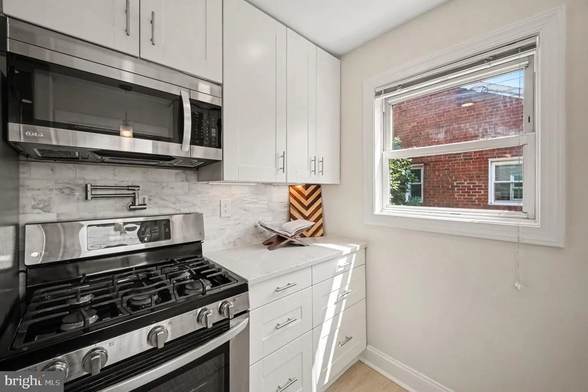
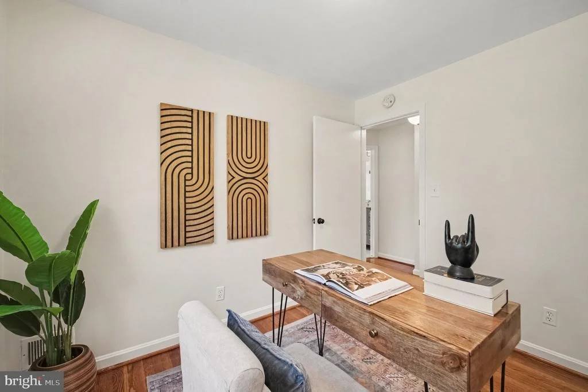
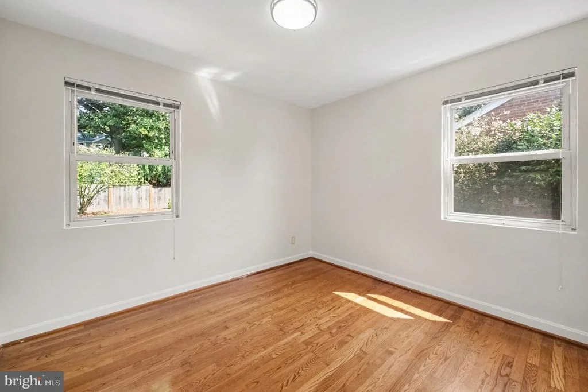
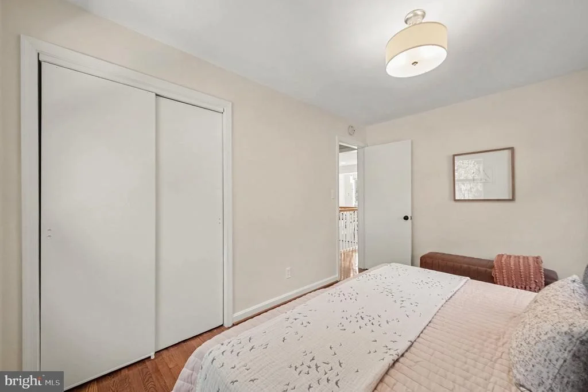
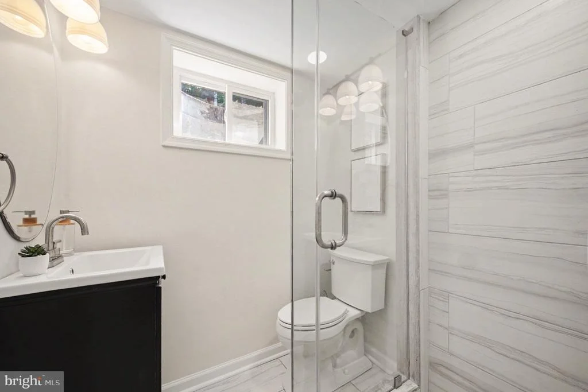
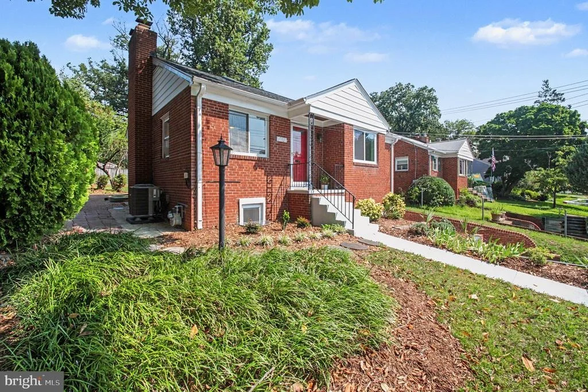
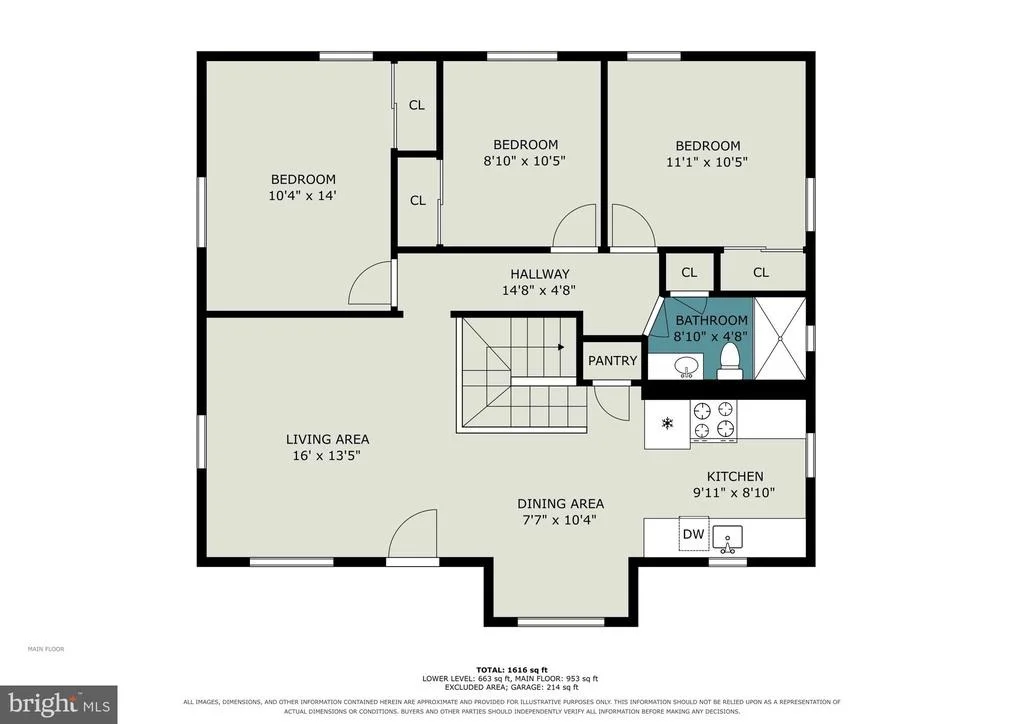
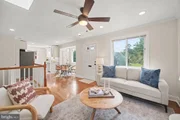
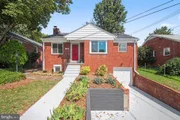
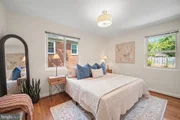
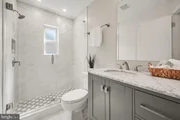
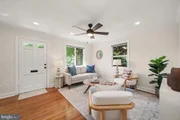
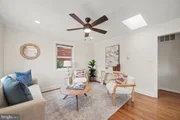
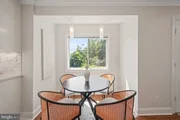
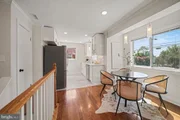
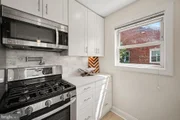
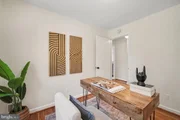
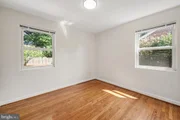
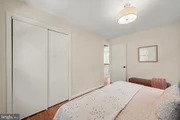
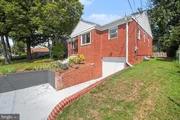
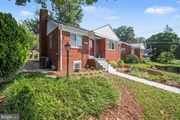
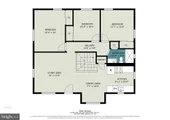
The light-filled main level was redesigned to create an open flow between the living, dining, and kitchen areas. A skylight and elegant crown molding enhance the main gathering space, while the renovated kitchen features updated cabinetry, stainless steel appliances, and a convenient pot-filler faucet. An open stair railing enhances the flow, updated closet shelving maximizes storage, and fresh paint and updated lighting create a bright, modern feel. Three bedrooms and a beautifully renovated full bath complete the main level.
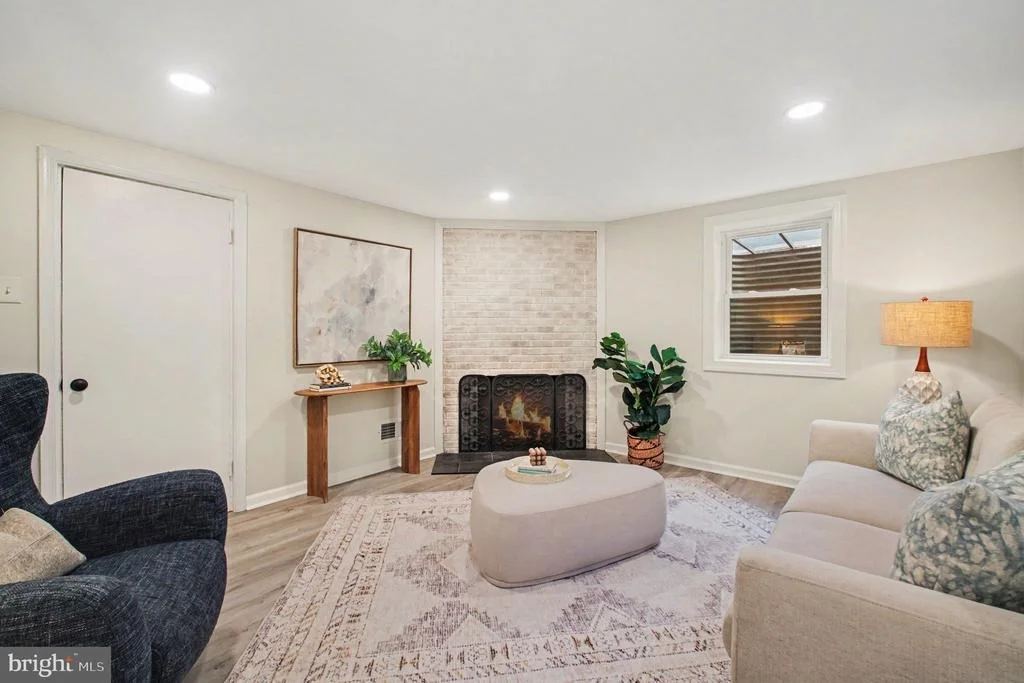
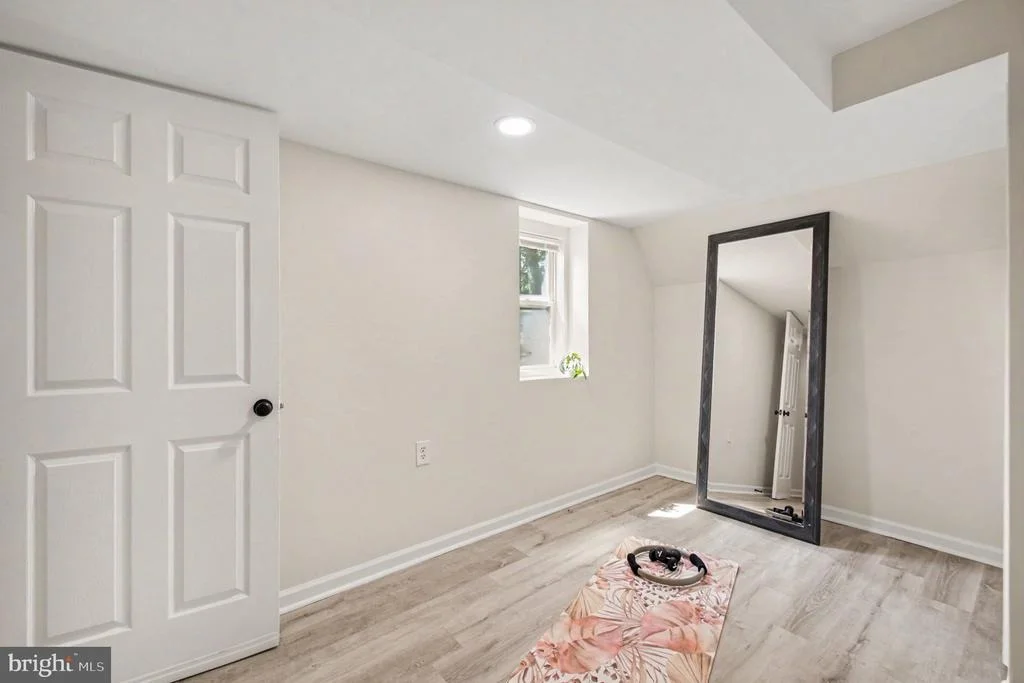
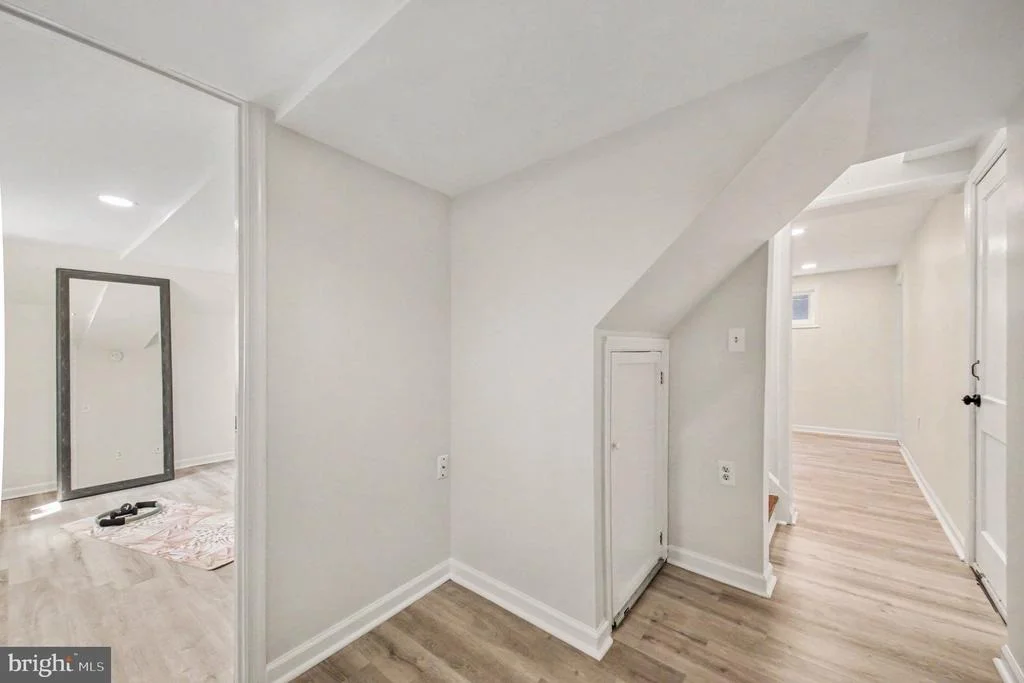
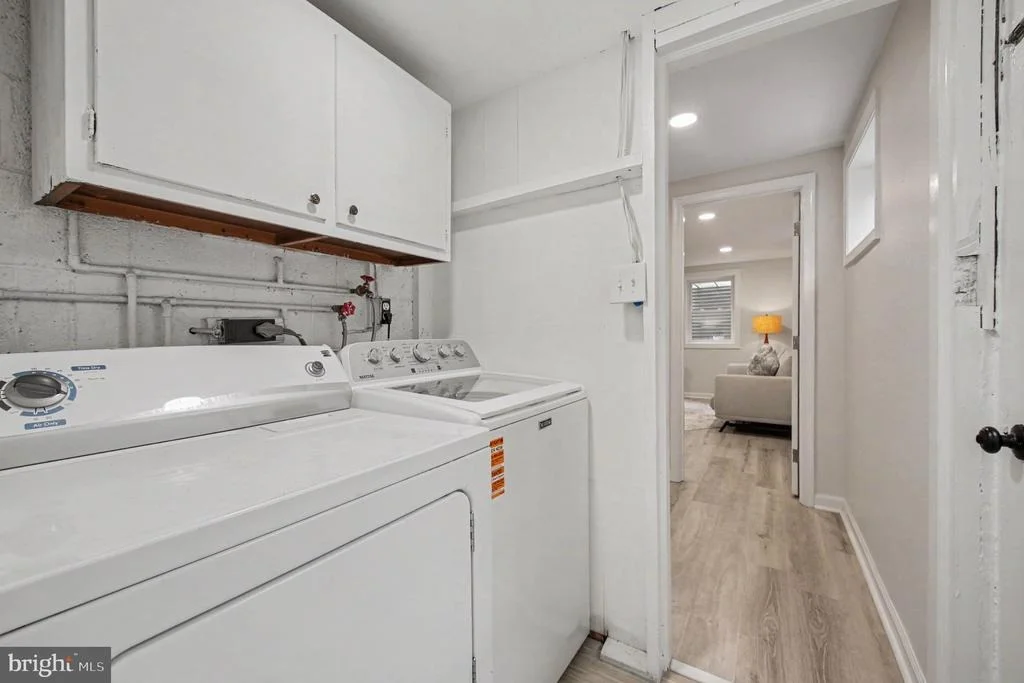
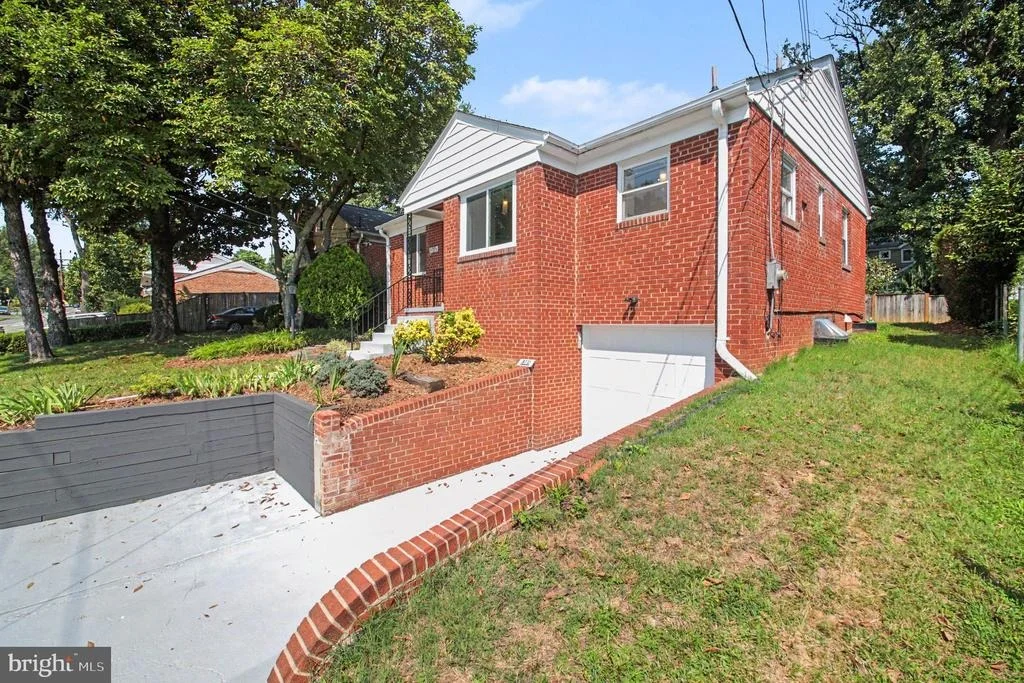
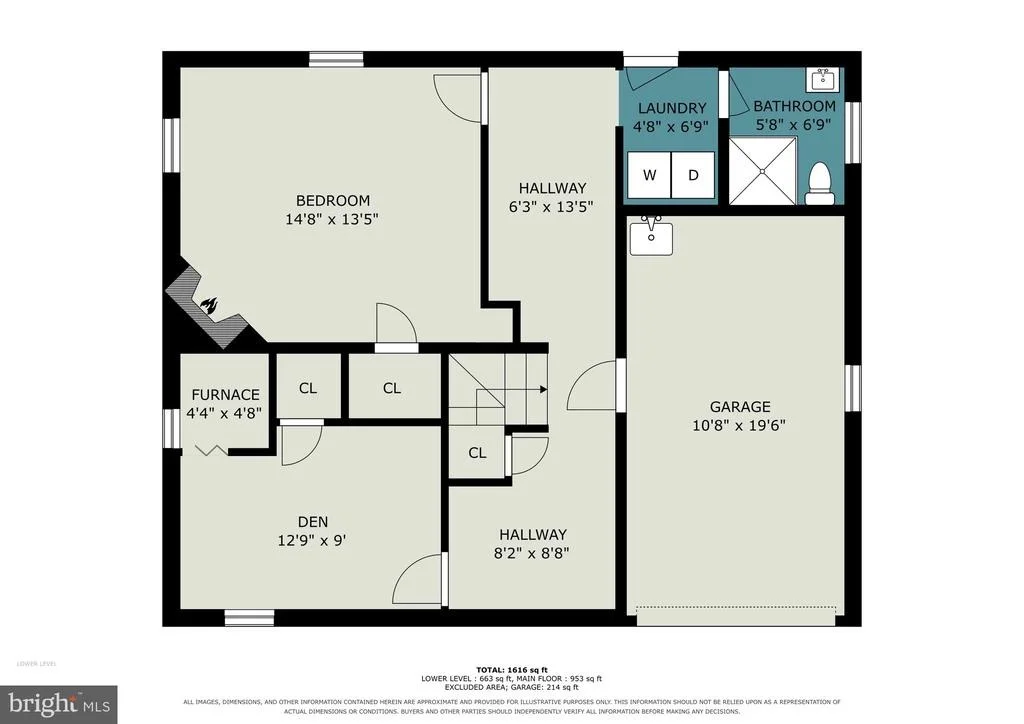
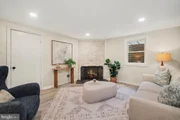
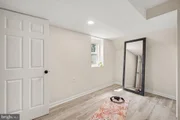
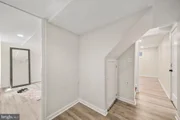
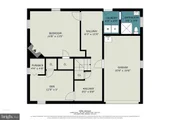
The fully finished walkout lower level offers exceptional flexibility. The spacious fourth bedroom features a fireplace, making it equally well suited as a family room or recreation room. Luxury vinyl plank flooring, recessed lighting, and the restored fireplace create a warm, inviting space. A second finished room is ideal for a home office, guest room, fitness room, or hobby space. With its private walkout entrance, the lower level is perfectly suited for multigenerational living, an au pair or live-in caregiver, extended guests, or anyone seeking additional privacy.
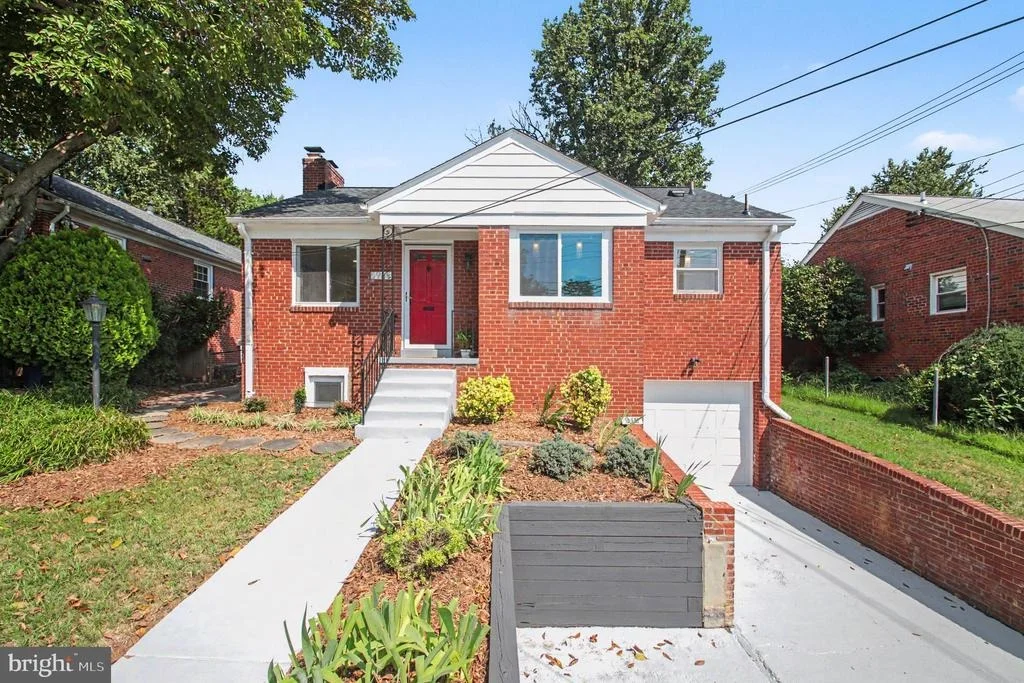
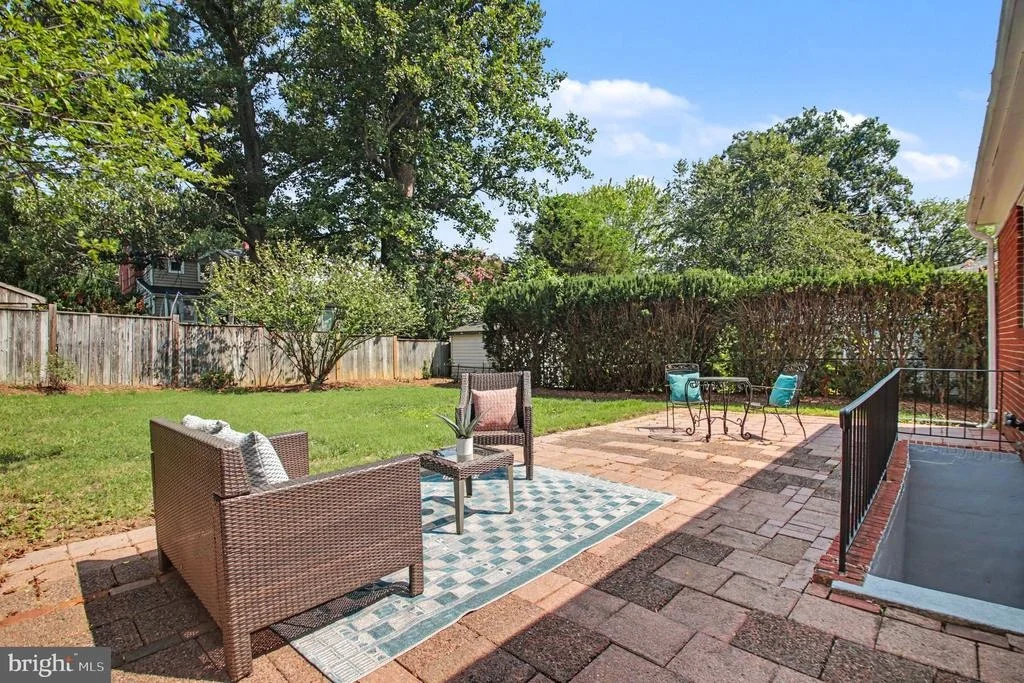
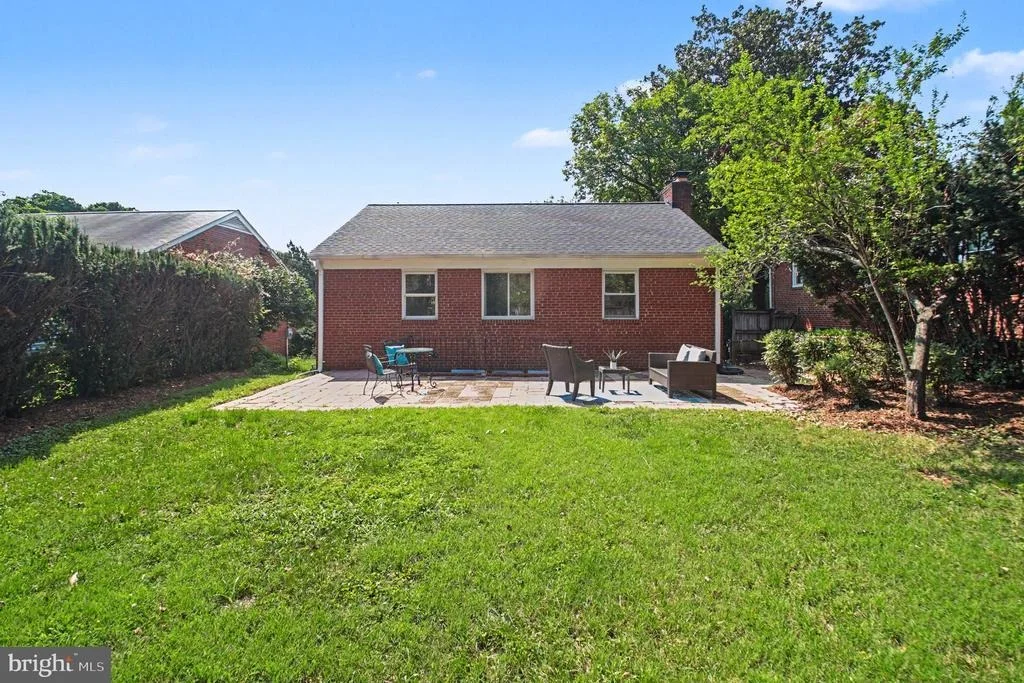
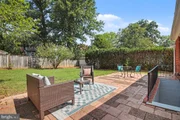
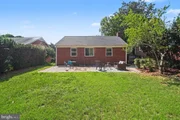
The level, landscaped backyard with a stone patio provides inviting outdoor space for entertaining, gardening, pets, play, or relaxing, while also offering excellent potential for a future addition or expansion.
Recent major improvements include a brand-new roof (2026), new HVAC system (2024), fresh interior paint and landscaping (2026), and complete kitchen and bathroom renovations (2020).
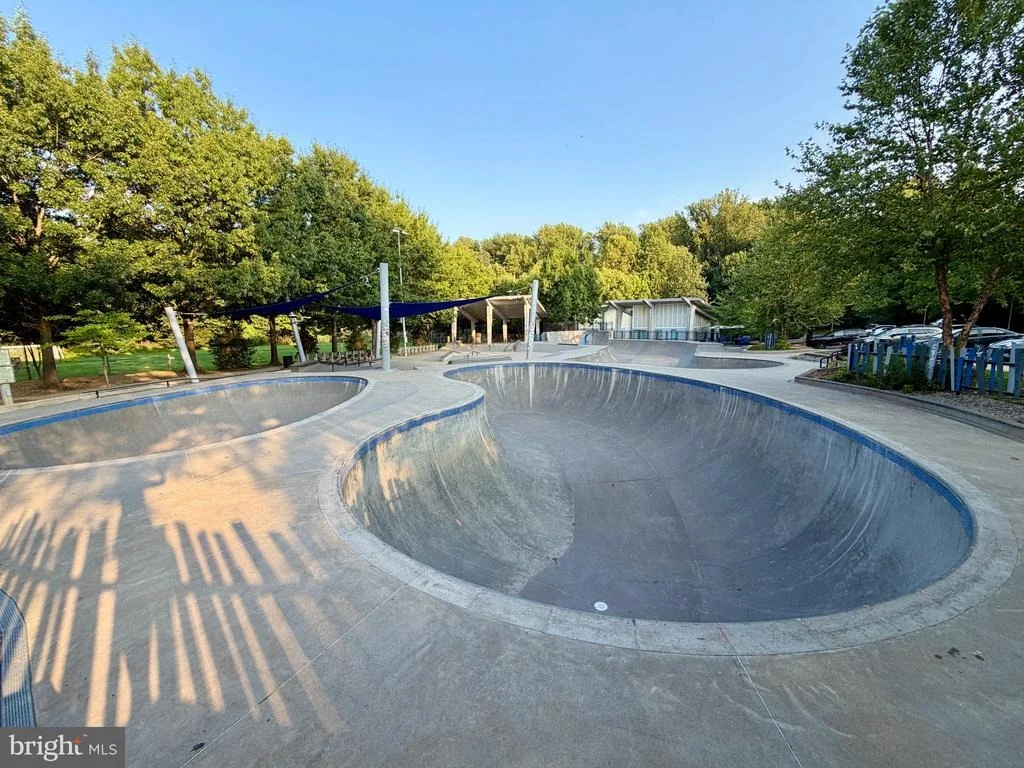
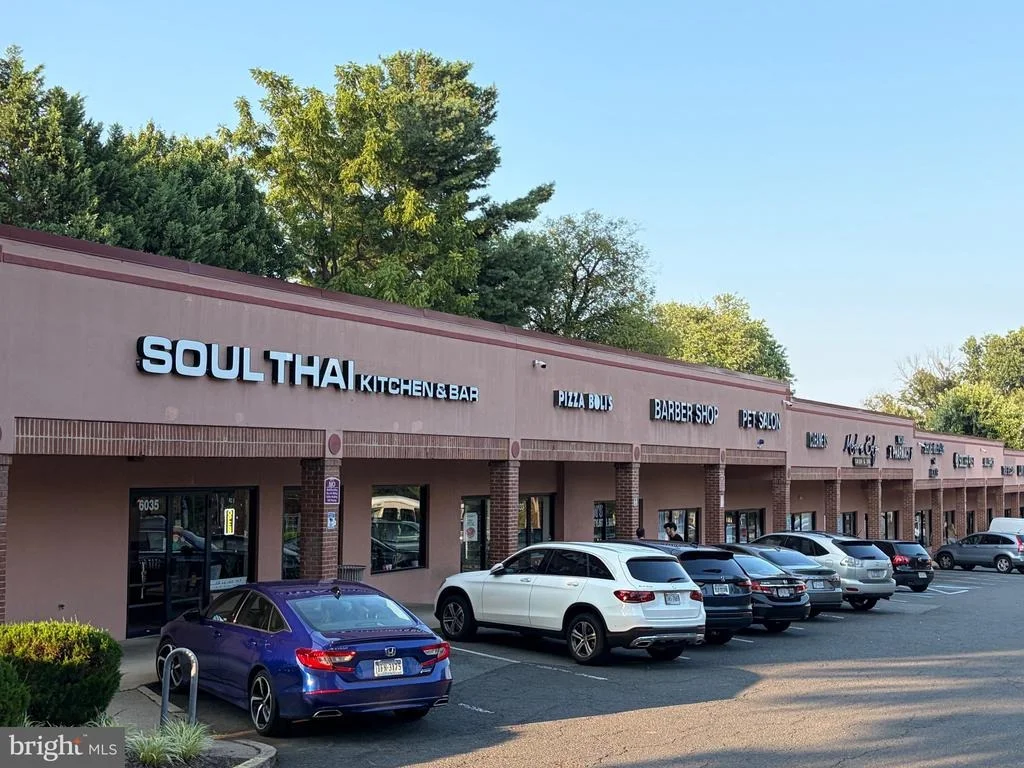
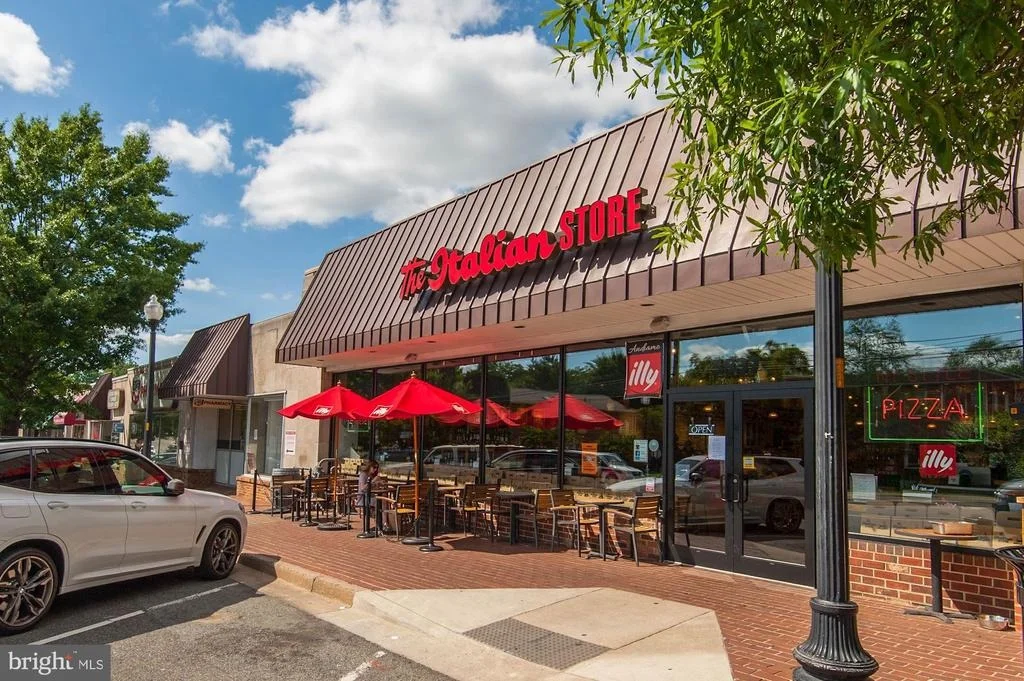
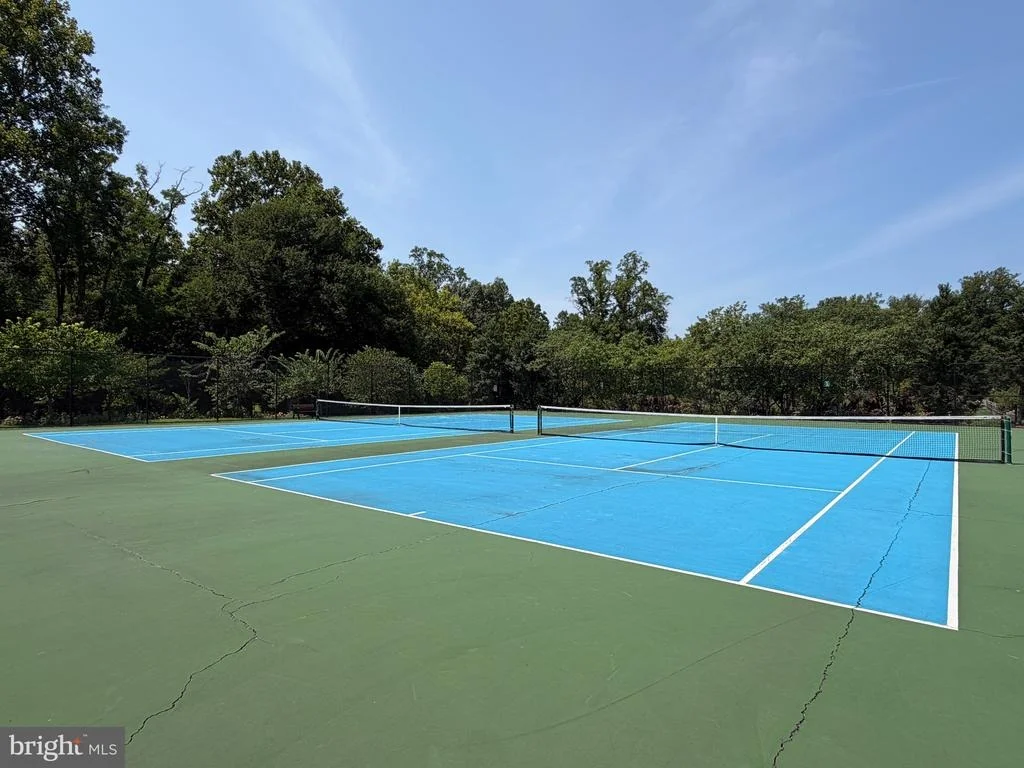
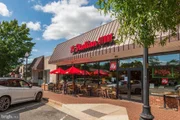
Enjoy easy access to the W&OD Trail and an abundance of nearby recreation. Across the street, Powhatan Springs Park features athletic fields, playgrounds, and an award-winning skate park, while nearby Upton Hill Regional Park offers miniature golf, batting cages, and a seasonal water park. Neighborhood favorites include Soul Thai Kitchen & Bar, Pupatella, nearby cafes, and the shops and restaurants of Westover Village. Convenient access to Ballston, East Falls Church Metro, I-66, and Route 50 makes commuting throughout the region easy.
Payment Calculator
Your Estimated Monthly Payment
Cap Rate Calculator
What does this mean?
Based on our analysis, the cap rate of this property is 1.25%. A negative cap rate indicates that the property might not be feasible as an income-producing asset. The median cap rate for a near zip code 11238 is 4.23%.
How much can I actually make?
Actual monthly rental income may vary between $4,760 and $7,140 depending on unit-specific characteristics. You can change the amount using the slider to further explore.
How is cap rate calculated?
Cap Rate = Net Operating Income (NOI) / Property Asset Value.
When calculating the cap rate, we assume 100% occupancy. Leverage (mortgage) is not considered.
Cap Rate provided by RealtyHop and RentHop, learn more about cap rate here.
Price History
| Date / Event | Date | Event | Price |
|---|---|---|---|
| Oct 19, 2026 | Sold | ||
| Sold | |||
| Oct 1, 2026 | In contract | - | |
| In contract | |||
| Sep 11, 2026 | Price Decreased |
$874,900
↓ $12K
(1.3%) | |
| Price Decreased | |||
| Aug 14, 2026 | Listed by RLAH @properties | $886,600 | |
| Listed by RLAH @properties | |||
| Mar 23, 2020 | No longer available | - | |
| No longer available | |||

Property Highlights
Building Info
Comparables
Status
Price/ft²
Listed On
Sold On
About Dominion Hills
Similar Homes for Sale
Currently no similar homes aroundNearby Rentals
$8,000 /mo
- 5 Beds
- 4 Baths
- 4,700 ft²
$5,854 /mo
- 1 Bed
- 1 Bath
- 702 ft²

RLAH @properties
Last Updated: 4 hours ago
Data Source: Bright MLS , MLS# VAAR2077388








 Your Privacy Choices
Phone: 425-283-2930
Address: 335 Madison Avenue, New York, NY 10017