Check Availability
Mason Neck 22079
5985 SAINT CATHERINES LANE
$2,225,000
↓ $25K (1.1%)
● House - For Sale

5985 SAINT CATHERINES LANE

LORTON, VA 22079
bedrooms
5 Beds
bathrooms
5 Baths, 2 Half Baths
square feet
7,774 Ft²
$12,874
Est. Monthly
$250
HOA / Fees

About This Property

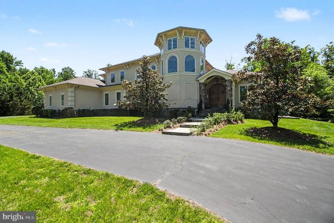
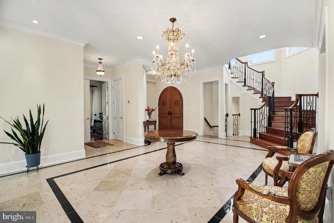
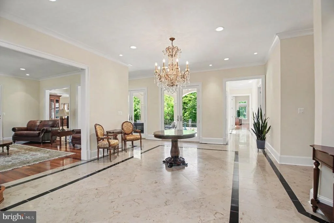
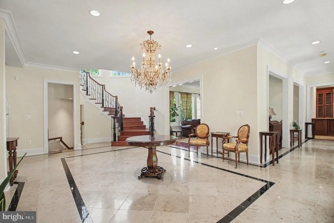
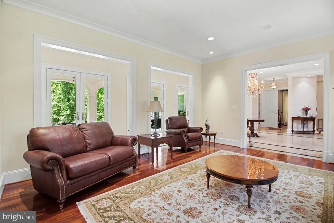
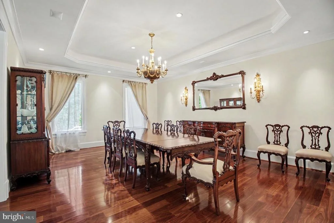
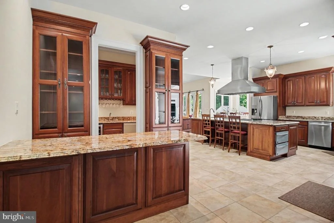
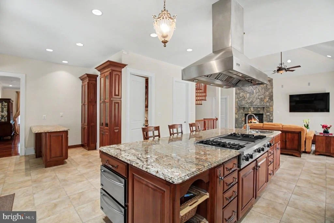
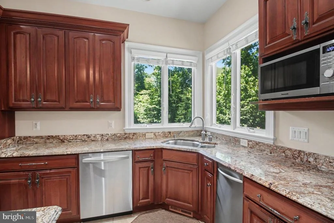
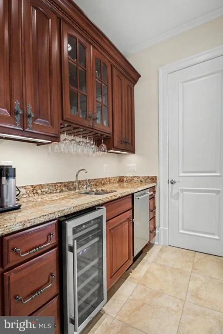
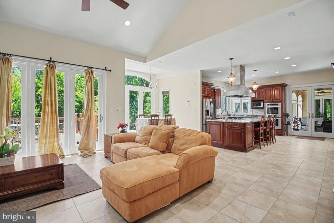
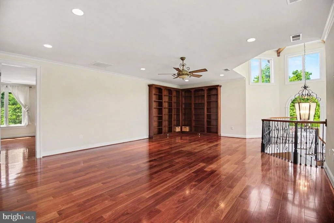
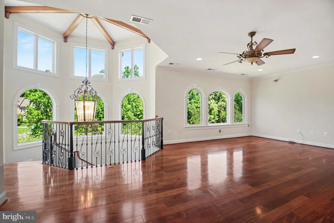
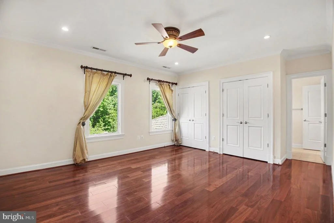
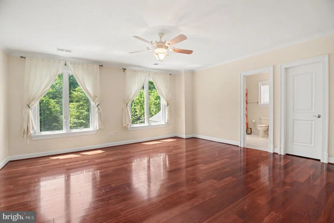
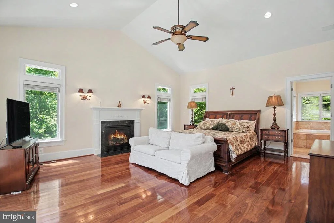
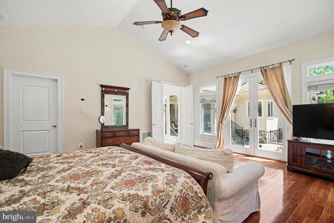
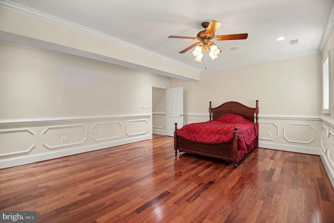
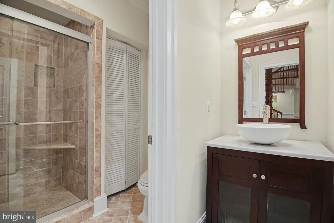
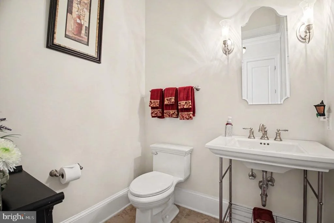
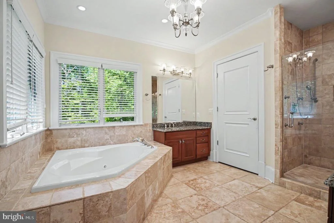
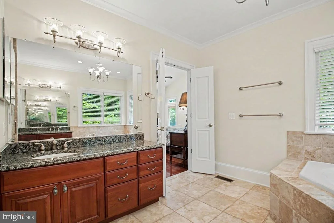
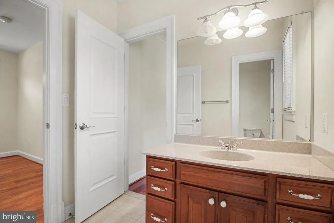
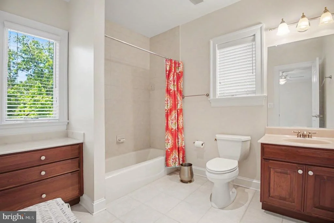
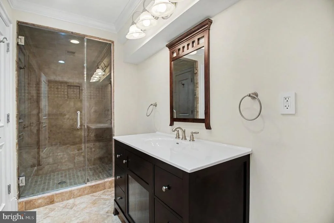
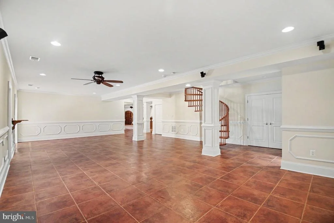
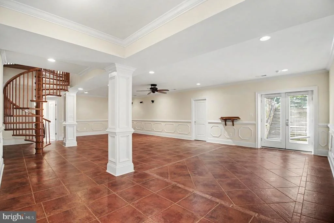
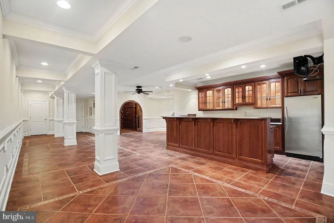
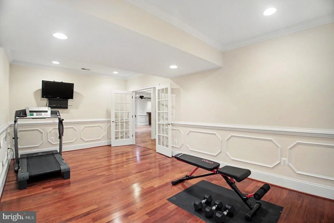
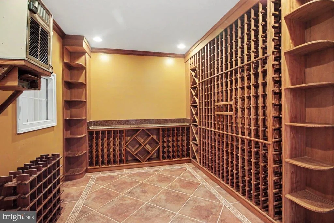
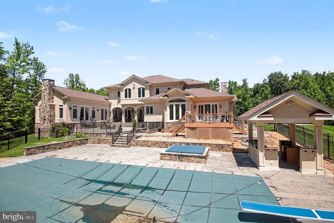
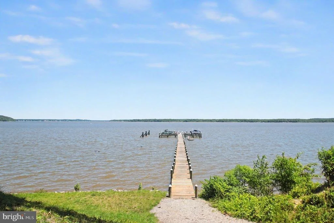
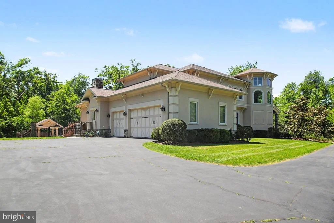
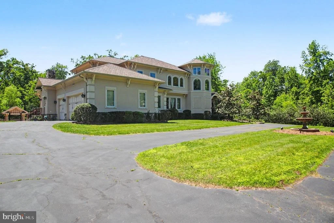
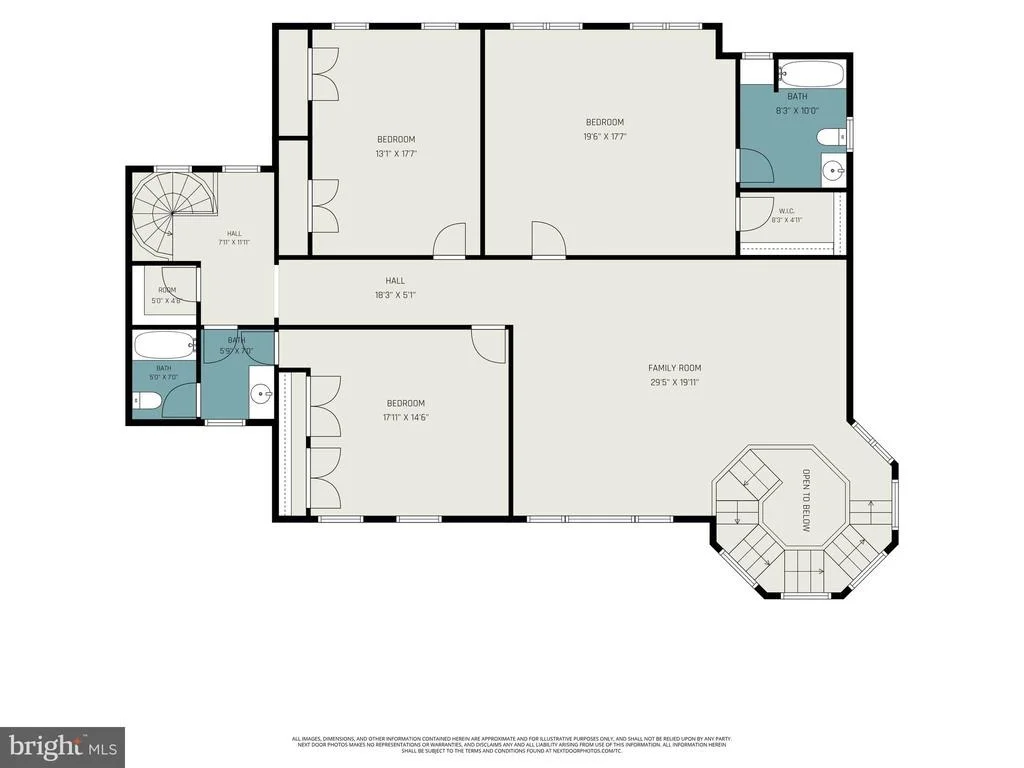
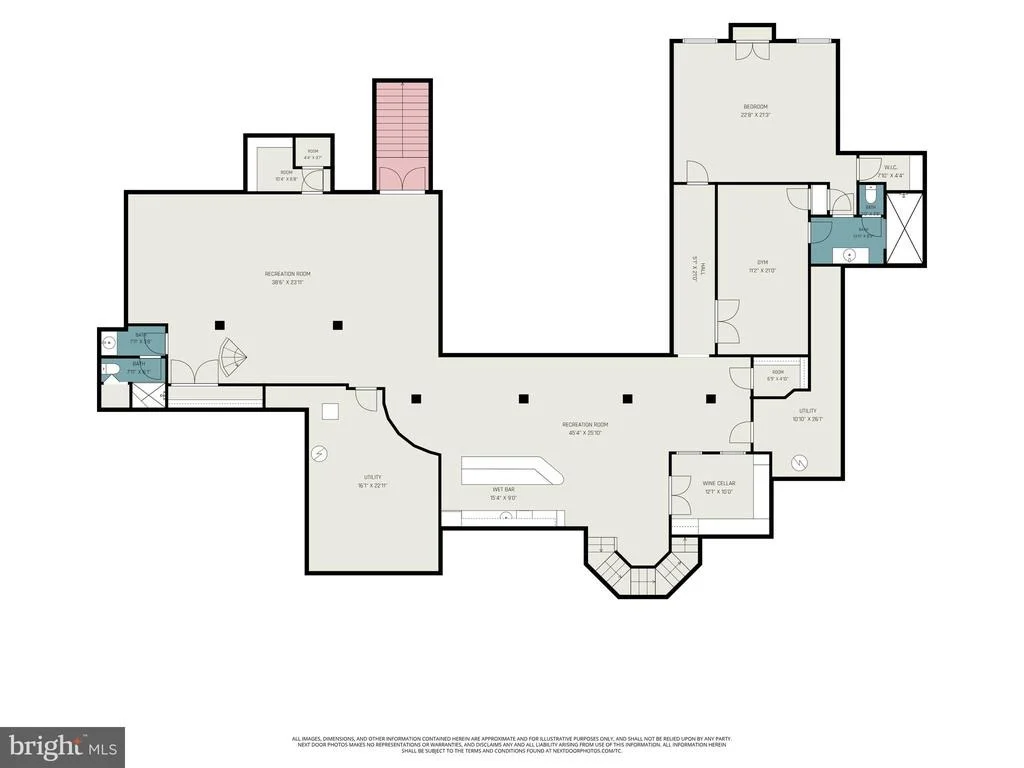
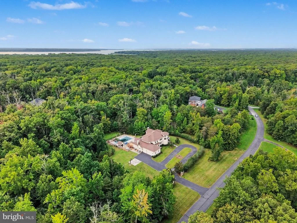
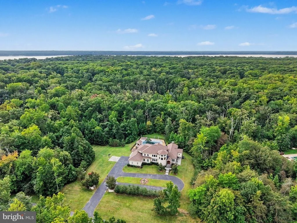
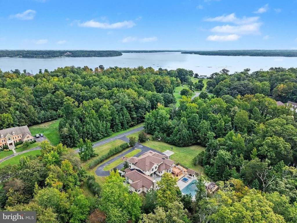
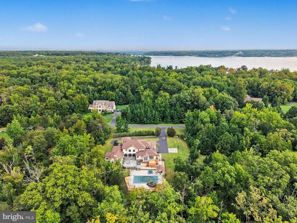
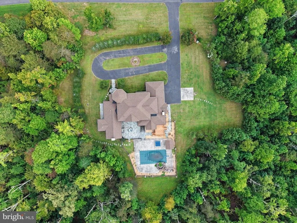
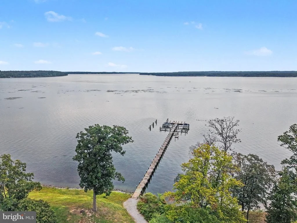
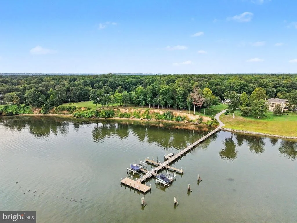
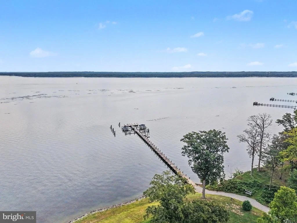
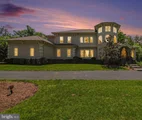
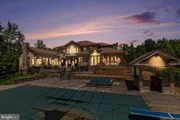
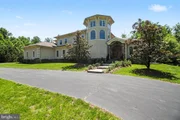
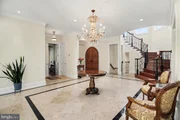
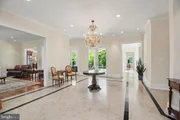
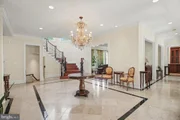
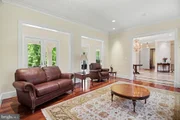
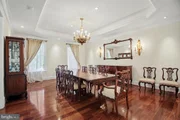
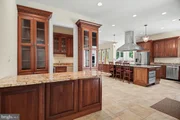
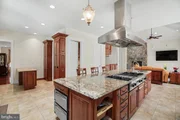
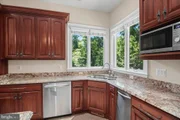
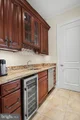
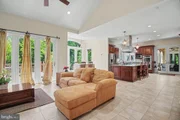
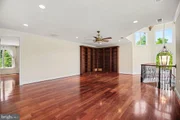
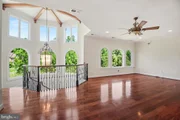
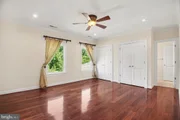
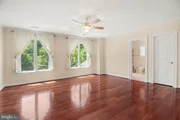
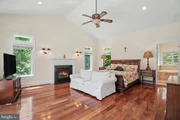
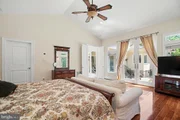
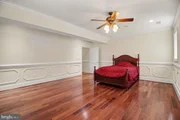
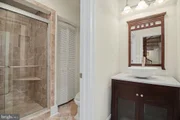
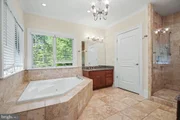
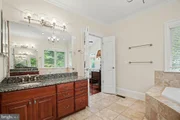
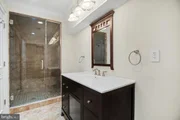
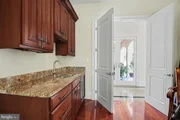
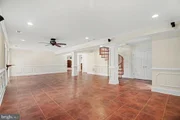
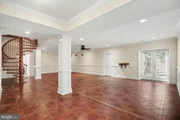
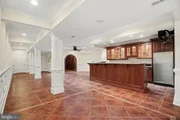
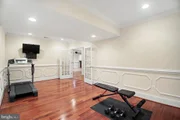
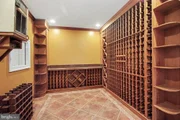
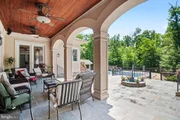
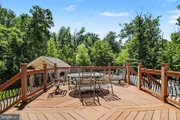
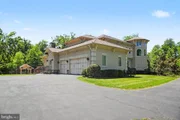
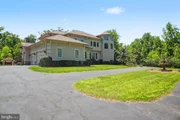
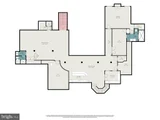
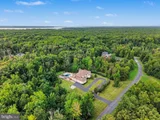
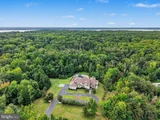
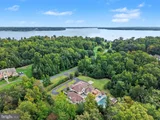
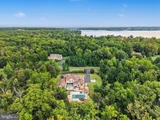
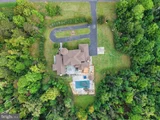
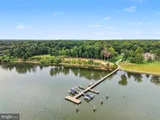
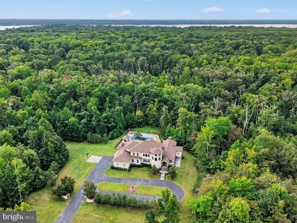
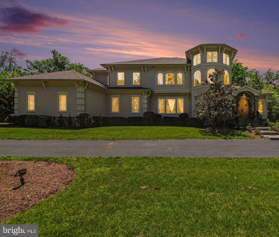
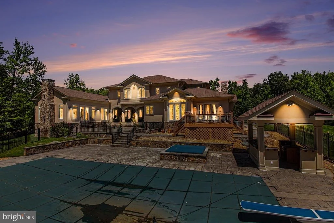
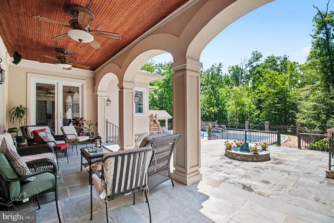
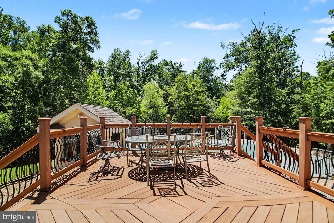
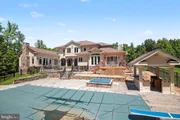
Gorgeous, custom-built Mediterranean-style villa sits on 5 private acres within the gated community of The Reserve, offering 5 bedrooms, 5 full baths, 2 half baths, and approximately 7,774 finished square feet across three luxurious levels! This expansive home blends indoor and outdoor living, perfect for entertaining with natural light beaming in through extensive windows and French doors, while offering relaxing views and easy access to the flagstone patio and courtyard with decorative fountain, leading to a swimming pool, hot tub, and Tiki-bar gazebo. The walnut front doors swing open to a breathtaking marble foyer, and premium flooring throughout the home includes mahogany wood and Spanish tile. The open living room flows into the formal dining room, accented with a coffee bar and separate caterer's prep area. The huge gourmet kitchen is outfitted with Thermador wall ovens, a Viking gas cooktop with griddle, granite countertops, two warming drawers, and opens to a magnificent stone-fireplace family room with a unique wooden spiral staircase. The main-level Owner's Suite offers cathedral ceilings, a gas fireplace, a large walk-in closet, and a spa-like deluxe bathroom with full-body shower, corner 2-person jetted tub, and separate vanities. Upstairs, mahogany wood floors run throughout three bedrooms, with two sharing a hallway bath and one with its own private bath, along with a loft featuring wood-accented ceilings serving as a second living area, playroom, or library. The lower level, finished in 2008, is built for both entertaining and fitness. It includes a recreation room with a granite bar, a dedicated climate-controlled wine cellar with capacity for 600+ bottles, and Bose speakers. An exercise room with full bathroom includes an enclosed steam sauna shower, while a fifth bedroom offers a walk-in closet and second full bathroom. Outside, the fenced backyard features a stone patio, a hot tub, a heated swimming pool (8' max depth), and a stone waterfall feature, and open green space surrounded by trees. Tech upgrades include three separate Bose sound systems and speakers, three-zone HVAC, three sump pumps, central vacuum, an irrigation system, and interior/exterior cameras. The sale also includes a deeded boat slip (Lot 3A) at the community's private dock on the Potomac River, just a half-mile walk from the home and providing access to boating, fishing, and paddling from the privacy of The Reserve. The property sits within the Mason Neck peninsula, one of the more naturally preserved corners of Fairfax County. Mason Neck State Park offers hiking trails, paved multi-use paths, a kayak and paddleboard launch, and picnic areas, all with direct access to Belmont Bay and the Potomac. The park is also well known as one of the best locations in Northern Virginia to observe bald eagles, along with great blue herons, ospreys, and other wildlife. Pohick Bay Regional Park, approximately 3 miles away, adds camping, a waterpark, and additional recreational amenities. Commuters will benefit from the Lorton VRE station on the Fredericksburg Line with direct service to Crystal City, L'Enfant Plaza, and Washington Union Station. The Franconia-Springfield Metro Station (Blue Line) is a 15-minute drive, connecting to the Pentagon, Crystal City, and downtown D.C. Fort Belvoir is approximately 10 minutes away and the National Geospatial-Intelligence Agency (NGA) campus in Springfield is a short drive north. New roof on home and gazebo (2021), two of the three HVAC systems replaced (2021), washer (2021), kitchen refrigerator (2018).
Unit Size
7,774 Ft²
Days on Market
-
Land Size
5.09 acres
Price per sqft
$286
Property Type
House
Property Taxes
$1,699
HOA Dues
$250
Year Built
2007

Listed By

Stephanie Young
Pearson Smith Realty, LLC
Robert Walters
CENTURY 21 New Millennium

Payment Calculator

Cap Rate Calculator

Last updated: 19 days ago (Bright MLS #VAFX2318326)

Price History

Date / Event Date Event Price
Sep 29, 2026 Price Decreased $2,225,000
↓ $25K (1.1%)
Price Decreased
Aug 7, 2026 Price Decreased $2,250,000
↓ $149K (6.2%)
Price Decreased
Jul 10, 2026 Price Decreased $2,399,000
↓ $56K (2.3%)
Price Decreased
Jun 5, 2026 Listed by CENTURY 21 New Millennium $2,455,000

Listed by CENTURY 21 New Millennium
Mar 11, 2026 Listed by Keller Williams Realty $2,700,000
Listed by Keller Williams Realty
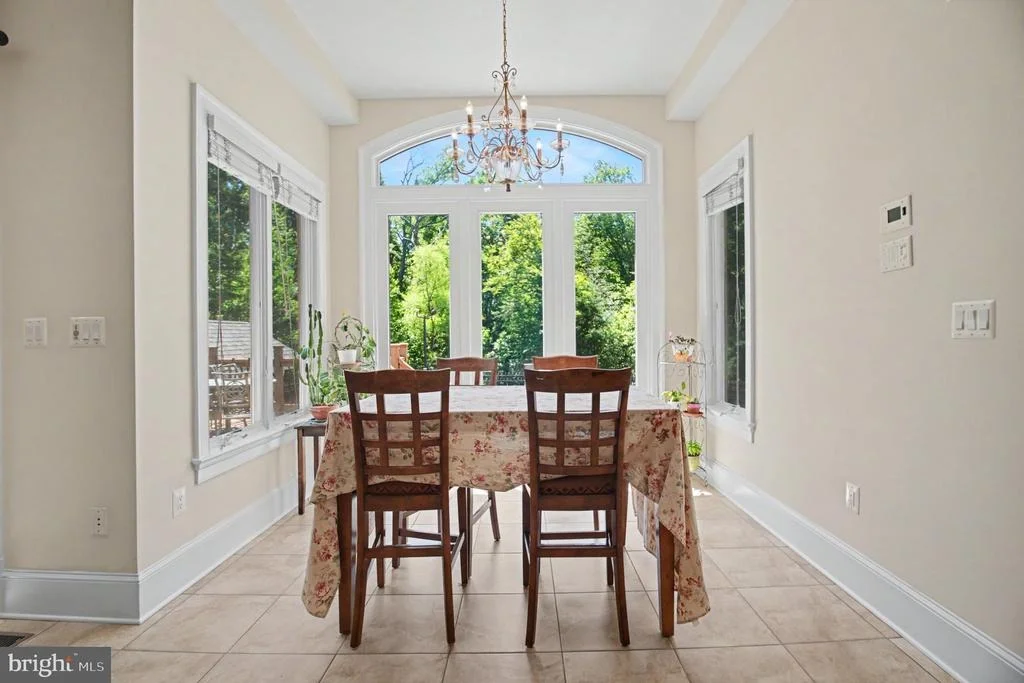
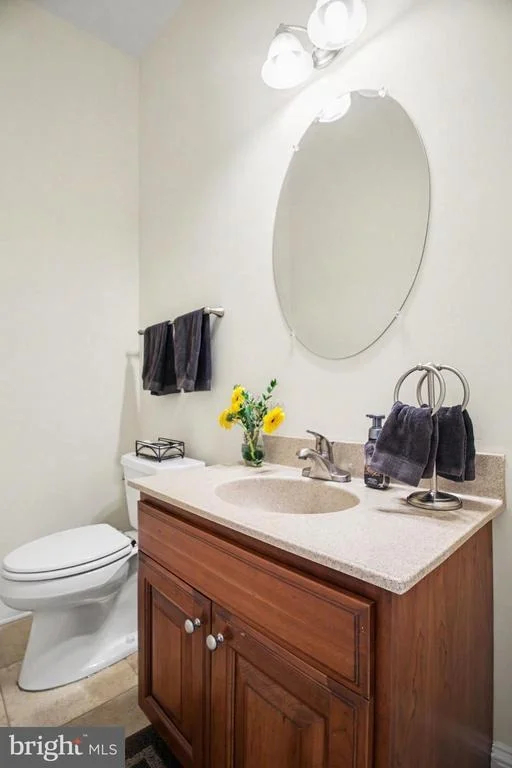
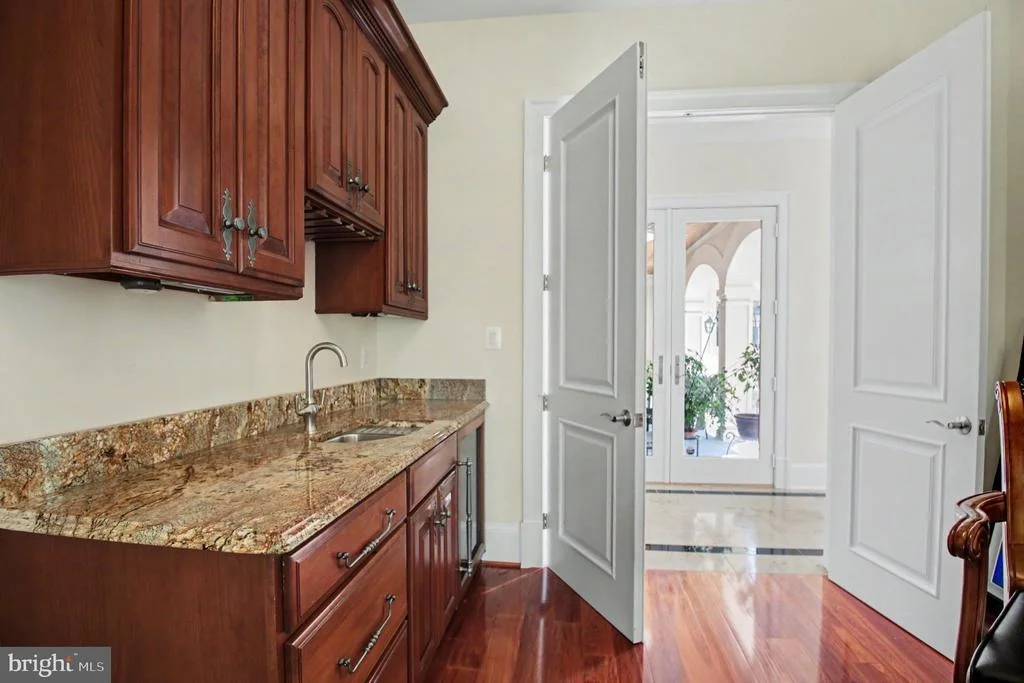
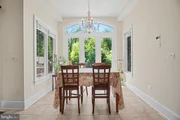
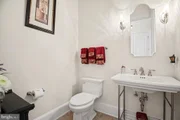
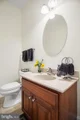
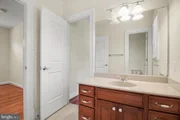
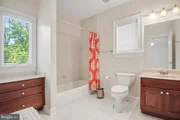
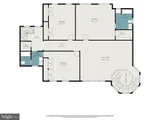
Welcome to this truly one-of-a-kind custom-built estate nestled on 5 breathtaking acres in the highly sought-after gated community of The Reserve—a home where luxury, privacy, and nature come together to create an extraordinary living experience. From the moment you arrive, the grand double front doors open to an impressive foyer with soaring 10-foot ceilings throughout the main level, setting the stage for the elegance and craftsmanship found throughout. To the left, a refined formal living room flows seamlessly into the formal dining room adorned with beautiful crown molding, creating the perfect setting for holidays and memorable gatherings. To the right, a private office with built-in shelving offers a quiet workspace, while an additional studio with a wet bar provides the perfect space for creativity, entertaining, or relaxation. The heart of the home is the gourmet kitchen, thoughtfully designed for the true chef, featuring high-end Thermador wall ovens, a Viking range, granite countertops, a trash compactor, and a charming coffee bar. The kitchen overlooks the inviting family room, where a stunning stone fireplace wall creates a warm and dramatic focal point, along with a sun-filled casual dining nook perfect for everyday meals. The main-level owner’s suite is a luxurious private retreat with soaring cathedral ceilings, a cozy gas fireplace, a massive walk-in closet, and a spa-like bath with separate vanities and a walk-in shower, along with a private door leading directly outdoors. The main level also features a second half bath and a spacious laundry room leading to the three-car garage, while an elegant circular staircase from the kitchen connects both the upper and lower levels. Upstairs, hardwood floors run throughout and lead to two oversized bedrooms with a shared hallway bath, along with a third bedroom featuring its own private full bath. A spacious loft with beautiful wood-accented ceilings overlooks the home and offers the perfect setting for a second family room, reading lounge, or gathering space. The lower level is an entertainer’s dream, featuring a large bar with granite countertops, an expansive recreation room with Bose speakers installed inside and out, and two full bathrooms—one conveniently located near the recreation and bar area and the second located in the gym area, which also features a private sauna. Finished in 2008, this level also includes a fifth bedroom with a large walk-in closet, a dedicated gym room, two unfinished storage areas, and an incredible wine cellar capable of storing over 800 bottles. Step outside and discover a backyard oasis that feels like a private resort. Imagine relaxing on the beautiful stone patio surrounded by the peaceful sounds of nature, hosting unforgettable summer gatherings around the sparkling pool and hot tub, or enjoying the stunning waterfall feature that gently flows into the pool, creating a calming atmosphere. The fenced yard offers both privacy and space to roam, while the surrounding 5 acres provide breathtaking views, quiet moments, and a true connection to nature. Whether it’s morning coffee as the sun rises over the trees, evenings spent under the stars, or lively weekends entertaining family and friends, this outdoor space was designed to be enjoyed year-round. Located in an exclusive gated community that even features your own private dock, yet just minutes from shopping and dining, this remarkable property offers the perfect balance of luxury, serenity, and convenience. This is more than just a home; it’s a lifestyle, and truly a rare gem unlike anything else. Photos may be virtually staged
Show More

Property Highlights

Air Conditioning
Fireplace
Garage
Parking Details
Has Garage
Has Open Parking
Parking Features: Circular Driveway, Attached, Garage, Asphalt Driveway
Garage Spaces: 3
Interior Details
Half Bathrooms: 2
Full Bathrooms: 5
Interior Features: Ceiling Fan(s), Central Vacuum, Window Treatments
Appliances: Dryer, Washer, Cooktop, Dishwasher, Disposal, Freezer, Ice Maker, Refrigerator, Oven - Wall
Has Fireplace
Fireplace Features: Propane, Stone
Fireplaces: 2
Basement: Full, Finished, Walkout Stairs
Exterior Details
Square Footage: 7774
Square Footage Source: $0
Security Features: Security Gate, Security System, Exterior Cameras
Architectural Style: Mediterranean, Spanish
Year Built Source: Assessor
Year Built: 2007
Levels: 3
Other Structures: Above Grade, Below Grade
Construction Materials: Stucco
Patio and Porch Features: Deck, Patio, Porch
Pool Features: Fenced, Filtered, Heated, In Ground
Pool is Private
Lot Features: Private, Secluded, Wooded, Backs to Trees, Landscaping, No Thru Street
Lot Size Area: 221533
Lot Size Units: Square Feet
Lot Size Acres: 5.09
Lot Size Square Feet: 221533
Tax Lot: 3A
Water Source: Well
Financial Details
Tax Assessed Value: $1,763,360
Tax Annual Amount: $20,384
Utilities Details
Cooling Type: Central Air
Heating Type: Forced Air
Sewer : Septic Exists
Location Details
HOA Fee: $250
HOA Fee Frequency: Monthly

Building Info

Overview

    General

  • Year Built: 2007
  • Effective Year Built: 2007
  • Building Count: 1
  • Bedroom Count: 5
  • Bathroom Count: 6
  • Full Bathrooms: 5
  • Partial Bathrooms: 6
  • Building Condition: 0
  • Building Quality: 0
  • Construction Type: 6
  • Building Style: 40
  • Exterior Walls Type: 11
  • Interior Walls Type: 0
  • Roof Shape Type: 0
  • Roof Cover Type: 3
  • Floor Count: 200
  • Floor Cover: 15
  • Basement Type: 4
  • Basement Area: 3,543
  • Garage Type: 1
  • Garage Square Area: 792
  • Parking Space Count: 3
  • Patio Type: 0
  • Porch Type: 7
  • Pool Type: 8
  • Location Influence Type: 206

    Dimensions

  • Lot Size Square Feet: 221,533
  • Total Building Area: 10,309
  • Gross Building Area: 10,309
  • Building Area: 5,974
  • Building Area Measurement: L

    Heating and Cooling

  • Fireplace Count: 1
  • Air Conditioning: 1
  • Heating: 24
  • Heated Square Feet: 5,974
  • Heating Fuel Type: 2

    Utilities

  • Sewer System: 2
  • Water Service: 2

Building

  • Building Type: 0
  • Property Class: R
  • Subdivision: THE RESERVE
  • Land Acres: 0000005086
  • Standard Land Use Code: 1001
  • County Land Use Code: 011
  • Legal Description 1: THE RESERVE LT 3A

Neighborhood

  • School District Name: Fairfax County Public Schools
  • Census Tract: 416300

Zoning

  • Zoning: 100

Geography

  • Assessors Map Reference: 119-3
  • District: Nov 30, 2005
  • Parcel: 1193-04-0003A
  • Lot: 3A
  • Municipality: MT VERNON
  • Latitude: 38.6517
  • Longitude: -77.1478

    Address

  • Full Address: 5985 Saint Catherines Ln
  • Address - House Number: 5985
  • Address - Street Name: Saint Catherines
  • Address - Suffix Type: Ln
  • State: VA
  • City Name: Lorton
  • Carrier Code: R002
  • 4-Digit Zip Code: 4013
  • Zip Code: 22079

Valuation

    Tax

  • Total Area: 5,974
  • Tax Year: 2022
  • Tax Amount: $1,670,230
  • Tax Rate Code Area: 60000

    Appraisal Valuation

  • Standard Deviation: 0.0759
  • Valuation Date: Aug 23, 2023
  • Confidence Score: 94
  • Final Value: 1,781,017
  • High Value: 1,916,207
  • Low Value: 1,645,828

    Market Valuation

  • Market Total Value: $1,460,630
  • Market Land Value: $488,000
  • Market Improvement Value: $972,630

    Assessments Valuation

  • Assessed Year: 2022
  • Assessed Total Value: $1,460,630
  • Assessed Land Value: $488,000
  • Assessed Improvements Value: $972,630

    Sales

  • Current Sale Contract Date: Nov 25, 2002
  • Current Sale Recording Date: Dec 04, 2002
  • Current Sale Price:
  • Current Sale Document Type: 27

    Financing

  • First Mortgage Financing Type: FIX
Data used for valuation calculations is provided by RealtyHop, and other third party sources

Comparables

Unit
Status
Type
Beds
Baths
ft²
Price/ft²
Asking Price
Listed On
Closing Price
Sold On
HOA + Taxes

About Mason Neck


Similar Homes for Sale

Currently no similar homes around

Nearby Rentals


Frequently Asked Questions

When was property at 5985 St Catherines Lane built and last sold?
The property at 5985 St Catherines Lane was built in 2007 and last sold on Nov 25, 2002 for $345,000.
How much is this home worth?
The estimated value of the home located at 5985 St Catherines Lane is $2,247,250.
What are some comparable homes to 5985 St Catherines Lane?
There are currently no comparable homes to 5985 St Catherines Lane.