Check Availability
$649,900
● House - In Contract

5985 Kitty Hawk Drive

Riverside, CA 92504
bedrooms
4 Beds
bathrooms
2 Baths
square feet
2,097 Ft²
$3,192
Est. Monthly

About This Property

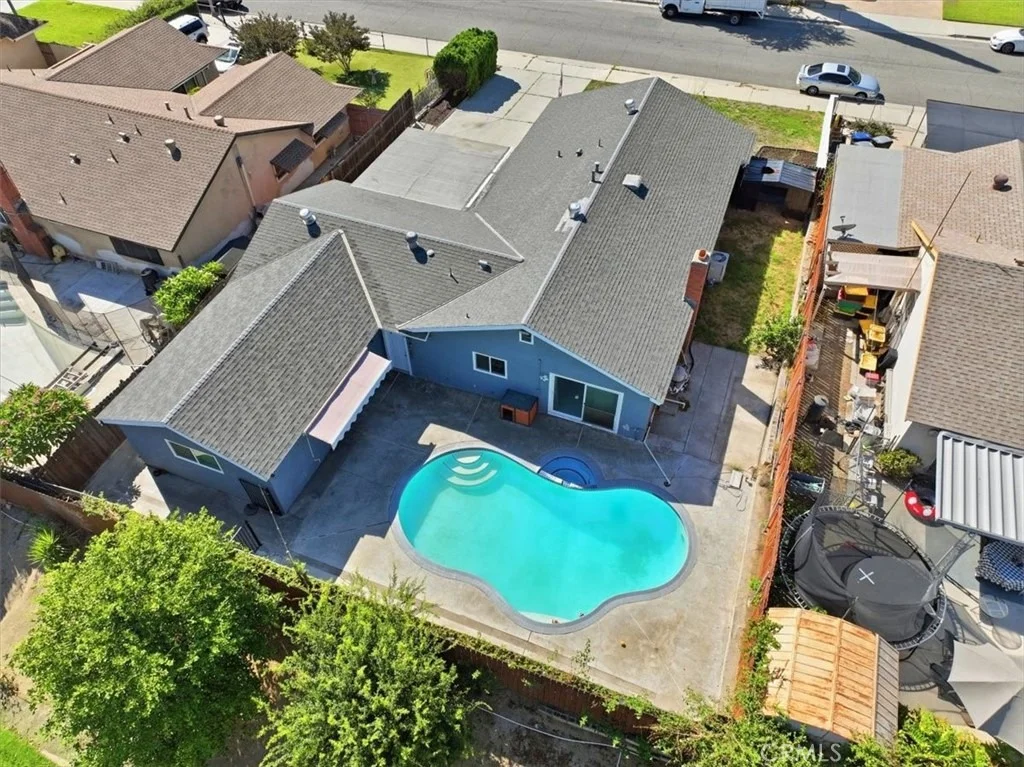
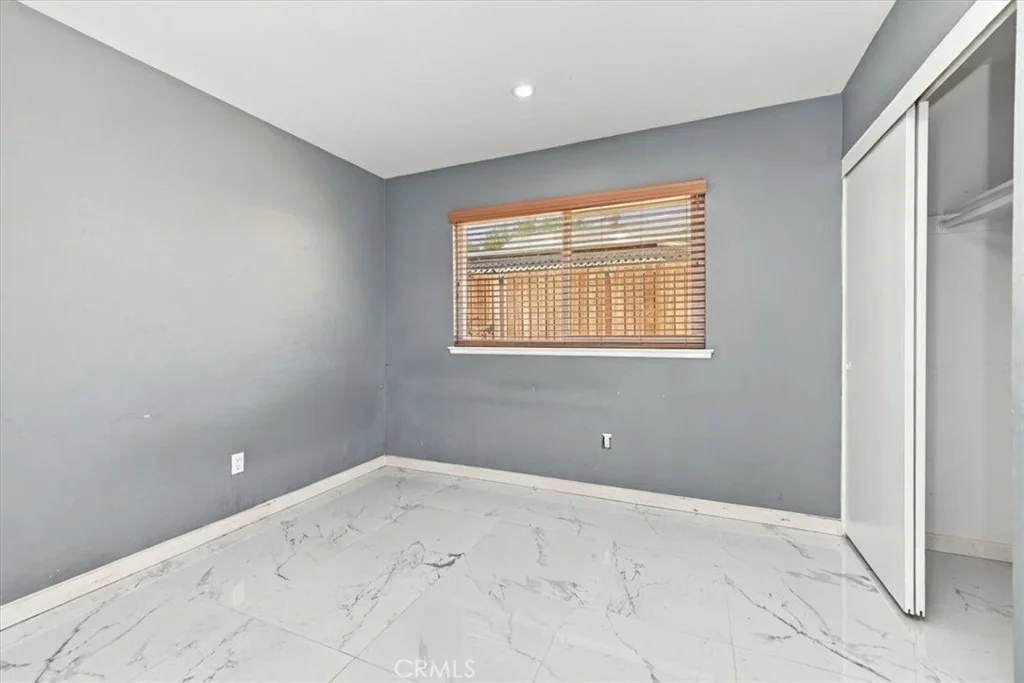
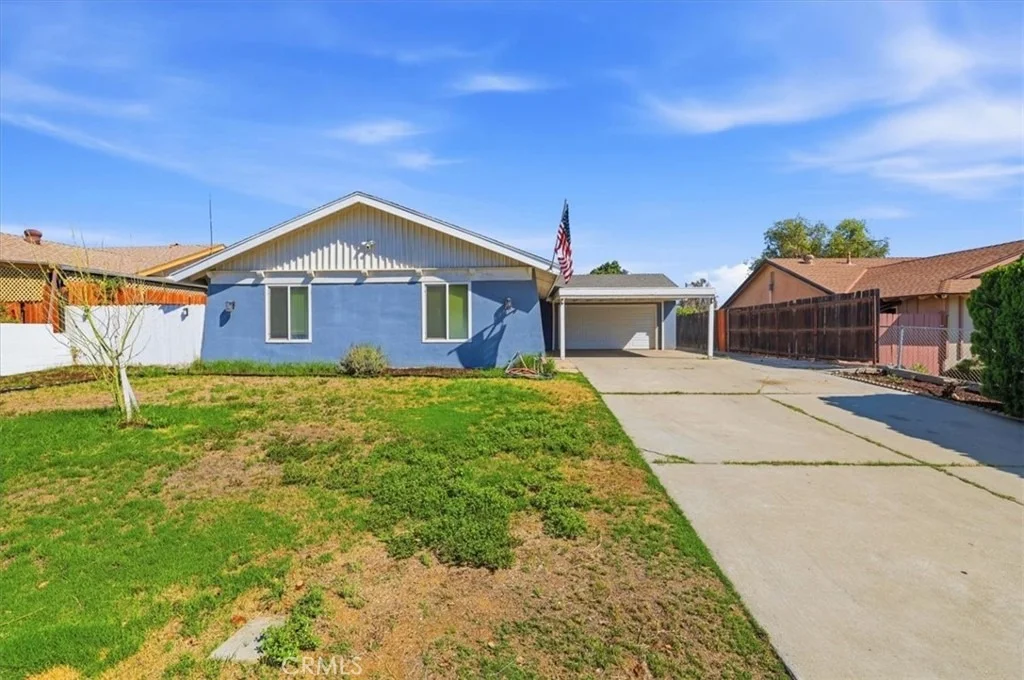
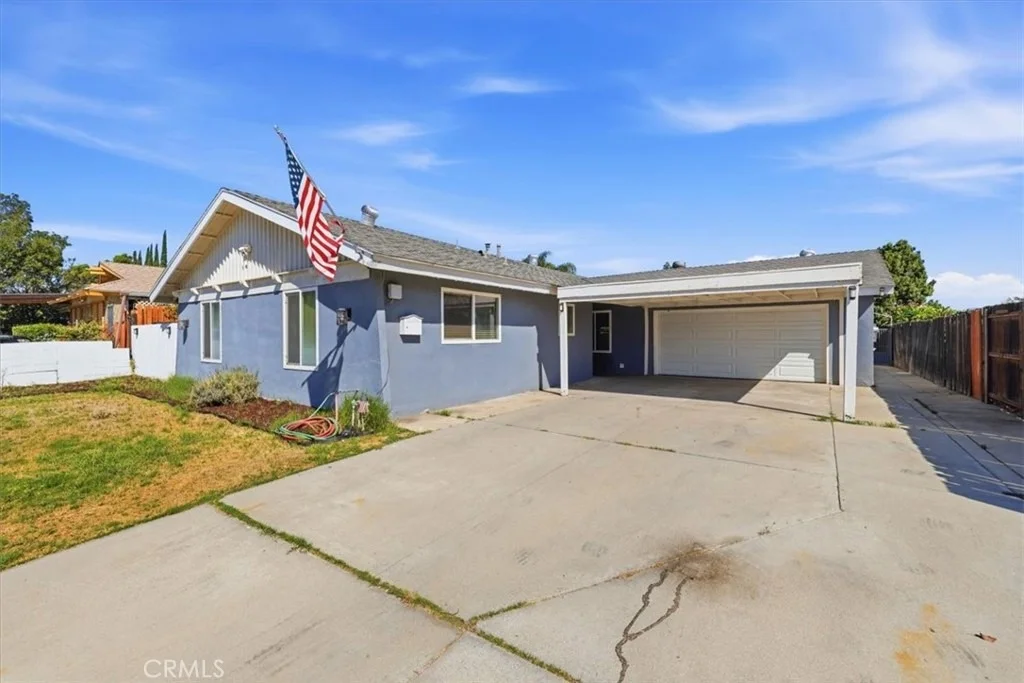
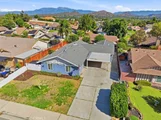
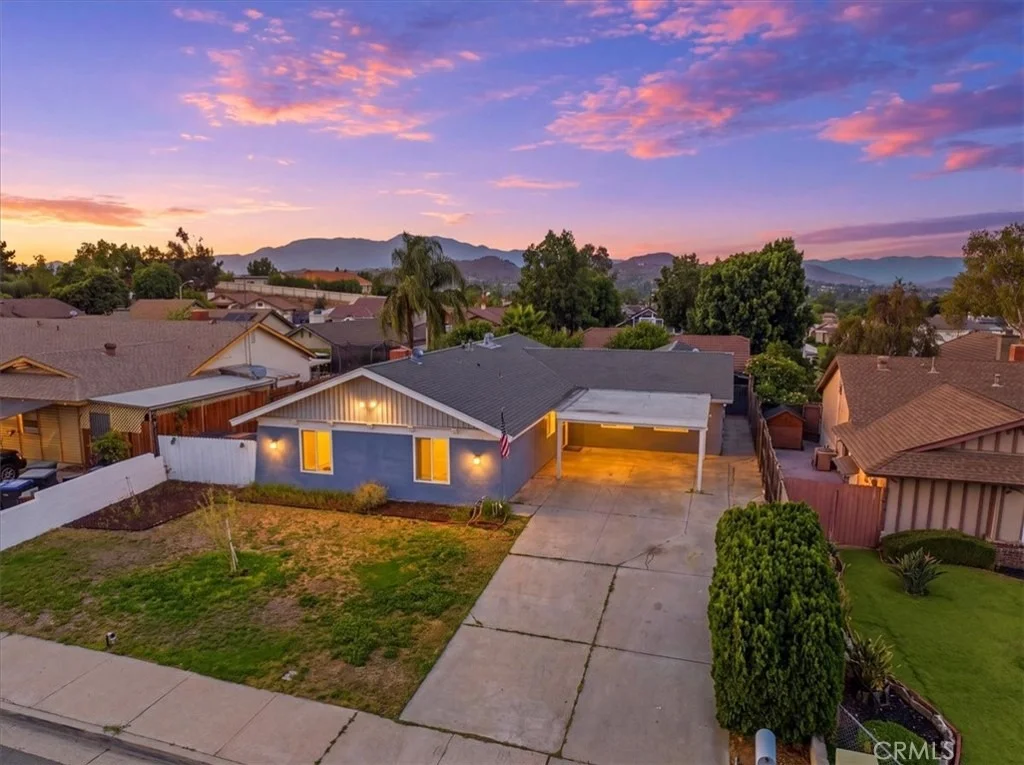
POOL & SPA + PERMITTED OFFICE WORKSPACE WITH ADU POTENTIAL! Welcome to 5985 Kitty Hawk Drive, a spacious 4-bedroom, 2-bath Riverside home offering 2,097 sq. ft. of assessor-reported living area, including an approximately 400 sq. ft. permitted office workspace, all situated on a 7,841 sq. ft. lot in the Riverside Airport neighborhood.

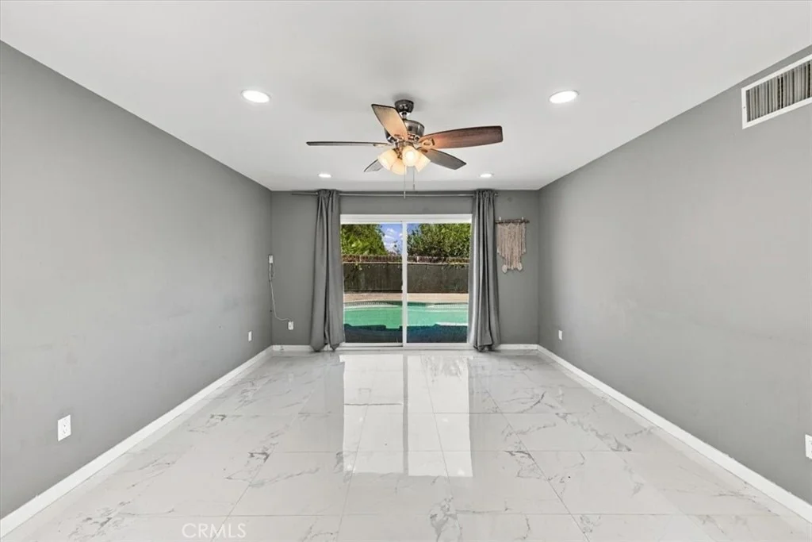
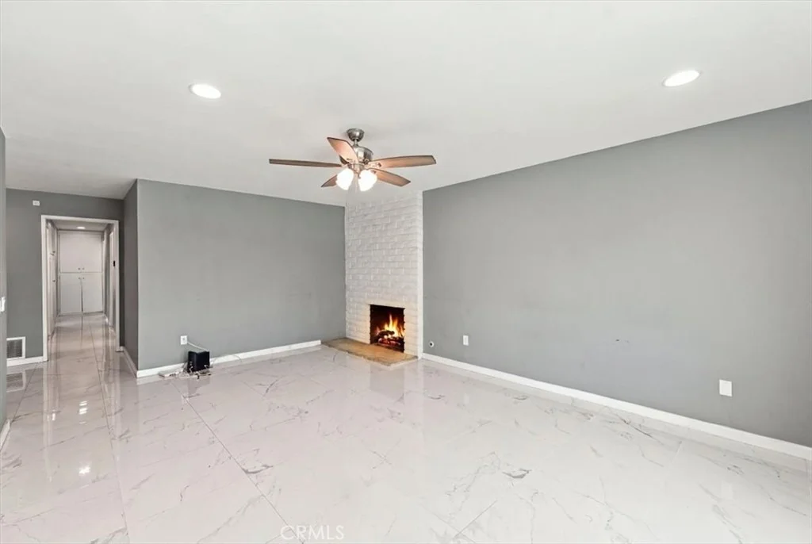
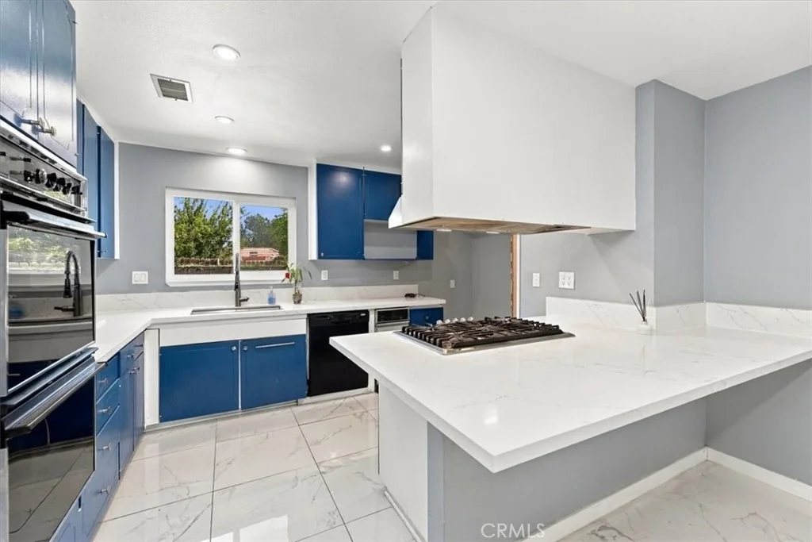
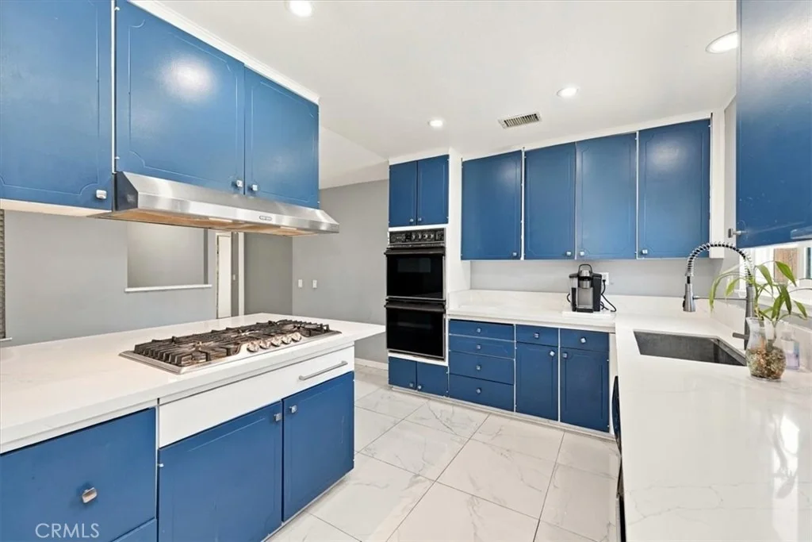
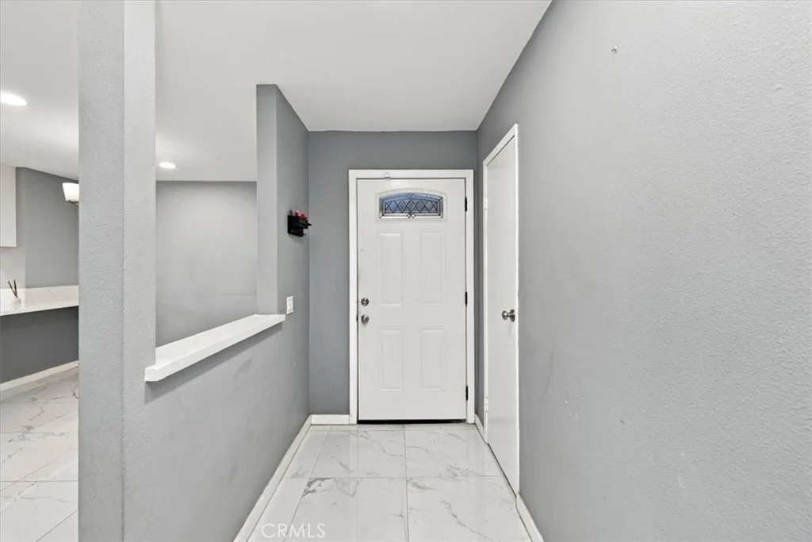
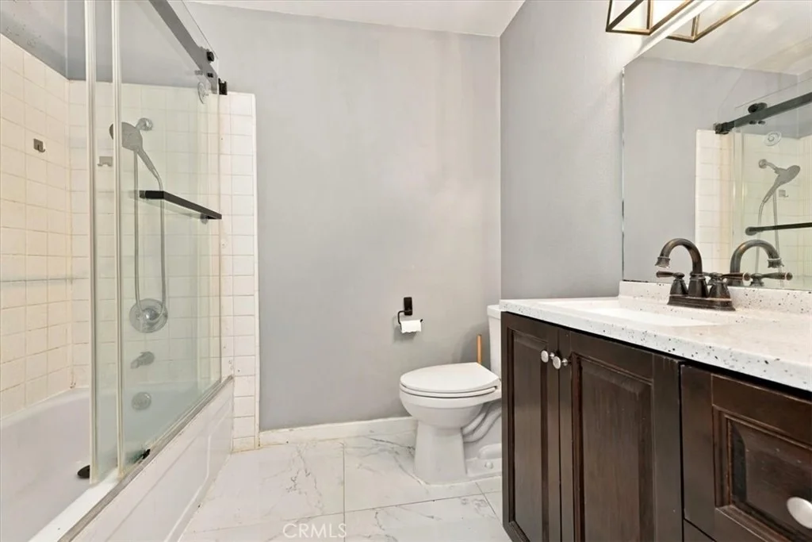
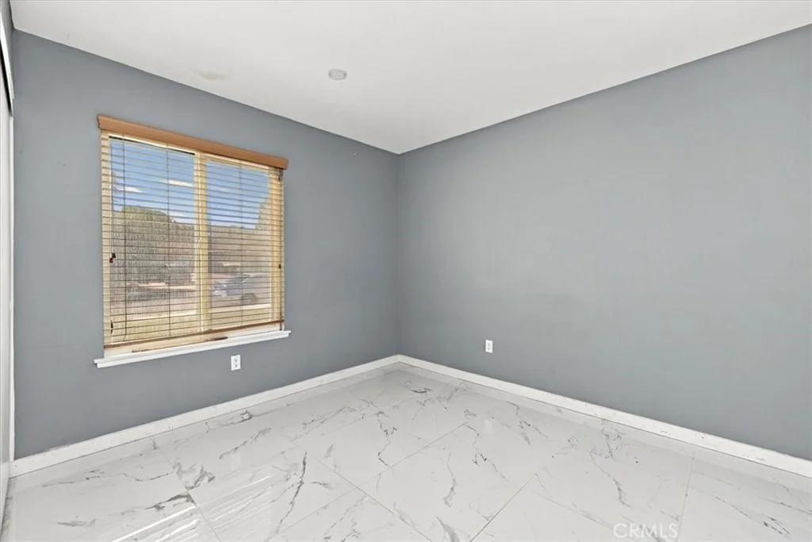
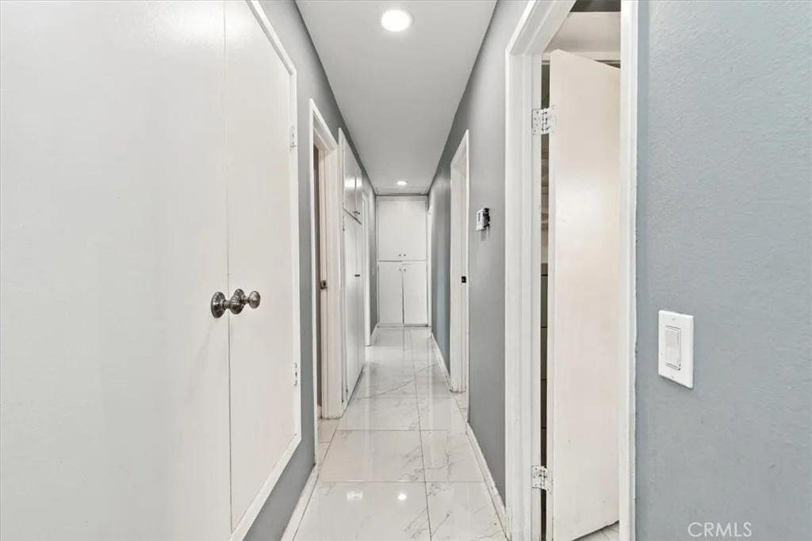
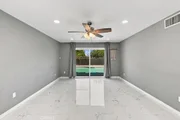
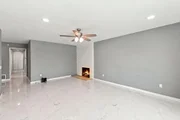
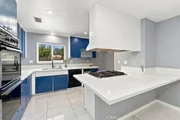
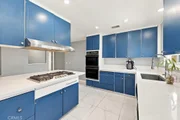
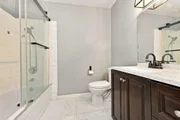
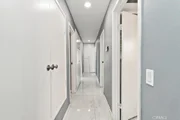
Step inside to a bright, open interior featuring a spacious living room with fireplace and direct views of the backyard, a dining area, and a generously sized kitchen with a large center island, gas cooktop, abundant cabinetry and counter space. Four bedrooms include a comfortable primary suite with an ensuite bath featuring a dual-sink vanity and walk-in shower.

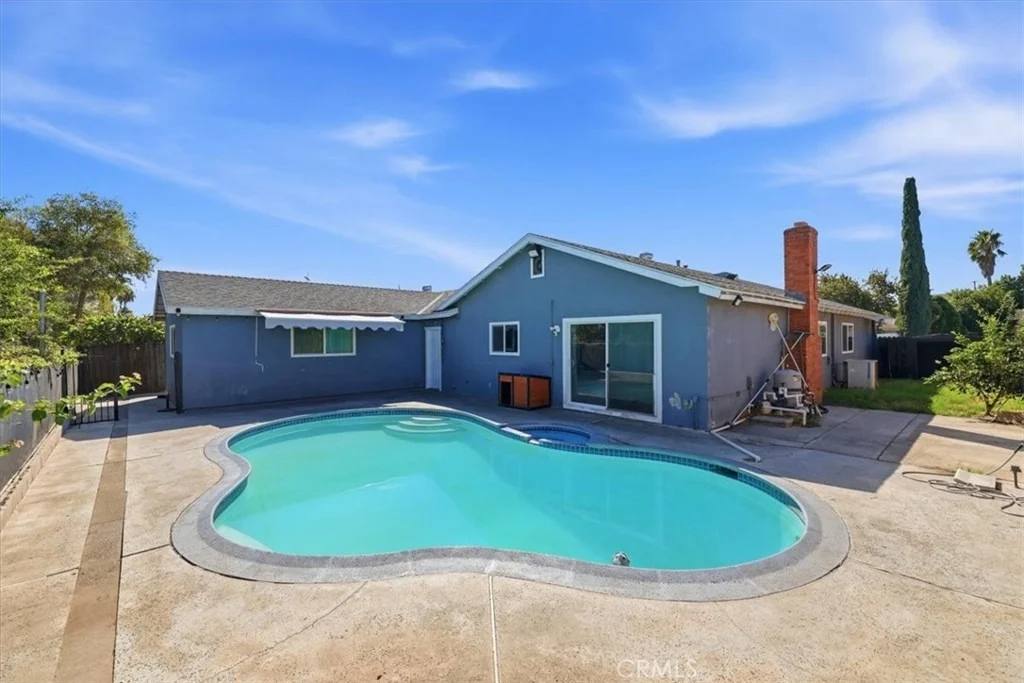
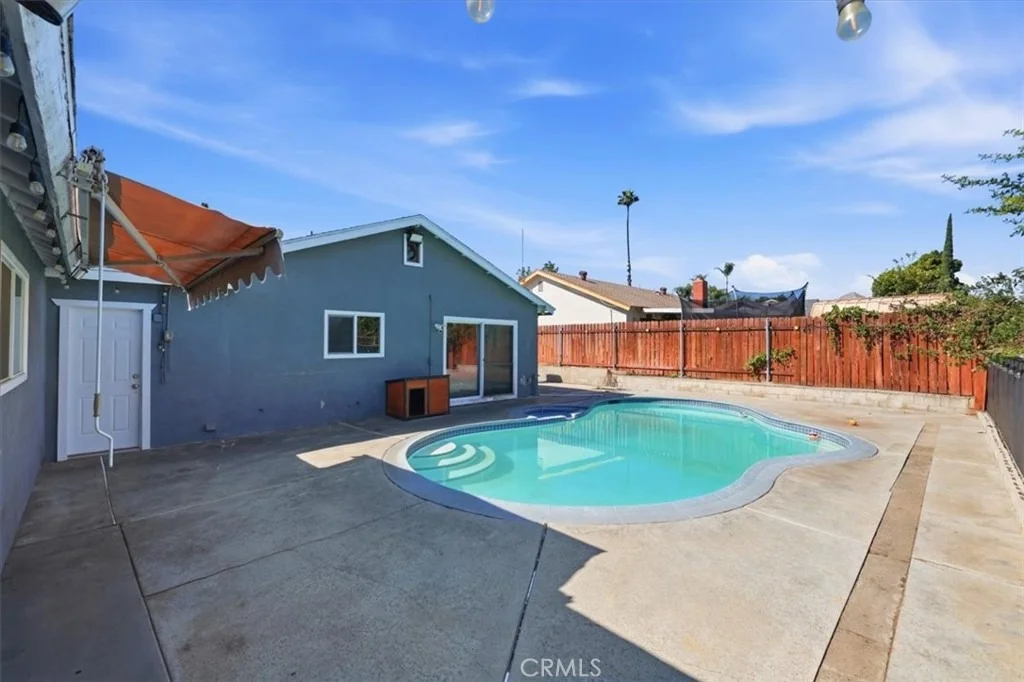
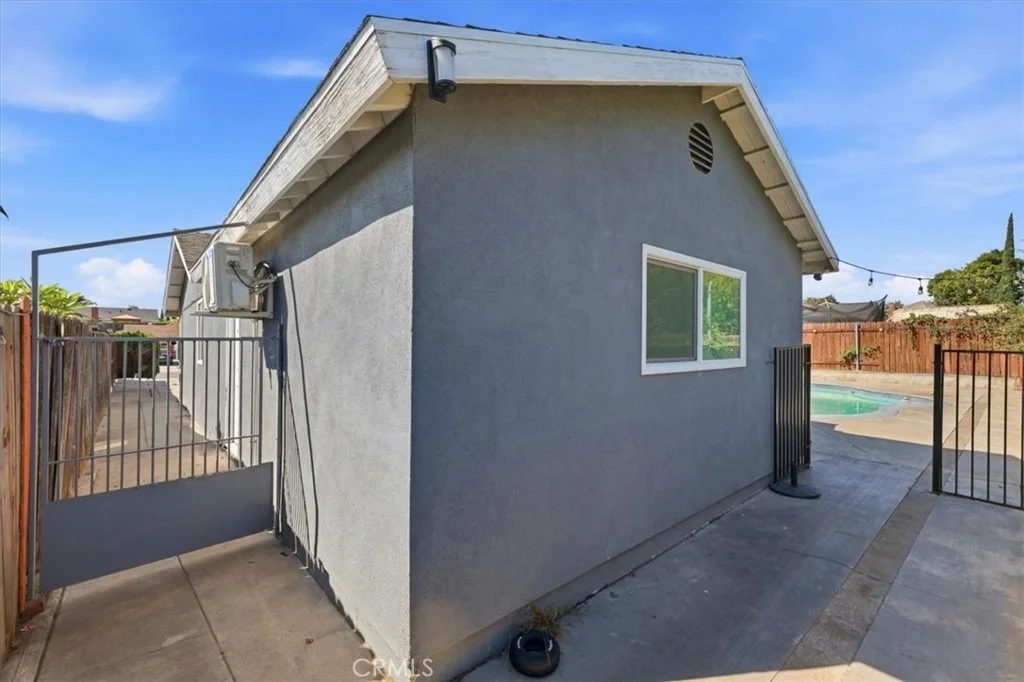
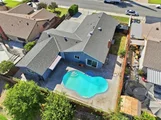
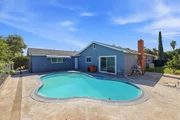
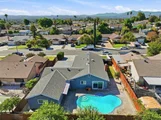
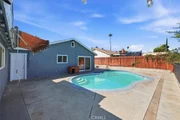
Outside, your own private backyard retreat awaits with a built-in swimming pool and spa, expansive concrete decking and plenty of space to relax, entertain and enjoy Southern California living.

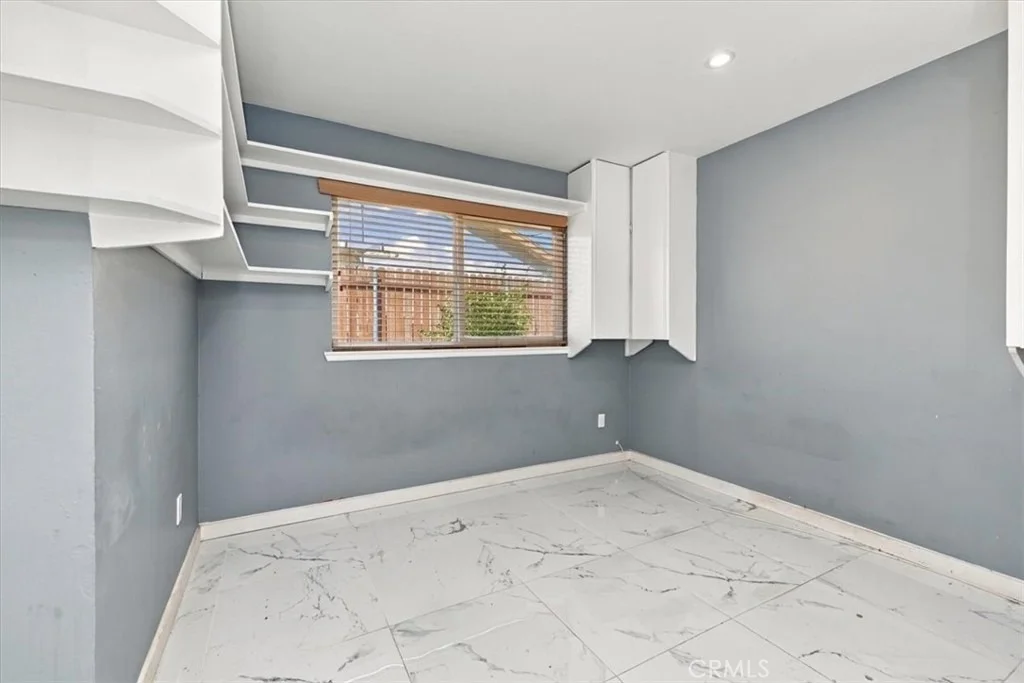
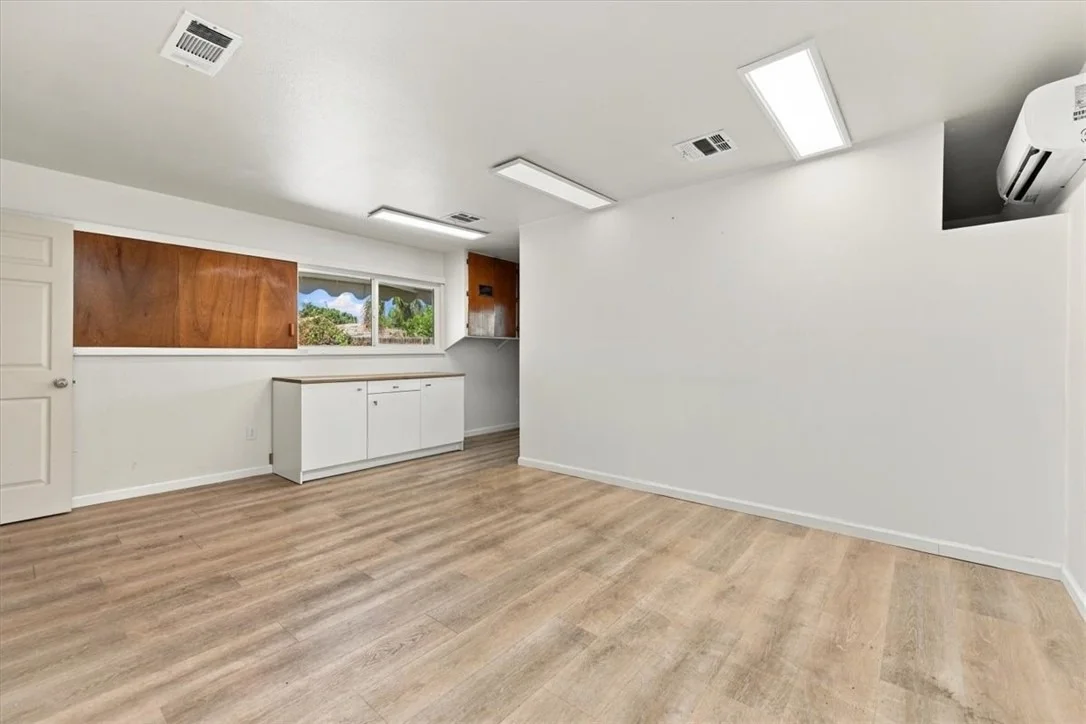
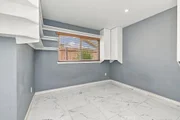
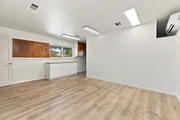
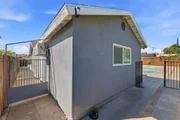
One of the property's most distinctive features is the approximately 400 sq. ft. permitted office workspace, included within the home's 2,097 sq. ft., with its own separate exterior entrance from the side yard. Ideal for a home office, studio or other flexible use, this space also offers intriguing potential for a future ADU conversion by adding a kitchen, bathroom and laundry facilities, subject to applicable permits, approvals and buyer investigation.

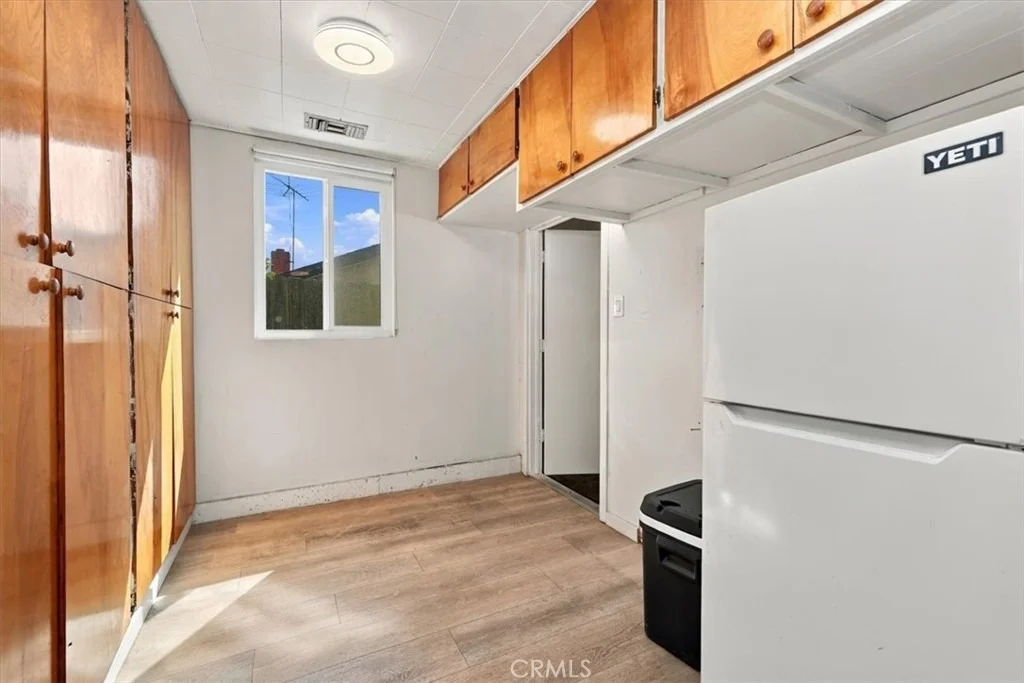
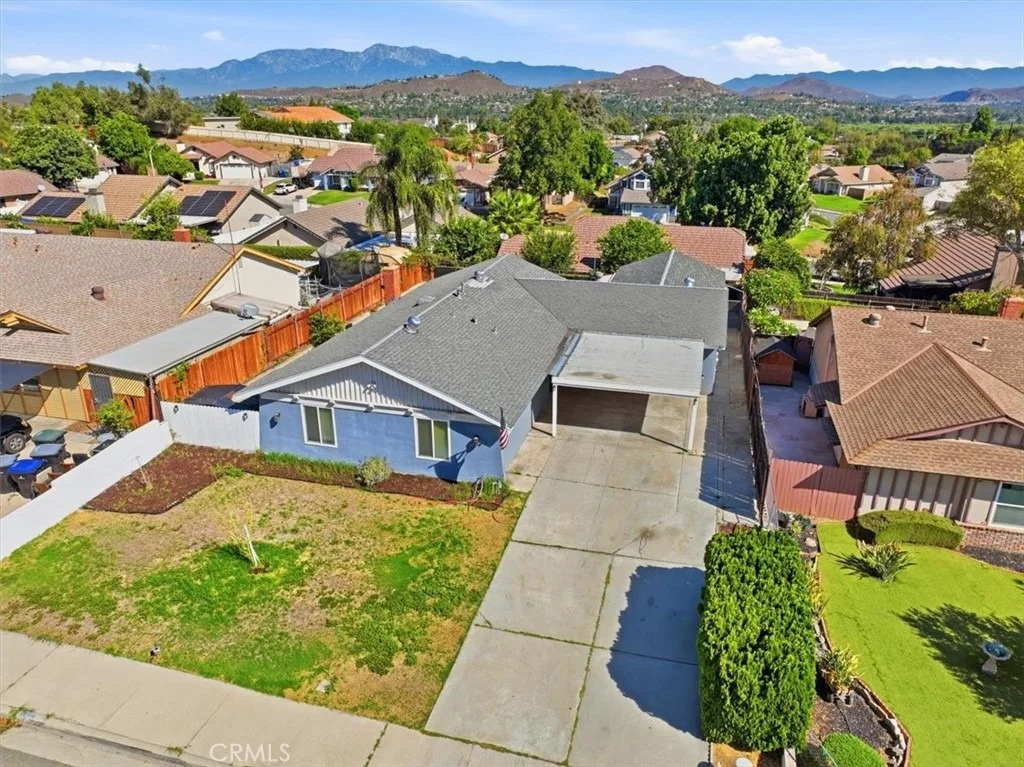
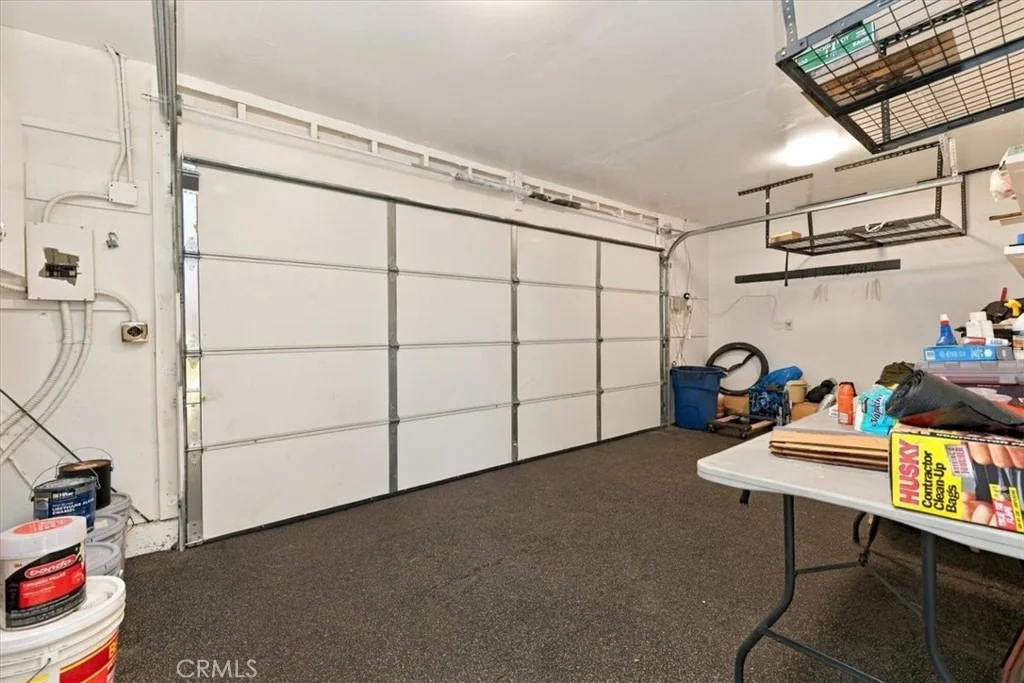
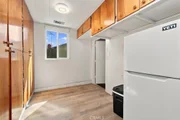
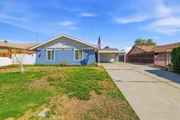
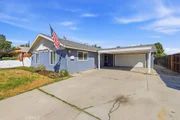
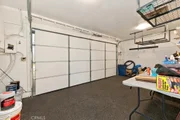
The original attached 2-car garage was converted with permits to create an interior laundry room with extensive storage cabinetry while retaining an open storage area at the front. A permitted covered carport provides covered off-street parking.

With 4 bedrooms, 2 bathrooms, 2,097 sq. ft., a private pool & spa, permitted office workspace and potential for an ADU conversion, 5985 Kitty Hawk Drive offers a compelling combination of space, versatility and opportunity. Come see all this Riverside home has to offer!
Unit Size
2,097 Ft²
Days on Market
-
Land Size
0.18 acres
Price per sqft
$310
Property Type
House
Property Taxes
-
HOA Dues
-
Year Built
1968

Listed By

Christopher Cochran
Cochran Real Estate Professionals Inc

Payment Calculator

Cap Rate Calculator

Last updated: 28 days ago (CRMLS #PW26199661)

Price History

Date / Event Date Event Price
Sep 23, 2026 In contract -
In contract
Sep 11, 2026 Listed by Cochran Real Estate Professionals Inc $649,900
Listed by Cochran Real Estate Professionals Inc
Jul 20, 2022 No longer available -
No longer available
May 13, 2022 In contract -
In contract
Apr 27, 2022 Listed by RE/MAX TIME REALTY $519,900
Listed by RE/MAX TIME REALTY
Pool Home property in the city of Riverside. Good size kitchen with a lot cabinet space... lot 7841Sq..This property will sell As Is... The manager has listed the unit size as 2097 square feet.

Property Highlights

Garage
Parking Available
Air Conditioning
Fireplace
Parking Details
Has Carport
Has Open Parking
Parking Features: Converted Garage, Concrete, Carport, Direct Access, Driveway, Garage, Off Street
Interior Details
Full Bathrooms: 2
Interior Features: Open Floorplan, Recessed Lighting, Storage, SeparateFormalDiningRoom, AllBedroomsDown, BedroomOnMainLevel, MainLevelPrimary, PrimarySuite
Appliances: Built-In Range, Double Oven, Dishwasher, Gas Cooktop, Range Hood
Flooring Type: Tile, Vinyl
Door Features: Sliding Doors
Laundry Features: Washer Hookup, Electric Dryer Hookup, Inside, Laundry Room
Has Fireplace
Fireplace Features: Living Room
Exterior Details
Square Footage: 2097
Square Footage Source: $0
Security Features: Carbon Monoxide Detector(s), Smoke Detector(s)
Property Condition: AdditionsAlterations, BuildingPermit
Architectural Style: Ranch
Year Built Source: Assessor
Year Built: 1968
Levels: One
Window Features: Double Pane Windows
Construction Materials: Stucco
Patio and Porch Features: Concrete
Pool Features: In Ground, Private
Pool is Private
Lot Features: Back Yard, Front Yard, StreetLevel
Lot Size Area: 7841
Lot Size Units: Square Feet
Lot Size Acres: 0.18
Lot Size Square Feet: 7841
Tax Lot: 37
Water Source: Public
Utilities Details
Cooling Type: Central Air
Heating Type: Central
Sewer : Public Sewer

Building Info

Overview

    General

  • Year Built: 1968
  • Effective Year Built: 1968
  • Building Count: 1
  • Bedroom Count: 4
  • Bathroom Count: 2
  • Full Bathrooms: 1
  • Partial Bathrooms: 2
  • Building Condition: 0
  • Building Quality: 7
  • Construction Type: 17
  • Building Style: 0
  • Exterior Walls Type: 0
  • Interior Walls Type: 0
  • Roof Shape Type: 0
  • Roof Cover Type: 13
  • Floor Count: 100
  • Living Units: 1
  • Floor Cover: 0
  • Basement Type: 0
  • Basement Area: 0
  • Garage Type: 1
  • Garage Square Area: 220
  • Parking Space Count: 1
  • Patio Type: 0
  • Porch Type: 0
  • Pool Type: 8

    Dimensions

  • Lot Size Square Feet: 7,841
  • Total Building Area: 2,359
  • Gross Building Area: 2,359
  • Building Area: 2,097
  • Building Area Measurement: L

    Heating and Cooling

  • Fireplace Count: 1
  • Air Conditioning: 1
  • Heating: 3
  • Heated Square Feet: 2,097
  • Heating Fuel Type: 3

    Utilities

  • Sewer System: 5
  • Water Service: 6

Building

  • Building Type: 0
  • Property Class: R
  • Subdivision: TRACT NO. 3026
  • Land Acres: 0000000180
  • Standard Land Use Code: 1001
  • County Land Use Code: 20
  • State Land Use Code: R01
  • Legal Description 1: LOT 37 MB 057/014 TR 3026

Neighborhood

  • School District Name: Riverside Unified School District
  • Census Tract: 030900

Zoning

  • Zoning: R1

Geography

  • Subdivision Tract Number: 3026
  • Parcel: 190-131-017
  • Lot: 37
  • Municipality: RIVERSIDE
  • Latitude: 33.9567
  • Longitude: -117.434

    Address

  • Full Address: 5985 Kitty Hawk Dr
  • Address - House Number: 5985
  • Address - Street Name: Kitty Hawk
  • Address - Suffix Type: Dr
  • State: CA
  • City Name: Riverside
  • Carrier Code: C118
  • 4-Digit Zip Code: 1445
  • Zip Code: 92504

Valuation

    Tax

  • Total Area: 2,097
  • Tax Year: 2023
  • Tax Amount: $601,170
  • Tax Rate Code Area: 009-002

    Appraisal Valuation

  • Standard Deviation: 0.1813
  • Valuation Date: Jan 31, 2024
  • Confidence Score: 76
  • Final Value: 568,229
  • High Value: 671,270
  • Low Value: 465,189

    Market Valuation

  • Market Total Value: $452,250

    Assessments Valuation

  • Assessed Year: 2023
  • Assessed Total Value: $535,000
  • Assessed Land Value: $90,000
  • Assessed Improvements Value: $445,000

    Sales

  • Current Sale Contract Date: May 24, 2022
  • Current Sale Recording Date: Jul 19, 2022
  • Current Sale Price:
  • Current Sale Document Type: 36
  • Current Sale Input Document Number: 321217
  • Previous Sale Recording Date: Mar 18, 2022
  • Previous Sale Contract Date: Feb 04, 2022
  • Previous Sale Amount: $475,000
  • Previous Sale Document Type: 69
Data used for valuation calculations is provided by RealtyHop, and other third party sources

Comparables

Unit
Status
Type
Beds
Baths
ft²
Price/ft²
Asking Price
Listed On
Closing Price
Sold On
HOA + Taxes

About Riverside Airport


Similar Homes for Sale

Currently no similar homes around

Nearby Rentals

Unit for rent at 9090 Colony Place, RIVERSIDE, CA, 92503

$2,100 /mo

  • 2 Beds
  • 1 Bath
  • 888 ft²
9090 Colony Place #B, RIVERSIDE, CA, 92503 Listing by SCOTT FARNAM
Unit for rent at 6652 Palm Avenue, RIVERSIDE, CA, 92506

$2,450 /mo

  • 2 Beds
  • 1 Bath
  • 752 ft²
6652 Palm Avenue, RIVERSIDE, CA, 92506 Listing by Christine Delgado
Unit for rent at 3469 Verde Street, RIVERSIDE, CA, 92504

$3,550 /mo

  • 3 Beds
  • 1 Bath
  • 952 ft²
3469 Verde Street, RIVERSIDE, CA, 92504 Listing by Litzy Angeles


Frequently Asked Questions

When was property at 5985 Kitty Hawk Drive built and last sold?
The property at 5985 Kitty Hawk Drive was built in 1968 and last sold on May 24, 2022 for $535,000.
How much is this home worth?
The estimated value of the home located at 5985 Kitty Hawk Drive is $661,367.
What are some comparable homes to 5985 Kitty Hawk Drive?
There are currently no comparable homes to 5985 Kitty Hawk Drive.