


71
Map
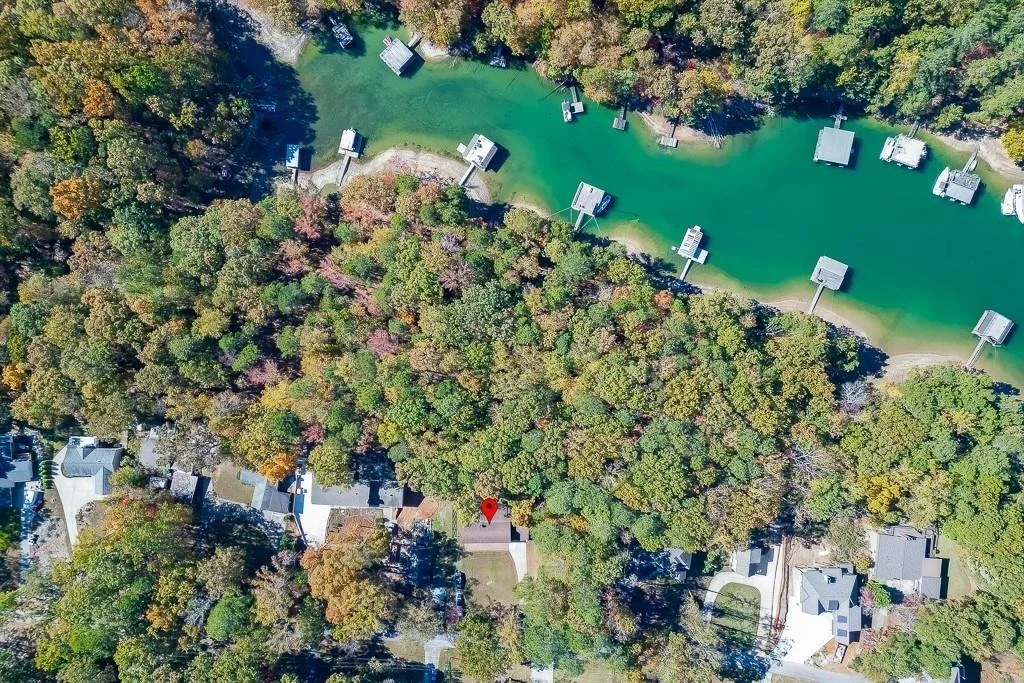
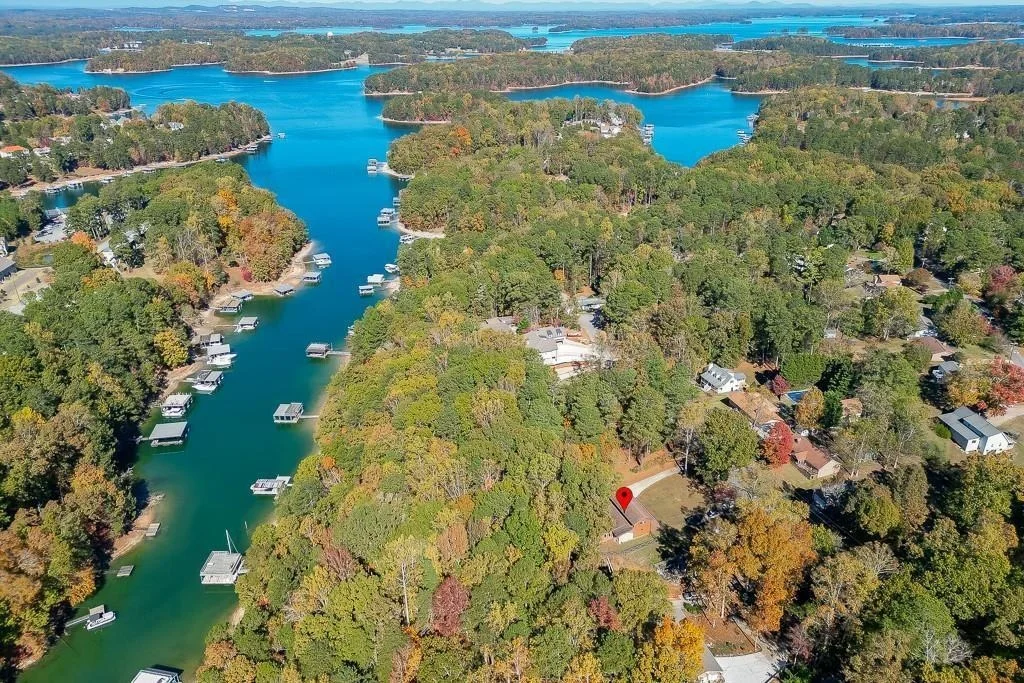
5984 Dolvin Lane


About This Property
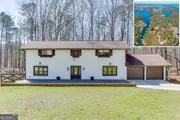
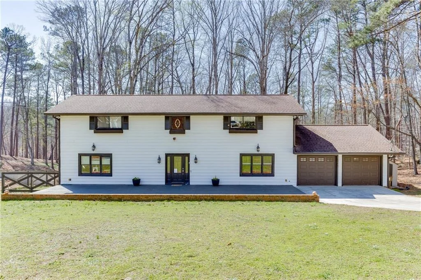
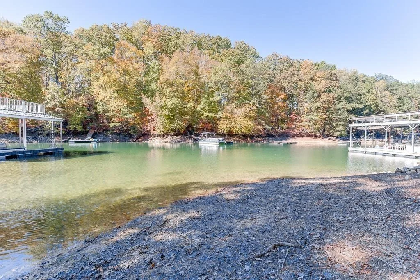
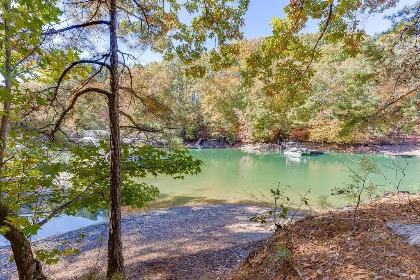
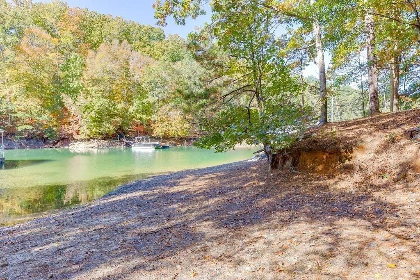
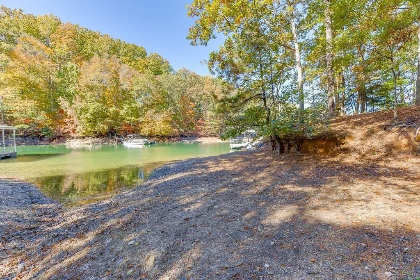
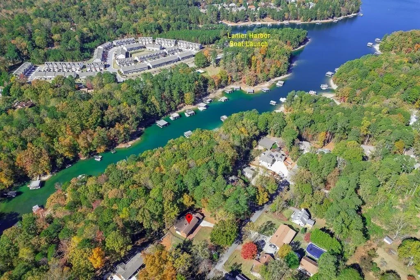
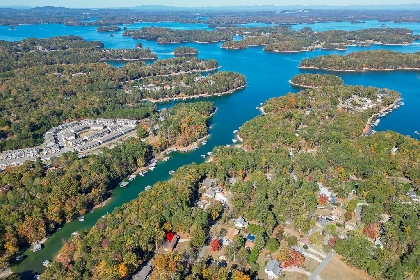
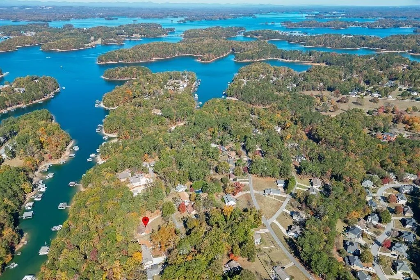
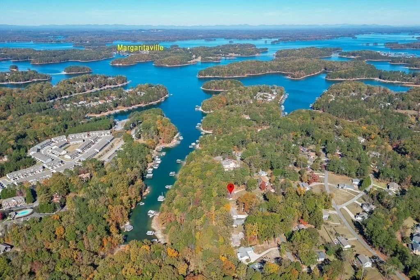
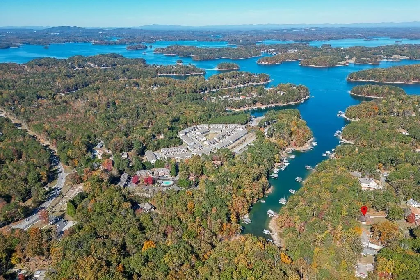
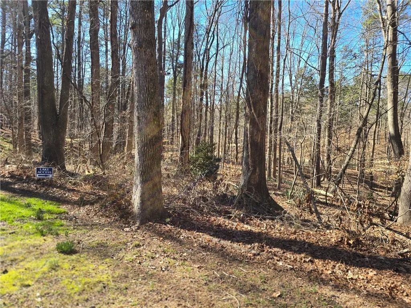
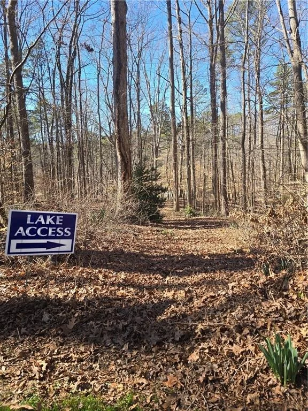
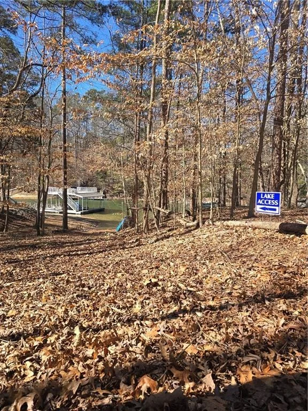
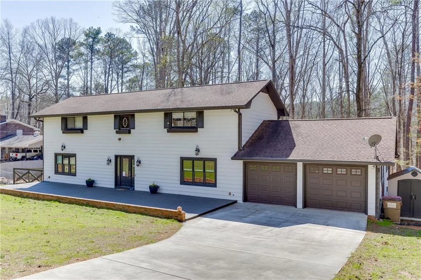
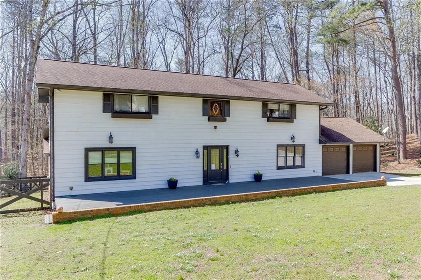
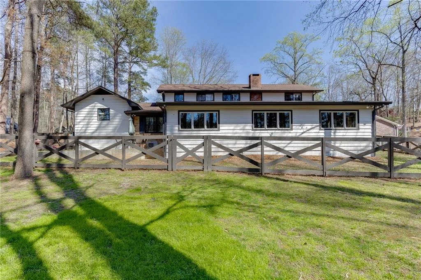
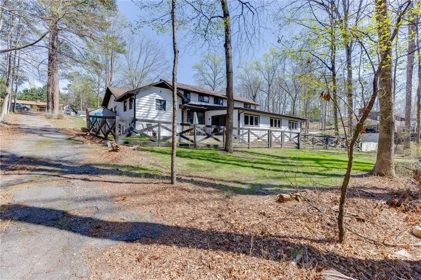
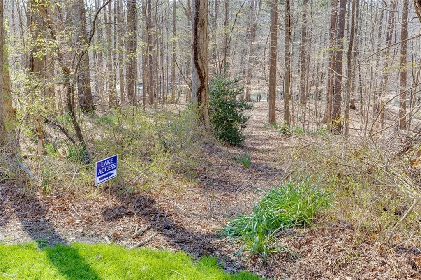
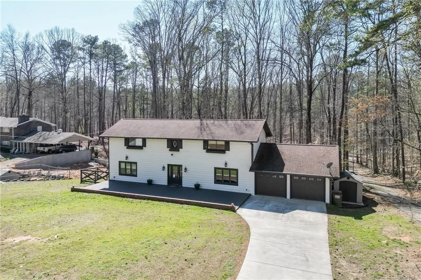
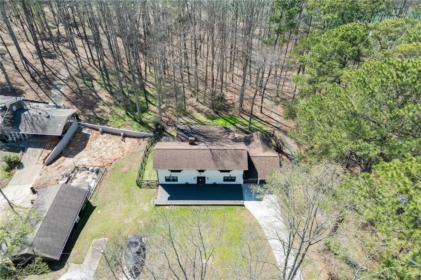
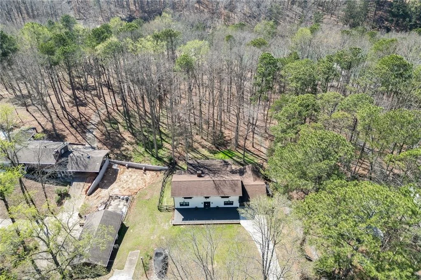
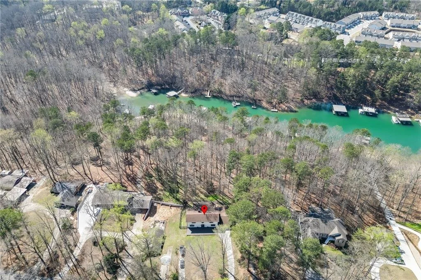
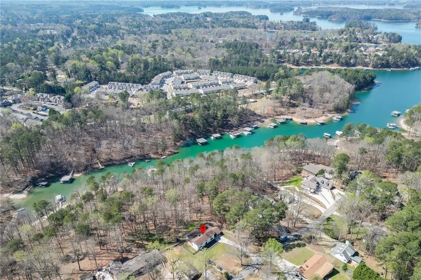
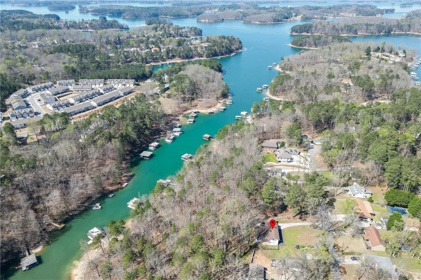
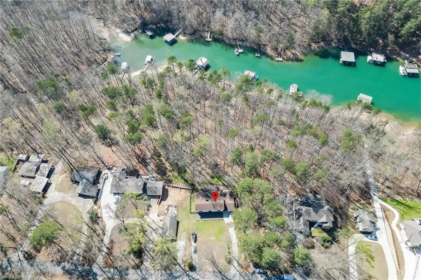
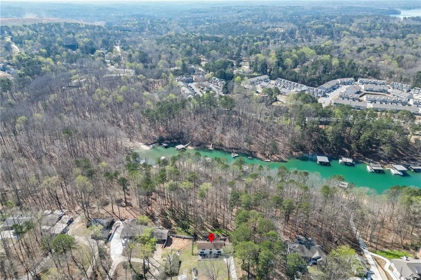
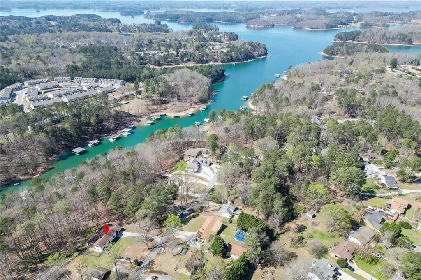
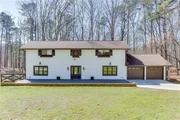
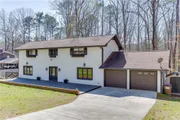
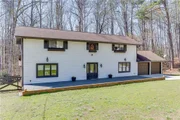
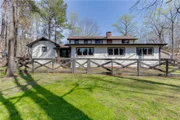
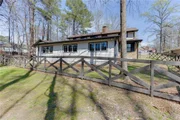
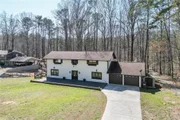
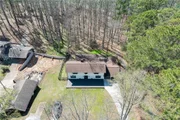
Tucked within the sought-after Valley Hi community, this beautifully maintained Craftsman-style home offers nearly 4,000 square feet of thoughtfully designed living space, blending refined comfort with the relaxed charm of everyday lake life. From your backyard, enjoy peaceful morning kayak launches, paddleboarding at sunrise, or unwinding along your private shoreline - all made even more special by the smooth path leading to your sandy beach frontage.
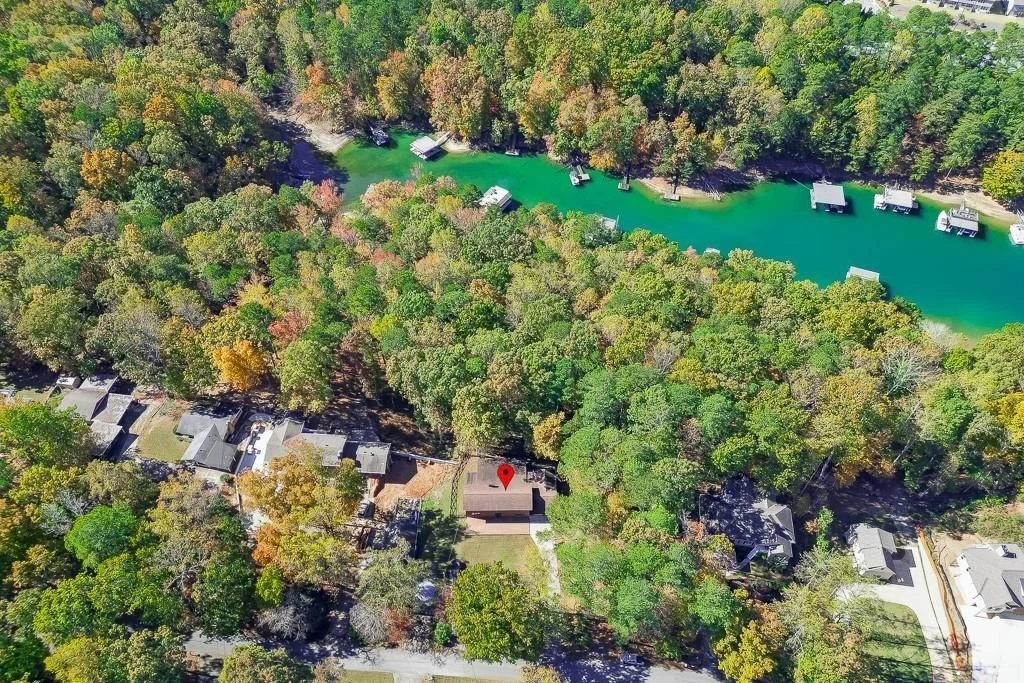
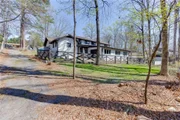
Adding to the property's versatility is a long second driveway, ideal for boat and trailer storage, with potential to extend further and create a level parking pad perfect for RV storage.
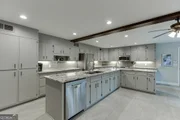
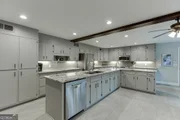
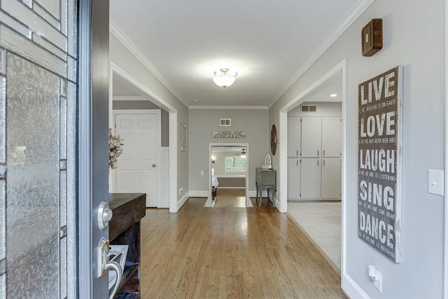
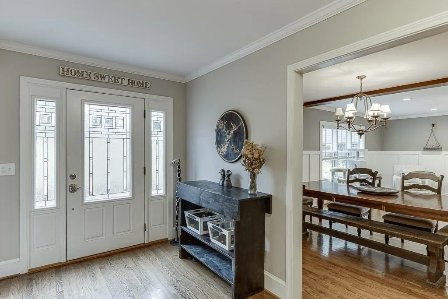
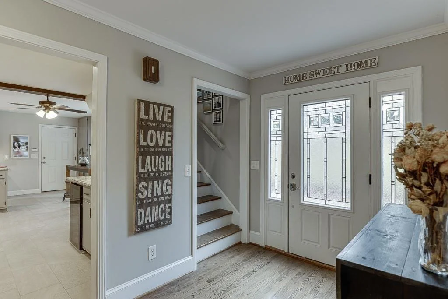
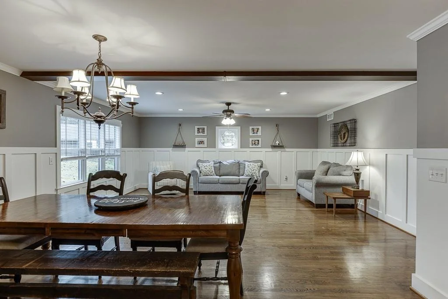
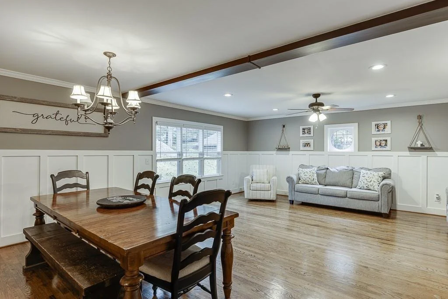
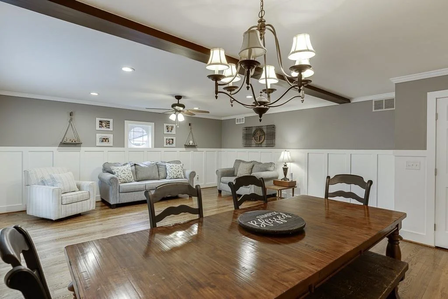
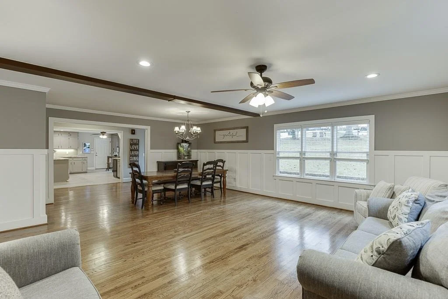
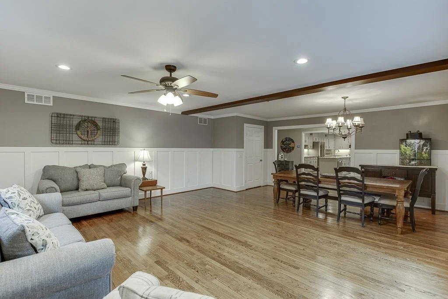
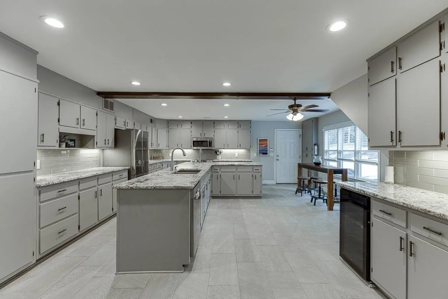
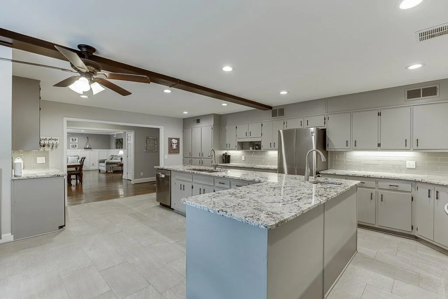
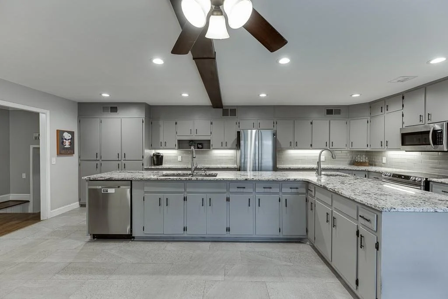
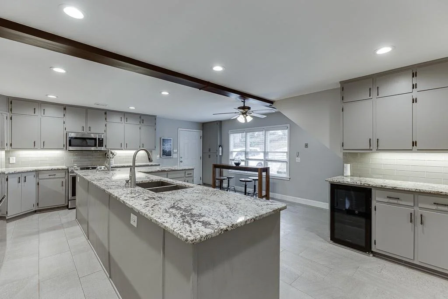
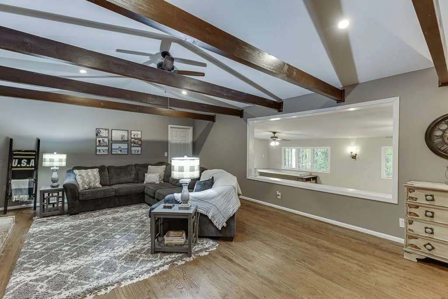
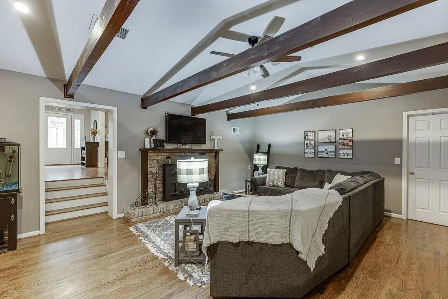
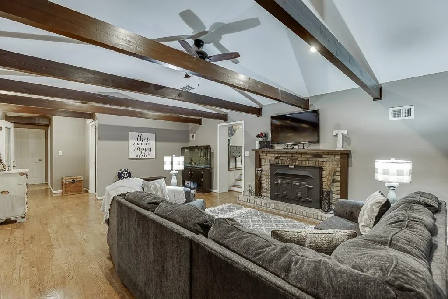
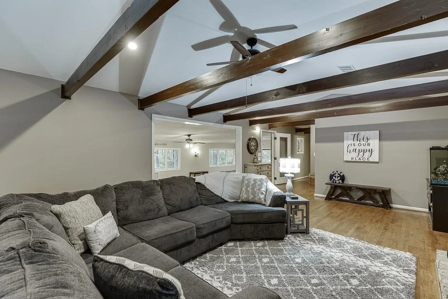
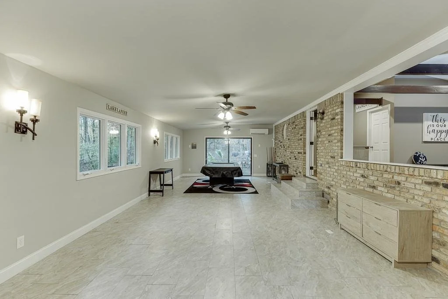
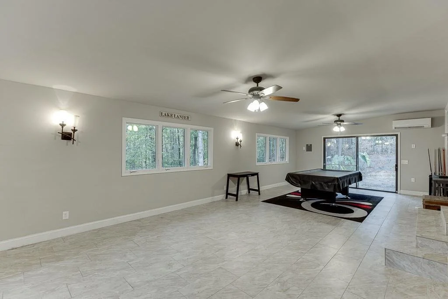
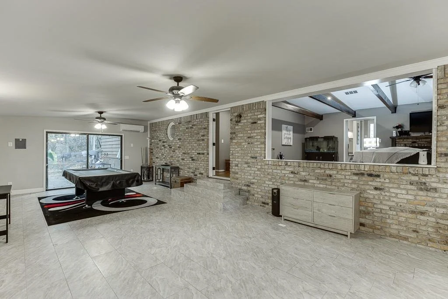
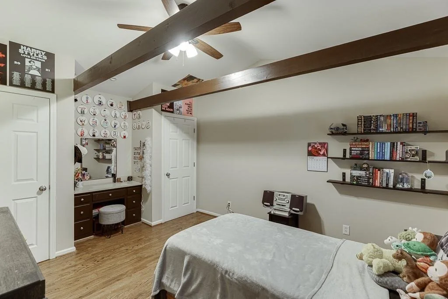
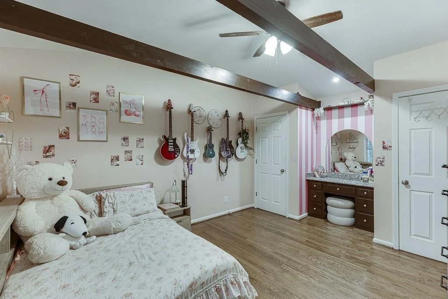
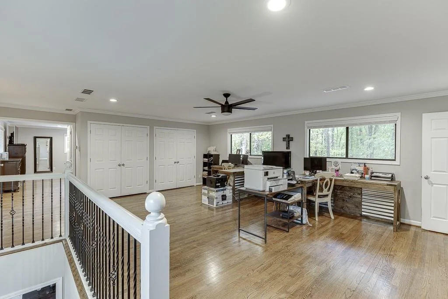
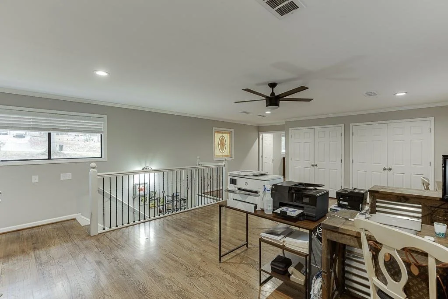
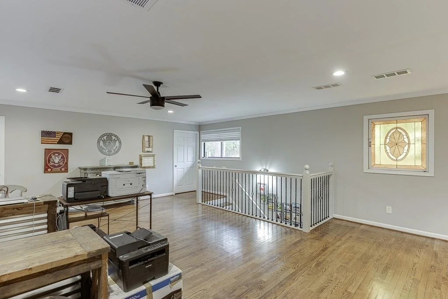
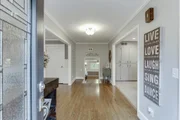
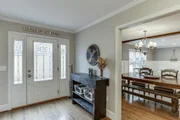
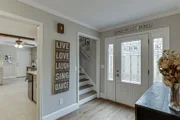
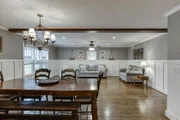
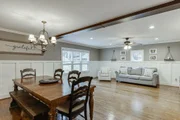
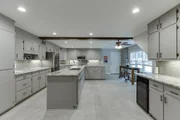
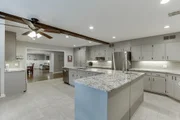
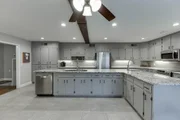
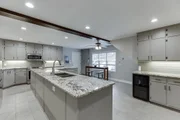
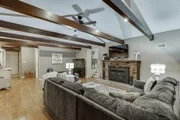
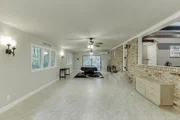
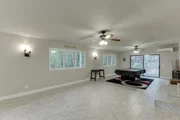
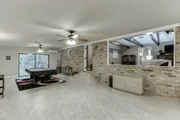
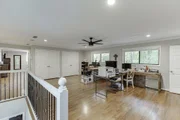
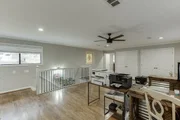
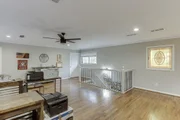
Inside, soaring beamed and vaulted ceilings, hardwood and tile flooring, and abundant natural light create a warm yet elegant atmosphere throughout. The chef's kitchen serves as the heart of the home, featuring stone countertops, an oversized island, breakfast bar, dual sinks, and a built-in wine cooler - ideal for entertaining after a day on the lake. Multiple gathering spaces, including an oversized formal dining room, inviting great room, formal living room, and sunroom/flex space, offer flexibility for both hosting and everyday living.
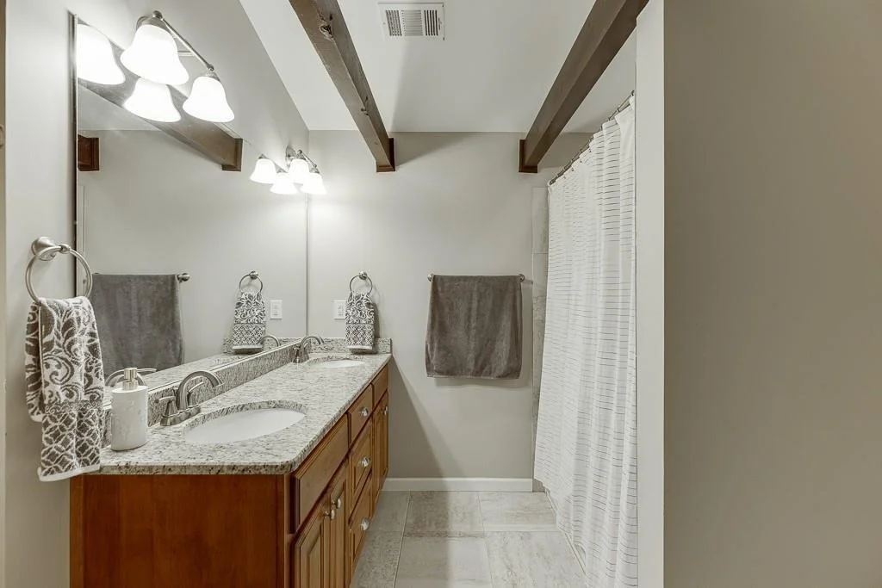
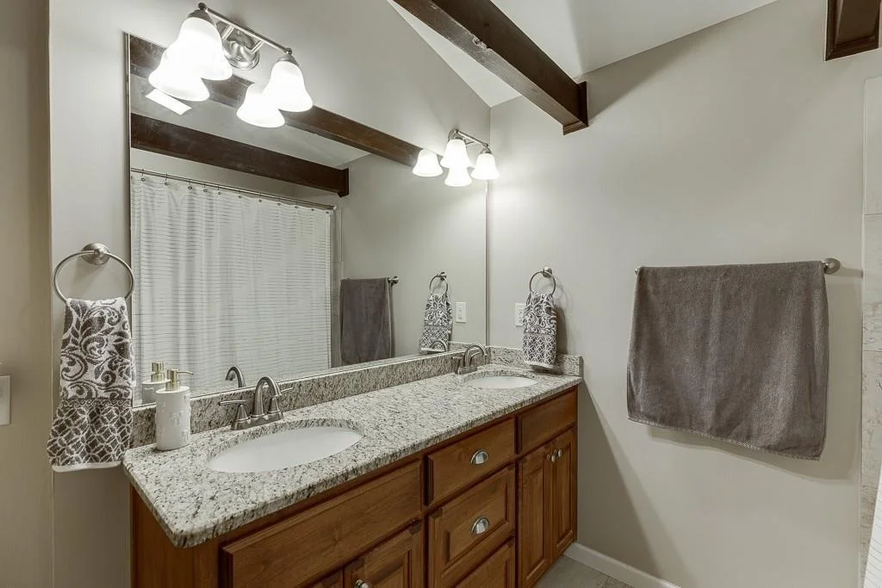
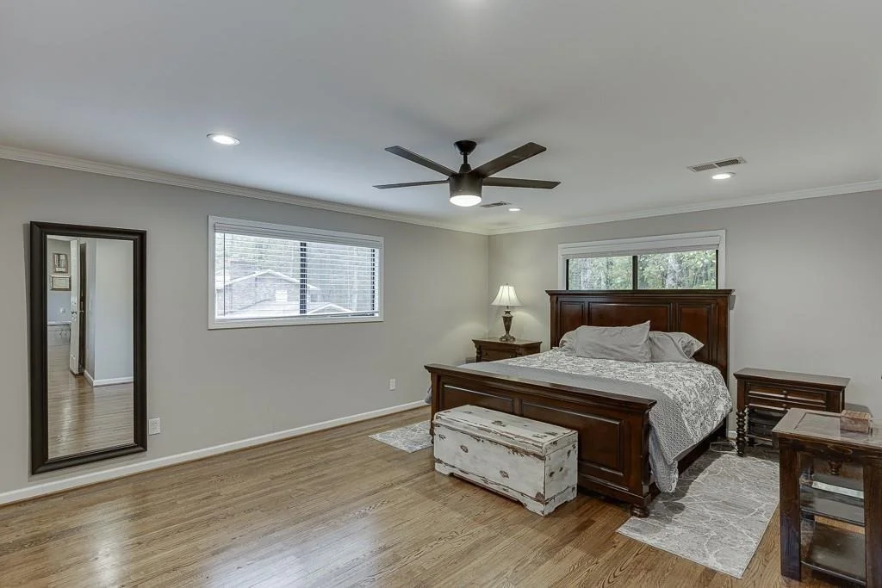
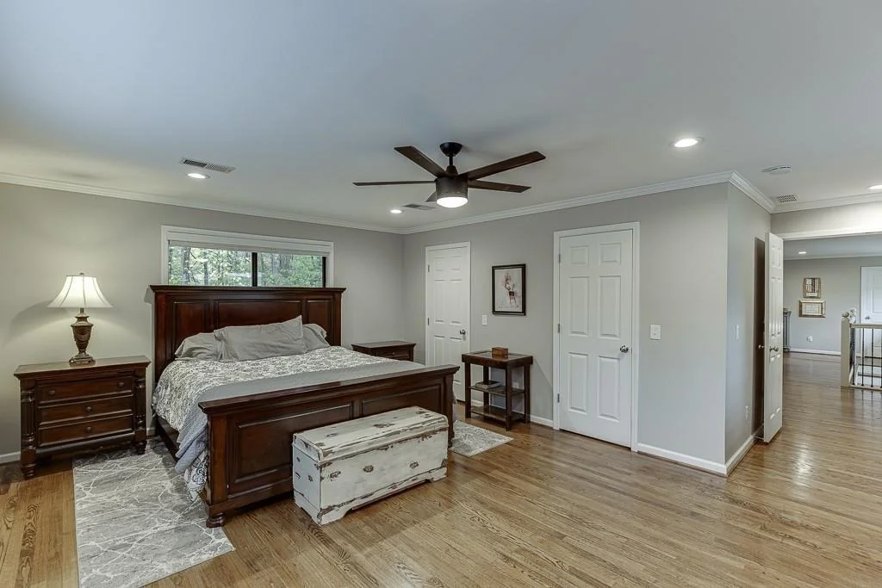
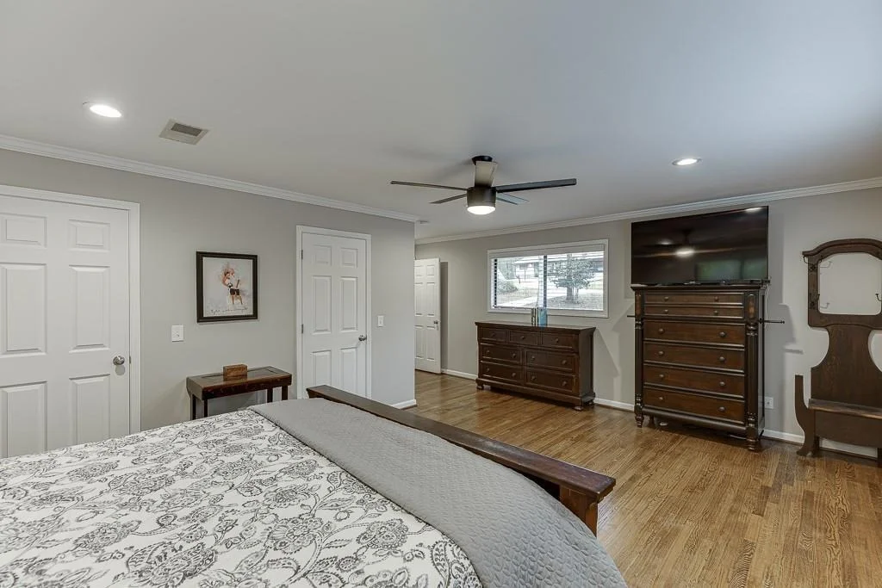
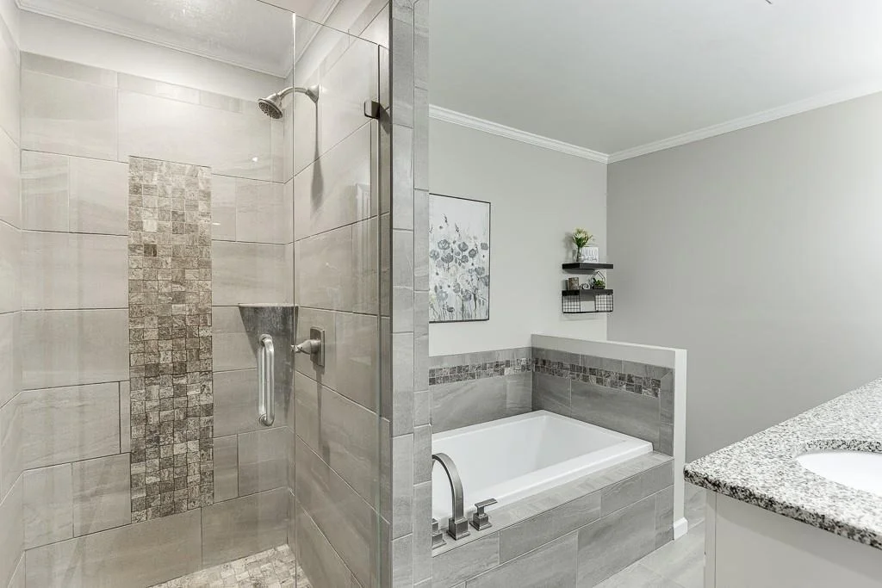
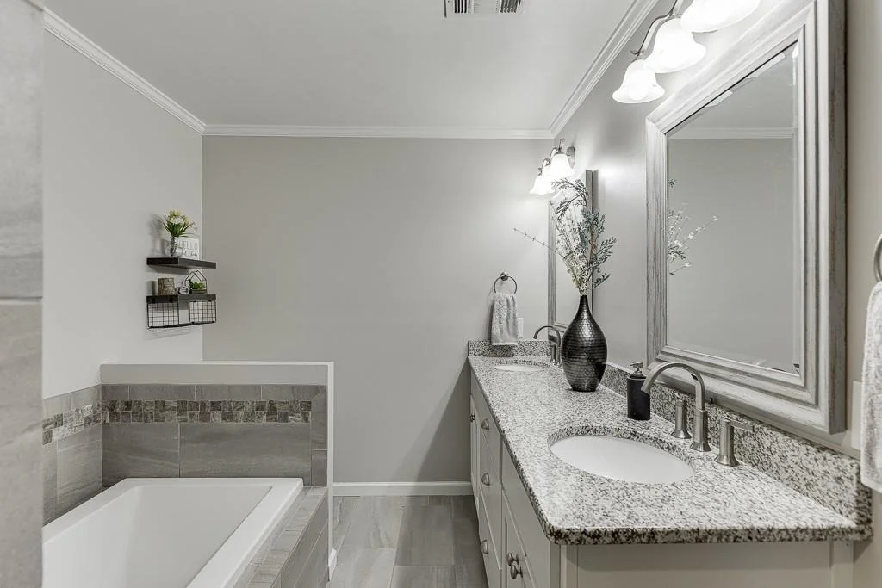
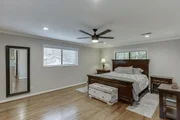
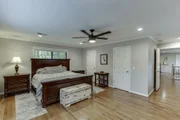
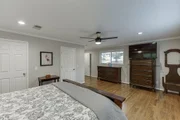
The spacious primary suite provides a peaceful retreat with a sitting area, dual walk-in closets, and a spa-inspired bath complete with double vanities, a soaking tub, and separate shower.
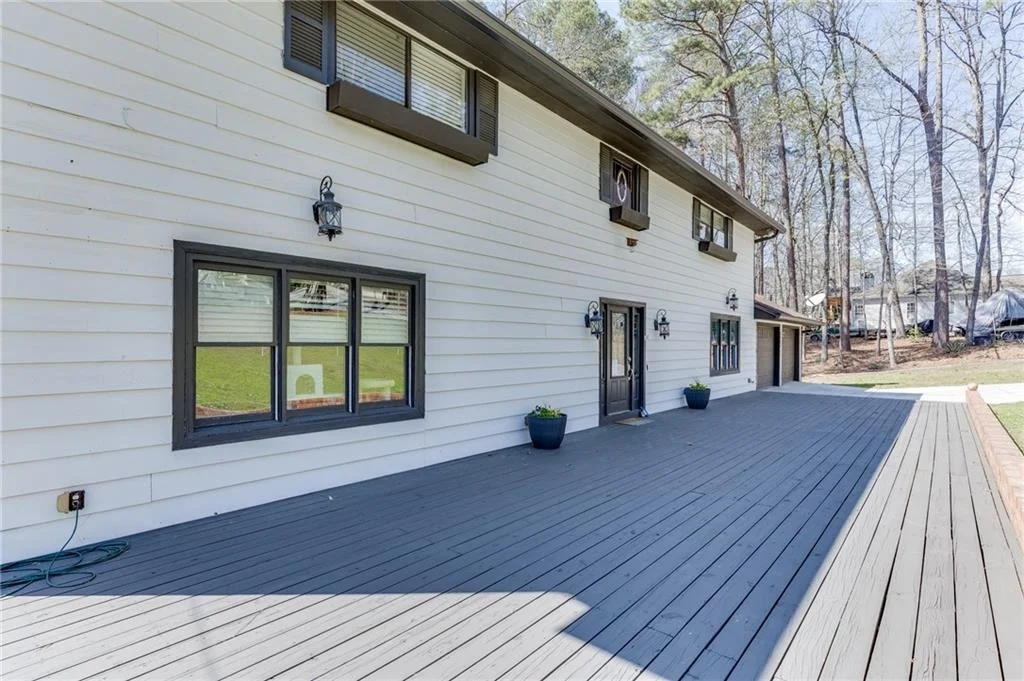
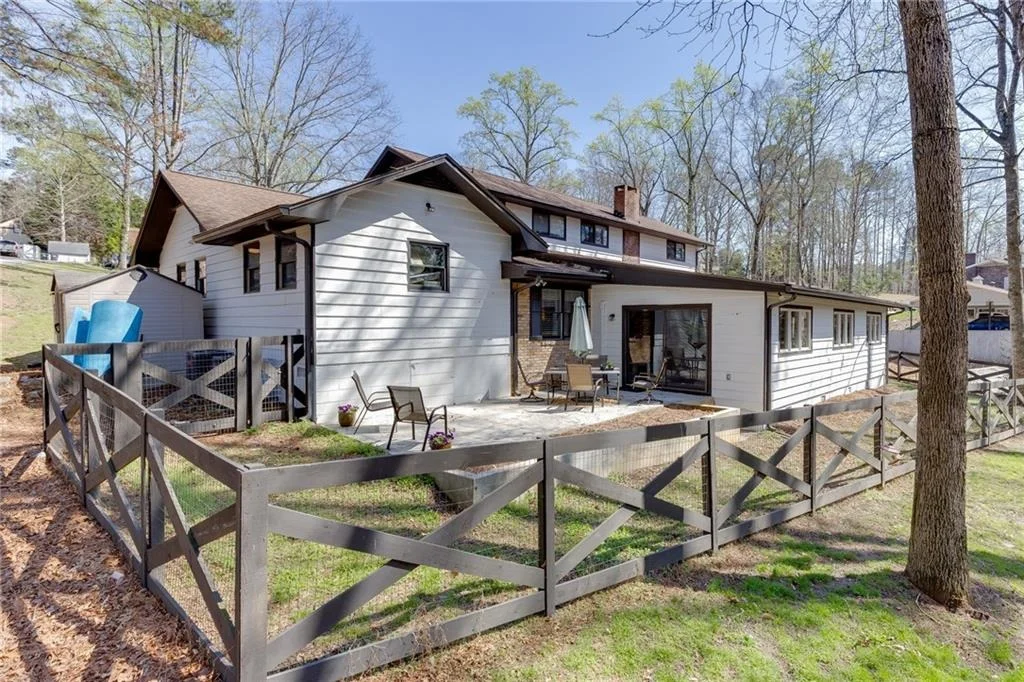
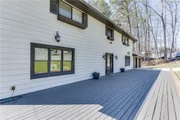
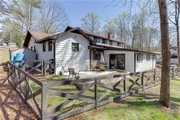
Outdoor living is just as inviting with a welcoming front porch and a back deck perfect for grilling, enjoying lake breezes, or entertaining under the stars. The private, level lot offers ample space for outdoor activities or simply relaxing in your own lakeside sanctuary.
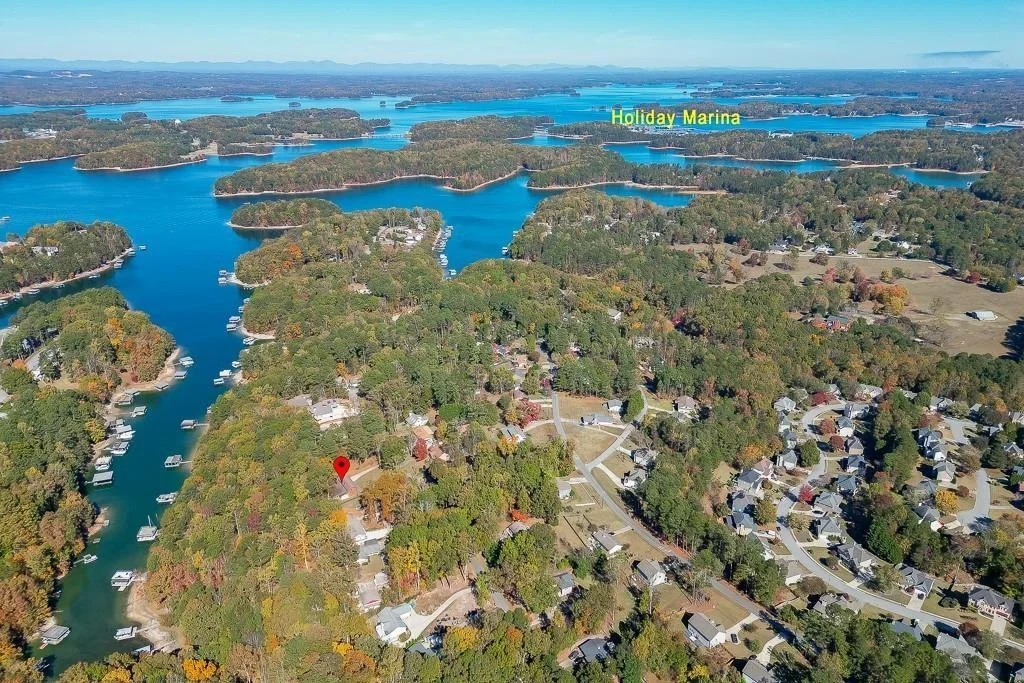
Conveniently located just minutes from GA-400, I-985, I-85, and Peachtree Industrial Boulevard, you'll enjoy easy access while still feeling tucked away. Nearby marinas including Lazy Days, Holiday Marina, Port of Indecision, Safe Harbor Hideaway Bay, and Lanier Harbor make boating effortless, while popular lakeside destinations like Fish Tales and Margaritaville at Lanier Islands offer dining and entertainment just a short drive away.
Experience the very best of Lake Lanier living - where sandy shoreline, expansive waterfrontage, and everyday convenience come together to create a true retreat.
Listed By
Payment Calculator
Your Estimated Monthly Payment
Cap Rate Calculator
What does this mean?
Based on our analysis, the cap rate of this property is 1.25%. A negative cap rate indicates that the property might not be feasible as an income-producing asset. The median cap rate for a near zip code 11238 is 4.23%.
How much can I actually make?
Actual monthly rental income may vary between $4,760 and $7,140 depending on unit-specific characteristics. You can change the amount using the slider to further explore.
How is cap rate calculated?
Cap Rate = Net Operating Income (NOI) / Property Asset Value.
When calculating the cap rate, we assume 100% occupancy. Leverage (mortgage) is not considered.
Cap Rate provided by RealtyHop and RentHop, learn more about cap rate here.
Price History
| Date / Event | Date | Event | Price |
|---|---|---|---|
| Nov 1, 2026 | Listed by PEND Realty, LLC | $697,999 | |
| Listed by PEND Realty, LLC | |||
   | |||
|
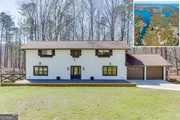
MAJOR PRICE IMPROVEMENT! Grab your kayaks and enjoy the gentle stroll to the shoreline at this rare Lake Lanier waterfront retreat, where effortless access to the water invites you to fully embrace lakeside living. Set on a highly desirable lot with 100+ feet of waterfrontage, dock permit eligibility (subject to Corps approval), and a beautiful sandy beach at the water's edge, this property offers a rare combination of easy, gradual access and a true lakeside experience that's hard to find. Tucked within the sought-after Valley Hi community, this beautifully maintained Craftsman-style home offers nearly 4,000 square feet of thoughtfully designed living space, blending refined comfort with the relaxed charm of everyday lake life. From your backyard, enjoy peaceful morning kayak launches, paddleboarding at sunrise, or unwinding along your private shoreline - all made even more special by the smooth path leading to your sandy beach frontage. Adding to the property's versatility is a long second driveway, ideal for boat and trailer storage, with potential to extend further and create a level parking pad perfect for RV storage. Inside, soaring beamed and vaulted ceilings, hardwood and tile flooring, and abundant natural light create a warm yet elegant atmosphere throughout. The chef's kitchen serves as the heart of the home, featuring stone countertops, an oversized island, breakfast bar, dual sinks, and a built-in wine cooler - ideal for entertaining after a day on the lake. Multiple gathering spaces, including an oversized formal dining room, inviting great room, formal living room, and sunroom/flex space, offer flexibility for both hosting and everyday living. The spacious primary suite provides a peaceful retreat with a sitting area, dual walk-in closets, and a spa-inspired bath complete with double vanities, a soaking tub, and separate shower. Outdoor living is just as inviting with a welcoming front porch and a back deck perfect for grilling, enjoying lake breezes, or entertaining under the stars. The private, level lot offers ample space for outdoor activities or simply relaxing in your own lakeside sanctuary. Conveniently located just minutes from GA-400, I-985, I-85, and Peachtree Industrial Boulevard, you'll enjoy easy access while still feeling tucked away. Nearby marinas including Lazy Days, Holiday Marina, Port of Indecision, Safe Harbor Hideaway Bay, and Lanier Harbor make boating effortless, while popular lakeside destinations like Fish Tales and Margaritaville at Lanier Islands offer dining and entertainment just a short drive away. Experience the very best of Lake Lanier living - where sandy shoreline, expansive waterfrontage, and everyday convenience come together to create a true retreat.
| |||
| Oct 21, 2026 | Price Decreased |
$697,999
↓ $1K
(0.1%) | |
| Price Decreased | |||
| Oct 10, 2026 | Price Decreased |
$698,999
↓ $1K
(0.1%) | |
| Price Decreased | |||
| Sep 16, 2026 | Price Decreased |
$699,999
↓ $25K
(3.4%) | |
| Price Decreased | |||
| Jul 31, 2026 | Price Decreased |
$724,900
↓ $14K
(1.9%) | |
| Price Decreased | |||


Property Highlights
Building Info
Comparables
Status
Price/ft²
Listed On
Sold On
About Gwinnett
Similar Homes for Sale
Currently no similar homes aroundNearby Rentals

Last Updated: 12 hours ago
Data Source: FMLS, MLS# 7779827















































 Your Privacy Choices
Phone: 425-283-2930
Address: 335 Madison Avenue, New York, NY 10017