


28
Map
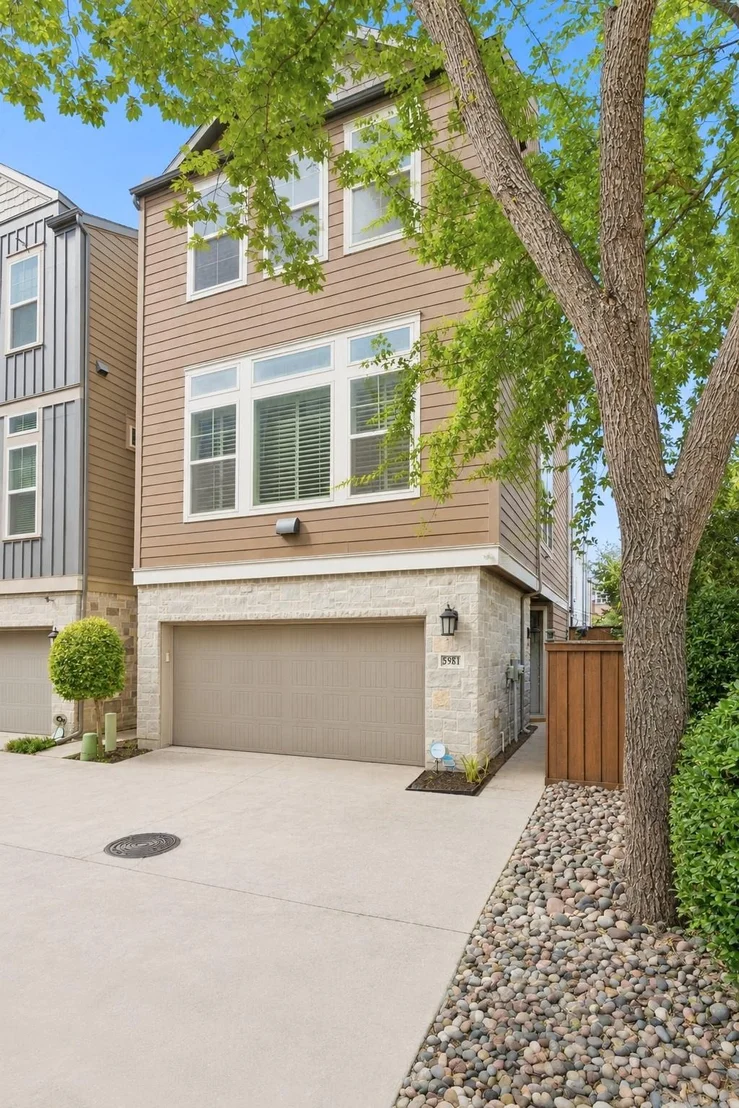
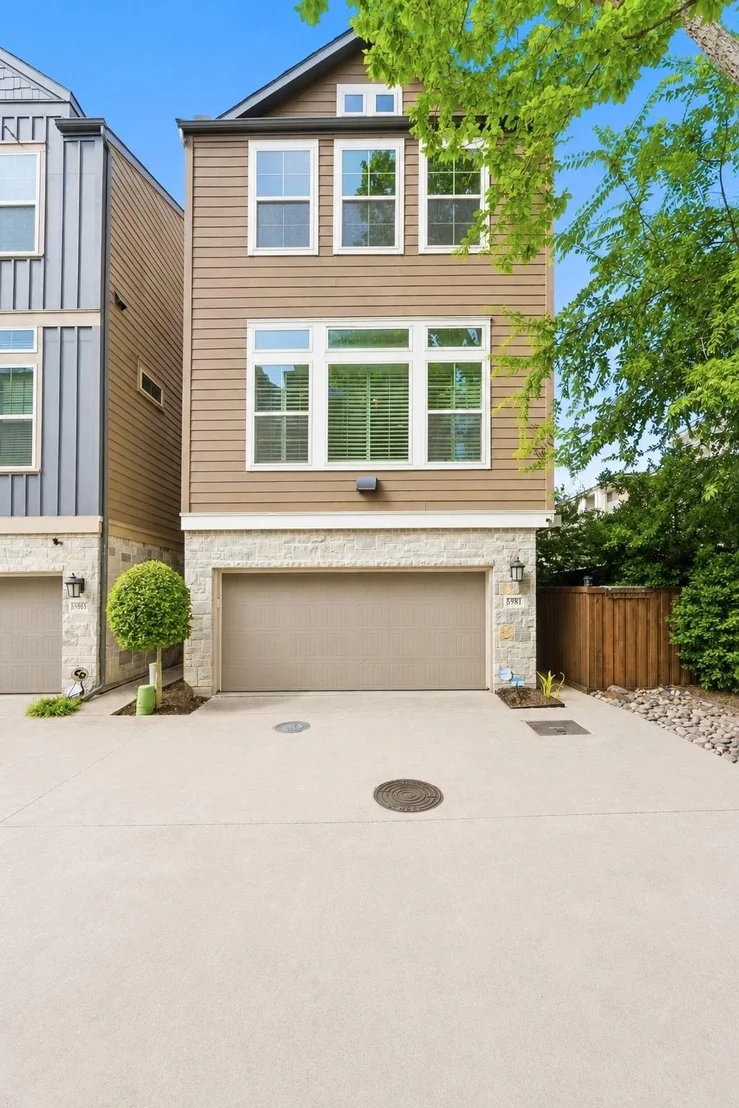
5981 Evening Star Place


About This Property
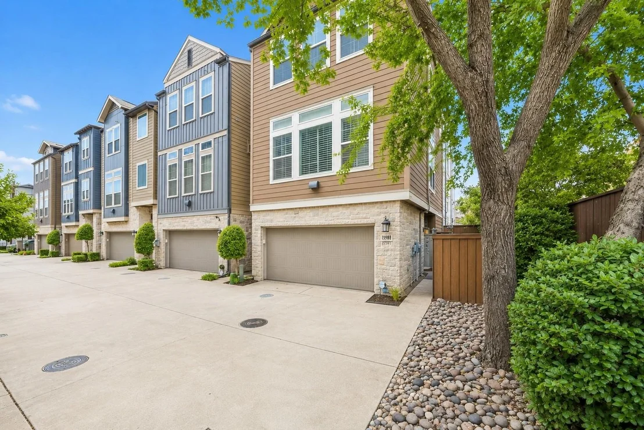
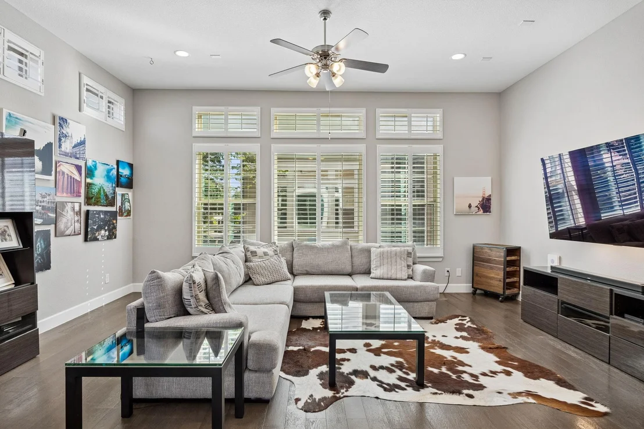
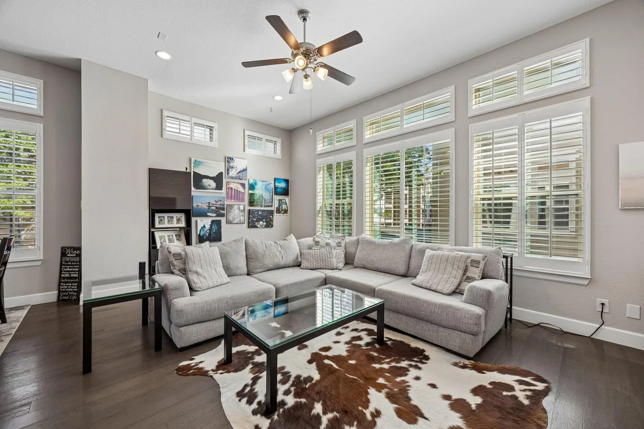
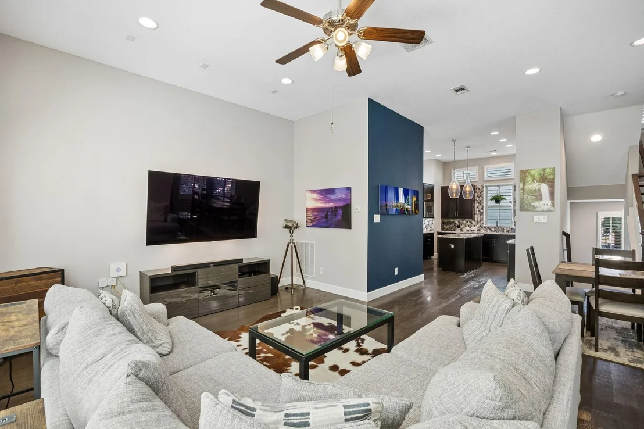
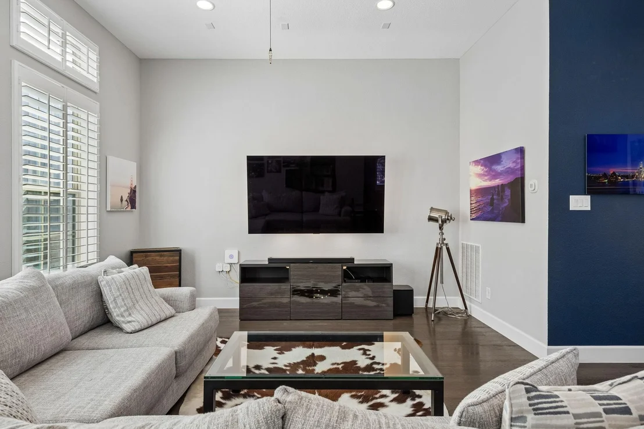
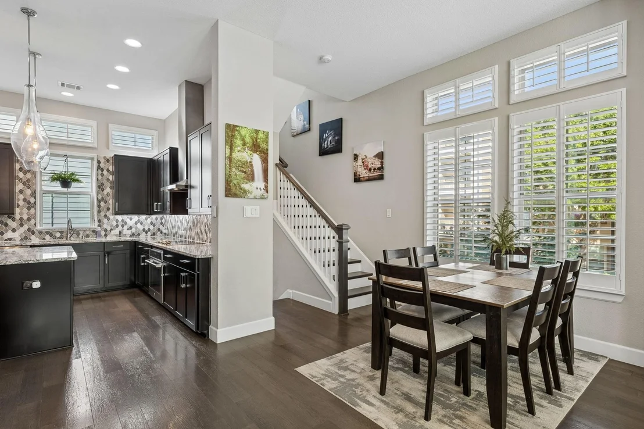
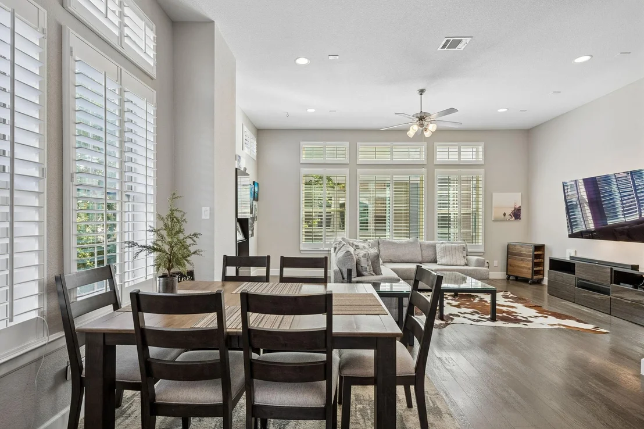
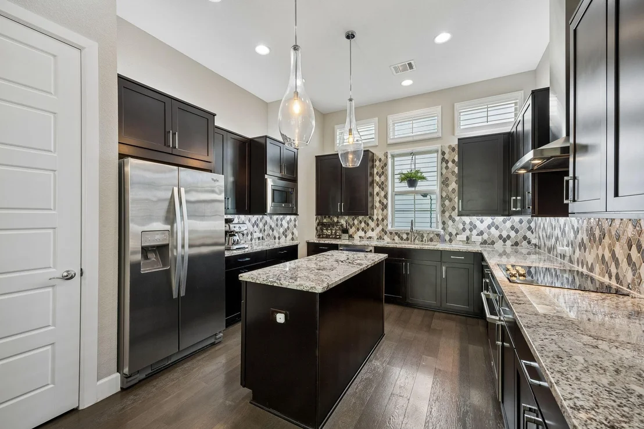
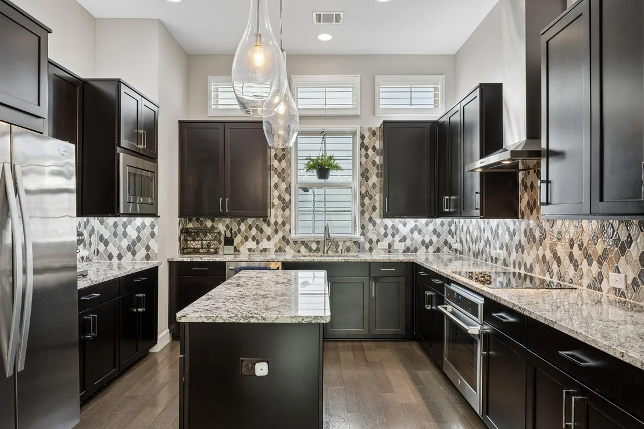
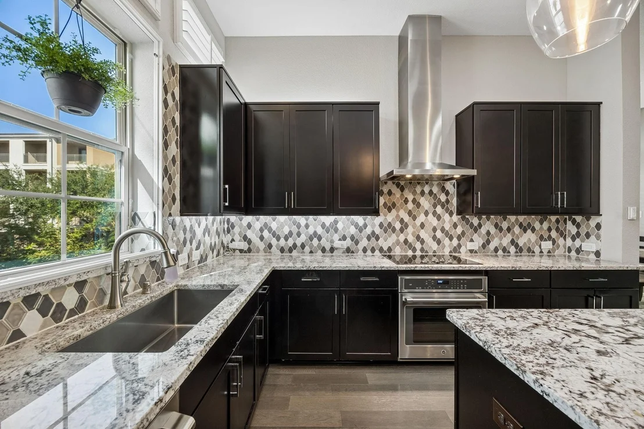
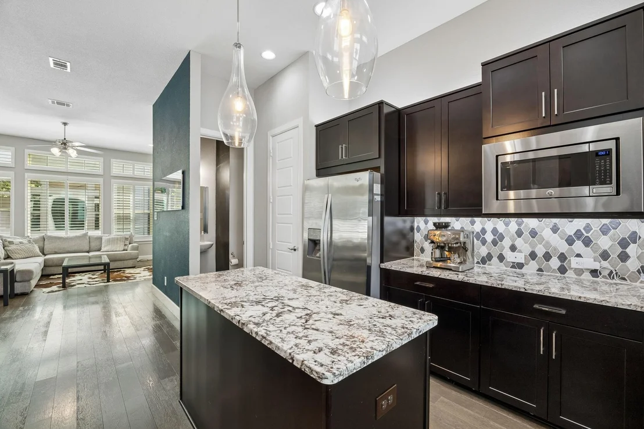
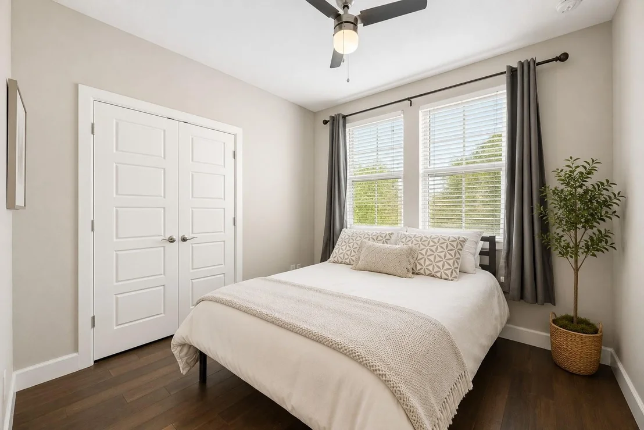
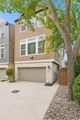
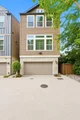
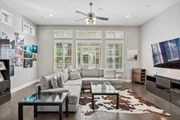
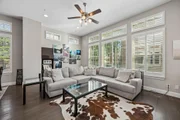
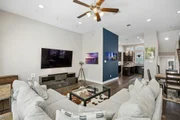
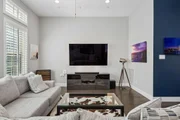
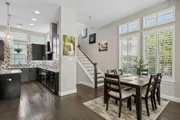
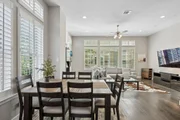
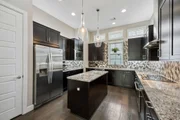
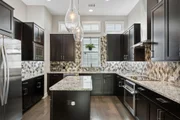
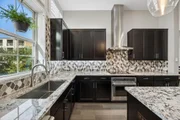
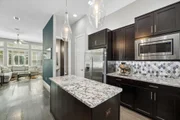
Tucked inside the community, this end unit home is uniquely designed with no shared walls, creating a level of privacy rarely found in townhome living. Inside, soaring ceilings, abundant natural light, hardwood flooring, and an open-concept layout create a bright and inviting atmosphere. The kitchen features granite countertops, dark cabinetry, stainless steel appliances, a center island, and distinctive tile backsplash, flowing seamlessly into the dining and living spaces.
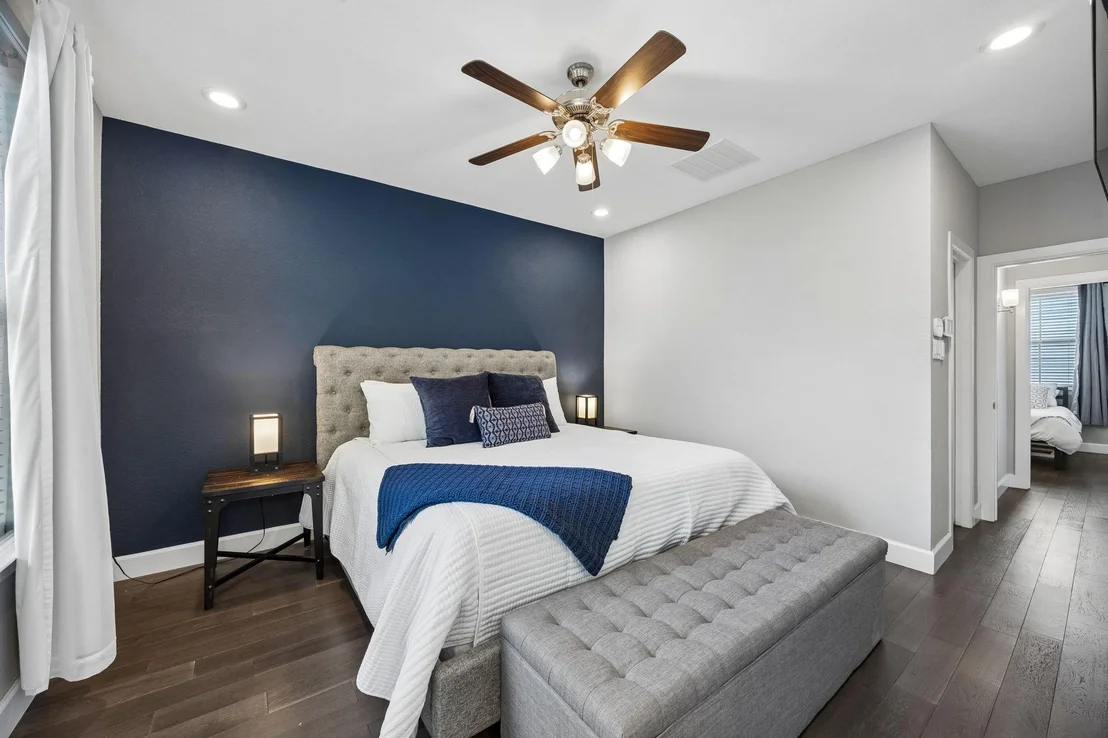
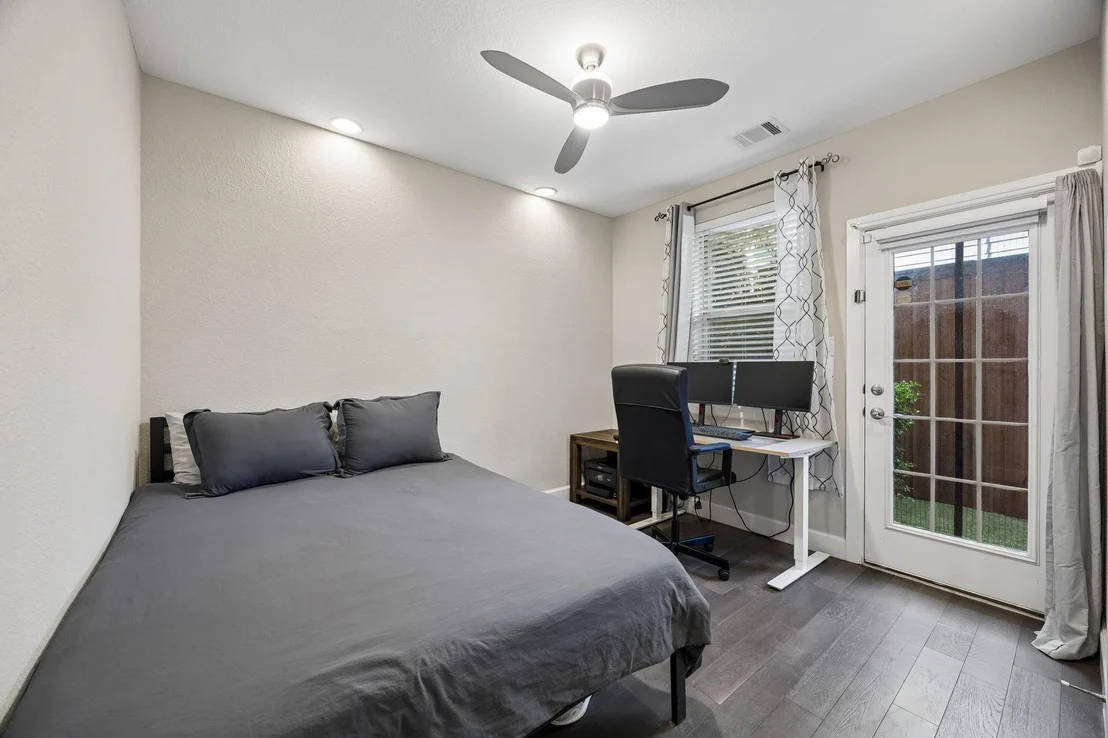
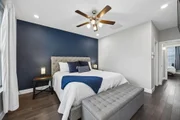
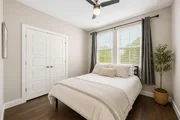
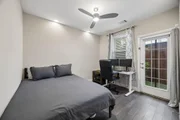
The flexible three-story floor plan includes a private downstairs bedroom with new hardwood floors, ideal for guests, a home office, or additional living space. Upstairs, the spacious primary suite offers thoughtful upgrades including soundproof window inserts and electronic blinds that can be controlled by app or button.
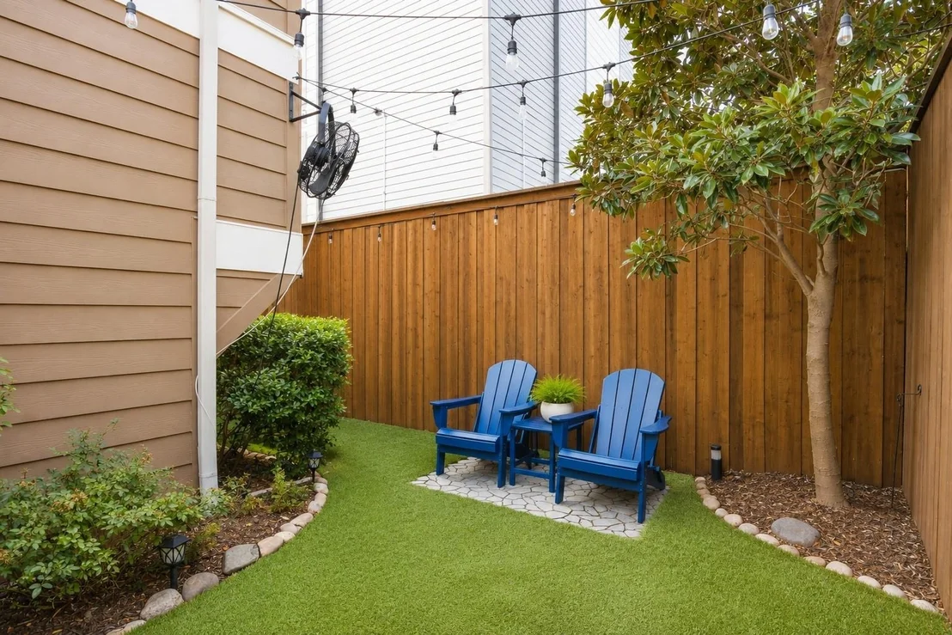
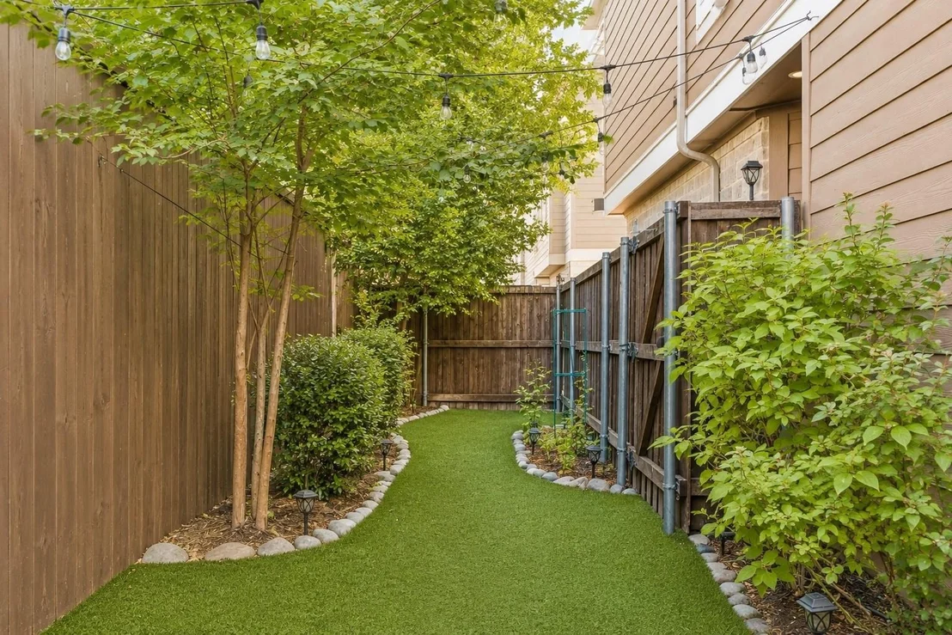
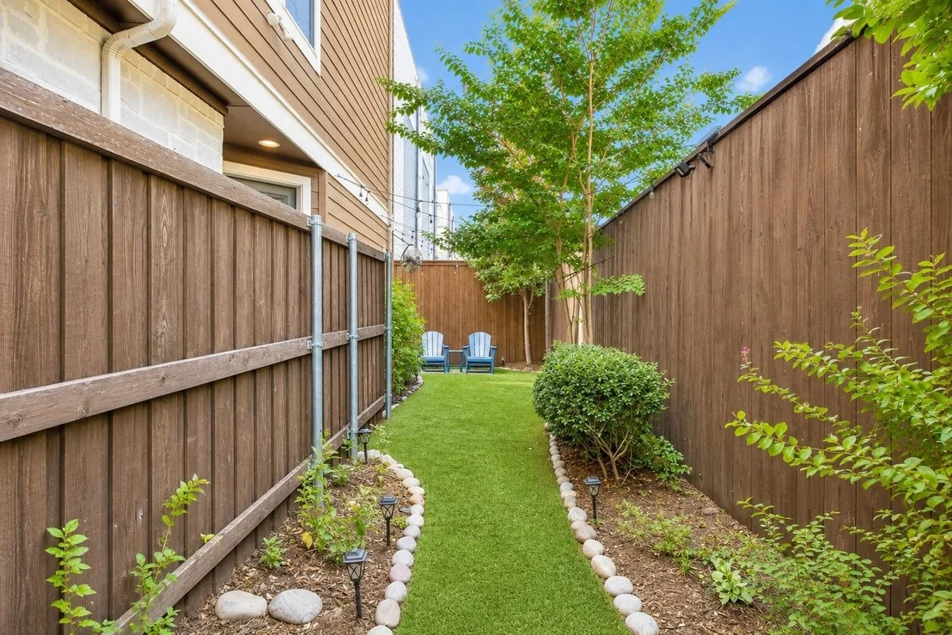
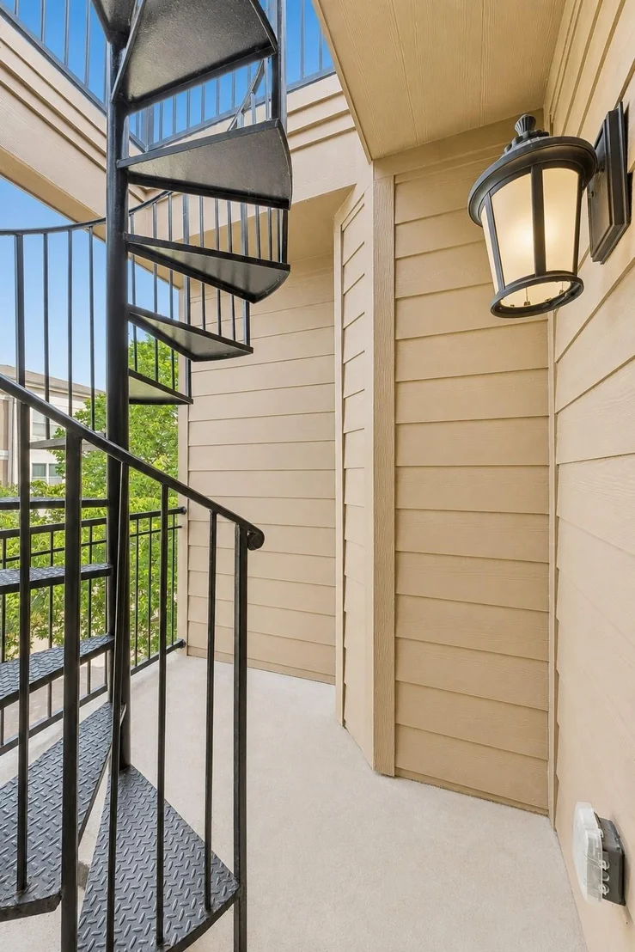
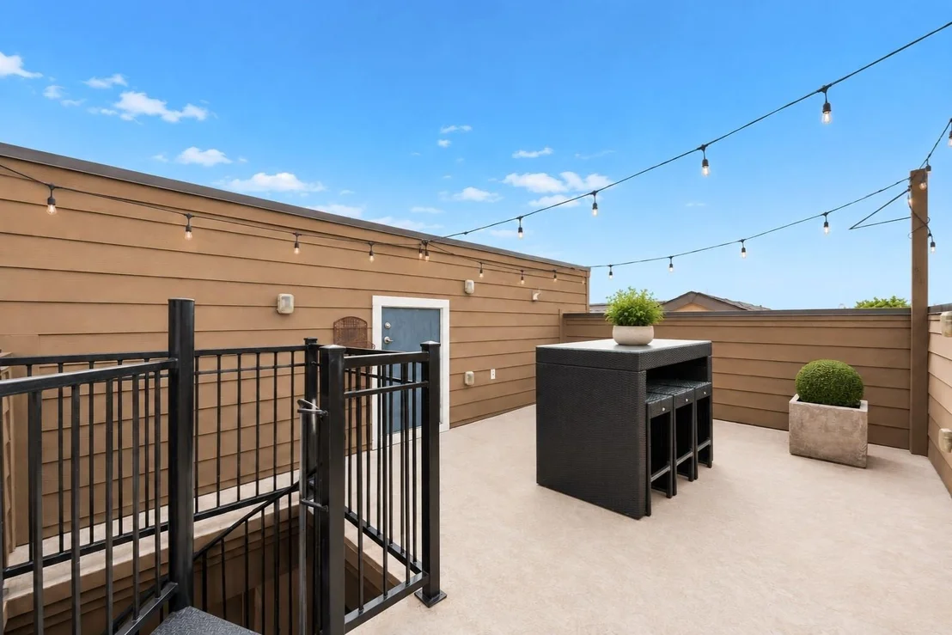
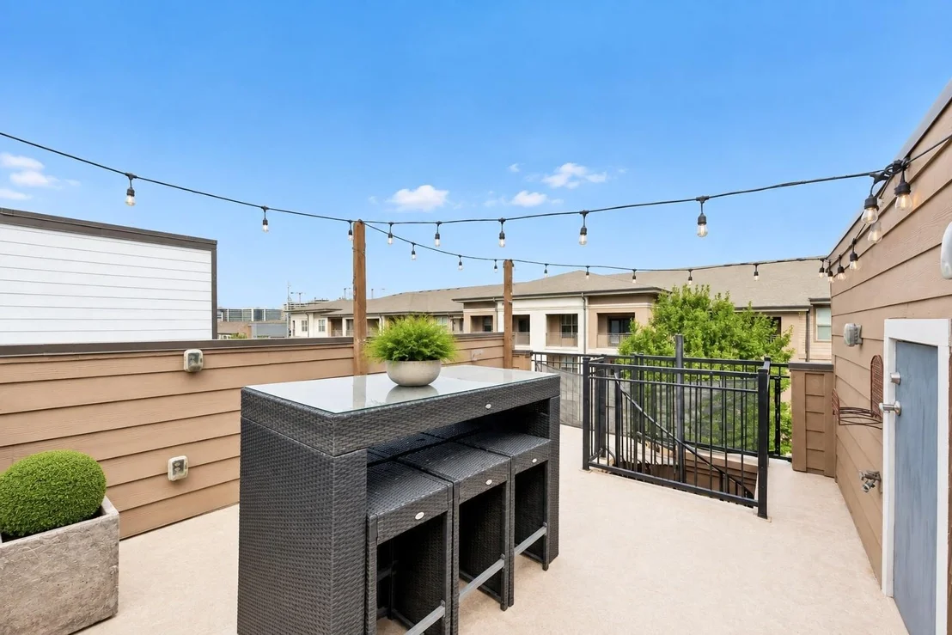
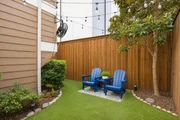
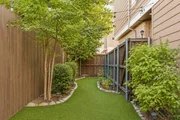
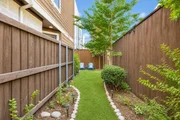
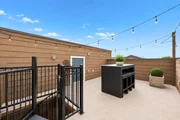
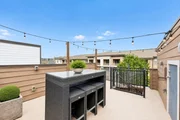
Outdoor living is a standout feature. The private turfed yard provides a low-maintenance retreat surrounded by mature landscaping, complete with irrigation and a misting fan for warmer Texas days. Above it all, the expansive rooftop patio offers multiple areas for entertaining, cafe lighting, and views of the Downtown Dallas skyline - an incredible setting for morning coffee, dinner with friends, or evenings under the lights.
Additional smart-home features include Philips Hue color-changing lighting throughout the home, allowing lighting to be customized to suit the moment. With its rare privacy, multiple outdoor spaces, thoughtful technology, and convenient Dallas location, 5981 Evening Star Place delivers a distinctive lock-and-leave lifestyle without sacrificing the feeling of home.
Listed By

Payment Calculator
Your Estimated Monthly Payment
Cap Rate Calculator
What does this mean?
Based on our analysis, the cap rate of this property is 1.25%. A negative cap rate indicates that the property might not be feasible as an income-producing asset. The median cap rate for a near zip code 11238 is 4.23%.
How much can I actually make?
Actual monthly rental income may vary between $4,760 and $7,140 depending on unit-specific characteristics. You can change the amount using the slider to further explore.
How is cap rate calculated?
Cap Rate = Net Operating Income (NOI) / Property Asset Value.
When calculating the cap rate, we assume 100% occupancy. Leverage (mortgage) is not considered.
Cap Rate provided by RealtyHop and RentHop, learn more about cap rate here.
Price History
| Date / Event | Date | Event | Price |
|---|---|---|---|
| Sep 30, 2026 | Price Decreased |
$499,900
↓ $5K
(1%) | |
| Price Decreased | |||
| Sep 26, 2026 | Price Decreased |
$504,900
↓ $10K
(2%) | |
| Price Decreased | |||
| Aug 20, 2026 | Listed by RE/MAX DFW Associates | $515,000 | |
| Listed by RE/MAX DFW Associates | |||
| Jun 30, 2021 | Sold | ||
| Sold | |||
| Apr 12, 2021 | Listed by Allie Beth Allman & Assoc. | $479,900 | |
| Listed by Allie Beth Allman & Assoc. | |||
| | |||
|
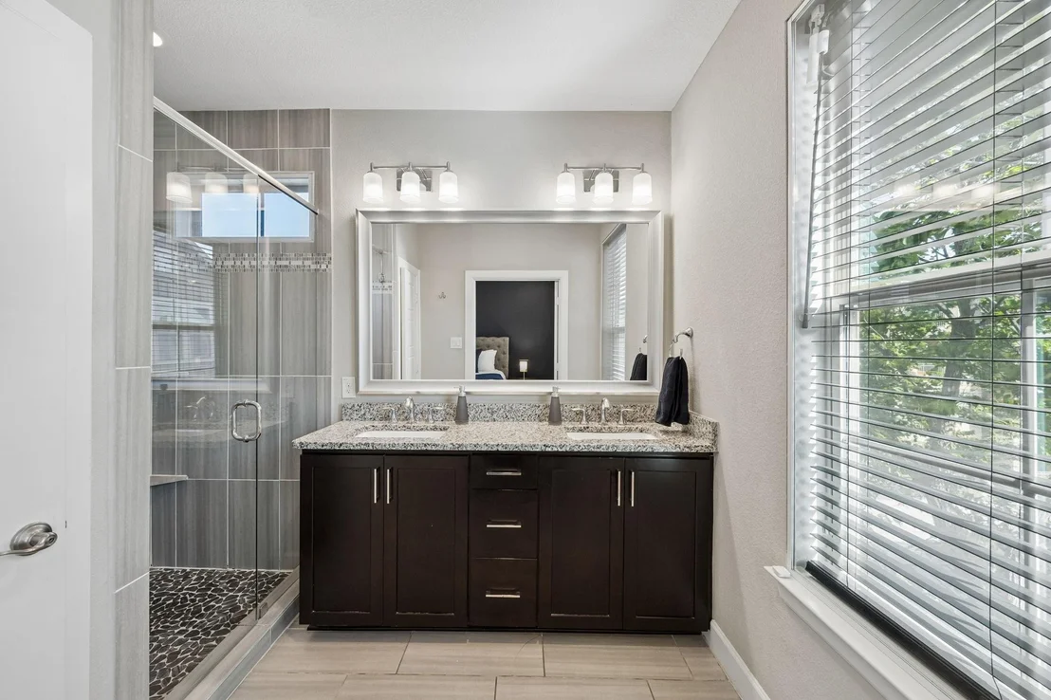
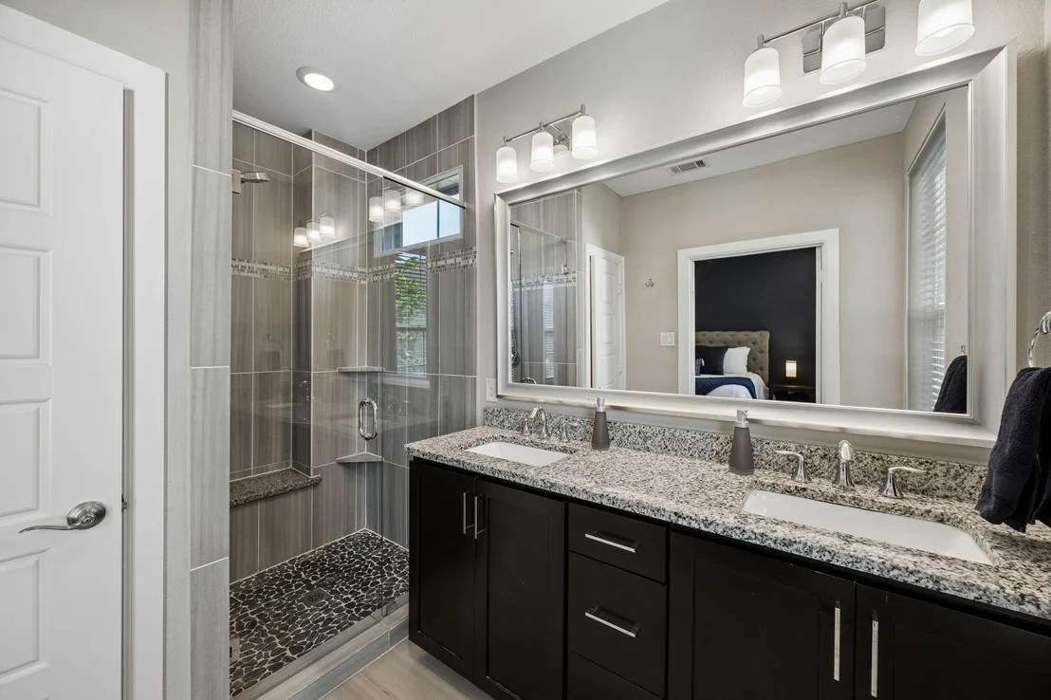
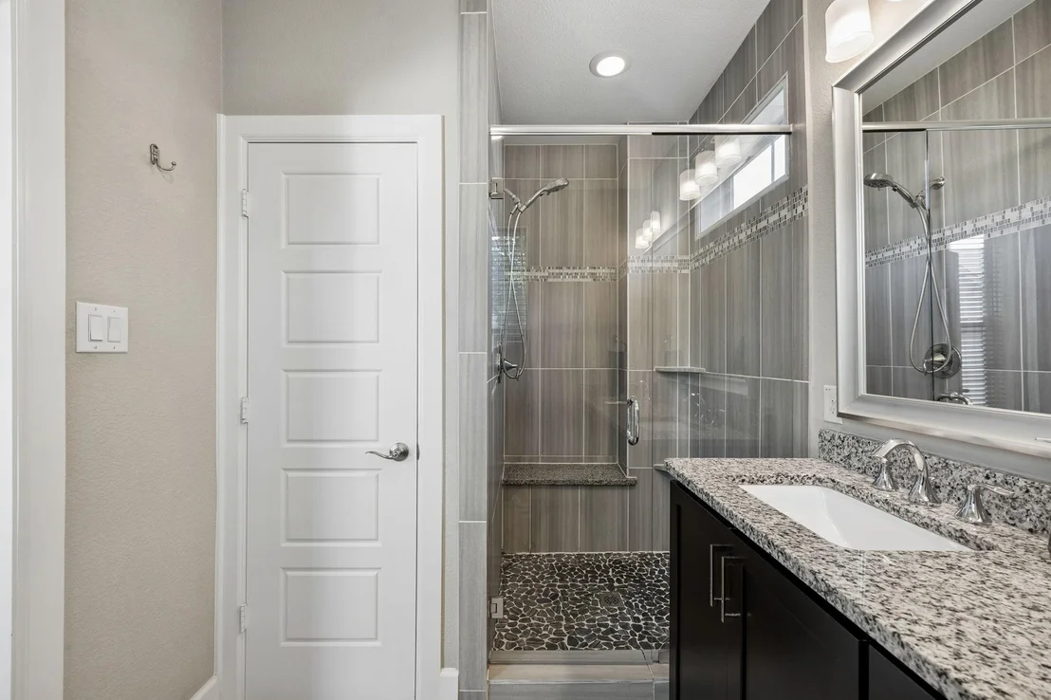
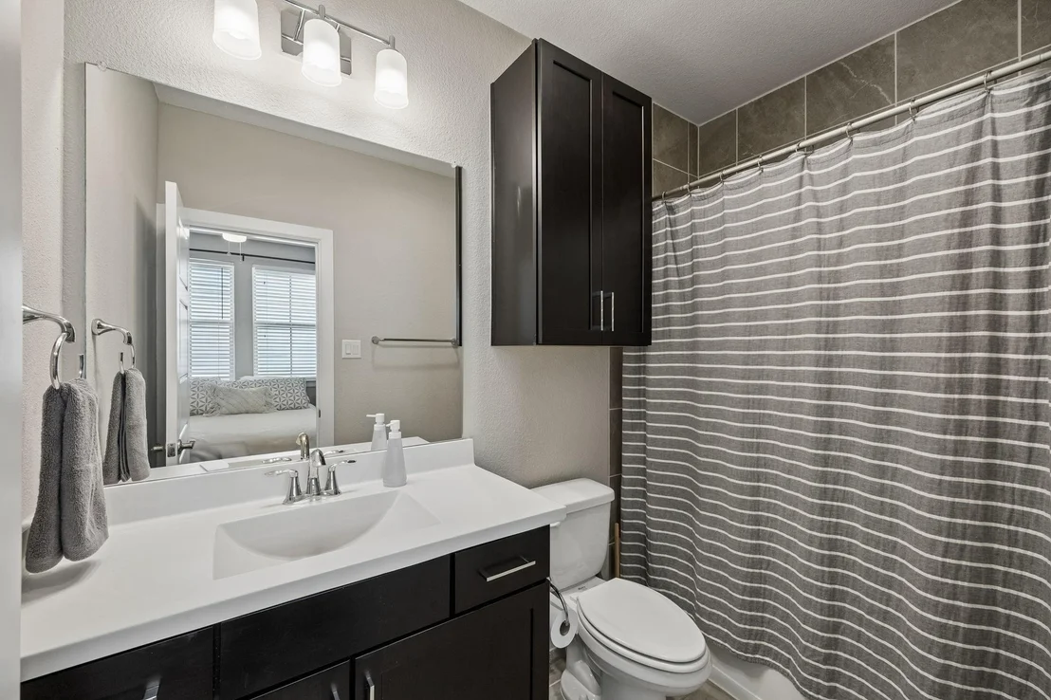
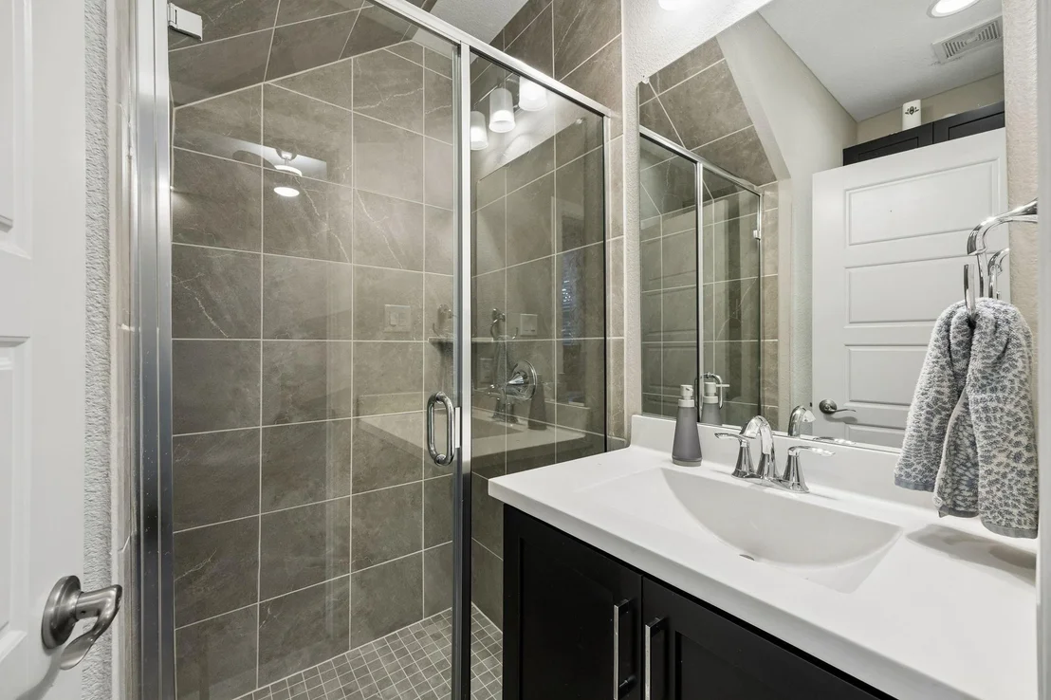
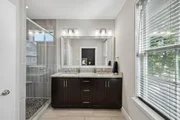
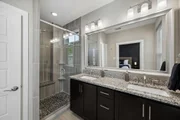
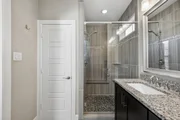
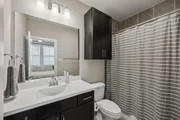
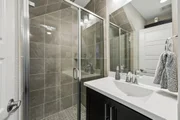
Elegant 3-story, detached home in highly desirable Medical District. No shared walls! Close to dining and entertainment in the Medical Dist, Arts Dist, Harwood Dist, Oak Lawn, and Uptown. Private, fenced yard is perfect for morning coffee and for pets. Grill in the evening while relaxing on your private, rooftop terrace with views of the Downtown Dallas skyline and gorgeous sunsets. Luxurious city living at its finest! Bedroom with full bath, garage and door to back yard on the ground floor. Open living room, dining room, chef's kitchen, and half bath on the 2nd floor. Master bedroom, master bath, two bedrooms, and third full bath on 3rd floor. Attached 2-car garage for security and privacy.
| |||

Property Highlights
Building Info
Comparables
Status
Price/ft²
Listed On
Sold On
About Northwest Dallas
Similar Homes for Sale
Currently no similar homes aroundNearby Rentals
$8,000 /mo
- 3 Beds
- 3 Baths
- 2,199 ft²
$8,750 /mo
- 4 Beds
- 4 Baths
- 3,072 ft²

Last Updated: 2 months ago
Data Source: NTREIS MLS, MLS# 21352710
Details provided by NTREIS and may not match the public record
 Your Privacy Choices
Phone: 425-283-2930
Address: 335 Madison Avenue, New York, NY 10017