Check Availability
$949,900
● House - For Sale

598 Wharton Drive

Lake Forest, IL 60045
bedrooms
3 Beds
bathrooms
3 Baths, 1 Half Bath
square feet
2,367 Ft²
$6,488
Est. Monthly
$734
HOA / Fees

About This Property

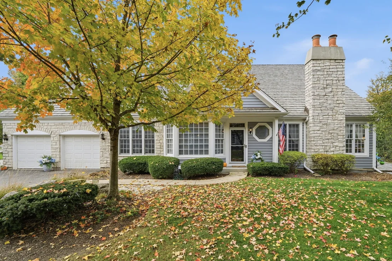
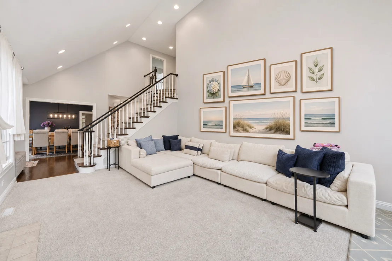
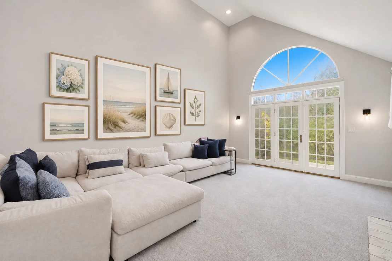
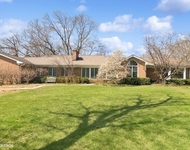
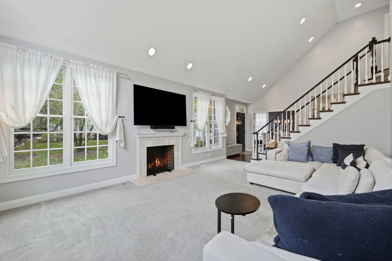
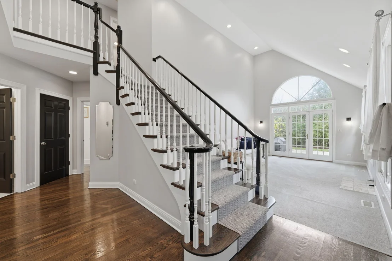
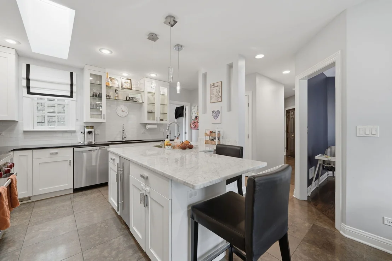
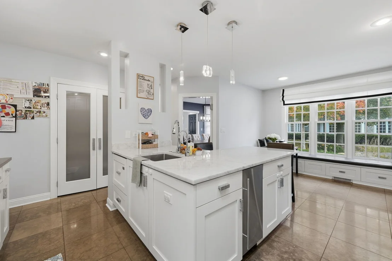
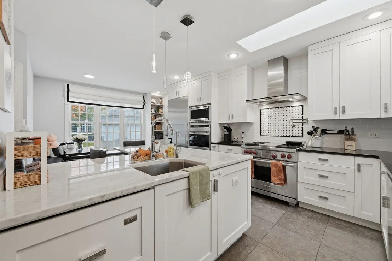
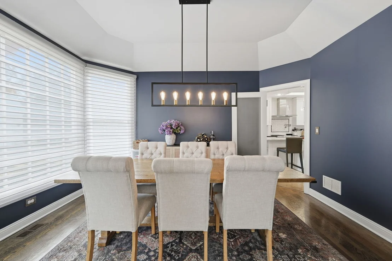
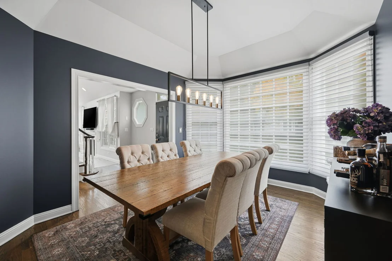
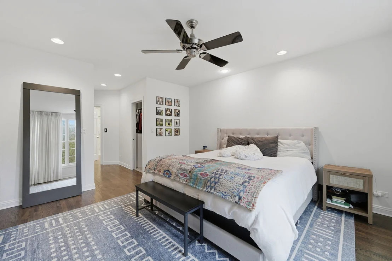
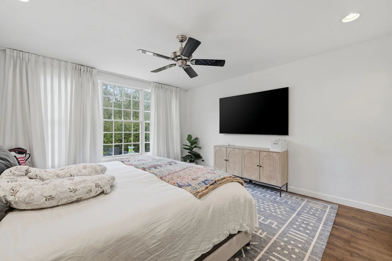
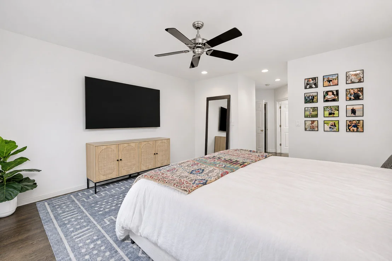
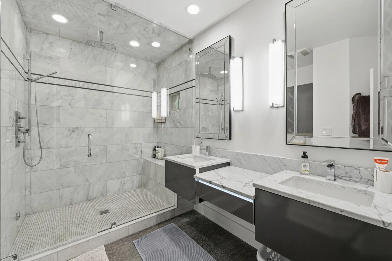
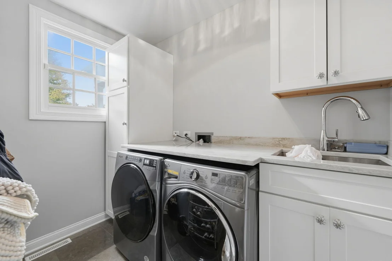
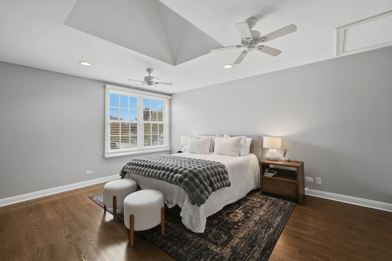
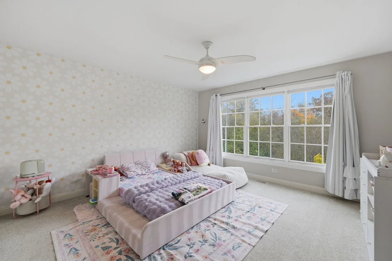
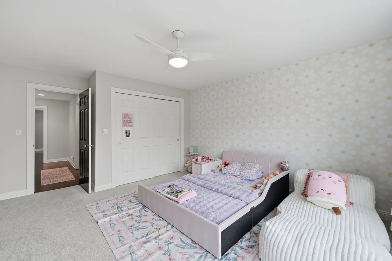
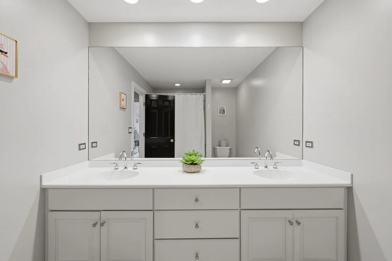
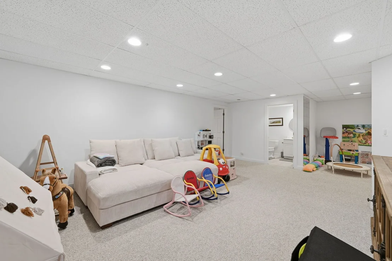
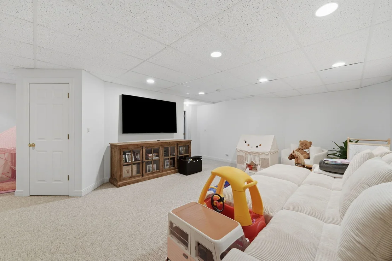
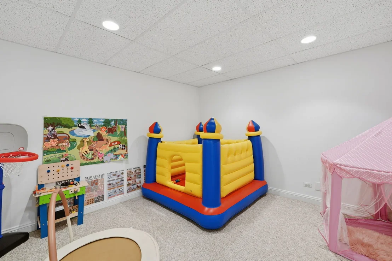
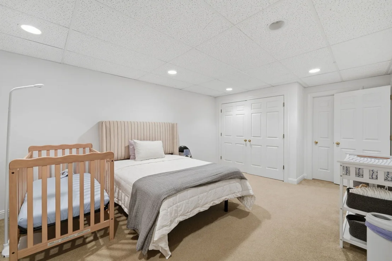
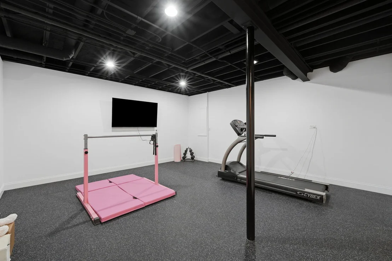
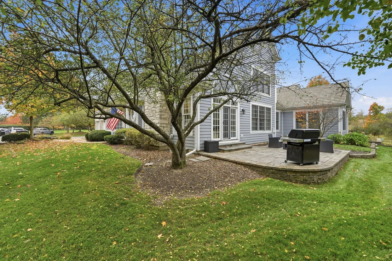
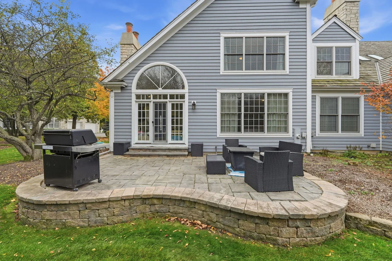
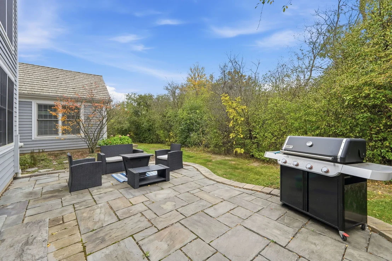
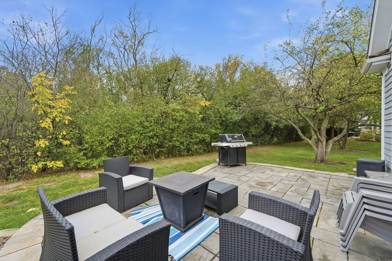
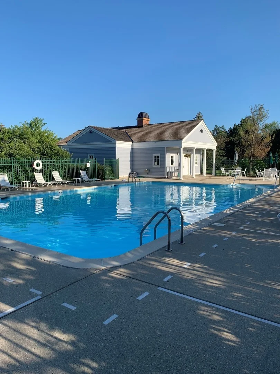
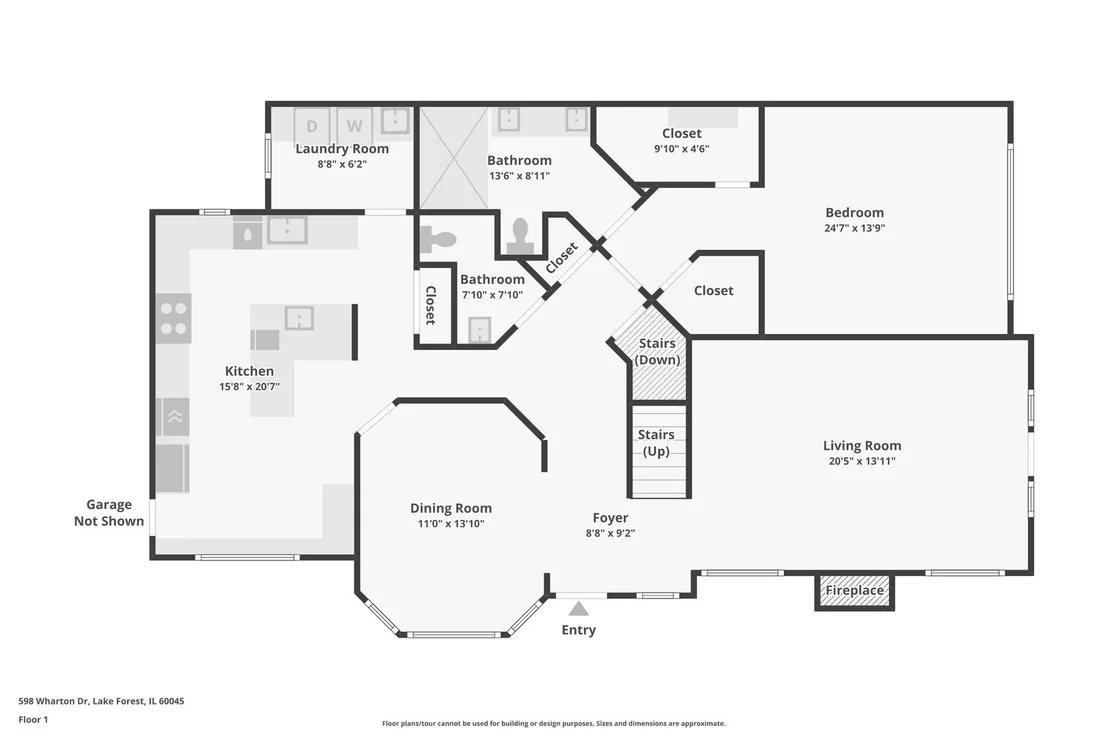
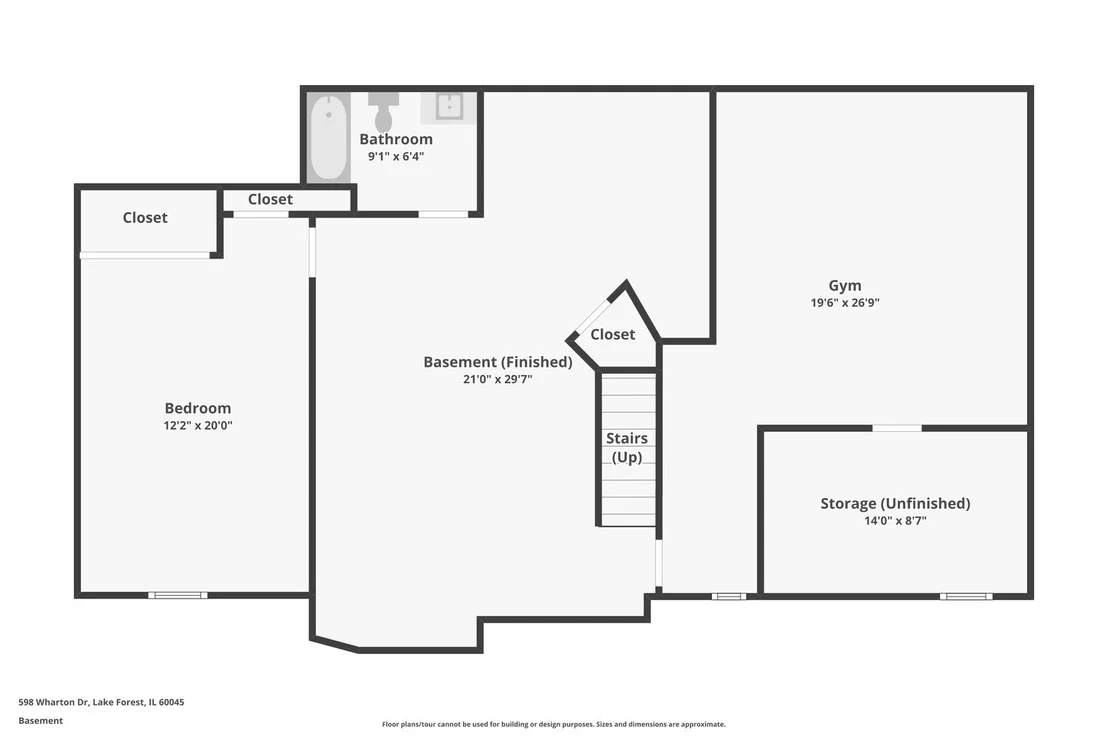
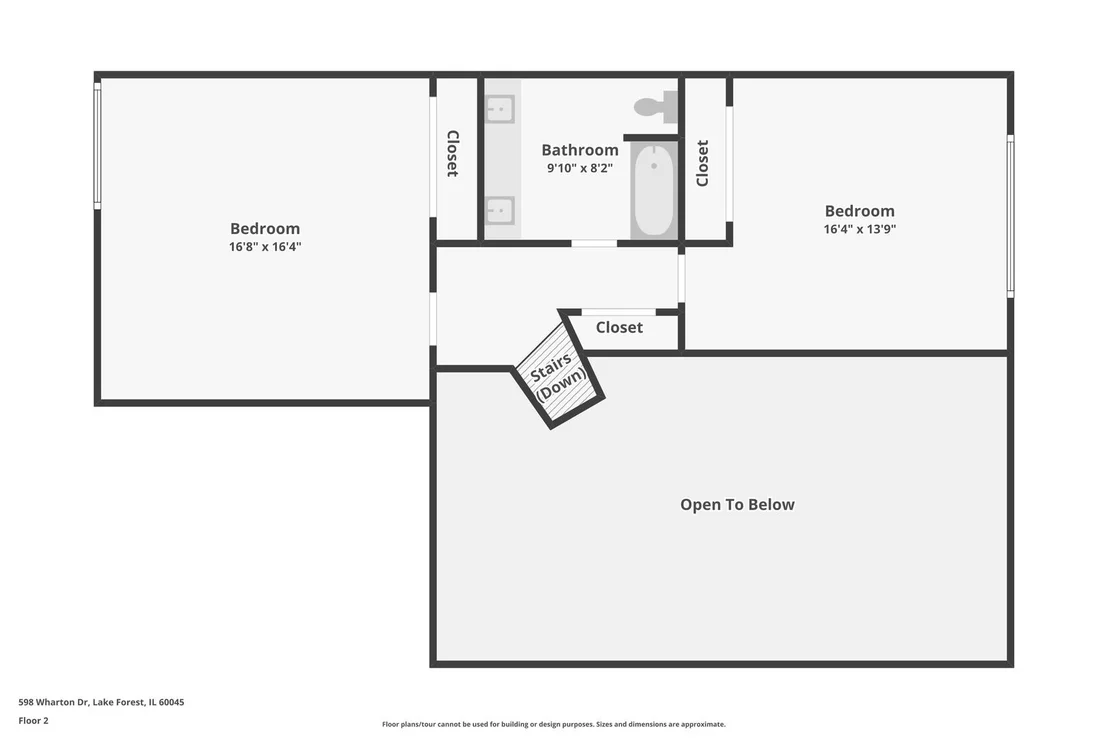
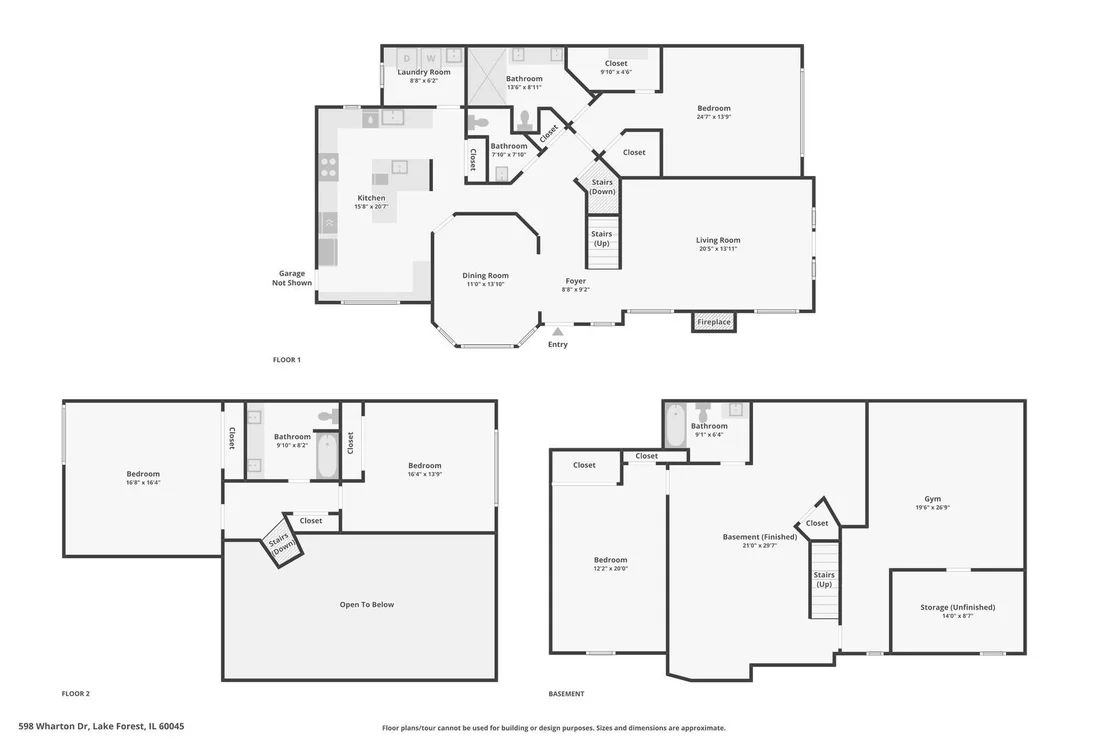
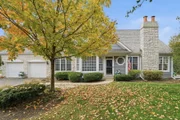
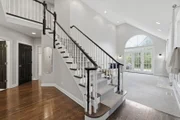
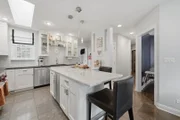
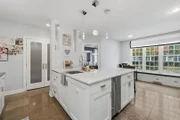
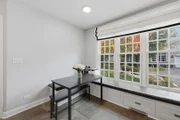
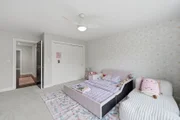
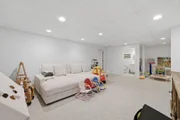
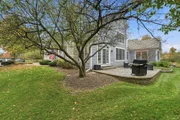
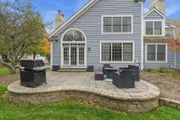
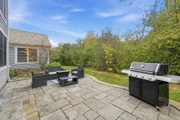
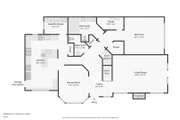
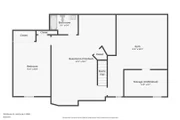
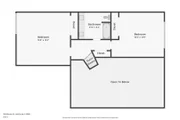
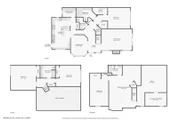
Beautifully appointed Conway Farms townhouse featuring a first-floor Primary Suite, gourmet kitchen, fully finished basement with a newly added home gym! This spacious 4-bedroom, 3.5-bathroom home offers an exceptional blend of comfort, functionality, and thoughtful updates throughout, including hardwood floors, soaring ceilings, updated kitchen and bathrooms, renovated laundry room, new carpeting, and newer windows.  A dramatic two-story foyer welcomes you into the home, opening to a beautiful living room with vaulted ceilings, a gas fireplace, and new carpeting. The separate dining room is filled with natural light and offers the perfect setting for entertaining. The impressive gourmet kitchen features high-end stainless steel appliances, a large island with marble countertops and breakfast bar, a deep stainless steel sink, separate eating area with built-in bench seating, spacious pantry, two dishwashers, custom full-overlay slow-close cabinetry, subway tile backsplash with pot filler, Kohler fixtures, and limestone flooring. The recently updated laundry room offers matching limestone flooring, a newer utility sink, and additional storage.  The first-floor Primary Suite provides a private retreat with a spacious bedroom, newer carpeting, two walk-in closets, and an updated ensuite bathroom featuring radiant heated floors, an oversized walk-in steam shower, and a beautiful floating dual vanity.  The second level offers two generously sized bedrooms and a full bathroom. The fully finished basement expands the home's living and entertaining possibilities, featuring a large recreation room, newly added dedicated home gym, fourth bedroom with egress window, full bathroom, and abundant storage space.  Additional highlights include a two-car garage with high ceilings and ample storage, a stone paver patio overlooking the backyard, and an invisible fence surrounding the property.  Enjoy all that Conway Farms has to offer with an ideal location just moments from the community pool, tennis courts, and playground, with convenient additional guest parking along Wharton Drive. A wonderful opportunity to enjoy a beautifully updated home with exceptional living space in one of the area's most desirable communities!

Unit Size
2,367 Ft²
Days on Market
-
Land Size
-
Price per sqft
$401
Property Type
House
Property Taxes
$1,090
HOA Dues
$734
Year Built
2000

Listed By

Payment Calculator

Cap Rate Calculator

Property Highlights

Garage
Air Conditioning
Fireplace
Parking Details
Has Garage
Parking Features: Asphalt, Garage Door Opener, Garage, Attached, Yes
Garage Spaces: 2
Interior Details
Half Bathrooms: 1
Full Bathrooms: 3
Interior Features: Cathedral Ceiling(s), Storage, Walk-In Closet(s), 1st Floor Bedroom, 1st Floor Full Bath, Separate Dining Room
Appliances: Range, Microwave, Dishwasher, Refrigerator, Freezer, Washer, Dryer, Disposal, Indoor Grill, Stainless Steel Appliance(s), Oven, Range Hood, Humidifier
Flooring Type: Hardwood
Laundry Features: Main Level, Gas Dryer Hookup, In Unit, Laundry Closet, Sink
Rooms: 9
Has Fireplace
Fireplace Features: Gas Log, Gas Starter
Fireplaces: 1
Basement: Storage Space, Full, Egress Window, Rec/Family Area, Sleeping Area
Exterior Details
Square Footage: 2367
Square Footage Source: $0
Year Built: 2000
Window Features: Skylight(s)
Construction Materials: Cedar, Stone
Patio and Porch Features: Patio
Lot Features: Landscaped, Common Grounds
Lot Size Dimensions: 97.1X38.1X97X37.7
Water Source: Public
Financial Details
Tax Annual Amount: $13,076
Utilities Details
Cooling Type: Central Air
Heating Type: Natural Gas, Forced Air, Radiant Floor
Sewer : Public Sewer
Location Details
HOA/Condo/Coop Fee Includes: Insurance, Maintenance Structure, Maintenance Grounds, Snow Removal, Pool, Scavenger
HOA/Condo/Coop Amenities: Park, Pool, Tennis Court(s)
HOA Fee: $734
HOA Fee Frequency: Monthly

Building Info

Overview

    General

  • Year Built: 2000
  • Effective Year Built: 2000
  • Building Count: 1
  • Bedroom Count: 0
  • Bathroom Count: 3
  • Full Bathrooms: 2
  • Partial Bathrooms: 3
  • Building Condition: 6
  • Building Quality: 1
  • Construction Type: 0
  • Building Style: 0
  • Exterior Walls Type: 0
  • Interior Walls Type: 0
  • Roof Shape Type: 0
  • Roof Cover Type: 0
  • Floor Count: 200
  • Living Units: 1
  • Floor Cover: 0
  • Basement Type: 9
  • Basement Area: 1,536
  • Garage Type: 1
  • Garage Square Area: 483
  • Parking Space Count: 2
  • Patio Type: 59
  • Porch Type: 102
  • Pool Type: 0

    Dimensions

  • Lot Size Square Feet: 3,485
  • Total Building Area: 4,386
  • Gross Building Area: 4,386
  • Building Area: 2,367
  • Building Area Measurement: L

    Heating and Cooling

  • Fireplace Count: 1
  • Air Conditioning: 1
  • Heating: 0
  • Heated Square Feet: 2,367
  • Heating Fuel Type: 0

    Utilities

  • Sewer System: 0
  • Water Service: 0

Building

  • Building Type: 0
  • Property Class: R
  • Subdivision: THE COMMONS AT CONWAY FARMS
  • Land Acres: 0000000080
  • Standard Land Use Code: 1001
  • County Land Use Code: 40
  • Legal Description 1: THE COMMONS AT CONWAY FARMS;LT25(EX W47.5)

Neighborhood

  • School District Name: Lake Forest Community High School District 115
  • Census Tract: 866200

Geography

  • District: VERNON
  • Parcel: 15-01-302-067
  • Lot: 25
  • Municipality: TWP OF VERNON
  • Latitude: 42.23
  • Longitude: -87.8997

    Address

  • Full Address: 598 Wharton Dr
  • Address - House Number: 598
  • Address - Street Name: Wharton
  • Address - Suffix Type: Dr
  • State: IL
  • City Name: Lake Forest
  • Carrier Code: C016
  • 4-Digit Zip Code: 4827
  • Zip Code: 60045

Valuation

    Tax

  • Tax Year: 2022
  • Tax Amount: $1,117,070
  • Initial Tax Delinquent Year: 2021
  • Tax Rate Code Area: 16206

    Appraisal Valuation

  • Standard Deviation: 0.1708
  • Valuation Date: Feb 28, 2024
  • Confidence Score: 78
  • Final Value: 754,491
  • High Value: 883,429
  • Low Value: 625,554

    Market Valuation

  • Market Total Value: $590,504
  • Market Land Value: $178,707
  • Market Improvement Value: $411,797

    Assessments Valuation

  • Assessed Year: 2023
  • Assessed Total Value: $196,815
  • Assessed Land Value: $59,563
  • Assessed Improvements Value: $137,252

    Exemptions

  • Homeowner Exemption: Yes

    Sales

  • Current Sale Contract Date: Oct 23, 2020
  • Current Sale Recording Date: Nov 23, 2020
  • Current Sale Price:
  • Current Sale Document Type: 71
  • Current Sale Input Document Number: 7719689
  • Previous Sale Recording Date: Jun 26, 2000
  • Previous Sale Contract Date: Jun 15, 2000
  • Previous Sale Amount: $462,000
  • Previous Sale Document Type: 71

    Financing

  • First Mortgage Financing Type: FIX
Data used for valuation calculations is provided by RealtyHop, and other third party sources

Comparables

Unit
Status
Type
Beds
Baths
ft²
Price/ft²
Asking Price
Listed On
Closing Price
Sold On
HOA + Taxes

About Conway Farms


Similar Homes for Sale

Currently no similar homes around

Nearby Rentals

Unit for rent at 535 N Waukegan Road, Lake Forest, IL, 60045

$7,250 /mo

  • 4 Beds
  • 3 Baths
  • 2,146 ft²
535 N Waukegan Road, Lake Forest, IL, 60045 Listing by Cory Green
Unit for rent at 1674 Bowling Green Drive, Lake Forest, IL, 60045

$6,800 /mo

  • 4 Beds
  • 3 Baths
  • 3,270 ft²
1674 Bowling Green Drive, Lake Forest, IL, 60045 Listing by Monica Balder


Frequently Asked Questions

When was property at 598 Wharton Drive built and last sold?
The property at 598 Wharton Drive was built in 2000 and last sold on Oct 23, 2020 for $600,000.
How much is this home worth?
The estimated value of the home located at 598 Wharton Drive is $960,175.
What are some comparable homes to 598 Wharton Drive?
There are currently no comparable homes to 598 Wharton Drive.