See Home Value
Listed by: KAREN TURNER, COLDWELL BANKER REALTY
$1,275,000
● House - Off Market

5970 Intervale Drive

Riverside, CA 92506
bedrooms
5 Beds
bathrooms
4 Baths, 1 Half Bath
square feet
4,220 Ft²
$6,384
Est. Monthly

About This Property

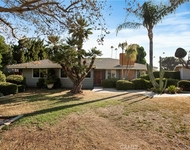
Situated on a quiet cul-de-sac in the heart of Riverside, this 2-story executive home has been recently renovated to perfection: You will feel like you are on vacation every day! 4 bedrooms and 2.5 baths in the main house plus a detached guest/pool house with large entertaining area, fireplace with gas log, kitchenette (no stove), breakfast nook separate bedroom and an additional 3/4 bath and below on the ground floor is an updated gym room. Dive into the Pebble Tech pool and spa with customizable ambient color lighting and a waterfall or enjoy the cool evening by the fire pit. Take in the views from the wrap-around balcony, several patios and a pergola. New exterior lighting. Cross fenced pet or garden areas and 15 bearing fruit trees. The grounds are an ideal setting for pool parties and entertaining with family & friends or take advantage of the seclusion as your own private retreat. 3 car attached garage with 50 AMP plug for charging electric vehicles and a gated breezeway for additional storage. Extra-large concrete driveway provides loads of off-street parking. As you enter the home you will pass through a tiled courtyard patio. The double entry doors have leaded glass and open to the step-down formal living room with soaring open-beam ceiling, neutral tiled floors, built-in bookcases and uniquely designed curved, corner fireplace.  Two steps up and you will find the formal dining room and sliding glass doors that lead to a patio in the rear yard. An arched doorway leads you to the updated kitchen with loads of granite counters and cabinet space, built-in dining space and newer appliances, including a Samsung induction, convection oven/stove w/air-fry.  The kitchen is open to the family room with a cozy re-faced fireplace and lighted built-in bookcase. Note the inset overhead lighting in the kitchen and family room. Laundry chute to the downstairs laundry room has also been updated and includes lots of cabinet storage space, folding station and large stainless sink plus adjacent, remodeled downstairs guest bath. Upstairs you will find 4 bedrooms with new carpeting.  The primary bedroom features remodeled bath with free-standing soaking tub and separate walk-in shower. The secondary bedrooms share a fully remodeled hall bath with double basins. There are lots of windows throughout this home and ceiling fans in almost every room for amazing cross ventilation and energy efficiency. Central vac system, Security cameras and Ring Doorbell and so much more!
Unit Size
4,220 Ft²
Days on Market
111 days
Land Size
0.44 acres
Price per sqft
$308
Property Type
House
Property Taxes
-
HOA Dues
-
Year Built
1976

Payment Calculator

Cap Rate Calculator

Last updated: 3 years ago (CRMLS #IV24114950)

Price History

Date / Event Date Event Price
Sep 25, 2024 Sold
Sold
Aug 13, 2024 In contract -
In contract
Jun 6, 2024 Listed by COLDWELL BANKER REALTY $1,300,000
Listed by COLDWELL BANKER REALTY

Property Highlights

Garage
Air Conditioning
Fireplace

Building Info

Overview

    General

  • Year Built: 1976
  • Effective Year Built: 1977
  • Building Count: 1
  • Bedroom Count: 4
  • Bathroom Count: 3
  • Full Bathrooms: 2
  • Partial Bathrooms: 3
  • Building Condition: 0
  • Building Quality: 0
  • Construction Type: 17
  • Building Style: 0
  • Exterior Walls Type: 0
  • Interior Walls Type: 0
  • Roof Shape Type: 0
  • Roof Cover Type: 18
  • Floor Count: 200
  • Living Units: 1
  • Floor Cover: 0
  • Basement Type: 0
  • Basement Area: 0
  • Garage Type: 1
  • Garage Square Area: 772
  • Parking Space Count: 3
  • Patio Type: 0
  • Porch Type: 0
  • Pool Type: 8

    Dimensions

  • Lot Size Square Feet: 19,166
  • Total Building Area: 3,928
  • Gross Building Area: 3,928
  • Building Area: 2,787
  • Building Area Measurement: L

    Heating and Cooling

  • Fireplace Count: 1
  • Air Conditioning: 1
  • Heating: 3
  • Heated Square Feet: 2,787
  • Heating Fuel Type: 3

    Utilities

  • Sewer System: 5
  • Water Service: 6

Building

  • Building Type: 0
  • Property Class: R
  • Subdivision: TEQUESQUITE HEIGHTS
  • Land Acres: 0000000440
  • Standard Land Use Code: 1001
  • County Land Use Code: 20
  • State Land Use Code: R01
  • Legal Description 1: .44 ACRES IN POR LOT 26 MB 010/031 TEQUESQUITE HEIGHTS AND POR NW 1/4 OF SEC 6 T3S R4W FOR TOTAL DESCRIPTION SEE ASSESSORS MAPS

Neighborhood

  • School District Name: Riverside Unified School District
  • Census Tract: 042208

Geography

  • Parcel: 243-140-013
  • Lot: 26
  • Meridian: SEC 06 TWN 03S RNG 04W
  • Municipality: RIVERSIDE
  • Latitude: 33.9442
  • Longitude: -117.349

    Address

  • Full Address: 5970 Intervale Dr
  • Address - House Number: 5970
  • Address - Street Name: Intervale
  • Address - Suffix Type: Dr
  • State: CA
  • City Name: Riverside
  • Carrier Code: C029
  • 4-Digit Zip Code: 4006
  • Zip Code: 92506

Valuation

    Tax

  • Total Area: 2,787
  • Tax Year: 2023
  • Tax Amount: $653,202
  • Tax Rate Code Area: 009-002

    Appraisal Valuation

  • Standard Deviation: 0.1978
  • Valuation Date: Jan 31, 2024
  • Confidence Score: 73
  • Final Value: 930,485
  • High Value: 1,114,537
  • Low Value: 746,434

    Market Valuation

  • Market Total Value: $791,010

    Assessments Valuation

  • Assessed Year: 2023
  • Assessed Total Value: $588,817
  • Assessed Land Value: $103,677
  • Assessed Improvements Value: $485,140

    Exemptions

  • Homeowner Exemption: Yes

    Sales

  • Current Sale Contract Date: Apr 04, 2001
  • Current Sale Recording Date: Jun 18, 2001
  • Current Sale Price:
  • Current Sale Document Type: 36
  • Current Sale Input Document Number: 2001-273644
  • Previous Sale Recording Date: Aug 21, 1998
  • Previous Sale Contract Date: Jul 27, 1998
  • Previous Sale Amount: $200,000
  • Previous Sale Document Type: 36
Data used for valuation calculations is provided by RealtyHop, and other third party sources

Comparables

Unit
Status
Type
Beds
Baths
ft²
Price/ft²
Asking Price
Listed On
Closing Price
Sold On
HOA + Taxes

About Canyon Crest


Similar Homes for Sale

Currently no similar homes around

Nearby Rentals

Unit for rent at 1185 La Subida Court, RIVERSIDE, CA, 92507

$4,250 /mo

  • 3 Beds
  • 2 Baths
  • 1,786 ft²
1185 La Subida Court, RIVERSIDE, CA, 92507 Listing by Joseph Mayorga
Unit for rent at 2720 Lexinton Place, RIVERSIDE, CA, 92506

$4,700 /mo

  • 4 Beds
  • 2 Baths
  • 1,851 ft²
2720 Lexinton Place, RIVERSIDE, CA, 92506 Listing by Michael Arangua


Frequently Asked Questions

When was property at 5970 Intervale Drive built and last sold?
The property at 5970 Intervale Drive was built in 1976 and last sold on Apr 4, 2001 for $407,000.
How much is this home worth?
The estimated value of the home located at 5970 Intervale Drive is $0.
What are some comparable homes to 5970 Intervale Drive?
There are currently no comparable homes to 5970 Intervale Drive.