| Date / Event | Date | Event |
Price
|
| Sep 4, 2026 | Price Decreased |
$569,000
↓ $20K
(3.4%) |
|
Price Decreased
|
| Aug 28, 2026 | Price Decreased |
$589,000
↓ $11K
(1.8%) |
|
Price Decreased
|
| Jun 4, 2026 | Listed by EXP REALTY LLC |
$599,900
|
|
Listed by EXP REALTY LLC
|
| Jun 2, 2026 | Price Decreased |
$619,597
↓ $20K
(3.2%) |
|
Price Decreased
|
| May 1, 2026 | Price Decreased |
$639,900
↓ $30K
(4.5%) |
|
Price Decreased
|
| Mar 19, 2026 | Listed by HOME SOLD REALTY LLC |
$669,900
|
|
Listed by HOME SOLD REALTY LLC
|
| |
|
WHY KEEP WAITING? HIGHLY MOTIVATED • MOVE-IN READY • READY WHEN YOU ARE
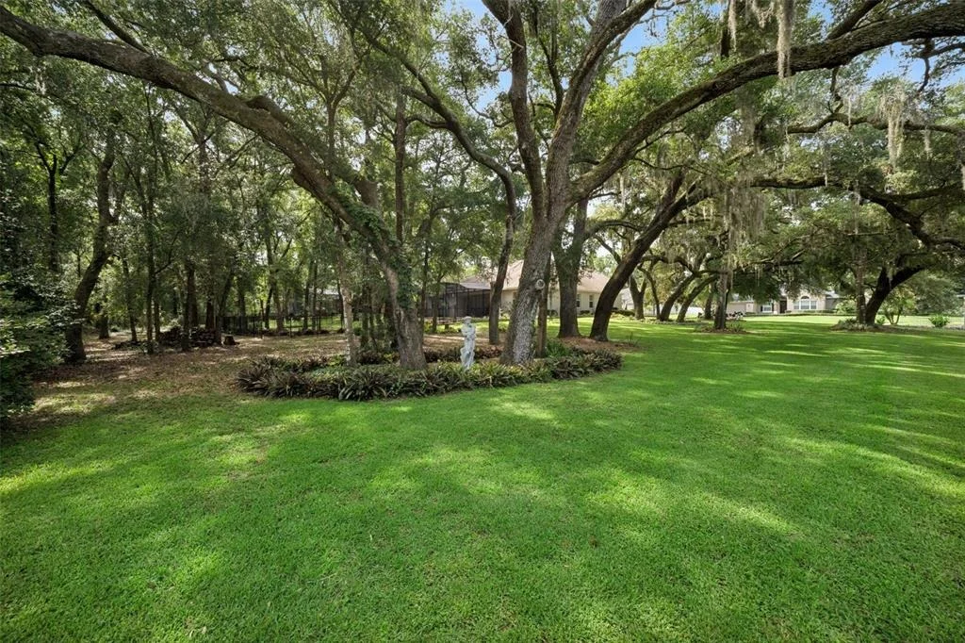
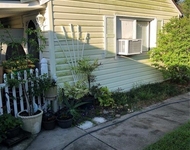
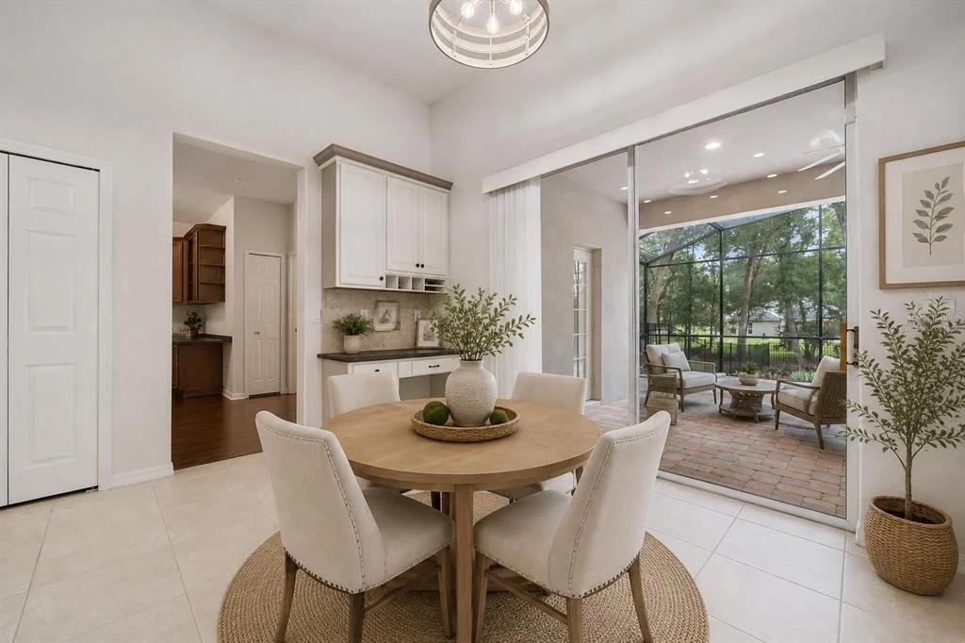
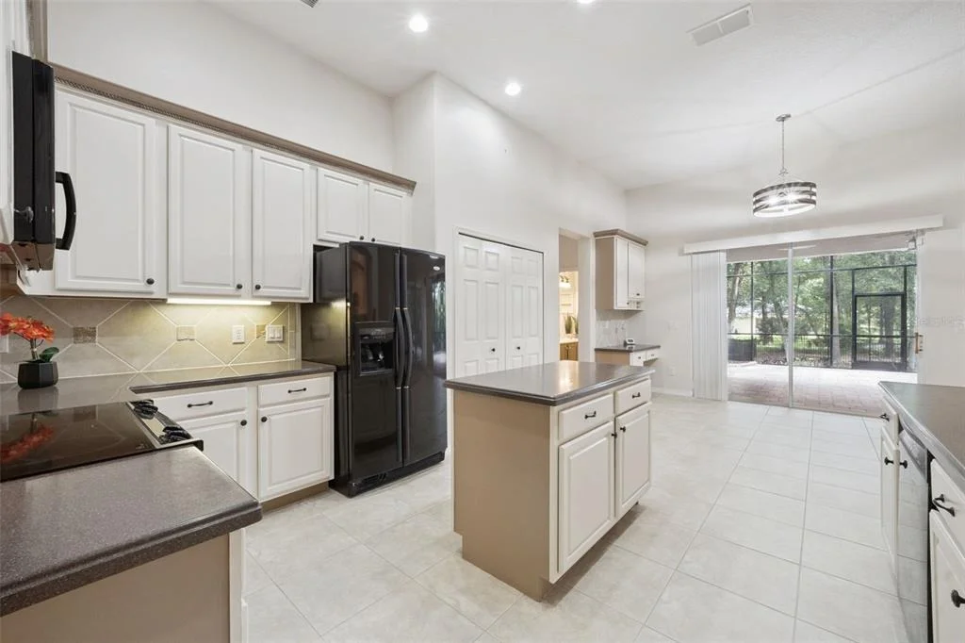
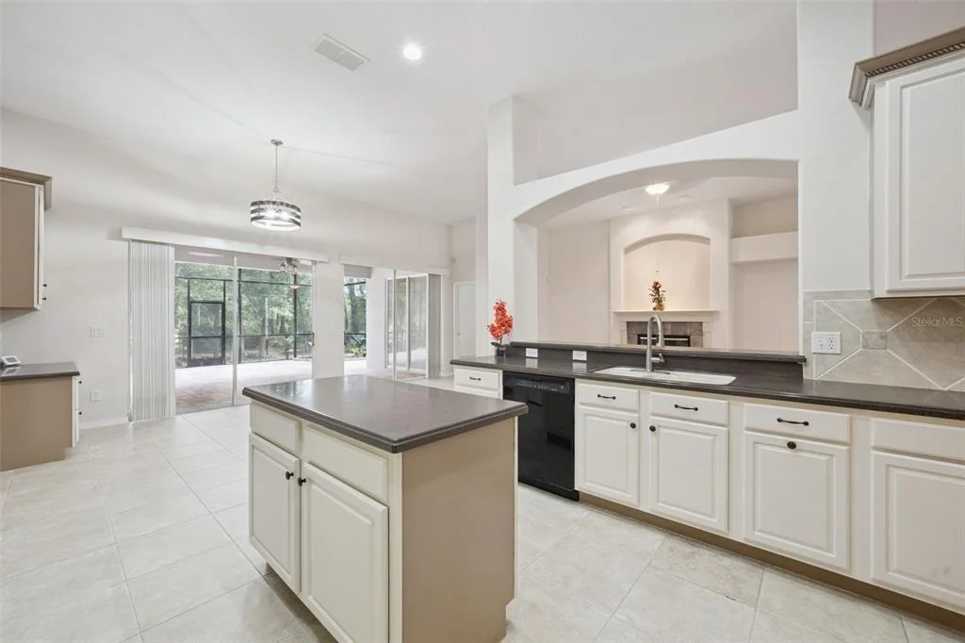
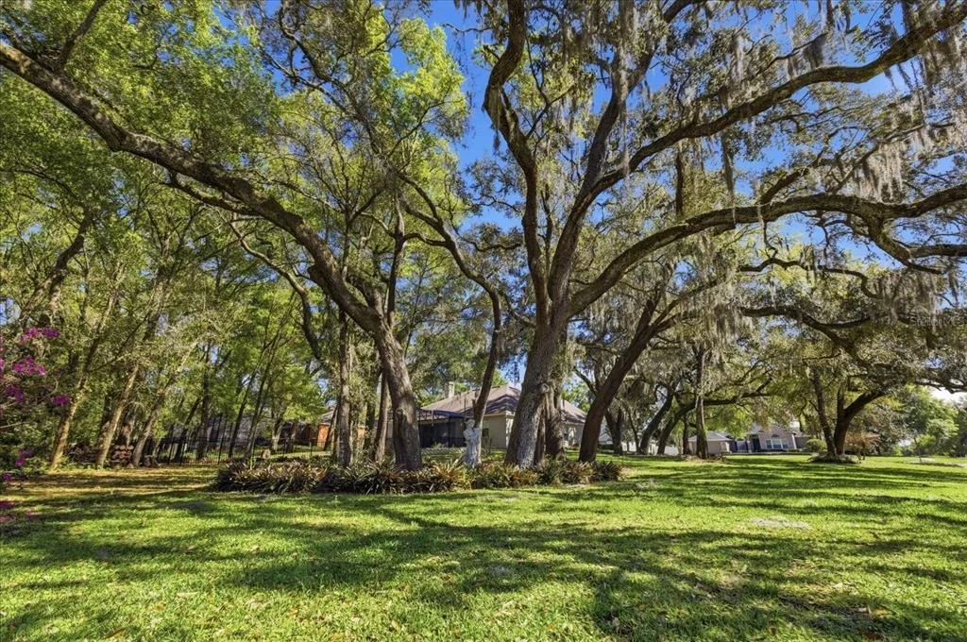
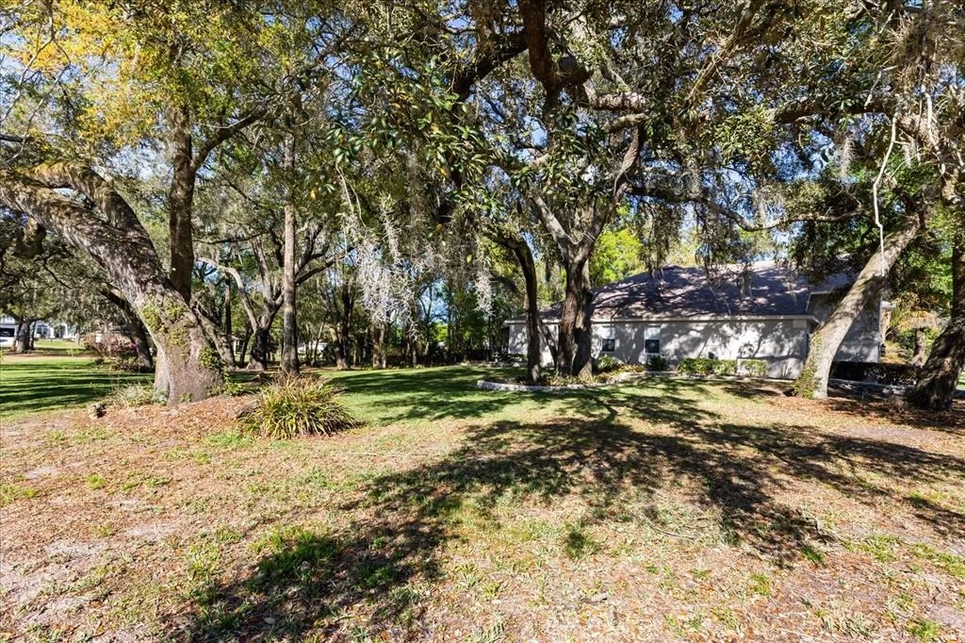
Beautifully situated on one of the larger homesites in Rock Springs Ridge (.81-acre), this unique oversized corner property offers the perfect balance of indoor comfort and outdoor family living with a private estate-style setting featuring gorgeous mature live oaks, a partially fenced backyard, and an incredible outdoor area ideal for active family living and relaxing in the shade.
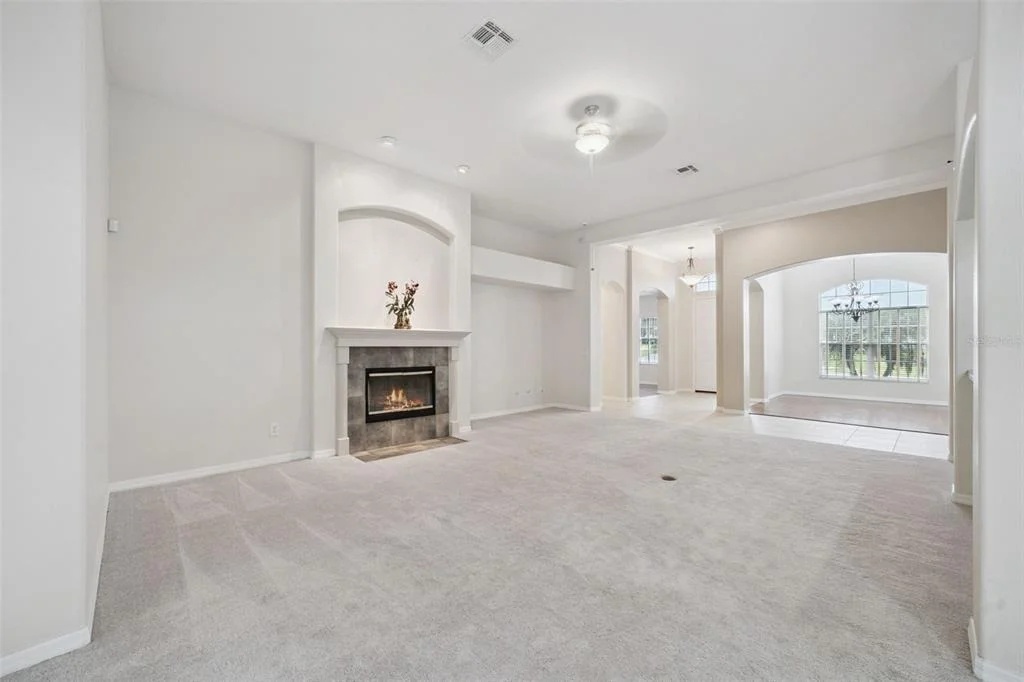
This open-concept 4-bedroom, 3-bath home offers over 3,100 sq ft with soaring 11-foot ceilings, a screened lanai, stone accents, excellent curb appeal, and spacious indoor and outdoor living areas designed for both everyday comfort and entertaining.
The home is move-in ready and available immediately.
|
| Oct 25, 2025 | Price Decreased |
$665,000
↓ $15K
(2.2%) |
|
Price Decreased
|
| Sep 12, 2025 | Price Decreased |
$680,000
↓ $15K
(2.2%) |
|
Price Decreased
|
| Jul 15, 2025 | Listed |
$695,000
|
|
Listed
|
| |
|
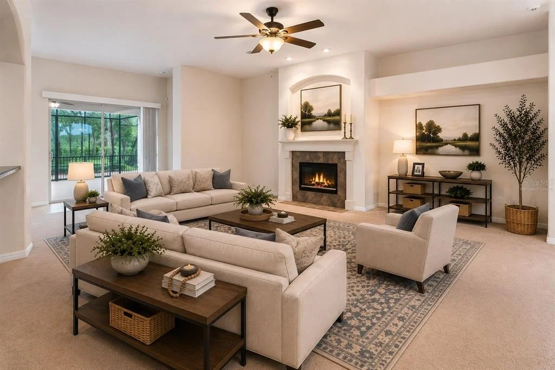
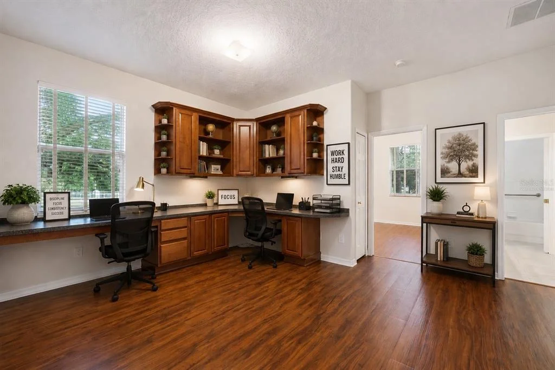
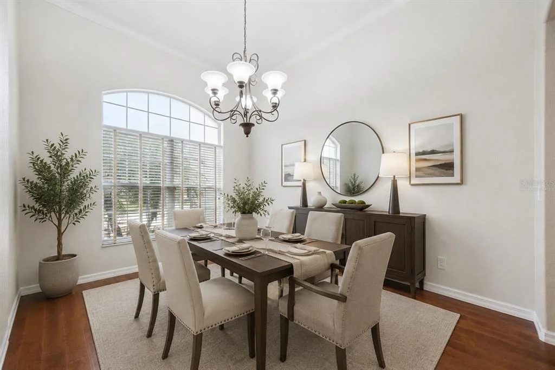
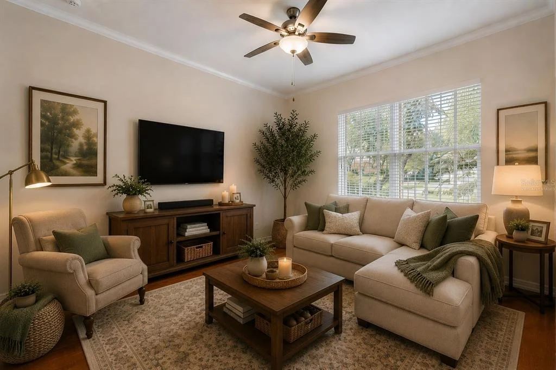
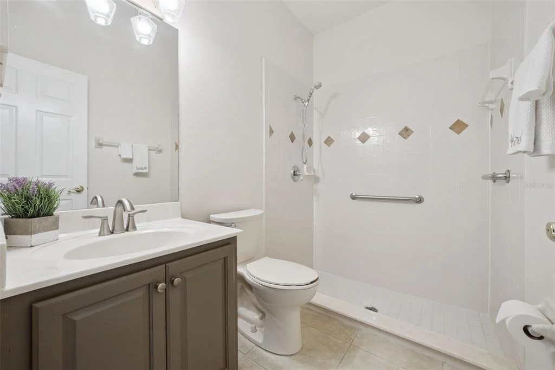
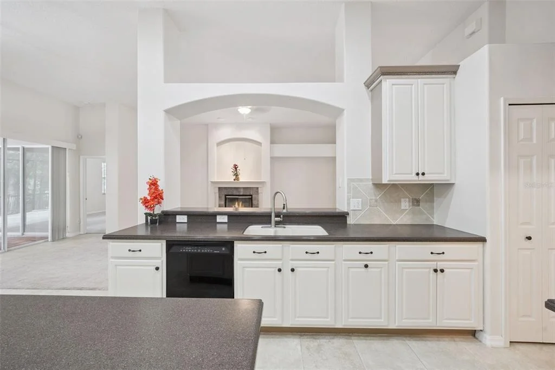
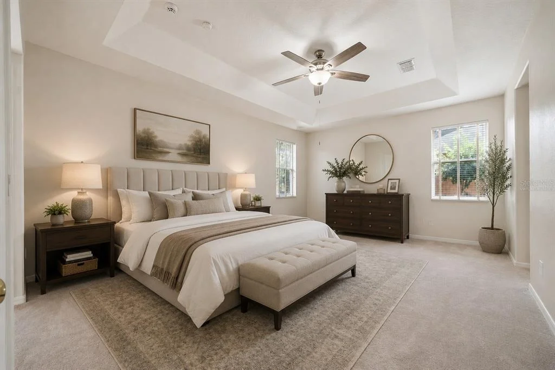
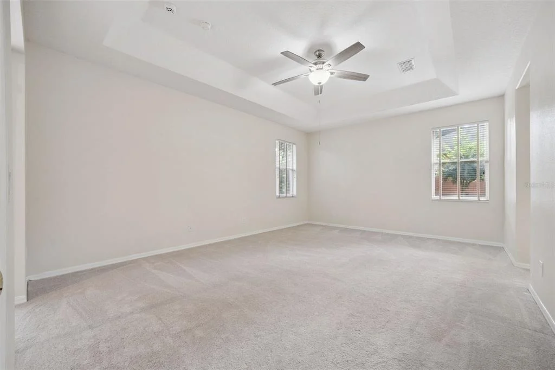
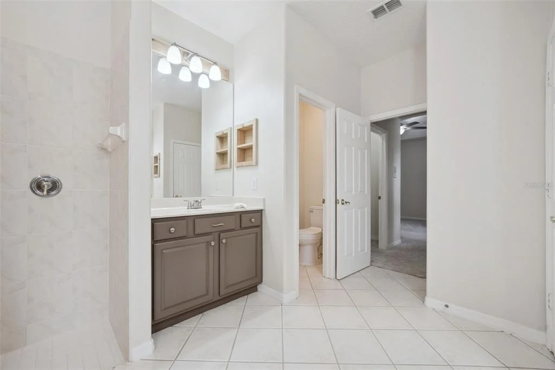
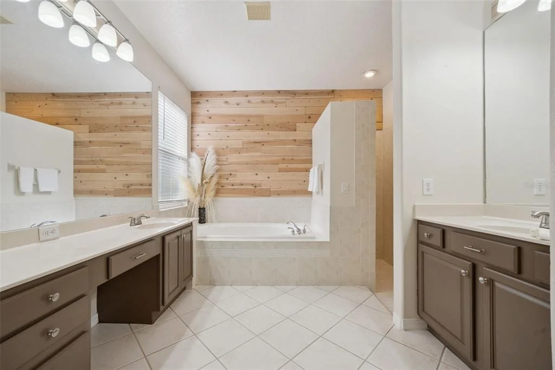
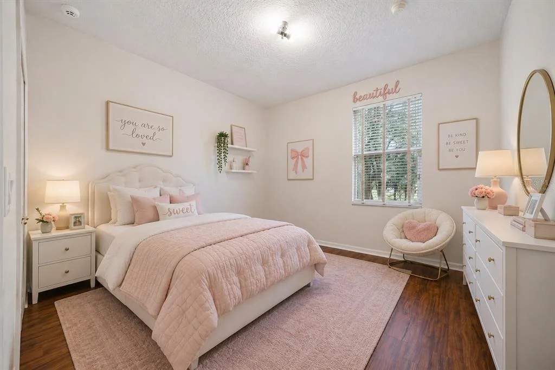
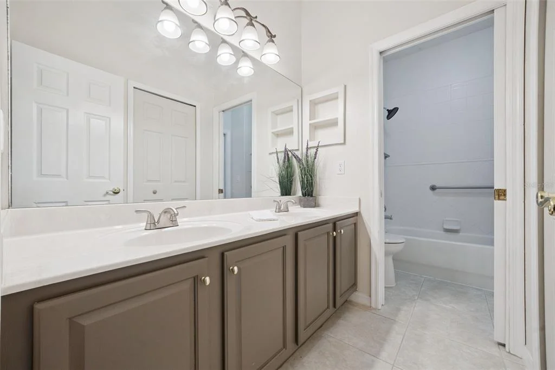
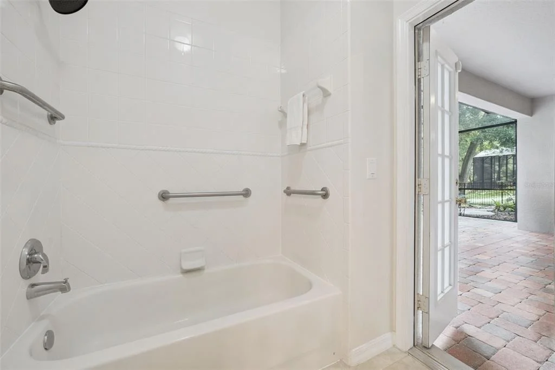
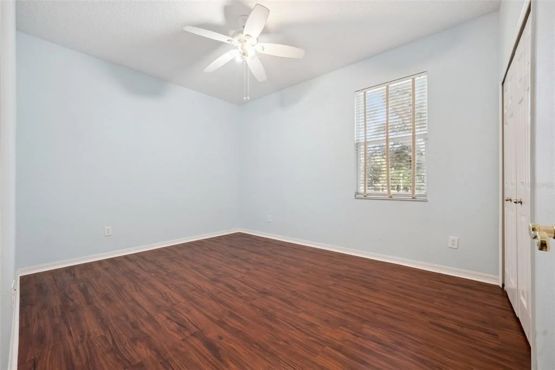
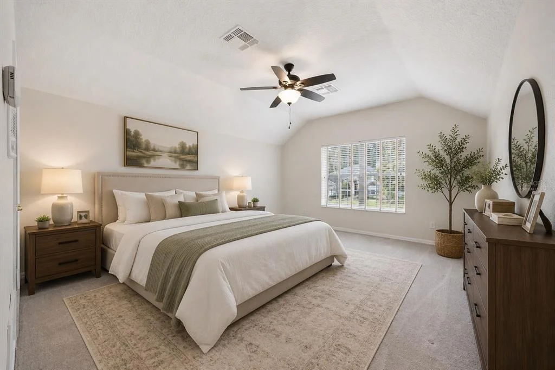
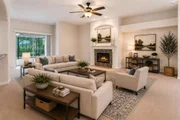
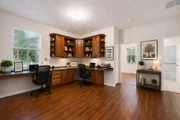
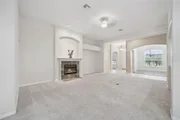
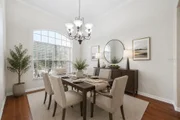
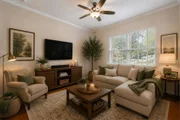
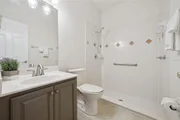
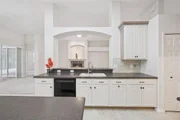
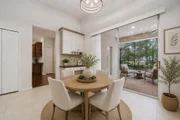
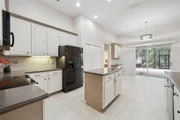
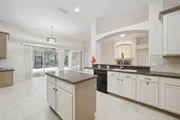
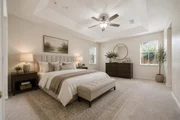
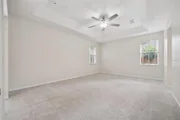
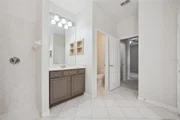
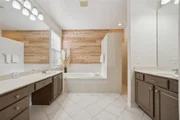
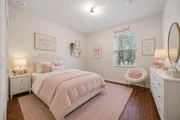
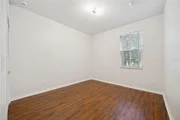
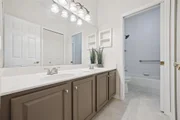
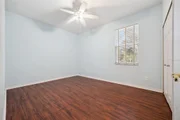
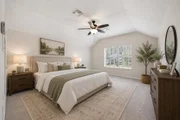
One or more photo(s) has been virtually staged. Welcome home to a beautifully cared-for 4-bedroom, 3-bath custom home on a private 0.81-acre corner lot in the highly sought-after Rock Springs Ridge community in Apopka. Surrounded by mature oaks and peaceful garden pathways, this residence offers the perfect blend of space, thoughtful updates, and timeless Florida charm. Step inside to soaring ceilings and an open layout that feels bright and welcoming. A wood-burning fireplace anchors the main living area, creating a cozy spot for gatherings or quiet evenings at home. The spacious kitchen features abundant cabinetry, two walk-in pantries, and generous counter space—an ideal setting for entertaining family and friends. The oversized primary suite provides a relaxing retreat, complete with his and her walk-in closets and a spa-like bath showcasing a garden tub, separate shower, and cedar-accented details. All bathrooms have been tastefully updated with new plumbing fixtures and warm rustic touches that add beauty and character. This home has been exceptionally maintained with numerous recent upgrades, including a newer roof (2017), two high-efficiency HVAC units (2023), new water heater (2023), new plumbing fixtures in all bathrooms and the kitchen, new carpet and hardwood floors (within the last 3–4 years), fresh paint in the garage and several interior rooms, and exterior paint less than 6 years old. Outdoors, enjoy a beautifully landscaped yard with stone accents, a custom water fountain, fenced area, and 12-zone irrigation system that keeps your outdoor spaces lush year-round. The expansive 0.81-acre lot offers ample space to add a private pool, allowing you to fully customize your outdoor oasis. The oversized 2.5-car garage provides additional storage options, and underground utilities contribute to the clean, attractive streetscape throughout the neighborhood. Located just minutes from parks, golf courses, shopping, and top-rated schools, this home offers the comfort, privacy, and convenience you desire in a prime Apopka location.
|
| Jun 10, 2025 | Price Decreased |
$699,990
↓ $15K
(2.1%) |
|
Price Decreased
|
| May 19, 2025 | Price Decreased |
$714,900
↓ $14K
(1.9%) |
|
Price Decreased
|
| Apr 26, 2025 | Listed |
$729,000
|
|
Listed
|
| |
|
***PRICE REDUCTION!***
Welcome to 597 Sand Wedge Loop, a beautifully maintained 4-bedroom, 3-bath custom home with a bonus room, nestled on a private .81-acre corner lot in Apopka’s desirable Rock Springs Ridge community. Surrounded by mature oaks and serene garden walkways, this home offers a rare combination of space, upgrades, and timeless appeal.
Step inside to an open-concept layout with soaring ceilings, and a wood-burning fireplace. The spacious kitchen features ample cabinetry, two walk-in pantries, and expansive counter space—perfect for entertaining. The oversized master suite includes his and her walk-in closets and a spa-inspired bath with a garden tub, separate shower, and cedar-accented finishes. All three bathrooms are tastefully updated with modern fixtures and rustic touches.
Recent updates include a new roof (2017), two high-efficiency HVAC units (2023), and a new water heater (2023). The home also features a $5,000 ADT security system, an intercom/radio system, ceiling fans throughout, and high-speed fiber internet.
Outdoors, enjoy a fully landscaped yard with stone accents, a custom water fountain, fenced-in play area, and a 12-zone irrigation system. The oversized 2.5-car garage offers additional storage, and the underground utilities contribute to the clean, well-kept streetscape.
Located minutes from parks, golf, shopping, and top-rated schools, this home blends comfort, convenience, and Florida charm—ideal for those seeking space and quality in a prime neighborhood.
|
| Sep 7, 2017 | Sold | |
|
Sold
|
| Jul 13, 2017 | Listed by EXP REALTY LLC |
$325,000
|
|
Listed by EXP REALTY LLC
|
| Sep 5, 2014 | Sold | |
|
Sold
|























 Your Privacy Choices
Phone: 425-283-2930
Address: 335 Madison Avenue, New York, NY 10017