


597 Rancheria Road


About This Property
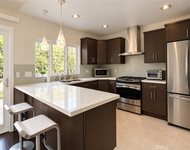
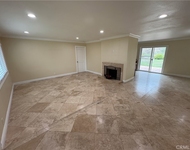
Inside, the immaculate kitchen boasts granite countertops, custom low-voltage indirect lighting, and upgraded appliances including an oven, cooktop, microwave, dishwasher, sink, and trash compactor. All bathrooms have been tastefully remodeled with marble countertops, newer vanities, commodes, sinks, and faucets.The spacious master retreat includes sliding doors that open to a private balcony with stunning mountain views. Additional features include a marble-accented wood-burning fireplace, central vacuum system, security alarm, double-pane heat-resistant windows, a newer AC and furnace, a newer roof, and a fully renovated interior.Enjoy the ultimate in privacy, comfort, and California-style outdoor living in this exceptional home.
Payment Calculator
Your Estimated Monthly Payment
Cap Rate Calculator
What does this mean?
Based on our analysis, the cap rate of this property is 1.25%. A negative cap rate indicates that the property might not be feasible as an income-producing asset. The median cap rate for a near zip code 11238 is 4.23%.
How much can I actually make?
Actual monthly rental income may vary between $4,760 and $7,140 depending on unit-specific characteristics. You can change the amount using the slider to further explore.
How is cap rate calculated?
Cap Rate = Net Operating Income (NOI) / Property Asset Value.
When calculating the cap rate, we assume 100% occupancy. Leverage (mortgage) is not considered.
Cap Rate provided by RealtyHop and RentHop, learn more about cap rate here.
Price History
| Date / Event | Date | Event | Price |
|---|---|---|---|
| Jul 17, 2025 | Sold | ||
| Sold | |||
| Jun 21, 2025 | In contract | - | |
| In contract | |||
| May 31, 2025 | Listed by Keller Williams Realty Irvine | $1,480,000 | |
| Listed by Keller Williams Realty Irvine | |||
| Mar 7, 2019 | No longer available | - | |
| No longer available | |||
| Jul 16, 2018 | Listed | $898,000 | |
| Listed | |||
| | |||
|
This spectacular residence features expansive living spaces, soaring ceilings and light filled rooms, designer light fixtures, crown molding, decorator window treatments. Just some of the upgrades found throughout. An open and bright floor plan hosts a gorgeous kitchen with a large granite bar/island and countertops, and stainless steel appliances, which opens to a family room, dining, and custom bar. Lower level is the family room with a fireplace and powder bath that leads to the backyard. Upstairs there are 4 bedrooms and 3 full bathrooms. The master bedroom is spacious with custom walk in closet with his and her sides. This leads to a large master bathroom with a large tub, detached shower and toilet room. The backyard is a tropical paradise with a pool, jacuzzi, and a built in bbq and slate island. Minutes away from the newly built Sprouts Organic Market. The manager has listed the unit size as 2630 square feet.
| |||
Property Highlights
Building Info
Comparables
Status
Price/ft²
Listed On
Sold On
About Diamond Bar
Similar Homes for Sale
Currently no similar homes aroundNearby Rentals

Last Updated: 2 years ago
Data Source: CRMLS, MLS# OC25122008
 Your Privacy Choices
Phone: 425-283-2930
Address: 335 Madison Avenue, New York, NY 10017