


45
Map

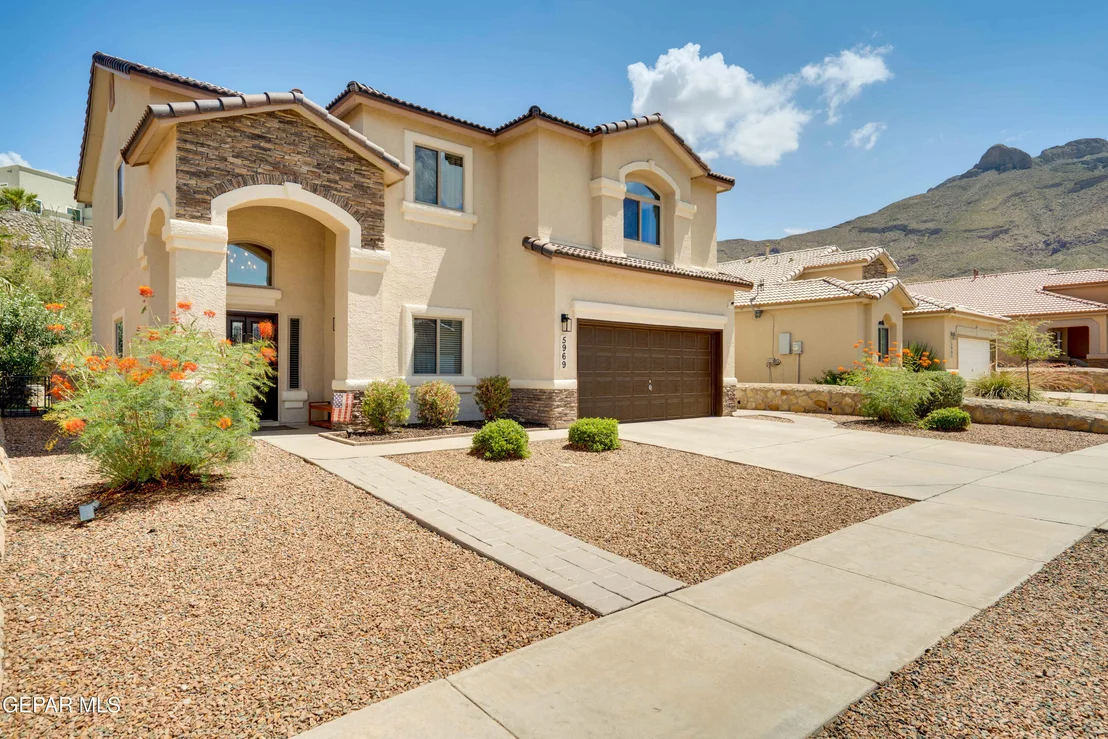
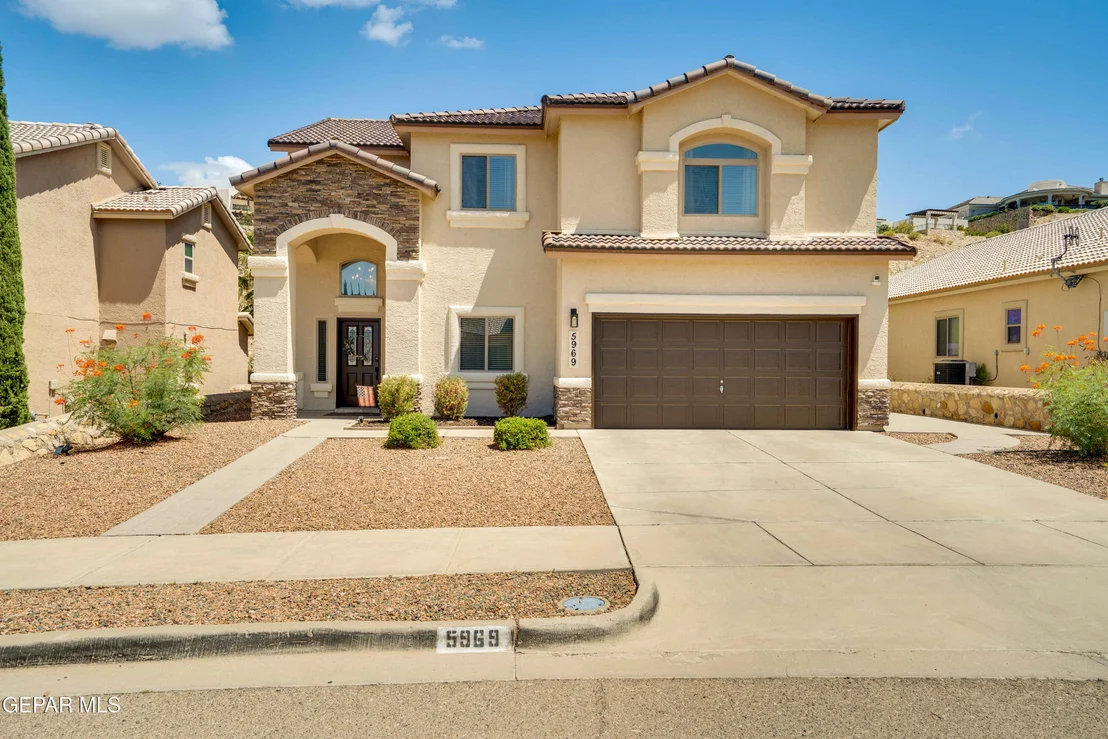
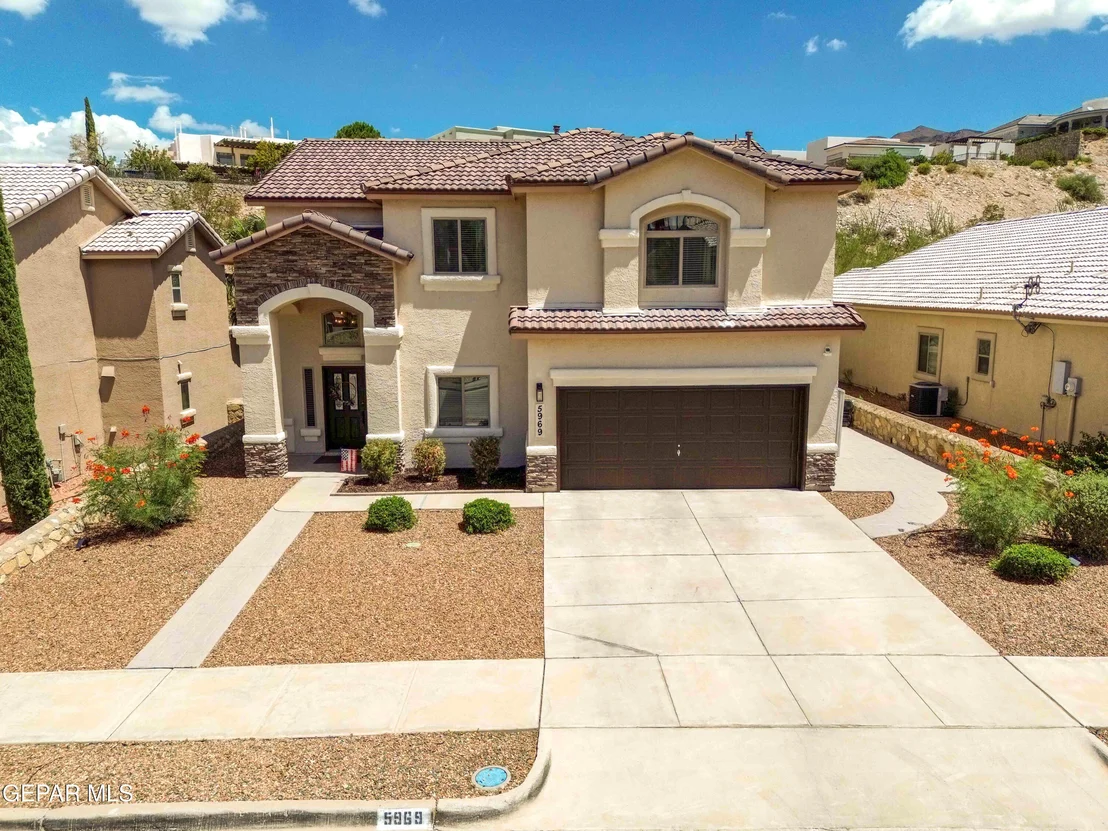
5969 Los Pueblos Drive


About This Property
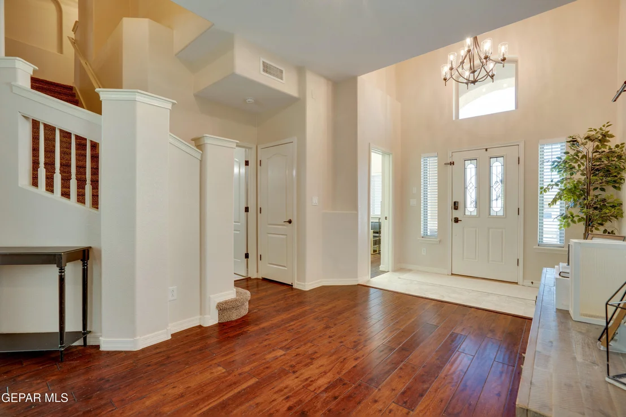
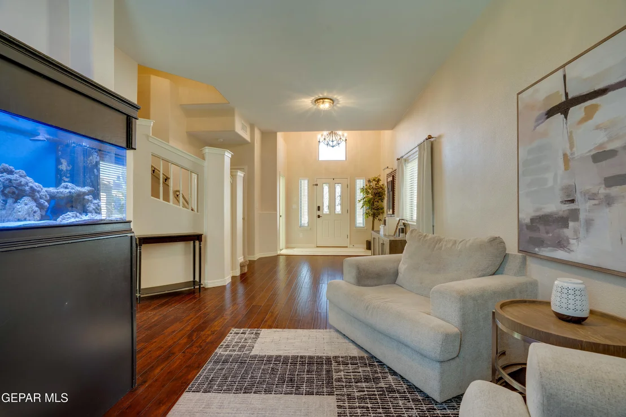
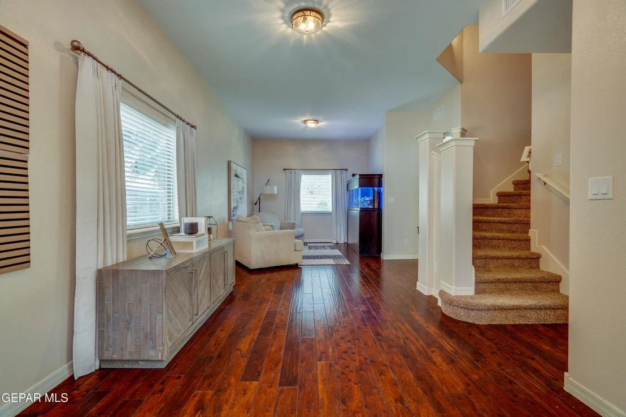
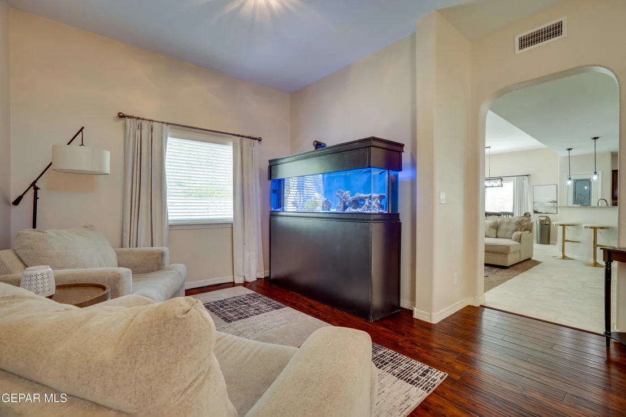
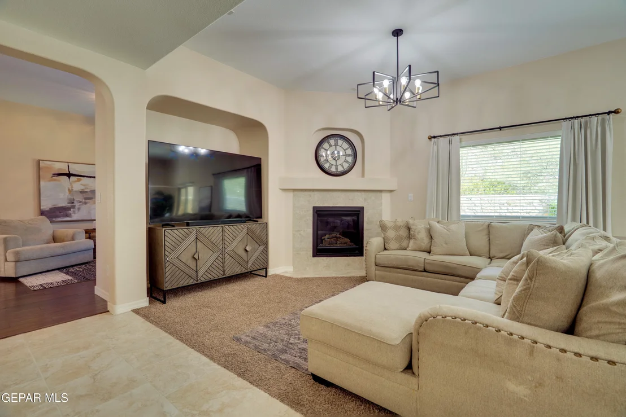
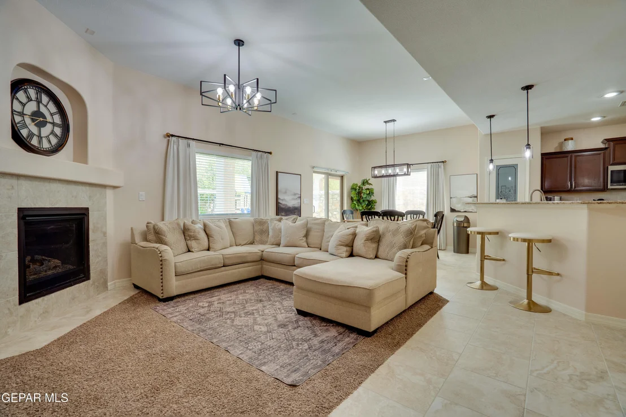
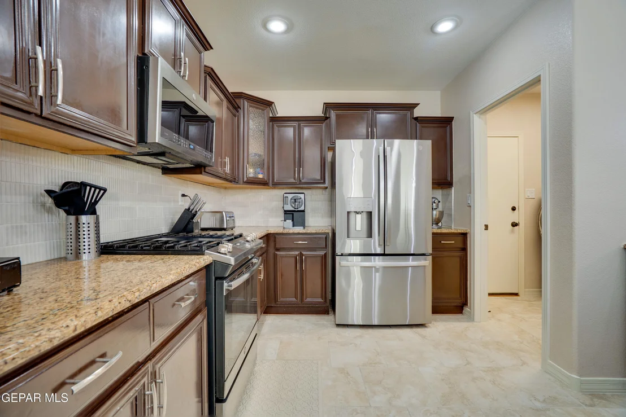
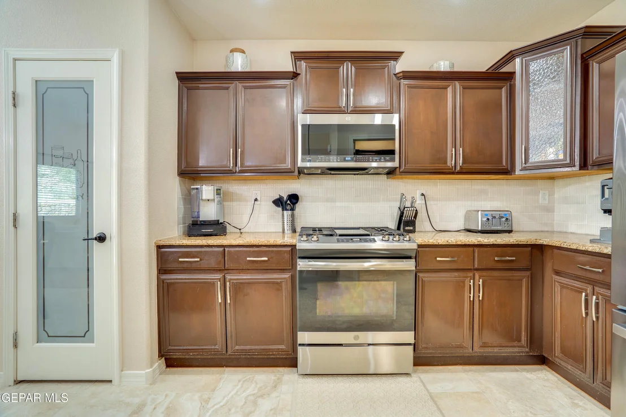
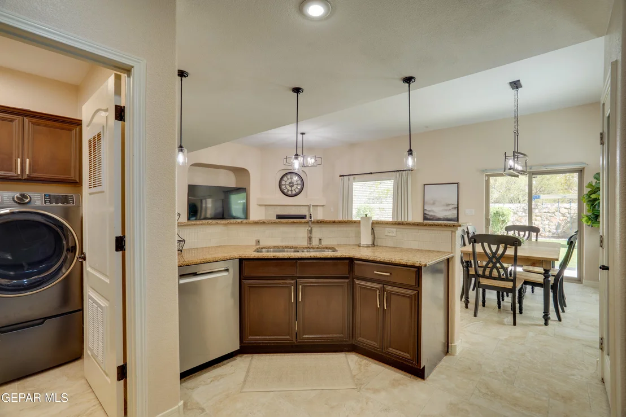
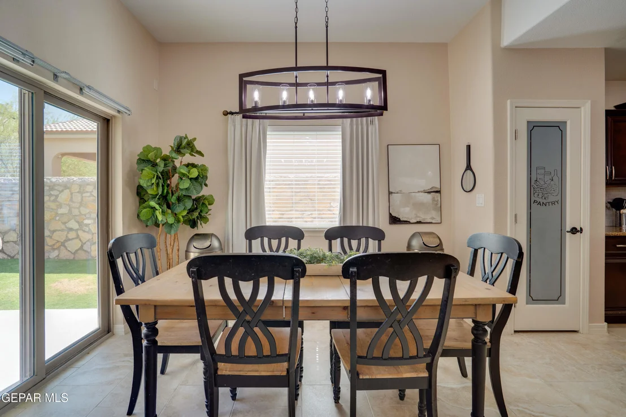
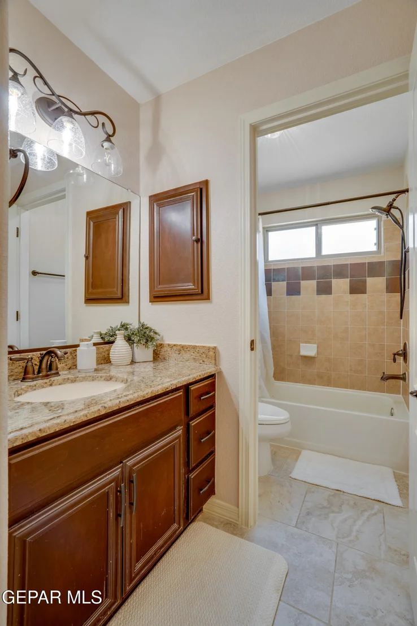
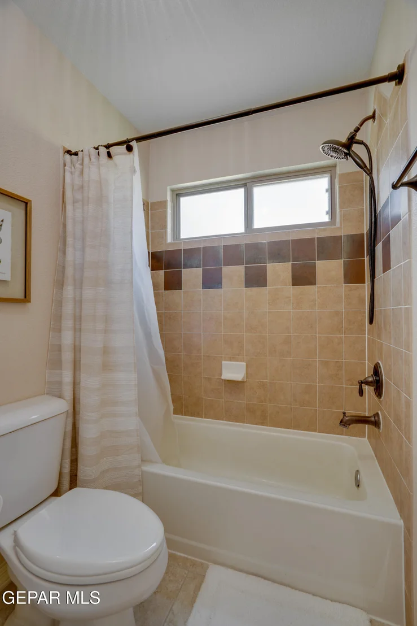
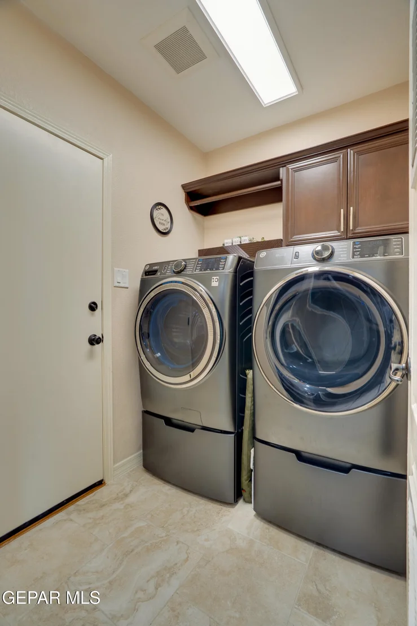
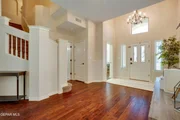
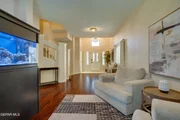
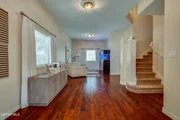
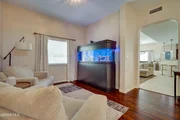
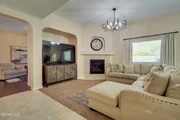
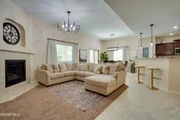
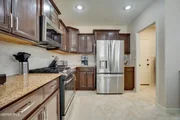
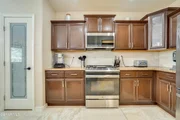
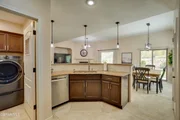
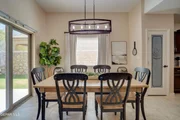
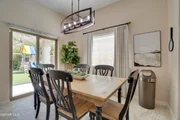
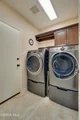
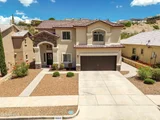
Inside, an open-concept layout connects two generous living areas to a kitchen with granite countertops and a cozy fireplace, and the upgrades carry through the whole home: granite throughout, updated lighting at every turn, and ceiling fans with refrigerated air for year-round comfort.
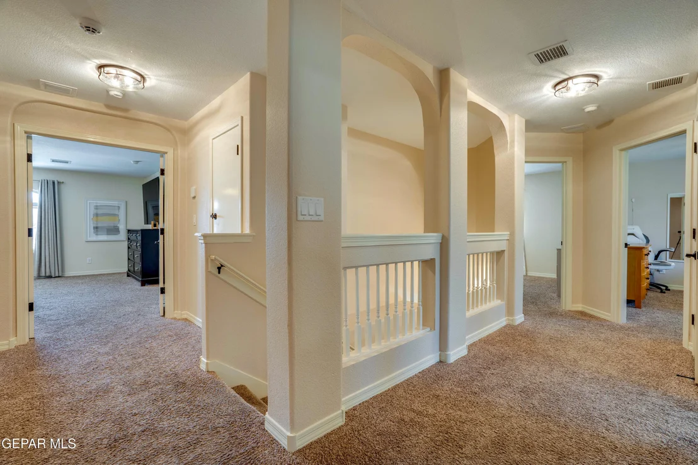
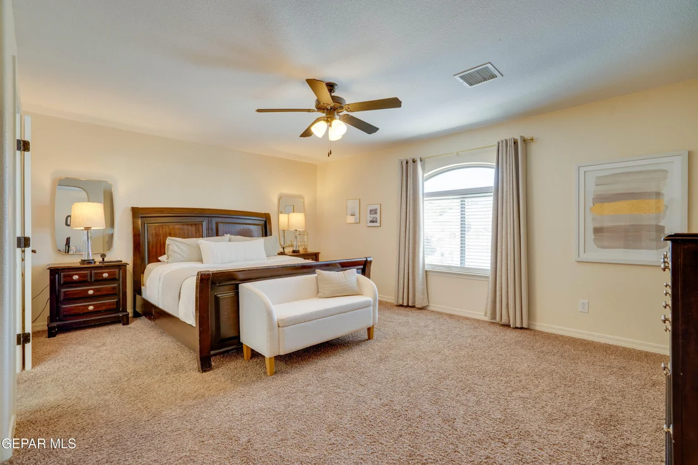
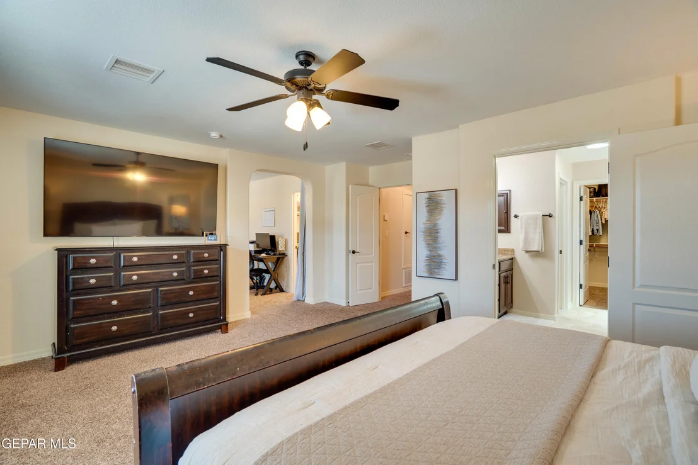
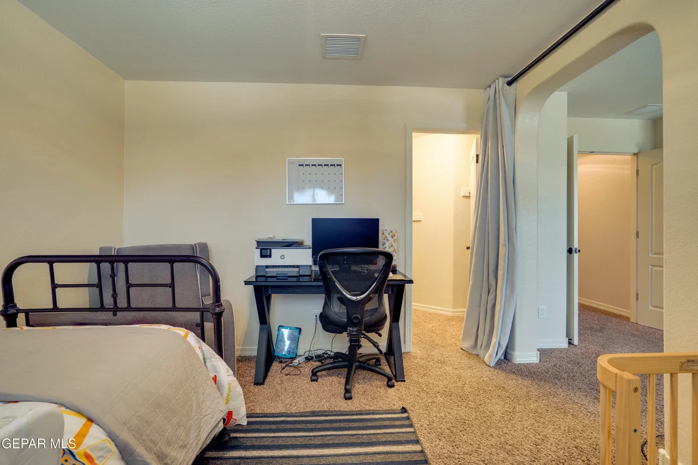
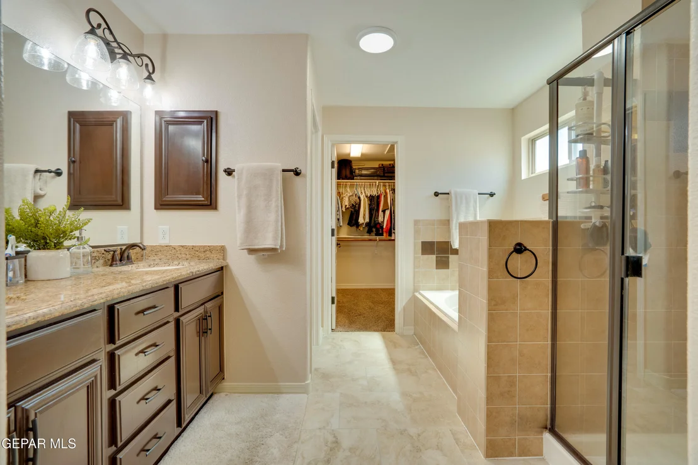
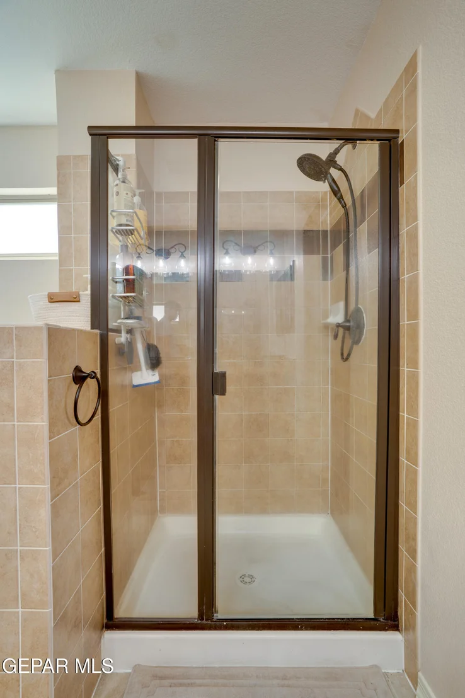
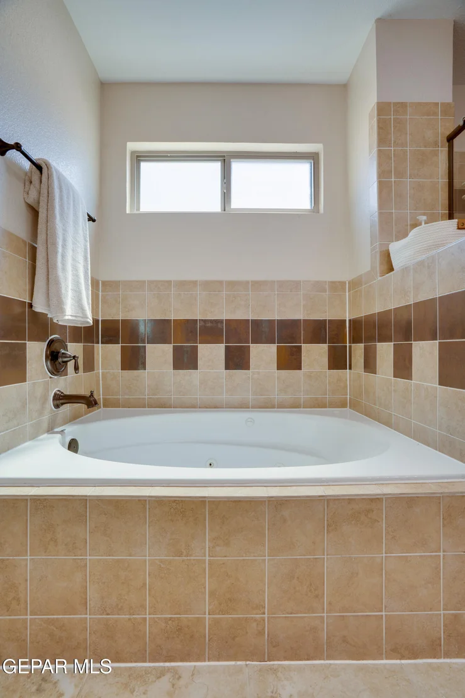
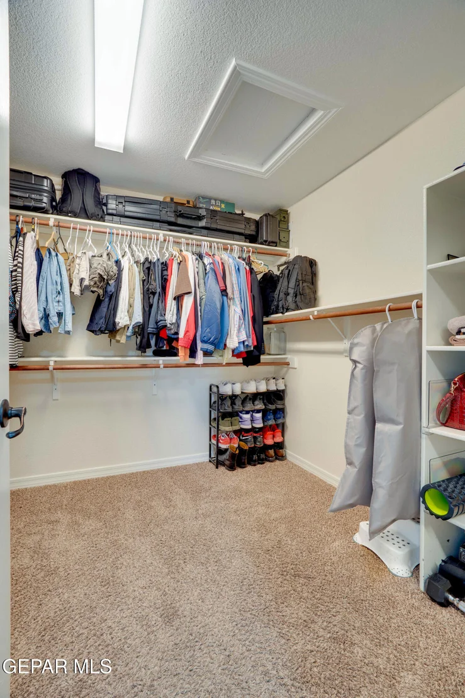
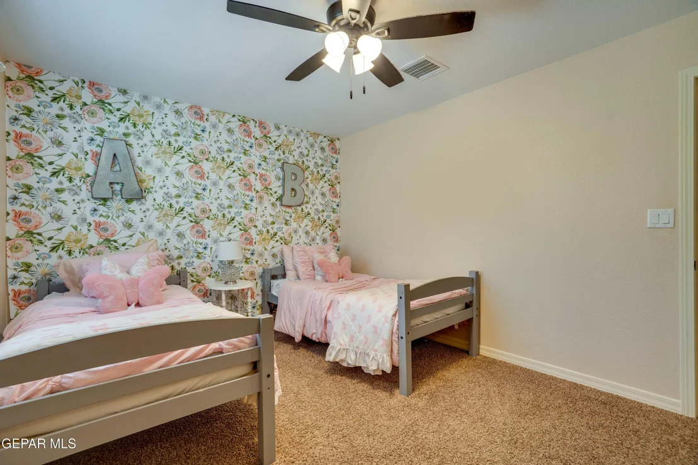
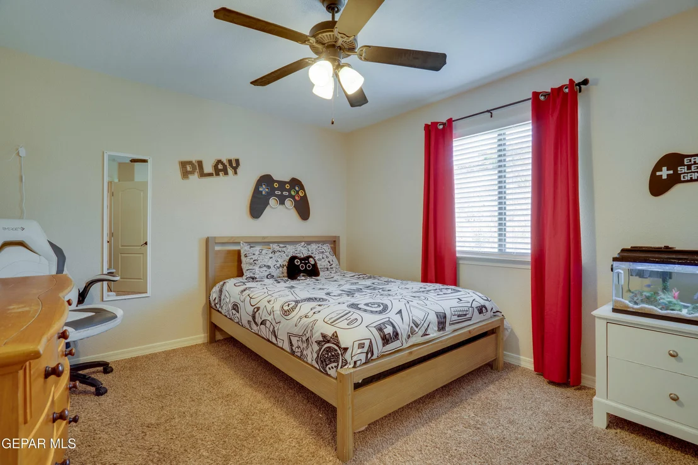
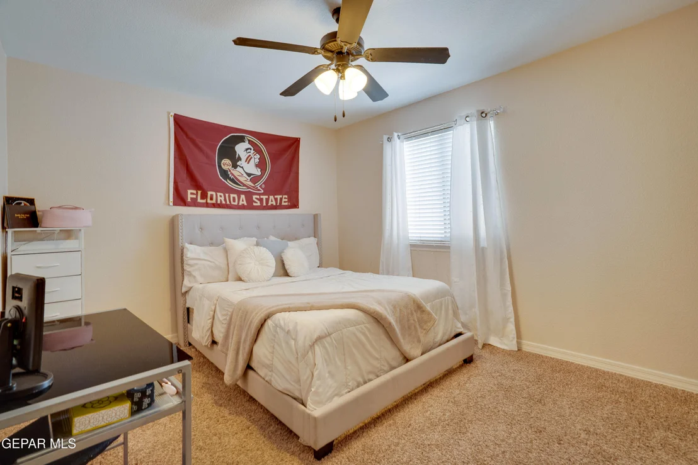
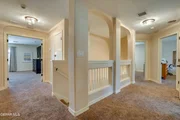
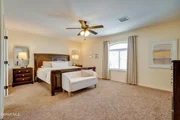
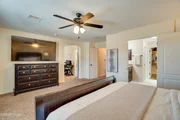
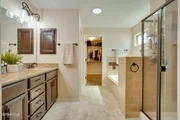
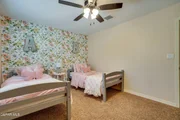
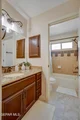
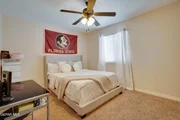
Five bedrooms in all: one downstairs, plus an upstairs primary suite with en-suite bath, double vanity, and a giant walk-in closet, and three more bedrooms up.
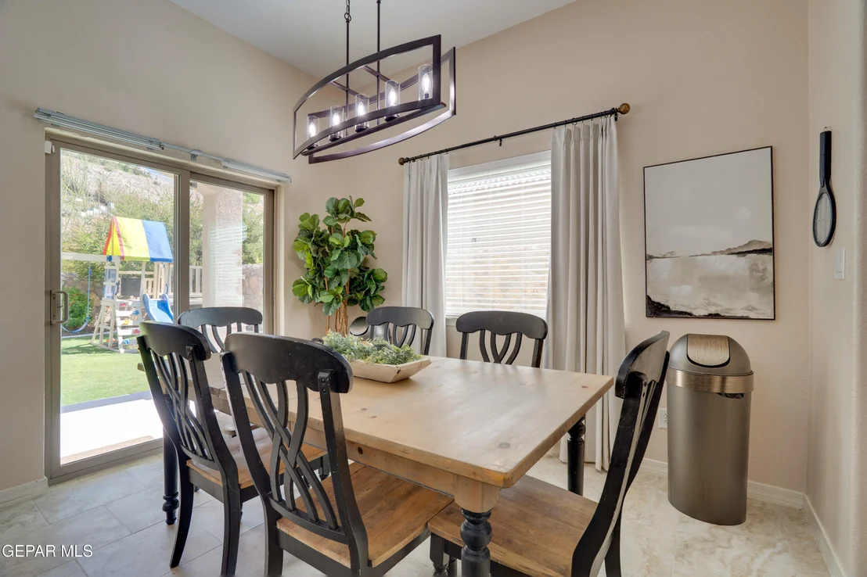
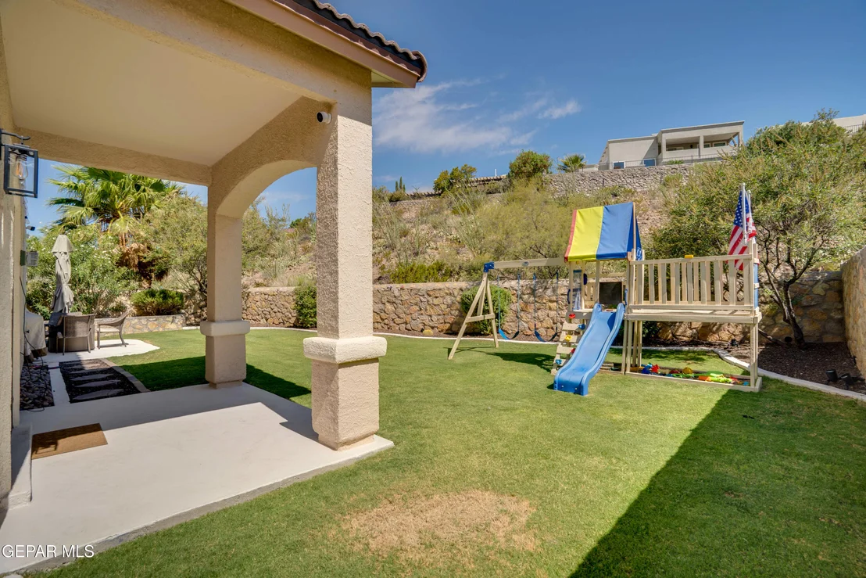
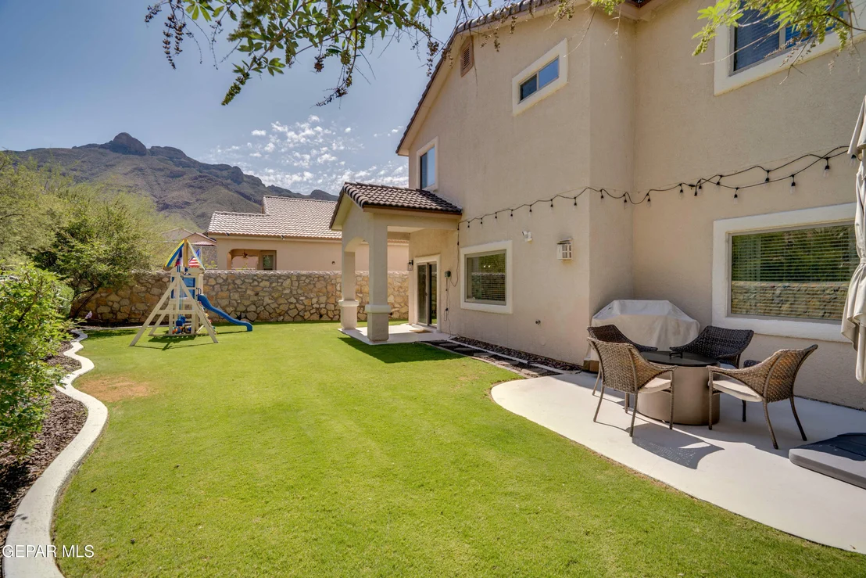
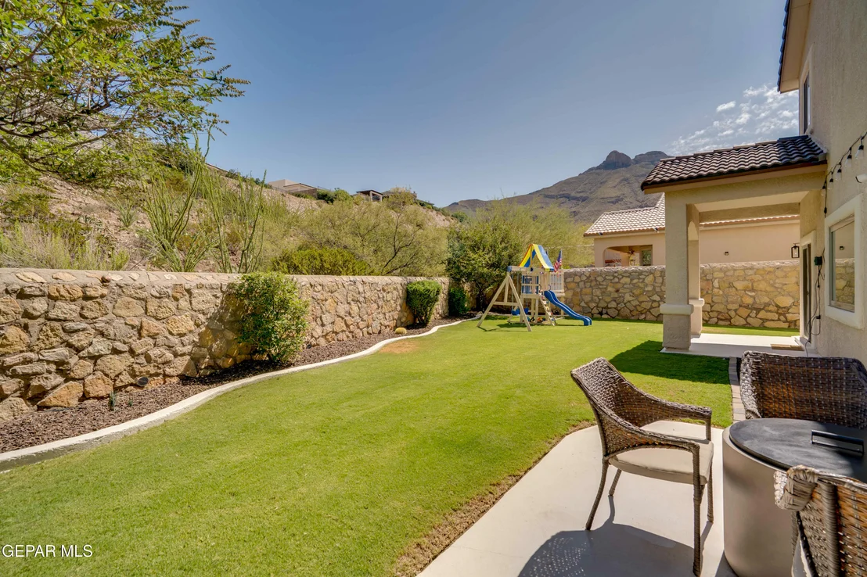
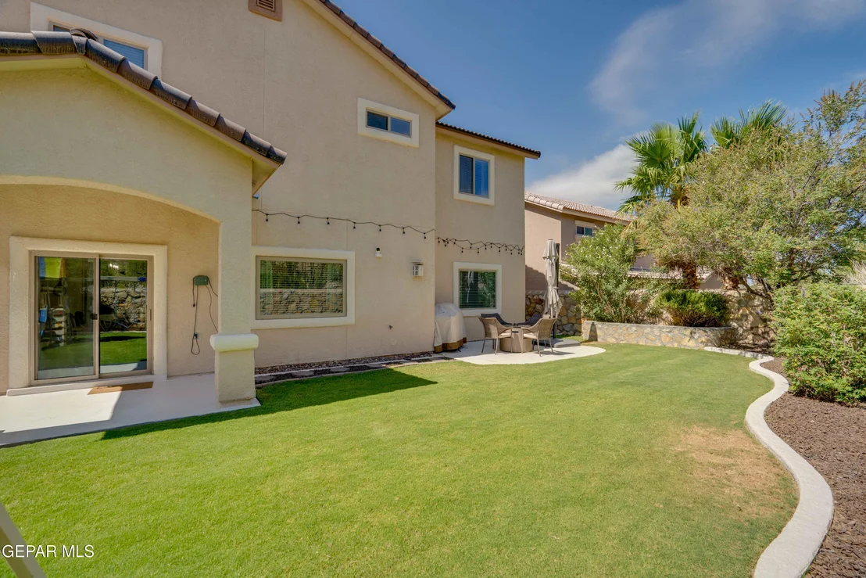
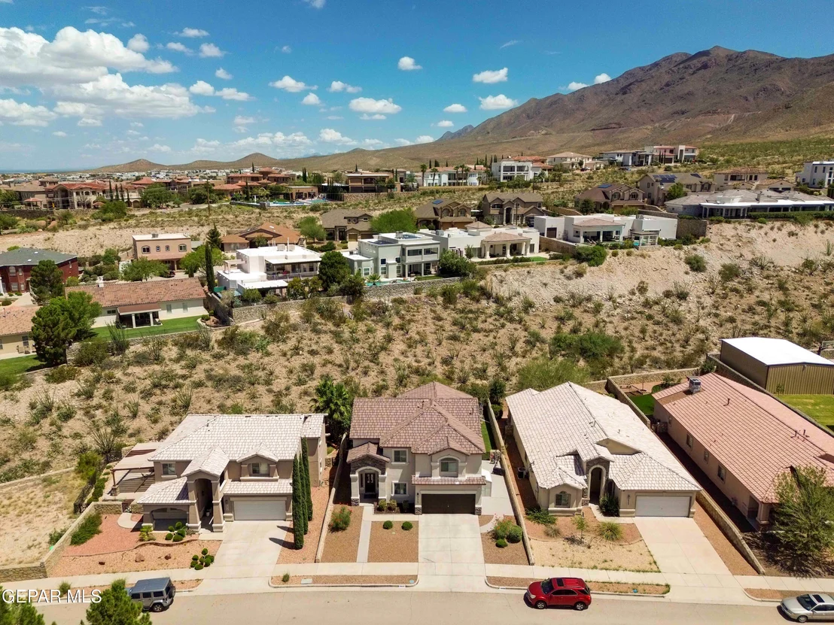
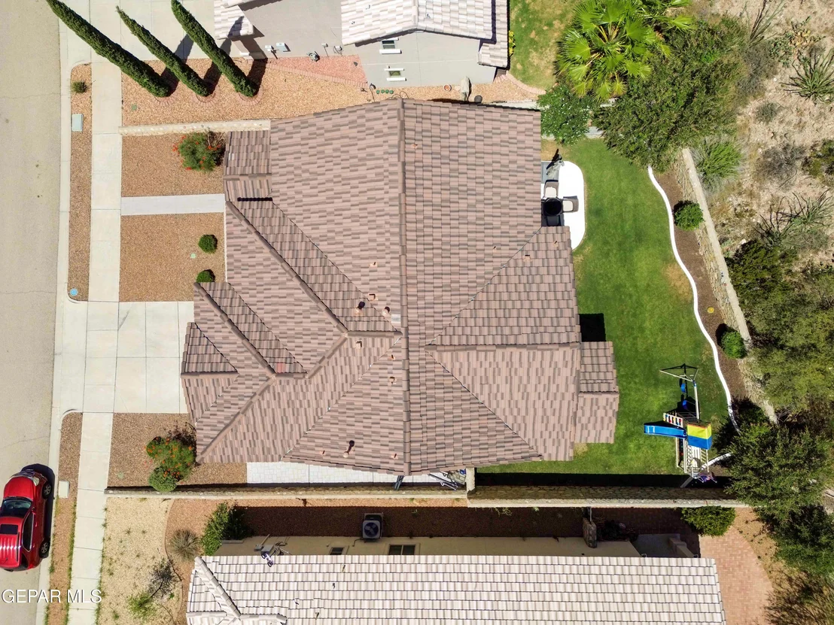
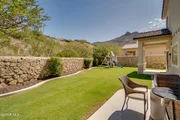
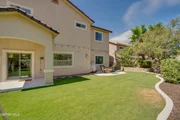
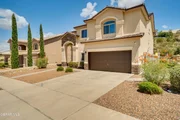
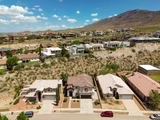
The backyard is the rare Westside find: real grass, professional landscaping front and back, back yard access, and a walled yard with no neighbor directly behind, all on a big 0.26-acre lot with room to spread out.
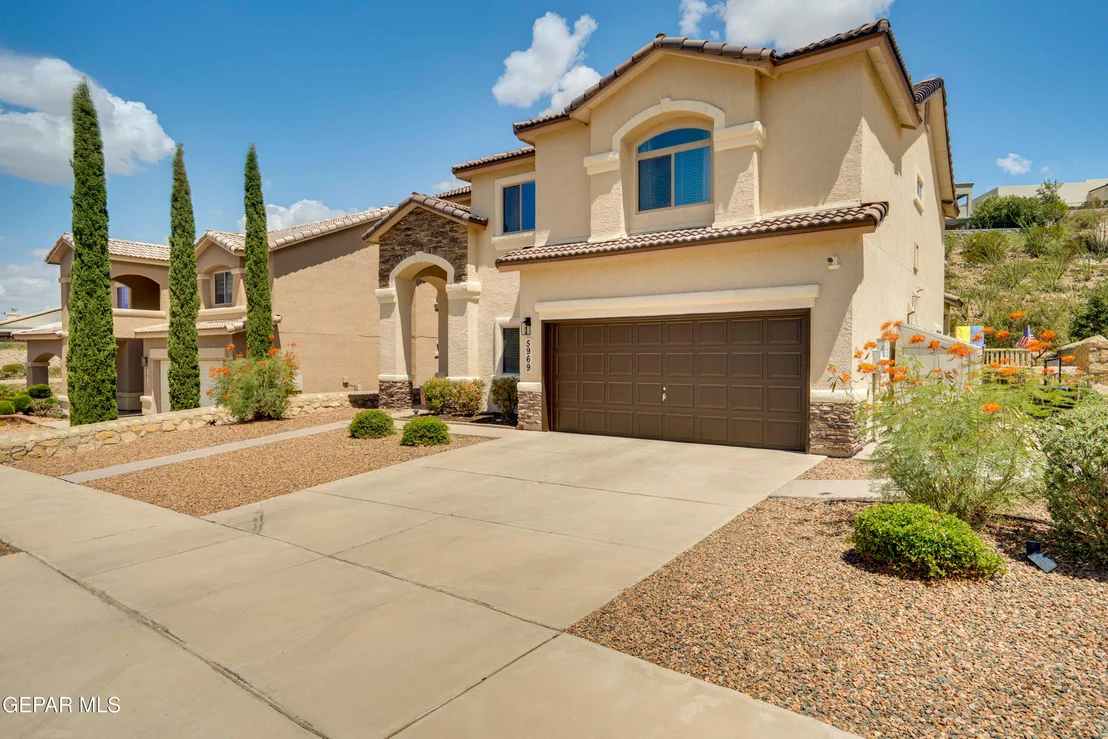
Add a 2-car garage, no HOA, and quick access to schools, shopping, and I-10, and you have a home that checks boxes other listings can't. Come see it before someone else does.
Listed By

Payment Calculator
Your Estimated Monthly Payment
Cap Rate Calculator
What does this mean?
Based on our analysis, the cap rate of this property is 1.25%. A negative cap rate indicates that the property might not be feasible as an income-producing asset. The median cap rate for a near zip code 11238 is 4.23%.
How much can I actually make?
Actual monthly rental income may vary between $4,760 and $7,140 depending on unit-specific characteristics. You can change the amount using the slider to further explore.
How is cap rate calculated?
Cap Rate = Net Operating Income (NOI) / Property Asset Value.
When calculating the cap rate, we assume 100% occupancy. Leverage (mortgage) is not considered.
Cap Rate provided by RealtyHop and RentHop, learn more about cap rate here.
Price History
| Date / Event | Date | Event | Price |
|---|---|---|---|
| Jul 27, 2026 | Listed by Home Pros Real Estate Group | $479,000 | |
| Listed by Home Pros Real Estate Group | |||
| Jun 28, 2022 | Sold | ||
| Sold | |||
| May 4, 2022 | Listed by eXp Realty LLC | $374,744 | |
| Listed by eXp Realty LLC | |||
| | |||
|
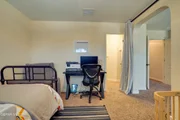
Come for the master suite, stay for the rest of the house! FANTASTIC floorplan in this upgraded Classic American home. 4 bedrooms including upstairs master with adjacent bonus room and closet as well plus en-suite bath and giant walk in closet. Downstairs office w/closet. Multiple living spaces, open concept kitchen w/ beautiful granite countertops & glass tile backsplash. Great, private backyard w/ lovely mtn views and garden space. Situated near the top of a non-through street.
| |||
| Dec 7, 2015 | Sold | ||
| Sold | |||
| Oct 15, 2015 | Listed by Home Pros Real Estate Group | $282,000 | |
| Listed by Home Pros Real Estate Group | |||
| | |||
|
Come for the master suite, stay for the rest of the house! FANTASTIC floorplan in this upgraded 2012 built Classic American home. Upstairs master has addt'l bonus room and closet as well as en-suite bath and giant walk in closet. Multiple living spaces, open concept kitchen w/ beautiful granite countertops & glass tile backsplash. Great, private backyard w/ lovely mtn views and garden space. Situated near the top of a non-through street.
| |||

Property Highlights
Building Info
Comparables
Status
Price/ft²
Listed On
Sold On
About Chaparral Park North
Similar Homes for Sale
Currently no similar homes aroundNearby Rentals


Last Updated: 3 months ago
Data Source: GEPAR, MLS# 948322
























 Your Privacy Choices
Phone: 425-283-2930
Address: 335 Madison Avenue, New York, NY 10017