Check Availability
Ralls 63459
59604 Starview Estates
$367,000
● House - In Contract

59604 Starview Estates

New London, MO 63401
bedrooms
3 Beds
bathrooms
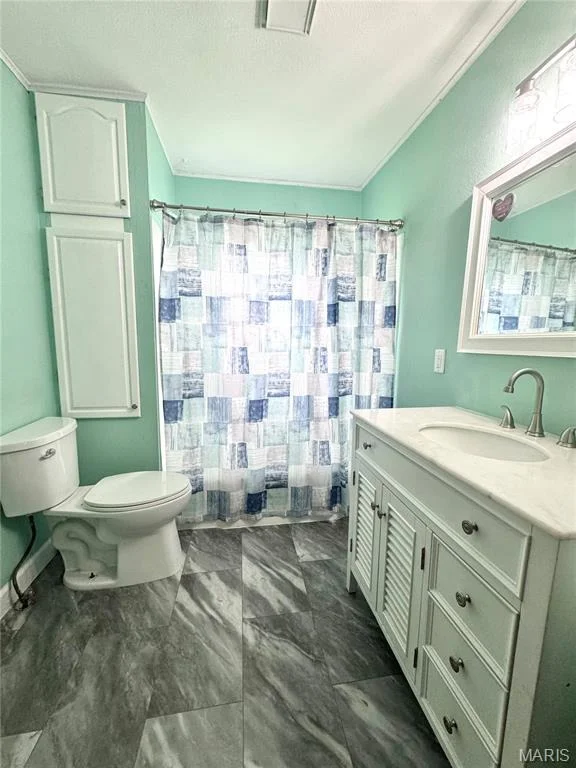
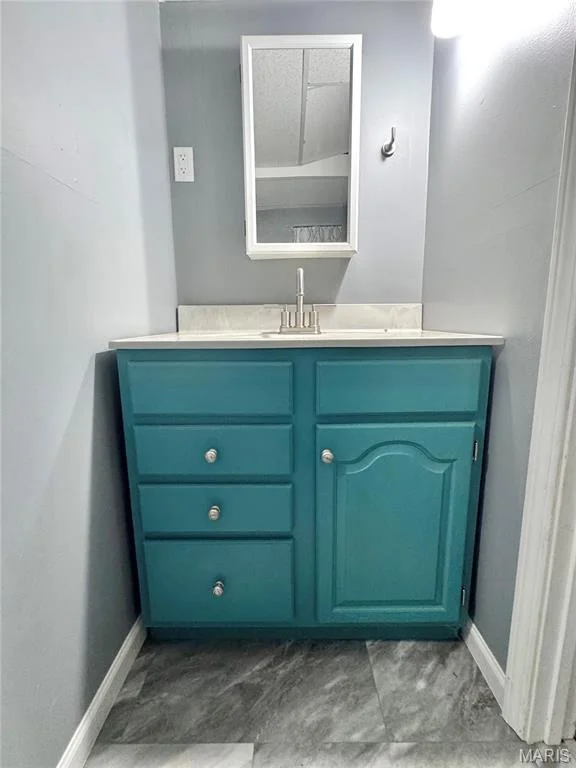
2 Baths
square feet
2,648 Ft²
$1,803
Est. Monthly

About This Property

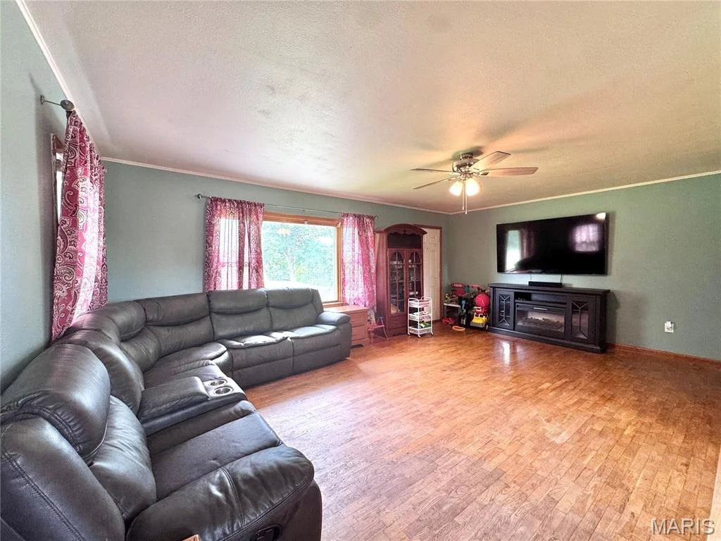
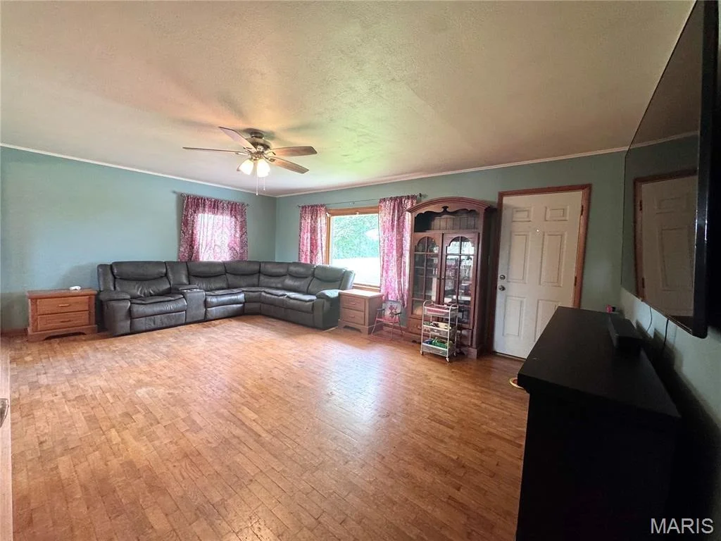
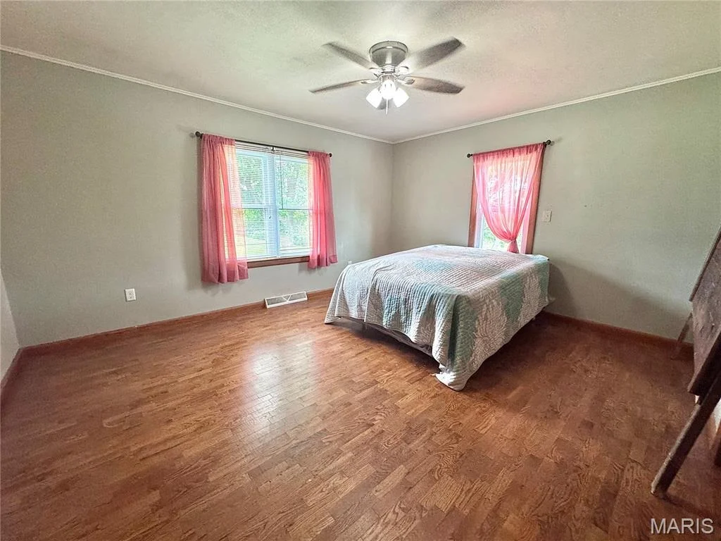
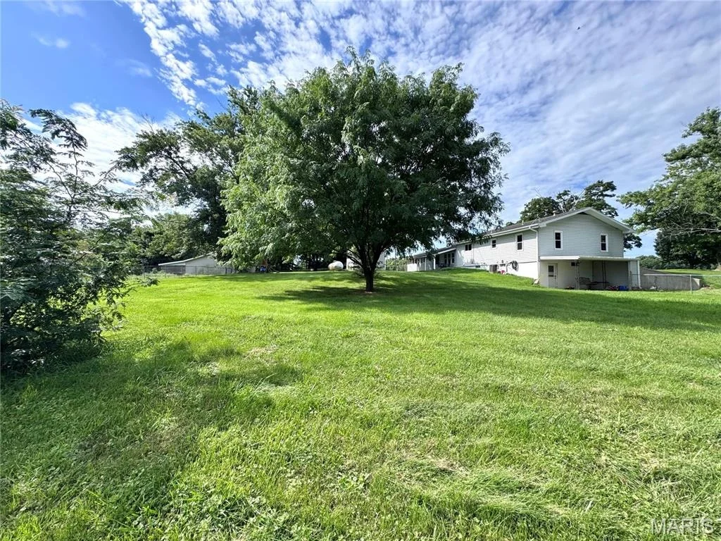
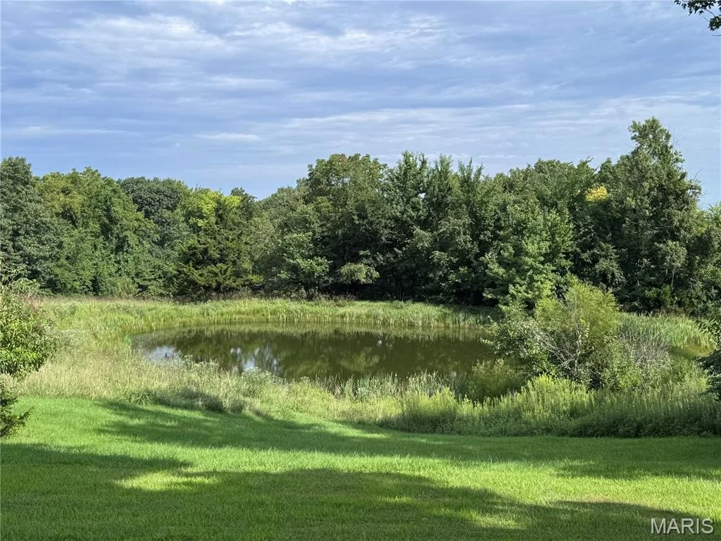
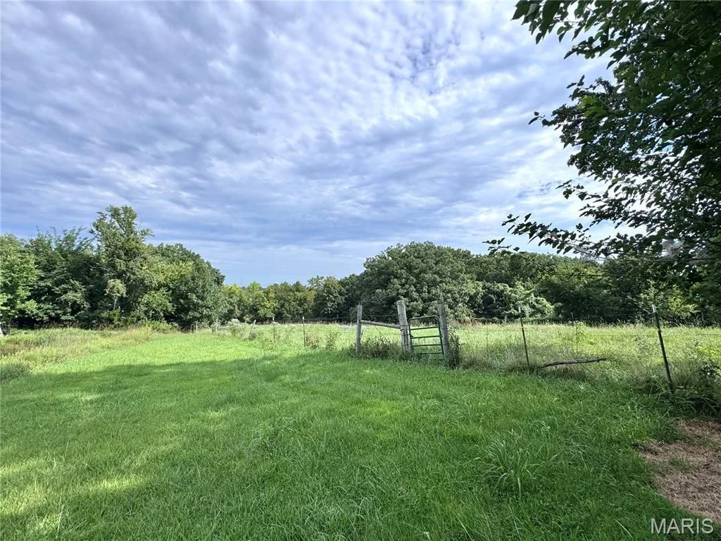
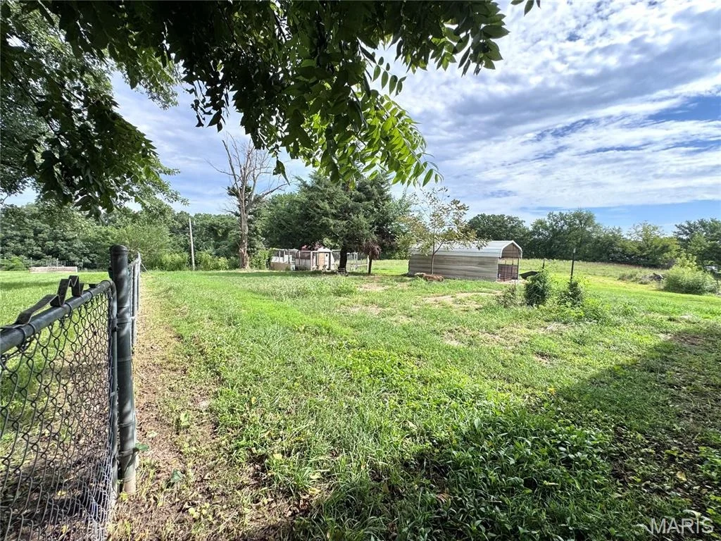
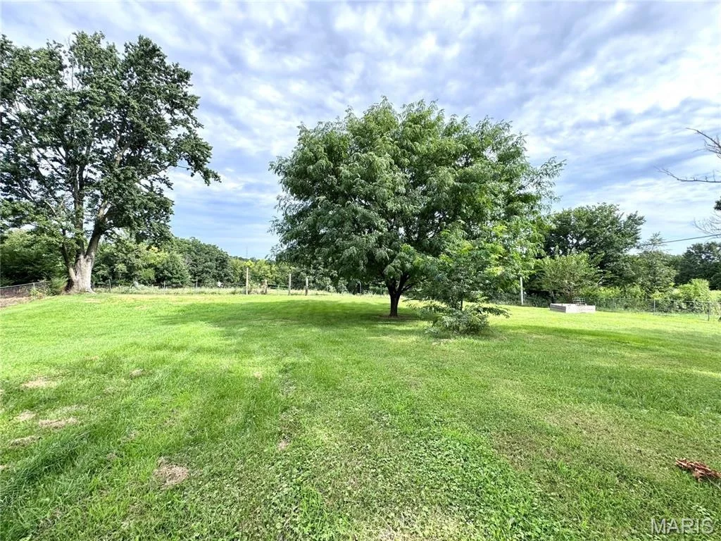
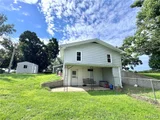
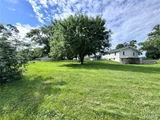
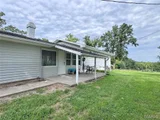
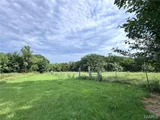
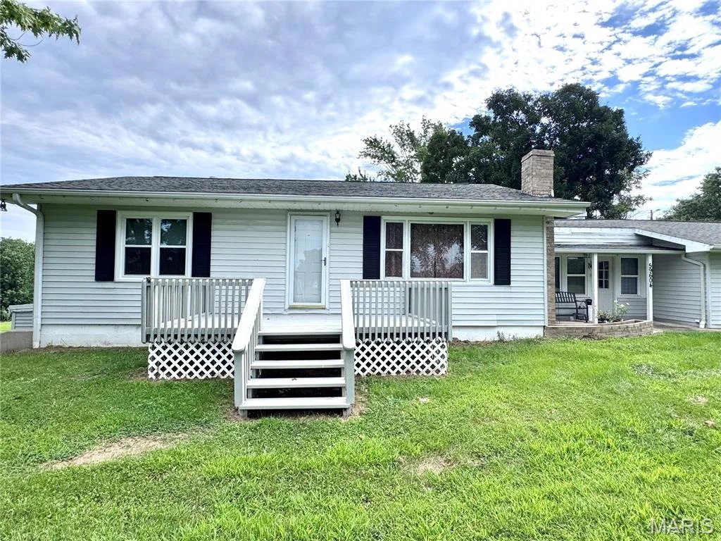
Motivated Seller! Discover the perfect blend of country living, recreation, and small-farm potential with this 3-bedroom, 2-bath home situated on 12 beautiful acres. The property offers a pond, wooded acreage, and open pastureland-ideal for horses, cows, chickens, or simply enjoying the peace and privacy of your own rural retreat.

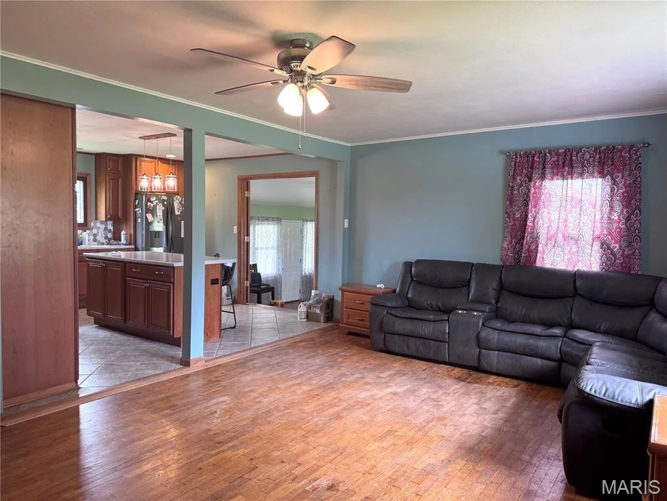
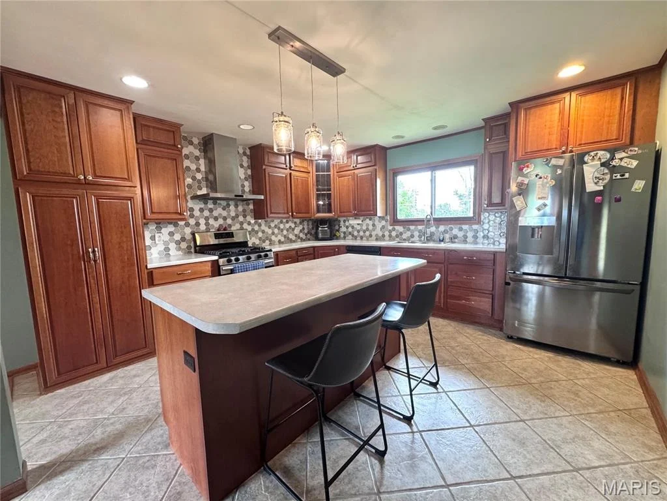
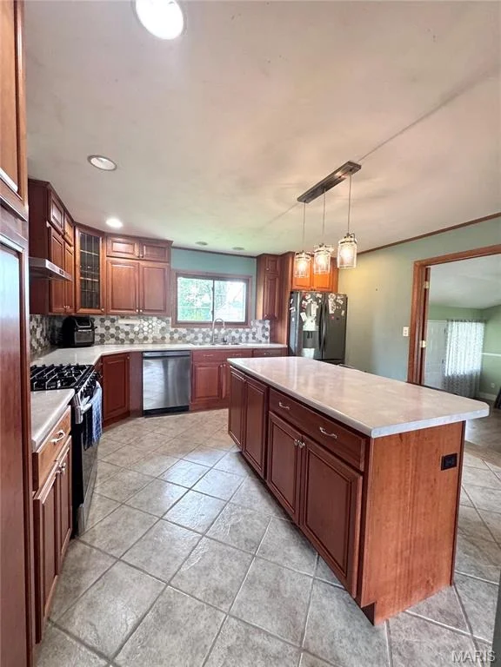
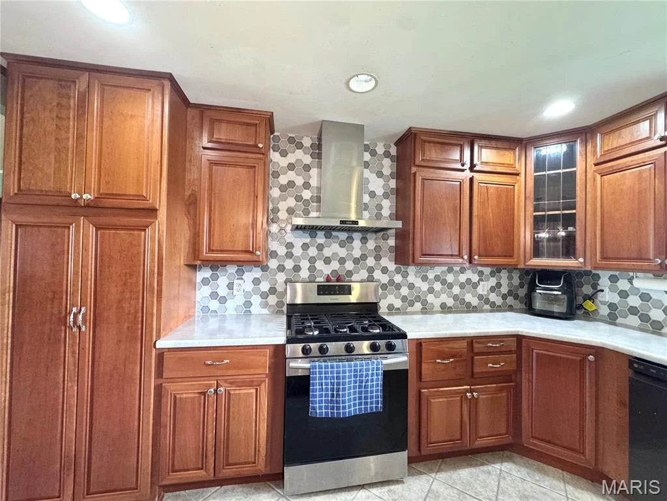
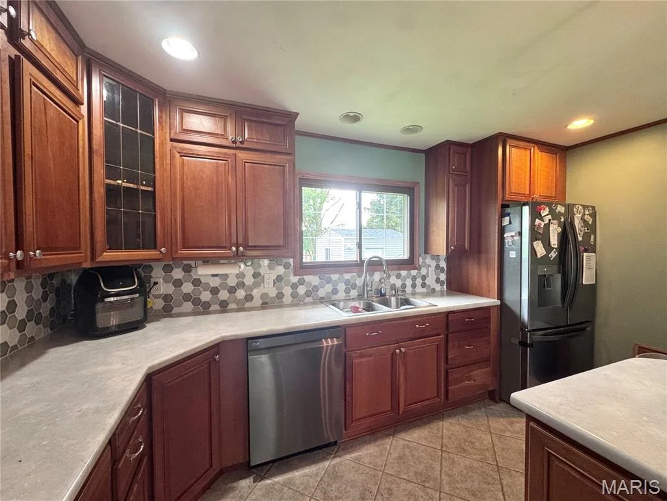
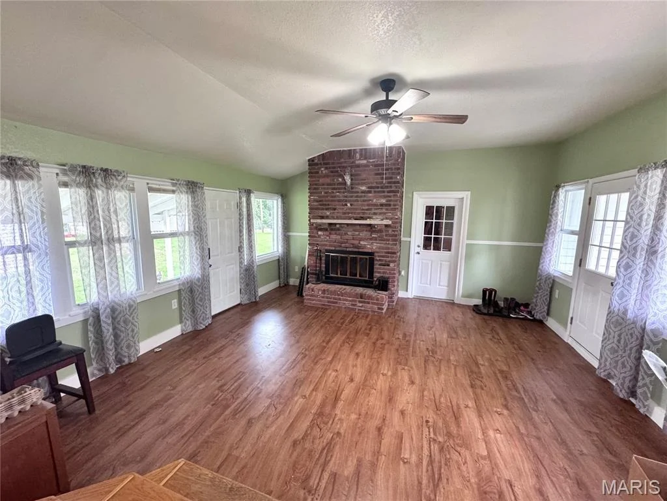
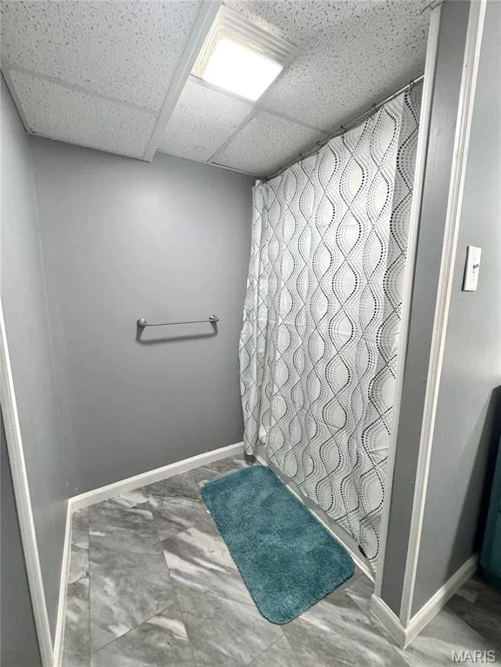
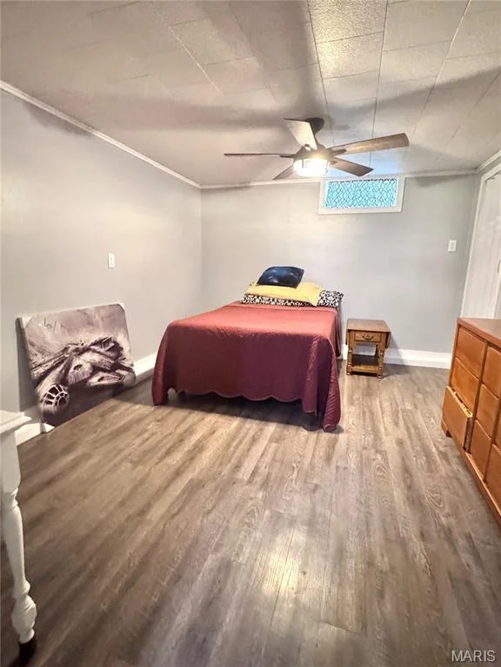
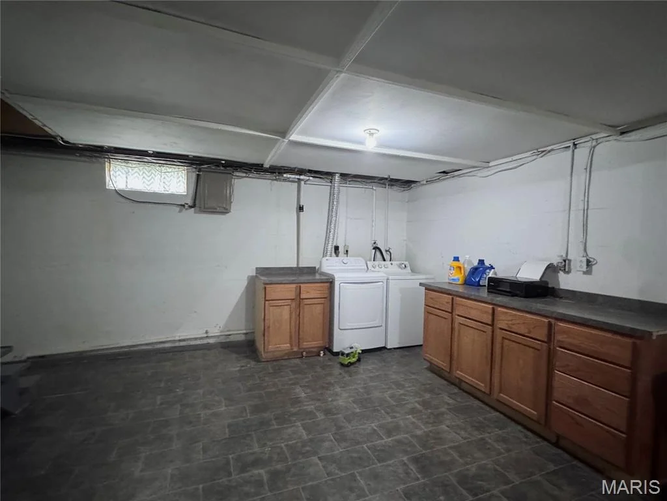
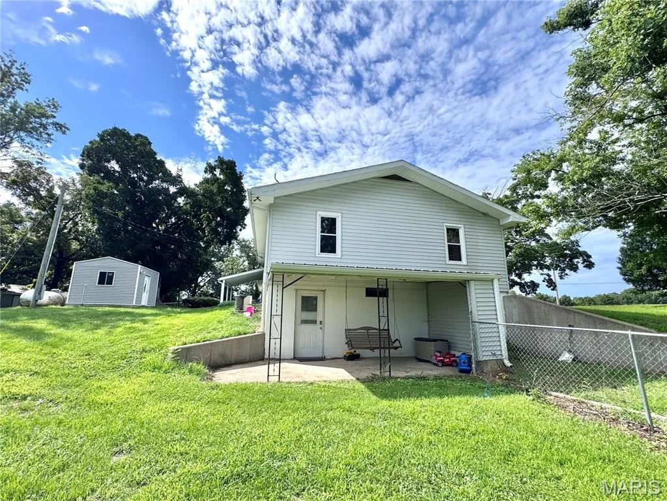
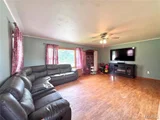
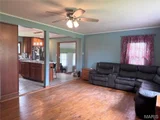
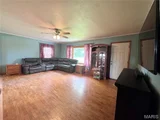
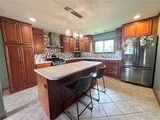
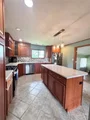
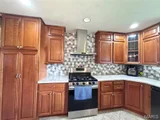
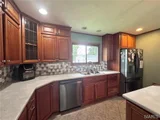
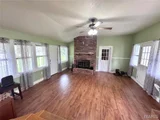
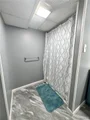
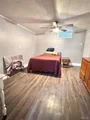
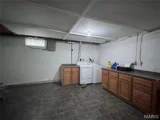
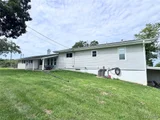
Inside, the remodeled kitchen features stainless steel appliances and opens to comfortable living spaces, while the dining room showcases a cozy fireplace that creates a warm gathering space. The finished basement provides additional living or recreational space with a walkout leading directly to a patio, making indoor-outdoor living a breeze.

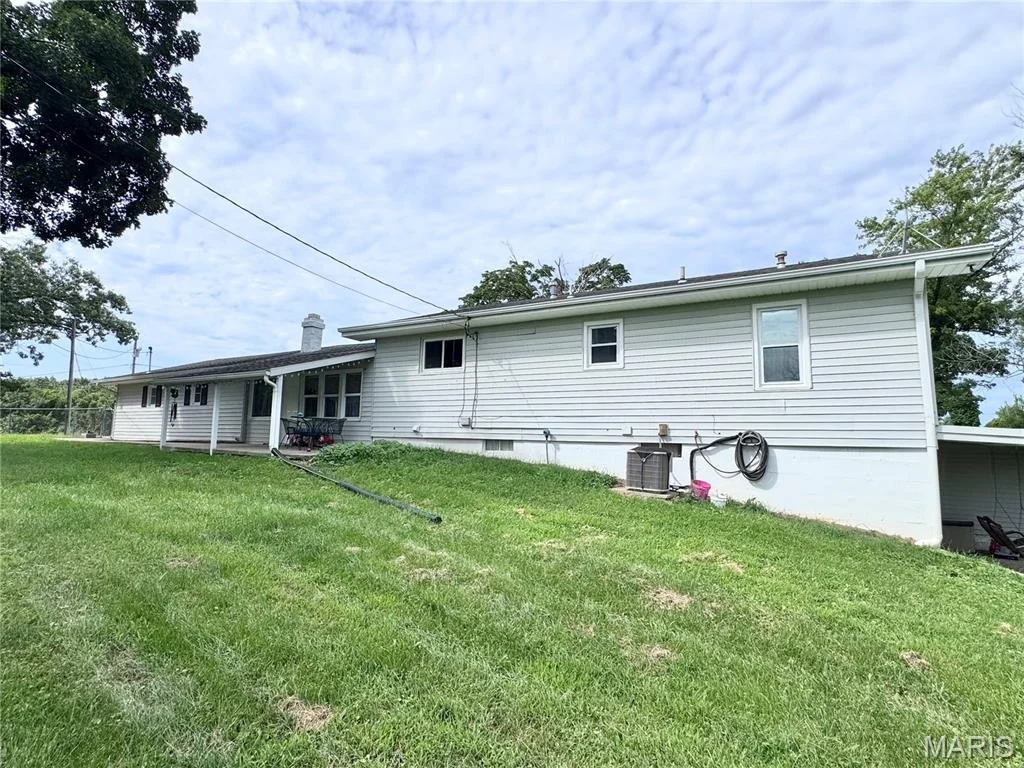
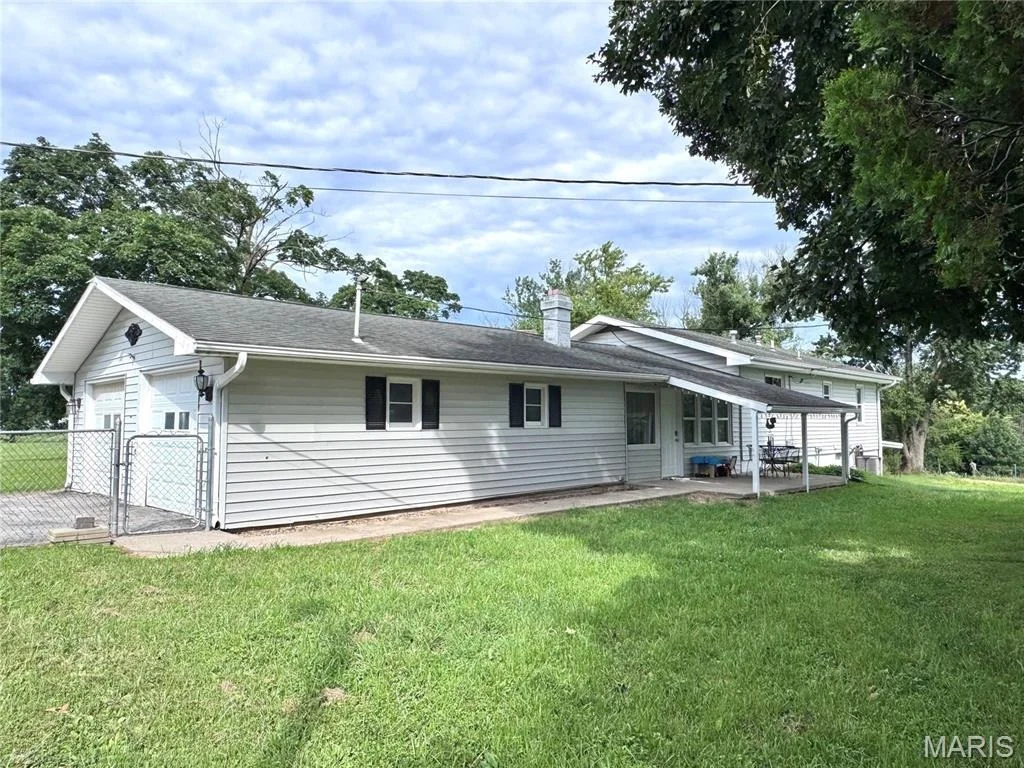
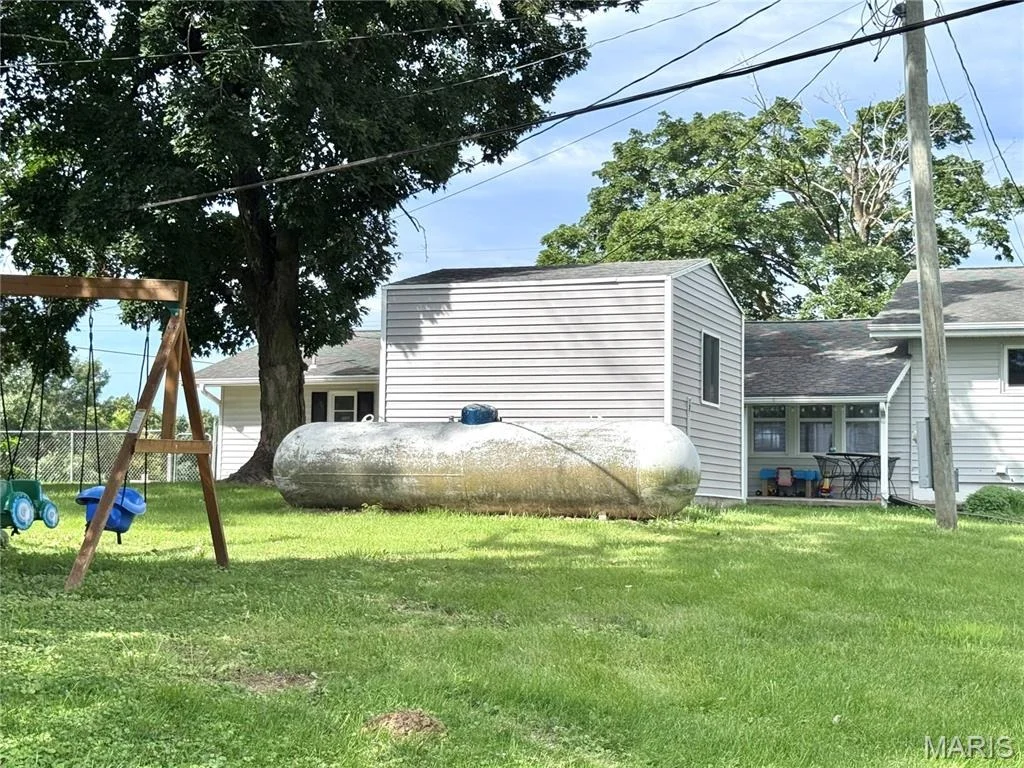
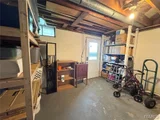
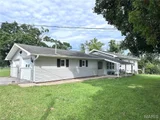
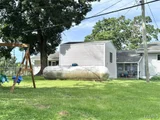
The property is well-equipped for both work and play, featuring a fully fenced backyard, a two-car attached garage, plus a detached garage and carport for plenty of vehicle, equipment, and storage space. The detached garage is wired for welding purposes. Whether you're looking to start a mini farm, need room for animals, want space for hobbies and equipment, or simply dream of having acreage to explore and enjoy, this property offers endless possibilities.
Unit Size
2,648 Ft²
Days on Market
-
Land Size
12.00 acres
Price per sqft
$139
Property Type
House
Property Taxes
-
HOA Dues
-
Year Built
1962

Listed By

Payment Calculator

Cap Rate Calculator

Last updated: 6 days ago (MARIS #MIS26054238)

Price History

Date / Event Date Event Price
Oct 8, 2026 In contract -
In contract
Sep 21, 2026 Price Increased $367,000
↑ $102K (38.6%)
Price Increased
Mar 11, 2020 No longer available -
No longer available
Mar 10, 2020 Sold
Sold
Mar 9, 2020 Relisted $214,900
Relisted
Show More

Property Highlights

Garage
Air Conditioning
Fireplace
Parking Details
Has Garage
Attached Garage
Has Carport
Has Open Parking
Parking Features: Additional Parking, Attached, Concrete, Detached, Driveway, Garage, Garage Faces Side
Garage Spaces: 2
Interior Details
Full Bathrooms: 2
Interior Features: Breakfast Bar, Ceiling Fan(s), High Speed Internet, Kitchen Island, Recessed Lighting, Dining/Living Room Combo, Separate Dining, Workshop/Hobby Area
Appliances: Stainless Steel Appliance(s), Dishwasher, Exhaust Fan, Free-Standing Gas Range, Refrigerator, Electric Water Heater
Flooring Type: Combination
Door Features: Storm Door(s), Atrium Door(s)
Laundry Features: In Basement
Rooms: 7
Has Fireplace
Fireplace Features: Dining Room
Fireplaces: 1
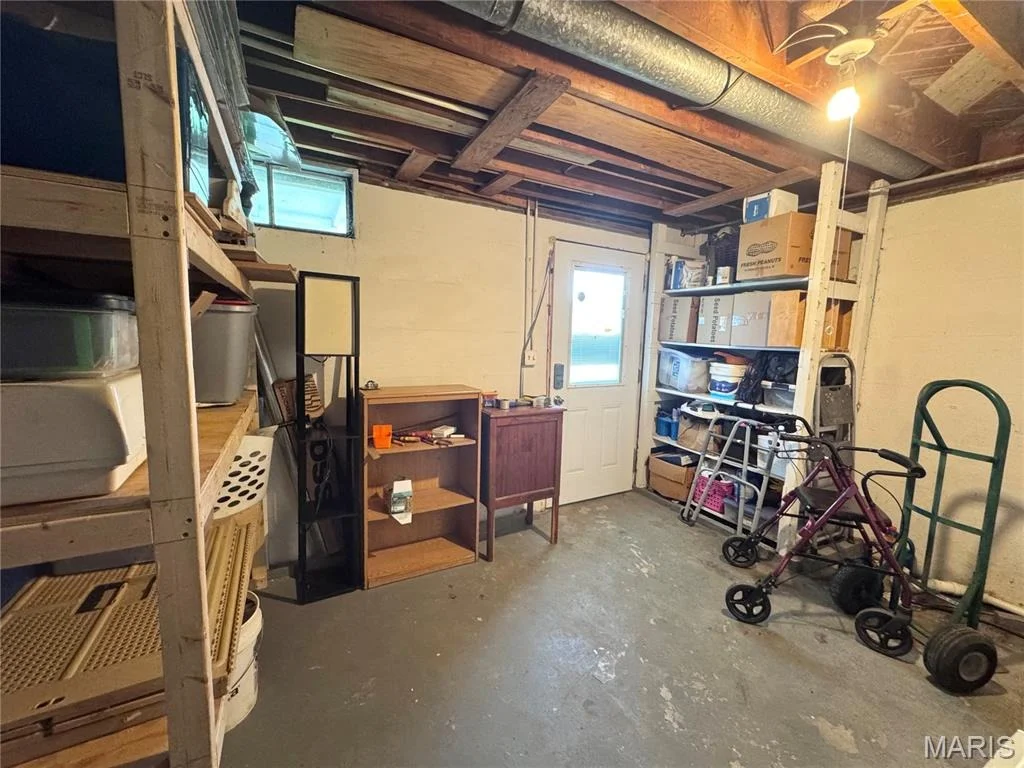
Basement: Exterior Entry, Finished, Full, Bathroom
Exterior Details
Square Footage: 2648
Square Footage Source: $0
Security Features: Carbon Monoxide Detector(s), Security Lights, Smoke Detector(s)
Property Condition: Updated/Remodeled
Architectural Style: Ranch
Year Built Source: Assessor
Year Built: 1962
Waterfront Features: Pond
Levels: One
Other Structures: Poultry Coop, Second Garage, Shed(s), Carport(s)
Window Features: Blinds, Screens, Tilt-In Windows
Construction Materials: Vinyl Siding
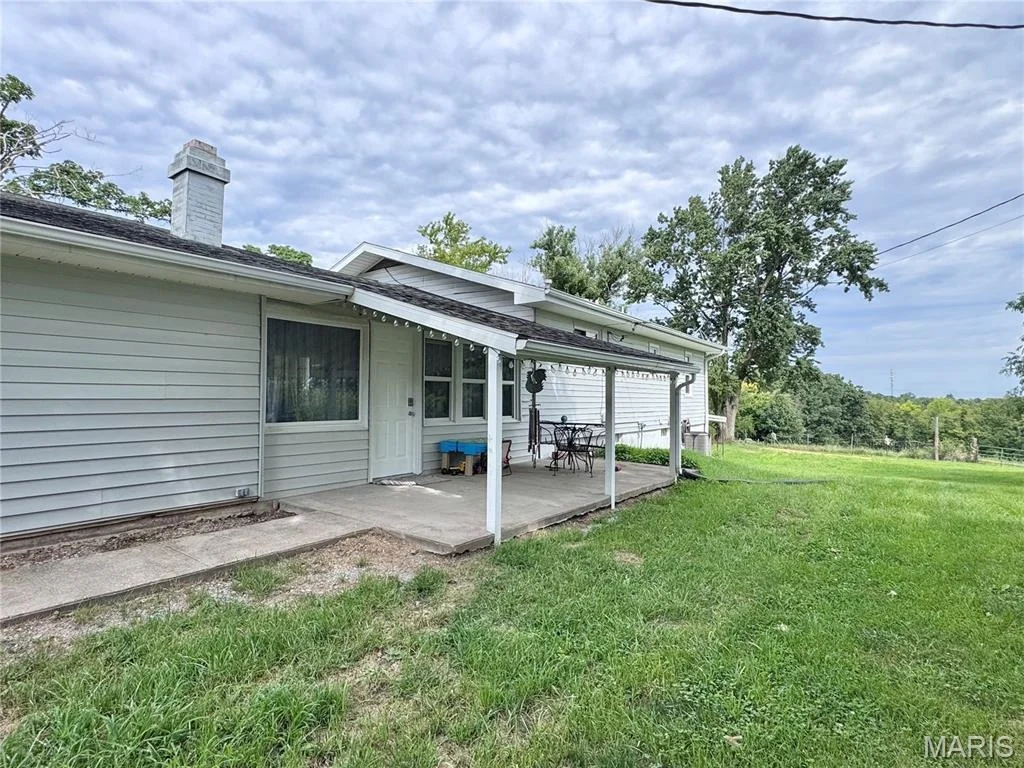
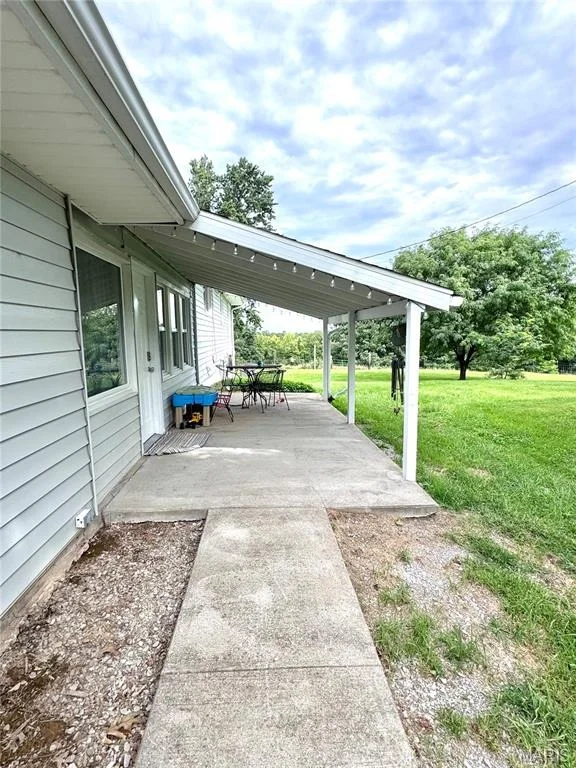
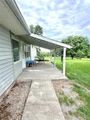
Patio and Porch Features: Covered, Deck, Front Porch, Patio
Lot Features: Back Yard, Front Yard, Pasture, Pond on Lot, Adjoins Open Ground, Adjoins Wooded Area, Gently Rolling, Suitable for Horses
Lot Size Area: 522720
Lot Size Units: Square Feet
Lot Size Acres: 12
Lot Size Square Feet: 522720
Lot Size Dimensions: 12
Water Source: Public
Utilities Details
Cooling Type: Ceiling Fan(s), Central Air
Heating Type: Forced Air, Wood
Sewer : Septic Tank

Building Info

Overview

    General

  • Year Built: 1962
  • Effective Year Built: 1962
  • Total Rooms: 4
  • Bedroom Count: 2
  • Bathroom Count: 3
  • Full Bathrooms: 2
  • Partial Bathrooms: 3
  • Building Condition: 6
  • Building Quality: 0
  • Construction Type: 6
  • Building Style: 0
  • Exterior Walls Type: 19
  • Interior Walls Type: 3
  • Roof Shape Type: 1
  • Roof Cover Type: 15
  • Floor Count: 100
  • Floor Cover: 9
  • Basement Type: 3
  • Basement Area: 1,008
  • Garage Type: 10
  • Garage Square Area: 1,392
  • Parking Space Count: 5
  • Patio Type: 0
  • Porch Type: 7
  • Pool Type: 0

    Dimensions

  • Lot Size Square Feet: 522,720
  • Lot Size Frontage Feet: 0
  • Total Building Area: 1,008
  • Building Area: 1,008
  • Building Area Measurement: K

    Heating and Cooling

  • Fireplace Count: 1
  • Air Conditioning: 13
  • Heating: 24
  • Heated Square Feet: 1,008
  • Heating Fuel Type: 0

    Utilities

  • Sewer System: 0
  • Water Service: 0

Building

  • Building Type: 0
  • Property Class: R
  • Land Acres: 0000012000
  • Standard Land Use Code: 1001
  • Legal Description 1: 12 AC IN SEC 16-56-4 ALL THAT PT OF NW 1/4 SE 1/4 LYING EAST OF RTE. T; NORTH OF PRIVATE ROAD RUNNING EAST FROM RTE. T.

Neighborhood

  • School District Name: Hannibal 60 School District
  • School Tax School District: HANNIBAL
  • School Tax District Code 2: RALLS
  • School Tax District Code 3: HANNIBAL RURAL
  • Census Tract: 470100

Geography

  • Parcel: 02-0.5-16-000-00-20.00000
  • Meridian: SEC 16 TWN 56 RNG 04
  • Municipality: M60-A3
  • Latitude: 39.6477
  • Longitude: -91.3479

    Address

  • Full Address: 59604 Star View Est
  • Address - House Number: 59604
  • Address - Street Name: Star View
  • Address - Suffix Type: Est
  • State: MO
  • City Name: New London
  • Carrier Code: R002
  • 4-Digit Zip Code: 2710
  • Zip Code: 63459

Valuation

    Tax

  • Tax Year: 2023
  • Tax Amount: $132,173
  • Tax Rate Code Area: R006

    Appraisal Valuation

  • Standard Deviation: 0.2308
  • Valuation Date: Oct 25, 2023
  • Confidence Score: 67
  • Final Value: 262,982
  • High Value: 323,681
  • Low Value: 202,283

    Market Valuation

  • Market Total Value: $130,440
  • Market Land Value: $24,170
  • Market Improvement Value: $106,270

    Assessments Valuation

  • Assessed Year: 2023
  • Assessed Total Value: $24,630
  • Assessed Land Value: $4,440
  • Assessed Improvements Value: $20,190

    Sales

  • Current Sale Contract Date: Mar 09, 2020
  • Current Sale Recording Date: Mar 10, 2020
  • Current Sale Price:
  • Current Sale Document Type: 71
  • Current Sale Input Document Number: 2020-66599
  • Previous Sale Recording Date: May 13, 2019
  • Previous Sale Contract Date: May 10, 2019
  • Previous Sale Amount: $231,600
  • Previous Sale Document Type: 71
Data used for valuation calculations is provided by RealtyHop, and other third party sources

Comparables

Unit
Status
Type
Beds
Baths
ft²
Price/ft²
Asking Price
Listed On
Closing Price
Sold On
HOA + Taxes

About Ralls


Similar Homes for Sale

Currently no similar homes around

Nearby Rentals


Frequently Asked Questions

When was property at 59604 Starview Estates built and last sold?
The property at 59604 Starview Estates was built in 1962 and last sold on Mar 9, 2020 for $264,800.
How much is this home worth?
The estimated value of the home located at 59604 Starview Estates is $375,264.
What are some comparable homes to 59604 Starview Estates?
There are currently no comparable homes to 59604 Starview Estates.