Check Availability
$339,000
● House - In Contract

596 RIVIERA DR

Canyon Lake, TX 78133
bedrooms
3 Beds
bathrooms
2 Baths
square feet
1,477 Ft²
$2,089
Est. Monthly
$2
HOA / Fees

About This Property

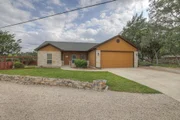
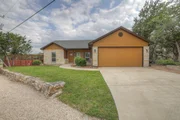
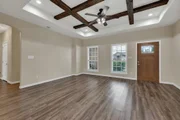
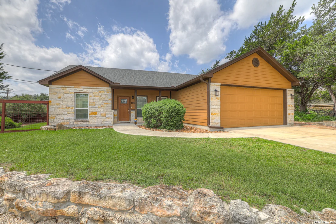
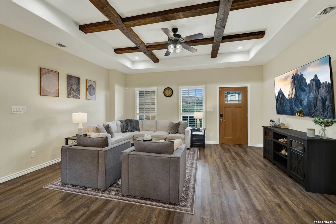
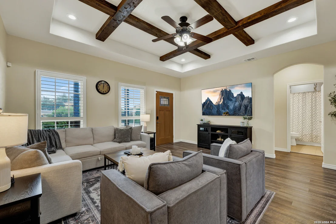
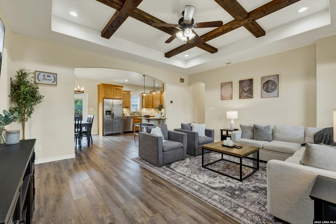
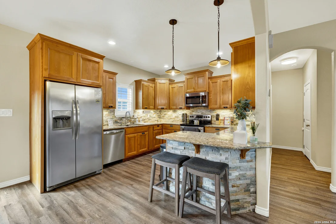
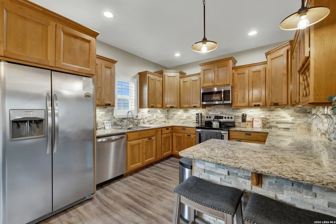
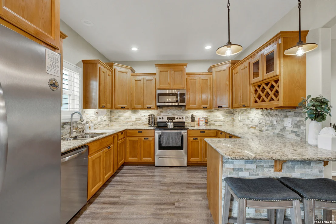
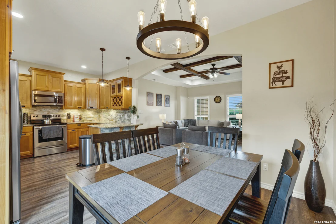
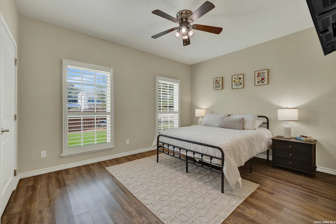
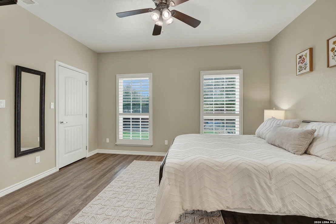
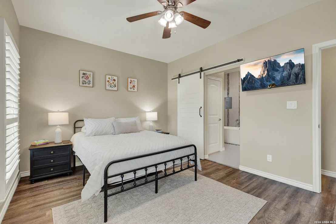
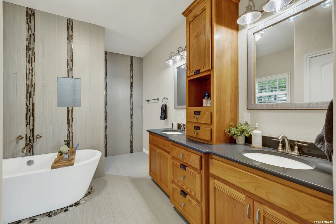
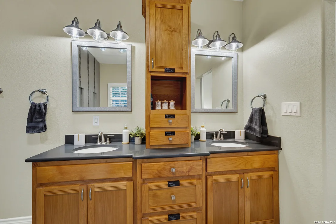
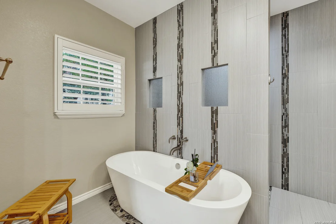
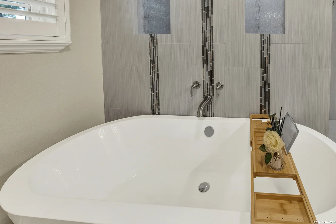
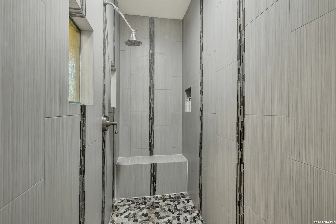
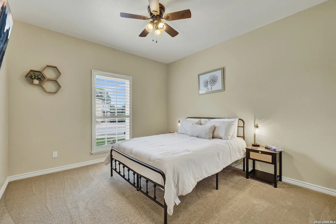
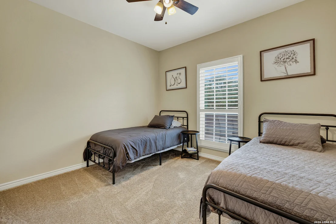
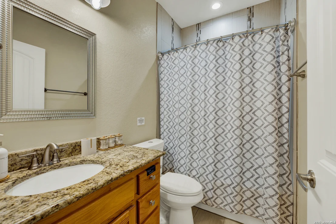
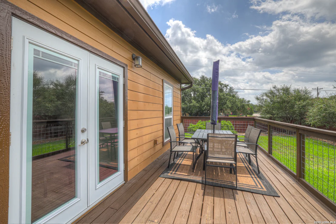
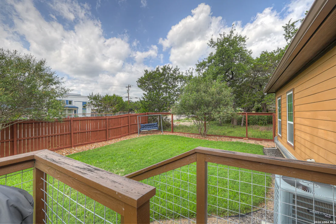
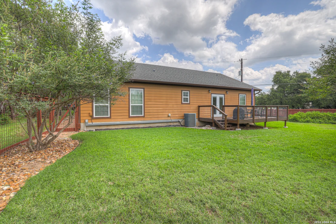
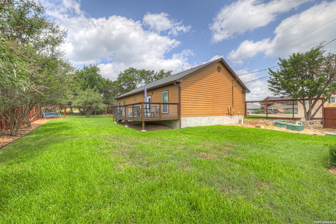
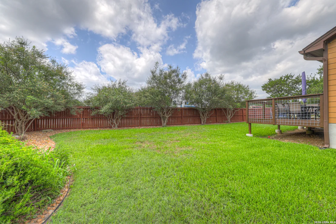
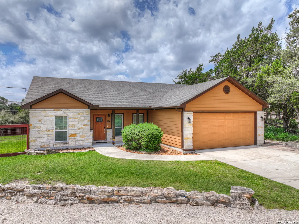
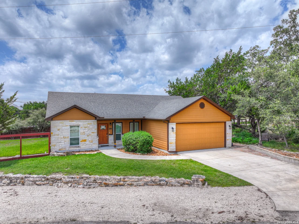
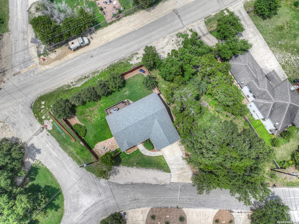
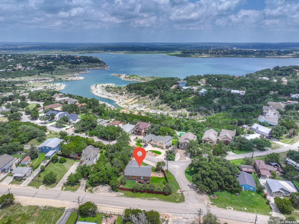
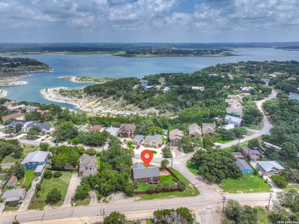
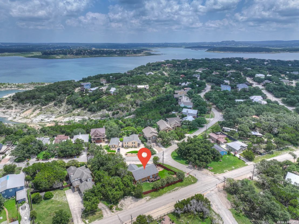
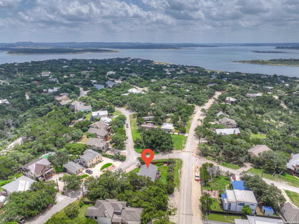
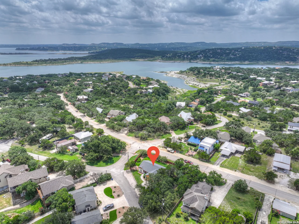
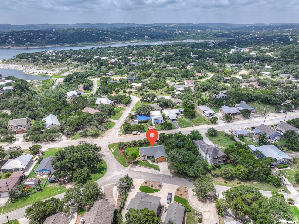
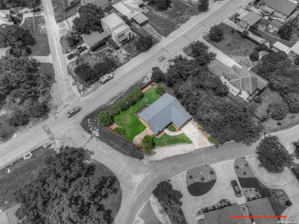
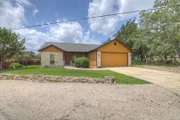
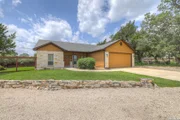
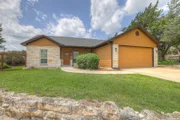
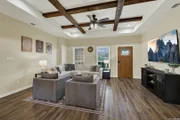
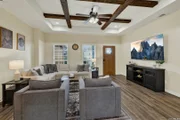
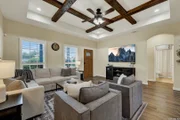
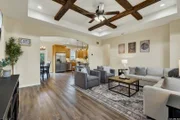
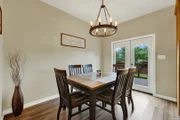
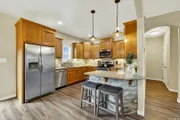
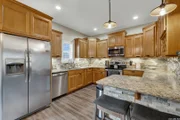
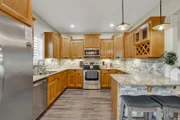
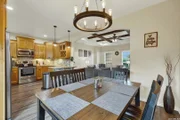
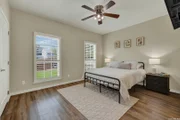
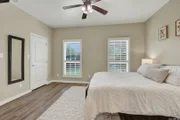
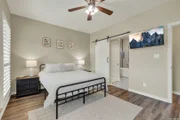
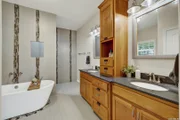
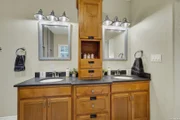
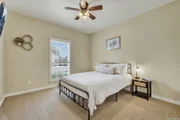
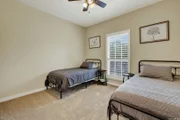
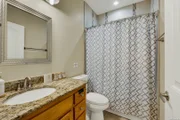
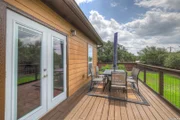
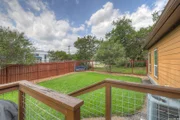
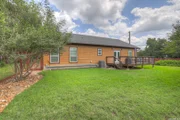
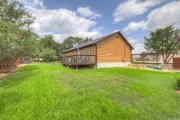
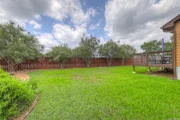
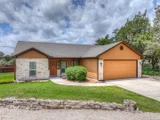
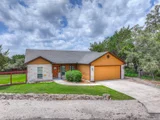
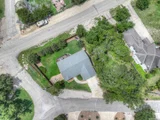
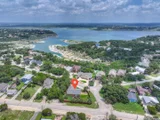
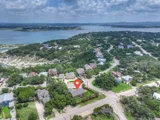
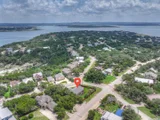
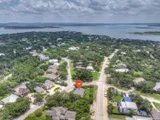
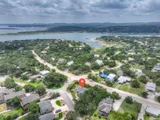
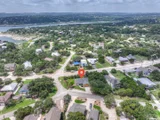
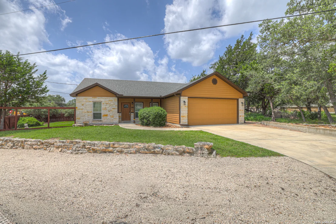
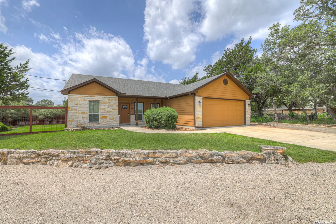
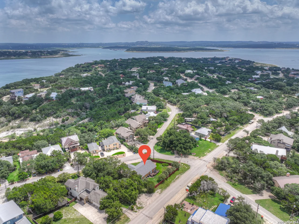
Situated on a beautifully landscaped corner lot, this beautifully maintained home offers comfort, style, and thoughtful upgrades throughout-and it's located just across the street from the shores of Canyon Lake. The open floor plan creates a spacious and inviting atmosphere, enhanced by durable luxury vinyl plank (LVP) flooring and elegant plantation shutters that add a touch of timeless charm to every room. The heart of the home is the custom kitchen, featuring rich cabinetry with under-cabinet lighting, stainless steel appliances and granite countertops. The living and dining areas flow seamlessly, making gatherings effortless and comfortable. The spacious master suite offers a peaceful retreat, with a bathroom that includes a separate soaking tub, a walk-in tiled shower, and modern fixtures for a spa-like experience. Additional highlights include a whole-house water filtration system, water softener, and reverse osmosis system for the purest water throughout. Additionally, this home features spray foam insulation that effectively regulates indoor temperature year-round, helping to keep energy costs low and comfort levels high. Step outside to enjoy a freshly painted backyard deck and a spacious backyard surrounded by a privacy fence, ideal for relaxing or hosting guests. The fully landscaped yard includes an irrigation system to keep everything lush with minimal effort. There's even dedicated boat parking for lake lovers or adventurers. The oversized garage provides generous space for vehicles, covered boat storage, tools, or a workshop setup-offering both function and flexibility. With upgraded finishes throughout and curb appeal to spare, this home combines convenience, quality, and charm all in one perfect package. Don't miss this one!
Unit Size
1,477 Ft²
Days on Market
-
Land Size
0.22 acres
Price per sqft
$230
Property Type
House
Property Taxes
$422
HOA Dues
$2
Year Built
2017

Listed By

Crystal Unrue
Sullivan Hill Country Properties

Payment Calculator

Cap Rate Calculator

Last updated: 22 days ago (LERA #1994608)

Price History

Date / Event Date Event Price
Oct 15, 2026 In contract -
In contract
Sep 11, 2026 Price Decreased $339,000
↓ $6K (1.7%)
Price Decreased
Jun 24, 2026 Listed by Sullivan Hill Country Properti $345,000
Listed by Sullivan Hill Country Properti
Jul 19, 2025 In contract -
In contract
Jun 5, 2025 Listed by Sullivan Hill Country Properti $349,900
Listed by Sullivan Hill Country Properti
Situated on a beautifully landscaped corner lot, this beautifully maintained home offers comfort, style, and thoughtful upgrades throughout-and it's located just across the street from the shores of Canyon Lake. The open floor plan creates a spacious and inviting atmosphere, enhanced by durable luxury vinyl plank (LVP) flooring and elegant plantation shutters that add a touch of timeless charm to every room. The heart of the home is the custom kitchen, featuring rich cabinetry with under-cabinet lighting, stainless steel appliances and granite countertops. The living and dining areas flow seamlessly, making gatherings effortless and comfortable. The spacious master suite offers a peaceful retreat, with a bathroom that includes a separate soaking tub, a walk-in tiled shower, and modern fixtures for a spa-like experience. Additional highlights include a whole-house water filtration system, water softener, and reverse osmosis system for the purest water throughout. Additionally, this home features spray foam insulation that effectively regulates indoor temperature year-round, helping to keep energy costs low and comfort levels high. Step outside to enjoy a freshly painted backyard deck and a spacious backyard surrounded by a privacy fence, ideal for relaxing or hosting guests. The fully landscaped yard includes an irrigation system to keep everything lush with minimal effort. There's even dedicated boat parking for lake lovers or adventurers. The oversized garage provides generous space for vehicles, covered boat storage, tools, or a workshop setup-offering both function and flexibility. With upgraded finishes throughout and curb appeal to spare, this home combines convenience, quality, and charm all in one perfect package. Don't miss this one!
Show More

Property Highlights

Garage
Air Conditioning
Fireplace
Interior Details
Full Bathrooms: 2
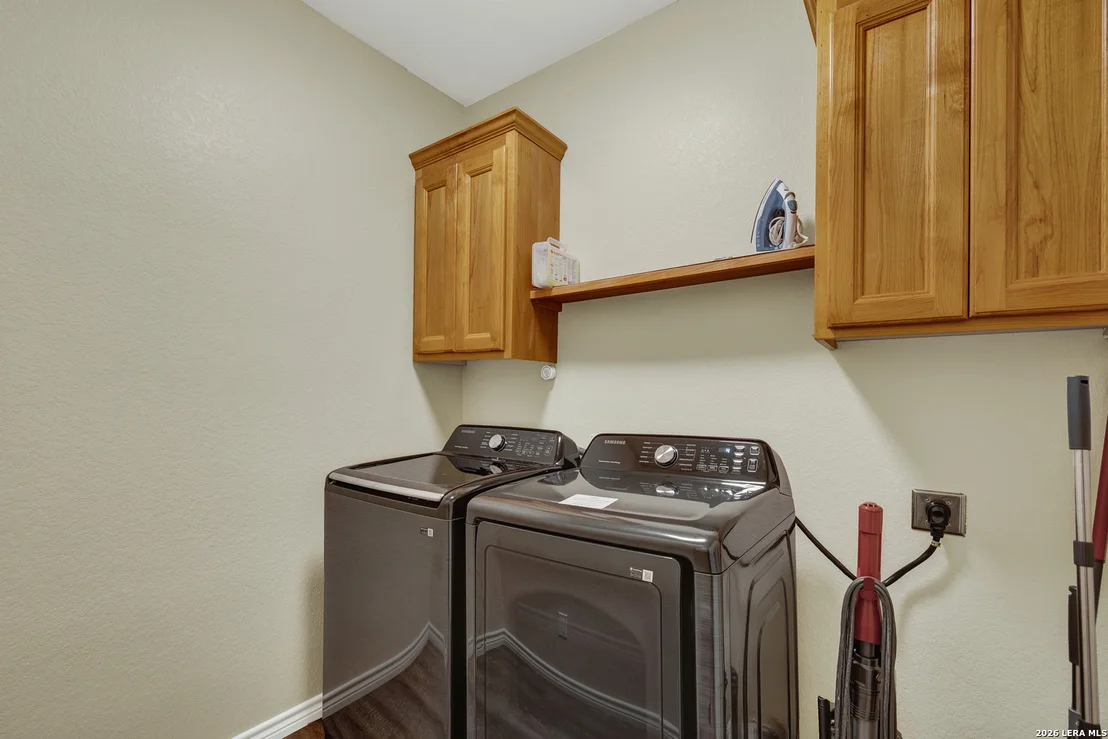
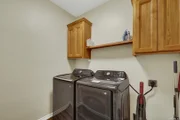
Interior Features: Walk-In Closet(s), Chandelier, One Living Area, Utility Room Inside, 1st Floor Lvl/No Steps, Laundry Room
Appliances: Microwave, Refrigerator, Dishwasher, Water Softener Owned, Electric Water Heater, Washer Connection, Dryer Connection, Stove/Range
Flooring Type: Carpet, Ceramic Tile, Vinyl
Fireplace Features: Not Applicable
Exterior Details
Square Footage: 1477
Property Condition: Pre-Owned
Architectural Style: Traditional, One Story
Year Built: 2017
Builder Name: Unk
Window Features: Double Pane Windows
Construction Materials: Stone/Rock, Siding
Pool Features: None
Lot Features: Corner Lot, Level, Cul-de-Sac/Dead End
Lot Size Area: 9452.52
Lot Size Units: Square Feet
Lot Size Acres: 0.217
Lot Size Square Feet: 9452.52
Lot Size Dimensions: 91 x 104
Financial Details
Tax Annual Amount: $5,065
Utilities Details
Cooling Type: Central Air, Ceiling Fan(s)
Heating Type: Central
Sewer : Aerobic Septic
Location Details
HOA/Condo/Coop Amenities: Pool, Barbecue, Basketball Court, Park/Playground, Sports Court
HOA Fee: $24
HOA Fee Frequency: Annually

Building Info

Overview

    General

  • Year Built: 2017
  • Effective Year Built: 2017
  • Building Count: 1
  • Bedroom Count: 0
  • Bathroom Count: 2
  • Full Bathrooms: 2
  • Partial Bathrooms: 2
  • Building Condition: 0
  • Building Quality: 0
  • Construction Type: 0
  • Building Style: 0
  • Exterior Walls Type: 10
  • Interior Walls Type: 3
  • Roof Shape Type: 8
  • Roof Cover Type: 3
  • Floor Count: 100
  • Floor Cover: 9
  • Basement Type: 0
  • Basement Area: 0
  • Garage Type: 1
  • Garage Square Area: 484
  • Parking Space Count: 2
  • Patio Type: 79
  • Porch Type: 66
  • Pool Type: 0

    Dimensions

  • Lot Size Square Feet: 9,464
  • Lot Size Depth Feet: 1,040
  • Lot Size Frontage Feet: 910
  • Total Building Area: 1,961
  • Gross Building Area: 2,046
  • Building Area: 1,477
  • Building Area Measurement: L

    Heating and Cooling

  • Air Conditioning: 1
  • Heating: 3
  • Heated Square Feet: 1,477
  • Heating Fuel Type: 0

    Utilities

  • Sewer System: 4
  • Water Service: 0

Building

  • Building Type: 0
  • Property Class: R
  • Subdivision: CANYON LAKE HILLS 4
  • Land Acres: 0000000217
  • Standard Land Use Code: 1001
  • County Land Use Code: A1
  • State Land Use Code: A1
  • Legal Description 1: CANYON LAKE HILLS 4, LOT 1969

Neighborhood

  • School District Name: Comal Independent School District
  • School Tax School District: FLC SCIS ZZZ
  • Census Tract: 310604

Geography

  • Assessors Map Reference: 355-D2
  • Parcel: 11299
  • Lot: 1969
  • Municipality: CANYON LAKE
  • Latitude: 29.8816
  • Longitude: -98.2624

    Address

  • Full Address: 596 Riviera Dr
  • Address - House Number: 596
  • Address - Street Name: Riviera
  • Address - Suffix Type: Dr
  • State: TX
  • City Name: Canyon Lake
  • Carrier Code: R004
  • 4-Digit Zip Code: 4183
  • Zip Code: 78133

Valuation

    Tax

  • Tax Year: 2023
  • Tax Amount: $416,234
  • Tax Rate Code Area: ES3

    Appraisal Valuation

  • Standard Deviation: 0.2111
  • Valuation Date: Jan 17, 2024
  • Confidence Score: 71
  • Final Value: 437,321
  • High Value: 529,671
  • Low Value: 344,970

    Market Valuation

  • Market Total Value: $396,530
  • Market Land Value: $79,520
  • Market Improvement Value: $317,010

    Assessments Valuation

  • Assessed Year: 2023
  • Assessed Total Value: $279,111

    Exemptions

  • Homeowner Exemption: Yes

    Sales

  • Current Sale Contract Date: Mar 29, 2019
  • Current Sale Recording Date: Apr 01, 2019
  • Current Sale Price:
  • Current Sale Document Type: 70
  • Current Sale Input Document Number: 201906010676
  • Previous Sale Recording Date: Apr 16, 2018
  • Previous Sale Contract Date: Apr 12, 2018
  • Previous Sale Amount: $150,000
  • Previous Sale Document Type: 70
Data used for valuation calculations is provided by RealtyHop, and other third party sources

Comparables

Unit
Status
Type
Beds
Baths
ft²
Price/ft²
Asking Price
Listed On
Closing Price
Sold On
HOA + Taxes

About South Canyon Lake


Similar Homes for Sale

Currently no similar homes around

Nearby Rentals

Unit for rent at 1121 Kings Cove Dr, Canyon Lake, TX, 78133

$5,500 /mo

  • 3 Beds
  • 2 Baths
  • 2,546 ft²
1121 Kings Cove Dr, Canyon Lake, TX, 78133 Listing by Cody Bradstreet
Unit for rent at 2591 Lakeshore Dr, Canyon Lake, TX, 78133

$2,500 /mo

  • 3 Beds
  • 2 Baths
  • 1,394 ft²
2591 Lakeshore Dr, Canyon Lake, TX, 78133 Listing by Kelli McLaughlin


Frequently Asked Questions

When was property at 596 Riviera Drive built and last sold?
The property at 596 Riviera Drive was built in 2017 and last sold on Mar 29, 2019 for $296,800.
How much is this home worth?
The estimated value of the home located at 596 Riviera Drive is $341,860.
What are some comparable homes to 596 Riviera Drive?
There are currently no comparable homes to 596 Riviera Drive.