by RH Advisors

Check Availability
Hurley 12443
596 Hurley Avenue
$1,495,000
● House - For Sale

596 Hurley Avenue

Hurley, NY 12443
bedrooms
4 Beds
bathrooms
2 Baths, 1 Half Bath
square feet
4,878 Ft²
$9,069
Est. Monthly

About This Property

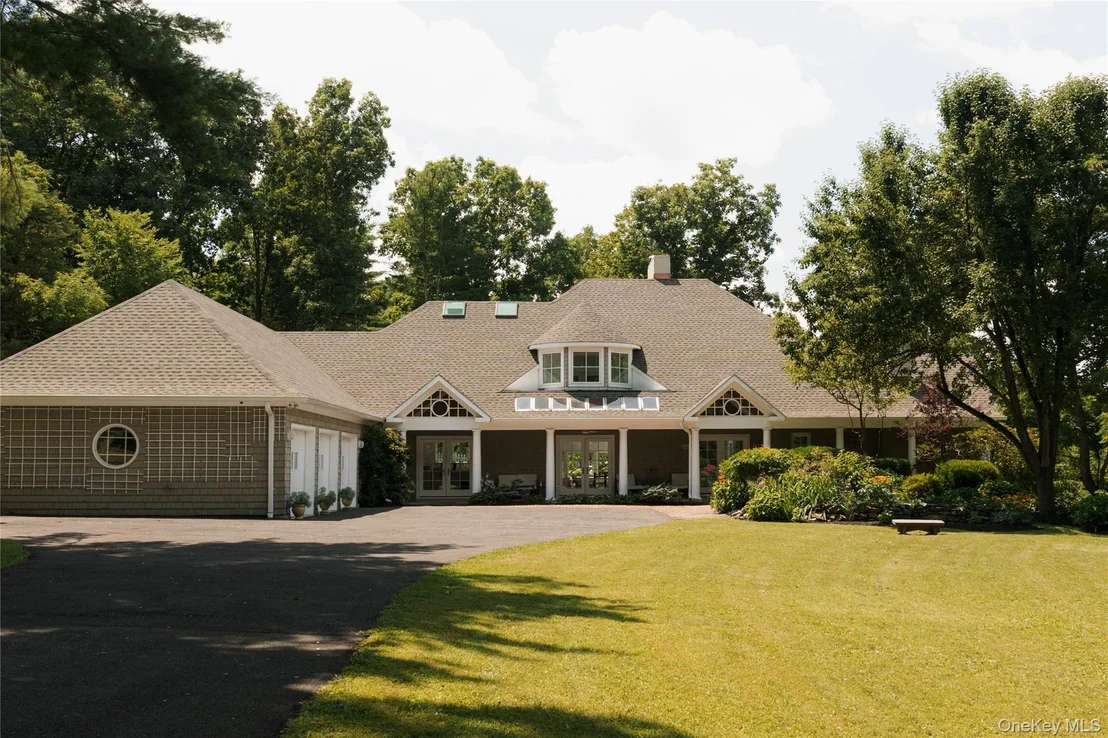
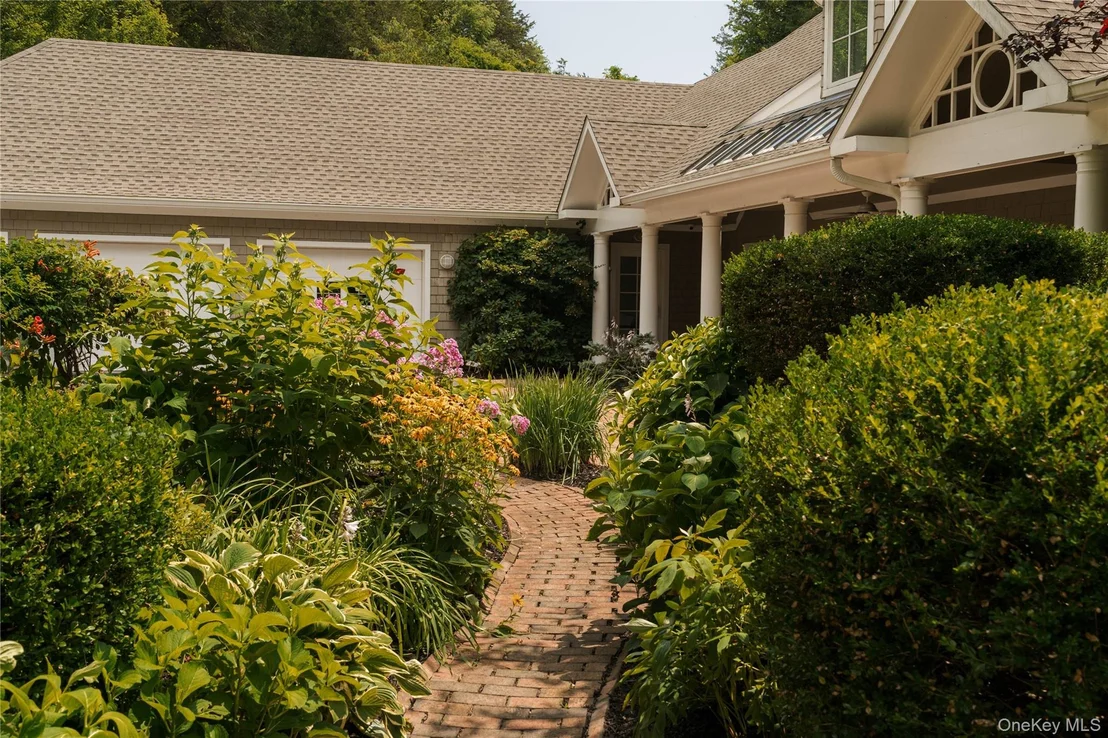
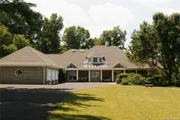
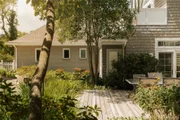
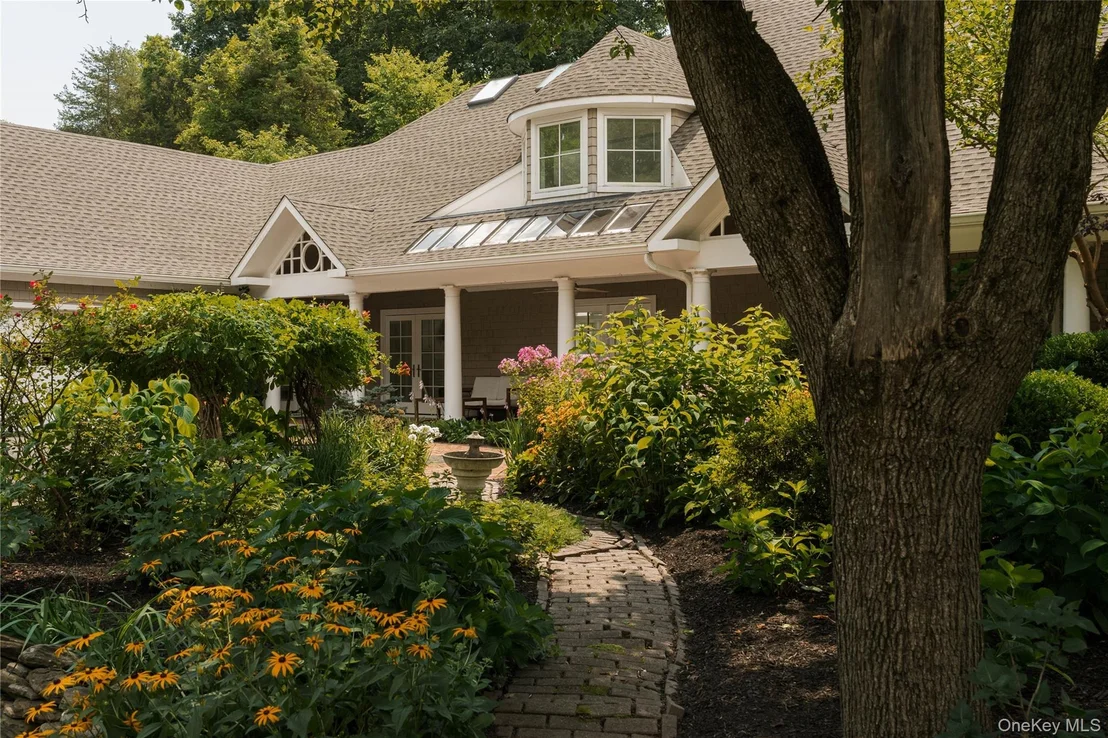
At the top of a long, winding drive, hidden behind mature gardens and set on three acres, this architect-designed home brings a bit of the Hamptons to the Hudson Valley.

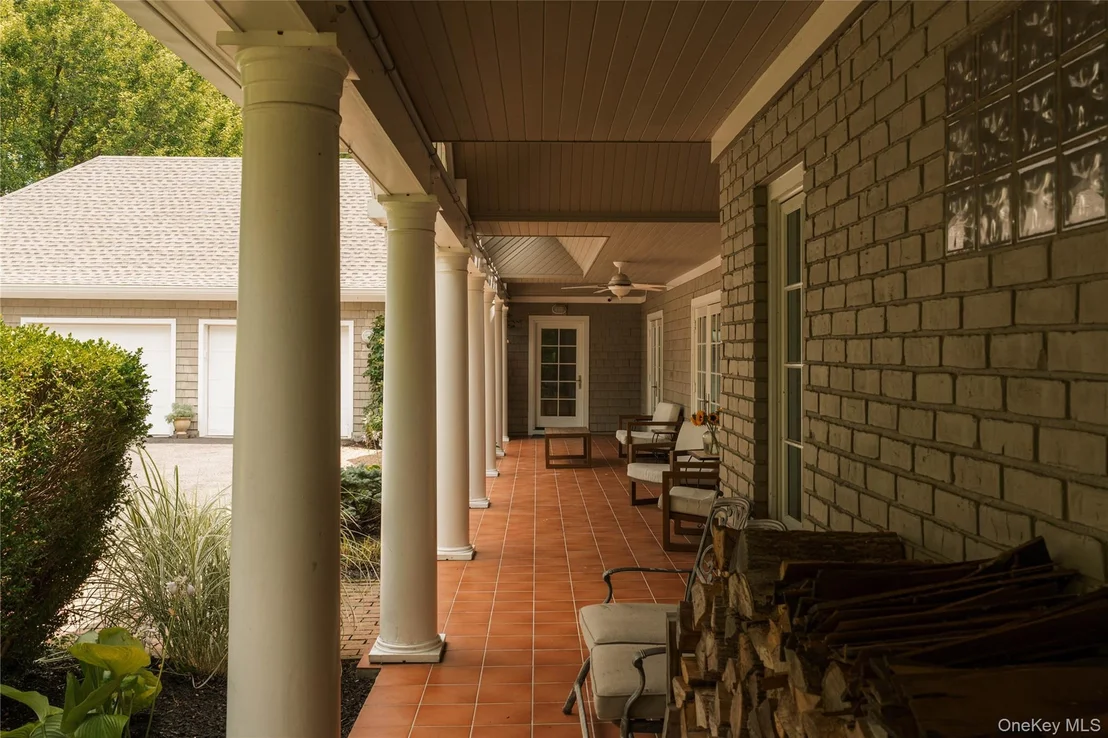
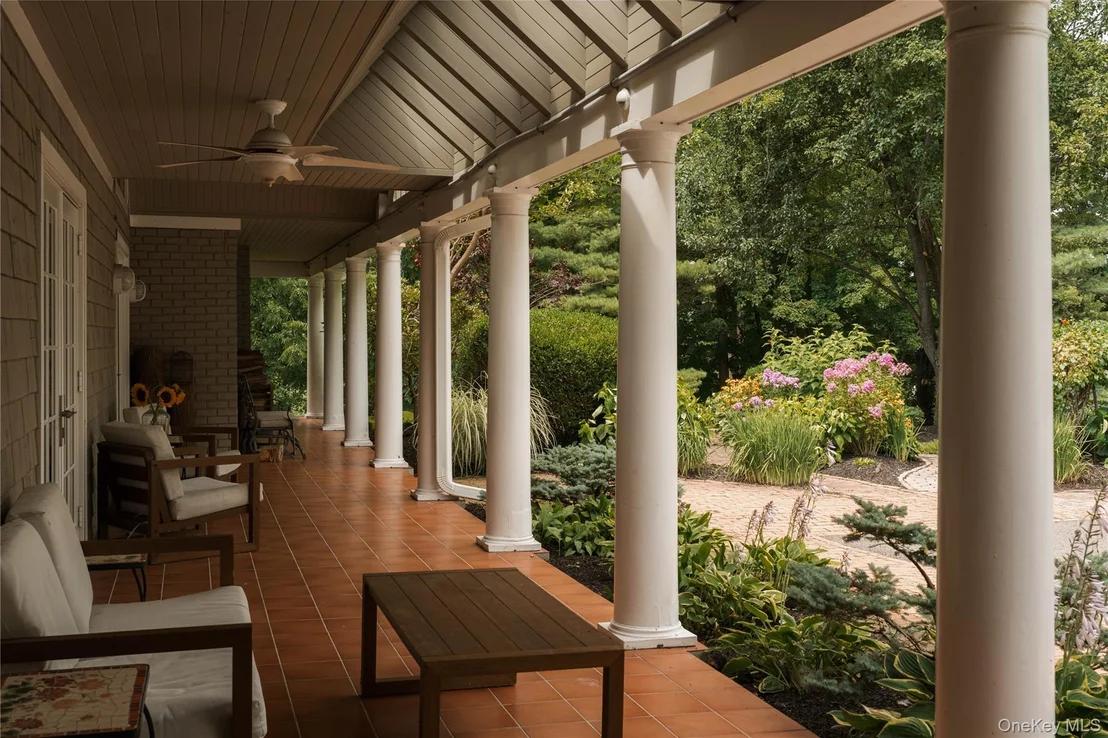
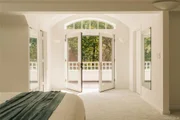
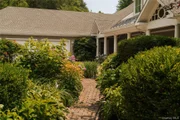
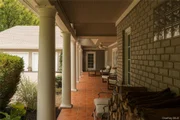
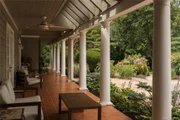
The approach says it first: a broad terra cotta-tiled porch, framed by classic columns and skylights, which opens through three sets of French doors into a home designed around light, gardens and easy indoor-outdoor living.
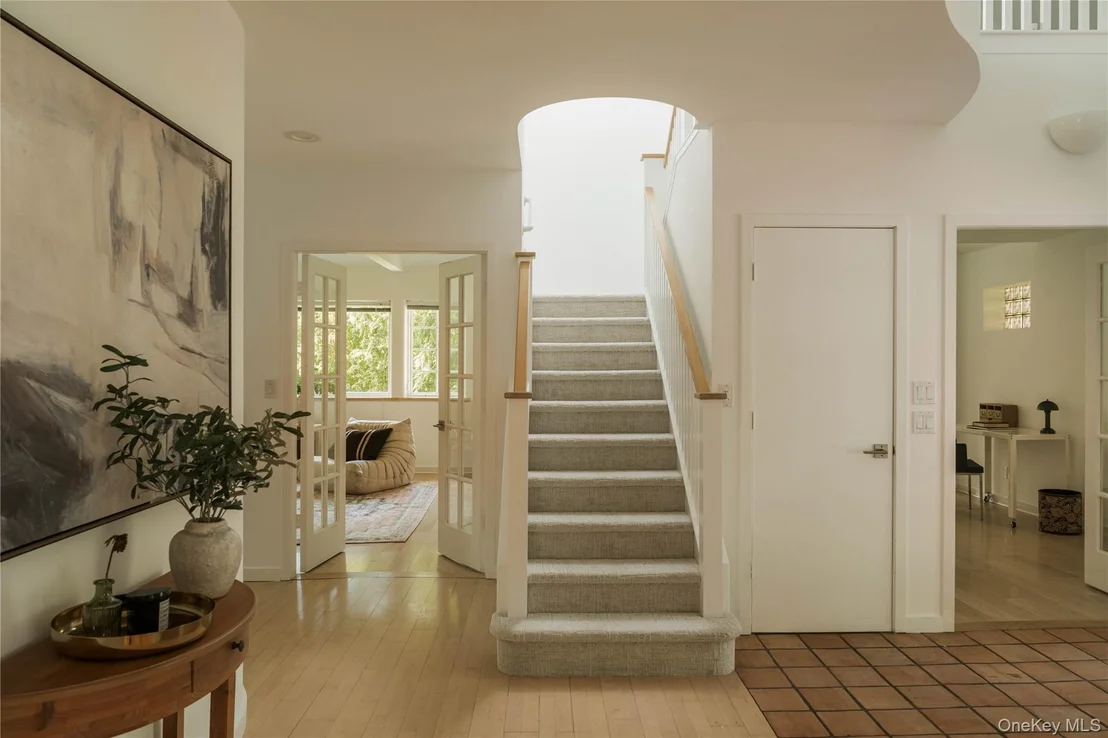
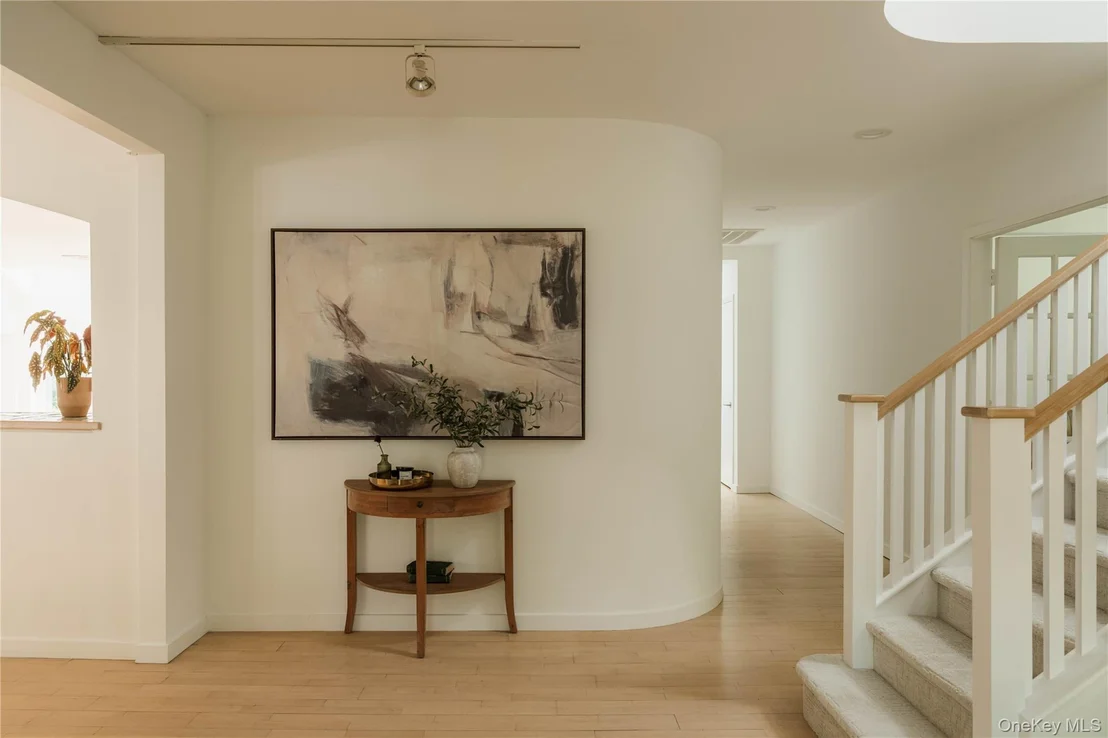
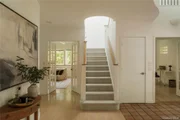
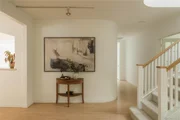
Inside, the architecture is quietly distinctive. Bullnose corners, radiant-heated white oak floors, all new Pella doors and windows throughout, and an abundance of natural light give the home a warm, polished feel without ever becoming precious.

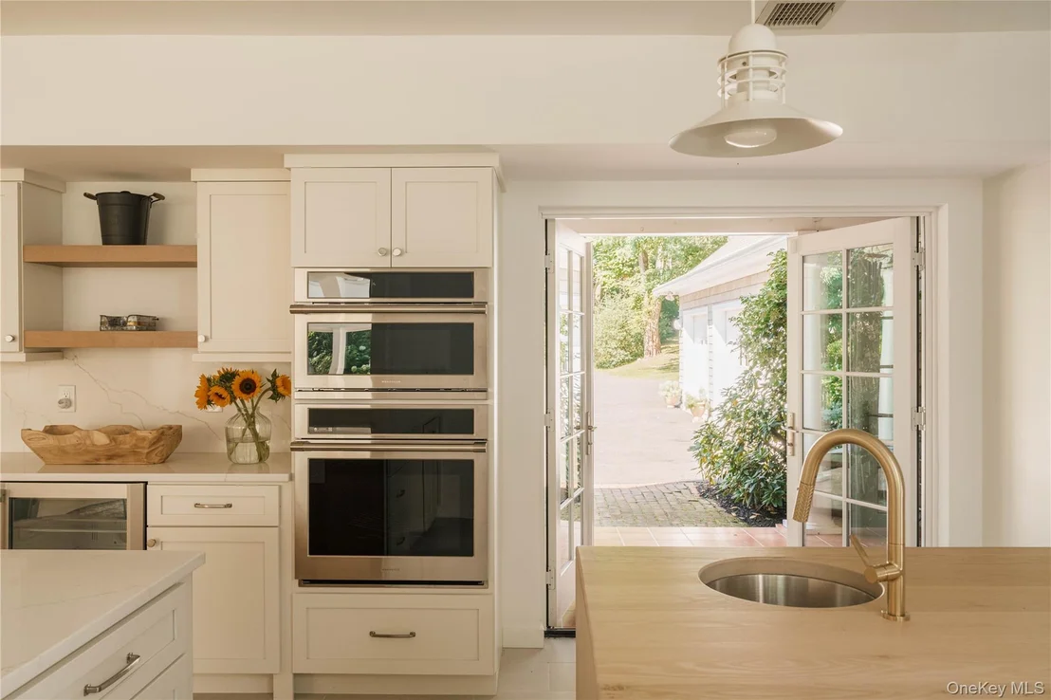
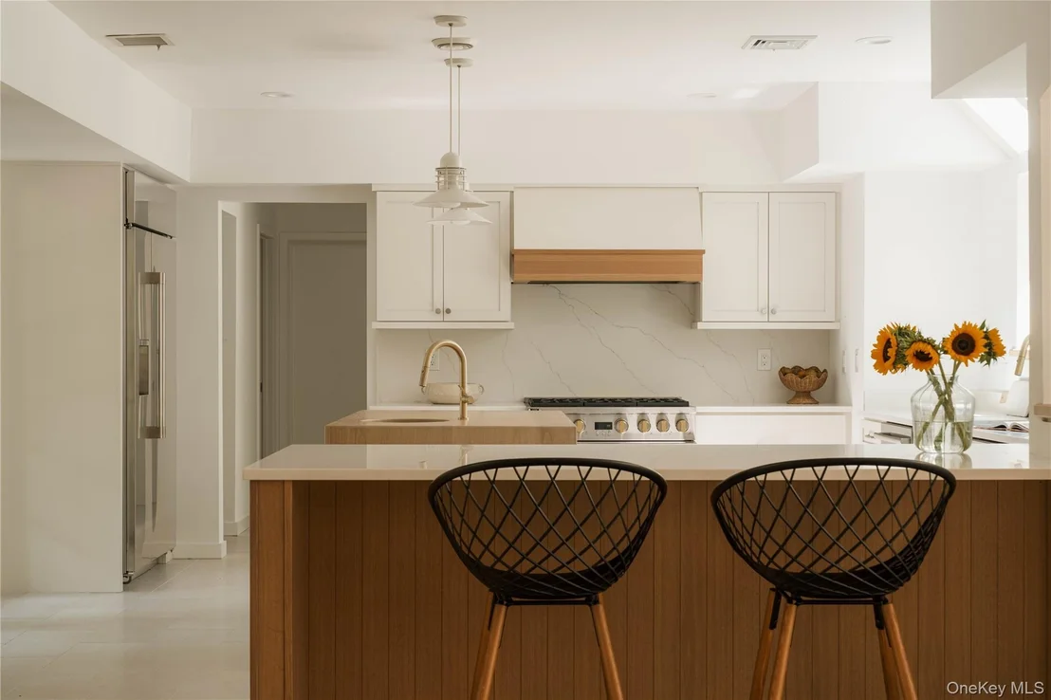
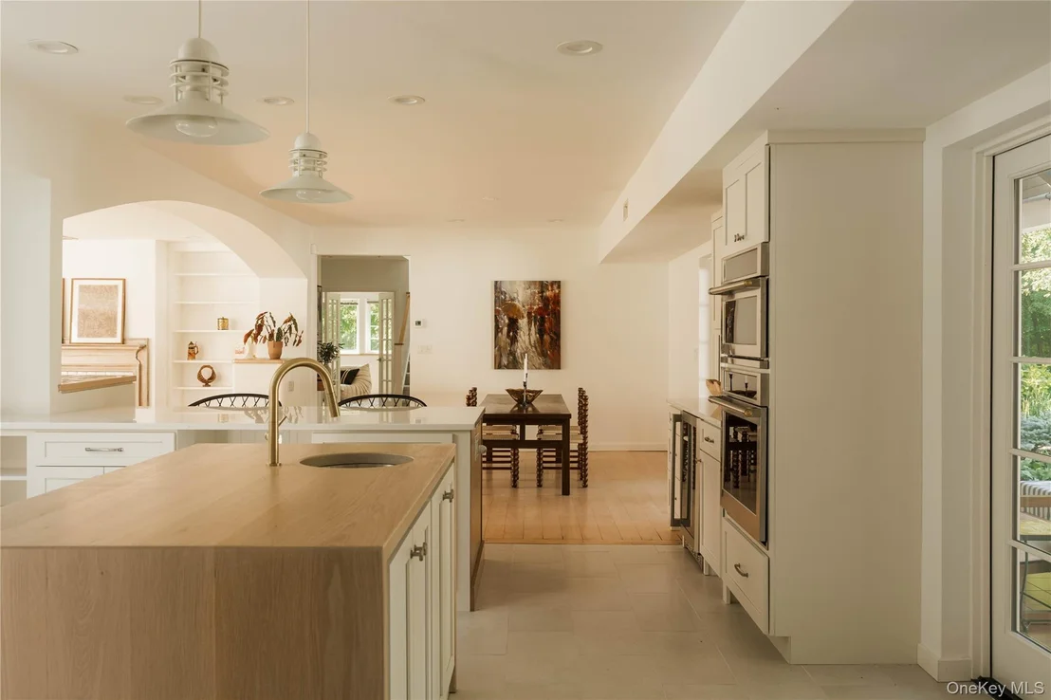
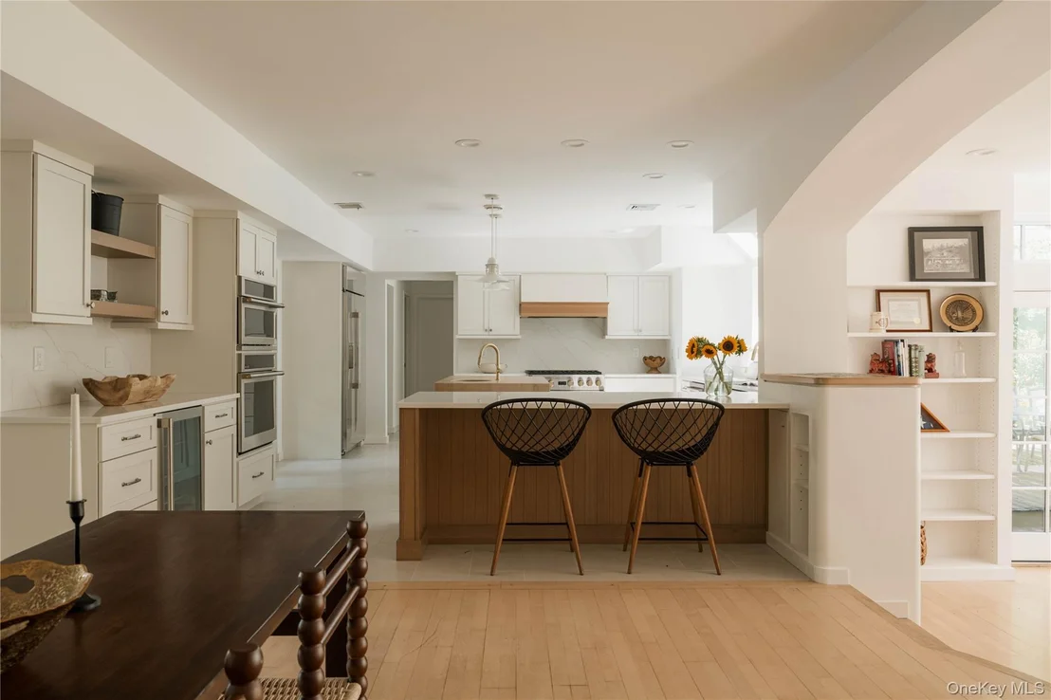
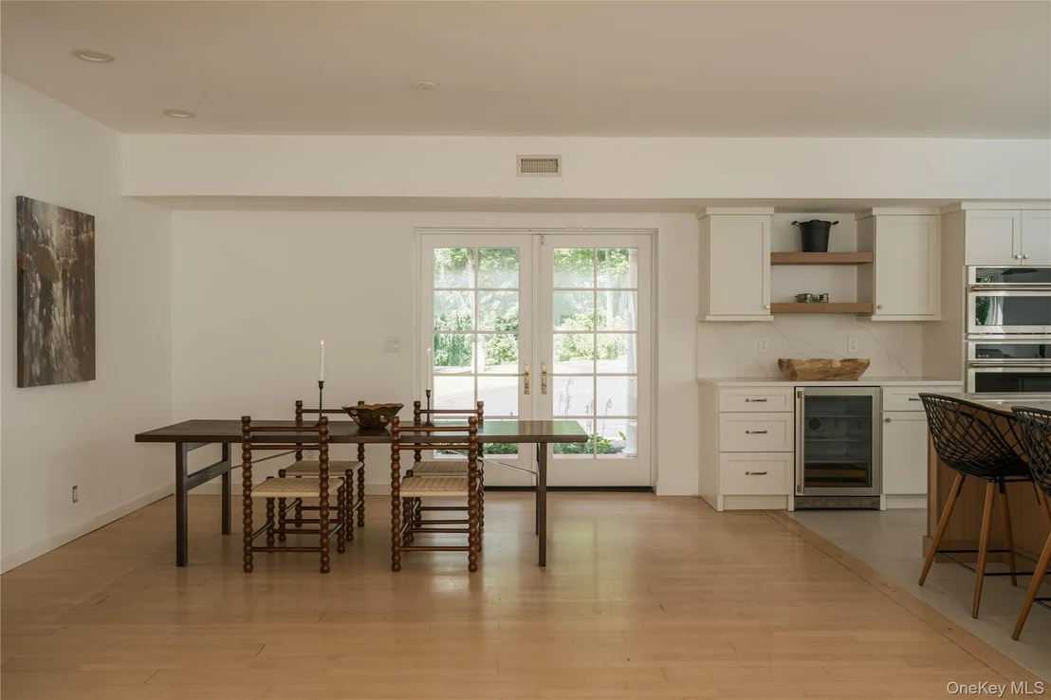
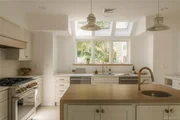
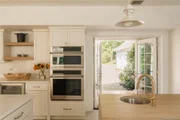
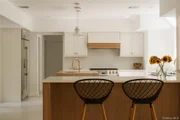
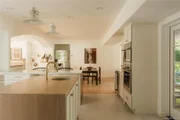
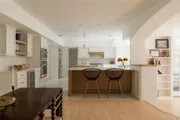
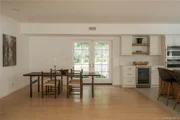
The custom kitchen by Brattesoni is the heart of the house, recently outfitted with a full suite of Monogram appliances and centered around a substantial white oak butcher-block infinity island with prep sink. There's a breakfast bar, wine refrigerator, dual dishwashers, and an entire wall of windows looking out toward the grotto and heated in-ground pool. The adjoining dining area feels open but defined, with room for a table of ten and direct access to the living room, kitchen and front porch.

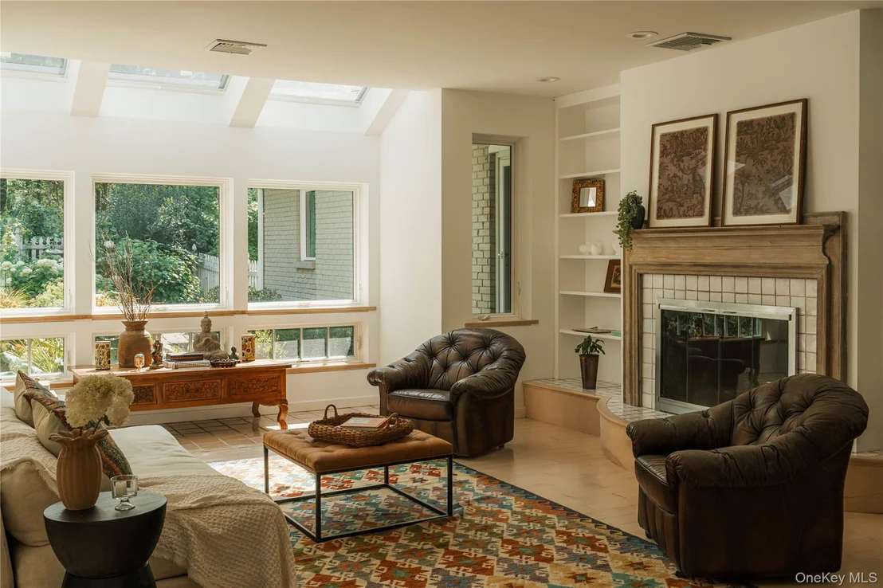
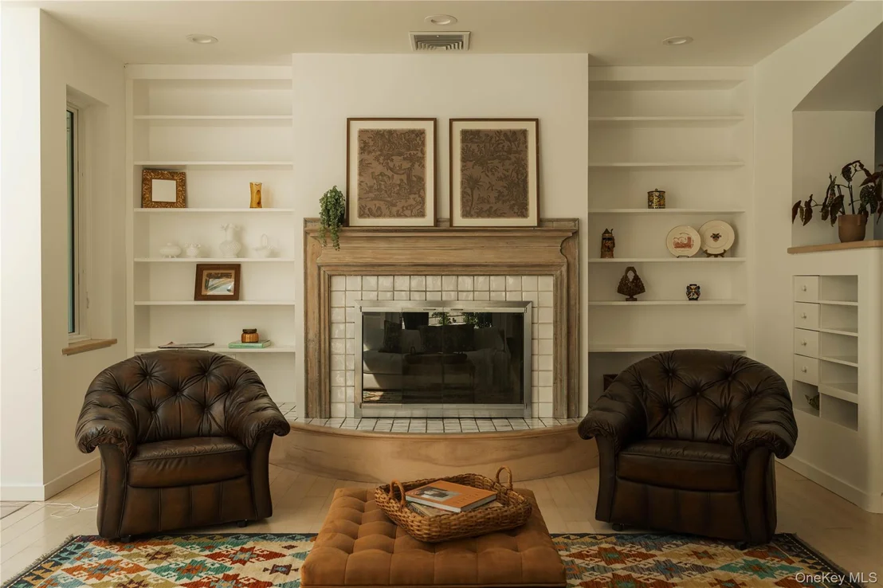
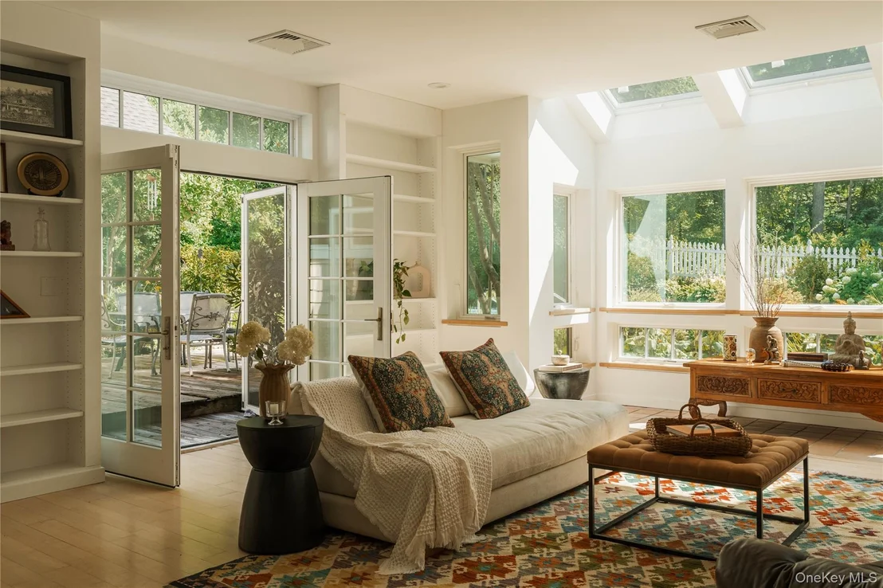
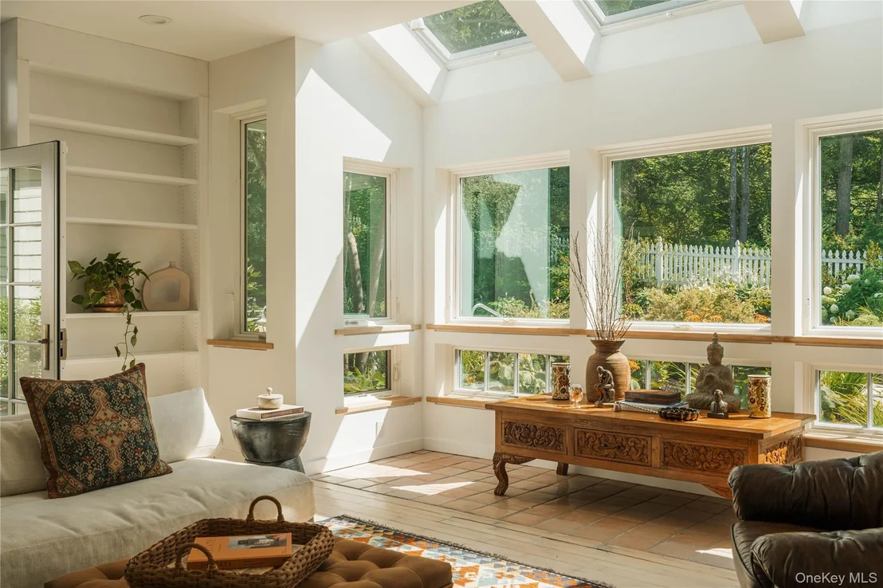
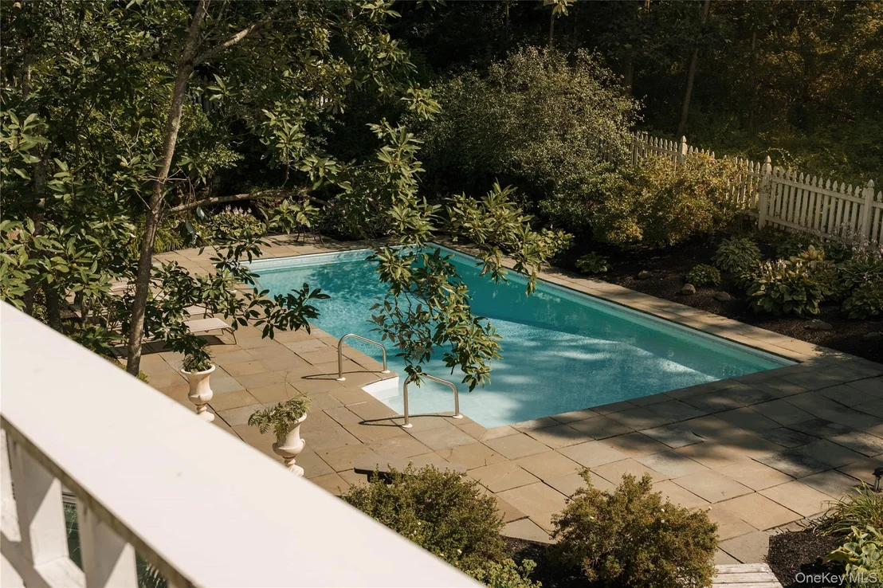
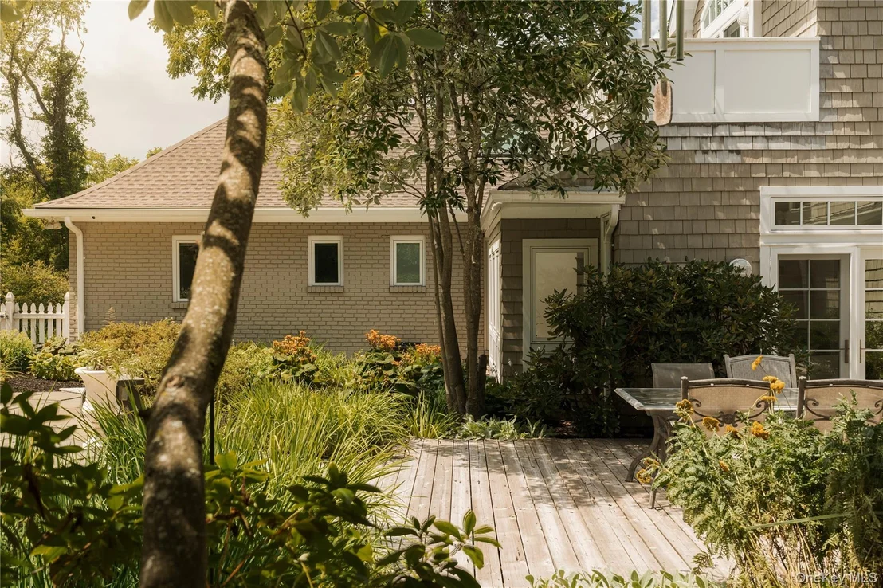
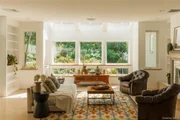
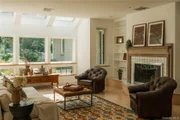
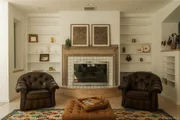
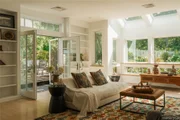
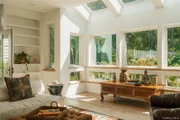
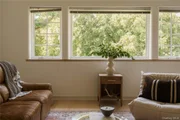
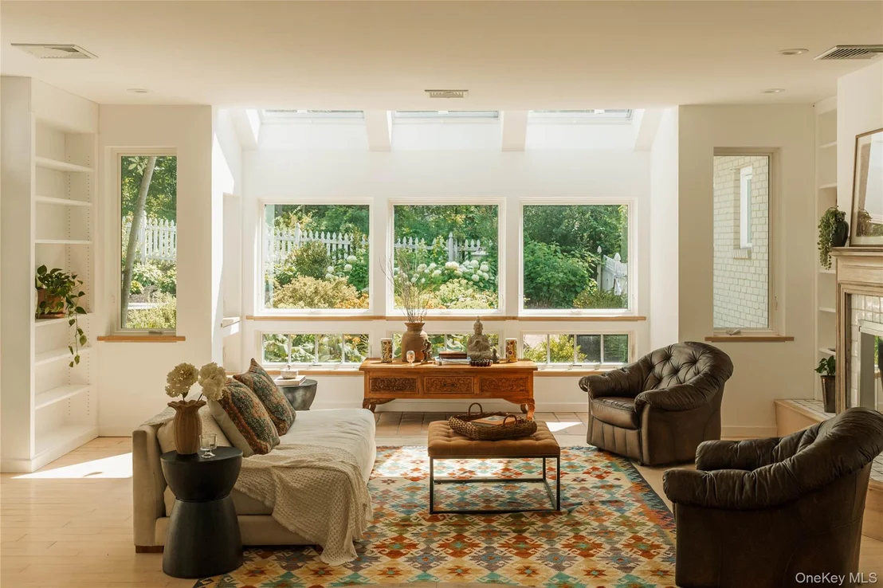
Beyond it, the sunken living room is exactly the kind of room you want to spend an afternoon in: walls of windows, skylights, custom built-ins and a wood-burning fireplace. French doors open to the outdoor dining deck and continue the flow toward the pool and bluestone terrace beyond.

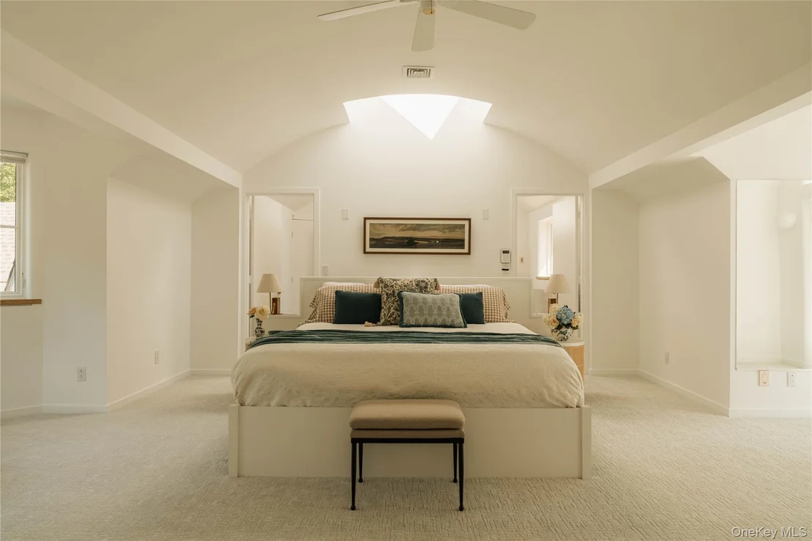
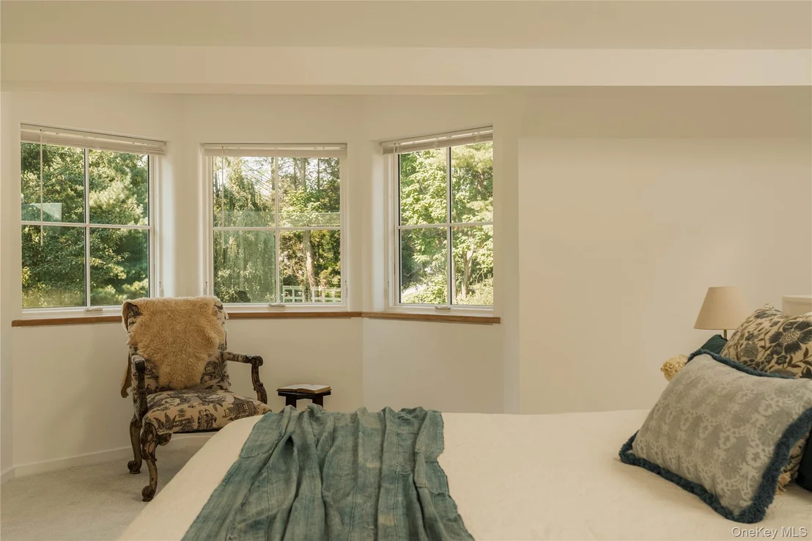
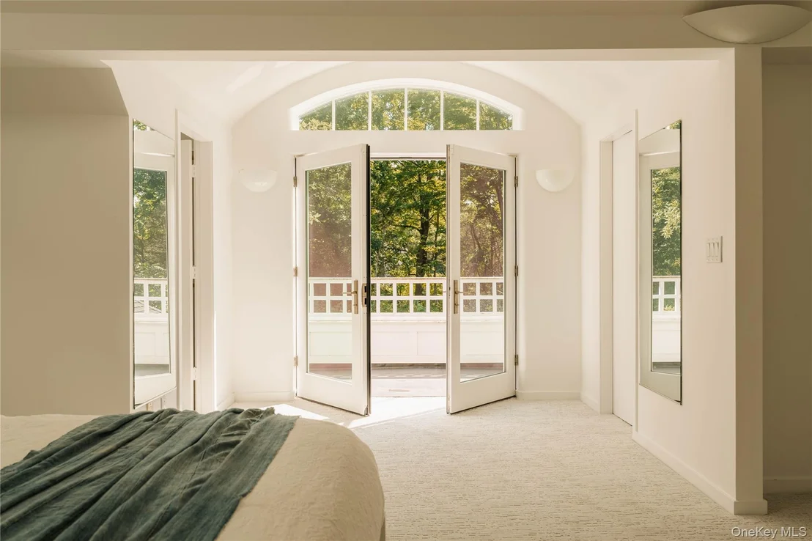
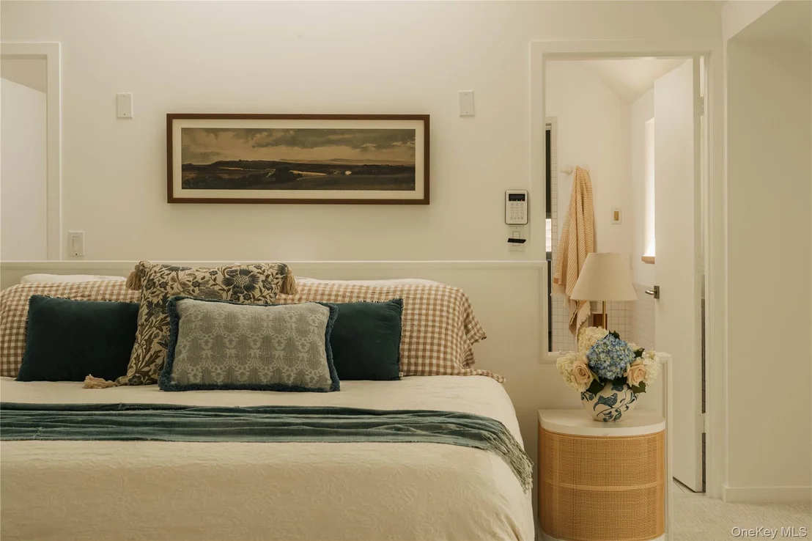
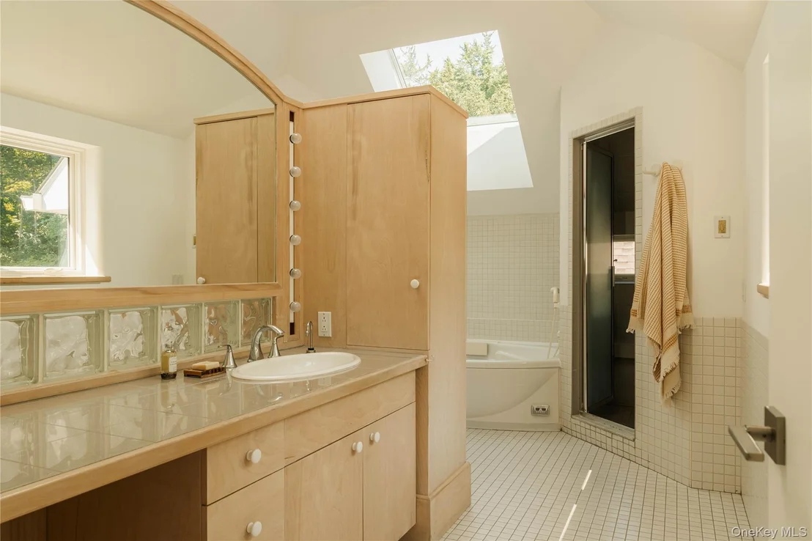
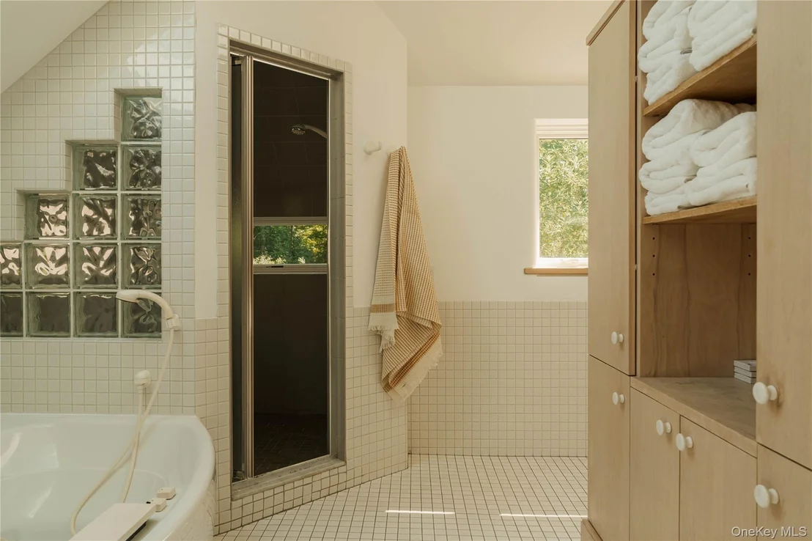
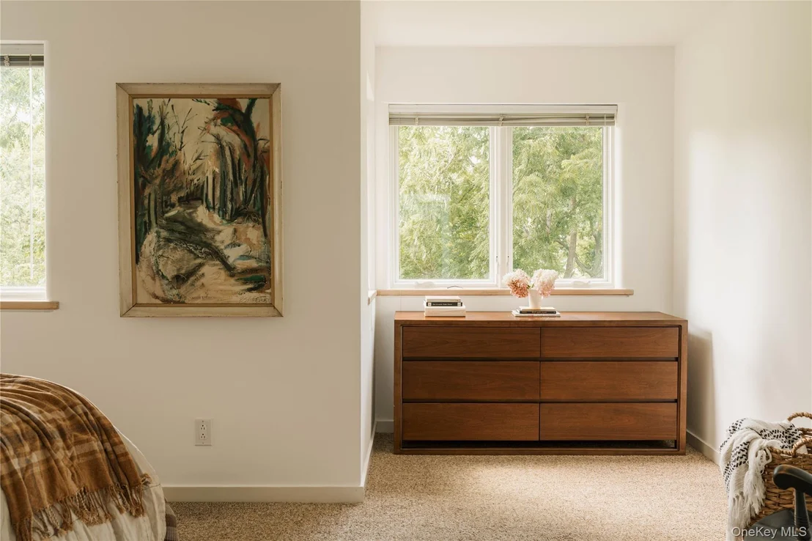
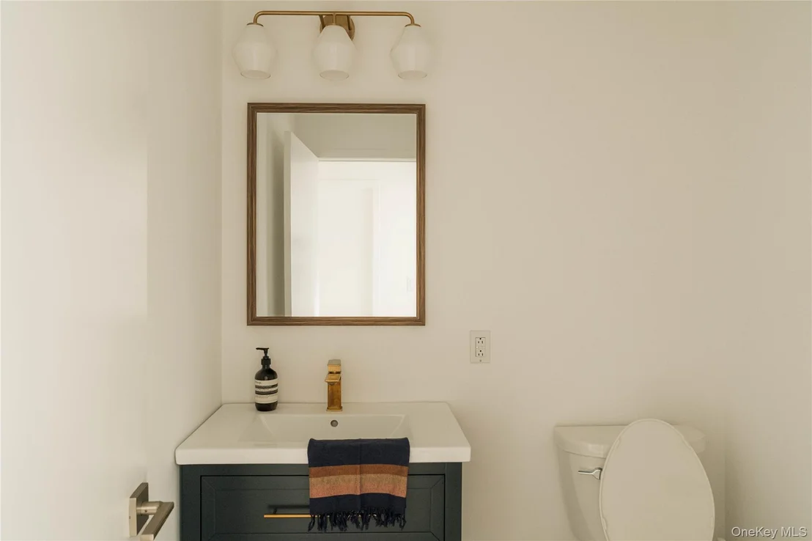
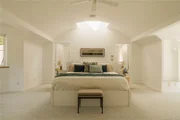
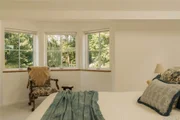
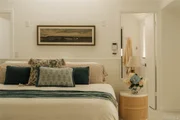
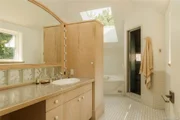
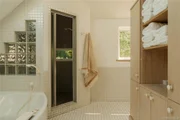
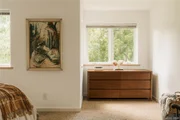
Upstairs, the primary suite takes over the entire second floor. It comfortably accommodates a king bed and includes two walk-in closets (one being extremely large), a private balcony overlooking the gardens, and a truly expansive ensuite with a soaking tub set under the stars, dual vanities, water closet - all lit by skylight.
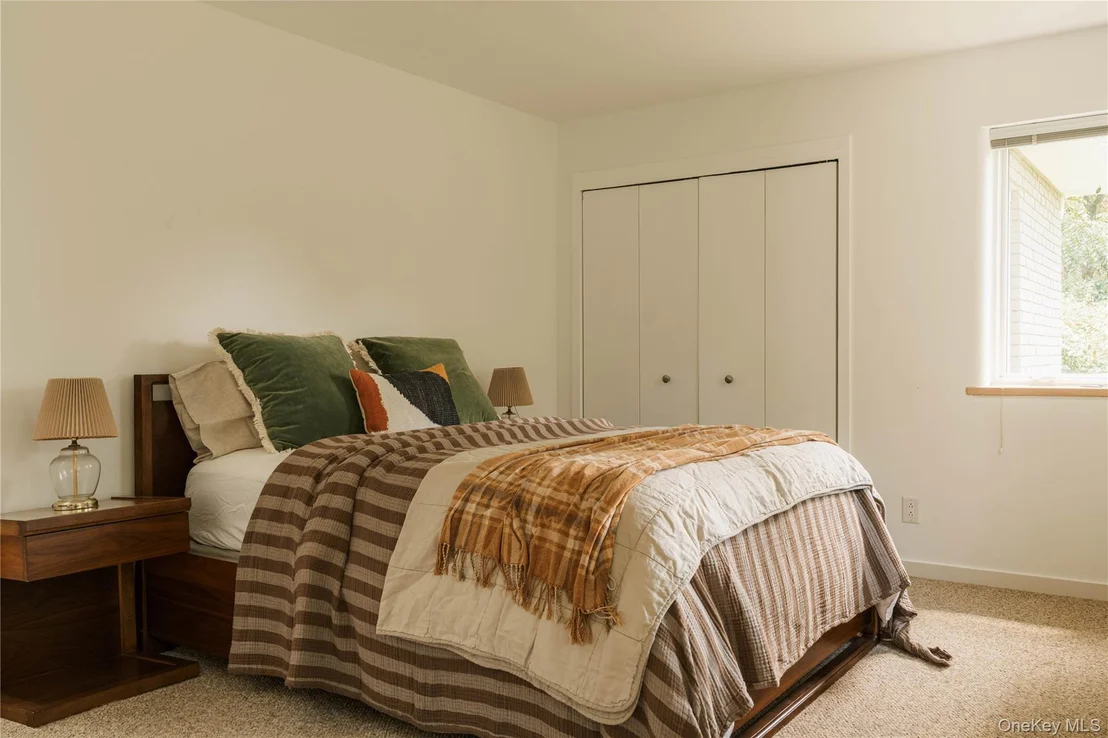
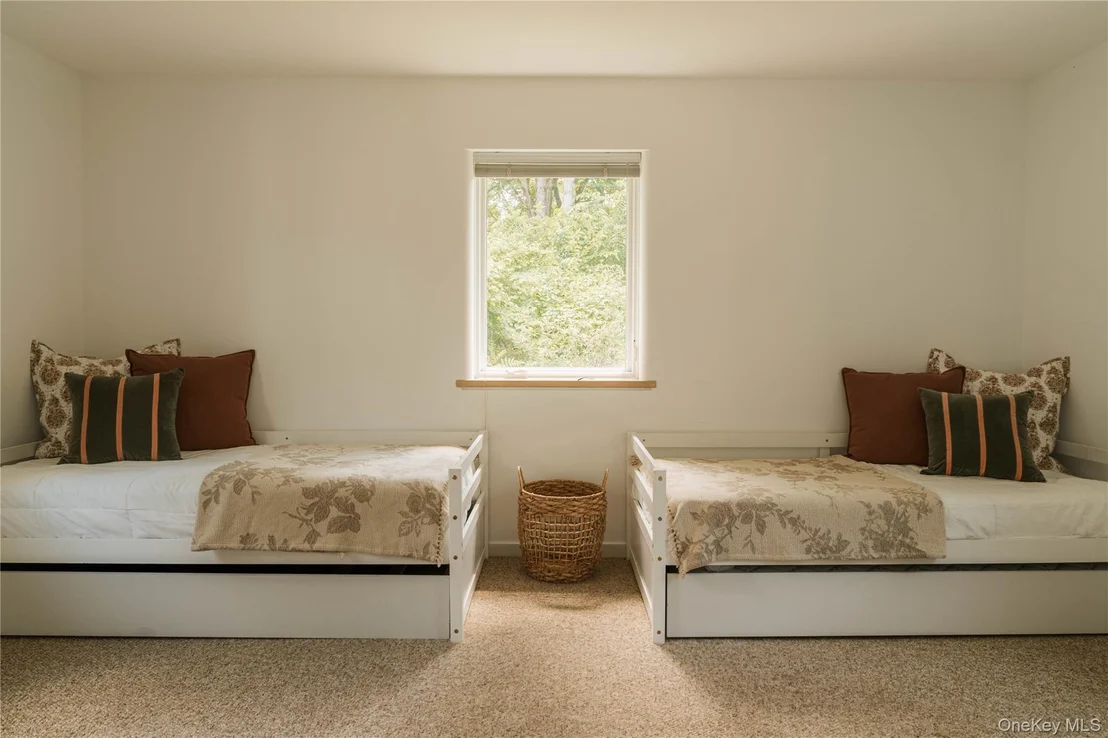
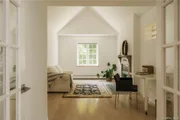
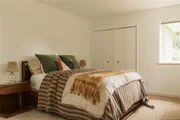
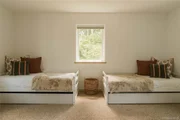
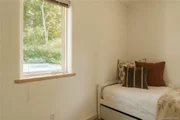
Back on the main level, a generous library/office has vaulted ceilings and is centered around a propane fireplace. Three additional queen bedrooms form a private bedroom wing, including one with vaulted ceilings, along with a full bath with direct access to the pool.

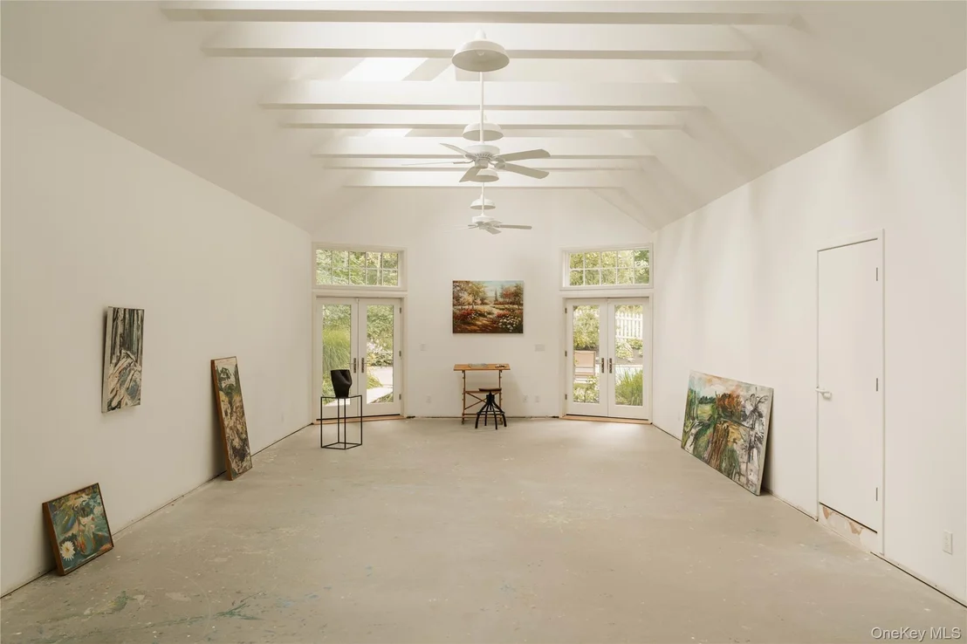
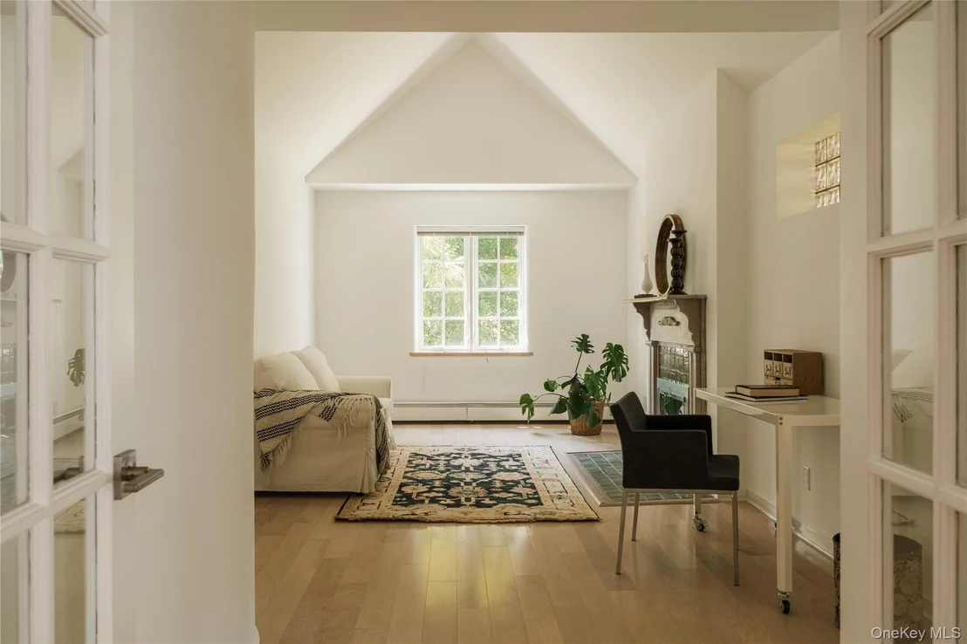
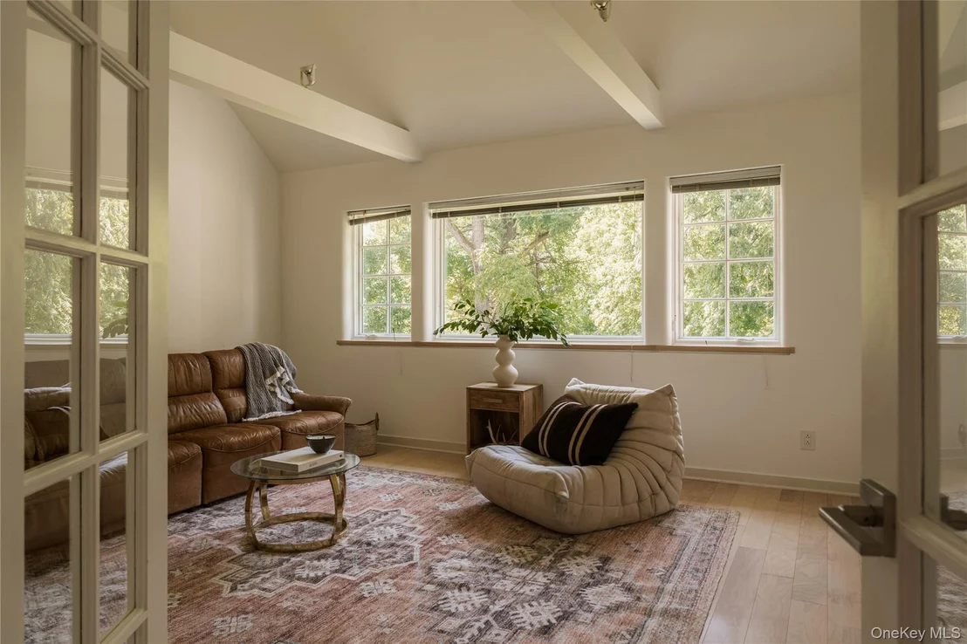
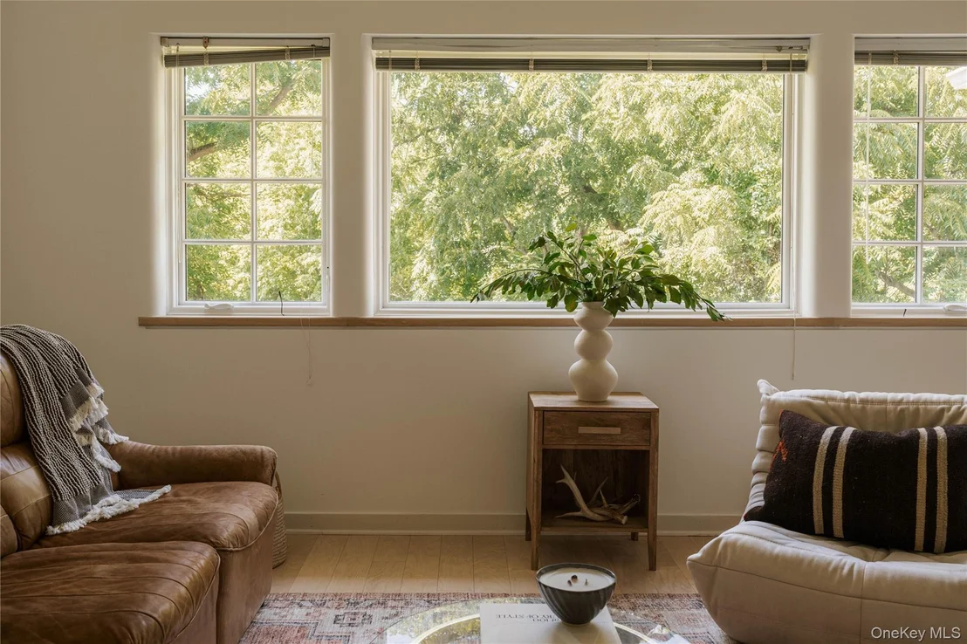
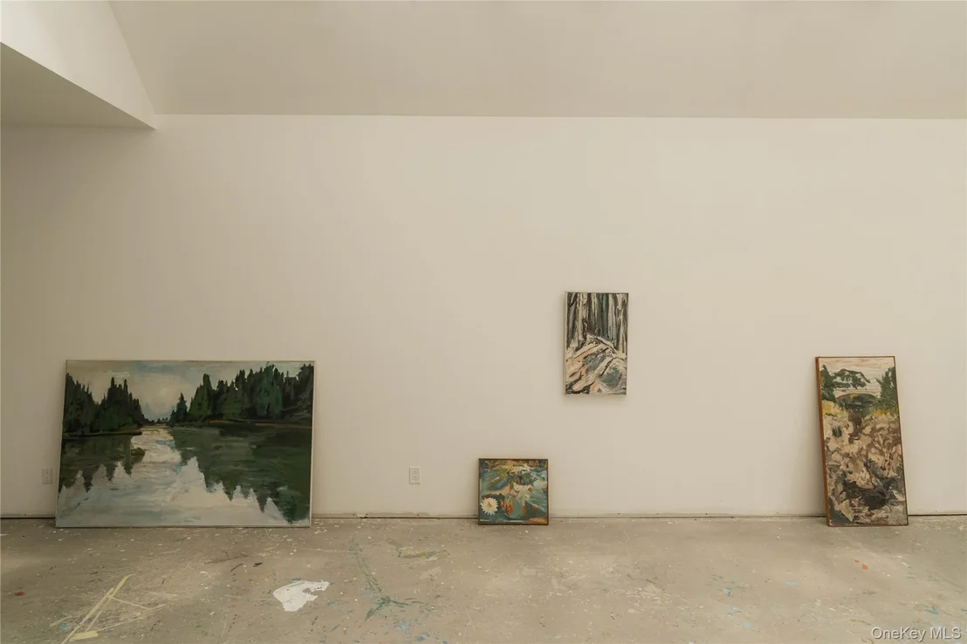
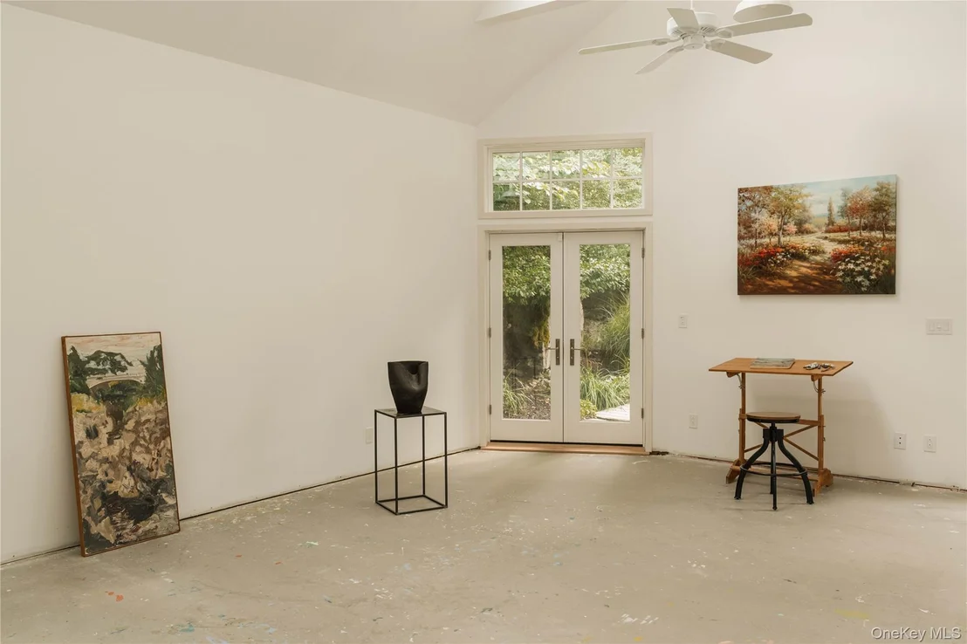
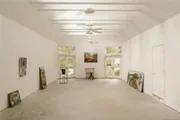
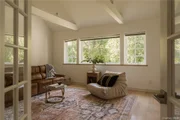
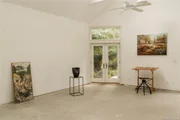
Currently used as a studio and gallery, the east wing is this extraordinary light-filled space which is one of the home's most flexible offerings. With beamed vaulted ceilings, two sets of French doors and plumbed for a full bath the studio is a standout. Imagined as a spectacular first-floor primary suite, an oversized pool house, a media and/or recreation space - or simply remain an exceptional studio and gallery. A mudroom, a to-be pantry space, half bath and large three-bay garage with lofted storage complete the east wing of the house.

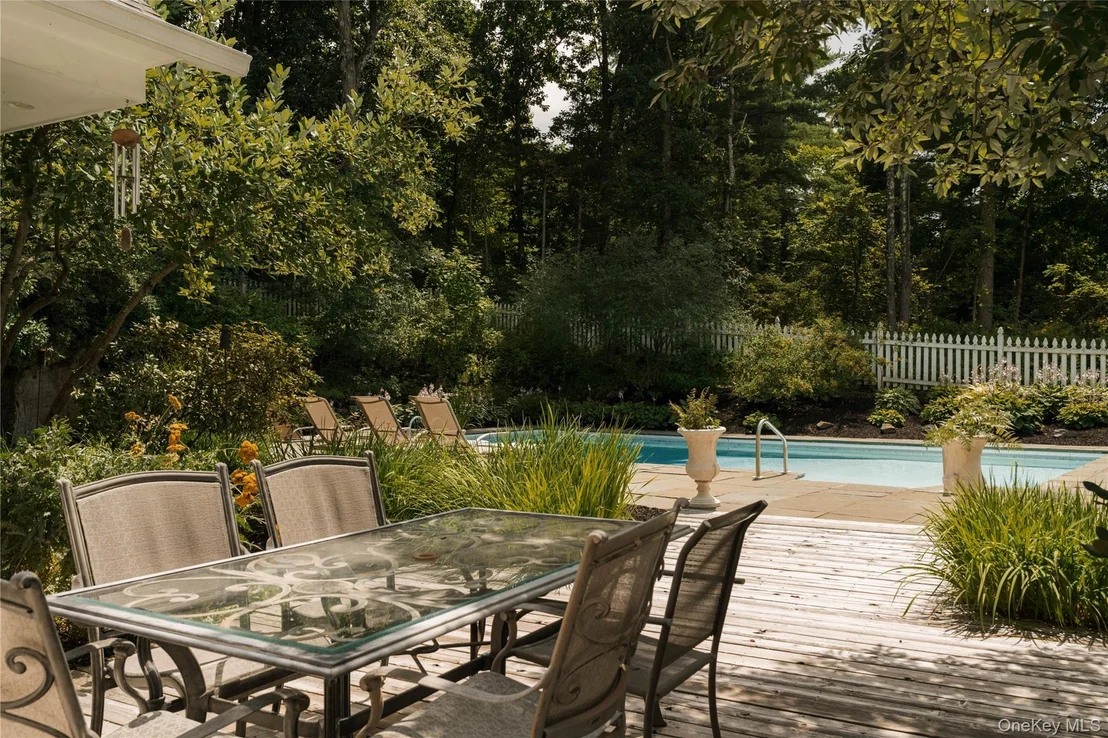
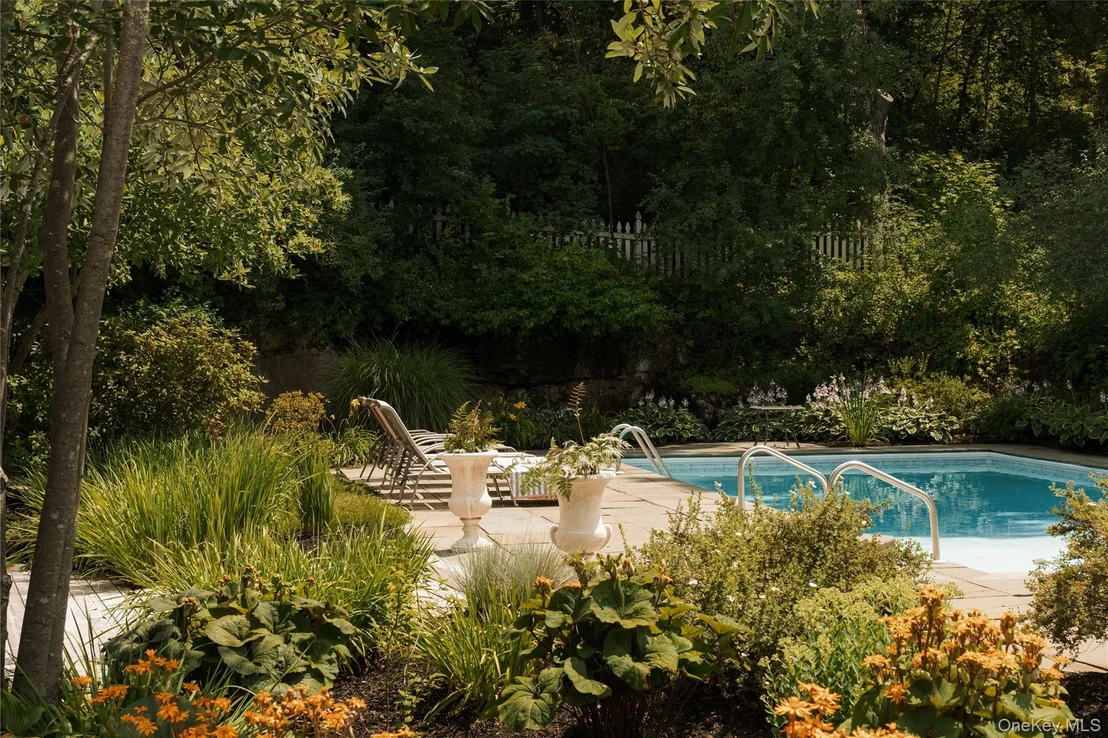
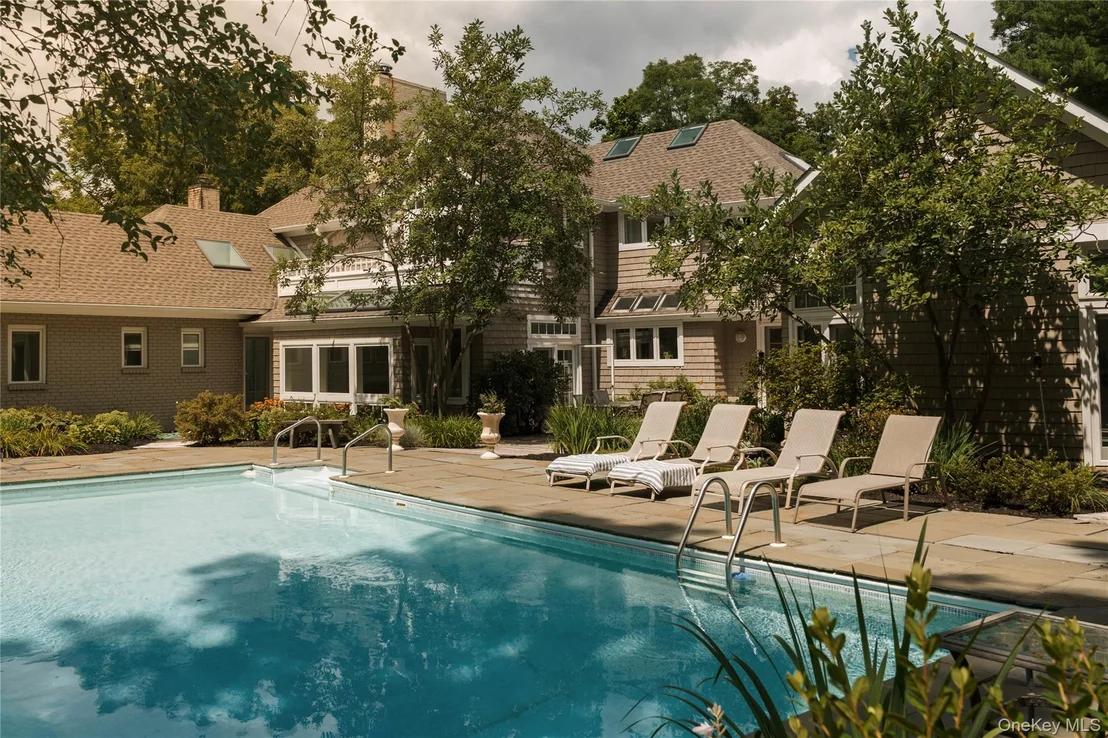
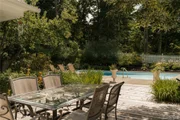
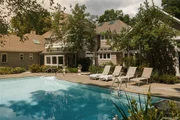
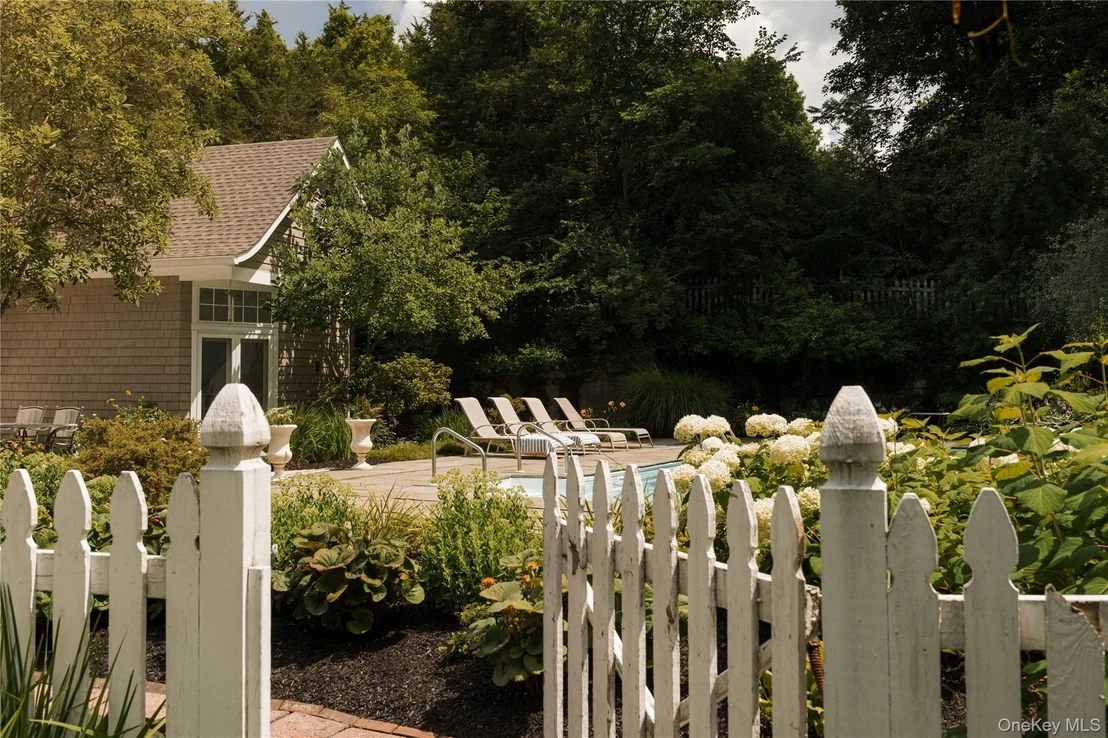
Outside, the property is where the Hamptons vibe is realized. While the grotto, pool and outdoor dining areas are completely private - the three acres of mature gardens (with irrigation) and wooded parcel borders create a real sense of perceived privacy without isolation. Uptown Kingston is less than five minutes away, with its restaurants, shops, galleries and live music. Woodstock, Red Hook and Rhinebeck are all roughly 20 minutes from home. The Thruway is under five minutes away, Amtrak is about 20, and the George Washington Bridge is about 90 minutes from your door.
Unit Size
4,878 Ft²
Days on Market
72 days
Land Size
3.00 acres
Price per sqft
$306
Property Type
House
Property Taxes
$1,727
HOA Dues
-
Year Built
1992

Listed By

Craig Smith
Compass Greater NY, LLC

Payment Calculator

Cap Rate Calculator

Last updated: 2 months ago (OneKey MLS #KEY1049582)

Price History

Date / Event Date Event Price
Sep 10, 2026 Listed by Compass Greater NY, LLC $1,495,000
Listed by Compass Greater NY, LLC
Mar 10, 2008 Sold
Sold

Property Highlights

Garage
Air Conditioning
Fireplace
Parking Details
Has Garage
Has Open Parking
Parking Features: Attached, Driveway, Oversized
Garage Spaces: 3
Interior Details
Half Bathrooms: 1
Full Bathrooms: 2
Interior Features: Beamed Ceilings, Breakfast Bar, Built-in Features, Cathedral Ceiling(s), Central Vacuum, Double Vanity, Entrance Foyer, Granite Counters, High Ceilings, His and Hers Closets, Kitchen Island, Natural Woodwork, Open Floorplan, Pantry, Recessed Lighting, Soaking Tub, Sound System, Storage, Walk-In Closet(s), Wet Bar, Wired for Sound, First Floor Bedroom, First Floor Full Bath, Chefs Kitchen, Open Kitchen, Original Details, Primary Bathroom, Washer/Dryer Hookup
Appliances: Dishwasher, Dryer, Freezer, Gas Cooktop, Gas Oven, Gas Range, Microwave, Refrigerator, Stainless Steel Appliance(s), Tankless Water Heater, Washer, Water Softener Owned, Wine Refrigerator
Flooring Type: Concrete, Hardwood
Laundry Features: Laundry Room
Rooms: 12
Has Fireplace
Fireplace Features: Family Room, Gas, Living Room, Wood Burning
Fireplaces: 2
Basement: Partial, Unfinished
Exterior Details
Square Footage: 4878
Square Footage Source: $0
Architectural Style: Contemporary
Year Built: 1992
Building Area Units: Square Feet
Window Features: Bay Window(s), Double Pane Windows, ENERGY STAR Qualified Windows, Screens, Skylight(s), Floor to Ceiling Windows, New Windows, Oversized Windows, Tilt Turn Windows, Wall of Windows
Construction Materials: Brick, Cedar
Patio and Porch Features: Covered, Deck, Patio, Porch
Pool Features: Electric Heat, Fenced, In Ground, Pool Cover
Pool is Private
Lot Features: Back Yard, Cleared, Front Yard, Garden, Interior Lot, Irregular Lot, Landscaped, Rolling Slope, Sprinklers In Front, Sprinklers In Rear
Lot Size Area: 130680
Lot Size Units: Square Feet
Lot Size Acres: 3
Lot Size Square Feet: 130680
Water Source: Public
Financial Details
Tax Assessed Value: $1,066,000
Tax Annual Amount: $20,728
Utilities Details
Cooling Type: Central Air, Ductless
Heating Type: Heat Pump, Propane, Radiant, Wood, Radiant Floor
Sewer : Septic Tank

Building Info

Overview

    General

  • Year Built: 1992
  • Effective Year Built: 1992
  • Total Rooms: 9
  • Bedroom Count: 4
  • Bathroom Count: 3
  • Full Bathrooms: 2
  • Partial Bathrooms: 3
  • Building Condition: 3
  • Building Quality: 4
  • Construction Type: 0
  • Building Style: 21
  • Exterior Walls Type: 17
  • Interior Walls Type: 0
  • Roof Shape Type: 0
  • Roof Cover Type: 0
  • Floor Count: 200
  • Floor Cover: 0
  • Basement Type: 6
  • Basement Area: 0
  • Garage Type: 1
  • Garage Square Area: 1,004
  • Parking Space Count: 4
  • Patio Type: 0
  • Porch Type: 6
  • Pool Type: 10

    Dimensions

  • Lot Size Square Feet: 130,680
  • Total Building Area: 4,878
  • Building Area: 4,878
  • Building Area Measurement: L

    Heating and Cooling

  • Fireplace Count: 1
  • Air Conditioning: 1
  • Heating: 10
  • Heated Square Feet: 4,878
  • Heating Fuel Type: 6

    Utilities

  • Sewer System: 4
  • Water Service: 2

Building

  • Building Type: 0
  • Property Class: R
  • Land Acres: 0000003000
  • Standard Land Use Code: 1001
  • County Land Use Code: 210

Neighborhood

  • School District Name: Kingston City School District
  • School Tax School District: KINGSTON
  • Census Tract: 951200

Zoning

  • Zoning: R2

Geography

  • Account Number: 161380.000
  • District: 512800
  • Section: 55.08
  • Parcel: 512800 55.8-7-8
  • Block: 7
  • Lot: 8.000
  • Municipality: HURLEY
  • Latitude: 41.9291
  • Longitude: -74.0537

    Address

  • Full Address: 596 Hurley Ave
  • Address - House Number: 596
  • Address - Street Name: Hurley
  • Address - Suffix Type: Ave
  • State: NY
  • City Name: Hurley
  • Carrier Code: R088
  • 4-Digit Zip Code: 5114
  • Zip Code: 12443

Valuation

    Tax

  • Tax Year: 2023
  • Tax Amount: $2,432,896
  • Tax Rate Code Area: 510800

    Appraisal Valuation

  • Standard Deviation: 0.2662
  • Valuation Date: Feb 21, 2024
  • Confidence Score: 62
  • Final Value: 1,175,857
  • High Value: 1,488,900
  • Low Value: 862,813

    Market Valuation

  • Market Total Value: $1,069,255
  • Market Land Value: $78,261
  • Market Improvement Value: $990,994

    Assessments Valuation

  • Assessed Year: 2023
  • Assessed Total Value: $688,600
  • Assessed Land Value: $50,400
  • Assessed Improvements Value: $638,200

    Exemptions

  • Homeowner Exemption: Yes

    Sales

  • Current Sale Contract Date: Feb 01, 2008
  • Current Sale Recording Date: Mar 10, 2008
  • Current Sale Price:
  • Current Sale Document Type: 51
  • Current Sale Input Document Number: 2008-00004407
Data used for valuation calculations is provided by RealtyHop, and other third party sources

Comparables

Unit
Status
Type
Beds
Baths
ft²
Price/ft²
Asking Price
Listed On
Closing Price
Sold On
HOA + Taxes

About Hurley


Similar Homes for Sale

Currently no similar homes around

Nearby Rentals

Unit for rent at 295 Lucas Avenue, Kingston, NY, 12401

$3,900 /mo

  • 3 Beds
  • 1 Bath
  • 1,268 ft²
295 Lucas Avenue, Kingston, NY, 12401 Listing by Ralph Caruso
Unit for rent at 259 Village Court, Kingston, NY, 12401

$2,650 /mo

  • 3 Beds
  • 1 Bath
  • 1,340 ft²
259 Village Court, Kingston, NY, 12401 Listing by Amy L. Hawks
Unit for rent at 111 Zandhoek Road, Hurley, NY, 12443

$3,600 /mo

  • 4 Beds
  • 2 Baths
  • 1,581 ft²
111 Zandhoek Road, Hurley, NY, 12443 Listing by Gregory C. Berardi


Frequently Asked Questions

When was property at 596 Hurley Avenue built and last sold?
The property at 596 Hurley Avenue was built in 1992 and last sold on Feb 1, 2008 for $774,000.
How much is this home worth?
The estimated value of the home located at 596 Hurley Avenue is $1,510,704.
What are some comparable homes to 596 Hurley Avenue?
There are currently no comparable homes to 596 Hurley Avenue.