Check Availability
$899,999
● House - For Sale

596 Hacienda Drive

Riverside, CA 92507
bedrooms
4 Beds
bathrooms
3 Baths, 1 Half Bath
square feet
3,323 Ft²
$4,525
Est. Monthly
$105
HOA / Fees

About This Property

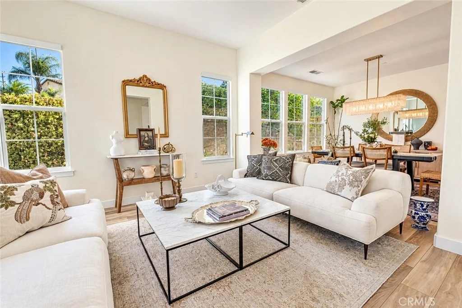
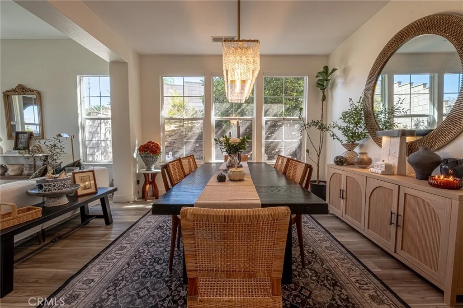
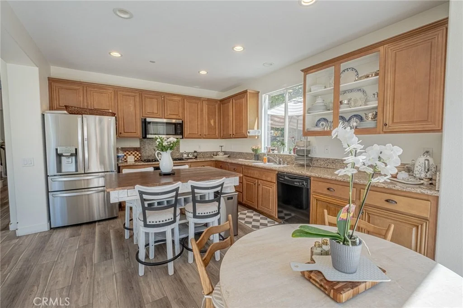
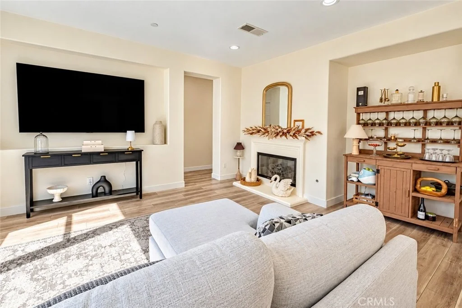
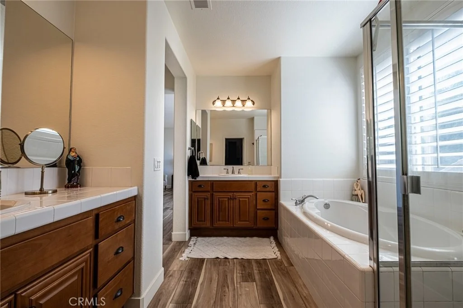
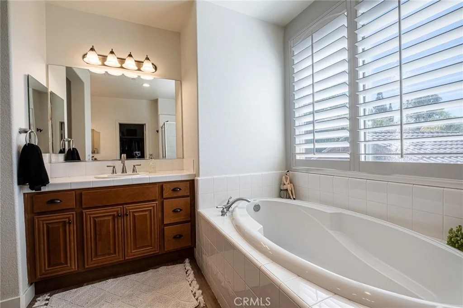
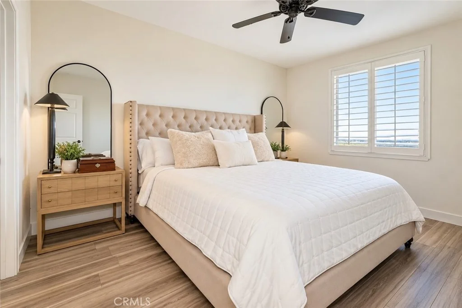
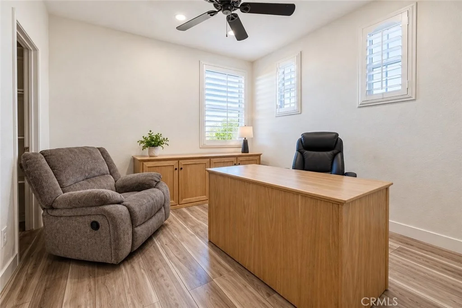
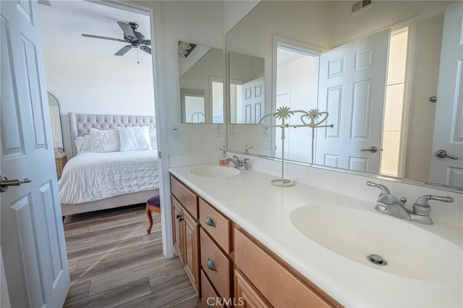
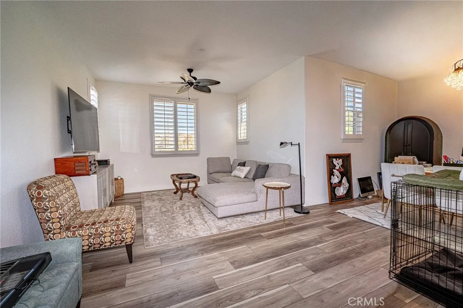
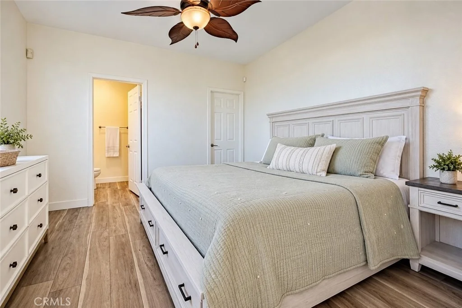
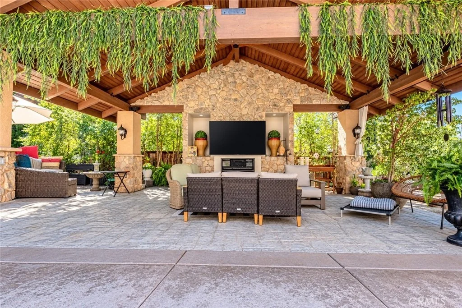
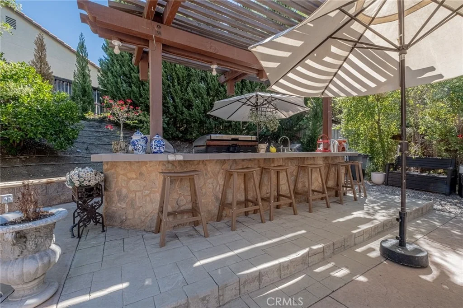
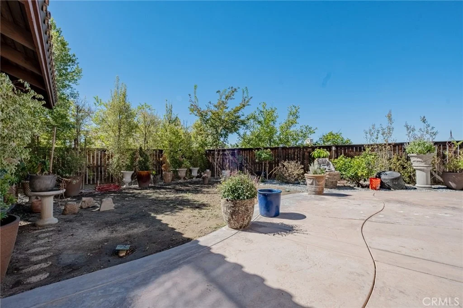
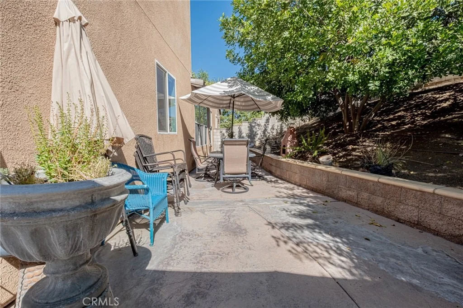
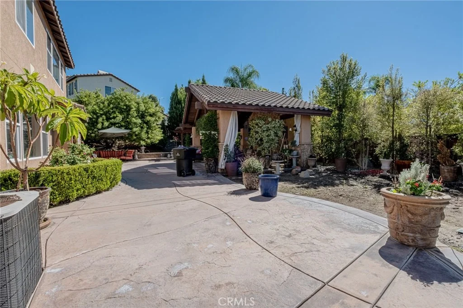
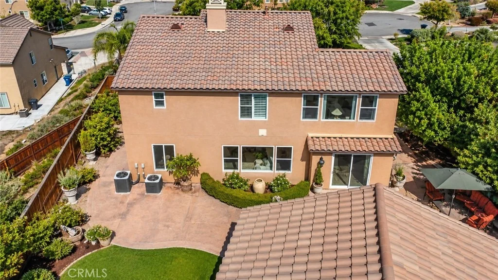
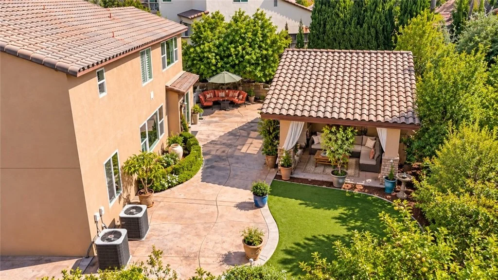
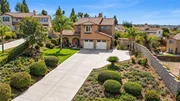
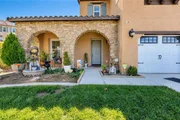
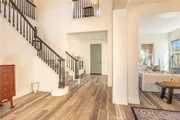
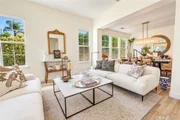
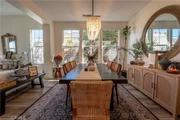
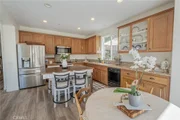
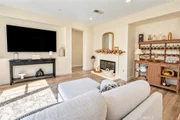
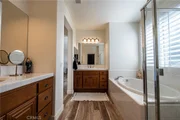
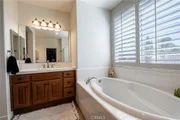
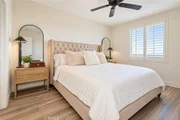
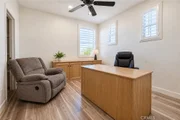
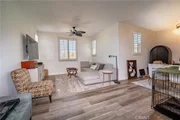
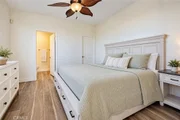
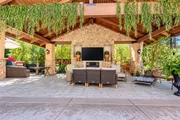
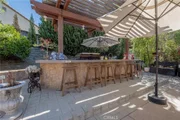
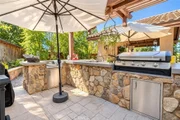
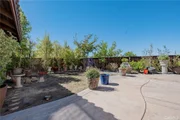
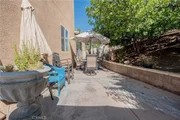
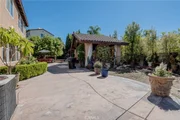
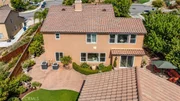
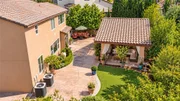
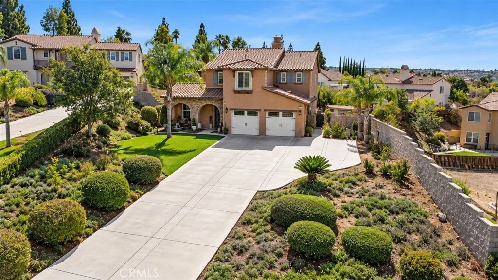
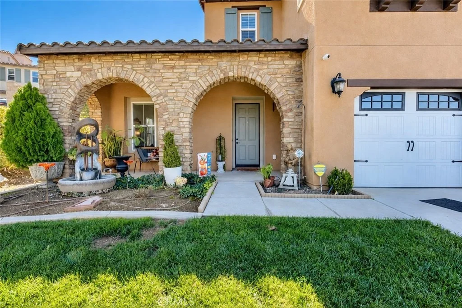
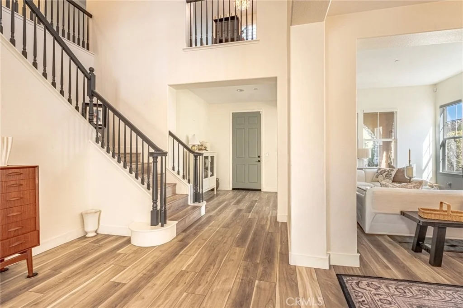
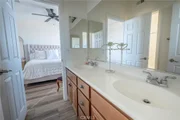
Welcome to this stunning Canyon Crest home, privately situated at the end of a long driveway, offering beautiful valley views, abundant natural light, and exceptional indoor and outdoor living spaces! Step inside to soaring ceilings, an inviting formal living and dining area, and an open, airy atmosphere. The bright kitchen features stainless steel appliances, abundant cabinetry, generous counter space, and a charming breakfast area surrounded by windows. The open layout flows into the spacious family room with a cozy fireplace, perfect for everyday living and gatherings. Upstairs, the expansive primary suite offers a private retreat with a spectacular boutique-style walk-in closet featuring custom cabinetry, built-in drawers, shelving, and a center island. The primary bathroom includes separate vanity areas, an oversized soaking tub, and a separate shower. Two additional bedrooms with walk-in closets share a Jack-and-Jill bathroom, while an open loft offers space for a home office, media room, or lounge. The main level features a private guest suite, ideal for multigenerational living, complete with a bedroom, full bathroom, kitchenette area, and separate sitting area. A powder room, laundry room, and attached two-car garage add convenience. Step outside to an extraordinary backyard designed for year-round Southern California entertaining! The resort-inspired outdoor pavilion showcases natural stone accents, soaring wood-beamed ceilings, a fireplace, and television area, perfect for relaxing or entertaining. The outdoor kitchen features a built-in grill, sink, expansive countertops, and generous bar seating beneath a wooden pergola. Multiple entertaining areas, mature landscaping, and a spacious grassy area complete this remarkable backyard oasis. Ideally located in the desirable Canyon Crest neighborhood, minutes from Canyon Crest Towne Centre, UC Riverside, shopping, and dining. With its light-filled interiors, versatile floor plan, exceptional primary suite, and incredible outdoor entertaining spaces, this home offers the best of Southern California living!
Unit Size
3,323 Ft²
Days on Market
4 days
Land Size
0.38 acres
Price per sqft
$271
Property Type
House
Property Taxes
-
HOA Dues
$105
Year Built
2007

Listed By

Ruben Hernandez
Prudential California Realty
Jennifer Hernandez
Berkshire Hathaway HomeServices California Properties

Payment Calculator

Cap Rate Calculator

Last updated: 3 days ago (CRMLS #IG26224688)

Price History

Date / Event Date Event Price
Oct 15, 2026 Listed by eXp Realty of Southern California $899,999
Listed by eXp Realty of Southern California
Jan 19, 2025 Listed $959,900
Listed
Stunning Canyon Crest home perched up on the end of a private drive. Step into this beautiful home and be amazed at everything it has to offer. Views of the valley from the living room. Brand new updated flooring, an open concept eat in kitchen. A large backyard made for entertainment. A spacious Master Bedroom with a large expansive walk in closet and an on suite with an oversized soaker tub and separate shower. Second and third bedrooms share a Jack and Jill bathroom with lots of storage. All bedrooms have walk in closets. First floor mother-in-law suite offers a separate living space with a sitting room, kitchenette, bedroom, bathroom and walk in closet. Did I mention there is a 2nd floor bonus room as well? Out back you will find a covered Lanai/ patio separate from the house. Which is perfect for parties and BBQS! Plenty of room for your RV! Walking distance to the Canyon Crest Towne Center and close to UCR This is a must SEE ! And will not last long
Feb 14, 2024 No longer available -
No longer available
Jan 30, 2024 In contract -
In contract
Jan 26, 2024 Listed by National Realty Group $1,150,000
Listed by National Realty Group
Stunning Canyon Crest home perched up on the end of a private drive. Step into this beautiful home and be amazed at everything it has to offer. Views of the valley from the living room. Brand new updated flooring, an open concept eat in kitchen. A large backyard made for entertainment. A spacious Master Bedroom with a large expansive walk in closet and an on suite with an oversized soaker tub and separate shower. Second and third bedrooms share a Jack and Jill bathroom with lots of storage. All bedrooms have walk in closets. First floor mother-in-law suite offers a separate living space with a sitting room, kitchenette, bedroom, bathroom and walk in closet. Did I mention there is a 2nd floor bonus room as well? Out back you will find a covered Lanai/ patio separate from the house. Which is perfect for parties and BBQS! Plenty of room for your RV! Walking distance to the Canyon Crest Towne Center and close to UCR This is a must SEE ! And will not last long The manager has listed the unit size as 3323 square feet.

Property Highlights

Garage
Air Conditioning
Fireplace
Parking Details
Has Garage
Attached Garage
Has Open Parking
Parking Features: Driveway
Garage Spaces: 2
Interior Details
Half Bathrooms: 1
Full Bathrooms: 3
Interior Features: Ceiling Fan(s), Recessed Lighting, Walk-In Closet(s), SeparateFormalDiningRoom, BedroomOnMainLevel, Loft, PrimarySuite
Appliances: Built-In Range, Dishwasher, Gas Cooktop, Microwave, Range Hood
Flooring Type: Vinyl
Laundry Features: Inside, Laundry Room
Has Fireplace
Fireplace Features: Family Room
Exterior Details
Square Footage: 3323
Square Footage Source: $0
Year Built Source: Assessor
Year Built: 2007
Levels: Two
Window Features: Shutters
Patio and Porch Features: Front Porch, Concrete
Pool Features: None
Lot Features: Cul-De-Sac
Lot Size Area: 16553
Lot Size Units: Square Feet
Lot Size Acres: 0.38
Lot Size Square Feet: 16553
Tax Lot: 37
Water Source: Public
Utilities Details
Cooling Type: Central Air
Heating Type: Central
Sewer : Public Sewer
Location Details
HOA/Condo/Coop Amenities: Other
HOA Fee: $105
HOA Fee Frequency: Monthly

Building Info

Overview

    General

  • Year Built: 2007
  • Effective Year Built: 2007
  • Building Count: 1
  • Bedroom Count: 4
  • Bathroom Count: 3
  • Full Bathrooms: 2
  • Partial Bathrooms: 3
  • Building Condition: 0
  • Building Quality: 4
  • Construction Type: 17
  • Building Style: 0
  • Exterior Walls Type: 0
  • Interior Walls Type: 0
  • Roof Shape Type: 0
  • Roof Cover Type: 18
  • Floor Count: 200
  • Living Units: 1
  • Floor Cover: 0
  • Basement Type: 0
  • Basement Area: 0
  • Garage Type: 1
  • Garage Square Area: 488
  • Parking Space Count: 2
  • Patio Type: 0
  • Porch Type: 0
  • Pool Type: 0

    Dimensions

  • Lot Size Square Feet: 16,553
  • Total Building Area: 3,811
  • Gross Building Area: 3,811
  • Building Area: 3,323
  • Building Area Measurement: L

    Heating and Cooling

  • Fireplace Count: 1
  • Air Conditioning: 1
  • Heating: 3
  • Heated Square Feet: 3,323
  • Heating Fuel Type: 3

    Utilities

  • Sewer System: 5
  • Water Service: 6

Building

  • Building Type: 0
  • Property Class: R
  • Land Acres: 0000000380
  • Standard Land Use Code: 1001
  • County Land Use Code: 20
  • State Land Use Code: R01
  • Legal Description 1: .38 ACRES M/L IN LOT 37 MB 411/011 TR 32820

Neighborhood

  • School District Name: Riverside Unified School District
  • Census Tract: 042206

Geography

  • Subdivision Tract Number: 32820
  • Parcel: 253-391-004
  • Lot: 37
  • Municipality: RIVERSIDE
  • Latitude: 33.9617
  • Longitude: -117.325

    Address

  • Full Address: 596 Hacienda Dr
  • Address - House Number: 596
  • Address - Street Name: Hacienda
  • Address - Suffix Type: Dr
  • State: CA
  • City Name: Riverside
  • Carrier Code: C026
  • 4-Digit Zip Code: 7701
  • Zip Code: 92507

Valuation

    Tax

  • Total Area: 3,323
  • Tax Year: 2023
  • Tax Amount: $956,564
  • Tax Rate Code Area: 009-009

    Appraisal Valuation

  • Standard Deviation: 0.0771
  • Valuation Date: Mar 27, 2024
  • Confidence Score: 94
  • Final Value: 1,126,573
  • High Value: 1,213,493
  • Low Value: 1,039,654

    Market Valuation

  • Market Total Value: $677,340

    Assessments Valuation

  • Assessed Year: 2023
  • Assessed Total Value: $625,521
  • Assessed Land Value: $151,492
  • Assessed Improvements Value: $474,029

    Sales

  • Current Sale Contract Date: Jan 08, 2008
  • Current Sale Recording Date: Jan 17, 2008
  • Current Sale Price:
  • Current Sale Document Type: 36
  • Current Sale Input Document Number: 2008-0026724
Data used for valuation calculations is provided by RealtyHop, and other third party sources

Comparables

Unit
Status
Type
Beds
Baths
ft²
Price/ft²
Asking Price
Listed On
Closing Price
Sold On
HOA + Taxes

About Canyon Crest


Similar Homes for Sale

Currently no similar homes around

Nearby Rentals

Unit for rent at 1415 Everton Place, RIVERSIDE, CA, 92507

$1,000 /mo

  • 3 Beds
  • 2 Baths
  • 1,152 ft²
1415 Everton Place, RIVERSIDE, CA, 92507 Listing by Helen Lee
Unit for rent at 1315 Massachusetts Avenue, RIVERSIDE, CA, 92507

$2,050 /mo

  • 2 Beds
  • 1 Bath
  • 860 ft²
1315 Massachusetts Avenue #103, RIVERSIDE, CA, 92507 Listing by Nancy Lee
Unit for rent at 1013 W Linden Street, RIVERSIDE, CA, 92507

$2,595 /mo

  • 2 Beds
  • 1 Bath
  • 1,134 ft²
1013 W Linden Street #5, RIVERSIDE, CA, 92507 Listing by John Babai


Frequently Asked Questions

When was property at 596 Hacienda Drive built and last sold?
The property at 596 Hacienda Drive was built in 2007 and last sold on Jan 8, 2008 for $244,750.
How much is this home worth?
The estimated value of the home located at 596 Hacienda Drive is $918,871.
What are some comparable homes to 596 Hacienda Drive?
There are currently no comparable homes to 596 Hacienda Drive.