


1
Map
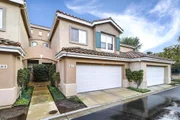
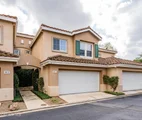
596 Fenwick Way #C


About This Property
Payment Calculator
Your Estimated Monthly Payment
Cap Rate Calculator
What does this mean?
Based on our analysis, the cap rate of this property is 1.25%. A negative cap rate indicates that the property might not be feasible as an income-producing asset. The median cap rate for a near zip code 11238 is 4.23%.
How much can I actually make?
Actual monthly rental income may vary between $4,760 and $7,140 depending on unit-specific characteristics. You can change the amount using the slider to further explore.
How is cap rate calculated?
Cap Rate = Net Operating Income (NOI) / Property Asset Value.
When calculating the cap rate, we assume 100% occupancy. Leverage (mortgage) is not considered.
Cap Rate provided by RealtyHop and RentHop, learn more about cap rate here.
Price History
| Date / Event | Date | Event | Price |
|---|---|---|---|
| Feb 2, 2026 | Sold | ||
| Sold | |||
| Dec 16, 2025 | In contract | - | |
| In contract | |||
| Nov 4, 2025 | Price Increased |
$799,000
↑ $50K
(6.7%) | |
| Price Increased | |||
| Oct 24, 2025 | Listed by eXp Realty of California Inc | $749,000 | |
| Listed by eXp Realty of California Inc | |||
| | |||
|
*Motivated Sellers in Wood-ranch!*Step inside to find a space that's been thoughtfully upgraded with over $104k in enhancements in 2024. Your sanctuary boasts new flooring throughout, lending you a fresh and modern feel. The kitchen and bathrooms have been updated to offer you a seamless blend of functionality and contemporary design.We are offering you all new appliances, ensuring a hassle-free living experience. Fresh paint throughout the home providing you a clean, bright backdrop for your personal touches...Even your own Tesla charger in the garage, and so much more to see.Storage won't be an issue here, with a spacious walk-in closet and mirrored closets offering ample room for your belongings. All new blinds and screens throughout the home not only enhance the aesthetic but also provide you privacy and comfort.You're nestled in a private gated community in Simi Valley. The area boasts a variety of local amenities, catering to a range of interests and needs. Whether you're a fan of outdoor activities, dining, shopping, or cultural events, you'll find plenty to love about this location.This sanctuary is more than just a home. It's a lifestyle. It's the place where you'll make memories, entertain friends, or simply relax at the end of the day.All upgrades and improvements are permitted, ensuring that you can purchase with confidence.Experience the perfect blend of style, comfort, and convenience. Your new home awaits you!
| |||
| Apr 12, 2024 | Sold | ||
| Sold | |||

Property Highlights
Comparables
Status
Price/ft²
Listed On
Sold On
Past Sales
| Date | Unit | Beds | Baths | Sqft | Price | Closed | Listed By |
|---|---|---|---|---|---|---|---|
|
10/24/2025
|
3 Bed
|
2 Bath
|
1507 ft²
|
$749,000
3 Bed
2 Bath
1507 ft²
|
$780,000
+4.14%
02/02/2026
|
Mark Smith
Town & Ranch Realty
| |
|
02/24/2024
|
3 Bed
|
2 Bath
|
1507 ft²
|
$750,000
3 Bed
2 Bath
1507 ft²
|
$745,000
-0.67%
04/12/2024
|
Lewicki & Associates
Century 21 Real Estate Alliance
| |
|
03/26/2022
|
3 Bed
|
3 Bath
|
1347 ft²
|
$664,999
3 Bed
3 Bath
1347 ft²
|
-
-
|
Jessie and Pam
Realty ONE Group Summit
| |
|
12/04/2020
|
3 Bed
|
2 Bath
|
1833 ft²
|
$599,999
3 Bed
2 Bath
1833 ft²
|
$600,000
+0.00%
01/06/2021
|
Karen Himber
The ONE Luxury Properties
| |
|
04/08/2020
|
3 Bed
|
2 Bath
|
1347 ft²
|
$518,000
3 Bed
2 Bath
1347 ft²
|
$518,000
05/27/2020
|
Deborah Gates
Pinnacle Estate Properties, Inc.
| |
|
02/06/2019
|
3 Bed
|
3 Bath
|
1507 ft²
|
$519,000
3 Bed
3 Bath
1507 ft²
|
-
-
|
-
| |
|
05/03/2015
|
3 Bed
|
2 Bath
|
1347 ft²
|
$424,950
3 Bed
2 Bath
1347 ft²
|
$421,000
-0.93%
06/30/2015
|
Joseph Sportato
Century 21 Everest
|
Building Info
About Simi Valley
Similar Homes for Sale
Currently no similar homes aroundNearby Rentals
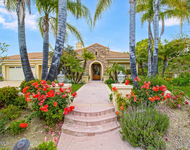
$10,000 /mo
- 4 Beds
- 4 Baths
- 4,007 ft²
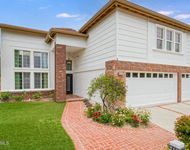
$6,200 /mo
- 4 Beds
- 3 Baths
- 3,037 ft²

Last Updated: 13 months ago
Data Source: CRMLS, MLS# 224000662
 Your Privacy Choices
Phone: 425-283-2930
Address: 335 Madison Avenue, New York, NY 10017