Check Availability
$685,000
● House - For Sale

5958 High Timber Cir
Castle Rock, CO 80104
bedrooms
6 Beds
bathrooms
3 Baths
square feet
3,601 Ft²
$3,797
Est. Monthly
$86
HOA / Fees

About This Property

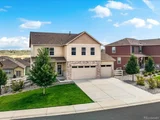
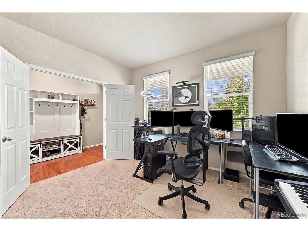
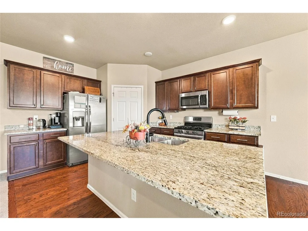
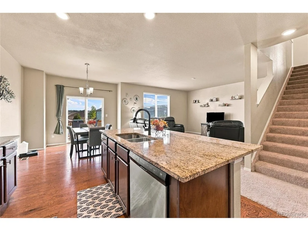
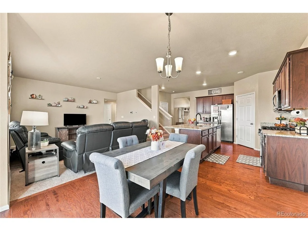
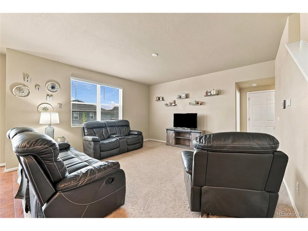
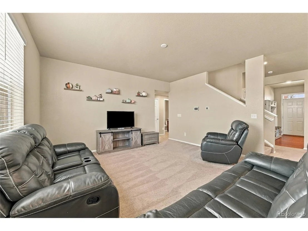
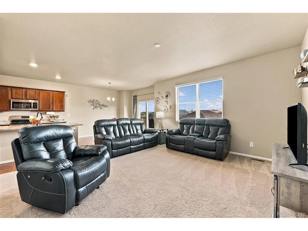
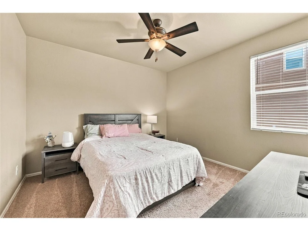
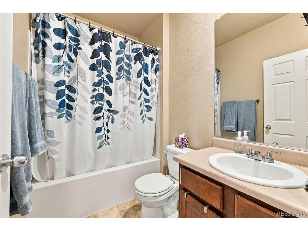
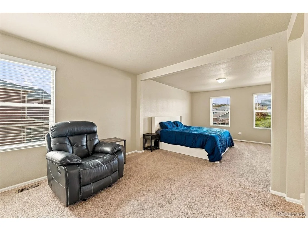
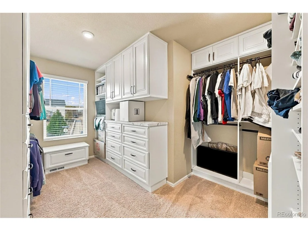
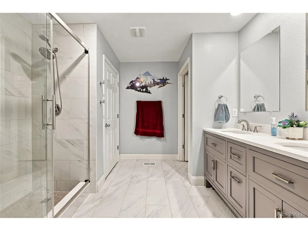
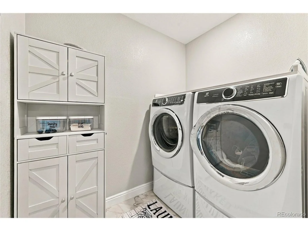
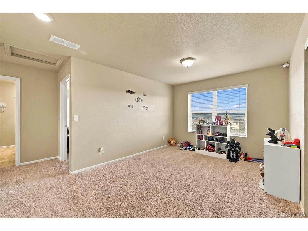
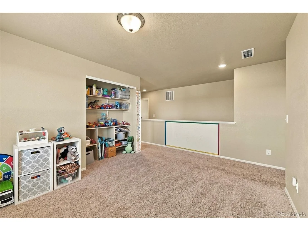
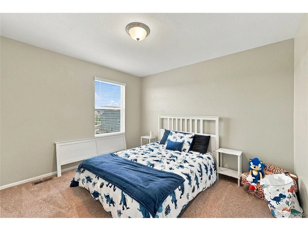
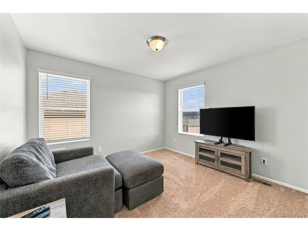
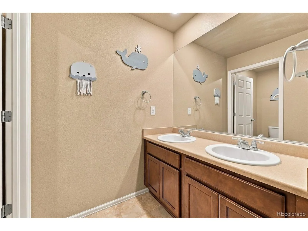
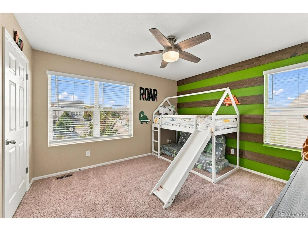
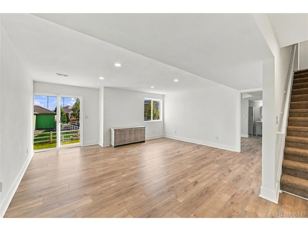
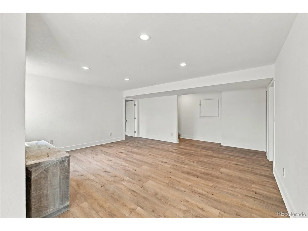
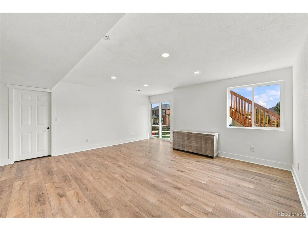
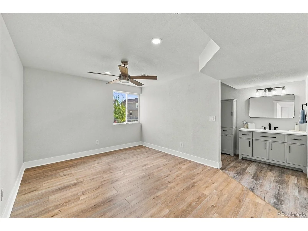
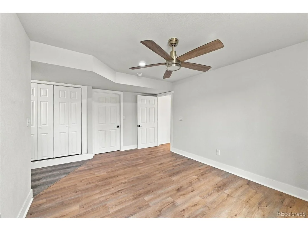
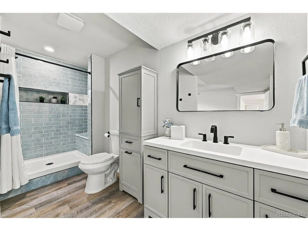
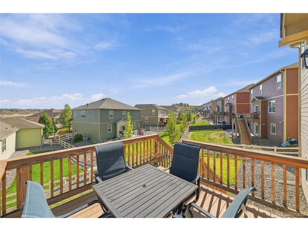
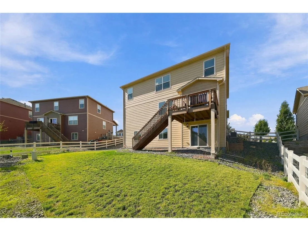
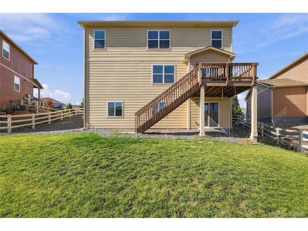
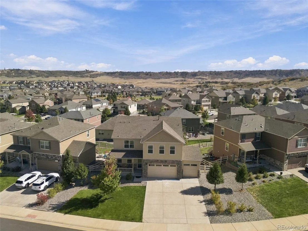
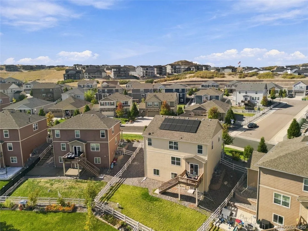
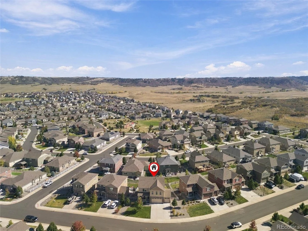
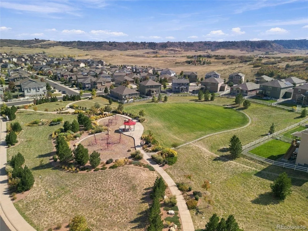
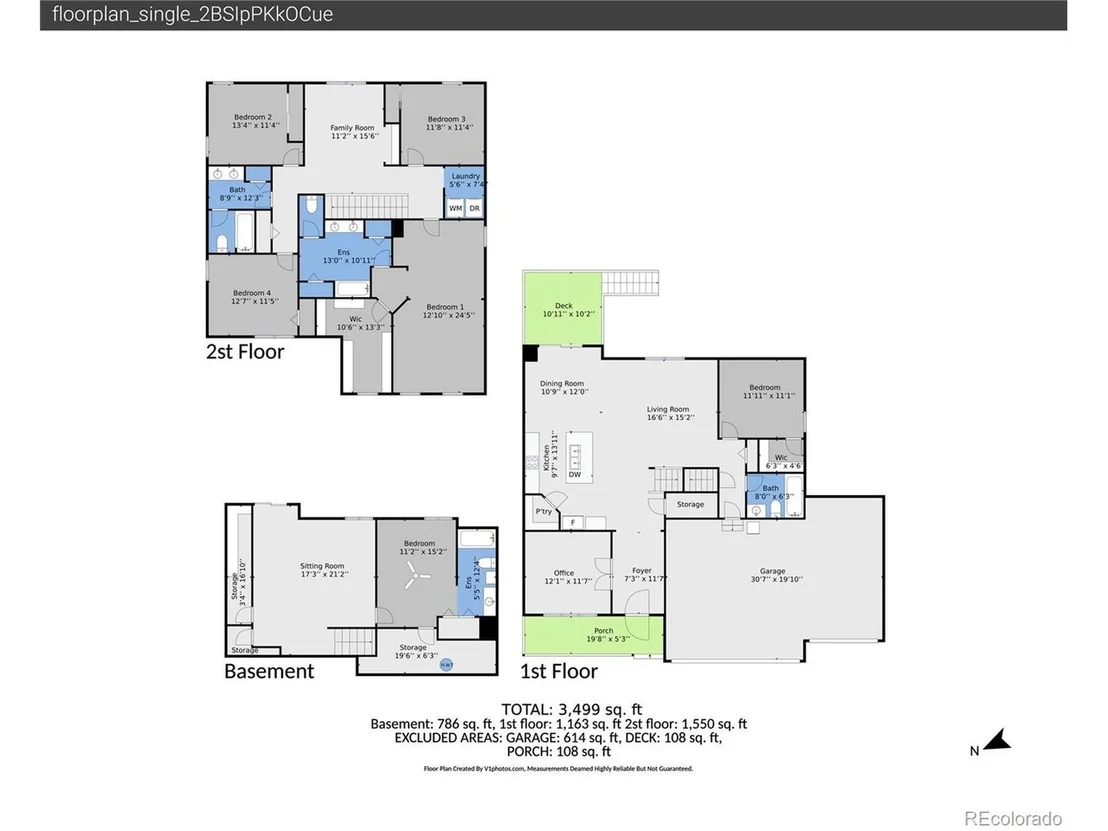
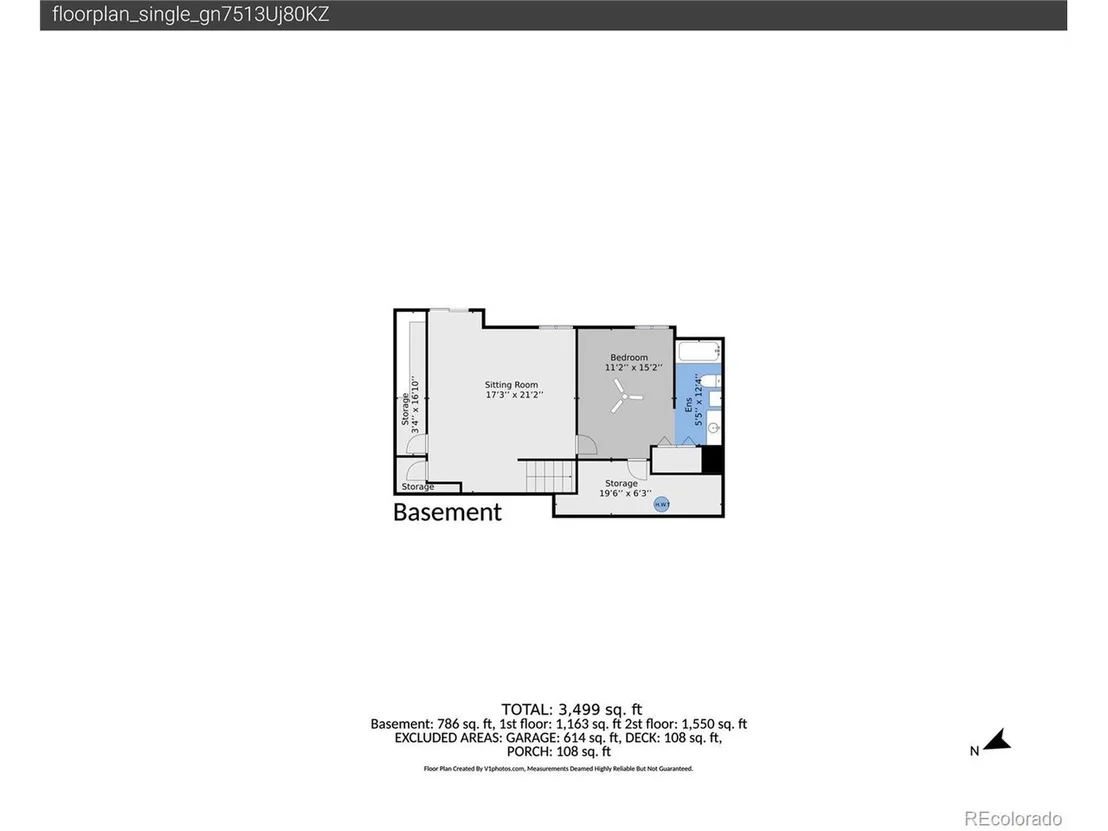
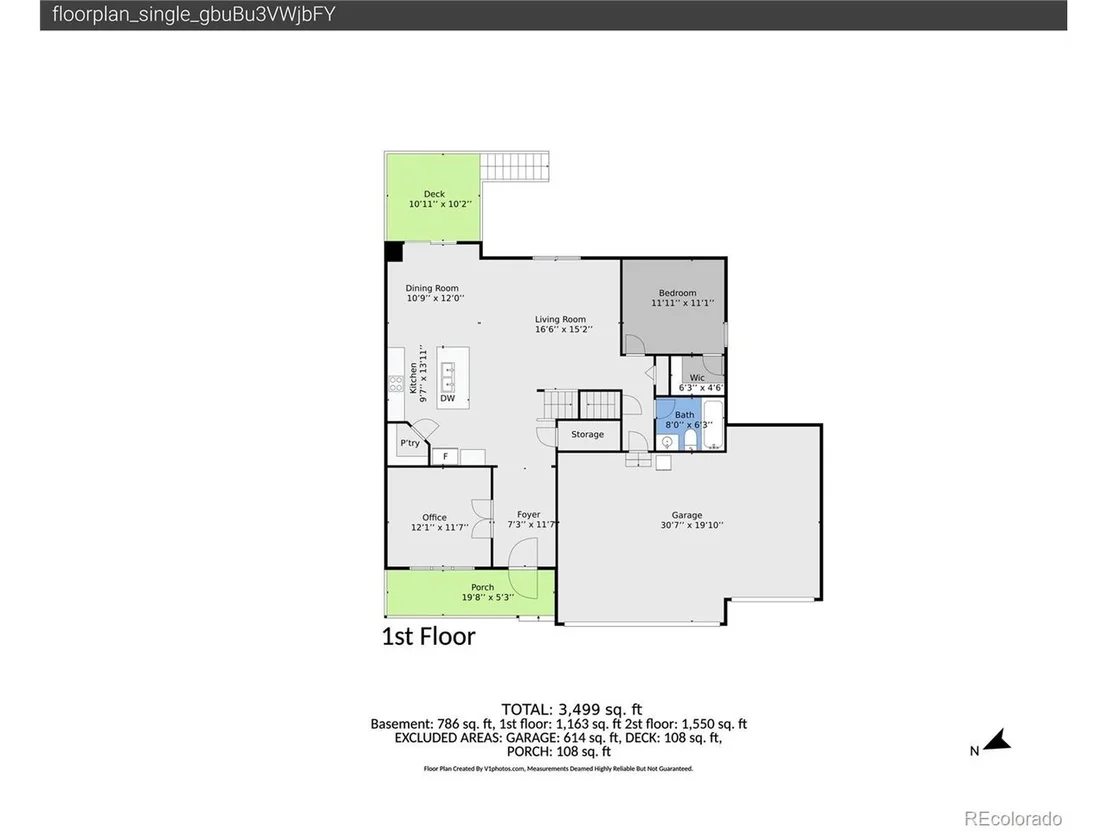
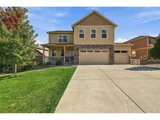
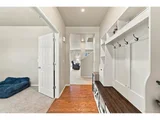
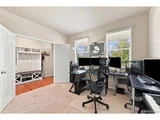
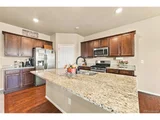
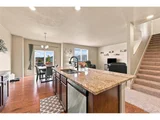
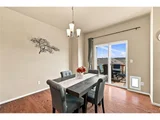
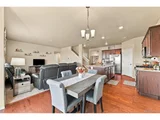
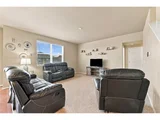
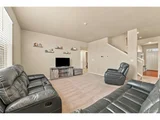
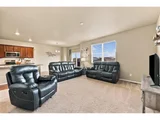
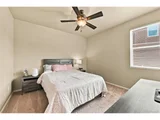
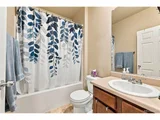
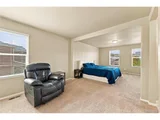
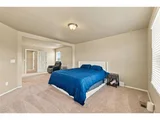
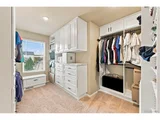
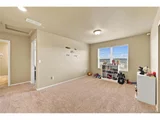
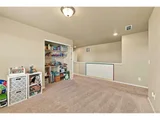
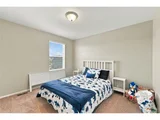
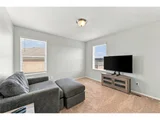
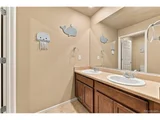
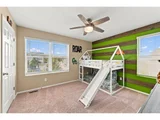
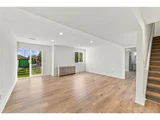
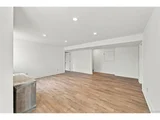
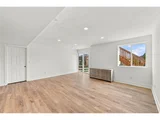
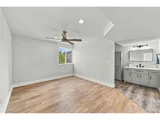
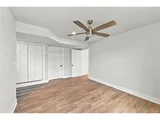
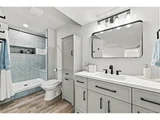
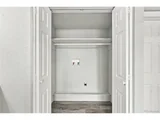
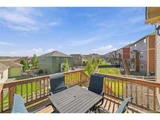
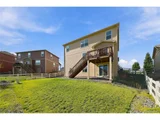
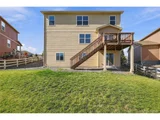
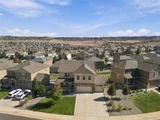
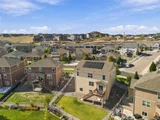
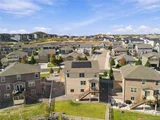
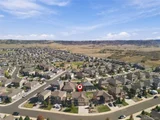
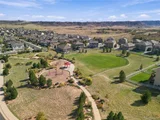
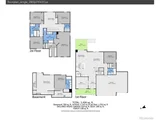
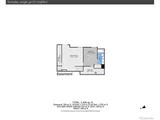
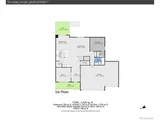
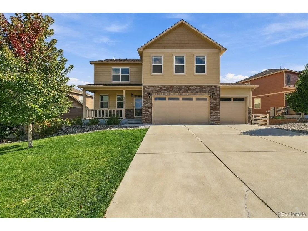
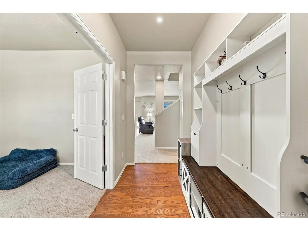
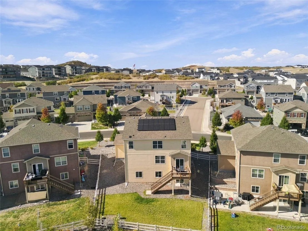
Discover the perfect blend of modern upgrades, spacious living, and exceptional versatility in this beautifully appointed home nestled in Castle Rock's desirable Crystal Valley Ranch community! Featuring 6 bedrooms, 4 bathrooms, a dedicated office, spacious upstairs loft, and 3-car garage, this home offers a thoughtfully designed floor plan ideal for both everyday living and entertaining. Step inside to discover new carpet and an inviting open-concept layout filled with natural light. The chef's kitchen features beautiful views, a walk-in pantry, and seamless flow into the dining and living areas. A main-level bedroom with a walk-in closet and full bathroom provides an ideal retreat for guests or multi-generational living, while a private office offers a dedicated work-from-home space. Upstairs, the spacious loft provides additional room to relax, play, or gather. The luxurious primary suite features a walk-in closet with custom built-ins and a beautifully renovated, spa-inspired bathroom. Additional bedrooms and a convenient upstairs laundry room with washer and dryer included complete the upper level. The professionally finished walkout basement, completed in 2026, adds exceptional living space with durable LVP flooring, an additional bedroom, 3/4 bathroom, separate laundry area, and versatile recreation space ideal for entertaining or extended family. Additional highlights include a whole-house humidifier, ADT security capability, and fully paid-off solar panels that transfer to the new owner. Enjoy scenic surroundings, nearby parks and trails, and convenient access to downtown Castle Rock, shopping, dining, and I-25. With its flexible floor plan, extensive upgrades, and beautifully finished walkout basement, this move-in-ready home offers an exceptional opportunity to enjoy the best of Colorado living!
Unit Size
3,601 Ft²
Days on Market
-
Land Size
0.19 acres
Price per sqft
$190
Property Type
House
Property Taxes
$347
HOA Dues
$86
Year Built
2019

Listed By

Jane Pearson
1 Percent Lists Mile High

Payment Calculator

Cap Rate Calculator

Last updated: 10 days ago (REcolorado MLS #IRE8278898)

Price History

Date / Event Date Event Price
Oct 15, 2026 Listed $685,000
Listed
Sep 24, 2026 No longer available -
No longer available
Aug 13, 2026 Price Decreased $700,000
↓ $15K (2.1%)
Price Decreased
Jun 12, 2026 Listed $715,000
Listed
$15K PRICE DROP!!!! Welcome to 5958 High Timber Circle, where thoughtful design, modern upgrades, and flexible living spaces come together in one exceptional home. This spacious residence features 6 bedrooms, 4 bathrooms, a dedicated office, an upstairs loft, and a 3-car garage. The main level offers a highly desirable bedroom and 3/4 bath, perfect for guests, multi-generational living, or added convenience. A private office provides an ideal work-from-home space, while the open-concept layout is designed for both everyday living and entertaining. Upstairs, the generous loft creates additional room to relax, play, or gather, while the large primary suite serves as a peaceful retreat with ample space to unwind at the end of the day. Adding even more versatility, the walkout basement was professionally finished in May 2026 and includes an additional bedroom and 3/4 bathroom, creating the perfect space for guests, recreation, or extended family living. Enjoy year-round comfort with a whole-house humidifier and the long-term savings of fully paid-off solar panels that will transfer to the new owner. With its flexible floor plan, recent upgrades, and energy-efficient features, this move-in-ready home offers an outstanding opportunity in a highly desirable location! Book a showing today for your dream home!
Oct 18, 2024 Sold
Sold
Show More

Property Highlights

Garage
Air Conditioning
Parking Details
Has Garage
Parking Features: Attached
Garage Spaces: 3
Interior Details
Full Bathrooms: 3
Interior Features: Eat-in Kitchen, Open Floorplan, Pantry, Walk-In Closet(s), Kitchen Island
Appliances: Dishwasher, Refrigerator, Washer, Dryer, Microwave, Disposal
Basement: Partially Finished, Walk-Out Access
Exterior Details
Square Footage: 3601
Square Footage Source: $0
Year Built: 2019
Levels: Two
Construction Materials: Frame, Stone, Wood Siding
Patio and Porch Features: Patio, Deck
Lot Features: Paved, House Faces West, Gutters
Lot Size Area: 8276.4
Lot Size Units: Square Feet
Lot Size Acres: 0.19
Lot Size Square Feet: 8276.4
Water Source: Public
Financial Details
Tax Annual Amount: $4,168
Utilities Details
Cooling Type: Central Air, Ceiling Fan(s)
Heating Type: Forced Air
Sewer : Public Sewer
Location Details
HOA/Condo/Coop Fee Includes: Trash
HOA/Condo/Coop Amenities: Trail(s)
HOA Fee: $86
HOA Fee Frequency: Monthly

Building Info

Overview

    General

  • Year Built: 2019
  • Effective Year Built: 2019
  • Building Count: 1
  • Bedroom Count: 5
  • Bathroom Count: 3
  • Full Bathrooms: 3
  • Partial Bathrooms: 3
  • Building Condition: 6
  • Building Quality: 7
  • Construction Type: 6
  • Building Style: 0
  • Exterior Walls Type: 19
  • Interior Walls Type: 0
  • Roof Shape Type: 1
  • Roof Cover Type: 3
  • Floor Count: 200
  • Living Units: 1
  • Floor Cover: 0
  • Basement Type: 1
  • Basement Area: 854
  • Garage Type: 7
  • Garage Square Area: 677
  • Parking Space Count: 0
  • Patio Type: 0
  • Porch Type: 8
  • Pool Type: 0

    Dimensions

  • Lot Size Square Feet: 8,364
  • Total Building Area: 3,602
  • Gross Building Area: 3,602
  • Building Area: 2,748
  • Building Area Measurement: L

    Heating and Cooling

  • Air Conditioning: 1
  • Heating: 3
  • Heated Square Feet: 2,748
  • Heating Fuel Type: 0

    Utilities

  • Sewer System: 0
  • Water Service: 0

Building

  • Building Type: 0
  • Property Class: R
  • Subdivision: CRYSTAL VALLEY RANCH
  • Land Acres: 0000000192
  • Standard Land Use Code: 1001
  • County Land Use Code: 1112
  • Legal Description 1: LOT 8 BLOCK 3 CRYSTAL VALLEY RANCH 12A 0.192 AM/L

Neighborhood

  • School District Name: Douglas County School District RE-1
  • Census Tract: 014506

Geography

  • Account Number: R0493120
  • Parcel: 0493120
  • Block: 3
  • Lot: 8
  • Meridian: SEC 25 TWN 08S RNG 67W QTR SW
  • Municipality: DOUGLAS COUNTY RE 1
  • Latitude: 39.3204
  • Longitude: -104.842

    Address

  • Full Address: 5958 High Timber Cir
  • Address - House Number: 5958
  • Address - Street Name: High Timber
  • Address - Suffix Type: Cir
  • State: CO
  • City Name: Castle Rock
  • Carrier Code: C031
  • 4-Digit Zip Code: 3479
  • Zip Code: 80104

Valuation

    Tax

  • Total Area: 3,602
  • Tax Year: 2022
  • Tax Amount: $249,644
  • Tax Rate Code Area: 2151

    Appraisal Valuation

  • Standard Deviation: 0.1057
  • Valuation Date: Mar 08, 2023
  • Confidence Score: 89
  • Final Value: 658,895
  • High Value: 728,558
  • Low Value: 589,232

    Market Valuation

  • Market Total Value: $481,309
  • Market Land Value: $121,837
  • Market Improvement Value: $359,472

    Assessments Valuation

  • Assessed Year: 2022
  • Assessed Total Value: $33,450
  • Assessed Land Value: $8,470
  • Assessed Improvements Value: $24,980

    Sales

  • Current Sale Contract Date: Oct 17, 2019
  • Current Sale Recording Date: Oct 18, 2019
  • Current Sale Price:
  • Current Sale Document Type: 68
  • Current Sale Input Document Number: 2019069852
  • Previous Sale Recording Date: Jun 09, 2016
  • Previous Sale Contract Date: Jun 09, 2016
  • Previous Sale Amount: $8,036,000
  • Previous Sale Document Type: 68
Data used for valuation calculations is provided by RealtyHop, and other third party sources

Comparables

Unit
Status
Type
Beds
Baths
ft²
Price/ft²
Asking Price
Listed On
Closing Price
Sold On
HOA + Taxes

About Crystal Valley Ranch


Similar Homes for Sale

Currently no similar homes around

Nearby Rentals


Frequently Asked Questions

When was property at 5958 High Timber Circle built and last sold?
The property at 5958 High Timber Circle was built in 2019 and last sold on Oct 17, 2019 for $475,000.
How much is this home worth?
The estimated value of the home located at 5958 High Timber Circle is $691,850.
What are some comparable homes to 5958 High Timber Circle?
There are currently no comparable homes to 5958 High Timber Circle.

Nearby Counties