


46
Map

5956 Braun Way


About This Property
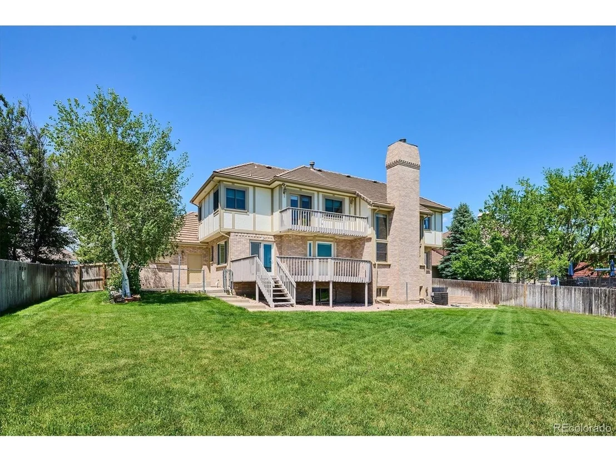
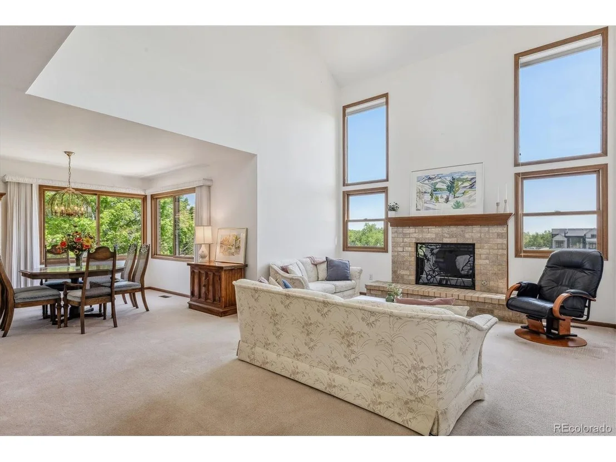
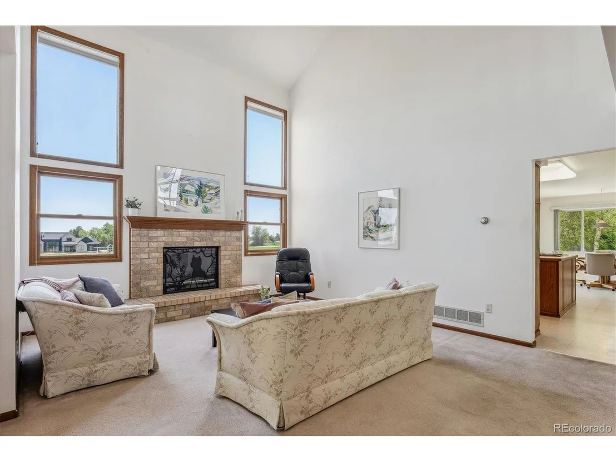
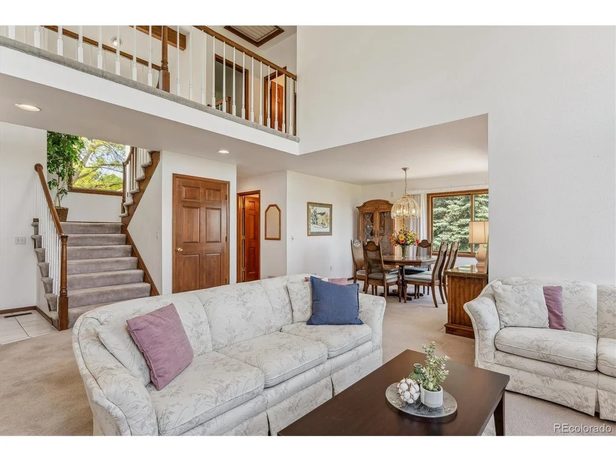
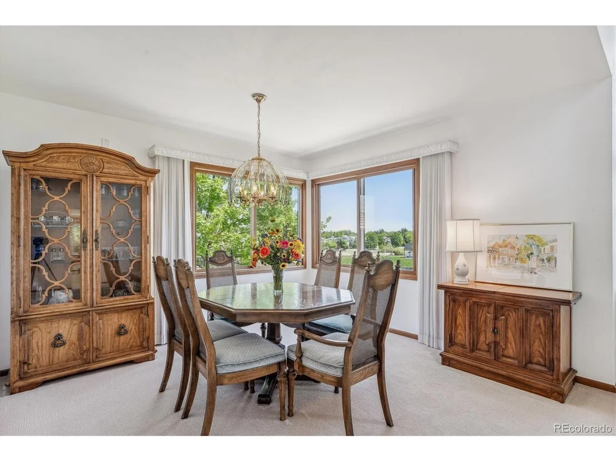
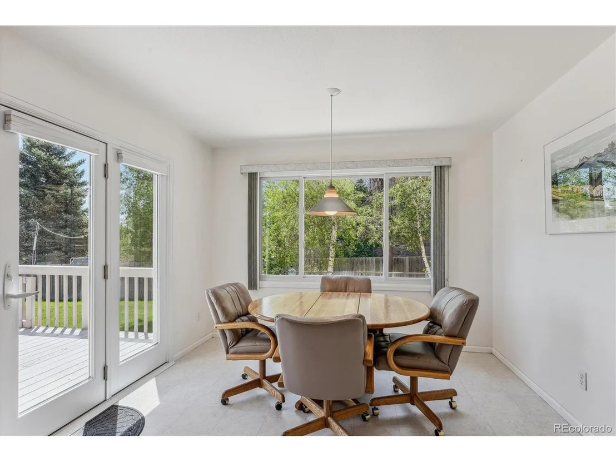
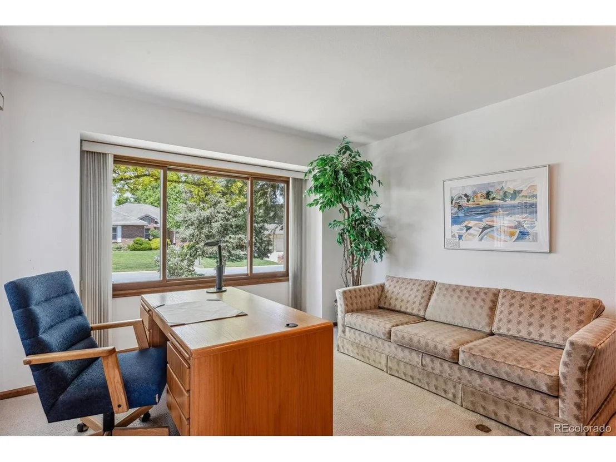
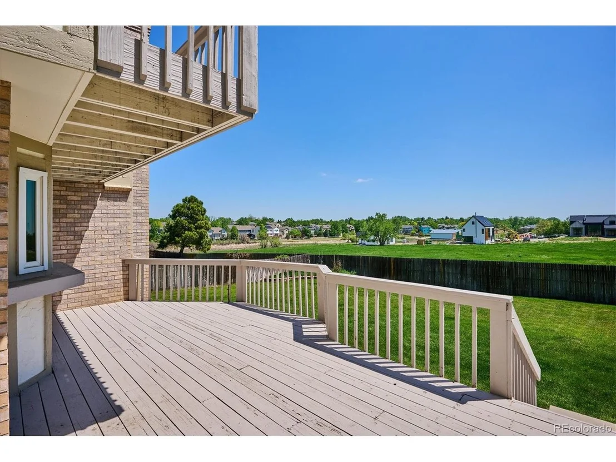
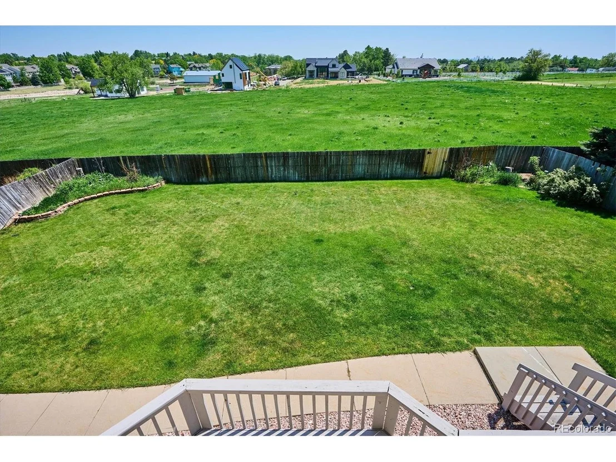
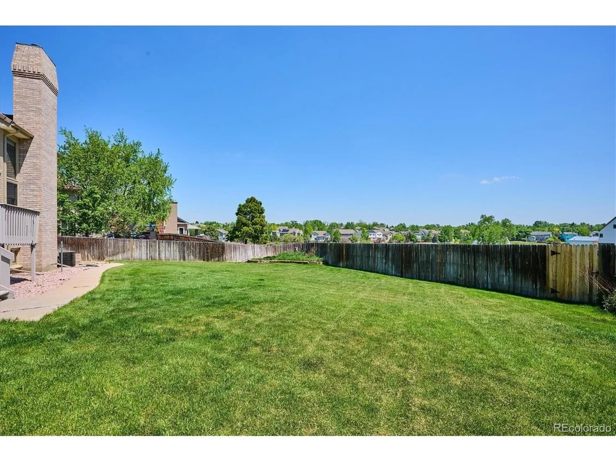
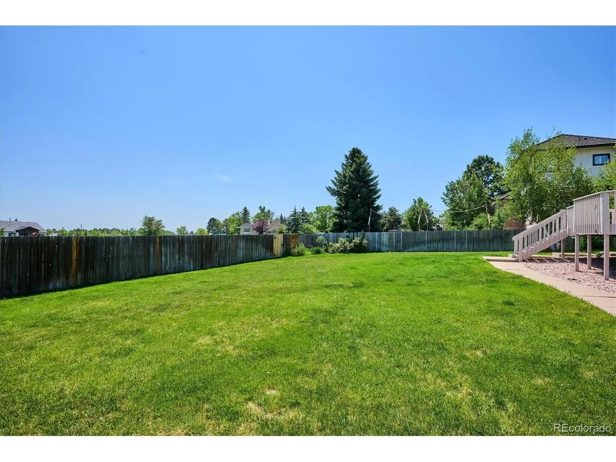
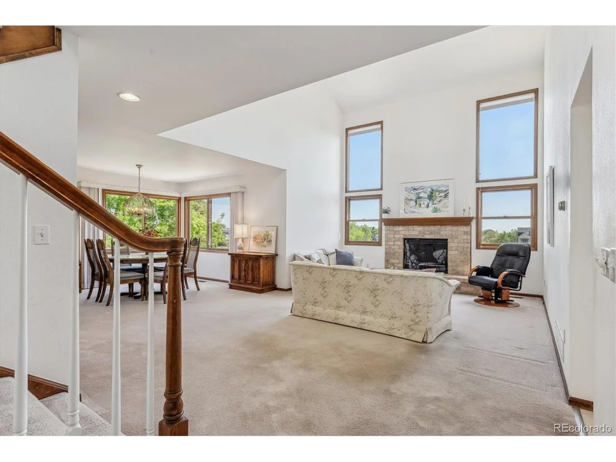
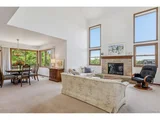
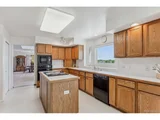
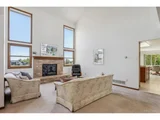
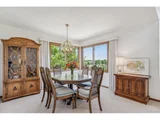
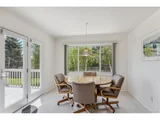
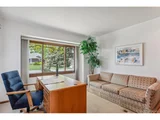
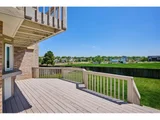
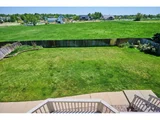
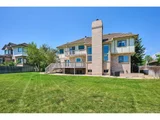
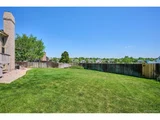
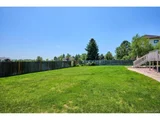
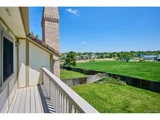
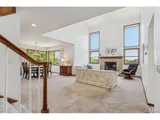
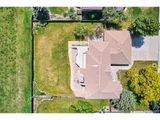
As you enter the home, you immediately notice the grandeur of the main living space with a fireplace. The dining room is adjacent and tucked away is the main floor home office. You will have plenty of room for dinner parties in this home. The home office has built-in bookshelves and a view of the front yard. The kitchen offers abundant storage and counter space and an eat-in area with access to the back deck and large backyard. The laundry is conveniently located on the main floor and includes a sink, storage, and access to the outside. It is a perfect location for all your pet's needs.
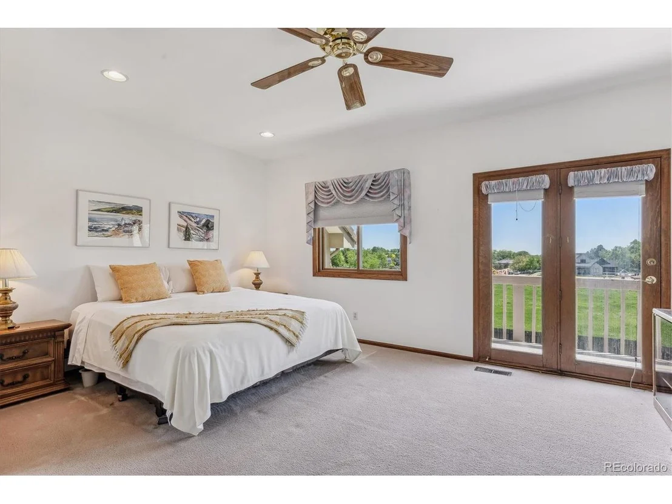
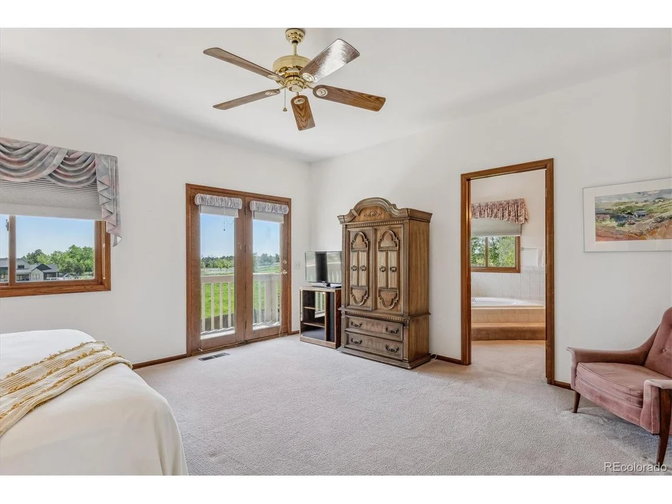
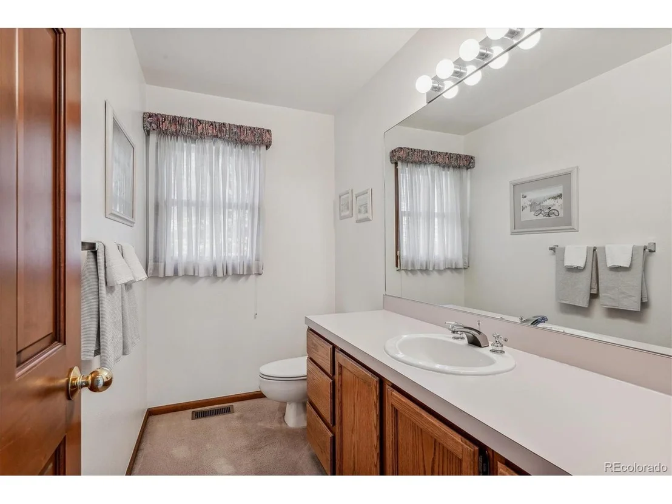
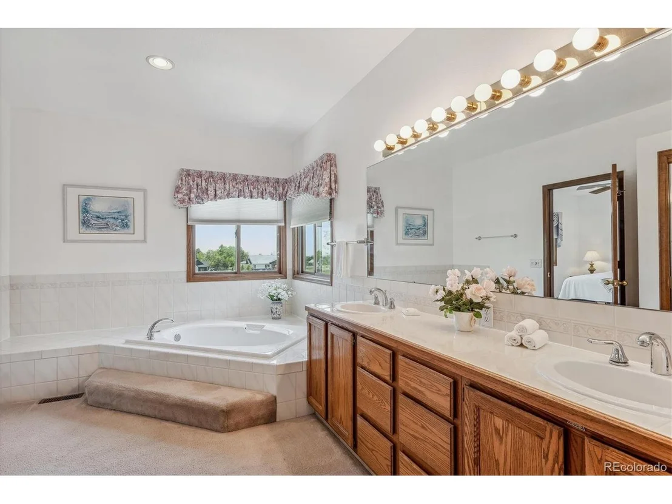
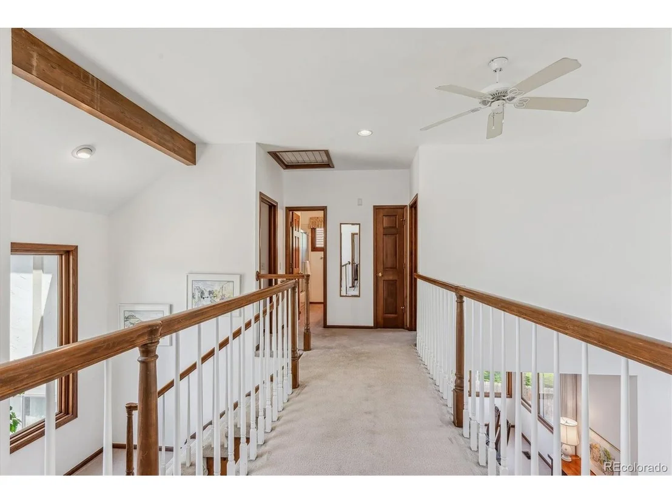
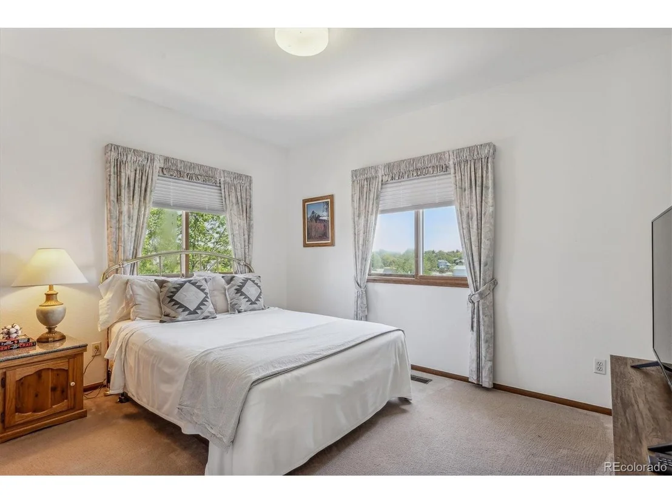
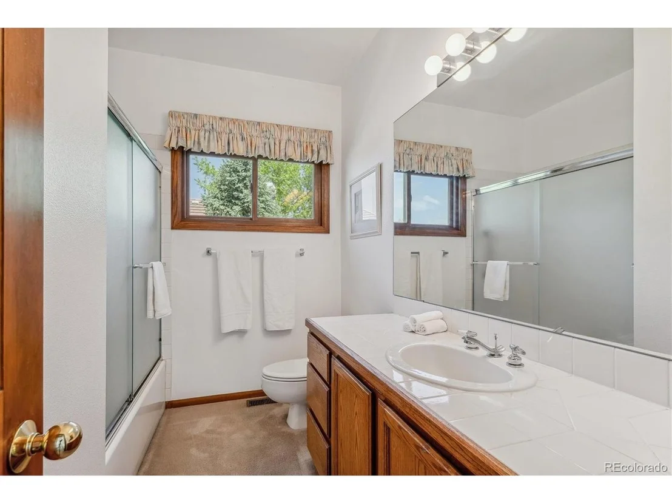
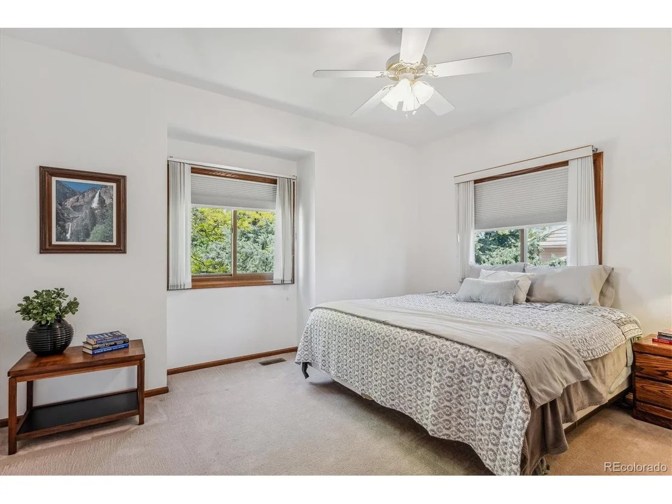
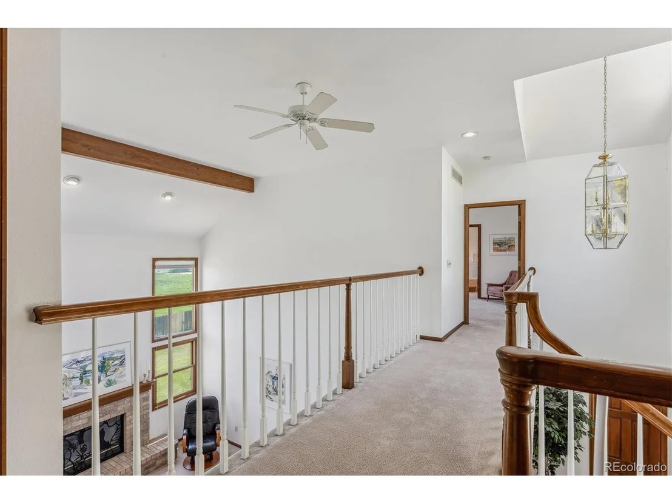
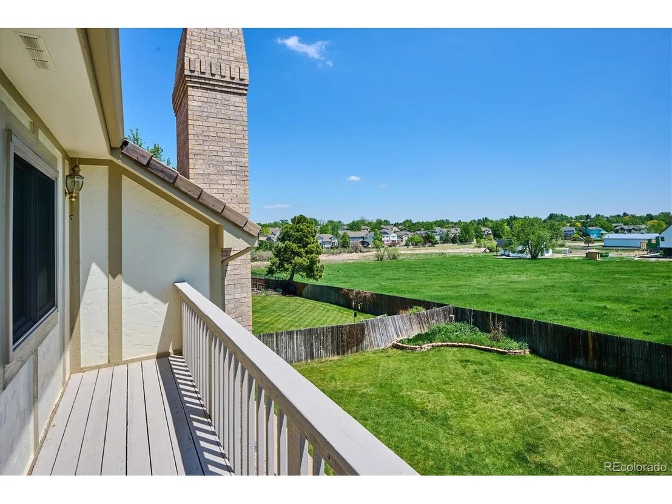
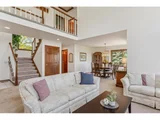
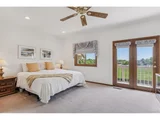
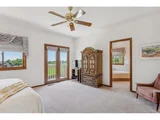
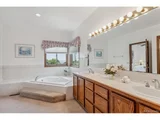
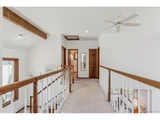
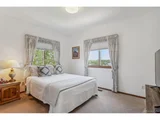
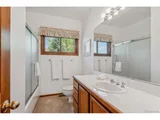
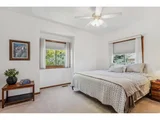
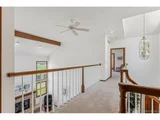
Upstairs you will find the large primary suite with a balcony overlooking the back yard and double walk-in closets. The primary bath's double-sink vanity provides lots of counter space and storage. You will love soaking in that amazing tub. As you head over to the additional bedrooms and bath on this floor, stop and enjoy the view of the main living space.
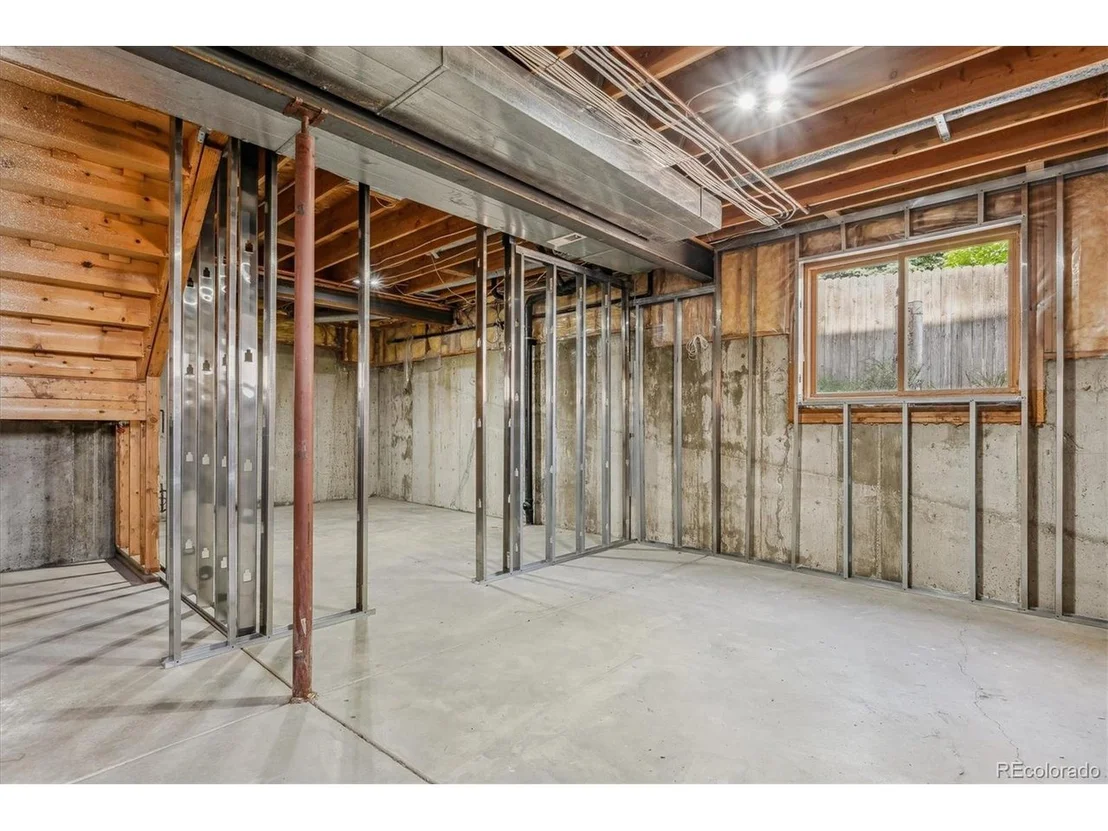
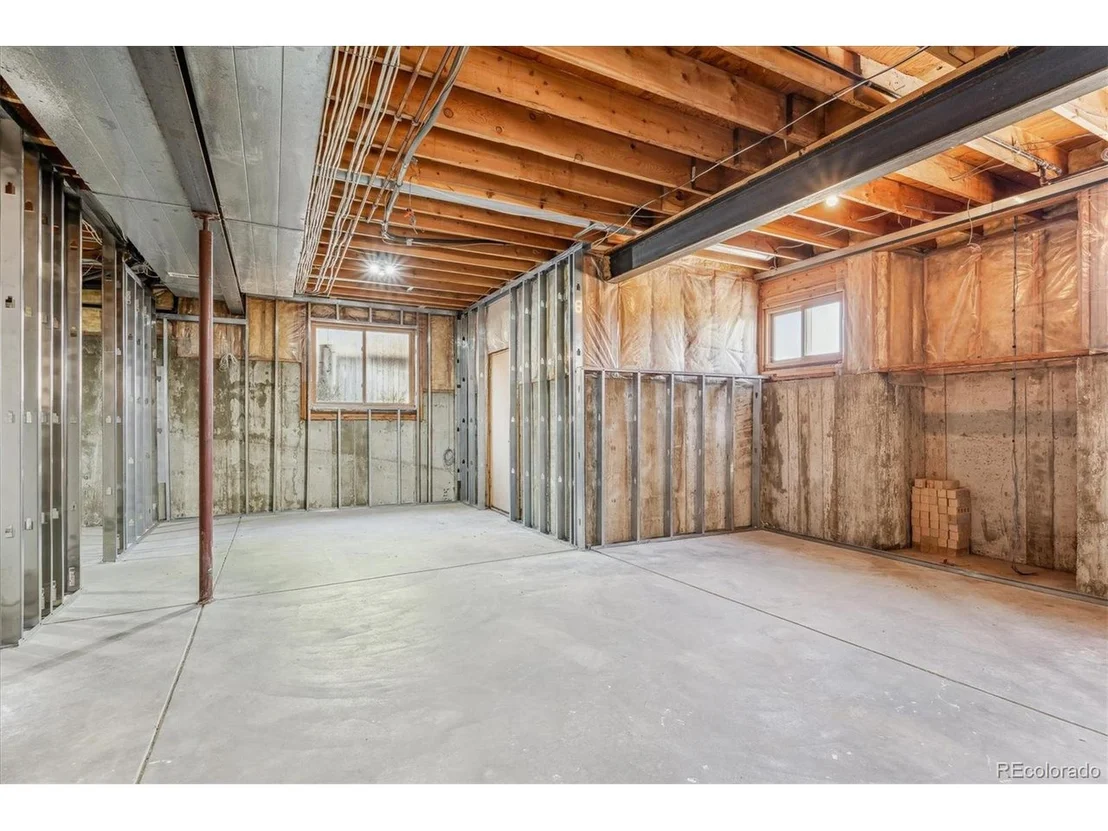
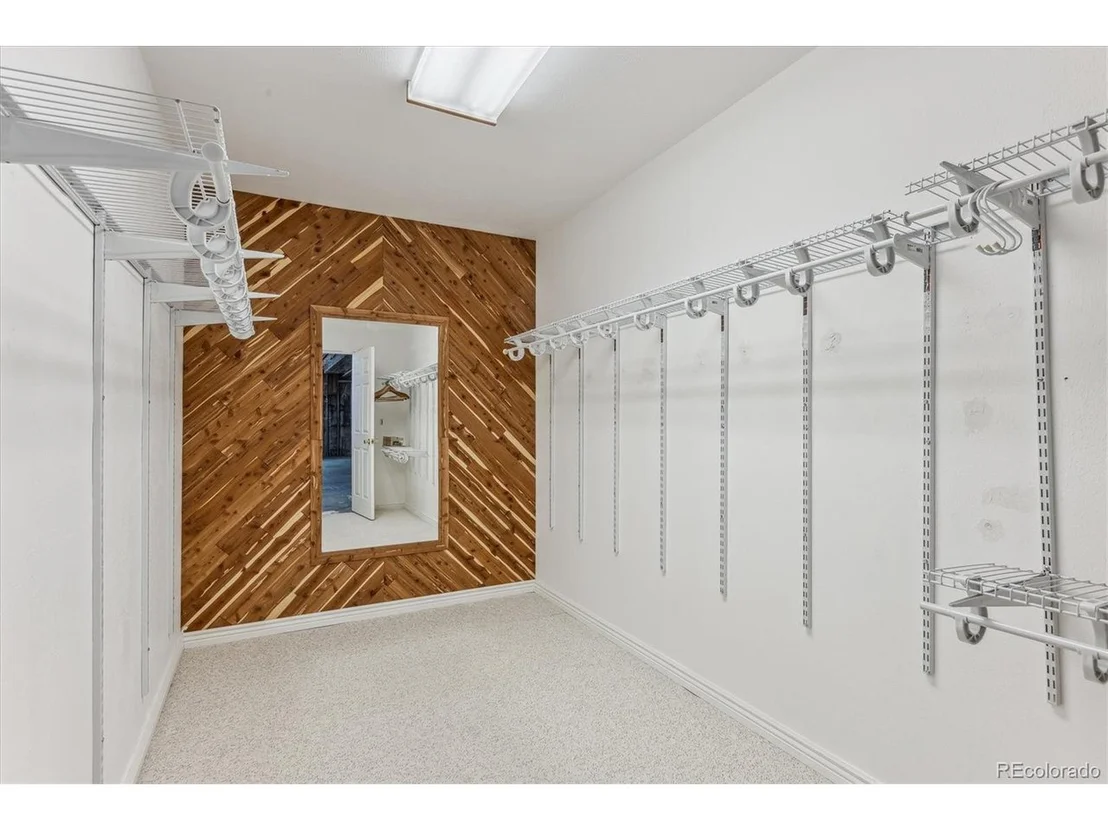
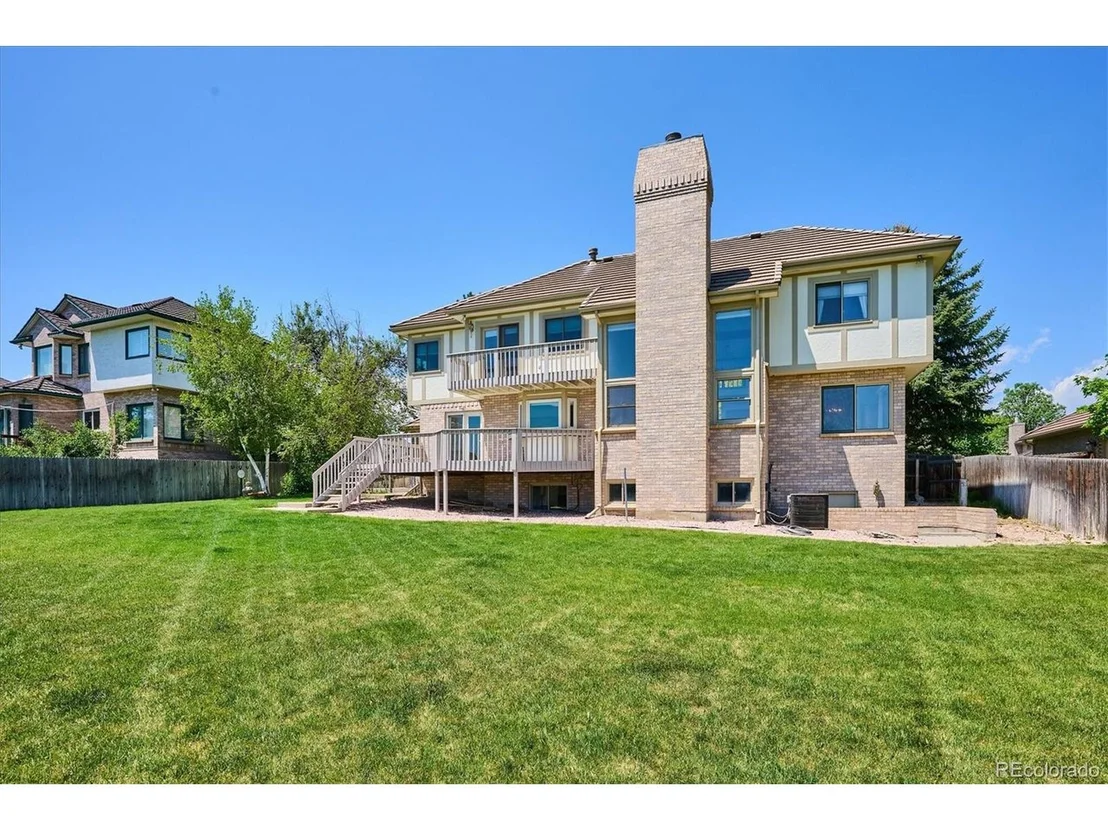
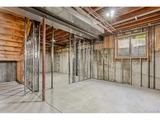
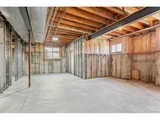
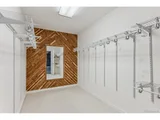
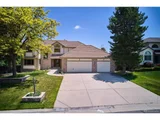
The partially finished basement has access to the backyard, high ceilings (perfect for gym equipment), a fireplace, storage, and a walk-in closet. The three-car attached garage with finished floors is one of the cleanest you will ever see.
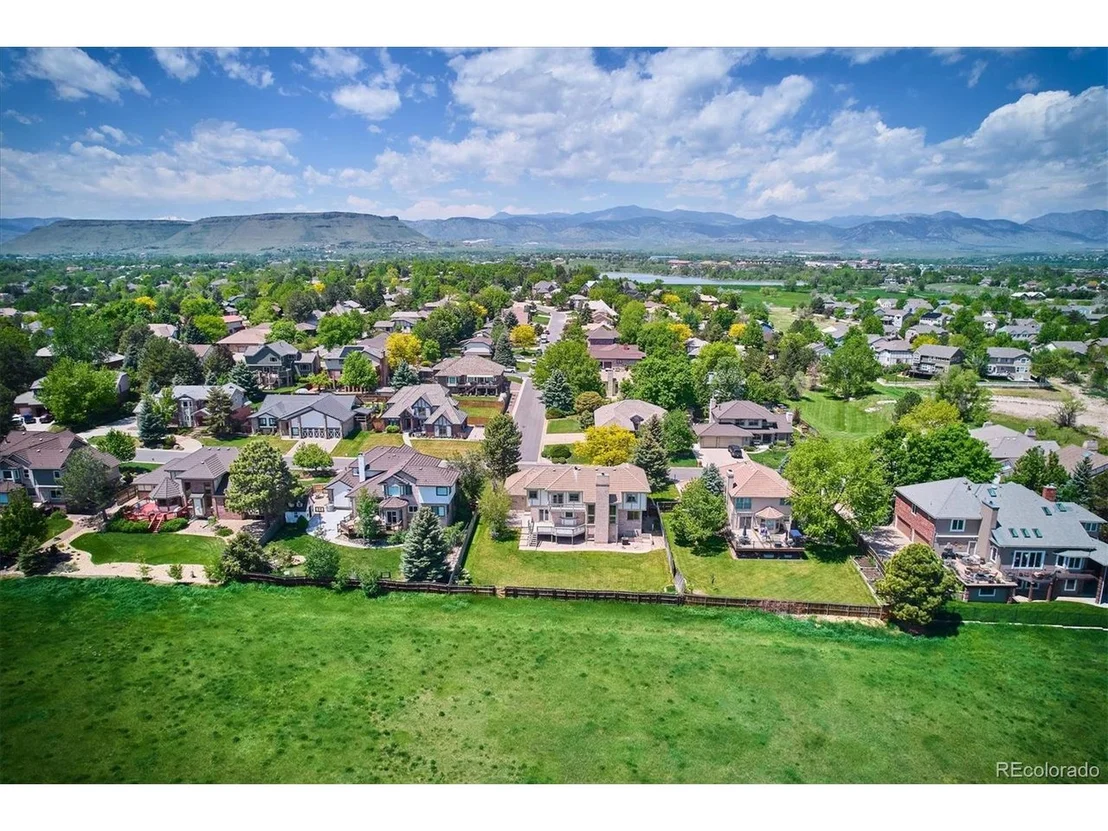
Everything you need is right on 64th. Easy access to I-70 when going to the mountains or downtown.
Payment Calculator
Your Estimated Monthly Payment
Cap Rate Calculator
What does this mean?
Based on our analysis, the cap rate of this property is 1.25%. A negative cap rate indicates that the property might not be feasible as an income-producing asset. The median cap rate for a near zip code 11238 is 4.23%.
How much can I actually make?
Actual monthly rental income may vary between $4,760 and $7,140 depending on unit-specific characteristics. You can change the amount using the slider to further explore.
How is cap rate calculated?
Cap Rate = Net Operating Income (NOI) / Property Asset Value.
When calculating the cap rate, we assume 100% occupancy. Leverage (mortgage) is not considered.
Cap Rate provided by RealtyHop and RentHop, learn more about cap rate here.
Price History
| Date / Event | Date | Event | Price |
|---|---|---|---|
| Jul 16, 2024 | Sold | ||
| Sold | |||
| Jun 26, 2024 | In contract | - | |
| In contract | |||
| May 22, 2024 | Listed by Coldwell Banker Realty 54 | $950,000 | |
| Listed by Coldwell Banker Realty 54 | |||
| | |||
|
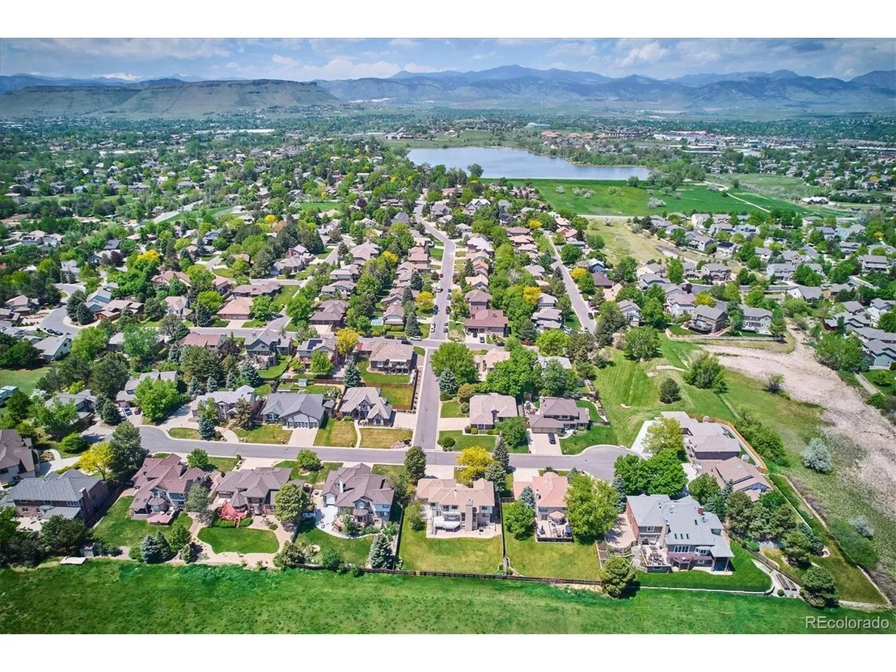
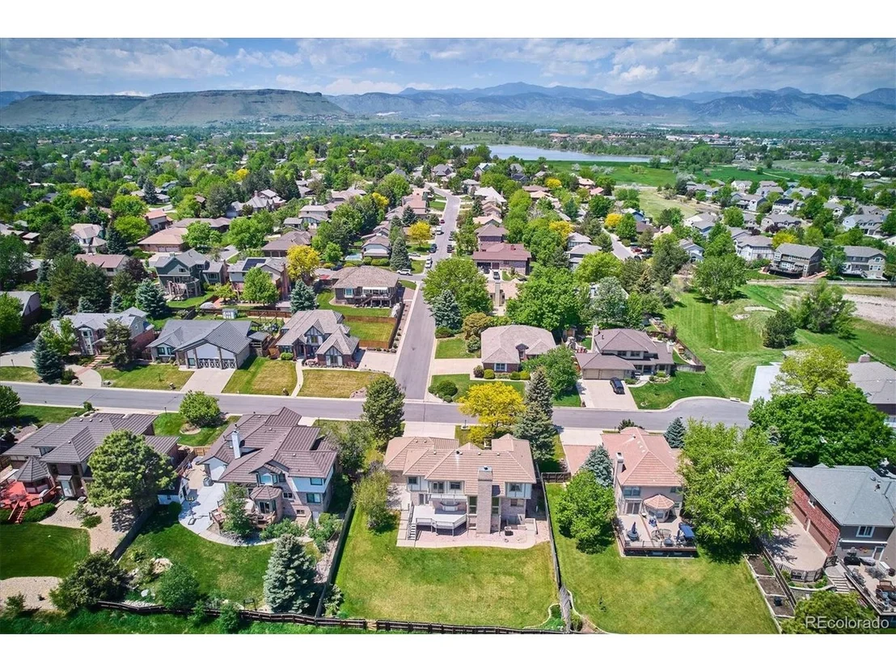
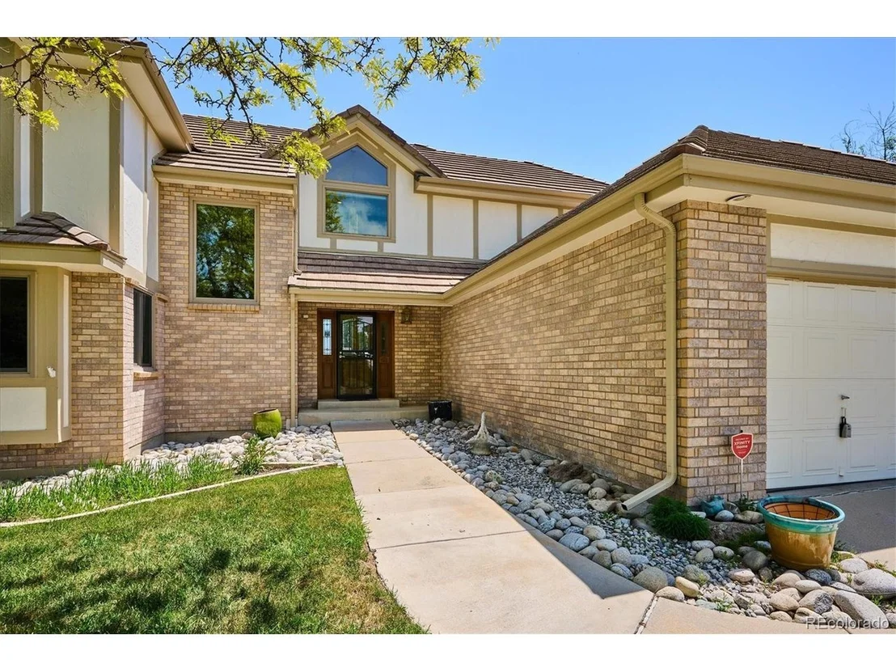
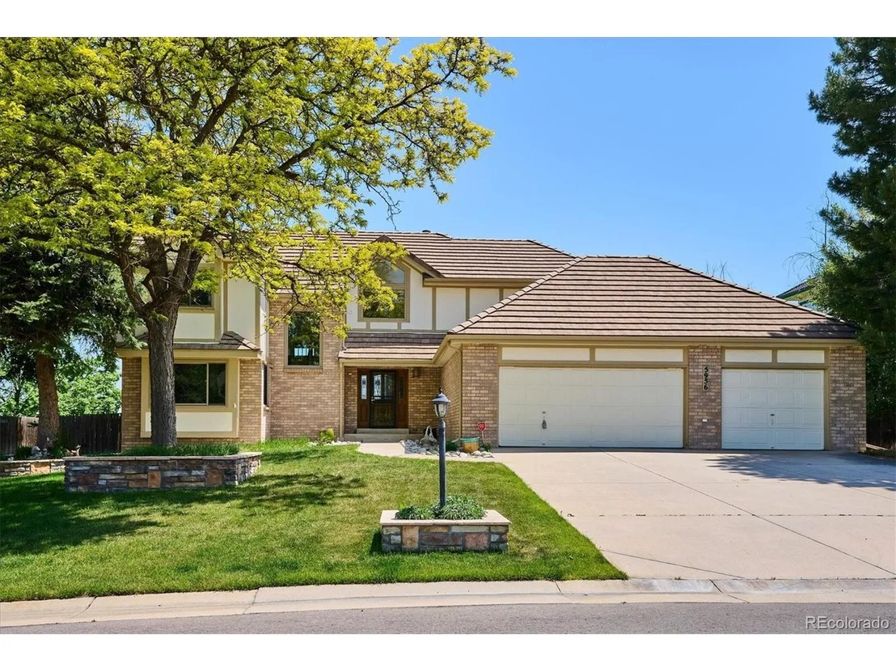
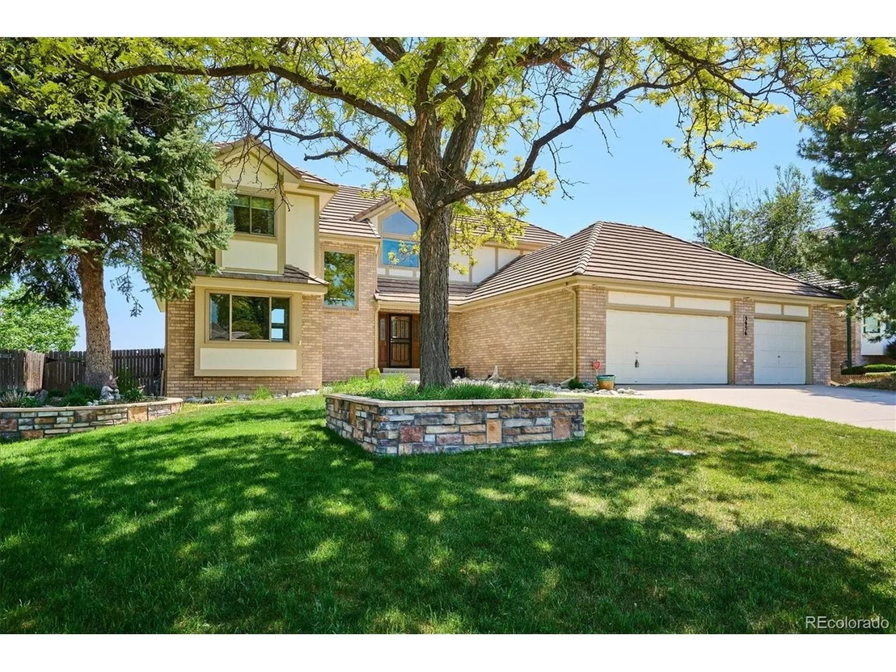
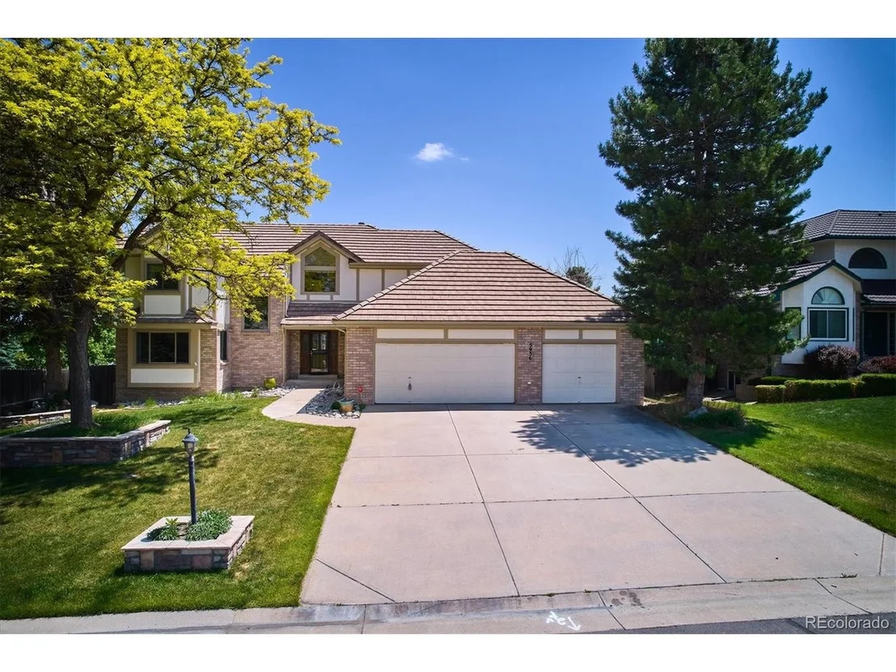
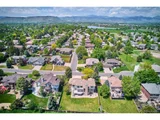
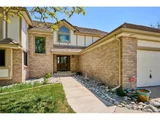
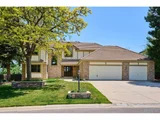
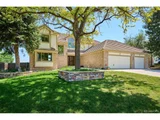
Enjoy the tranquility of the Candlelight neighborhood in Arvada. This stately three bedroom, three bath home offers soaring ceilings and light-filled space.
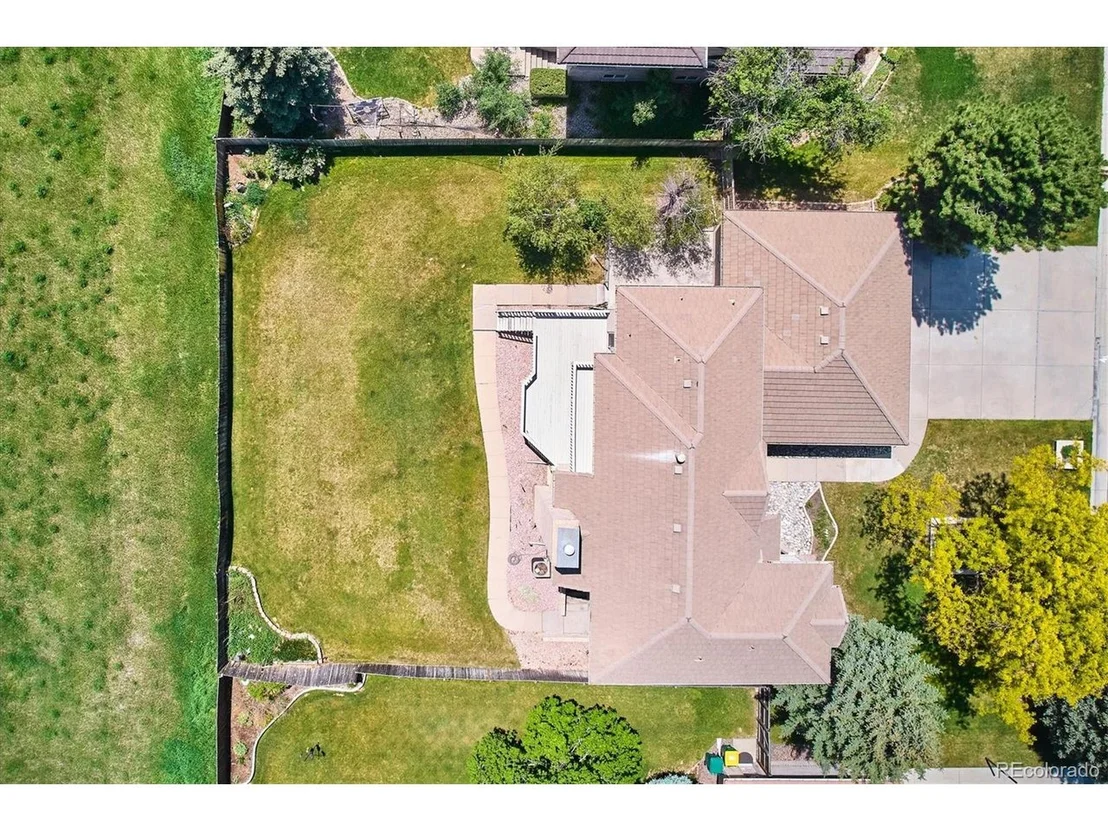
As you enter the home, you immediately notice the grandeur of the main living space with a fireplace. The dining room is adjacent and tucked away is the main floor home office. You will have plenty of room for dinner parties in this home. The home office has built-in bookshelves and a view of the front yard. The kitchen offers abundant storage and counter space and an eat-in area with access to the back deck and large backyard. The laundry is conveniently located on the main floor and includes a sink, storage, and access to the outside. It is a perfect location for all your pet's needs.
Upstairs you will find the large primary suite with a balcony overlooking the back yard and double walk-in closets. The primary bath's double-sink vanity provides lots of counter space and storage. You will love soaking in that amazing tub. As you head over to the additional bedrooms and bath on this floor, stop and enjoy the view of the main living space.
The partially finished basement has access to the backyard, high ceilings (perfect for gym equipment), a fireplace, storage, and a walk-in closet. The three-car attached garage with finished floors is one of the cleanest you will ever see.
Everything you need is right on 64th. Easy access to I-70 when going to the mountains or downtown.
| |||
Property Highlights
Building Info
Comparables
Status
Price/ft²
Listed On
Sold On
About Candlelight
Similar Homes for Sale
Currently no similar homes aroundNearby Rentals

Last Updated: 3 months ago
Data Source: REcolorado MLS, MLS# IRE2826436



















 Your Privacy Choices
Phone: 425-283-2930
Address: 335 Madison Avenue, New York, NY 10017