Check Availability
$899,900
● House - In Contract

5955 Amaya Drive

La Mesa, CA 91942
bedrooms
4 Beds
bathrooms
3 Baths
square feet
1,750 Ft²
$4,419
Est. Monthly

About This Property

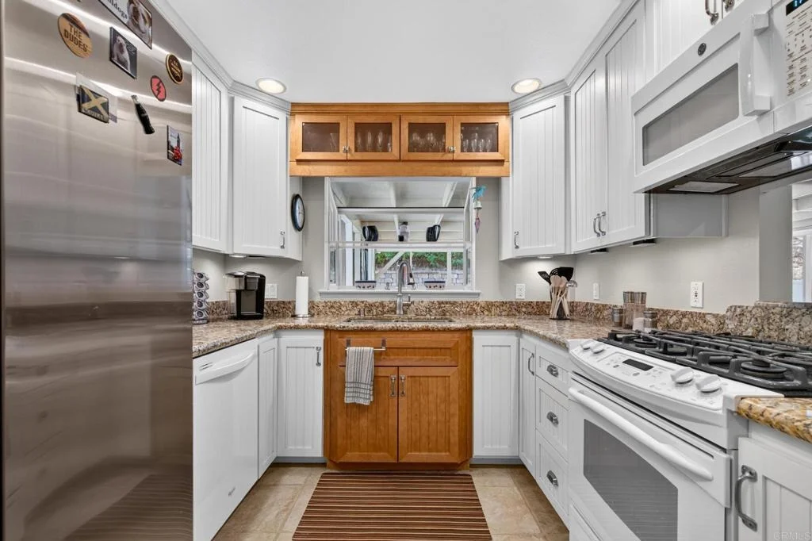
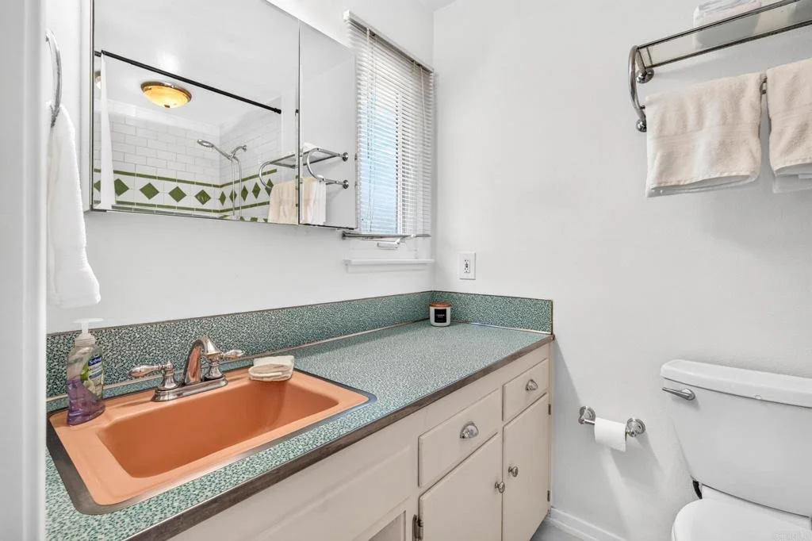
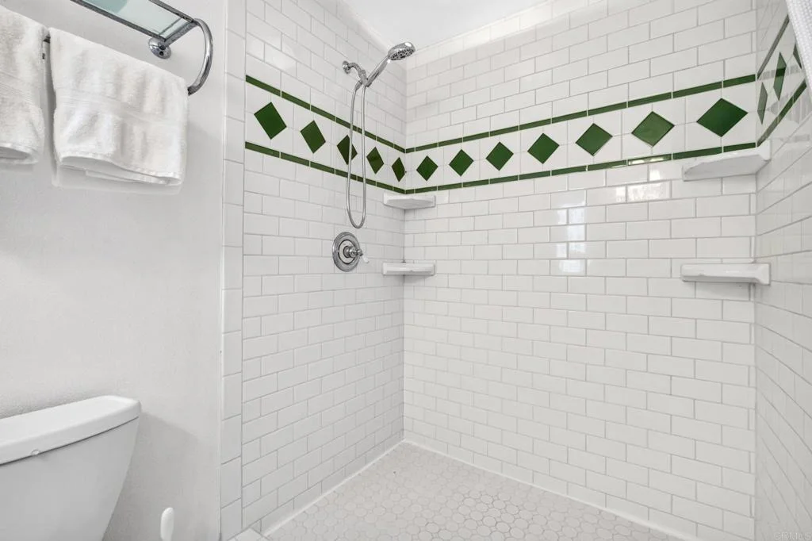
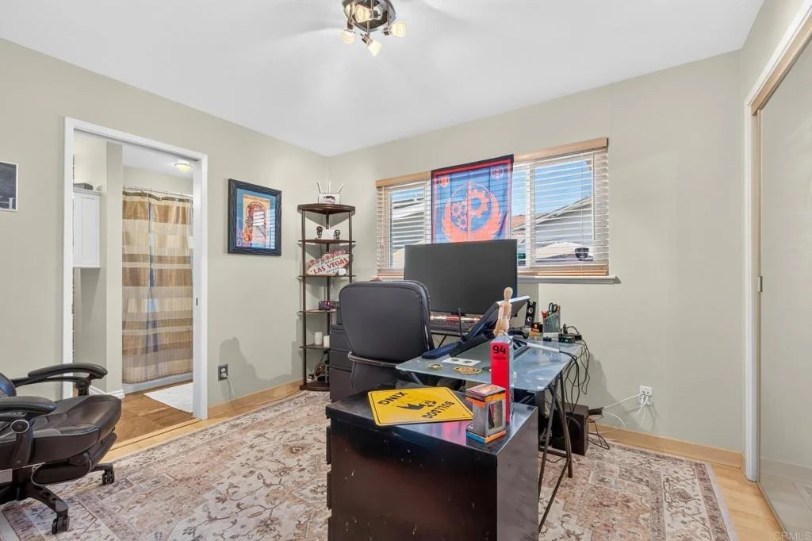
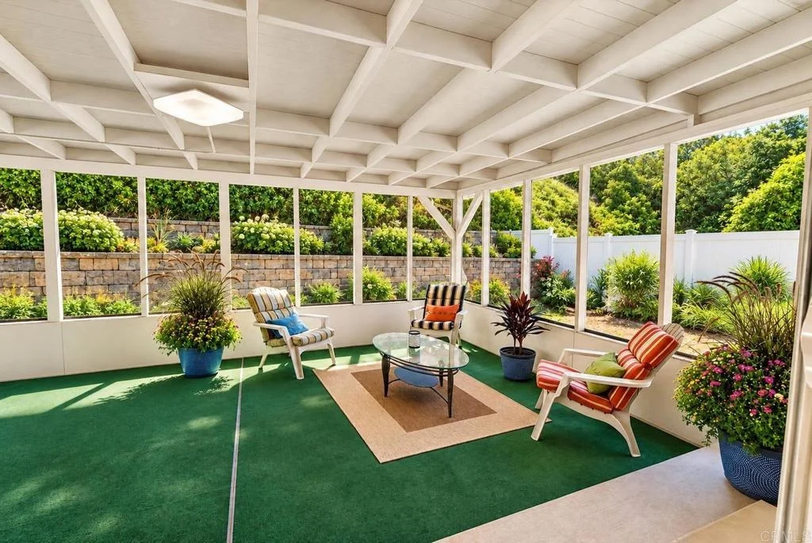
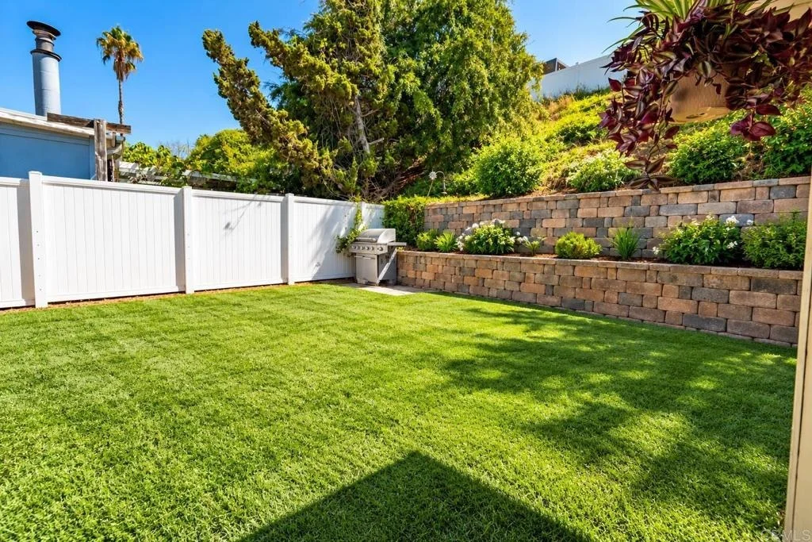
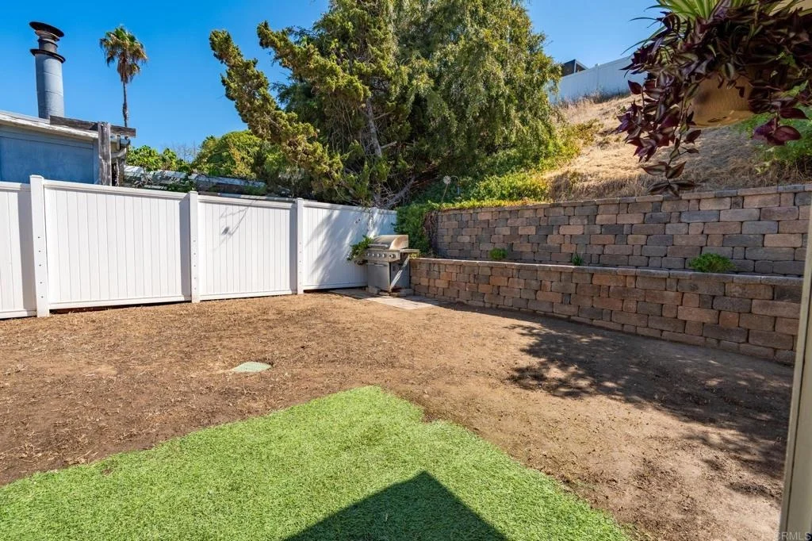
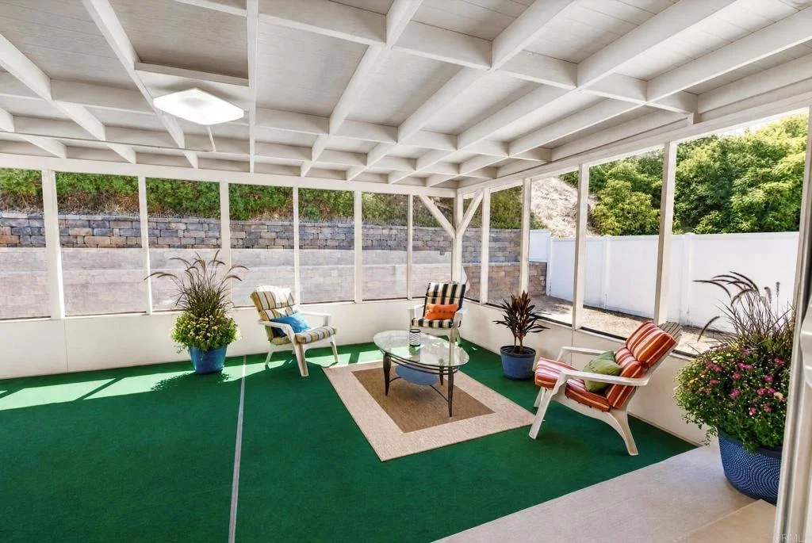
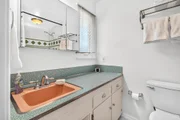
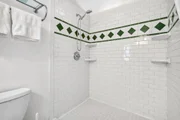
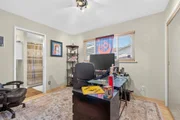
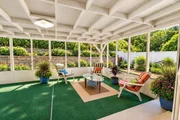
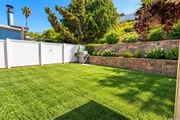
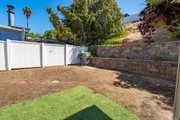
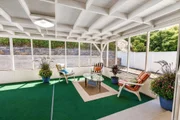
PAID SOLAR + BRAND-NEW ROOF + TESLA POWERWALL + TWO PRIMARY SUITES + DETACHED 2-CAR GARAGE! Welcome to where the major upgrades have already been thoughtfully completed. The entire roof was newly installed in September 2024 by Sempre Solaris, along with the solar panel system. The system is paid in full and includes one Tesla Powerwall for added energy storage. Inside, the separate living room features a fireplace and plantation shutters. The updated kitchen offers granite countertops, updated cabinetry and hardware, a gas range, recessed lighting, and tile flooring. Two primary suites provide exceptional flexibility, with each featuring a walk-in shower. Enjoy a fully fenced front and rear yard, inviting front courtyard, paver-stone driveway, and a spacious screened California room that creates an ideal year-round entertaining space. A gas line is conveniently installed outside for the BBQ. The extensive list of improvements continues with dual-pane windows, newer HVAC ducting, attic fan, approximately 5-year-old gutters and water heater, and an approximately 7-year-old AC system that has been serviced annually. The foundation was updated within the past year, while plumbing has been updated to PVC and the sewer line has been updated to the main. Additional features include CAT7 wiring throughout, solid-core interior doors, and no popcorn ceilings. The detached 2-car garage offers excellent parking and storage, with ADU potential subject to applicable city requirements and approvals. This is a property where the owners have clearly invested in the home - from the completely new 2024 roof and paid solar system to the updated infrastructure and beautifully maintained grounds. Move in, settle in, and enjoy the upgrades without taking on a long renovation list.
Unit Size
1,750 Ft²
Days on Market
-
Land Size
0.21 acres
Price per sqft
$514
Property Type
House
Property Taxes
-
HOA Dues
-
Year Built
1959

Listed By

Charlene Thorman
Keller Williams Realty

Payment Calculator

Cap Rate Calculator

Last updated: 13 days ago (SDMLS #PTP2607310)

Price History

Date / Event Date Event Price
Oct 9, 2026 In contract -
In contract
Sep 9, 2026 Listed by Coldwell Banker West $899,900
Listed by Coldwell Banker West

Property Highlights

Garage
Parking Available
Air Conditioning
Fireplace
Parking Details
Has Garage
Has Open Parking
Parking Features: Driveway, Garage Faces Front, Garage, On Street, DoorSingle
Garage Spaces: 2
Open Parking Spaces: 2
Interior Details
Full Bathrooms: 3
Interior Features: Ceiling Fan(s), Granite Counters, Recessed Lighting, Wired for Data, Walk-In Closet(s), SeparateFormalDiningRoom, AllBedroomsDown, BedroomOnMainLevel, MainLevelPrimary, MultiplePrimarySuites
Appliances: Dishwasher, Disposal, Gas Range, Water Heater, Dryer, Washer, GasCooking
Flooring Type: Carpet, Tile
Door Features: Sliding Doors
Laundry Features: Inside, Laundry Room
Has Fireplace
Fireplace Features: Living Room
Exterior Details
Square Footage: 1750
Square Footage Source: $0
Security Features: Security System, Carbon Monoxide Detector(s), Smoke Detector(s)
Property Condition: Updated/Remodeled
Architectural Style: Traditional
Year Built Source: Assessor
Year Built: 1959
Levels: One
Window Features: Double Pane Windows, Garden Window(s), Screens, Shutters
Construction Materials: Stucco
Patio and Porch Features: Covered, Enclosed, Patio, Porch, Screened, Concrete
Pool Features: None
Lot Features: Back Yard, Front Yard, ZeroToOneUnitAcre, Lawn, Walkstreet, Yard
Lot Size Area: 0.21
Lot Size Units: Acres
Lot Size Acres: 0.21
Lot Size Square Feet: 9147.6
Tax Lot: 12
Utilities Details
Cooling Type: Central Air, Attic Fan
Heating Type: Central, Forced Air, Fireplace(s)

Building Info

Overview

    General

  • Year Built: 1959
  • Effective Year Built: 1959
  • Building Count: 1
  • Bedroom Count: 4
  • Bathroom Count: 3
  • Full Bathrooms: 3
  • Partial Bathrooms: 3
  • Building Condition: 0
  • Building Quality: 0
  • Construction Type: 0
  • Building Style: 0
  • Exterior Walls Type: 0
  • Interior Walls Type: 0
  • Roof Shape Type: 0
  • Roof Cover Type: 0
  • Living Units: 1
  • Floor Cover: 0
  • Basement Type: 0
  • Basement Area: 0
  • Garage Type: 3
  • Parking Space Count: 2
  • Patio Type: 0
  • Porch Type: 0
  • Pool Type: 0
  • Location Influence Type: 000

    Dimensions

  • Lot Size Square Feet: 9,100
  • Total Building Area: 1,750
  • Building Area: 1,750
  • Building Area Measurement: L

    Heating and Cooling

  • Air Conditioning: 0
  • Heating: 0
  • Heated Square Feet: 1,750
  • Heating Fuel Type: 0

    Utilities

  • Sewer System: 0
  • Water Service: 0

Building

  • Building Type: 0
  • Property Class: R
  • Subdivision: RAY PARK
  • Land Acres: 0000000209
  • Standard Land Use Code: 1001
  • County Land Use Code: 11
  • Legal Description 1: LOT 12 TR 003841

Neighborhood

  • School District Name: Grossmont Union High School District
  • School Tax School District: LA MESA CITY OF
  • Census Tract: 015100

Zoning

  • Zoning: R1

Geography

  • Assessors Map Reference: 003841
  • Subdivision Tract Number: 003841
  • Parcel: 486-761-05-00
  • Lot: 12
  • Municipality: CITY OF LA MESA
  • Latitude: 32.7866
  • Longitude: -116.992

    Address

  • Full Address: 5955 Amaya Dr
  • Address - House Number: 5955
  • Address - Street Name: Amaya
  • Address - Suffix Type: Dr
  • State: CA
  • City Name: La Mesa
  • Carrier Code: C011
  • 4-Digit Zip Code: 4160
  • Zip Code: 91942

Valuation

    Tax

  • Tax Year: 2023
  • Tax Amount: $633,600
  • Tax Rate Code Area: 05-044

    Appraisal Valuation

  • Standard Deviation: 0.1708
  • Valuation Date: Jan 27, 2024
  • Confidence Score: 78
  • Final Value: 915,076
  • High Value: 1,071,417
  • Low Value: 758,736

    Assessments Valuation

  • Assessed Year: 2023
  • Assessed Total Value: $499,088
  • Assessed Land Value: $184,708
  • Assessed Improvements Value: $314,380

    Exemptions

  • Homeowner Exemption: Yes

    Sales

  • Current Sale Contract Date: Aug 25, 2010
  • Current Sale Recording Date: Sep 16, 2010
  • Current Sale Price:
  • Current Sale Document Type: 36
  • Current Sale Input Document Number: 2010-0490863
Data used for valuation calculations is provided by RealtyHop, and other third party sources

Comparables

Unit
Status
Type
Beds
Baths
ft²
Price/ft²
Asking Price
Listed On
Closing Price
Sold On
HOA + Taxes

About La Mesa


Similar Homes for Sale

Currently no similar homes around

Nearby Rentals

Unit for rent at 169 E Main St., EL CAJON, CA, 92020

$1,595 /mo

  • 1 Bed
  • 1 Bath
  • 700 ft²
169 E Main St., EL CAJON, CA, 92020 Listing by Monty James
Unit for rent at 9320 Earl Street, LA MESA, CA, 91942

$3,500 /mo

  • 3 Beds
  • 2 Baths
  • 1,212 ft²
9320 Earl Street #33, LA MESA, CA, 91942 Listing by Zandra Ulloa
Unit for rent at 4913 Glen, LA MESA, CA, 91941

$3,500 /mo

  • 2 Beds
  • 1 Bath
  • 717 ft²
4913 Glen, LA MESA, CA, 91941 Listing by Baoxiang Chen


Frequently Asked Questions

When was property at 5955 Amaya Drive built and last sold?
The property at 5955 Amaya Drive was built in 1959 and last sold on Aug 25, 2010 for $377,000.
How much is this home worth?
The estimated value of the home located at 5955 Amaya Drive is $909,842.
What are some comparable homes to 5955 Amaya Drive?
There are currently no comparable homes to 5955 Amaya Drive.