


48
Map

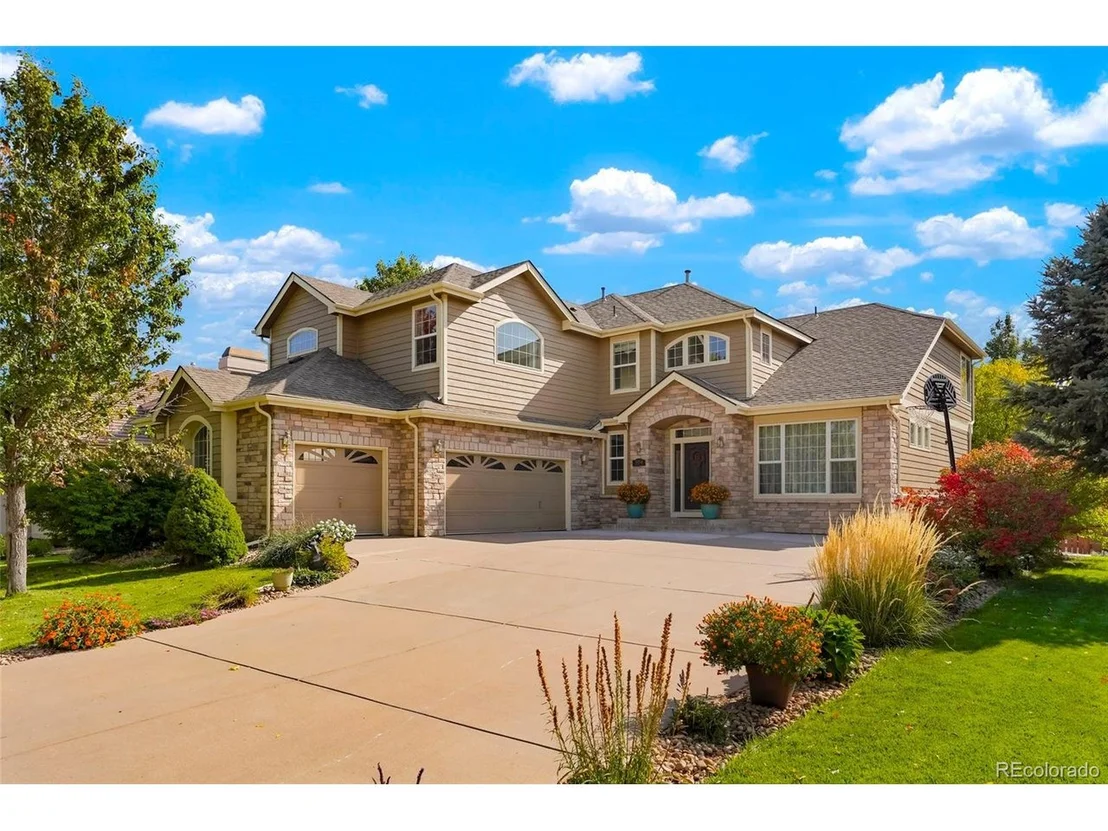
5954 Star View Dr


About This Property
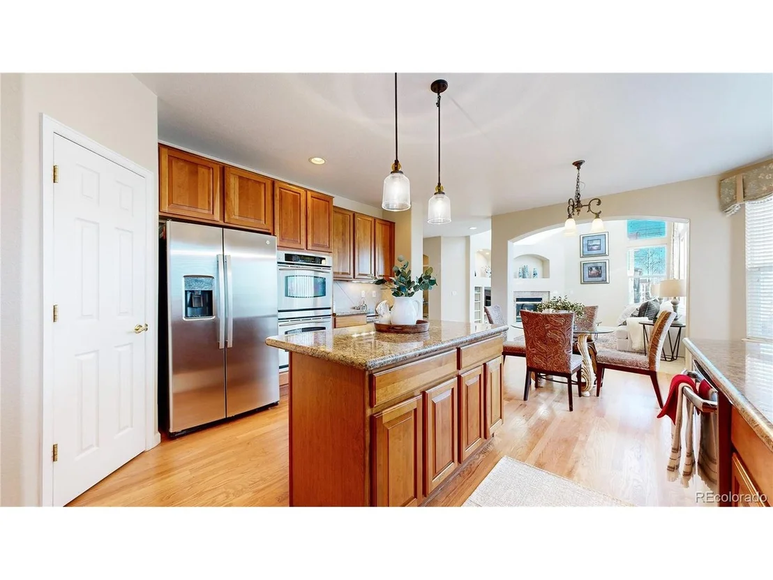
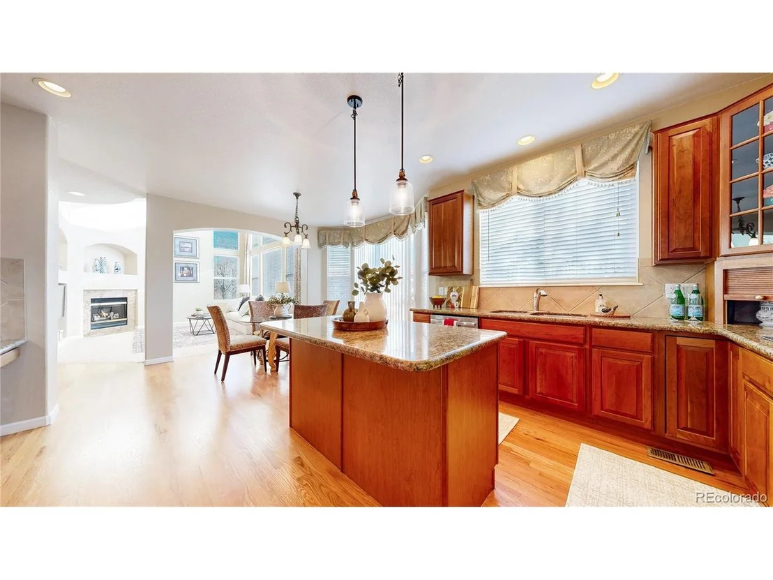
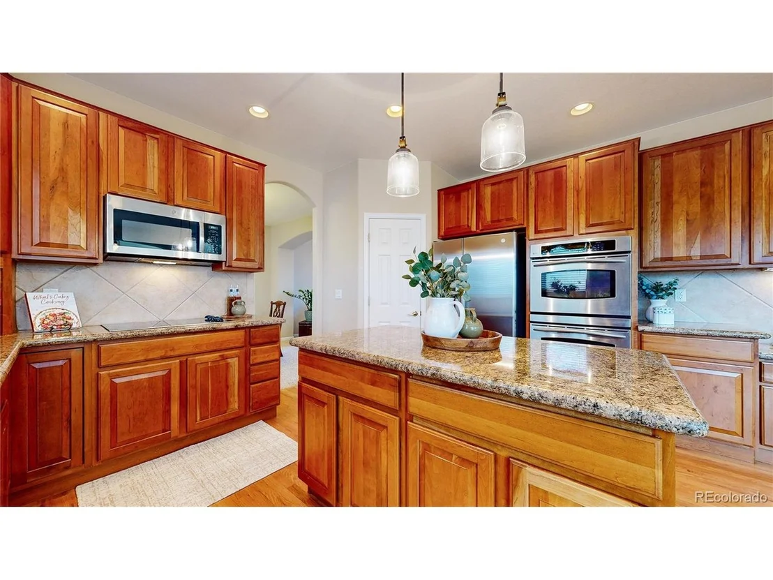
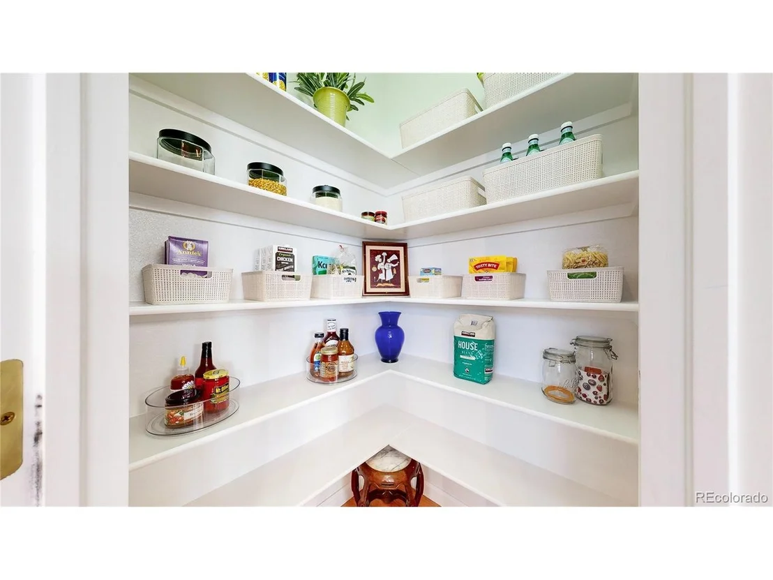
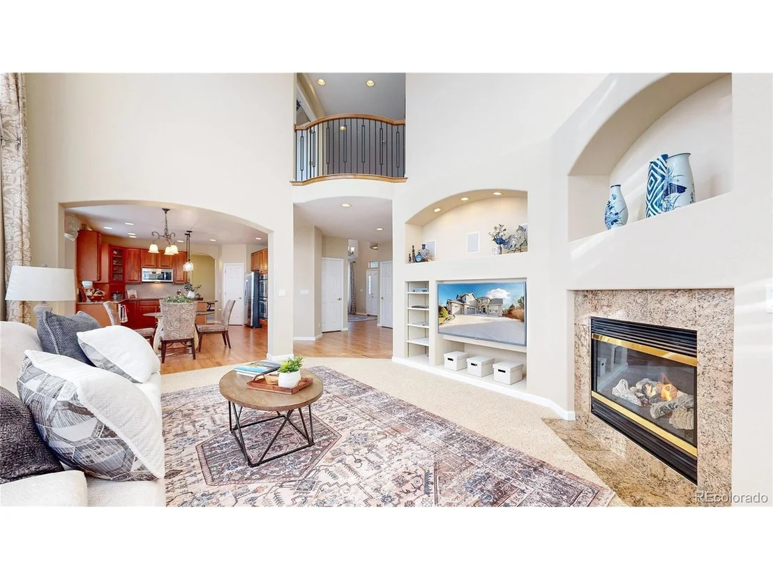
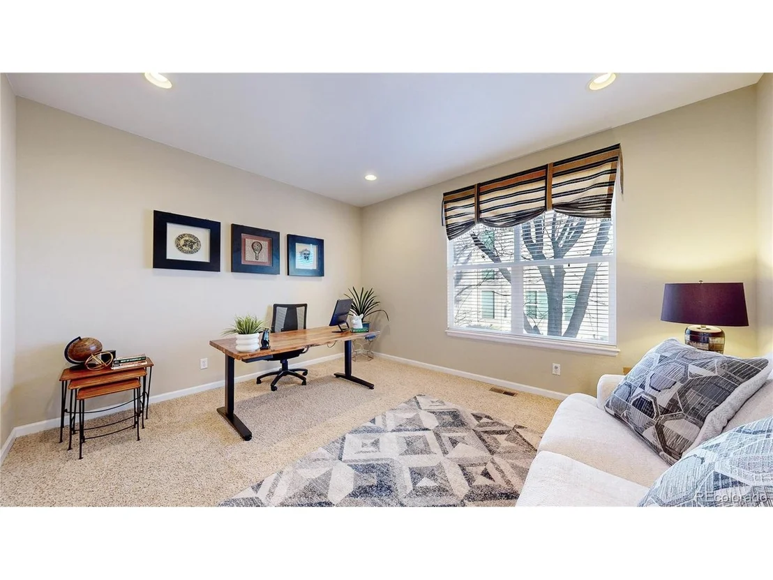
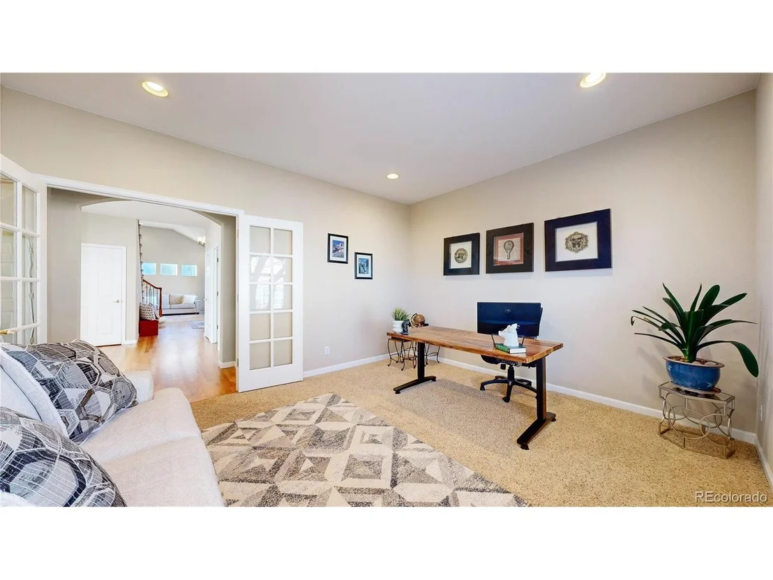
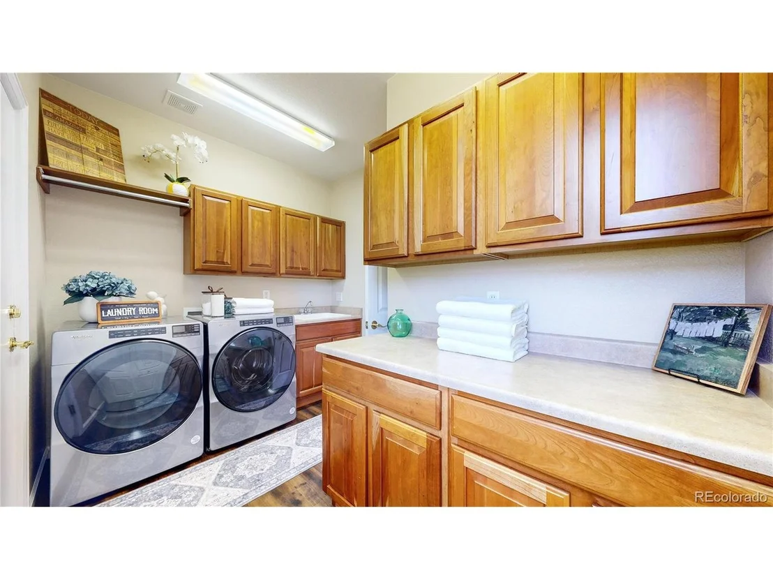
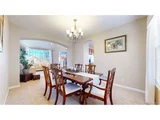
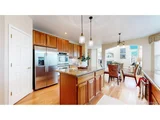
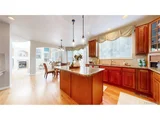
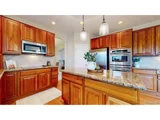
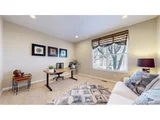
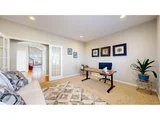
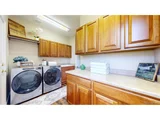
The spacious kitchen is a chef's dream, featuring granite countertops, stainless steel appliances, and ample cabinetry-perfect for everyday living and entertaining. The main level also boasts a formal office, ideal for remote work or household management, formal living and dining spaces, a powder room, and a convenient laundry room.
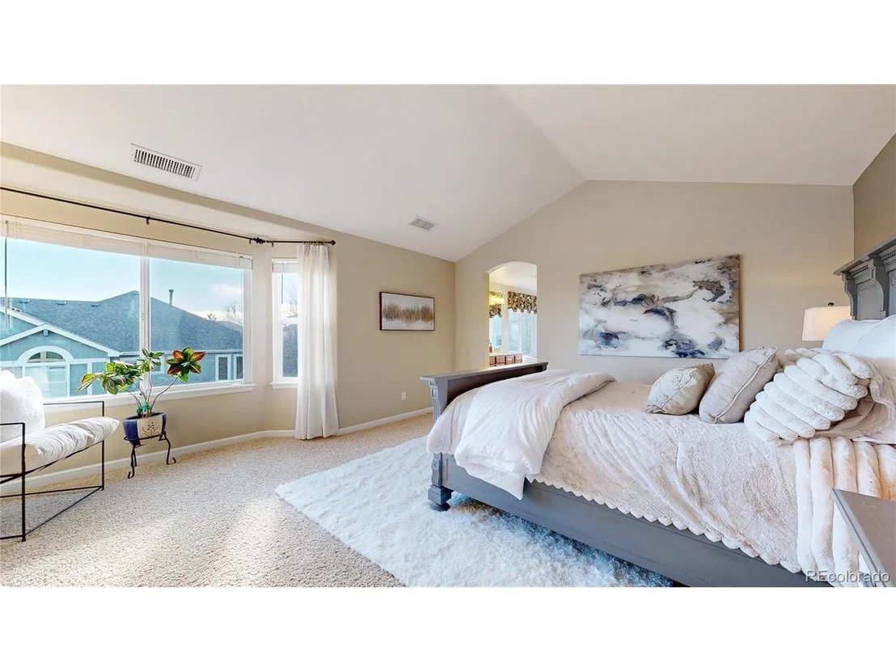
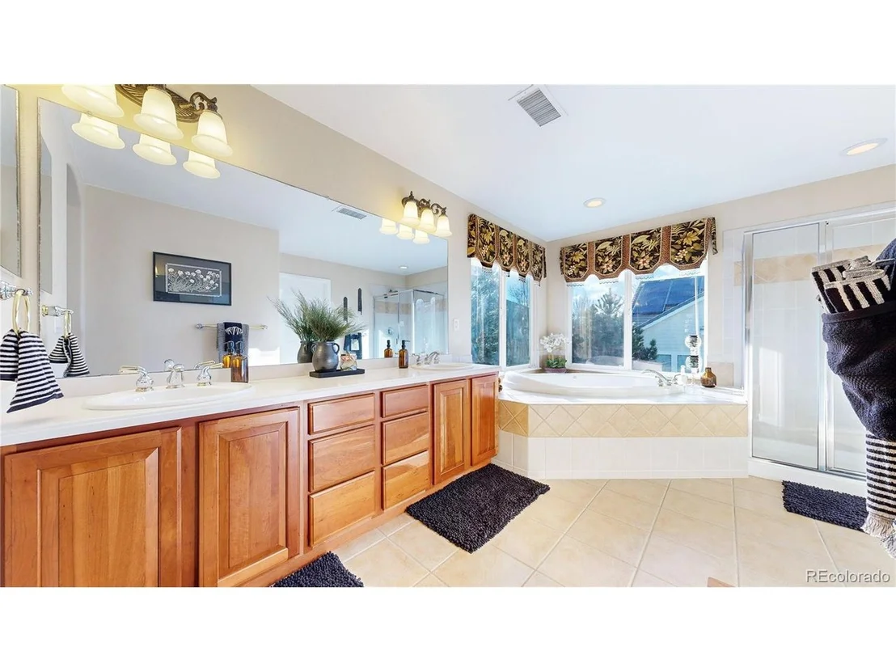
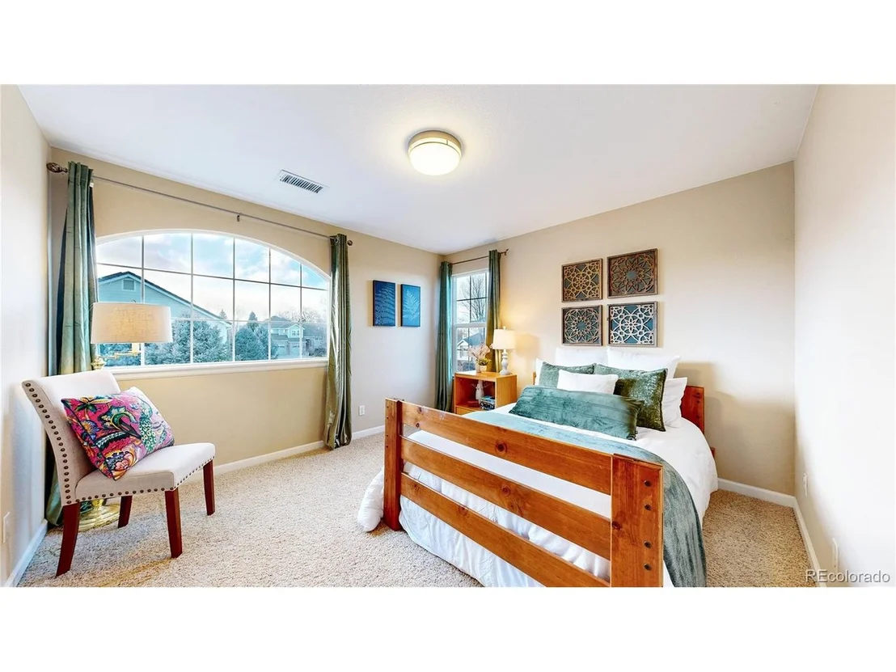
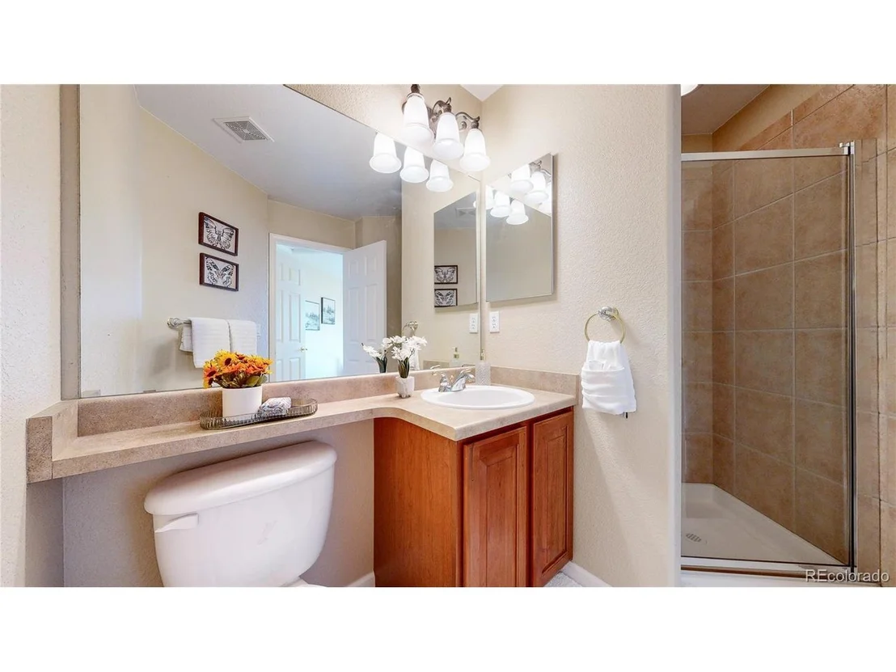
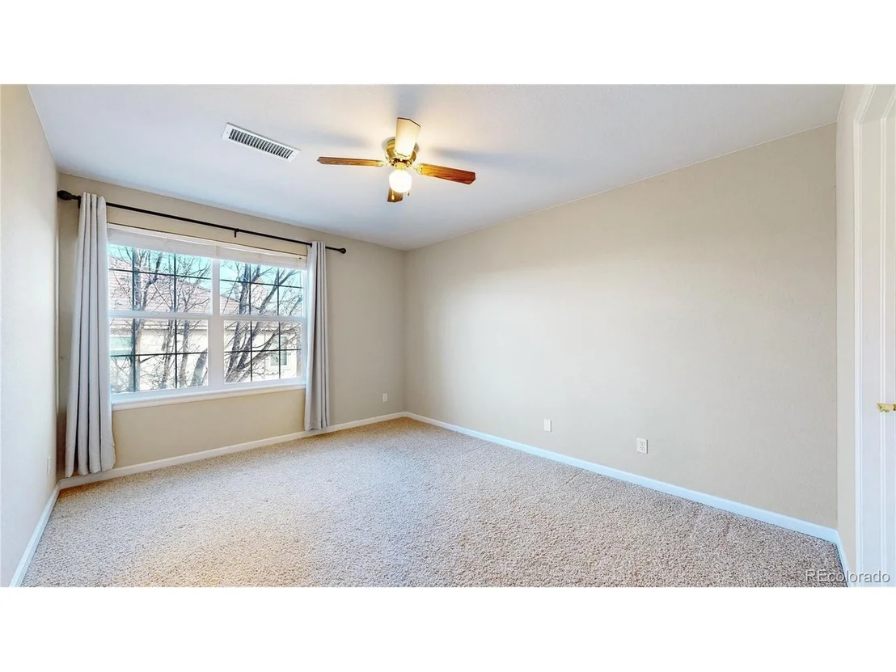
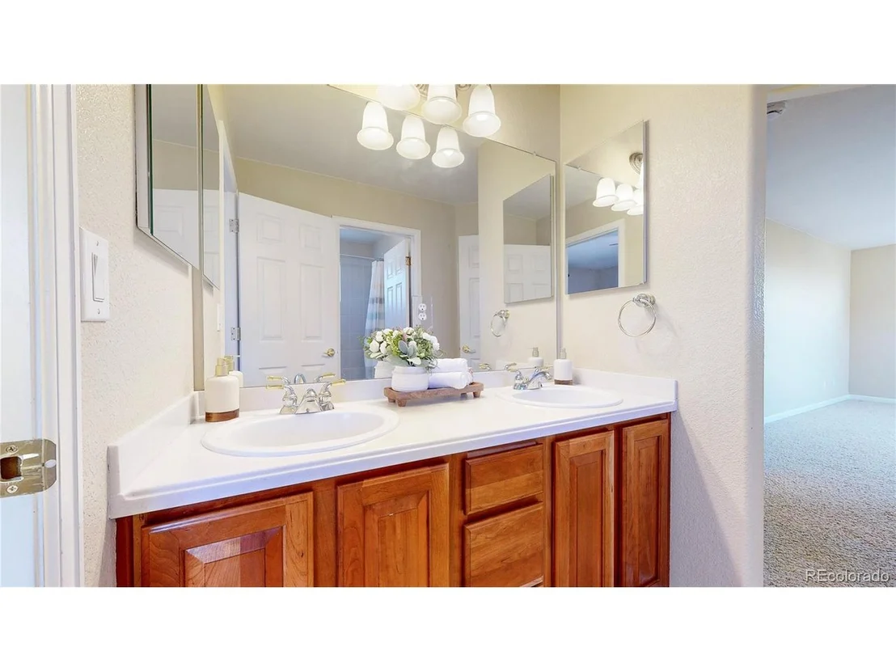
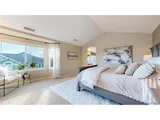
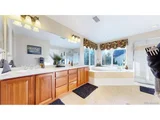
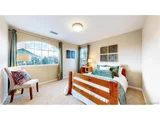
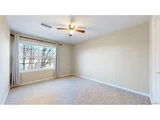
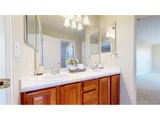
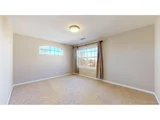
Upstairs, the primary suite offers a serene retreat with vaulted ceilings, a generous walk-in closet, and a luxurious en-suite bathroom. Three additional well-sized bedrooms and a versatile loft provide plenty of space for family, guests, or creative use.
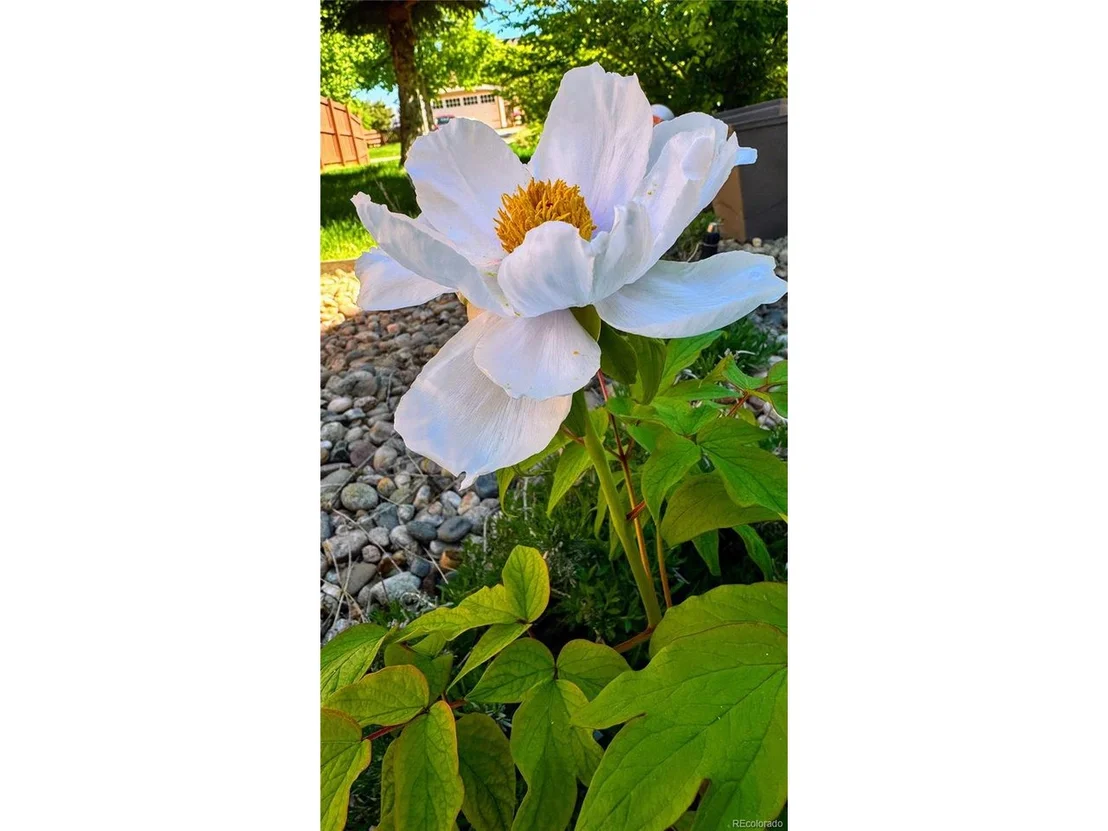
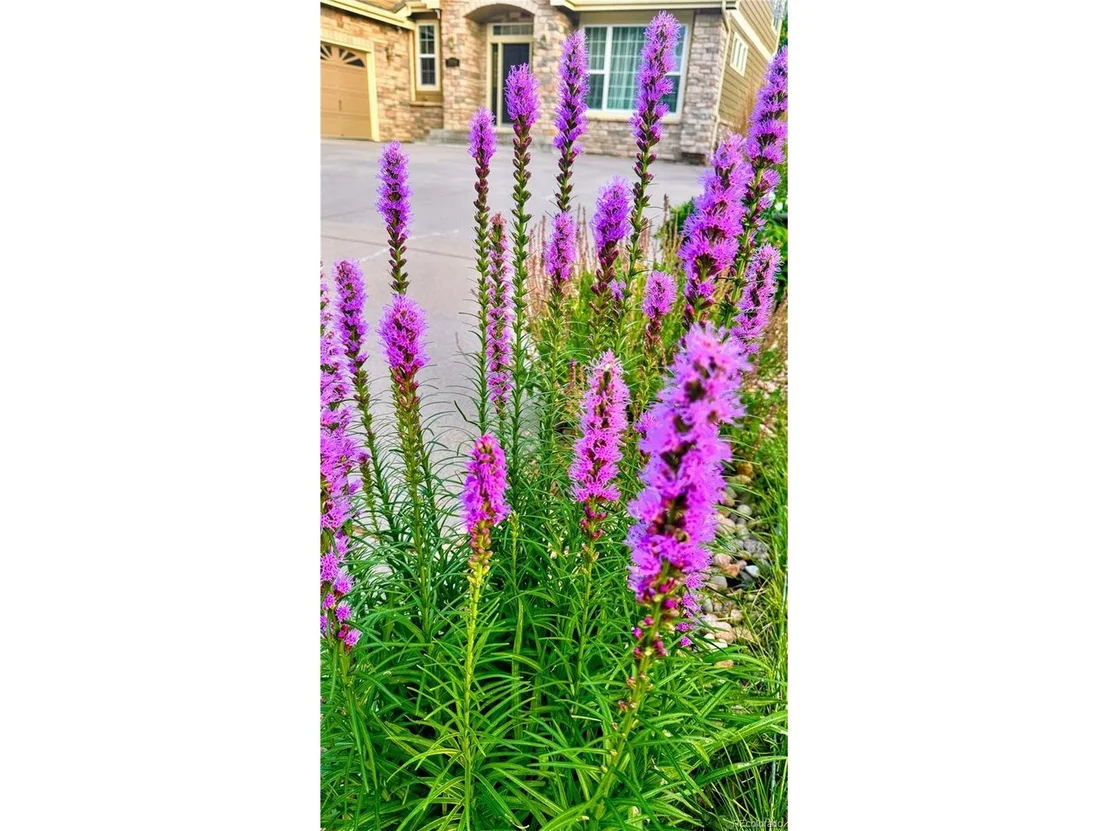
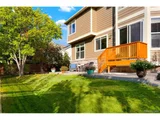
Outside, the beautifully landscaped backyard serves as your private oasis, complete with a patio ideal for outdoor dining, gardening, or enjoying Colorado's sunny days. The property is adorned with vibrant annual and perennial flowers that bloom year-round, adding to the charm.
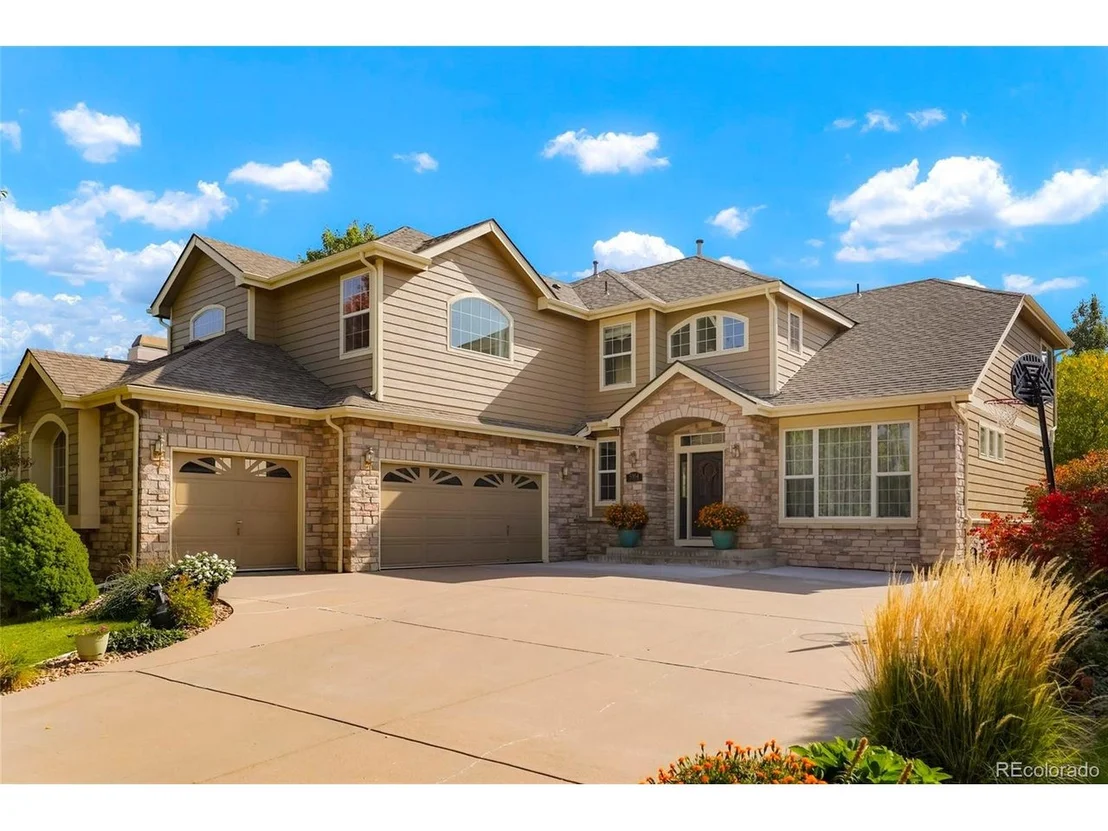
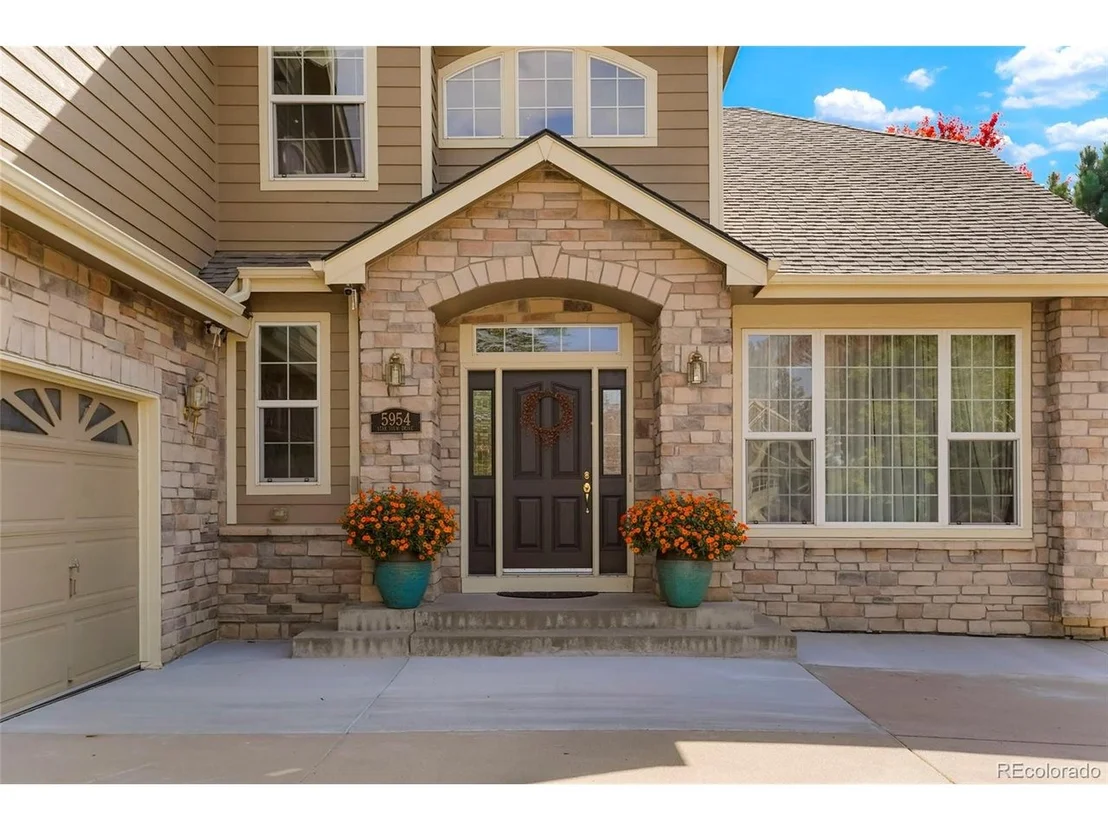
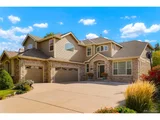
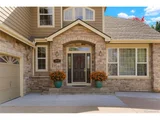
Additional highlights include an oversized 3-plus car garage for ample storage, a grand entry with a curved driveway, and a full, unfinished basement with potential for future customization.
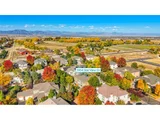
This home's location is unbeatable-just a short walk to the highly-rated Aspen Creek K-8 school, community pools, parks, playgrounds, and an extensive trail system. With Boulder only 15 minutes away, Denver 25 minutes, and DIA 30 minutes, commuting is effortless. Located in the top-rated Boulder Valley School District, this home seamlessly blends comfort, elegance, and convenience.
Schedule a showing today!
Payment Calculator
Your Estimated Monthly Payment
Cap Rate Calculator
What does this mean?
Based on our analysis, the cap rate of this property is 1.25%. A negative cap rate indicates that the property might not be feasible as an income-producing asset. The median cap rate for a near zip code 11238 is 4.23%.
How much can I actually make?
Actual monthly rental income may vary between $4,760 and $7,140 depending on unit-specific characteristics. You can change the amount using the slider to further explore.
How is cap rate calculated?
Cap Rate = Net Operating Income (NOI) / Property Asset Value.
When calculating the cap rate, we assume 100% occupancy. Leverage (mortgage) is not considered.
Cap Rate provided by RealtyHop and RentHop, learn more about cap rate here.
Price History
| Date / Event | Date | Event | Price |
|---|---|---|---|
| Feb 24, 2025 | Sold | ||
| Sold | |||
| Jan 23, 2025 | In contract | - | |
| In contract | |||
| Jan 1, 2025 | Listed by Berkshire Hathaway HomeServices Colorado Real Estate, LLC - Erie | $1,125,000 | |
| Listed by Berkshire Hathaway HomeServices Colorado Real Estate, LLC - Erie | |||
| | |||
|
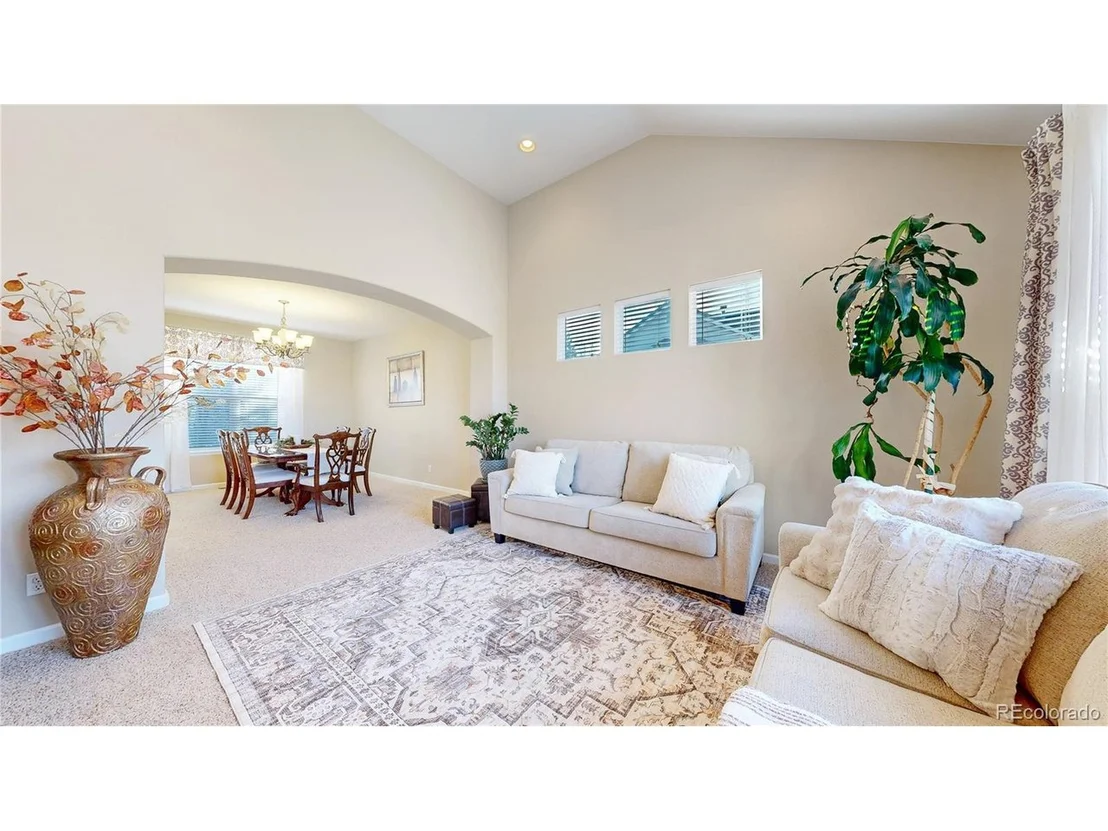
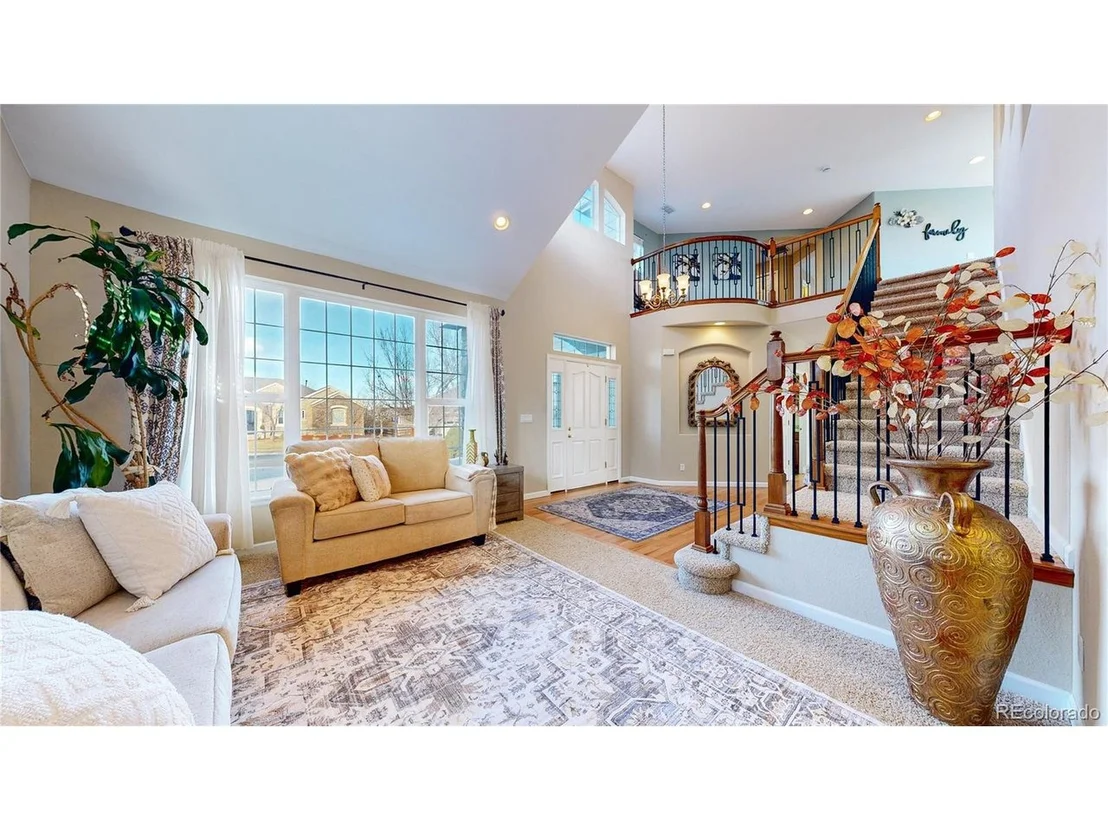
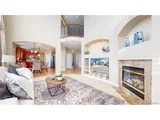
This stunning 4-bedroom + loft, 4-bathroom semi-custom home is located in the highly sought-after Aspen Creek neighborhood. Designed with a bright, open floor plan and a wall of south-facing windows, this home is bathed in natural light on every level, creating a warm and inviting ambiance.
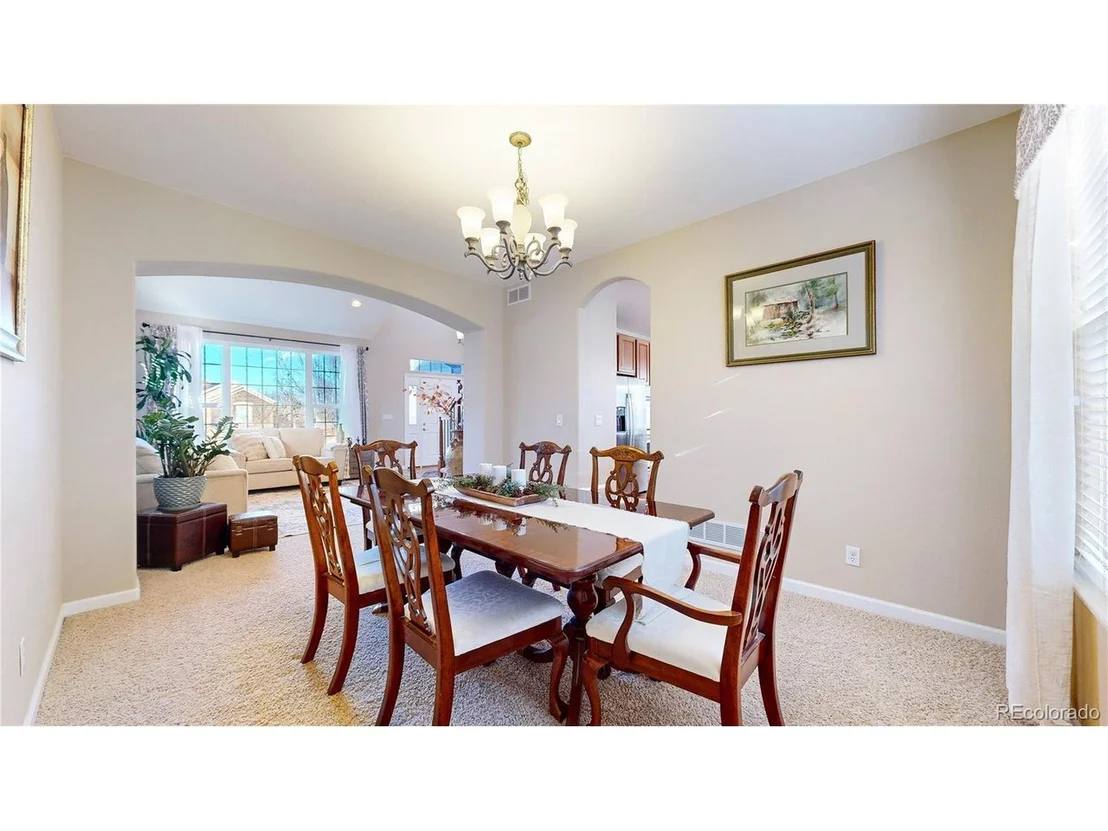
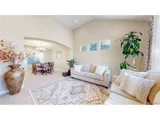
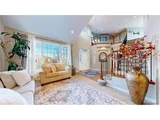
The spacious kitchen is a chef's dream, featuring granite countertops, stainless steel appliances, and ample cabinetry-perfect for everyday living and entertaining. The main level also boasts a formal office, ideal for remote work or household management, formal living and dining spaces, a powder room, and a convenient laundry room.
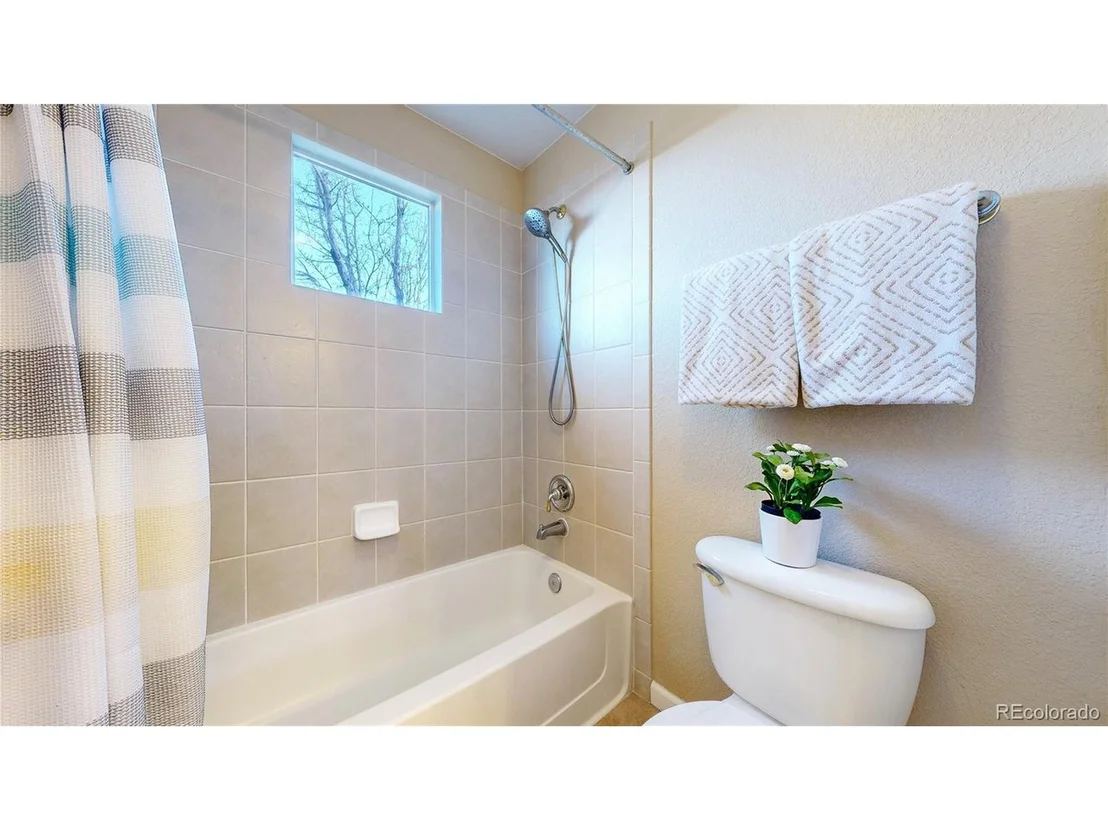
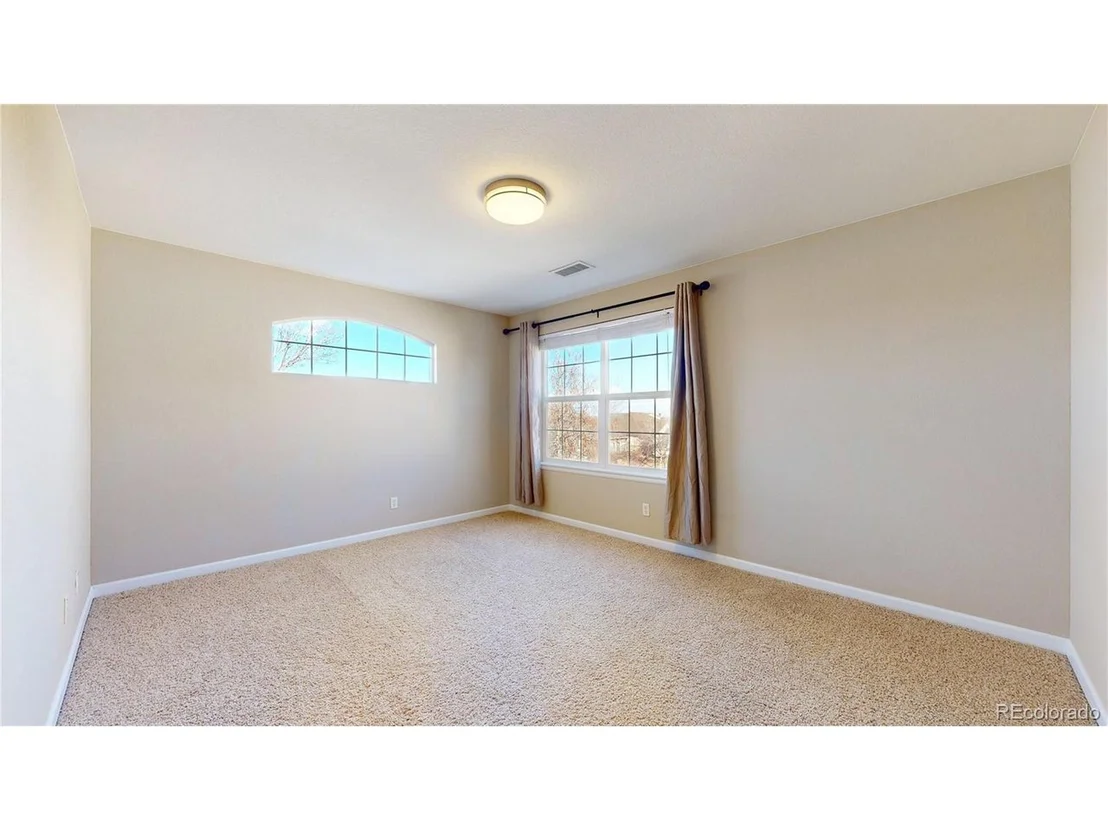
Upstairs, the primary suite offers a serene retreat with vaulted ceilings, a generous walk-in closet, and a luxurious en-suite bathroom. Three additional well-sized bedrooms and a versatile loft provide plenty of space for family, guests, or creative use.
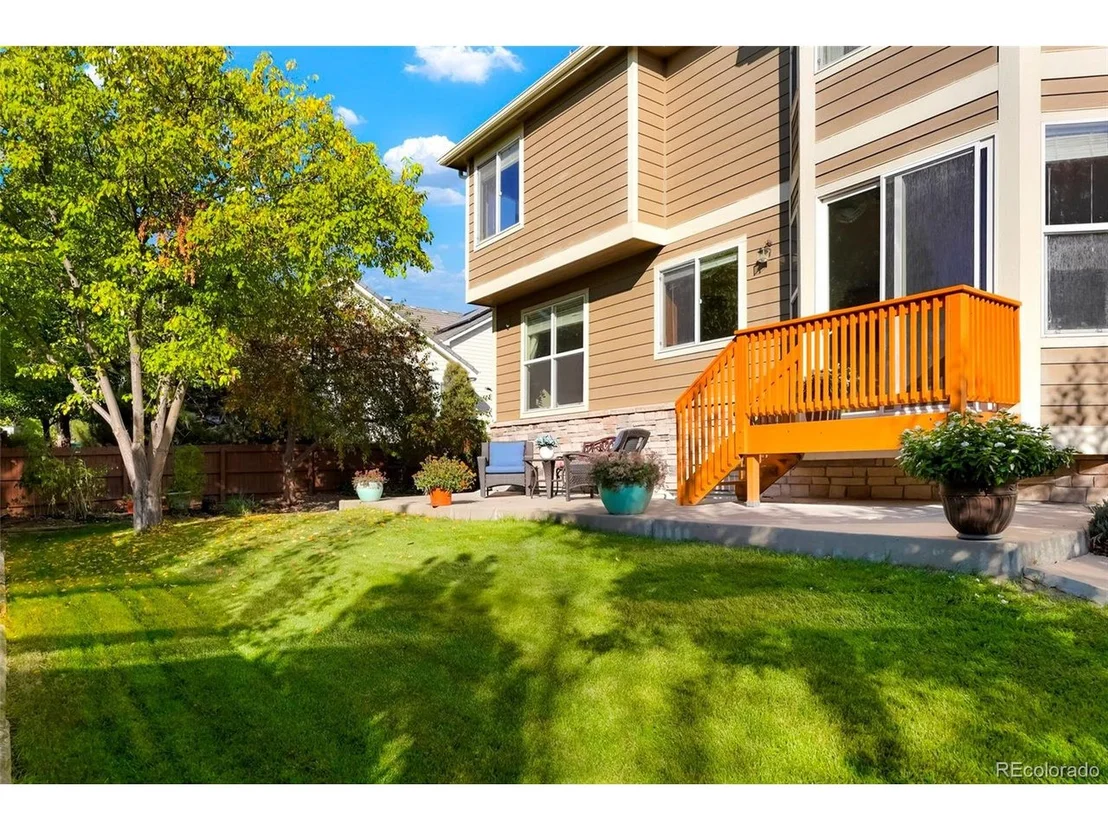
Outside, the beautifully landscaped backyard serves as your private oasis, complete with a patio ideal for outdoor dining, gardening, or enjoying Colorado's sunny days. The property is adorned with vibrant annual and perennial flowers that bloom year-round, adding to the charm.
Additional highlights include an oversized 3-plus car garage for ample storage, a grand entry with a curved driveway, and a full, unfinished basement with potential for future customization.
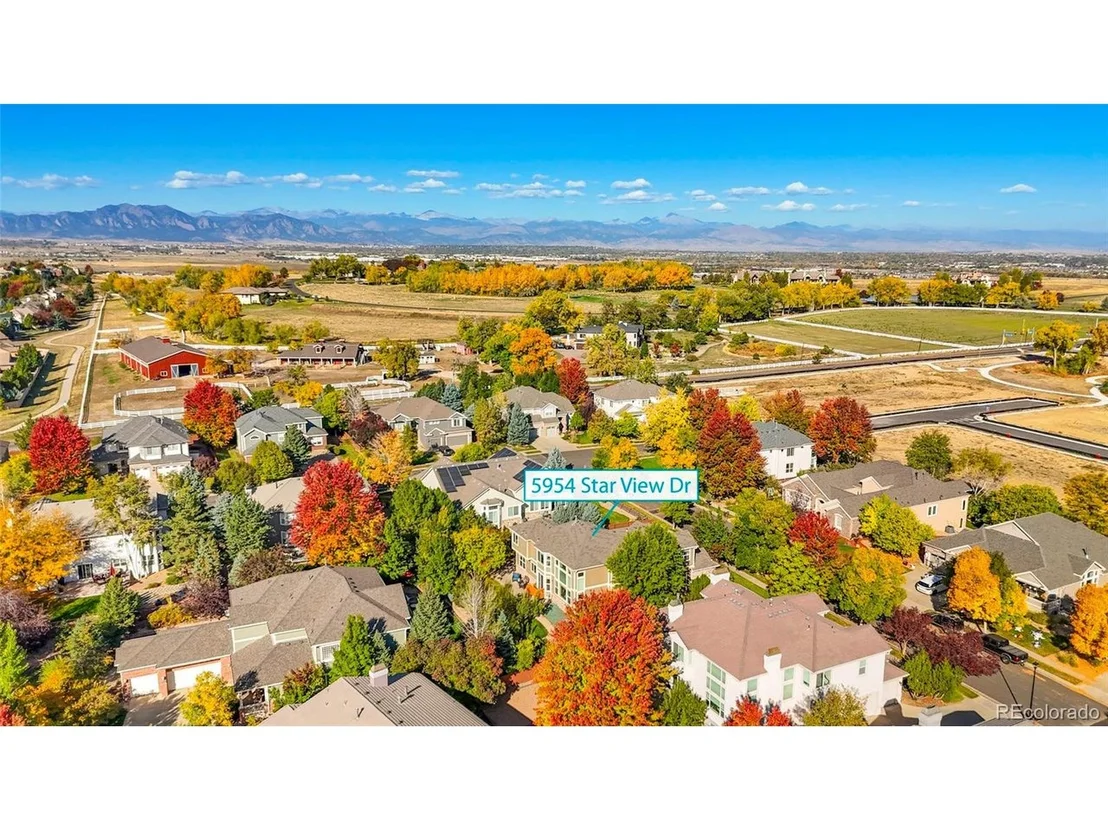
This home's location is unbeatable-just a short walk to the highly-rated Aspen Creek K-8 school, community pools, parks, playgrounds, and an extensive trail system. With Boulder only 15 minutes away, Denver 25 minutes, and DIA 30 minutes, commuting is effortless. Located in the top-rated Boulder Valley School District, this home seamlessly blends comfort, elegance, and convenience.
Schedule a showing today!
| |||
| Jul 29, 2004 | Sold | ||
| Sold | |||
| Jul 5, 2001 | Sold | ||
| Sold | |||
Property Highlights
Building Info
Comparables
Status
Price/ft²
Listed On
Sold On
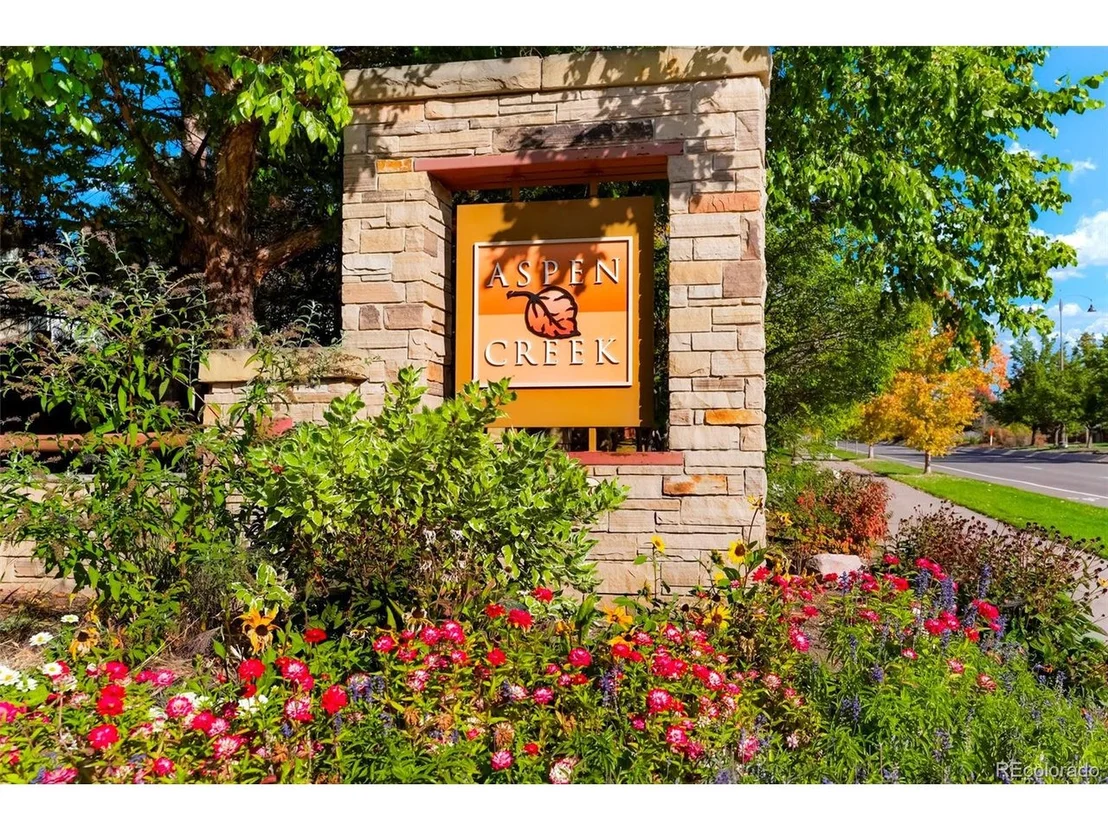
About Aspen Creek
Similar Homes for Sale
Currently no similar homes aroundNearby Rentals

Last Updated: 3 months ago
Data Source: REcolorado MLS, MLS# IRE6273010










































 Your Privacy Choices
Phone: 425-283-2930
Address: 335 Madison Avenue, New York, NY 10017