


38
Map
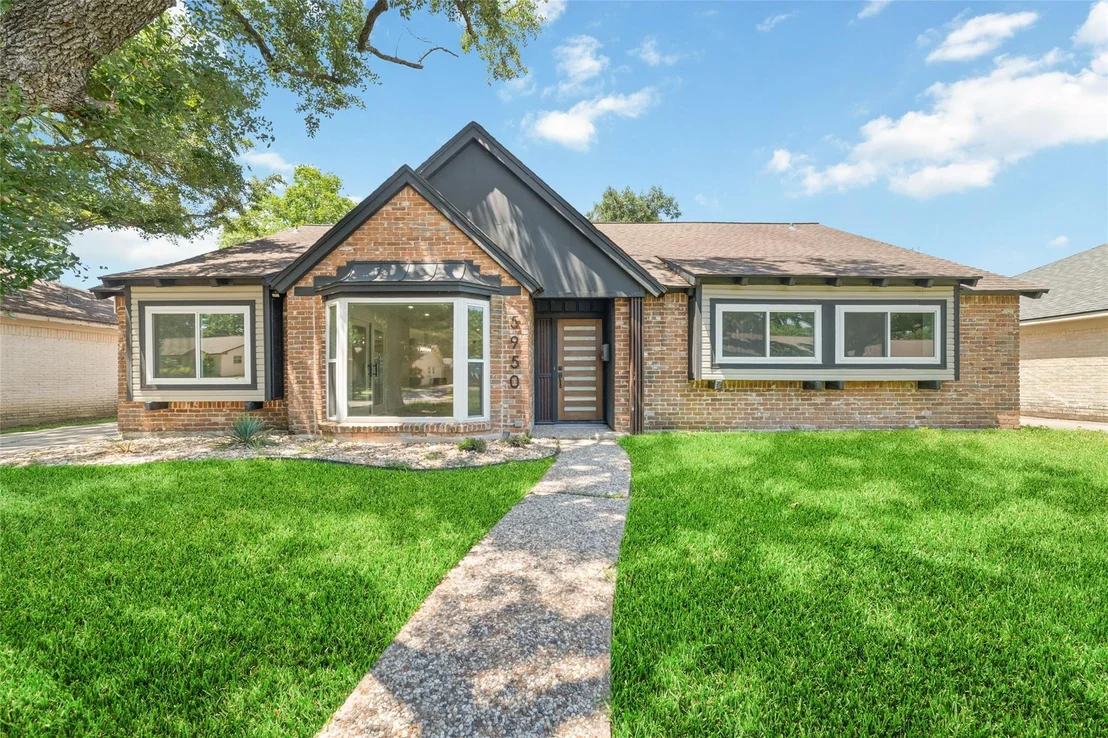
5950 Dumfries Dr


About This Property
Listed By
Payment Calculator
Your Estimated Monthly Payment
Cap Rate Calculator
What does this mean?
Based on our analysis, the cap rate of this property is 1.25%. A negative cap rate indicates that the property might not be feasible as an income-producing asset. The median cap rate for a near zip code 11238 is 4.23%.
How much can I actually make?
Actual monthly rental income may vary between $4,760 and $7,140 depending on unit-specific characteristics. You can change the amount using the slider to further explore.
How is cap rate calculated?
Cap Rate = Net Operating Income (NOI) / Property Asset Value.
When calculating the cap rate, we assume 100% occupancy. Leverage (mortgage) is not considered.
Cap Rate provided by RealtyHop and RentHop, learn more about cap rate here.
Price History
| Date / Event | Date | Event | Price |
|---|---|---|---|
| Jul 8, 2026 | Temporarily off market | - | |
| Temporarily off market | |||
| Jul 7, 2026 | Listed by LPT Realty, LLC | $550,000 | |
| Listed by LPT Realty, LLC | |||
| May 21, 2026 | Listed by LPT Realty, LLC | $575,000 | |
| Listed by LPT Realty, LLC | |||
   | |||
|
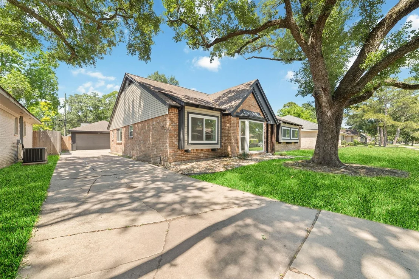
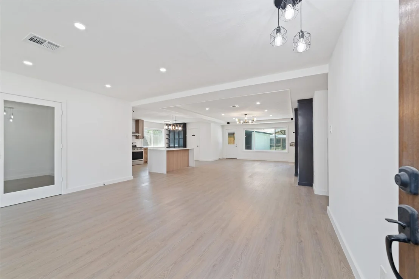
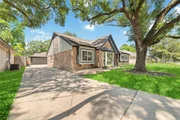
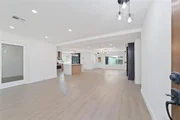
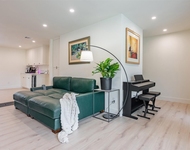
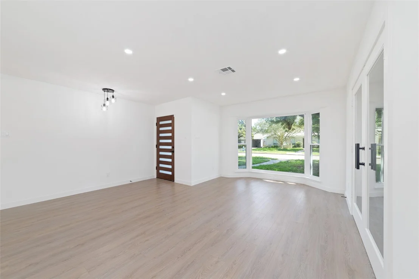
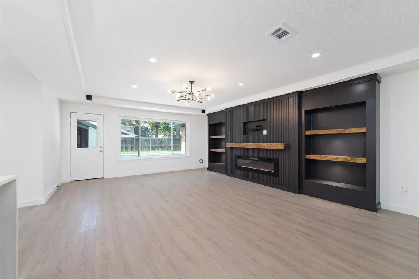
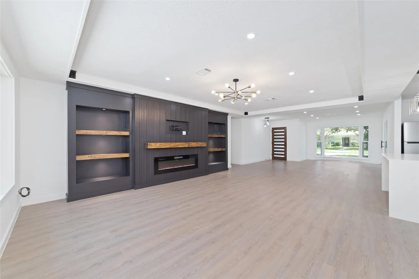
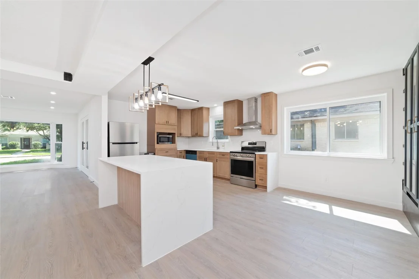
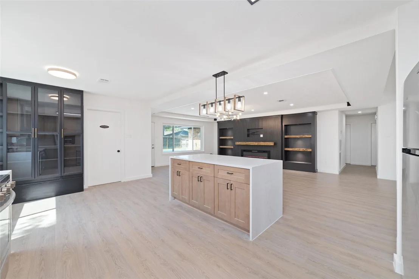
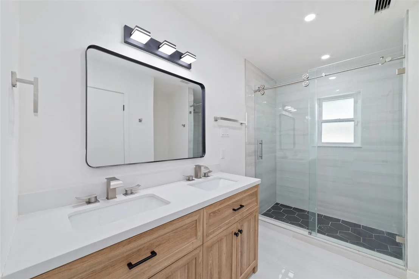
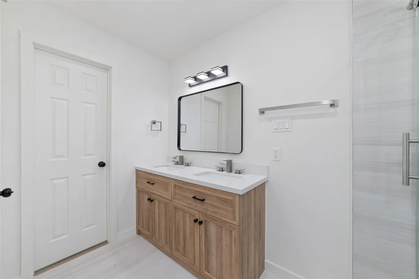
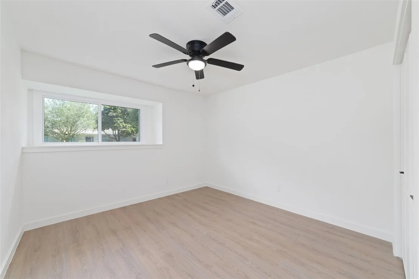
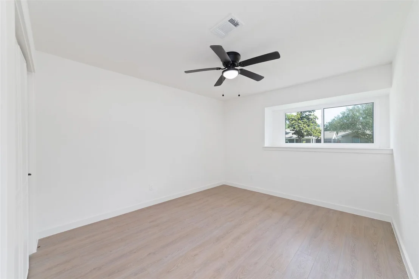
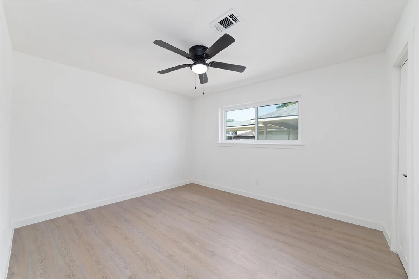
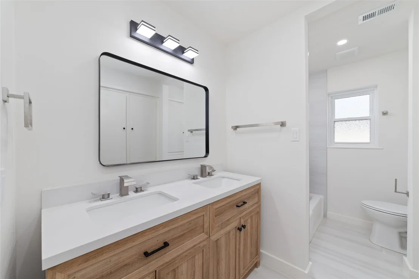
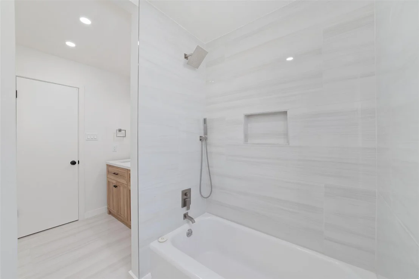
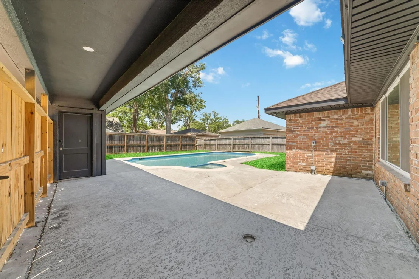
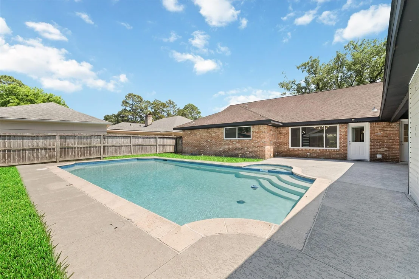
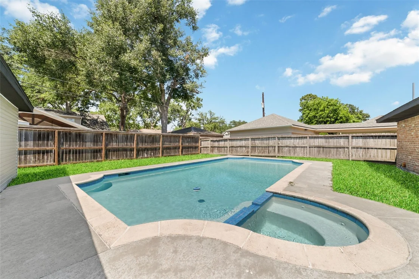
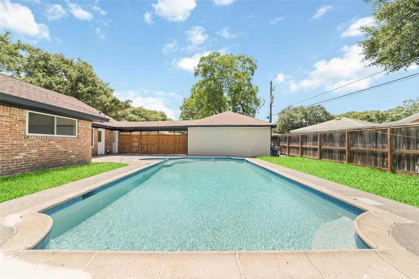
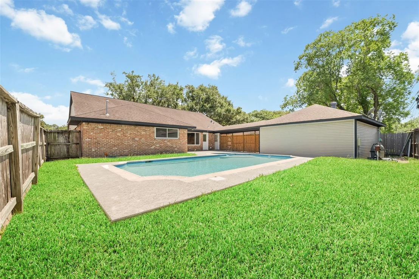
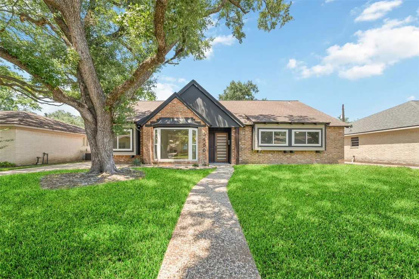
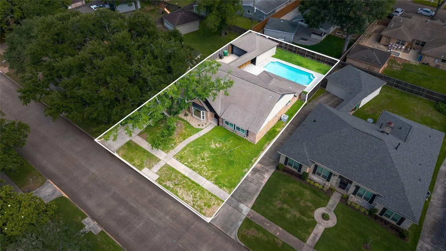
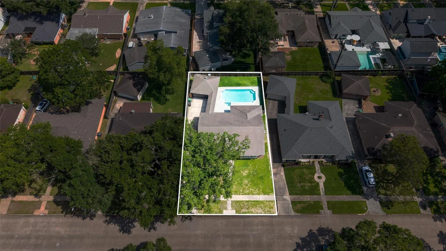
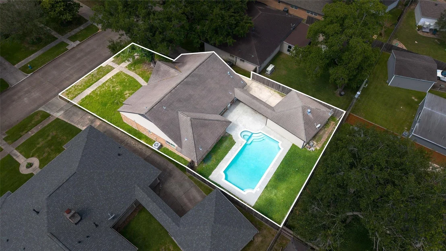
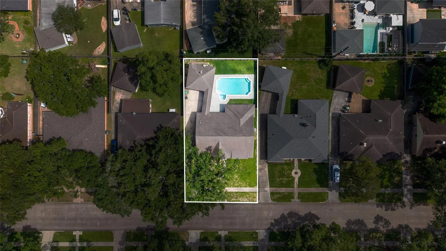
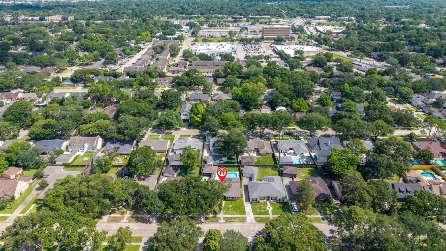
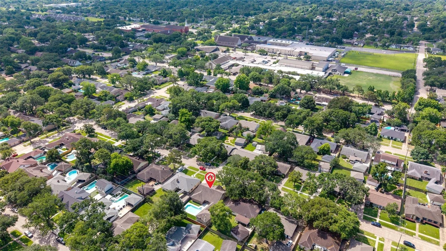
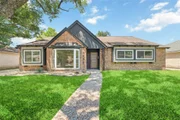
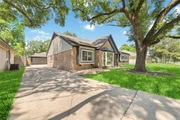
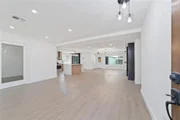
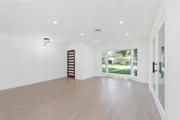
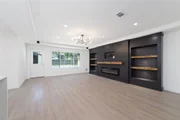
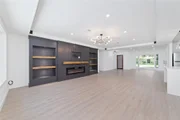
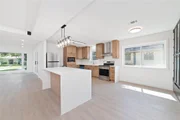
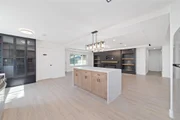
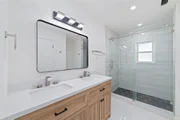
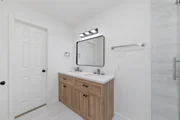
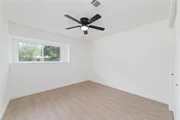
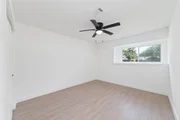
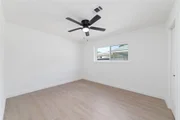
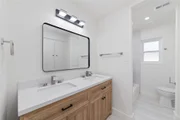
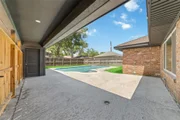
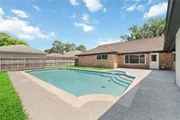
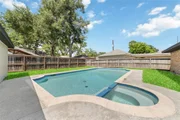
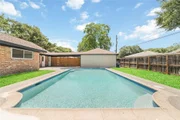
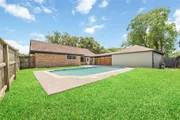
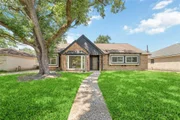
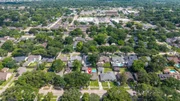
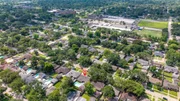
Fully reimagined from the inside out. 5950 Drumfries Drive sits in one of Houston's most desirable established neighborhoods of Maplewood, just minutes from the South 610 inner loop with effortless access to Downtown Houston, the Medical Center, the Galleria, and everything in between. The home itself delivers almost 2,300 sqft of open-concept living, 4 bedrooms, 2.5 baths, a study/office, and a backyard pool on a lot exceeding 8,000 sqft. Every inch has been renovated. The interior design is clean, current, and cohesive; no dated finishes, no half-measures. The open floor plan connects kitchen, dining, and living the way today's buyers expect, creating a space that feels expansive and effortless. Step outside and the backyard delivers. A pool and generous lot give you the outdoor lifestyle that's hard to find at this price point this close to the city's core. At $575K, this is move-in ready at a level that typically costs significantly more to achieve! Schedule a private tour today!
| |||
| Feb 25, 2025 | No longer available | - | |
| No longer available | |||
| Feb 24, 2025 | Listed by Realty World Elite Group | $569,000 | |
| Listed by Realty World Elite Group | |||
| | |||
|
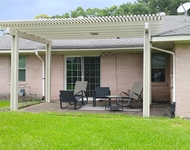
This is the one you have been waiting for. This 4BR, 2 BA home offers the perfect combination of modern style and timeless comfort and was completely redesigned and updated in 2024. Featuring beautiful updates and open space throughout. Upon entry is a formal living and dining rooms. On the left is a private study. The Kitchen features elegant soft closing cabinetry and hardware, beautiful Quartz waterfall countertops and backsplash, and brand-new appliances. The primary suite is super spacious with separate built in walk-in closet. The backyard is your private oasis with a sparkling pool ready for summer fun, while the surrounding space offers room to lounge, barbecue, or garden. Whether you’re hosting a pool party or enjoying a quiet evening under the stars, this backyard delivers.
Mechanical updates include electric panel and brand-new windows with transferable warranty. This home has never flooded
| |||

Property Highlights
Building Info
Comparables
Status
Price/ft²
Listed On
Sold On
About Southwest Houston
Similar Homes for Sale
Currently no similar homes aroundNearby Rentals


Last Updated: 2 months ago
Data Source: HAR , MLS# 58350929



























 Your Privacy Choices
Phone: 425-283-2930
Address: 335 Madison Avenue, New York, NY 10017