


60
Map

595 Deer Valley Dr


About This Property
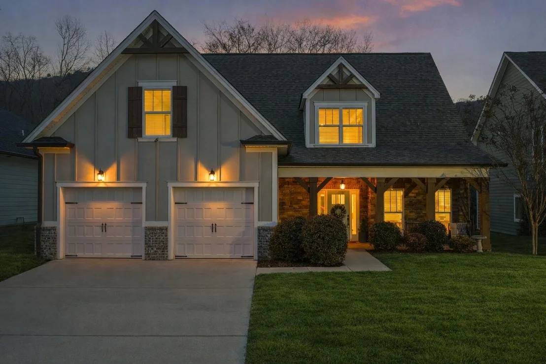
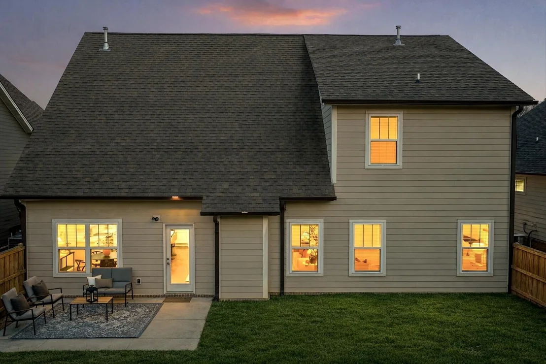
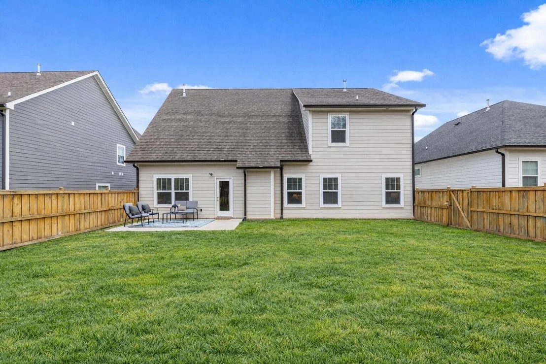
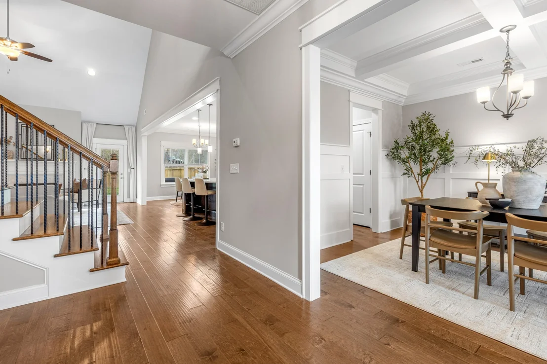
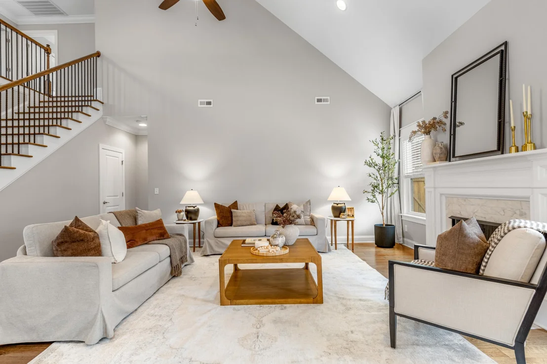
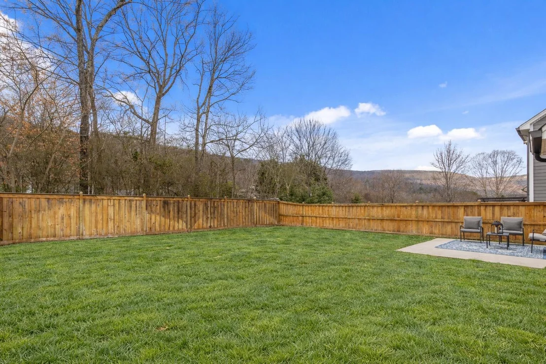
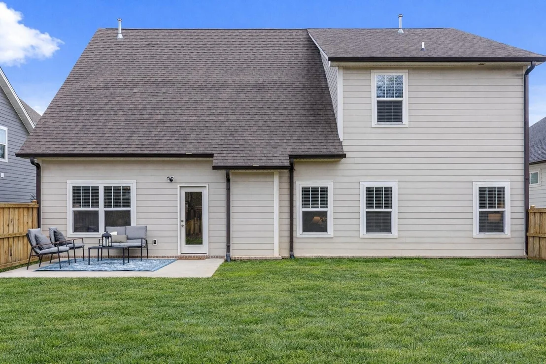
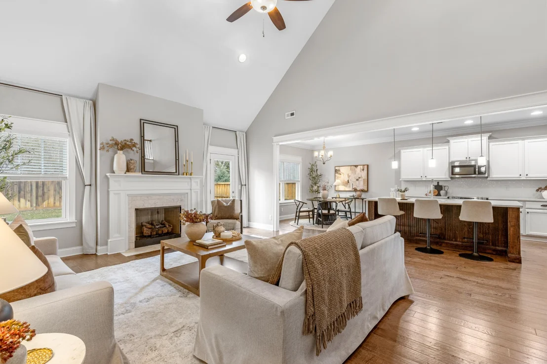
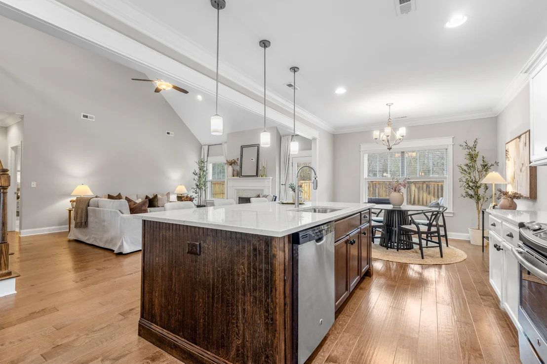
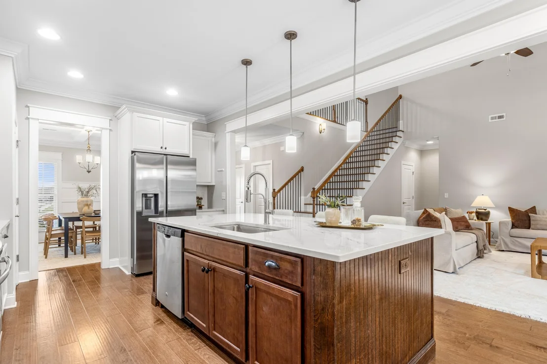
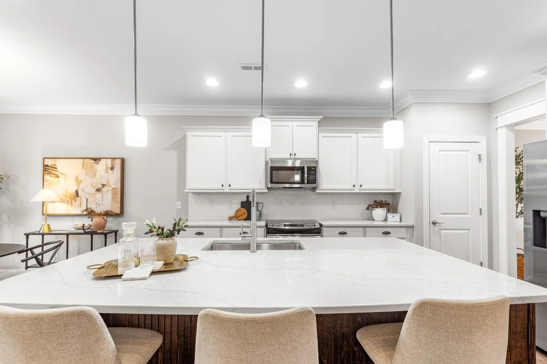
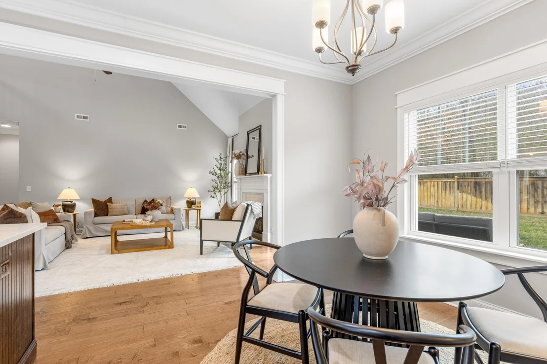
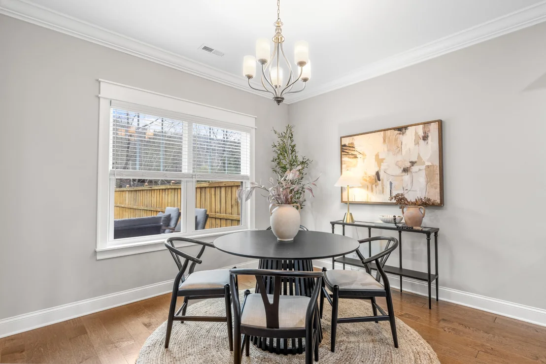
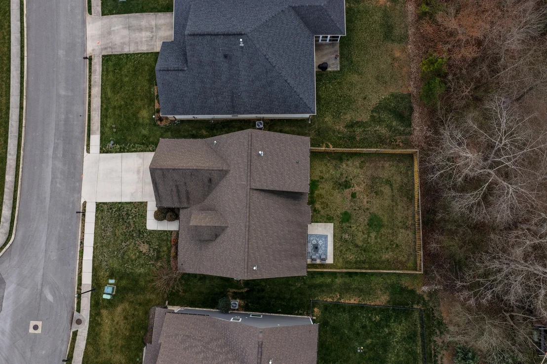
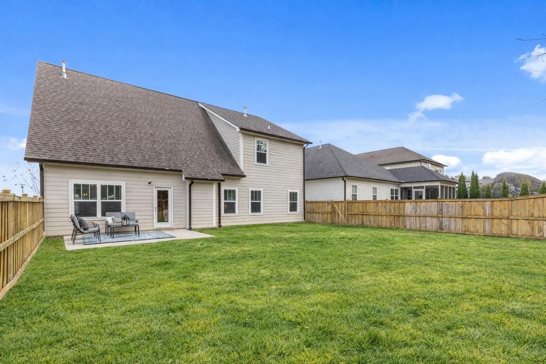
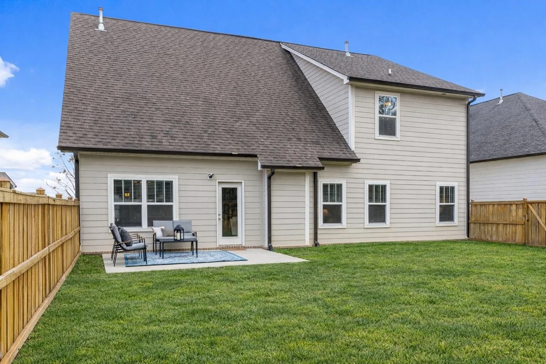
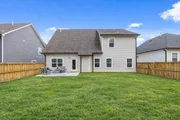
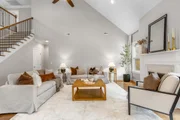
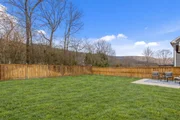
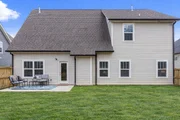
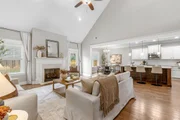
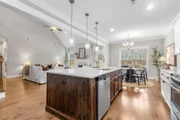
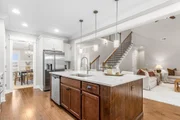
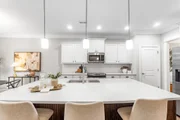
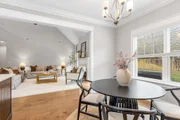
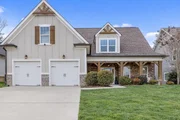
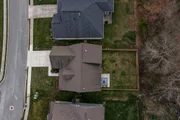
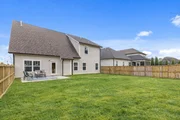
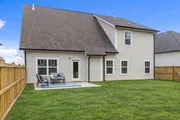
The open concept layout flows seamlessly from the living area into the kitchen and breakfast room, creating a bright and functional space for both daily life and entertaining. The well-lit kitchen features stainless steel appliances, ample cabinetry, and a convenient pantry for extra storage. Just off the kitchen, the breakfast room overlooks the fully fenced backyard with privacy fencing, offering a great view of the outdoor space that's perfect for relaxing, pets, or play.
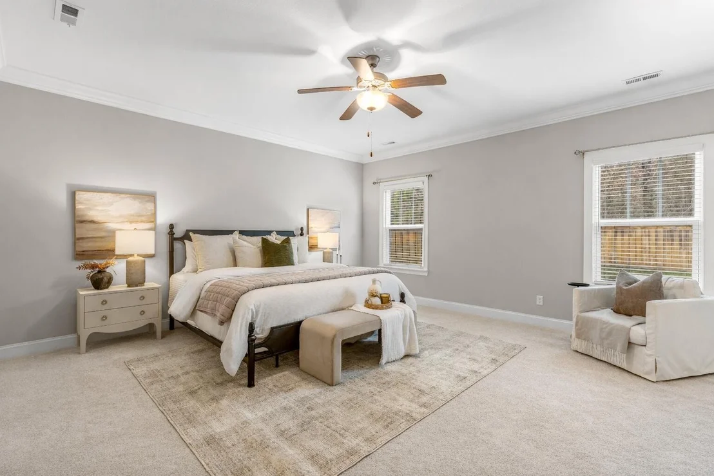
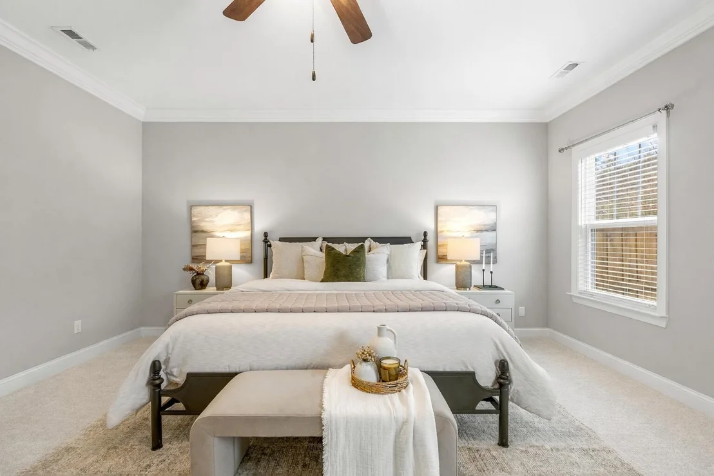
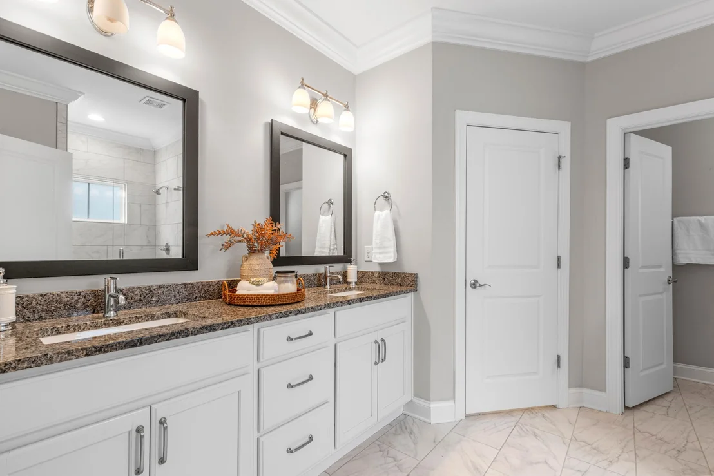
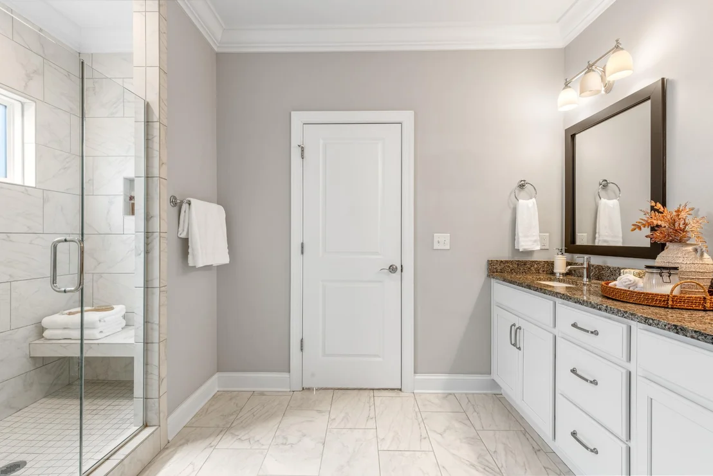
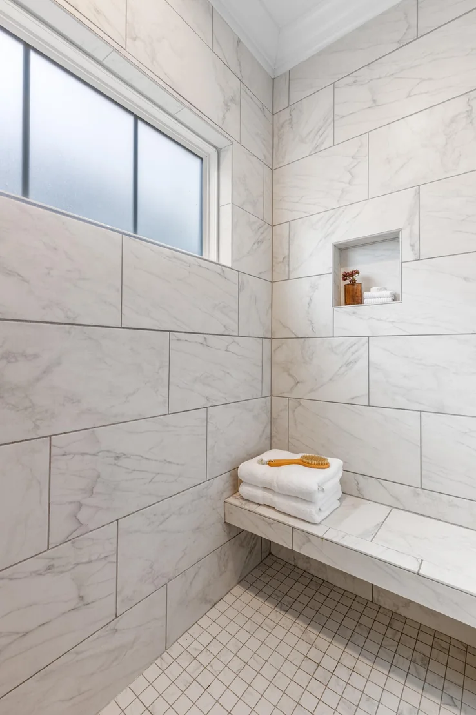
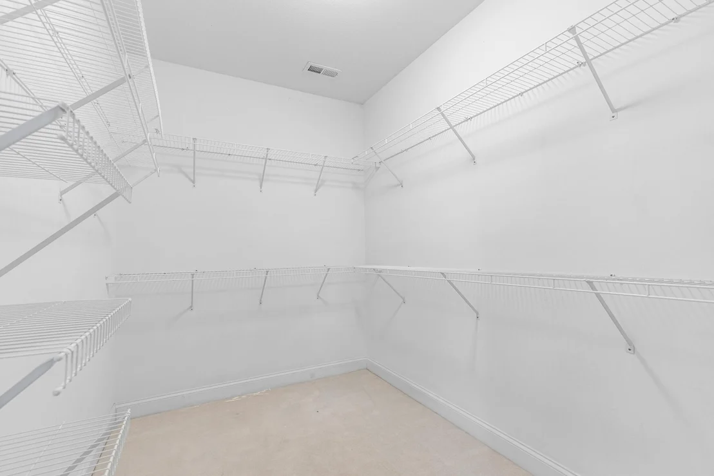
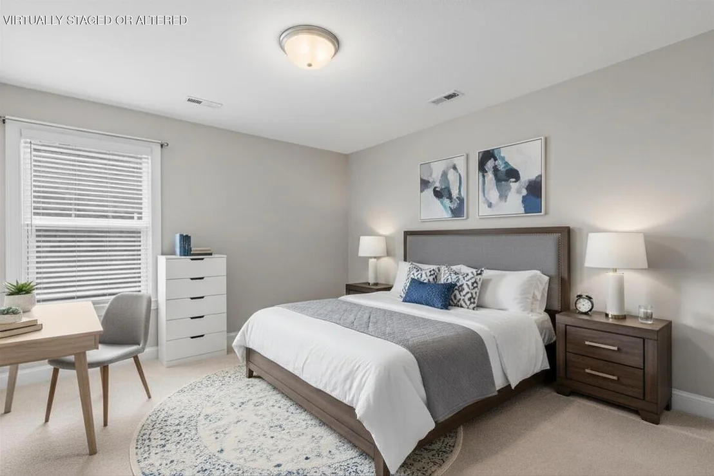
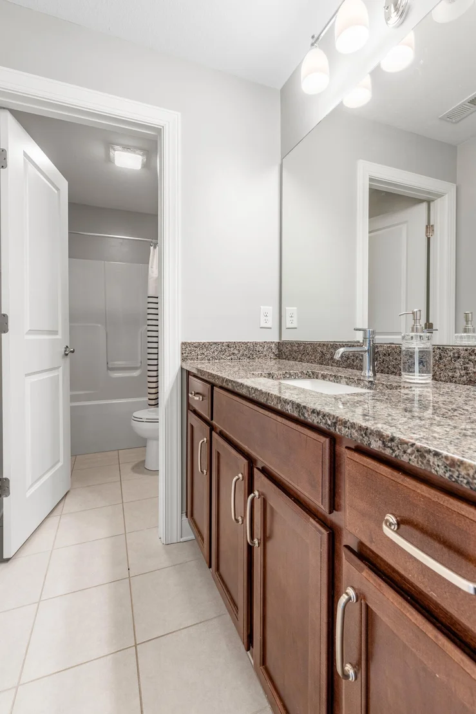
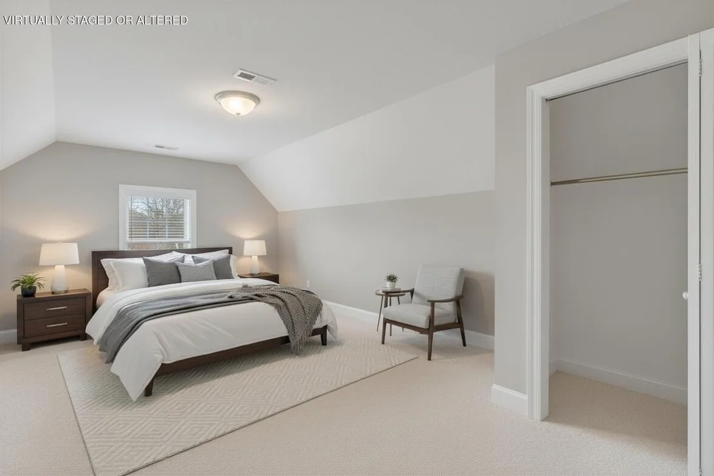
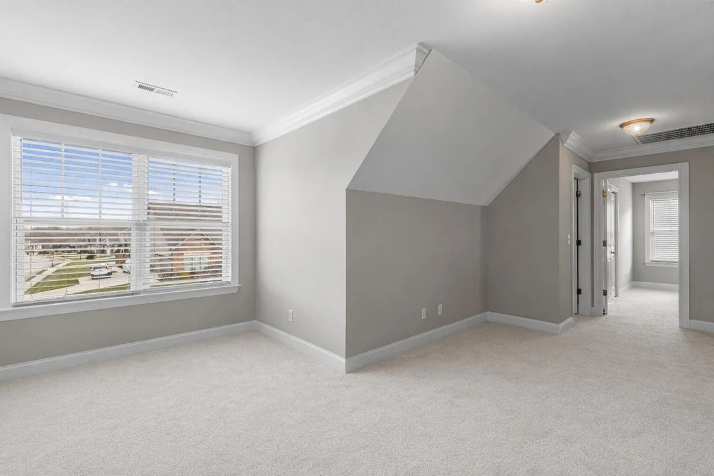
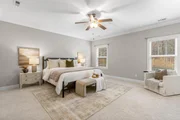
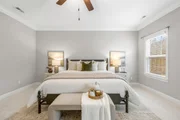
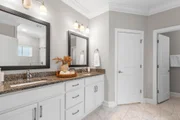
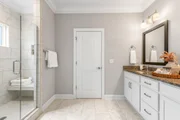
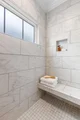
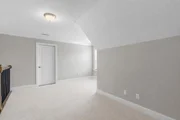
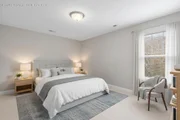
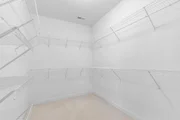
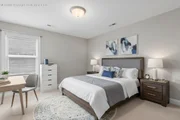
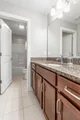
The primary suite provides a spacious retreat with plenty of natural light and a luxurious en suite bathroom featuring a large double walk-in shower and an expansive walk-in closet complete with built-in shelving and cabinetry. Three additional bedrooms provide flexibility for family, guests, or home office space, while a large bonus room offers endless possibilities for a media room, playroom, or additional living area.
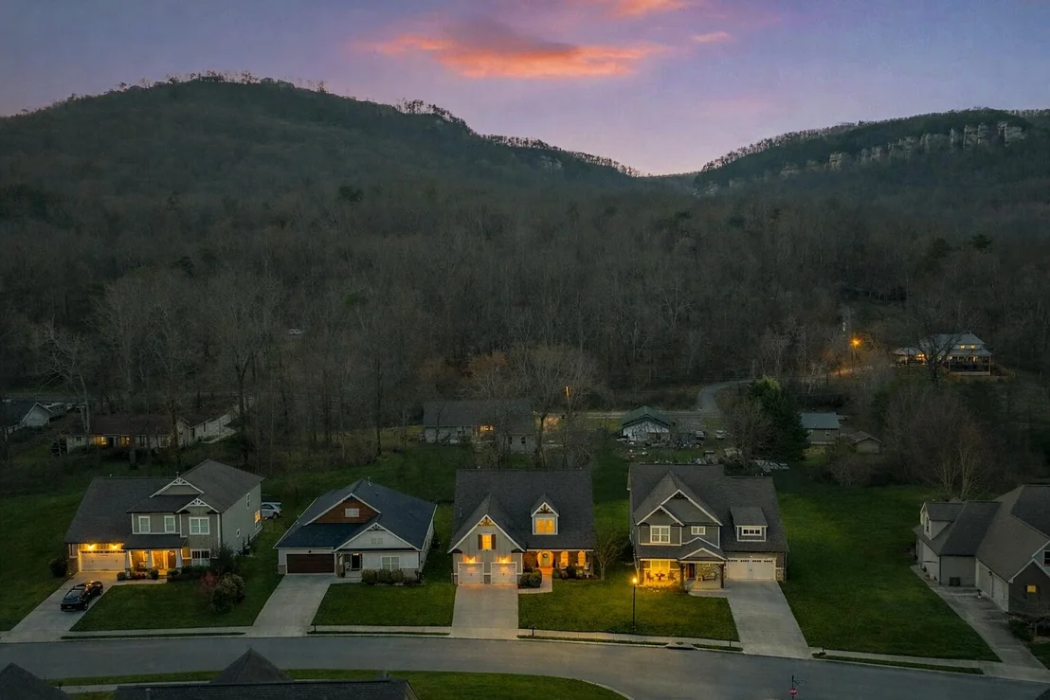
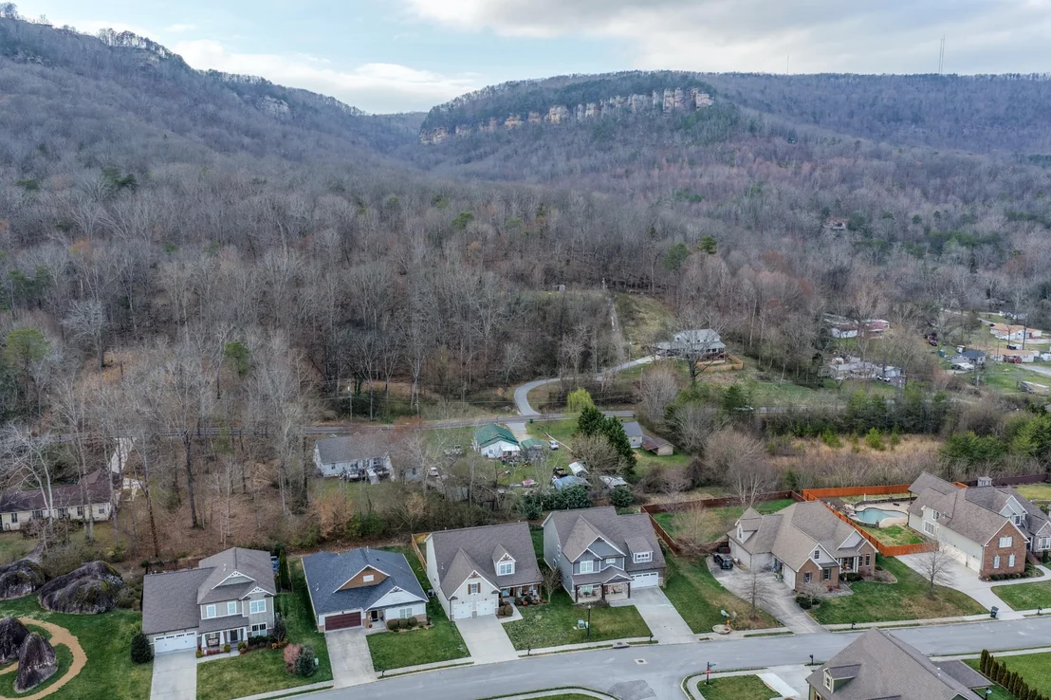
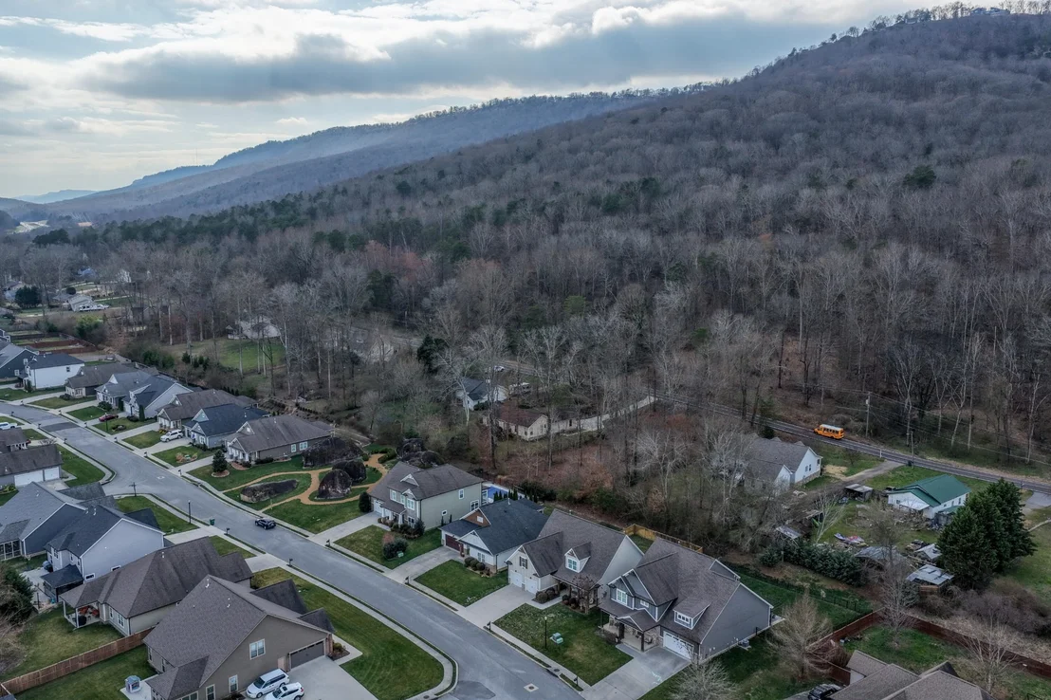
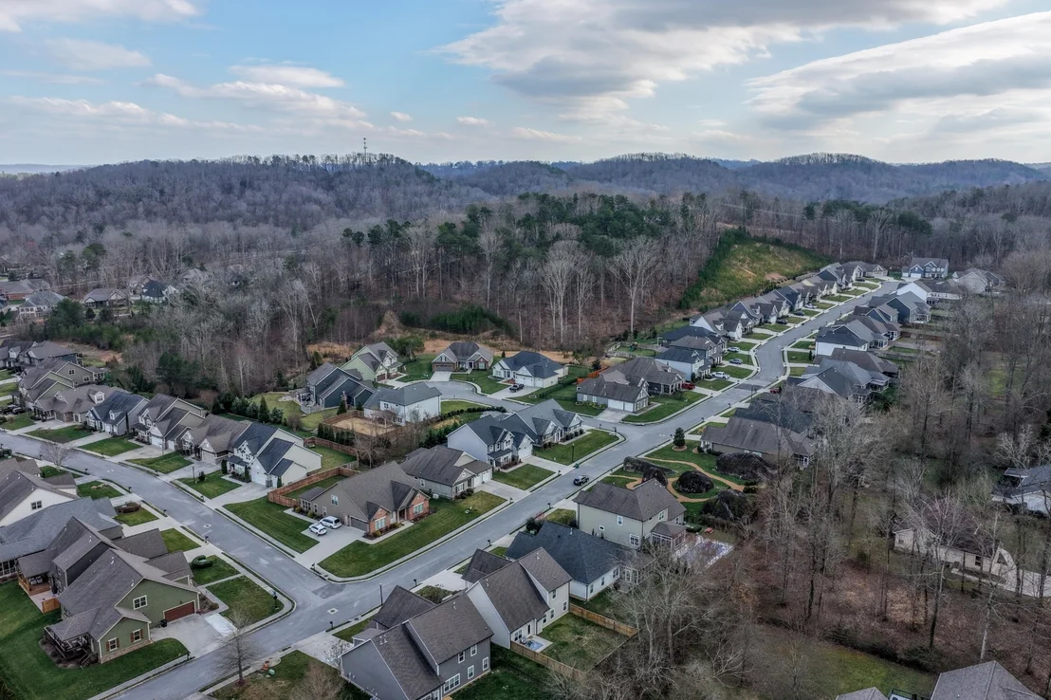
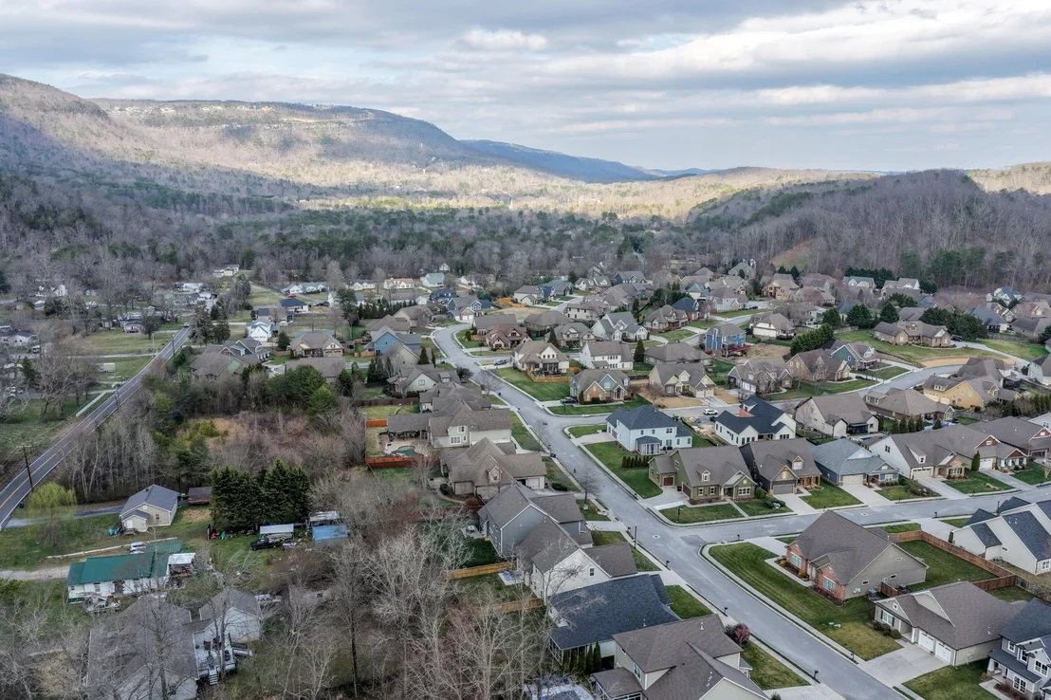
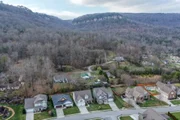
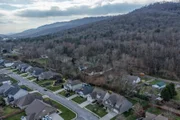
Situated in a quiet neighborhood, this home offers both tranquility and convenience with quick access to shopping and dining along Highway 153 in Hixson, as well as easy commuting to downtown Chattanooga via US-27. This is a wonderful opportunity to enjoy modern updates, functional living space, and a prime location all in one beautiful home.
Payment Calculator
Your Estimated Monthly Payment
Cap Rate Calculator
What does this mean?
Based on our analysis, the cap rate of this property is 1.25%. A negative cap rate indicates that the property might not be feasible as an income-producing asset. The median cap rate for a near zip code 11238 is 4.23%.
How much can I actually make?
Actual monthly rental income may vary between $4,760 and $7,140 depending on unit-specific characteristics. You can change the amount using the slider to further explore.
How is cap rate calculated?
Cap Rate = Net Operating Income (NOI) / Property Asset Value.
When calculating the cap rate, we assume 100% occupancy. Leverage (mortgage) is not considered.
Cap Rate provided by RealtyHop and RentHop, learn more about cap rate here.
Price History
| Date / Event | Date | Event | Price |
|---|---|---|---|
| Apr 10, 2026 | Sold | ||
| Sold | |||
| Mar 6, 2026 | Listed by Greater Downtown Realty dba Keller Williams Realty | $665,000 | |
| Listed by Greater Downtown Realty dba Keller Williams Realty | |||
| Oct 6, 2021 | No longer available | - | |
| No longer available | |||
| Jul 29, 2020 | In contract | - | |
| In contract | |||
| Jul 16, 2020 | Listed | $419,900 | |
| Listed | |||
| | |||
|
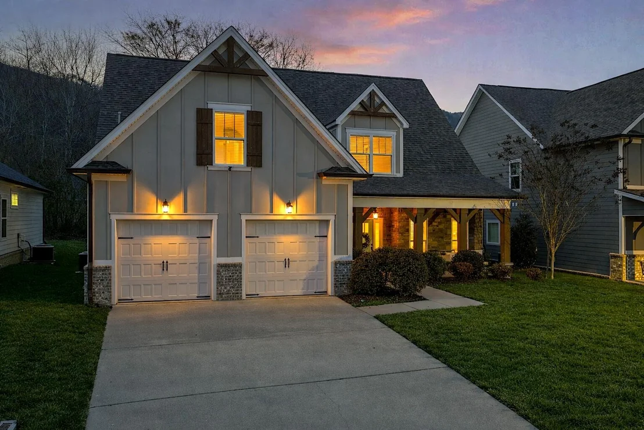
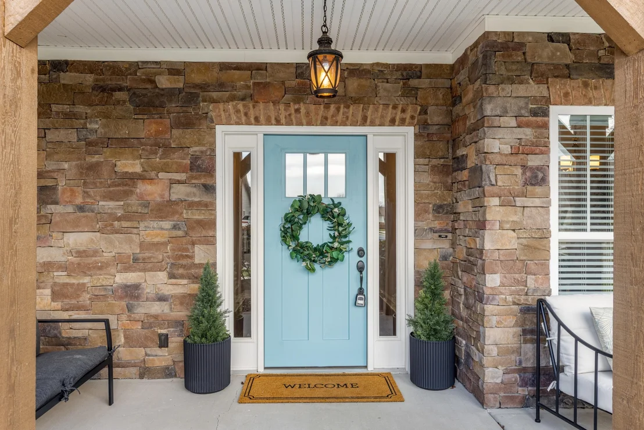
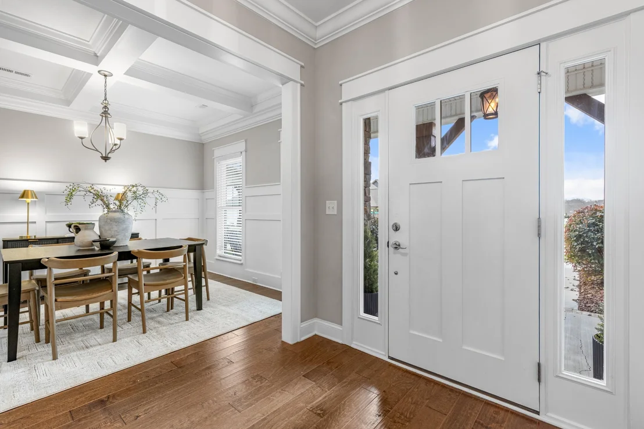
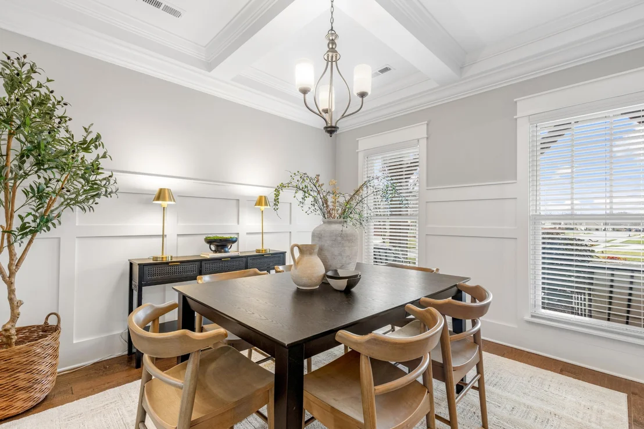
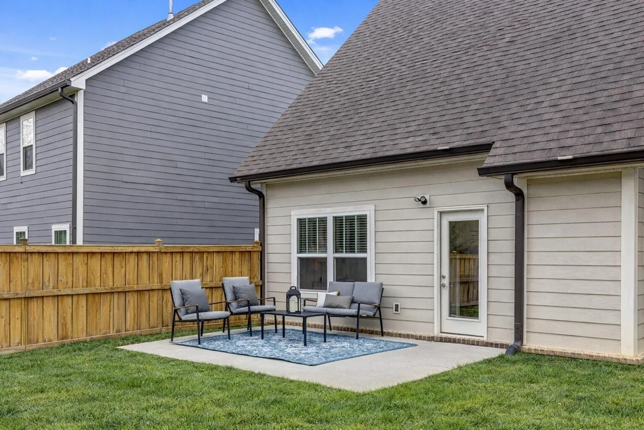
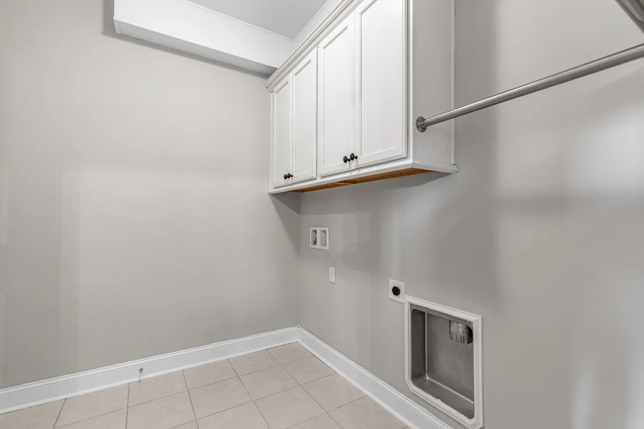
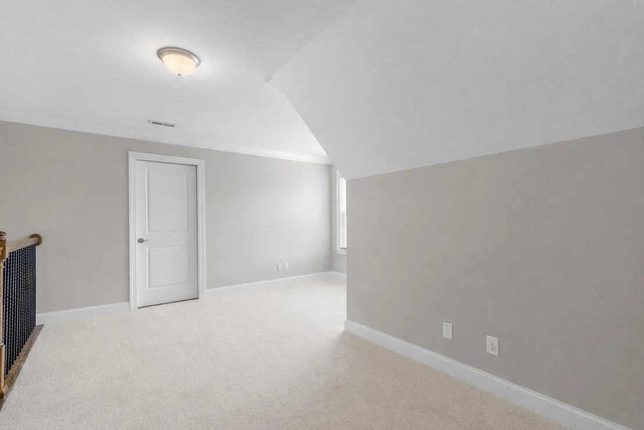
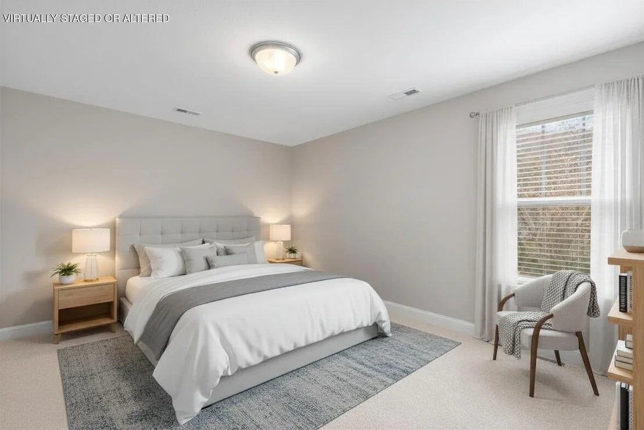
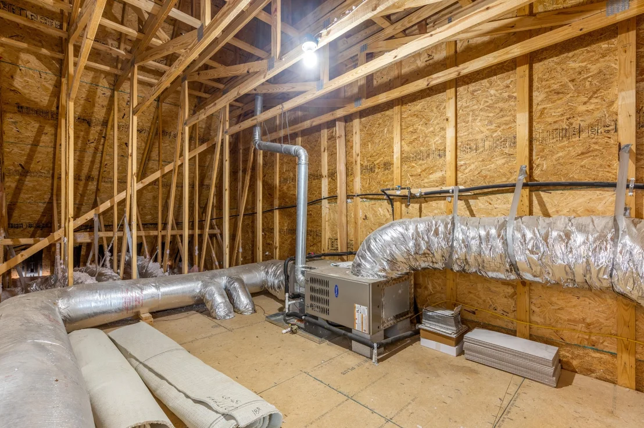
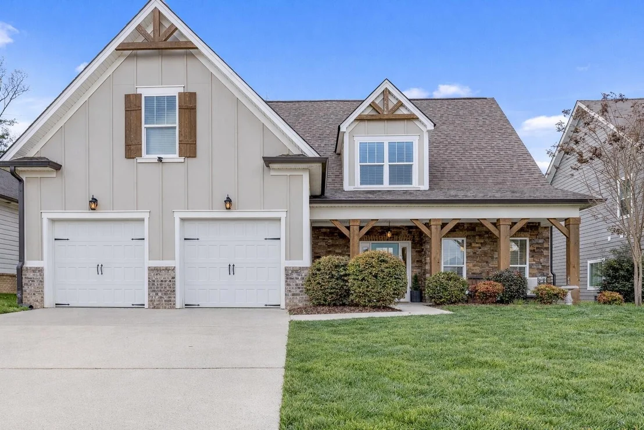
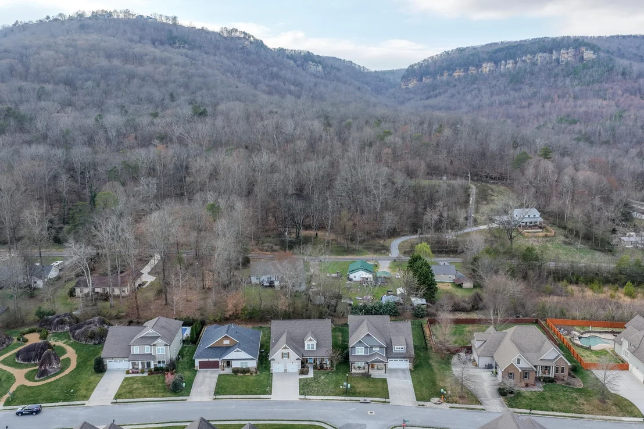
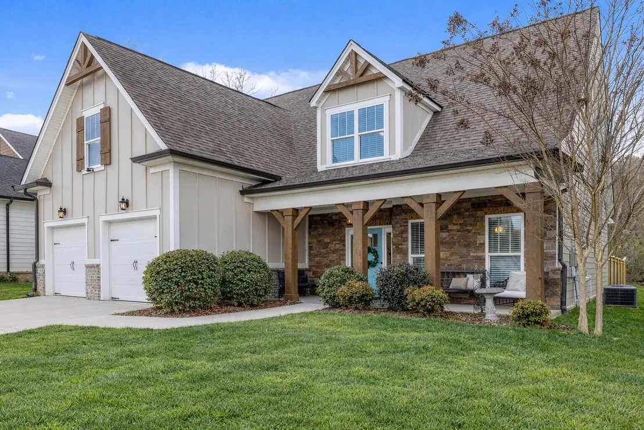
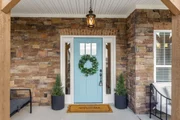
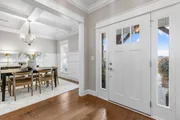
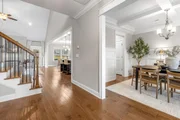
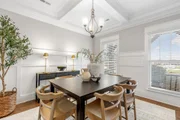
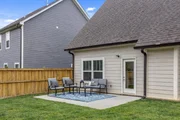
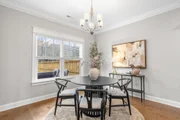
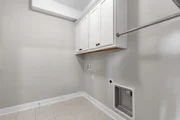
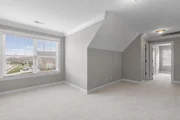
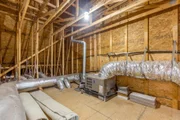
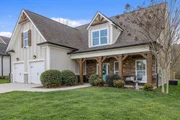
For more information, contact Mac Hibbett at (423) 596-3004. Visit http://www.crye-leike.com/chattanooga/1321116 to view more pictures of this property. Come and view this spacious, entertaining home in desirable Canyons subdivision! Located at the foothills of Signal Mountain just off Hwy 27 and 153. Approximately 15 minutes from Downtown gets you close to the action yet the benefits of County Taxes. Home offers 3 bedrooms, 2 full baths, 1 half bath, bonus room and loft space in approximately 2,733 square feet. Entering home, you notice the tall ceilings, craftsman touches, and quality product. On right is the private dining room just off kitchen with coffered ceilings, and wainscoting walls. Open floor concept with kitchen combined with large breakfast room and spacious living room. Kitchen comes complete with custom white shaker cabinetry, stainless steel appliance package, and single bowl sink in large entertaining island. Plenty of workspace and storage in this kitchen. Large living room with cathedral ceilings, recess lighting, and gas fireplace. Large Master suite is located on main floor with private master bath with double sink, separate stand up shower, and water closet. In bathroom is large walk in closet with closet organizer. Upstairs are 2 additional bedrooms with double closets, large bonus room, and nice sized loft. There is great storage in the walk out attic space off loft. Out back is a spacious concrete patio with flat fully fenced yard, and mountain views. Homes 2 car garage is on main level off laundry/mudroom. Mudroom has built in cabinets and clothes rack. Home is a must see! Call today to schedule your tour The manager has listed the unit size as 2733 square feet.
| |||
Property Highlights
Building Info
Comparables
Status
Price/ft²
Listed On
Sold On
About Falling Water - Browntown
Similar Homes for Sale
Currently no similar homes aroundNearby Rentals

Last Updated: 2 months ago
Data Source: Realtracs, MLS# RTC3144994
Brokerage email: [email protected]

































 Your Privacy Choices
Phone: 425-283-2930
Address: 335 Madison Avenue, New York, NY 10017