


5948 WHITE FLINT DRIVE


About This Property
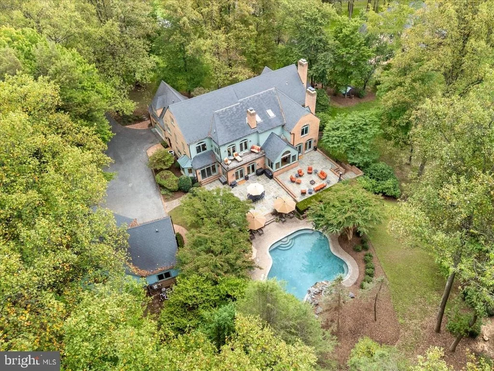
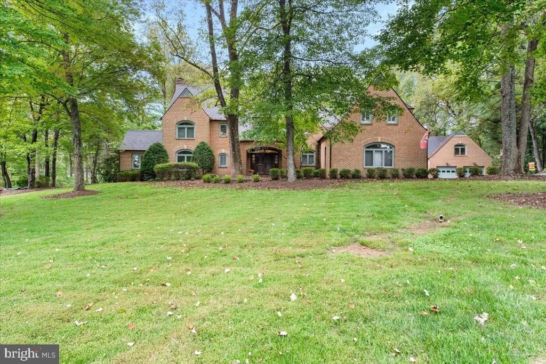
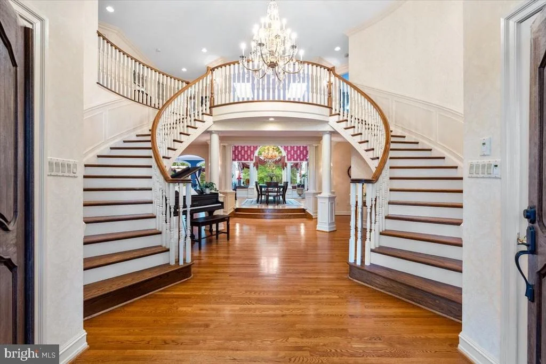
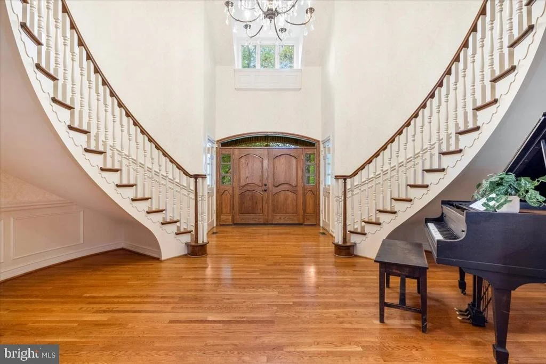
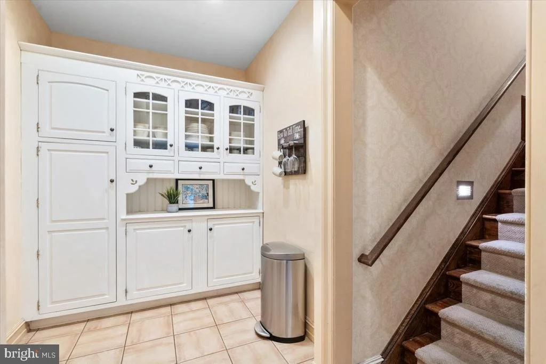
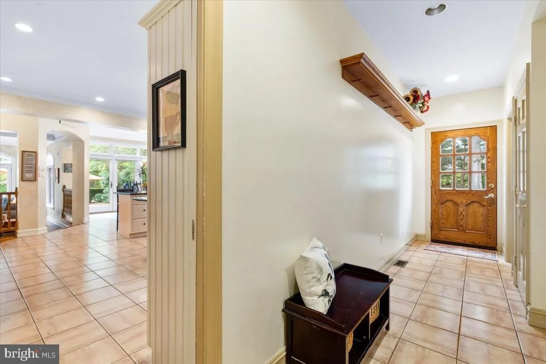
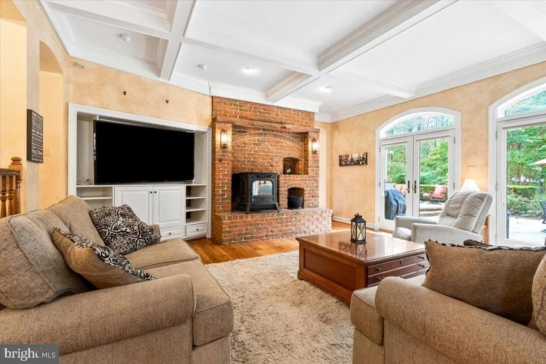
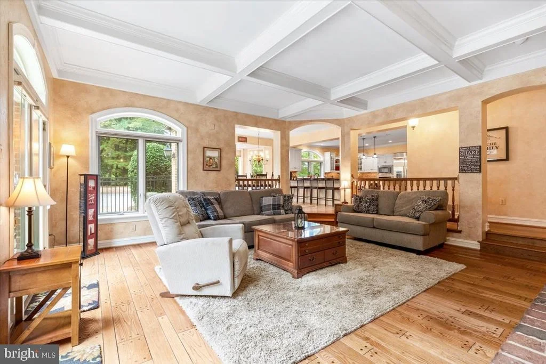
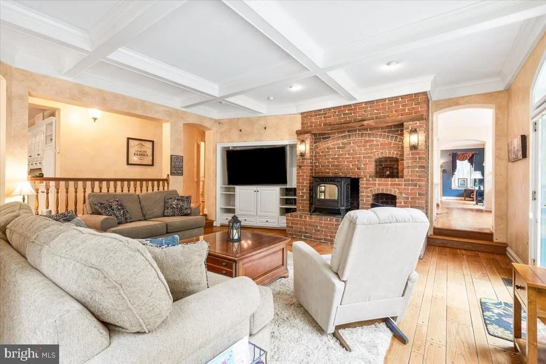
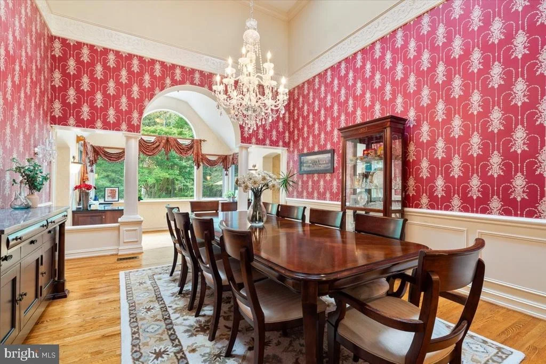
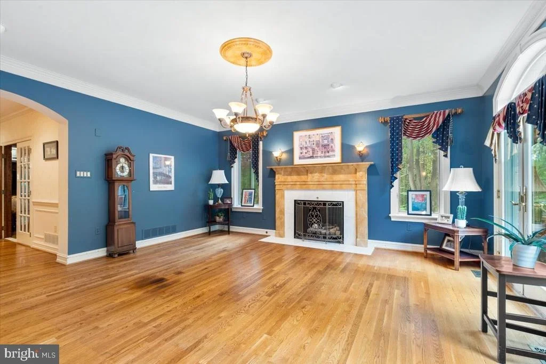
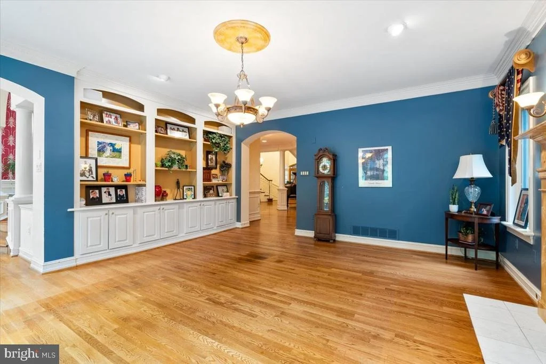
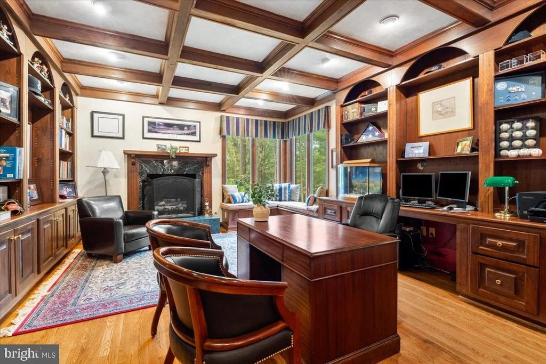
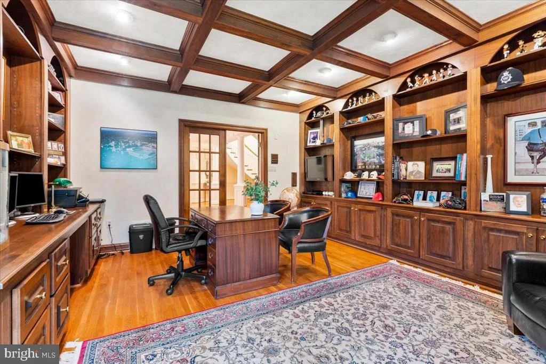
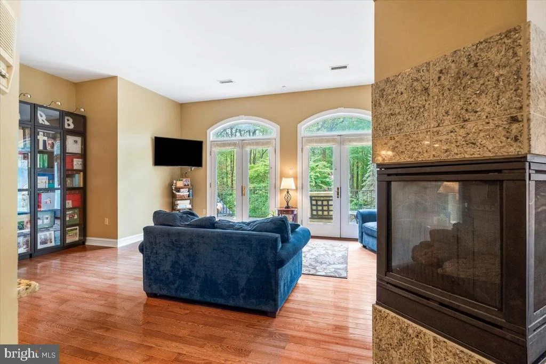
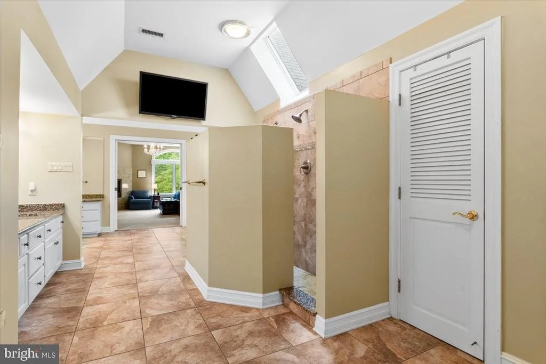
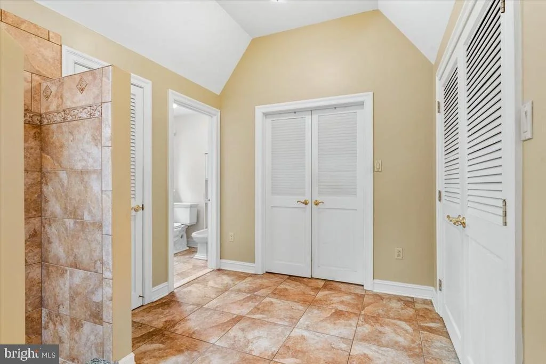
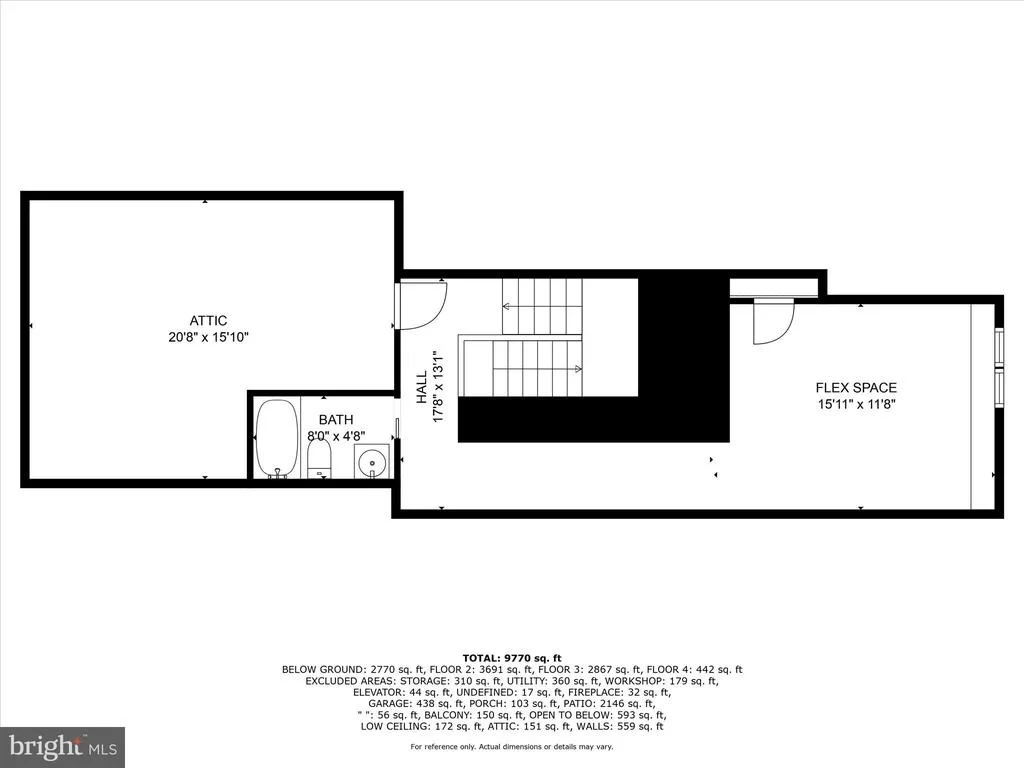
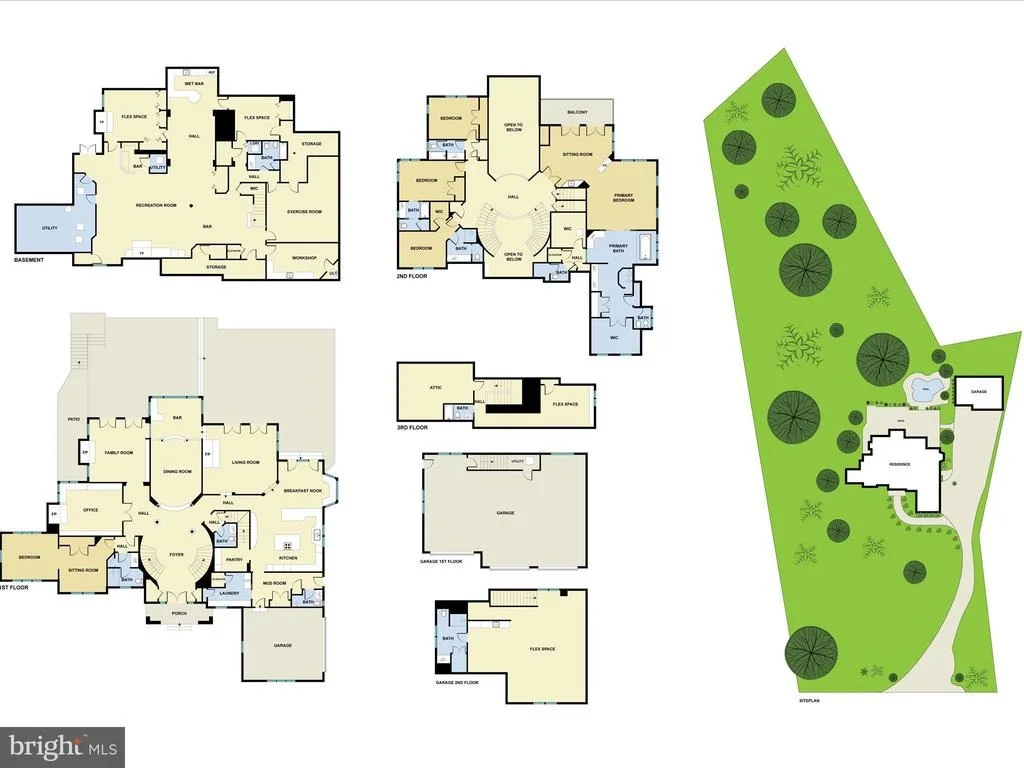
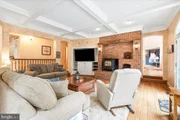
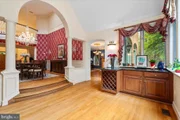
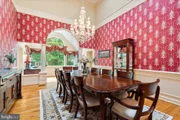
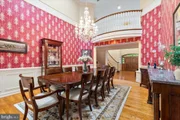
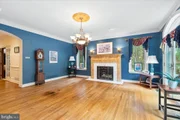
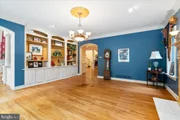
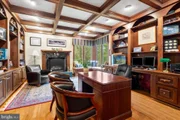
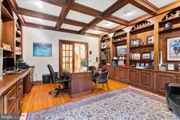
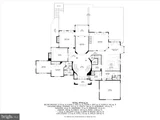
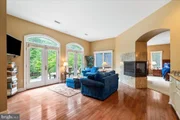
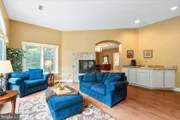
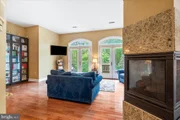
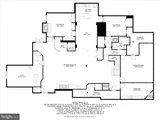
Experience timeless elegance in this Georgian Revival estate offering over 11,000 square feet of gross living area, with 5 bedrooms, 7.1 baths, and 6 fireplaces. Every space has been thoughtfully designed to combine classic architecture with modern luxury.
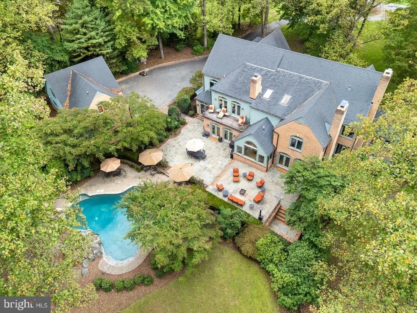
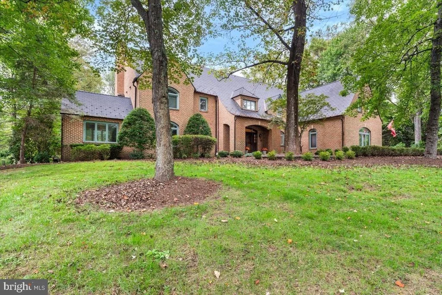
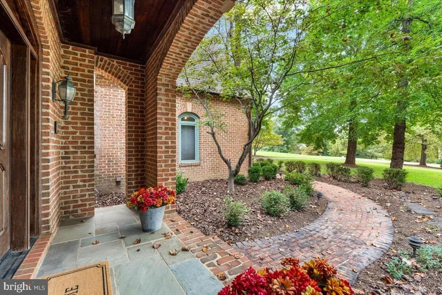
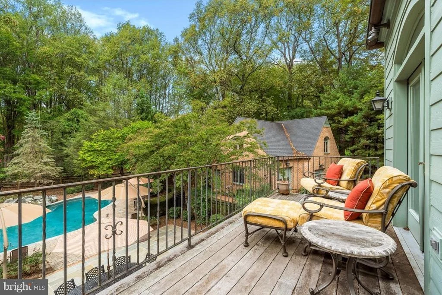
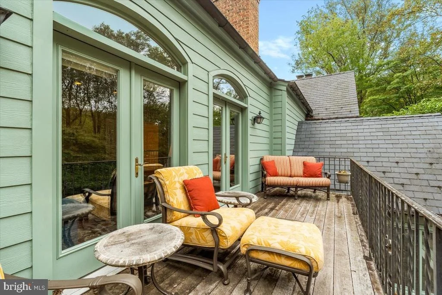
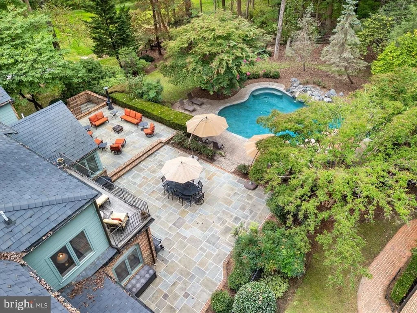
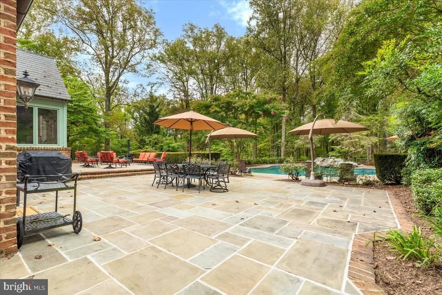
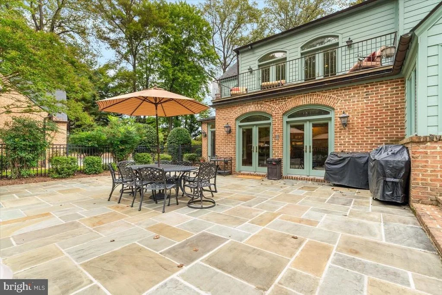
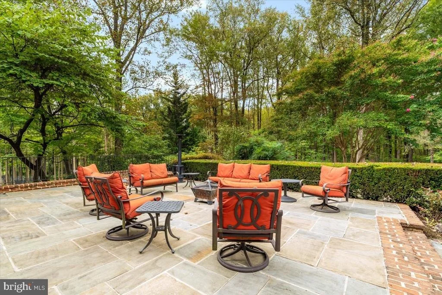
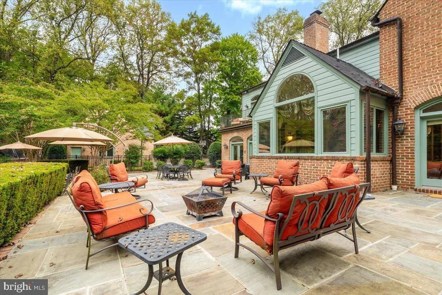
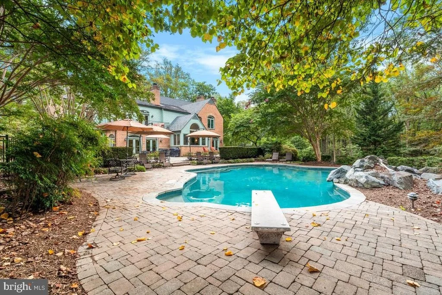
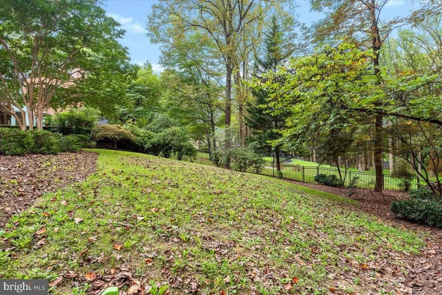
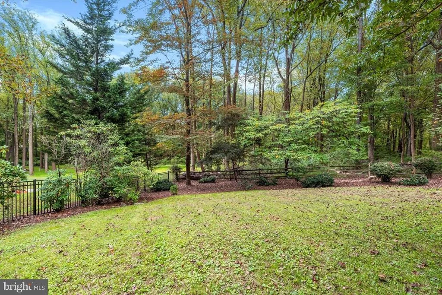
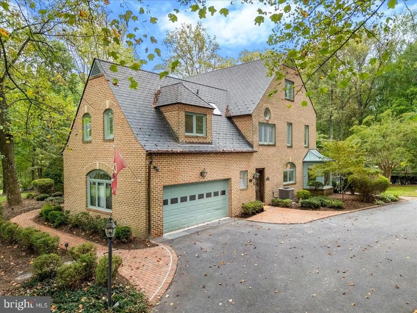
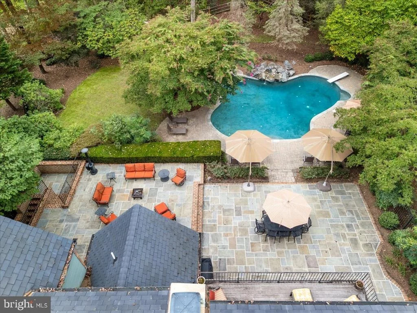
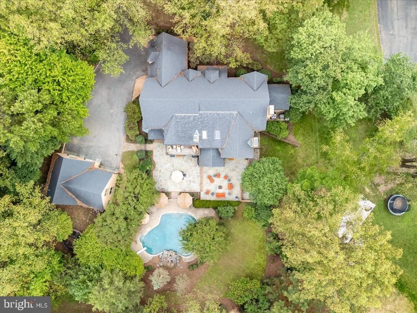
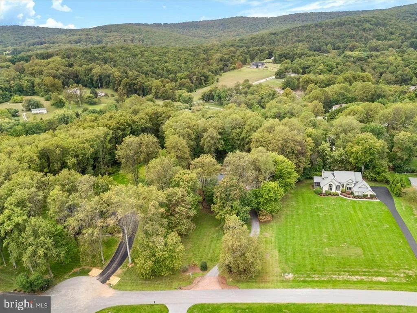
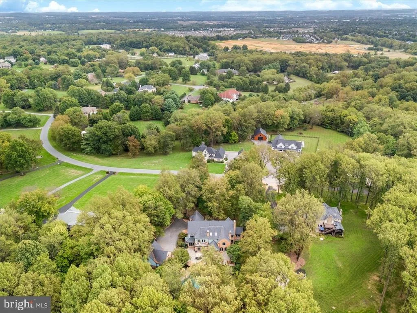
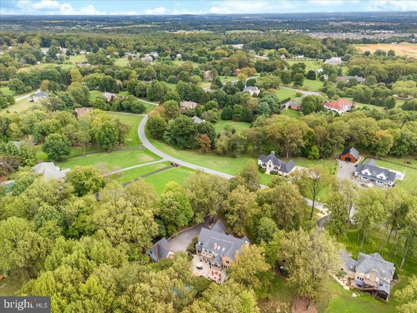
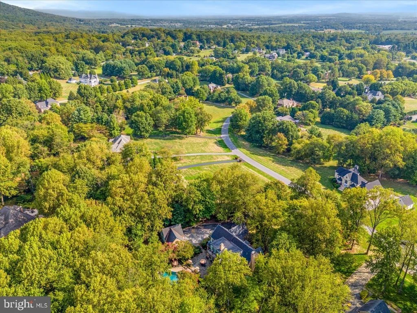
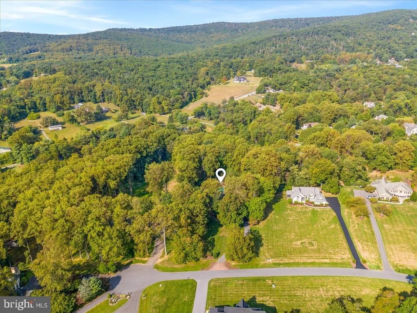
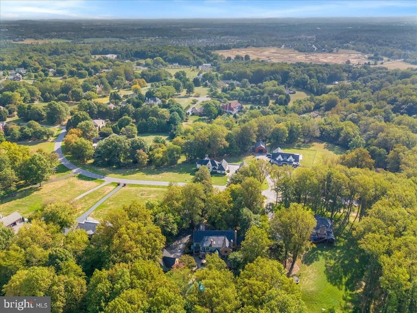
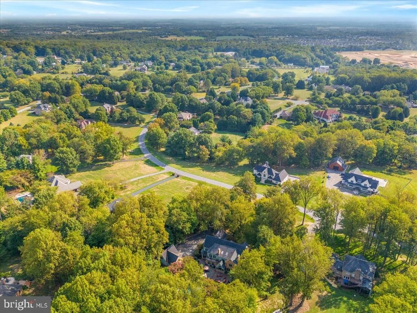
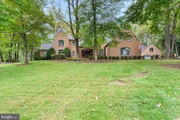
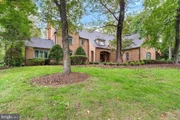
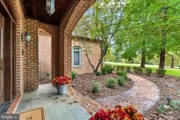
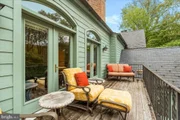
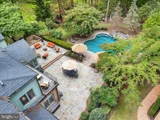
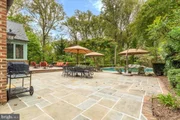
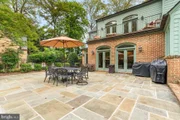
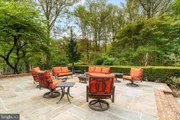
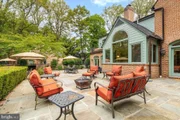
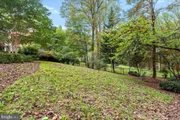
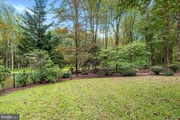
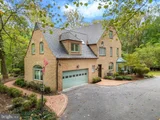
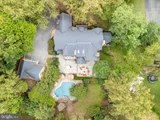
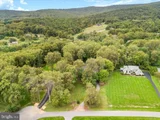
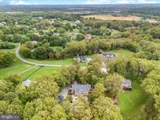
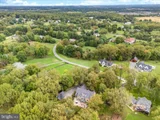
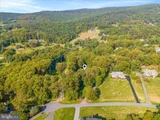
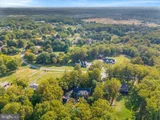
The home is introduced by a park-like setting with expansive grounds, mature landscaping, and the shadows of tall trees. Its brick front elevation is enhanced by keystone accents above the windows, brick walkways leading to the entrance, a slate-style roof, and traditional copper half-round gutters with round downspouts. At the rear, a private gated brick walkway leads to a landscaped courtyard with a bluestone patio, a decorative balcony overlooking the gardens, and a striking combination of brick and painted wood siding that adds character and dimension.
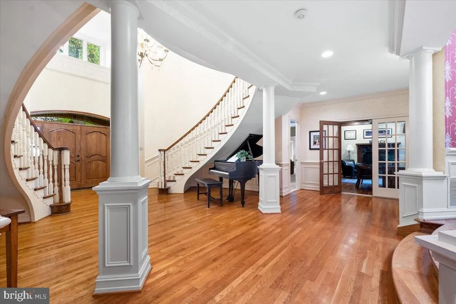
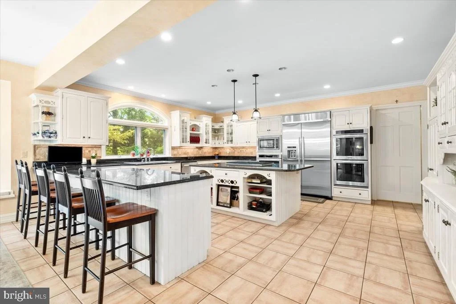
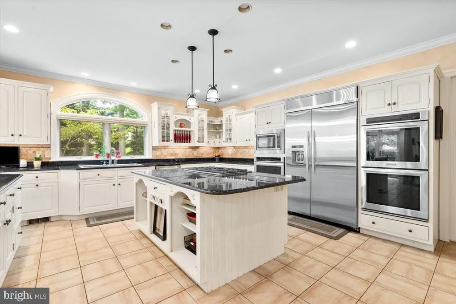
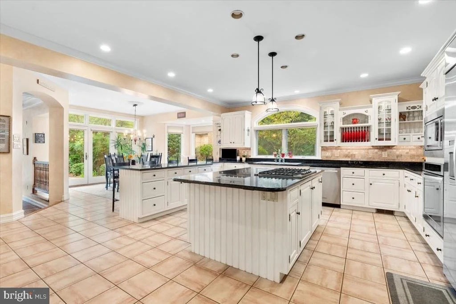
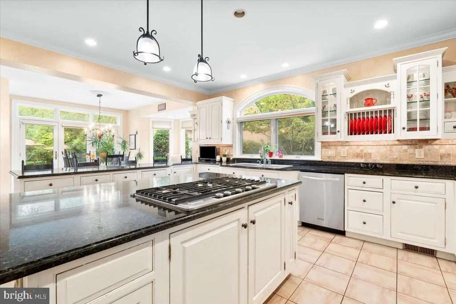
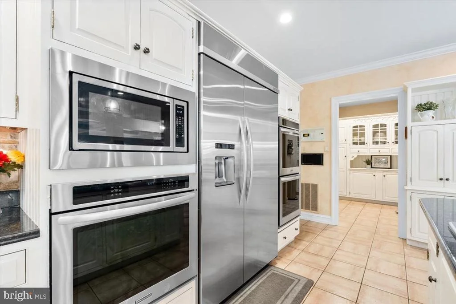
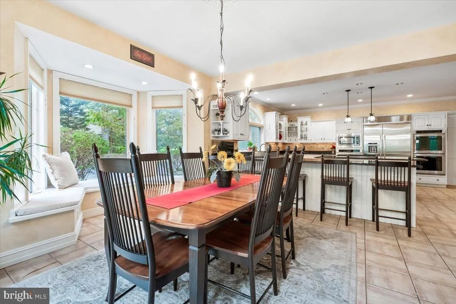
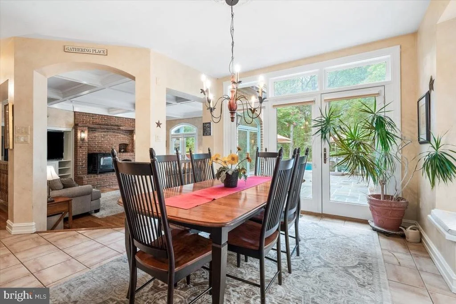
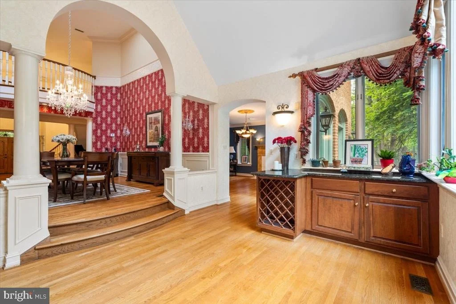
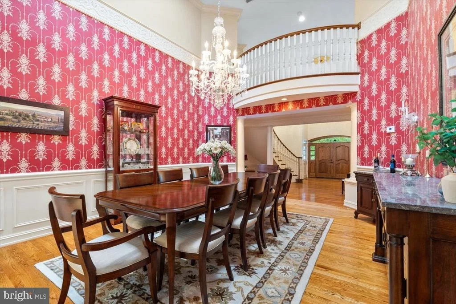
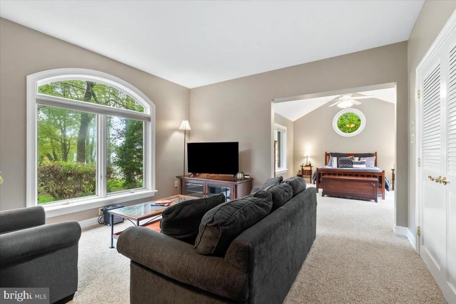
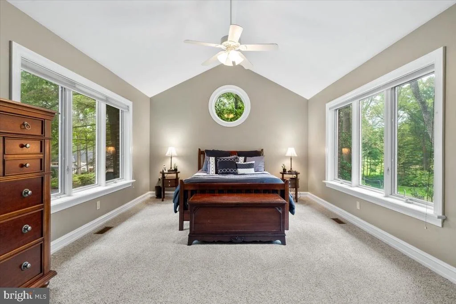
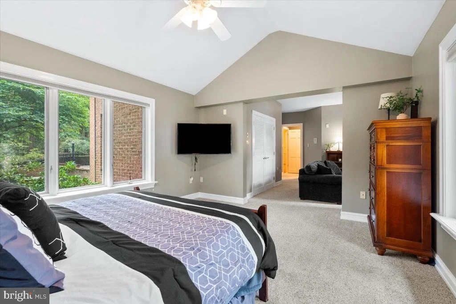
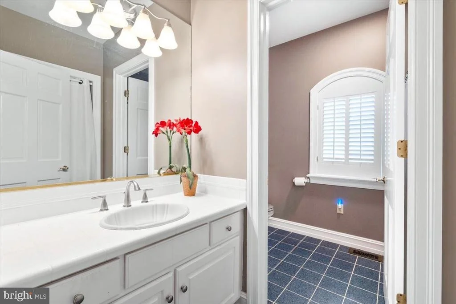
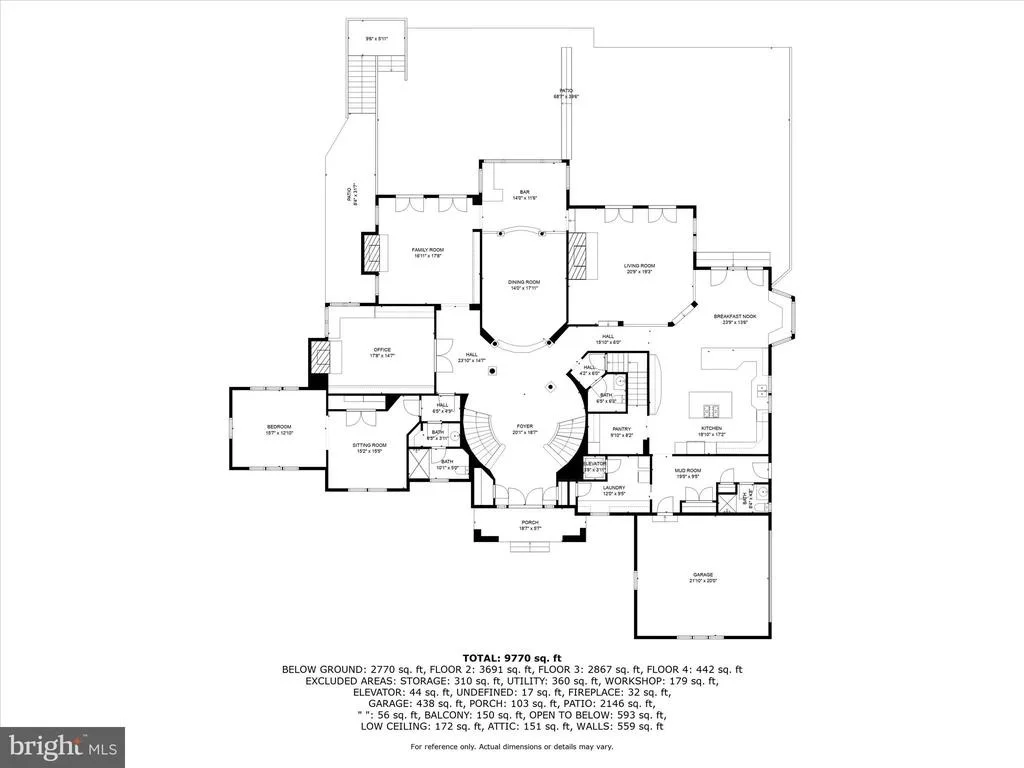
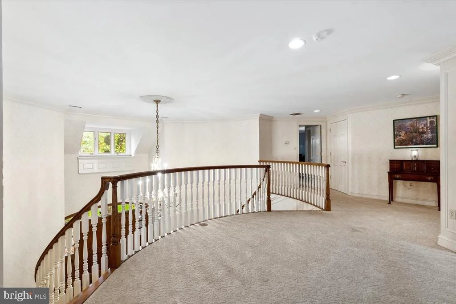
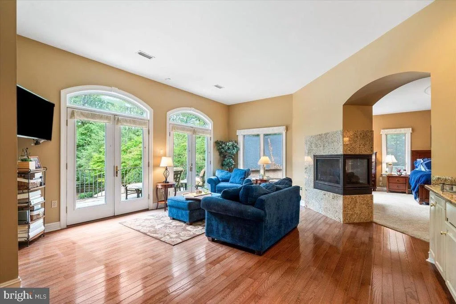
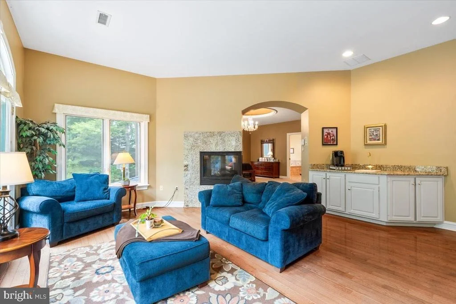
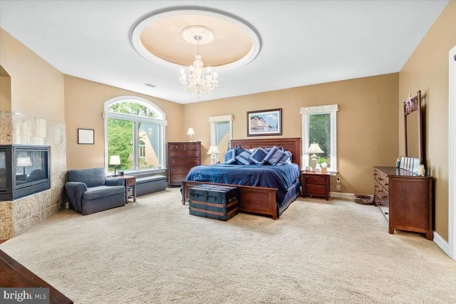
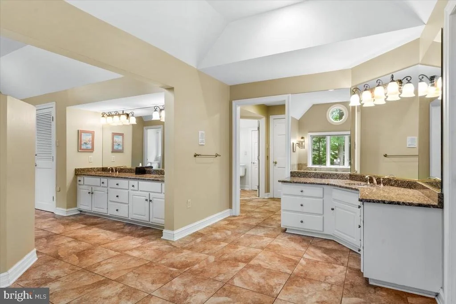
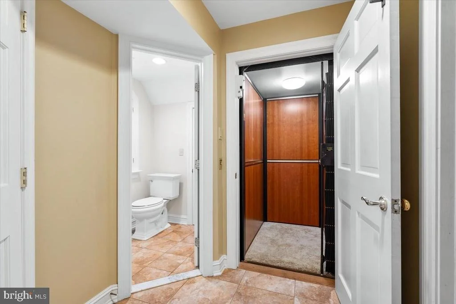
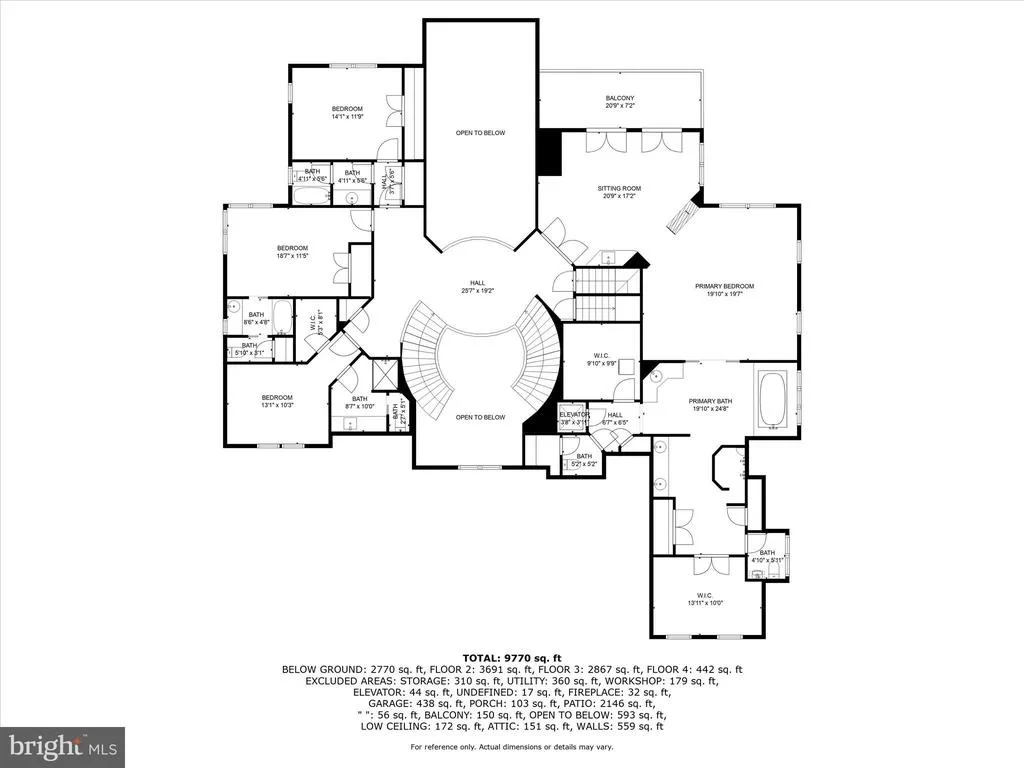
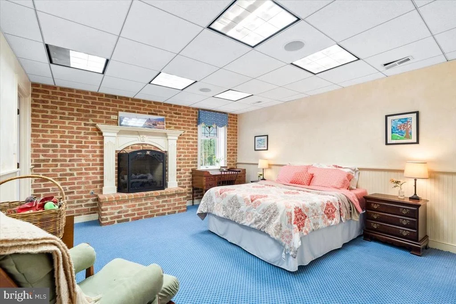
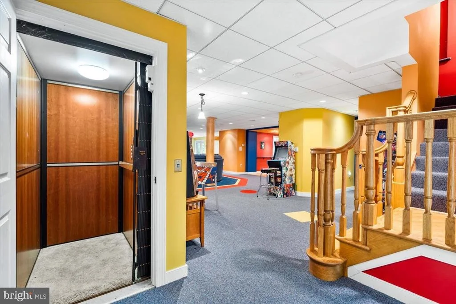
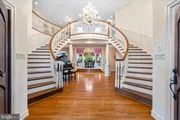
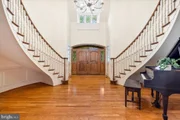
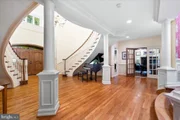
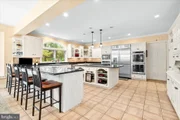
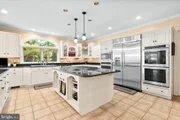
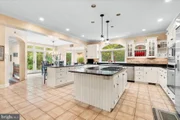
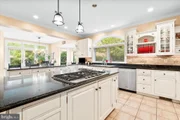
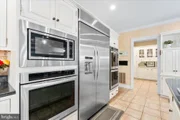
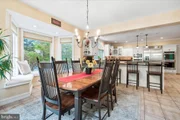
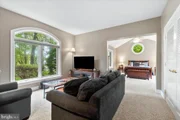
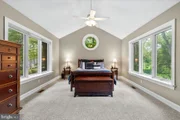
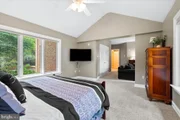
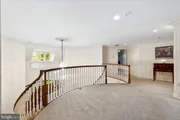
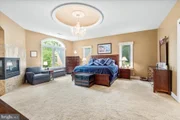
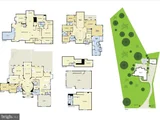
Inside, a dramatic imperial double staircase with a chandelier centerpiece makes a grand first impression. The main level offers a private in-law suite, while the primary bedroom overlooks the pool and opens to its own balcony with a fireplace. Each bedroom is served by its own full bath, ensuring comfort and privacy. The gourmet kitchen is equipped with KitchenAid appliances installed in 2013, including a five-burner gas cooktop, three wall ovens, and a built-in refrigerator. A residential elevator provides convenience and accessibility throughout all levels.
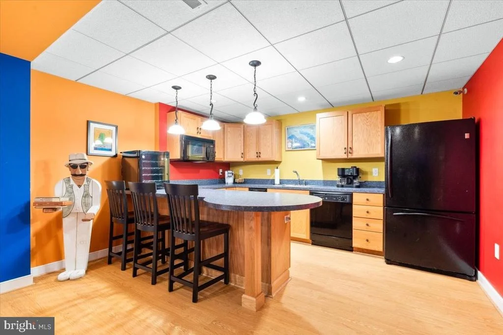
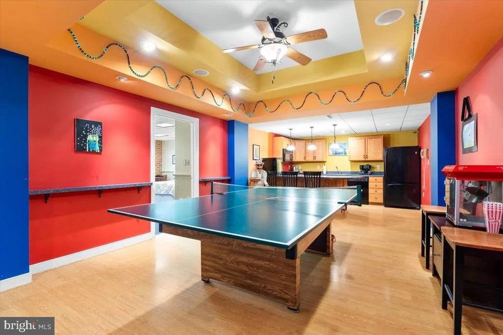
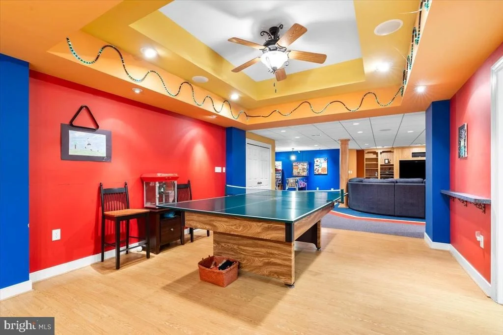
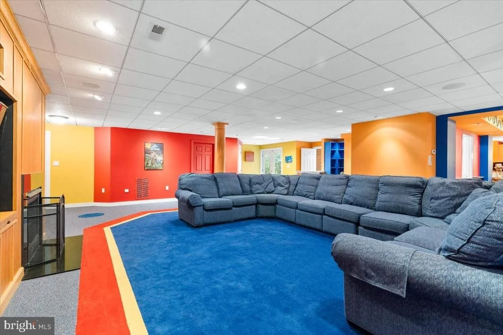
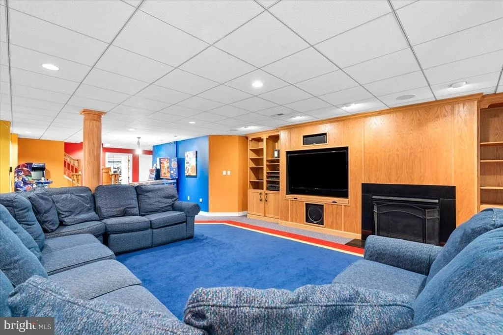
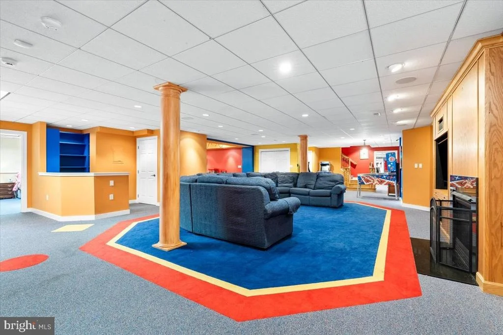
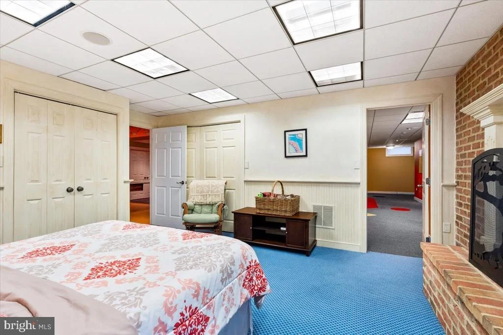
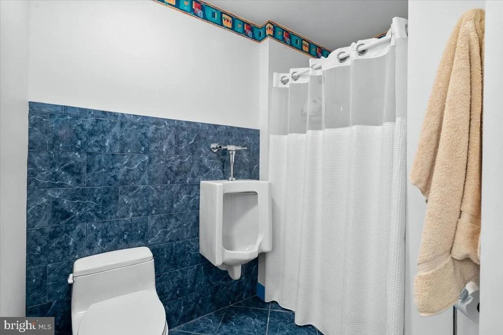
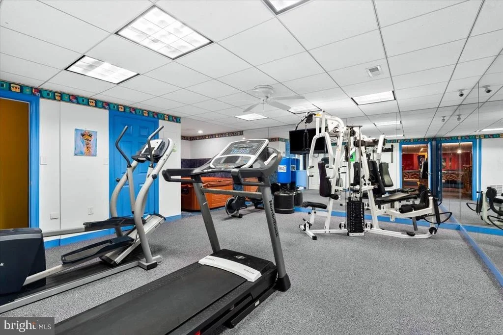
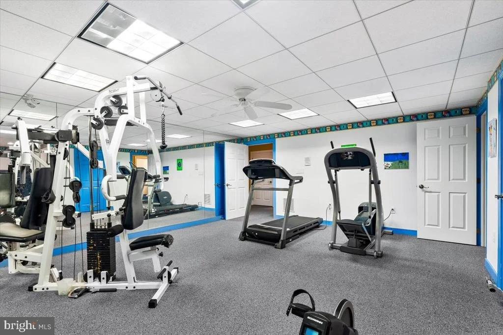
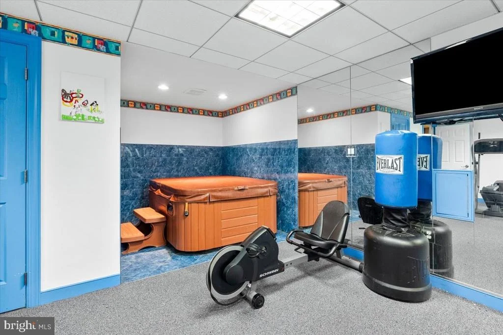
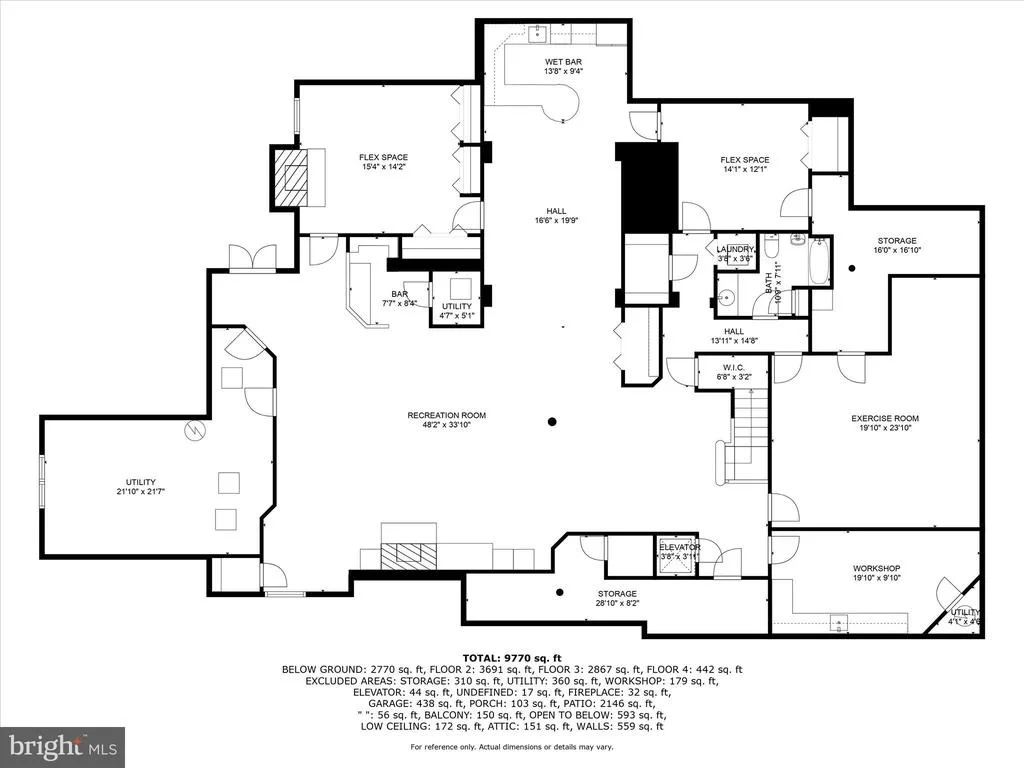
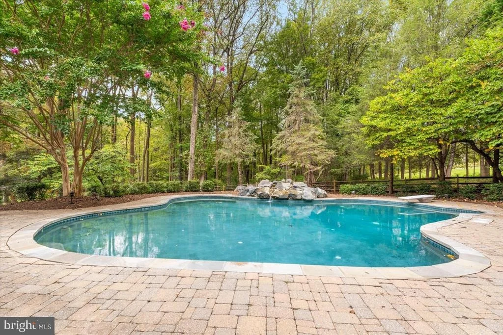
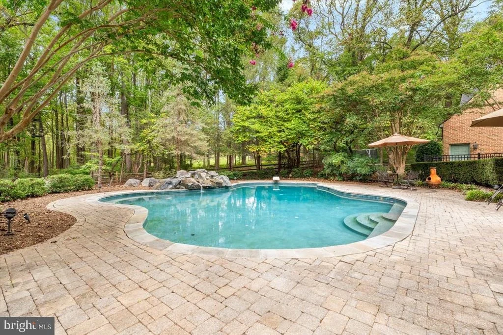
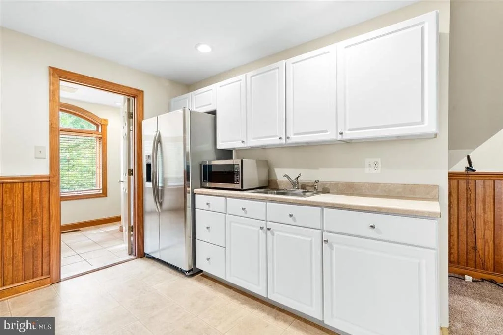
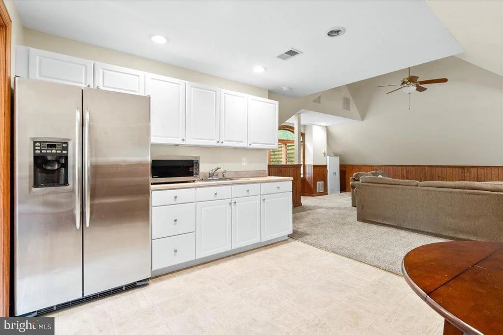
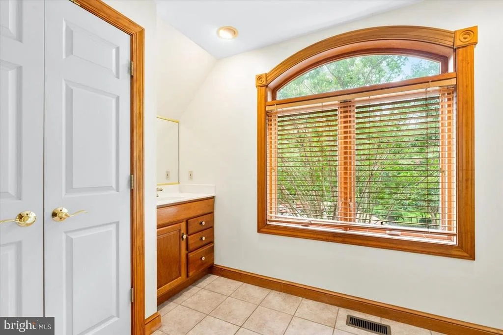
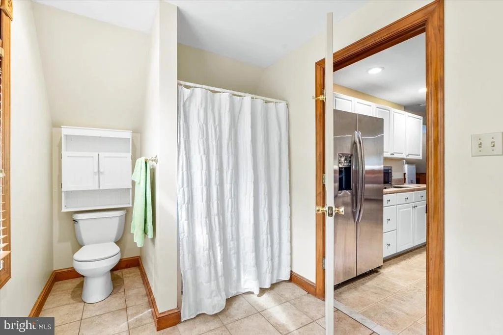
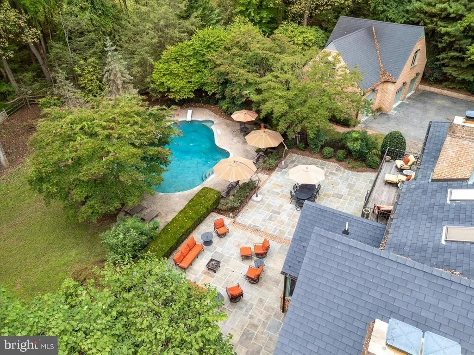
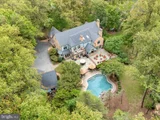
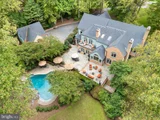
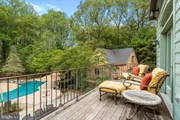
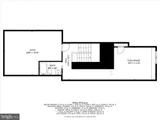
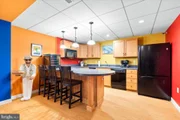
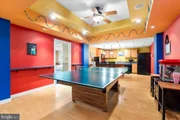
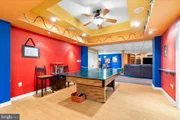
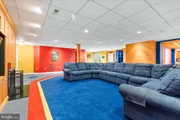
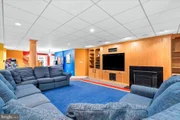
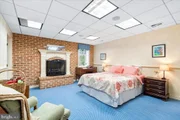
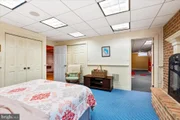
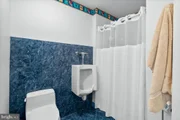
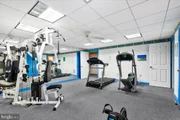
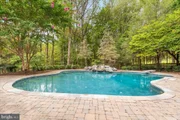
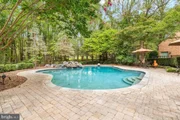
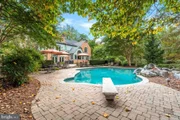
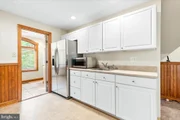
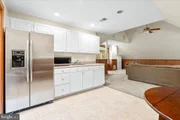
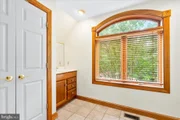
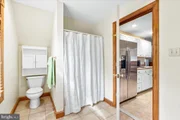
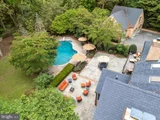
The lower level is designed for entertaining, featuring an exercise room, a spacious recreation room with a kitchenette, a den, storage, and a full bath. Outdoor living is centered around the seller's favorite feature-a 44,000-gallon saltwater pool that is nine feet deep with a gunite finish, diving board, and waterfall. With complete wooded privacy, Rockcustic outdoor speakers, and the relaxing sound of the waterfall, this backyard feels like a private retreat.
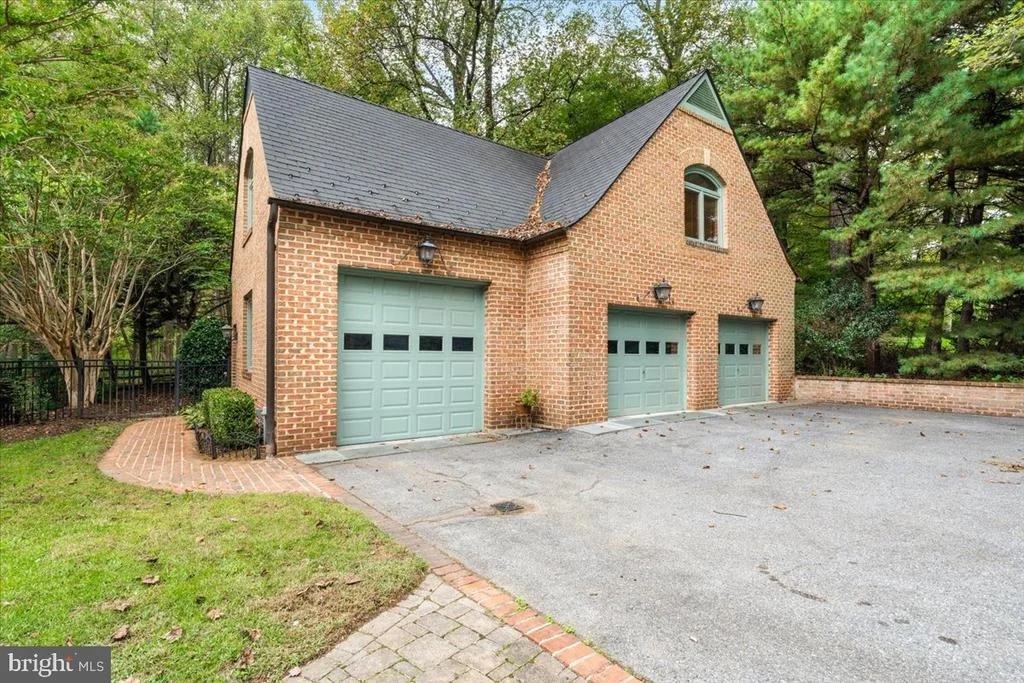
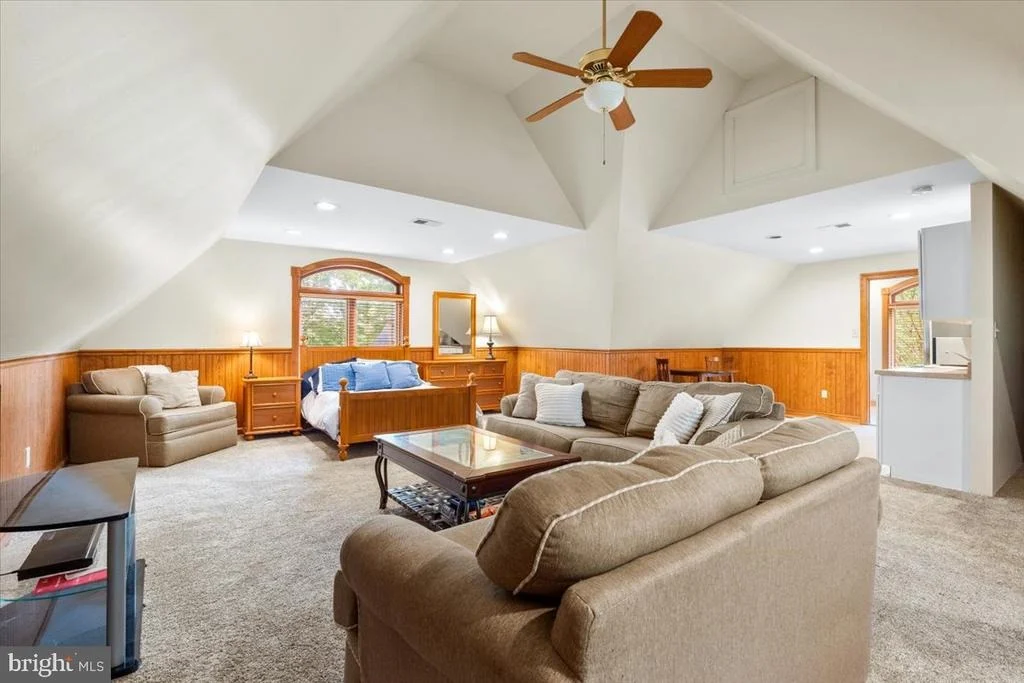
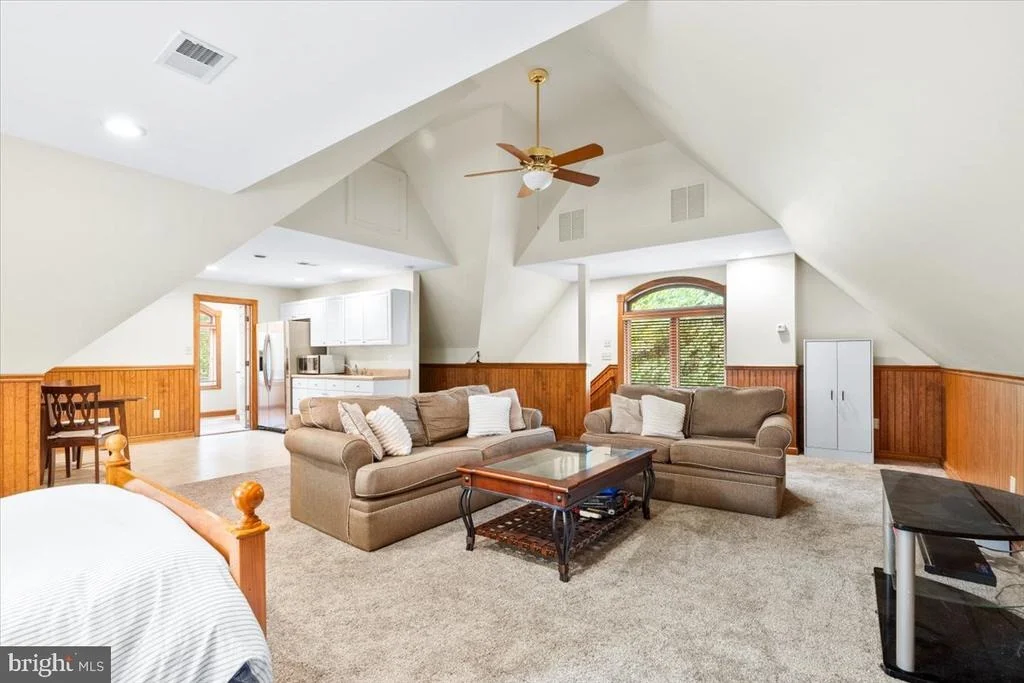
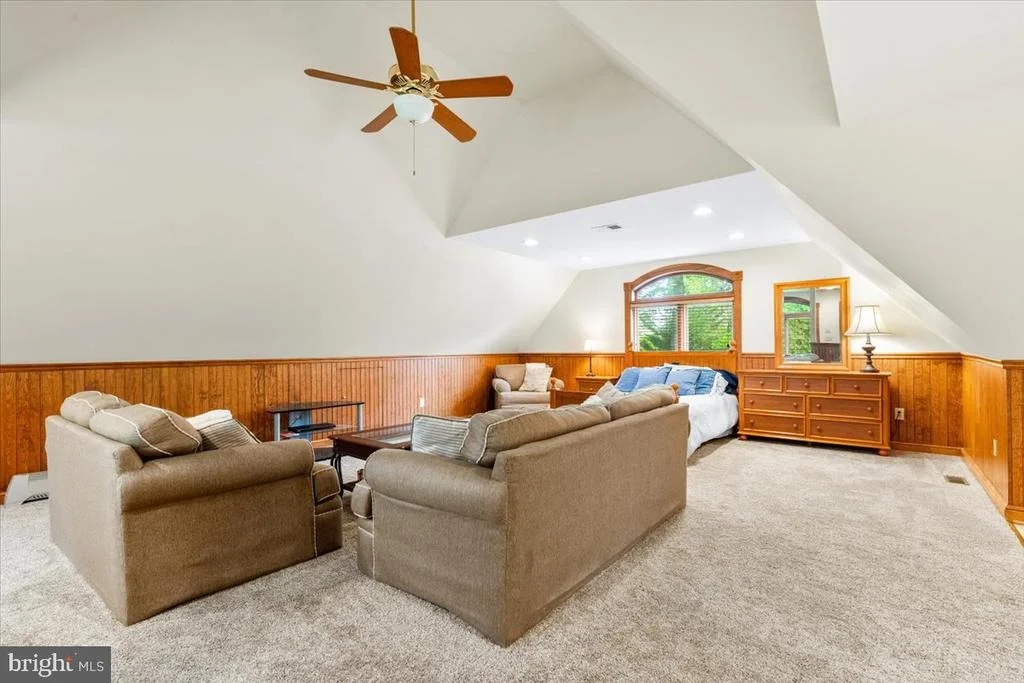
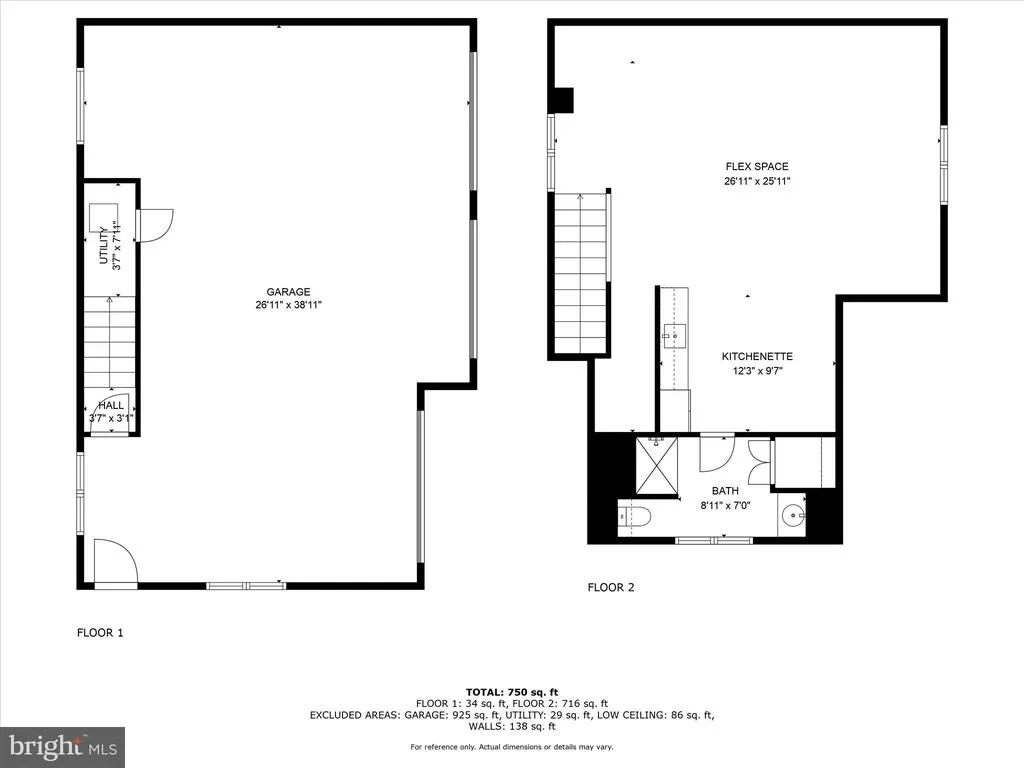
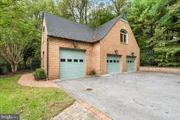
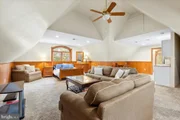
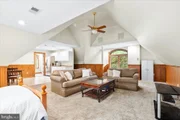
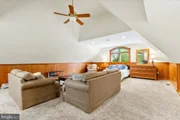
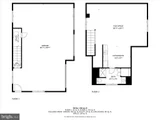
For car enthusiasts and those in need of flexible space, the property includes garage parking for five vehicles, with a two-car attached garage and a detached three-car garage with a finished accessory dwelling unit above, perfect for guests, a studio, or office space.
This estate captures the best of both worlds-historic character and modern amenities-offering a lifestyle of comfort, luxury, and privacy in a truly park-like setting.
Payment Calculator
Your Estimated Monthly Payment
Cap Rate Calculator
What does this mean?
Based on our analysis, the cap rate of this property is 1.25%. A negative cap rate indicates that the property might not be feasible as an income-producing asset. The median cap rate for a near zip code 11238 is 4.23%.
How much can I actually make?
Actual monthly rental income may vary between $4,760 and $7,140 depending on unit-specific characteristics. You can change the amount using the slider to further explore.
How is cap rate calculated?
Cap Rate = Net Operating Income (NOI) / Property Asset Value.
When calculating the cap rate, we assume 100% occupancy. Leverage (mortgage) is not considered.
Cap Rate provided by RealtyHop and RentHop, learn more about cap rate here.
Price History
| Date / Event | Date | Event | Price |
|---|---|---|---|
| Mar 19, 2026 | Sold | ||
| Sold | |||
| Feb 21, 2026 | In contract | - | |
| In contract | |||
| Dec 4, 2025 | Listed by RE/MAX Results | $1,599,999 | |
| Listed by RE/MAX Results | |||
| Oct 3, 2025 | Listed | $1,675,000 | |
| Listed | |||
| | |||
|
Elegant Georgian Revival Estate with Pool, Elevator, ADU & Five-Car Garage!
Experience timeless elegance in this Georgian Revival estate offering over 11,000 square feet of gross living area, with 5 bedrooms, 7.1 baths, and 6 fireplaces. Every space has been thoughtfully designed to combine classic architecture with modern luxury.
The home is introduced by a park-like setting with expansive grounds, mature landscaping, and the shadows of tall trees. Its brick front elevation is enhanced by keystone accents above the windows, brick walkways leading to the entrance, a slate-style roof, and traditional copper half-round gutters with round downspouts. At the rear, a private gated brick walkway leads to a landscaped courtyard with a bluestone patio, a decorative balcony overlooking the gardens, and a striking combination of brick and painted wood siding that adds character and dimension.
Inside, a dramatic imperial double staircase with a chandelier centerpiece makes a grand first impression. The main level offers a private in-law suite, while the primary bedroom overlooks the pool and opens to its own balcony with a fireplace. Each bedroom is served by its own full bath, ensuring comfort and privacy. The gourmet kitchen is equipped with KitchenAid appliances installed in 2013, including a five-burner gas cooktop, three wall ovens, and a built-in refrigerator. A residential elevator provides convenience and accessibility throughout all levels.
The lower level is designed for entertaining, featuring an exercise room, a spacious recreation room with a kitchenette, a den, storage, and a full bath. Outdoor living is centered around the seller’s favorite feature—a 44,000-gallon saltwater pool that is nine feet deep with a gunite finish, diving board, and waterfall. With complete wooded privacy, Rockcustic outdoor speakers, and the relaxing sound of the waterfall, this backyard feels like a private retreat.
For car enthusiasts and those in need of flexible space, the property includes garage parking for five vehicles, with a two-car attached garage and a detached three-car garage with a finished accessory dwelling unit above, perfect for guests, a studio, or office space.
This estate captures the best of both worlds—historic character and modern amenities—offering a lifestyle of comfort, luxury, and privacy in a truly park-like setting.
| |||
| Apr 24, 2013 | Sold | ||
| Sold | |||

Property Highlights
Building Info
Comparables
Status
Price/ft²
Listed On
Sold On
About Frederick
Similar Homes for Sale
Currently no similar homes aroundNearby Rentals

RE/MAX Results
Last Updated: 1 hours ago
Data Source: Bright MLS , MLS# MDFR2074198

















 Your Privacy Choices
Phone: 425-283-2930
Address: 335 Madison Avenue, New York, NY 10017