


5948 HALL STREET


About This Property
Entering the front door, you are greeted by an expansive living room with vaulted ceilings and Pergo plank flooring, creating a bright and enveloping environment. The renovated kitchen, filled with natural light, features quartz countertops and stainless-steel appliances, opening to an inviting family room ideal for entertaining and everyday gatherings. A wood-burning fireplace provides the perfect spot for cozy winter evenings. A tidy first floor laundry room gives direct access to the two-car garage.
The upper level offers five bedrooms, including a large primary suite with vaulted ceilings, en-suite bathroom, and walk-in closet with adjustable shelves. A shared hall bath serves the remaining bedrooms.
On the first level, step outside to the large deck overlooking a private, open backyard with wooded area beyond, ideal for relaxing and enjoying nature. There are built-in garden beds as well as additional garden space alongside the home. A wooden fence, added in 2023, enhances privacy, and a built-in shed provides storage space for outdoor tools. Recent updates include fresh paint throughout (December 2025), an architectural roof (April 2025), carpet on both levels (2024), hot water heater (2022), washer (2025), dryer (2022), kitchen appliances (2021), and garage door opener (2025).
Located in The Crossings Homeowners Association, this desirable community is zoned for highly ranked Cardinal Forest Elementary, Irving Middle School, and West Springfield High School, all within two miles. Excellent location just outside the Beltway with convenient access to Fairfax County Parkway and I-395/I-495/I-95. Only a five-minute walk to Metrobus to the Pentagon. Also close to Franconia–Springfield Metro station, commuter lots, and the Virginia Railway Express (VRE) station to Washington, DC. Nearby are George Mason University, Lake Accotink Park, Burke Lake Park, Huntsman Lake, walking and biking trails, South Run Rec Center, Springfield Golf and Country Club, access to community swim and racquet clubs, and the Springfield Town Center. Three grocery stores, shopping, and a variety of popular restaurants and international cuisine are all within one mile. Make your appointment today!
Payment Calculator
Your Estimated Monthly Payment
Cap Rate Calculator
What does this mean?
Based on our analysis, the cap rate of this property is 1.25%. A negative cap rate indicates that the property might not be feasible as an income-producing asset. The median cap rate for a near zip code 11238 is 4.23%.
How much can I actually make?
Actual monthly rental income may vary between $4,760 and $7,140 depending on unit-specific characteristics. You can change the amount using the slider to further explore.
How is cap rate calculated?
Cap Rate = Net Operating Income (NOI) / Property Asset Value.
When calculating the cap rate, we assume 100% occupancy. Leverage (mortgage) is not considered.
Cap Rate provided by RealtyHop and RentHop, learn more about cap rate here.
Price History
Property Highlights
Building Info
Comparables
Status
Price/ft²
Listed On
Sold On
About West Springfield
Similar Homes for Sale
Currently no similar homes aroundNearby Rentals
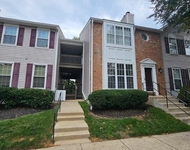
$2,300 /mo
- 2 Beds
- 2 Baths
- 1,075 ft²
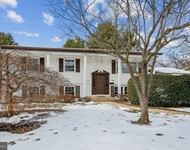
$3,995 /mo
- 5 Beds
- 3 Baths
- 2,282 ft²


Samson Properties
Last Updated: 7 hours ago
Data Source: Bright MLS , MLS# VAFX2281870
 Your Privacy Choices
Phone: 425-283-2930
Address: 335 Madison Avenue, New York, NY 10017