


5948 FRESH FLORA DRIVE


About This Property
From the covered front porch, a welcoming foyer opens into a spacious dining room that flows naturally into the kitchen. The kitchen is designed to feel both beautiful and highly functional, featuring soft-close cabinetry that reduces noise and wear for a smoother, more refined everyday experience. Durable quartz countertops offer a clean, elevated look while providing long-lasting strength and low-maintenance convenience-perfect for cooking, entertaining, and daily use. Luxury vinyl plank flooring runs through the first floor main living areas, delivering the look of natural wood with added durability, scratch resistance, and easy upkeep for busy households. The kitchen connects seamlessly to the vaulted great room, where natural light fills the space. Two sliding glass doors in the great room and nook enhance the home with abundant daylight and open directly to the covered lanai, creating an effortless indoor-outdoor flow.
A private guest suite with its own full bath is located on the main level, along with a convenient powder bath and added garage space for storage or flexibility.
Upstairs, a spacious loft overlooks the great room, offering an open and airy space for relaxing, working, or entertaining. The primary suite serves as a true retreat with a large walk-in closet, designated linen space, and a spa-inspired bath featuring dual vanities, a walk-in shower, and a standalone soaking tub. Three additional bedrooms complete the second floor, with multiple bedrooms featuring their own private baths, offering comfort and privacy for family or guests.
A centrally located utility room and additional storage throughout the home add everyday convenience.
Finished in the Serene Collection, this home features soft, natural tones, clean lines, and calming textures that create a light, peaceful atmosphere-bringing a sense of balance and comfort to every space.
Payment Calculator
Your Estimated Monthly Payment
Cap Rate Calculator
What does this mean?
Based on our analysis, the cap rate of this property is 1.25%. A negative cap rate indicates that the property might not be feasible as an income-producing asset. The median cap rate for a near zip code 11238 is 4.23%.
How much can I actually make?
Actual monthly rental income may vary between $4,760 and $7,140 depending on unit-specific characteristics. You can change the amount using the slider to further explore.
How is cap rate calculated?
Cap Rate = Net Operating Income (NOI) / Property Asset Value.
When calculating the cap rate, we assume 100% occupancy. Leverage (mortgage) is not considered.
Cap Rate provided by RealtyHop and RentHop, learn more about cap rate here.
Price History
| Date / Event | Date | Event | Price |
|---|---|---|---|
| May 29, 2026 | Sold | ||
| Sold | |||
| May 11, 2026 | In contract | - | |
| In contract | |||
| May 1, 2026 | Listed by ASHTON WOODS FLORIDA REALTY LLC | $559,990 | |
| Listed by ASHTON WOODS FLORIDA REALTY LLC | |||
Property Highlights
Comparables
Status
Price/ft²
Listed On
Sold On
About Wimauma
Similar Homes for Sale
Currently no similar homes aroundNearby Rentals
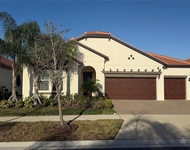
$3,000 /mo
- 3 Beds
- 3 Baths
- 2,784 ft²
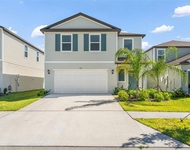
$2,500 /mo
- 4 Beds
- 2 Baths
- 1,931 ft²

ASHTON WOODS FLORIDA REALTY LLC
Last Updated: 4 months ago
Data Source: Stellar MLS, MLS# TB8504247

 Your Privacy Choices
Phone: 425-283-2930
Address: 335 Madison Avenue, New York, NY 10017