Check Availability
$1,050,000
● House - For Sale

5958 Birdie Drive

La Verne, CA 91750
bedrooms
3 Beds
bathrooms
3 Baths
square feet
1,741 Ft²
$5,156
Est. Monthly

About This Property

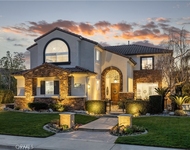
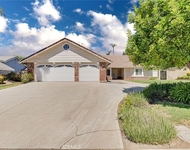
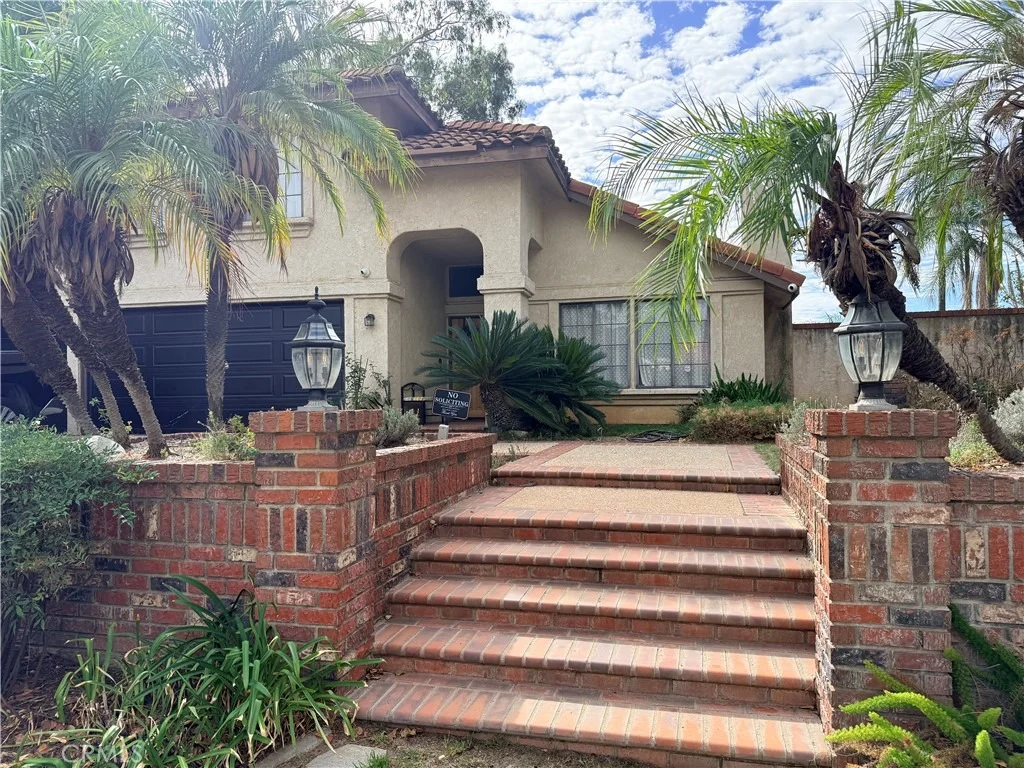
RARE FOOTHILL OPPORTUNITY Positioned on a prime lot in La Verne with no eastern or southern neighbors, 5948 Birdie Drive combines unmatched privacy with substantial equity upside. Featuring ~1,741 sq. ft. of functional living space, the interior delivers an open-concept flow with vaulted ceilings, formal living/dining zones, family room, wet bar, and an eat-in kitchen. All three bedrooms are situated on the upper level, anchored by a spacious primary suite. The 10,000+ sq. ft. lot provides a full resort-style yard with a pool, spa, and entertainment lawns. Ample parking and storage with an attached 2-car garage, large driveway, and designated RV/extra vehicle pad. Bring your contractor/designer to unlock this home's full potential.
Unit Size
1,741 Ft²
Days on Market
10 days
Land Size
0.23 acres
Price per sqft
$603
Property Type
House
Property Taxes
-
HOA Dues
-
Year Built
1985

Listed By

Hao Ye
First Family Homes

Payment Calculator

Cap Rate Calculator

Last updated: 5 days ago (CRMLS #DW26228047)

Price History

Date / Event Date Event Price
Oct 21, 2026 Listed by First Family Homes $1,050,000
Listed by First Family Homes

Property Highlights

Garage
Air Conditioning
Fireplace
Parking Details
Has Garage
Attached Garage
Garage Spaces: 2
Interior Details
Full Bathrooms: 3
Laundry Features: Laundry Room
Has Fireplace
Fireplace Features: Living Room
Exterior Details
Square Footage: 1741
Square Footage Source: $0
Year Built Source: Assessor
Year Built: 1985
Levels: Two
Pool Features: In Ground, Private
Pool is Private
Lot Features: Back Yard, Front Yard
Lot Size Area: 10058
Lot Size Units: Square Feet
Lot Size Acres: 0.2309
Lot Size Square Feet: 10058
Tax Lot: 20
Water Source: Public
Utilities Details
Cooling Type: Central Air
Heating Type: Central
Sewer : Public Sewer

Building Info

Overview

    General

  • Year Built: 1985
  • Effective Year Built: 1985
  • Building Count: 1
  • Bedroom Count: 3
  • Bathroom Count: 3
  • Full Bathrooms: 3
  • Partial Bathrooms: 3
  • Building Condition: 0
  • Building Quality: 7
  • Construction Type: 17
  • Building Style: 0
  • Exterior Walls Type: 0
  • Interior Walls Type: 0
  • Roof Shape Type: 0
  • Roof Cover Type: 0
  • Living Units: 1
  • Floor Cover: 0
  • Basement Type: 0
  • Basement Area: 0
  • Garage Type: 0
  • Parking Space Count: 0
  • Patio Type: 0
  • Porch Type: 0
  • Pool Type: 8

    Dimensions

  • Lot Size Square Feet: 10,004
  • Lot Size Depth Feet: 1,020
  • Lot Size Frontage Feet: 980
  • Total Building Area: 1,741
  • Building Area: 1,741
  • Building Area Measurement: L

    Heating and Cooling

  • Air Conditioning: 1
  • Heating: 3
  • Heated Square Feet: 1,741
  • Heating Fuel Type: 0

    Utilities

  • Sewer System: 0
  • Water Service: 0

Building

  • Building Type: 0
  • Property Class: R
  • Subdivision: 34599
  • Land Acres: 0000000230
  • Standard Land Use Code: 1001
  • County Land Use Code: 0101
  • Legal Description 1: *TR=34599 LOT/SEC 20

Neighborhood

  • School District Name: Bonita Unified School District
  • Census Tract: 408900

Zoning

  • Zoning: LVPR3D*

Geography

  • Assessors Map Reference: 95A-D5
  • Subdivision Tract Number: 34599
  • Parcel: 8664-043-020
  • Lot: 20
  • Municipality: EAST /N. LAVRN/CLRMNT
  • Latitude: 34.1355
  • Longitude: -117.771

    Address

  • Full Address: 5948 Birdie Dr
  • Address - House Number: 5948
  • Address - Street Name: Birdie
  • Address - Suffix Type: Dr
  • State: CA
  • City Name: La Verne
  • Zip Code: 91750

Valuation

    Tax

  • Tax Year: 2022
  • Tax Amount: $604,828
  • Tax Rate Code Area: 05-034

    Appraisal Valuation

  • Standard Deviation: 0.2147
  • Valuation Date: Aug 04, 2023
  • Confidence Score: 70
  • Final Value: 924,038
  • High Value: 1,122,516
  • Low Value: 725,560

    Assessments Valuation

  • Assessed Year: 2023
  • Assessed Total Value: $1,018,980
  • Assessed Land Value: $712,980
  • Assessed Improvements Value: $306,000

    Sales

  • Current Sale Contract Date: Jan 18, 2023
  • Current Sale Recording Date: Feb 09, 2023
  • Current Sale Price:
  • Current Sale Document Type: 36
  • Current Sale Input Document Number: 84646
Data used for valuation calculations is provided by RealtyHop, and other third party sources

Comparables

Unit
Status
Type
Beds
Baths
ft²
Price/ft²
Asking Price
Listed On
Closing Price
Sold On
HOA + Taxes

About North La Verne


Similar Homes for Sale

Currently no similar homes around

Nearby Rentals

Unit for rent at 2384 Canyon Crest, LA VERNE, CA, 91750

$6,800 /mo

  • 5 Beds
  • 2 Baths
  • 3,412 ft²
2384 Canyon Crest, LA VERNE, CA, 91750 Listing by Nicholas Abbadessa
Unit for rent at 330 Teasdale, CLAREMONT, CA, 91711

$2,550 /mo

  • 1 Bed
  • 1 Bath
  • 721 ft²
330 Teasdale #B, CLAREMONT, CA, 91711 Listing by Sherry Casas
Unit for rent at 2123 Golden Hills, LA VERNE, CA, 91750

$5,200 /mo

  • 3 Beds
  • 3 Baths
  • 2,479 ft²
2123 Golden Hills, LA VERNE, CA, 91750 Listing by Jason Lorge


Frequently Asked Questions

When was property at 5948 Birdie Drive built and last sold?
The property at 5948 Birdie Drive was built in 1985 and last sold on Jan 18, 2023 for $915,000.
How much is this home worth?
The estimated value of the home located at 5948 Birdie Drive is $1,055,080.
What are some comparable homes to 5948 Birdie Drive?
There are currently no comparable homes to 5948 Birdie Drive.