Check Availability
Kalamazoo 49083
5947 Hidden Oak Avenue
$698,000
↓ $1K (0.1%)
● House - For Sale

5947 Hidden Oak Avenue

Richland, MI 49083
bedrooms
4 Beds
bathrooms
3 Baths, 1 Half Bath
square feet
3,269 Ft²
$4,219
Est. Monthly

About This Property

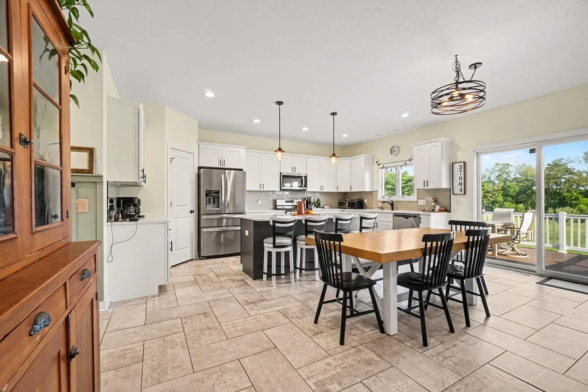
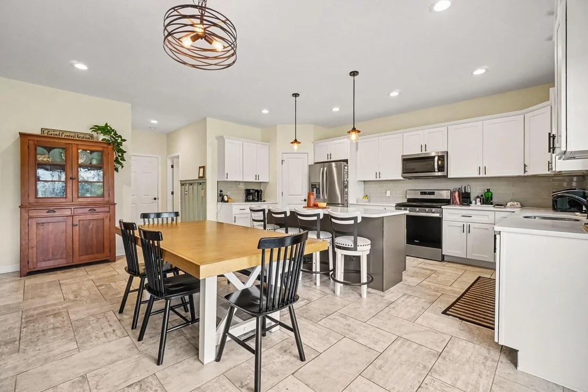
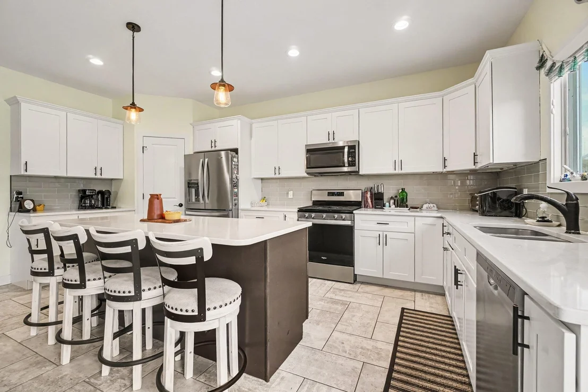
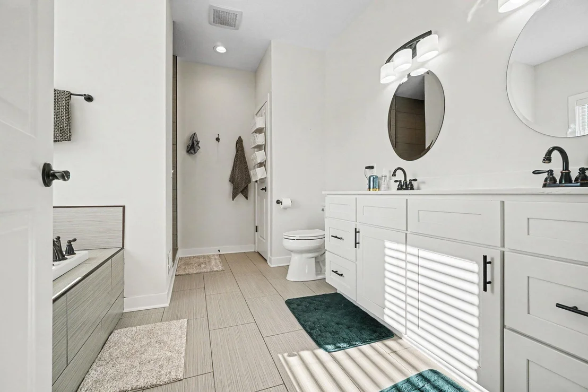
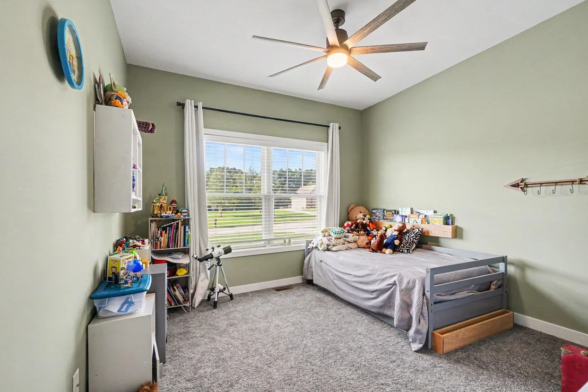
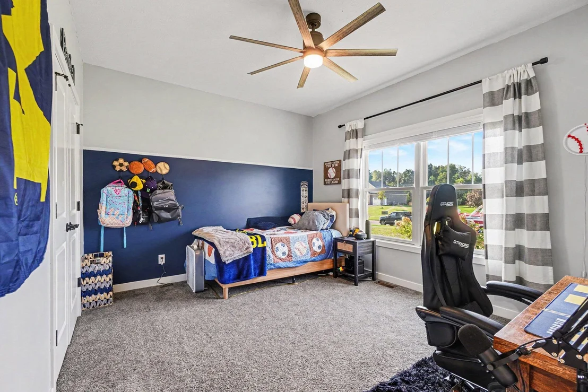
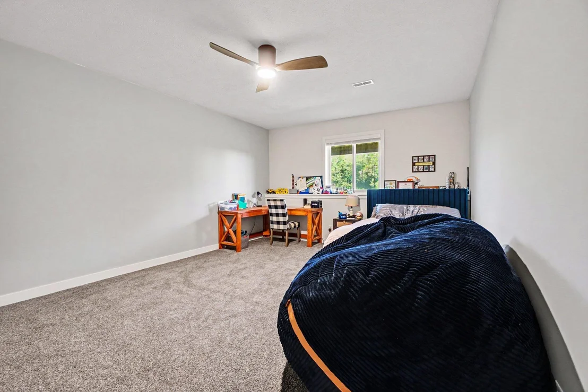
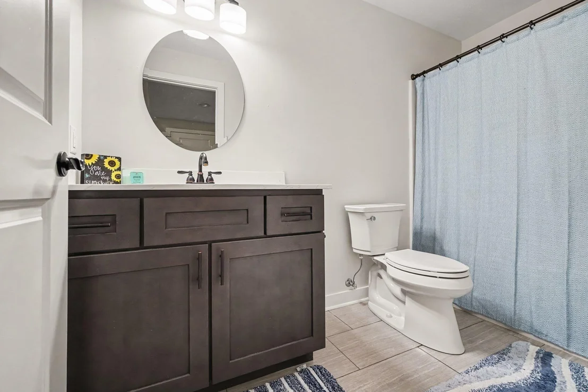
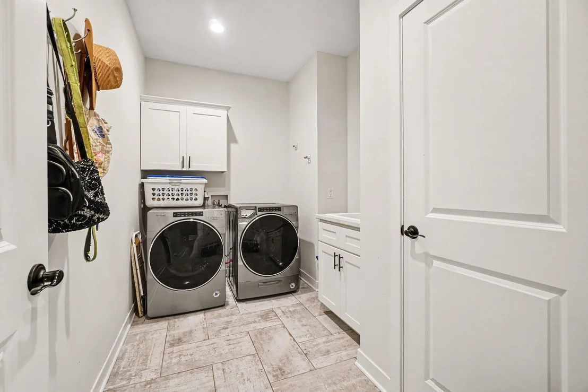
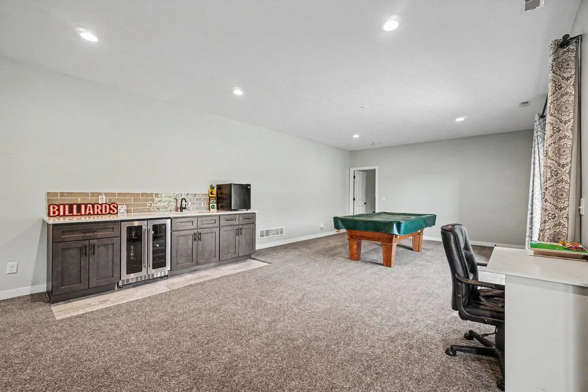
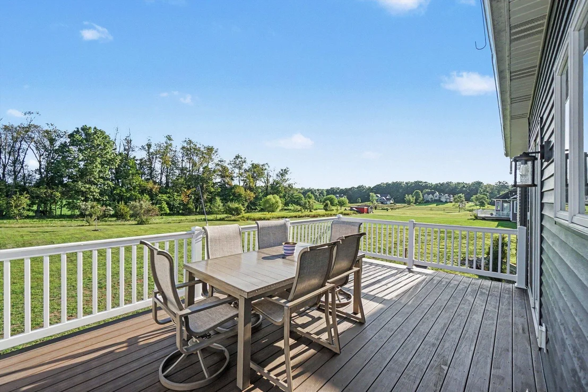
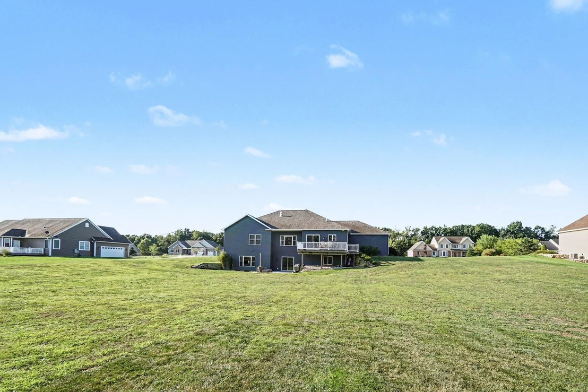
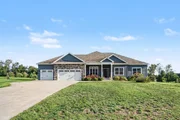
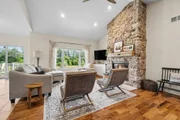
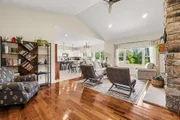
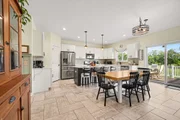
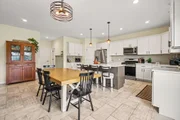
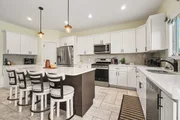
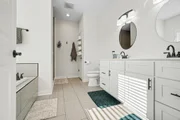
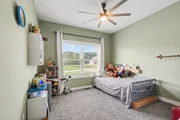
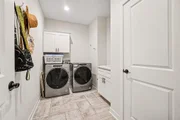
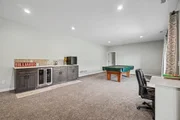
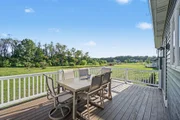
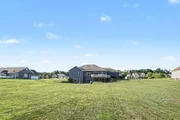
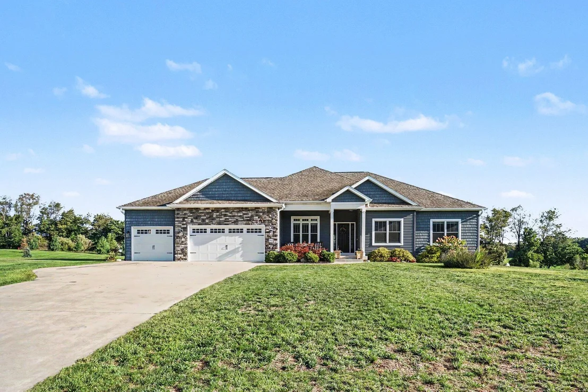
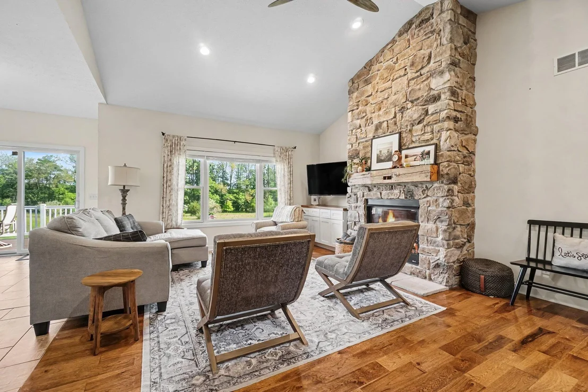
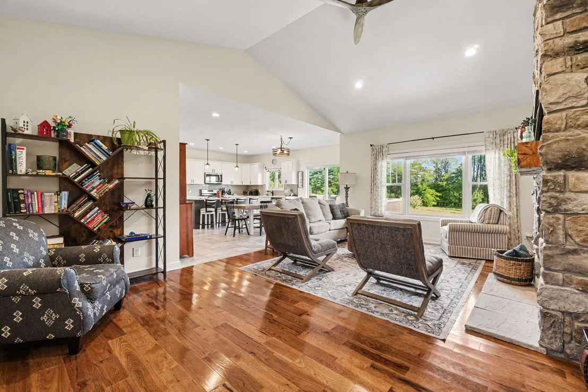
OPEN HOUSE Sept 20, 2-4pm!! Welcome to this spacious 4-bedroom, 3.5-bath home offering over 3,000 sq ft of finished living space on a beautiful 1-acre lot. The main level features an inviting open floor plan connecting the kitchen, dining area, and living room, complete with a fireplace and slider leading to a deck overlooking the backyard. Three bedrooms are located on the main level, including a spacious primary suite with a large walk-in closet and ensuite featuring a separate shower, soaking tub, and dual sinks. A convenient laundry room, office space, second full bath, and half bath complete the main level. The walk-out lower level offers a fourth bedroom, full bath, and additional living space ideal for entertaining or relaxing. A pool table is included in the sale, making the lower level an inviting space for game nights and gatherings. Step outside to the back patio and enjoy even more opportunities for outdoor living. Unfinished lower-level space provides excellent storage or the potential for future finishing. An attached 3-car garage offers plenty of room for vehicles, hobbies, and additional storage. With generous living space, flexible rooms, and a full acre to enjoy, this home offers comfort, functionality, and room to grow.
Unit Size
3,269 Ft²
Days on Market
84 days
Land Size
0.99 acres
Price per sqft
$214
Property Type
House
Property Taxes
$791
HOA Dues
-
Year Built
2018

Listed By

Amy S Hilton
Berkshire Hathaway HomeServices MI

Payment Calculator

Cap Rate Calculator

Last updated: 22 days ago (MichRIC MLS #26045134)

Price History

Date / Event Date Event Price
Oct 28, 2026 Price Decreased $698,000
↓ $1K (0.1%)
Price Decreased
Aug 26, 2026 Listed by Berkshire Hathaway HomeServices MI $699,000
Listed by Berkshire Hathaway HomeServices MI
Jul 1, 2024 Sold
Sold
Jun 4, 2024 In contract -
In contract
May 29, 2024 Listed by Berkshire Hathaway HomeServices MI $649,900
Listed by Berkshire Hathaway HomeServices MI
OPEN HOUSE CANCELED. Welcome to 5947 Hidden Oak Ave, a better than new ranch walkout in a desirable location. What makes it better than new you ask.... it has been meticulously maintained, has an underground sprinkling system and a manicured lawn that is ready for you to move in and start mowing. Some other updates include: low maintenance landscaping, Kinetico water conditioning system, wifi controlled invisible dog fence, window blinds and wet bar in finished lower level. Located in Gull Lake Schools in-between Richland and Plainwell on a quiet cul-du-sac. The main floor is an open plan with vaulted ceilings and has a spectacular stone, gas log fireplace with a beautiful country view. Gorgeous kitchen with oversized quartz island, high-end stainless-steel appliances, never-ending countertops and nice sized pantry. Main floor laundry and half bath are off the kitchen. The main floor has 9-foot ceilings with 2 bedrooms, full bath, office/den and a primary suite. The primary has a large walk-in closet and the bathroom features a soaking tub, stunning oversized tile shower and a huge walk-in closet. With over 2,200 sq ft on the main level and a full finished walkout level with 9-foot ceiling, a large rec room with billiard table (included), an additional bathroom and an extremely large bedroom plus the wet bar with beverage cooler (included). There is also plenty of unfinished storage. Relax on your composite deck or your concrete patio below. Ending the tour with a 3-car garage that is extra deep and has above head storage. Come visit and make this your home today.
Show More

Property Highlights

Garage
Air Conditioning
Fireplace
Parking Details
Has Garage
Attached Garage
Parking Features: Attached
Garage Spaces: 3
Interior Details
Half Bathrooms: 1
Full Bathrooms: 3
Interior Features: Ceiling Fan(s), Pantry, Garage Door Opener, Guest Quarters, Center Island
Appliances: Dishwasher, Disposal, Dryer, Microwave, Range, Refrigerator, Washer, Water Softener Owned
Flooring Type: Wood
Laundry Features: Laundry Room, Main Level
Rooms: 11
Has Fireplace
Fireplace Features: Gas Log, Living Room
Fireplaces: 1
Basement: Full, Walk-Out Access
Exterior Details
Square Footage: 3269
Architectural Style: Ranch
Year Built: 2019
Building Area Total: 1769
Window Features: Low-Emissivity Windows, Window Treatments
Construction Materials: Stone, Vinyl Siding
Patio and Porch Features: Deck, Patio
Lot Features: Cul-De-Sac
Lot Size Area: 0.99
Lot Size Units: Acres
Lot Size Acres: 0.99
Lot Size Square Feet: 42907
Lot Size Dimensions: 165 x 260
Water Source: Well
Financial Details
Tax Assessed Value: $287,662
Tax Annual Amount: $9,496
Utilities Details
Cooling Type: Central Air
Heating Type: Forced Air
Sewer : Septic Tank

Building Info

Overview

    General

  • Year Built: 2018
  • Effective Year Built: 2018
  • Bedroom Count: 3
  • Bathroom Count: 2
  • Full Bathrooms: 2
  • Partial Bathrooms: 2
  • Building Condition: 0
  • Building Quality: 0
  • Construction Type: 0
  • Building Style: 11
  • Exterior Walls Type: 0
  • Interior Walls Type: 0
  • Roof Shape Type: 0
  • Roof Cover Type: 0
  • Floor Cover: 0
  • Basement Type: 9
  • Basement Area: 1,769
  • Garage Type: 7
  • Garage Square Area: 792
  • Parking Space Count: 3
  • Patio Type: 0
  • Porch Type: 0
  • Pool Type: 0

    Dimensions

  • Lot Size Square Feet: 42,689
  • Lot Size Frontage Feet: 1,650
  • Total Building Area: 1,769
  • Building Area: 1,769
  • Building Area Measurement: L

    Heating and Cooling

  • Air Conditioning: 13
  • Heating: 4
  • Heated Square Feet: 1,769
  • Heating Fuel Type: 0

    Utilities

  • Sewer System: 0
  • Water Service: 0

Building

  • Building Type: 0
  • Property Class: R
  • Subdivision: WOODSIDE HILLS
  • Land Acres: 0000000980
  • Standard Land Use Code: 1001
  • County Land Use Code: 401
  • Legal Description 1: WOODSIDE HILLS LOT #20

Neighborhood

  • School District Name: Gull Lake Community Schools
  • School Tax School District: GULL LAKE
  • Census Tract: 002702

Zoning

  • Zoning: A-1

Geography

  • District: 3
  • Parcel: 03-06-265-200
  • Lot: 20
  • Municipality: RICHLAND TWP
  • Latitude: 42.4176
  • Longitude: -85.5154

    Address

  • Full Address: 5947 Hidden Oak Ave
  • Address - House Number: 5947
  • Address - Street Name: Hidden Oak
  • Address - Suffix Type: Ave
  • State: MI
  • City Name: Richland
  • Carrier Code: R003
  • 4-Digit Zip Code: 8209
  • Zip Code: 49083

Valuation

    Tax

  • Tax Year: 2023
  • Tax Amount: $209,038

    Appraisal Valuation

  • Standard Deviation: 0.158
  • Valuation Date: Dec 13, 2023
  • Confidence Score: 80
  • Final Value: 559,344
  • High Value: 647,749
  • Low Value: 470,939

    Market Valuation

  • Market Total Value: $399,800

    Assessments Valuation

  • Assessed Year: 2023
  • Assessed Total Value: $199,900

    Exemptions

  • Homeowner Exemption: Yes

    Sales

  • Current Sale Contract Date: May 19, 2021
  • Current Sale Recording Date: May 24, 2021
  • Current Sale Price:
  • Current Sale Document Type: 71
  • Current Sale Input Document Number: 2021-021608
  • Previous Sale Recording Date: Jul 15, 2020
  • Previous Sale Contract Date: Jul 02, 2020
  • Previous Sale Amount: $432,000
  • Previous Sale Document Type: 71
Data used for valuation calculations is provided by RealtyHop, and other third party sources

Comparables

Unit
Status
Type
Beds
Baths
ft²
Price/ft²
Asking Price
Listed On
Closing Price
Sold On
HOA + Taxes

About Kalamazoo


Similar Homes for Sale

Currently no similar homes around

Nearby Rentals


Frequently Asked Questions

When was property at 5947 Hidden Oak built and last sold?
The property at 5947 Hidden Oak was built in 2018 and last sold on May 19, 2021 for $506,400.
How much is this home worth?
The estimated value of the home located at 5947 Hidden Oak is $676,131.
What are some comparable homes to 5947 Hidden Oak?
There are currently no comparable homes to 5947 Hidden Oak.