Check Availability
Fairfax 20124
5947 DOYLE ROAD
$3,750,000
● House - For Sale

5947 DOYLE ROAD

CLIFTON, VA 20124
bedrooms
6 Beds
bathrooms
6 Baths, 1 Half Bath
square feet
13,064 Ft²
$21,536
Est. Monthly

About This Property

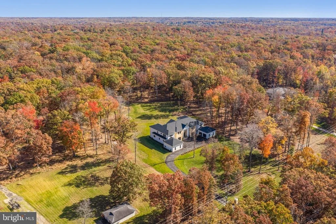
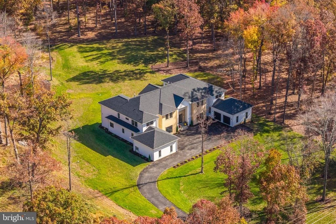
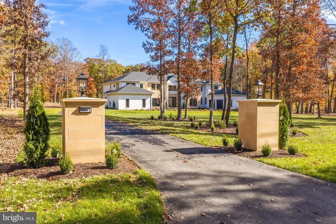
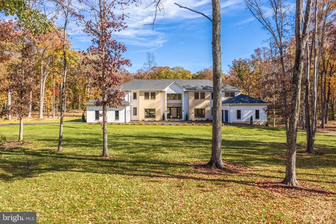
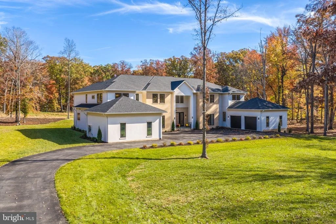
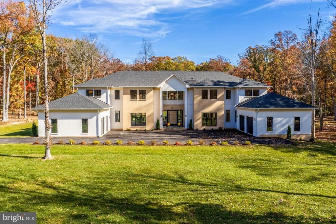
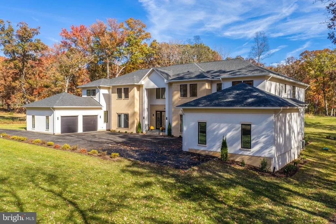
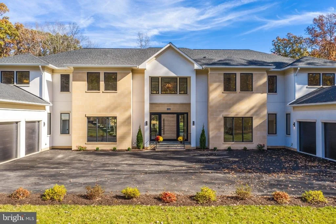
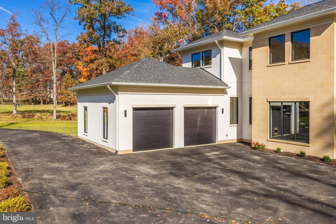
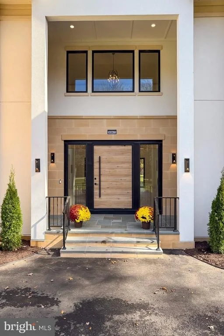
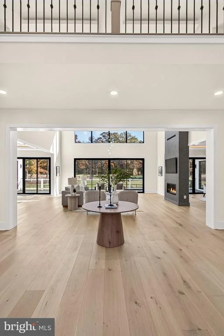
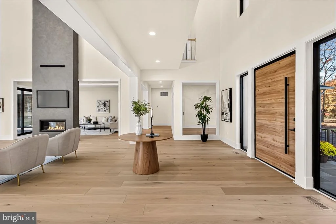
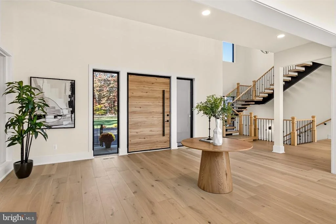
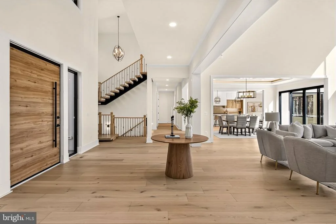
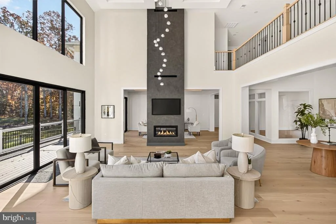
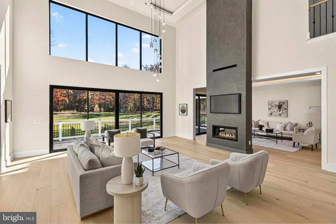
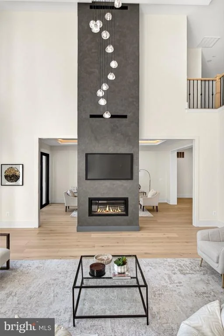
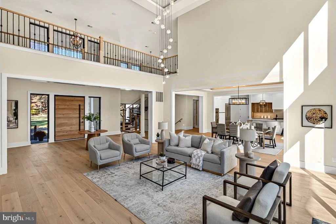
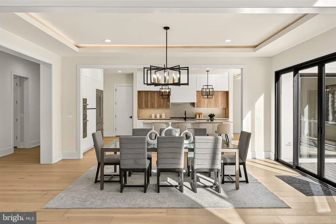
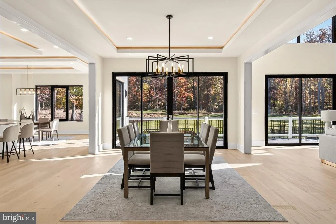
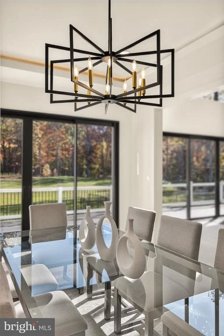
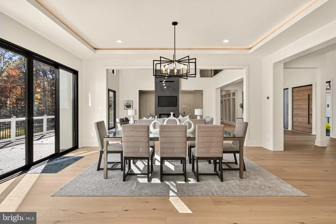
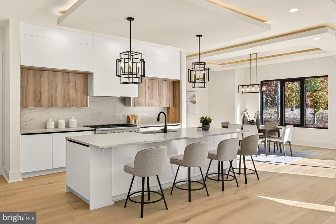
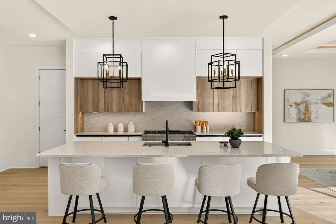
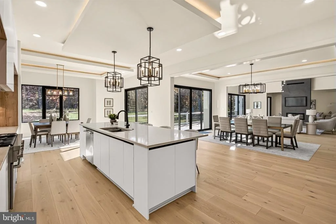
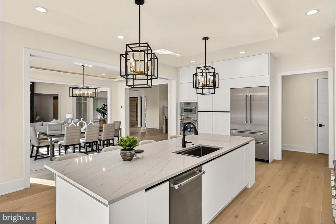
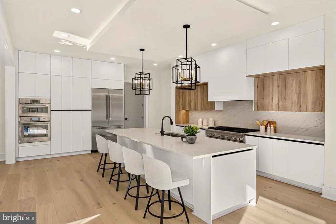
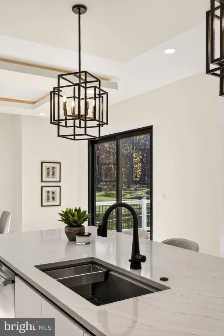
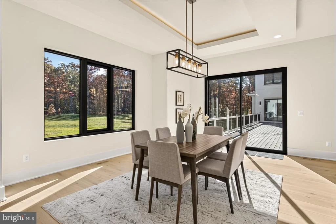
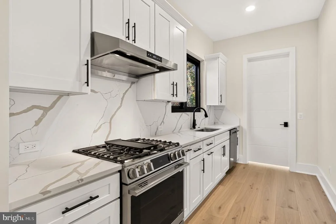
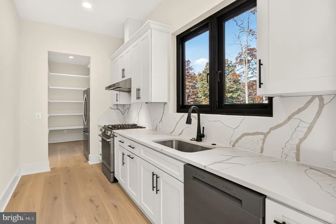
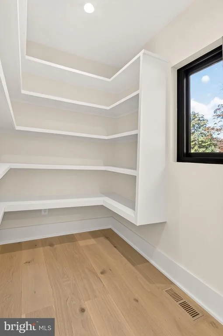
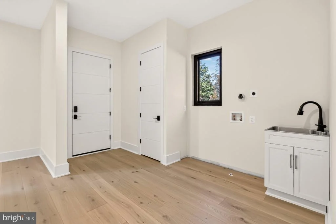
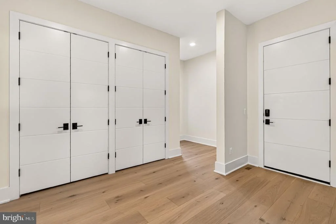
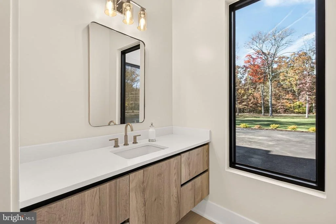
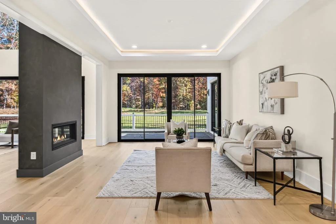
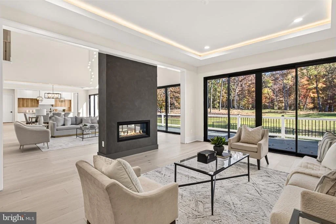
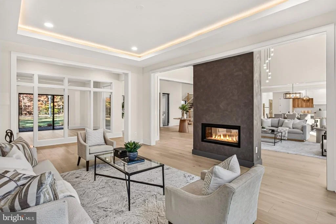
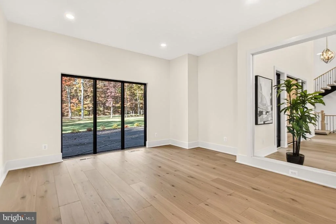
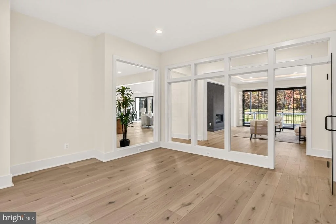
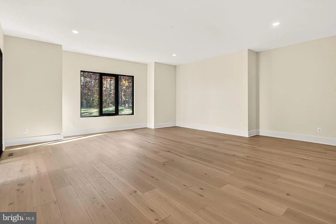
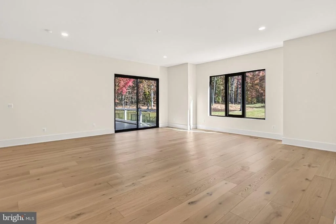
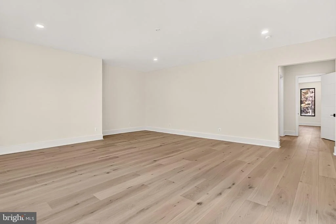
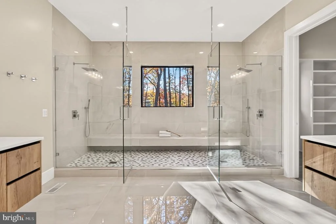
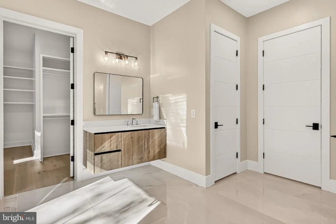
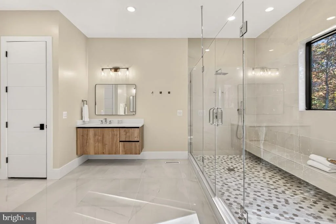
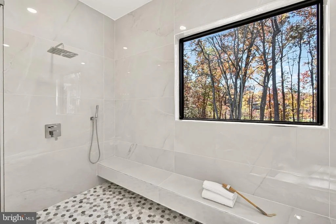
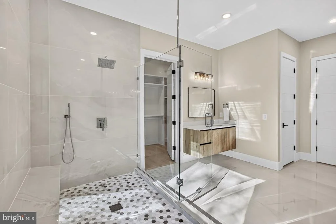
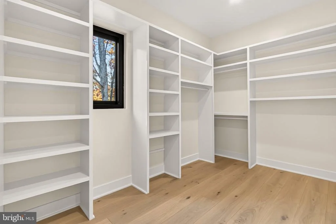
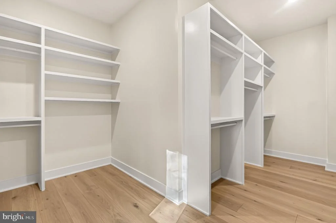
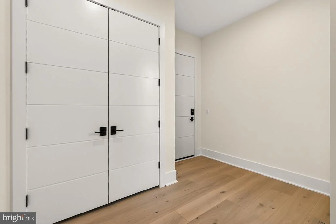
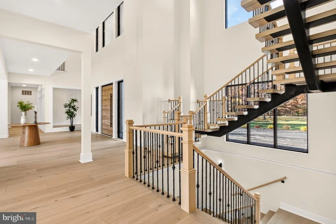
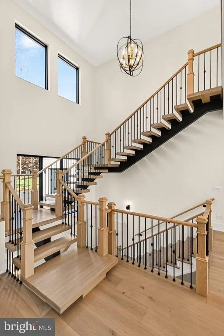
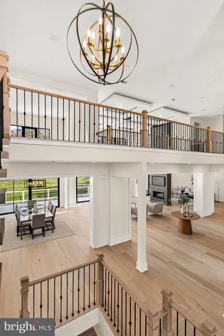
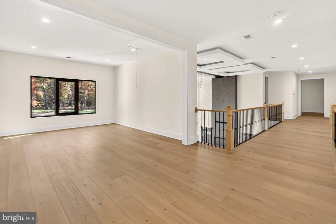
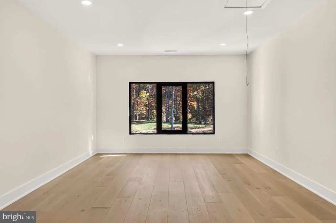
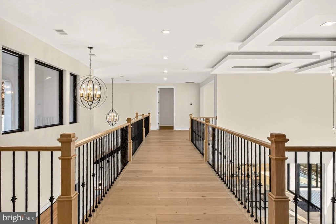
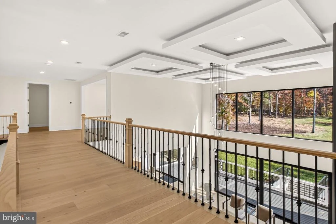
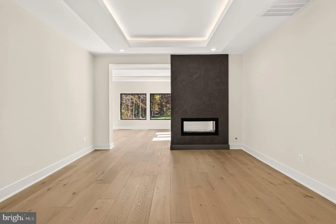
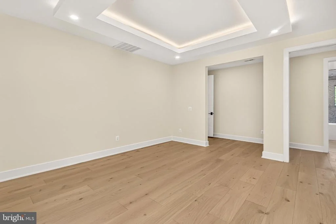
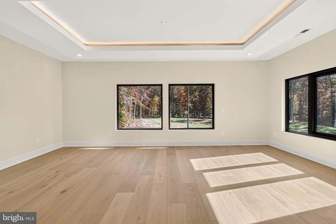
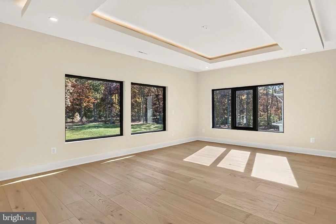
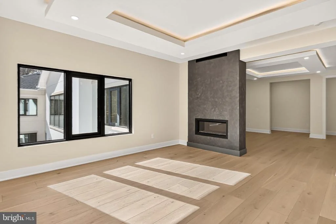
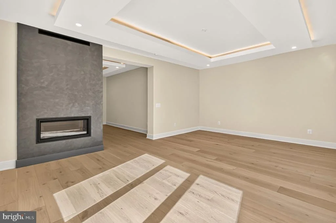
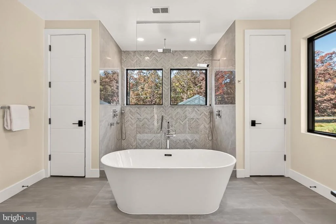
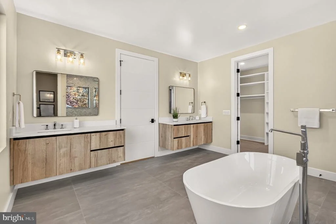
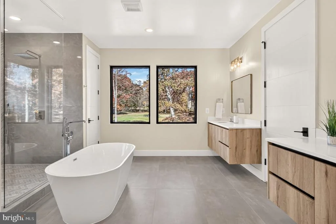
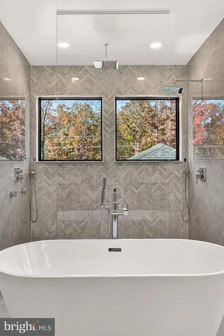
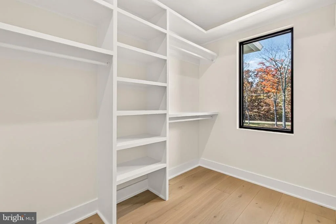
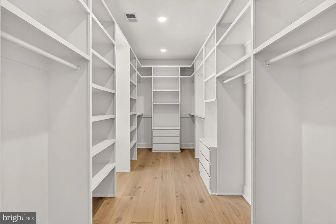
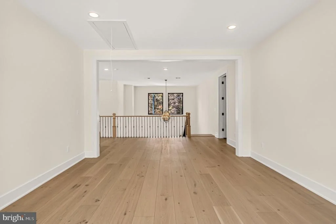
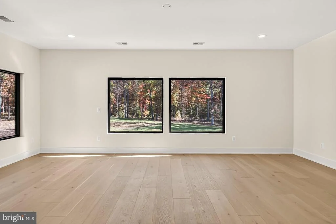
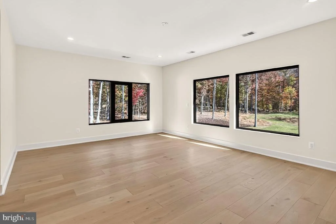
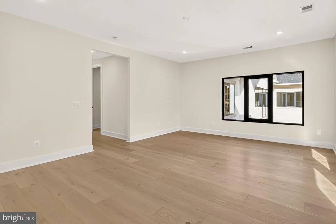
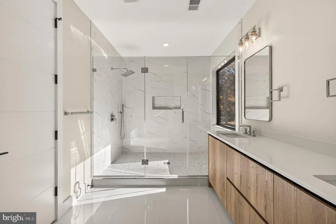
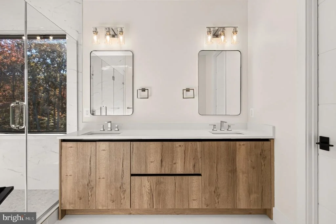
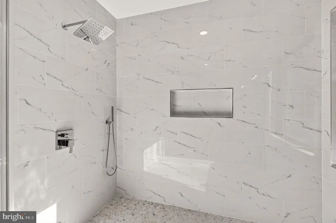
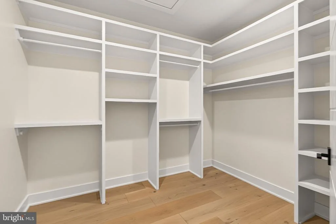
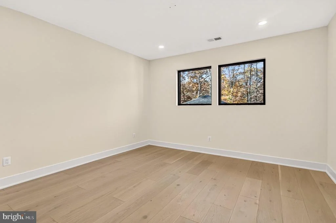
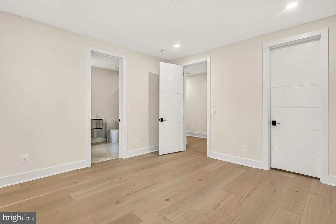
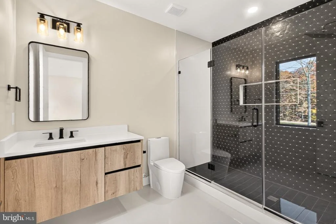
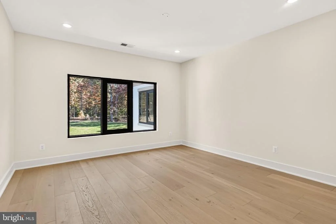
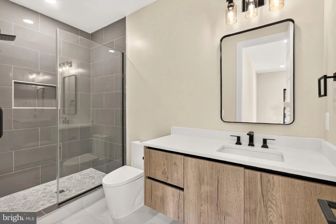
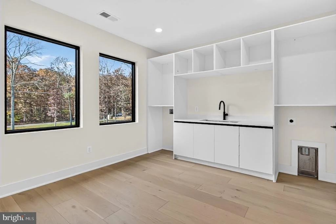
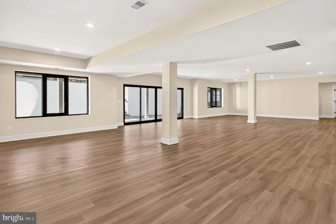
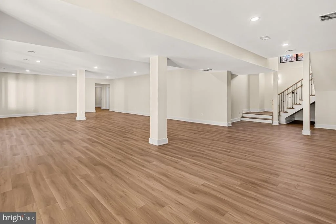
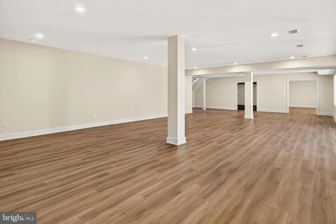
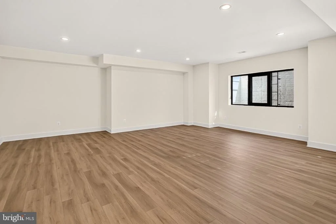
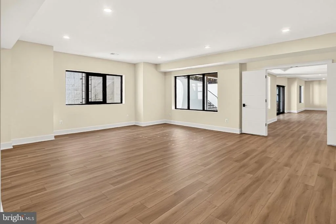
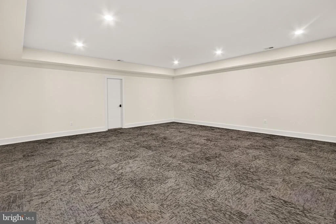
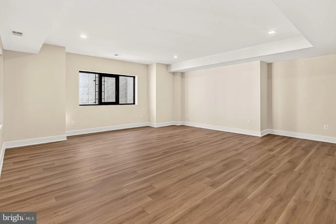
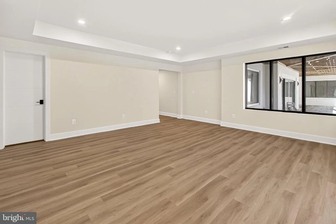
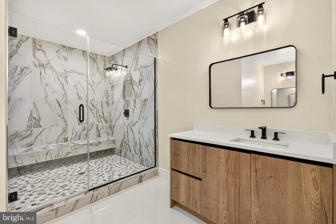
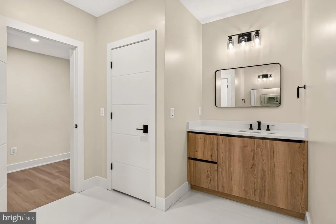
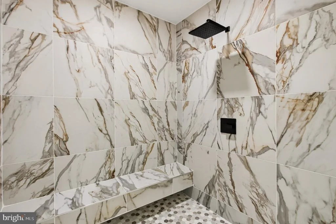
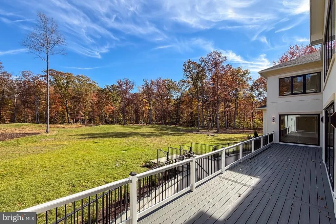
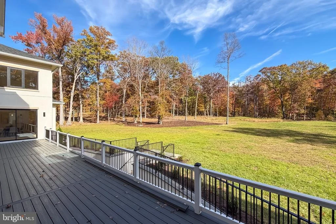
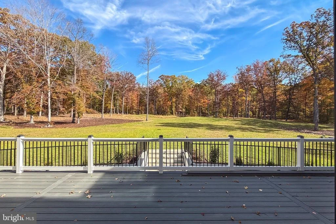
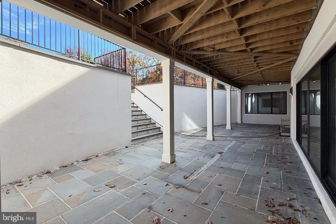
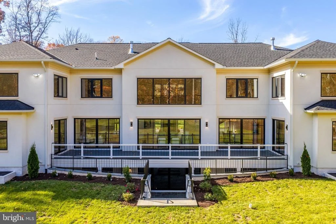
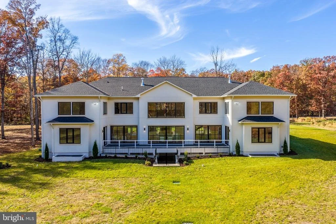
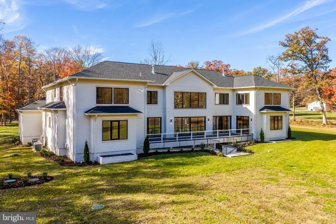
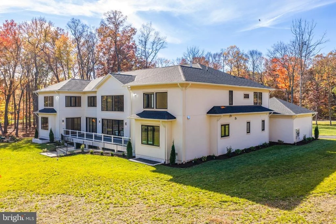
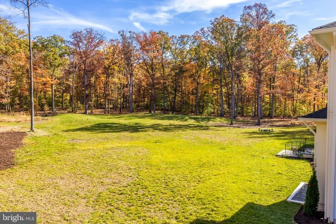
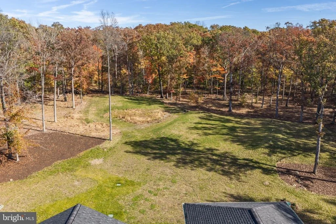
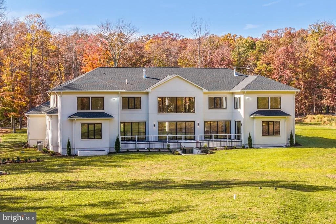
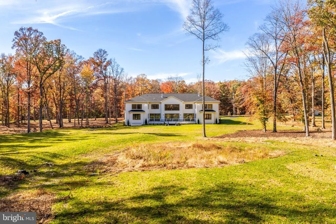
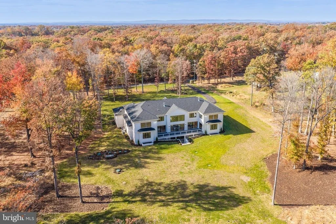
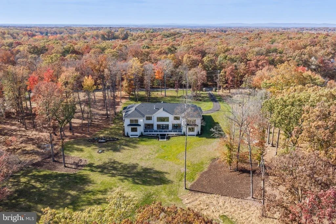
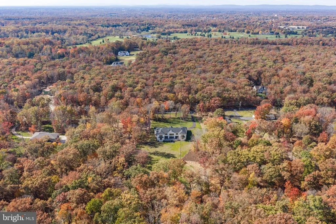
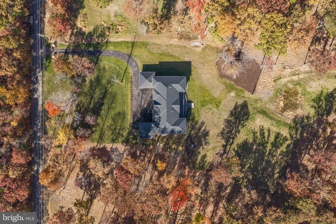
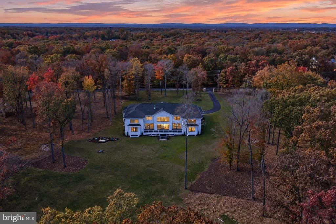
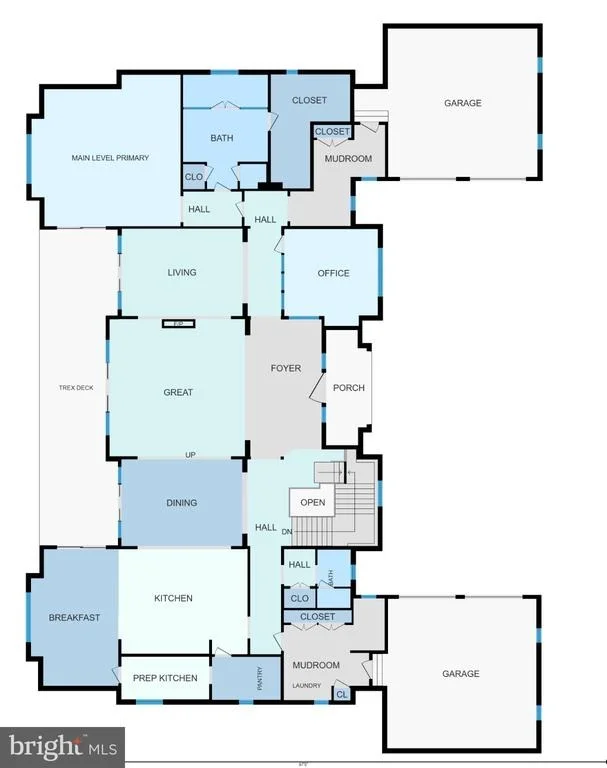
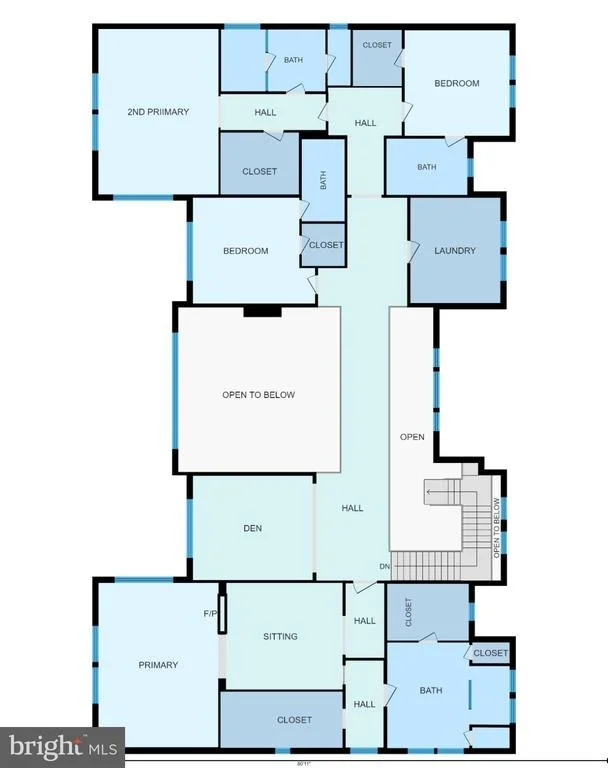
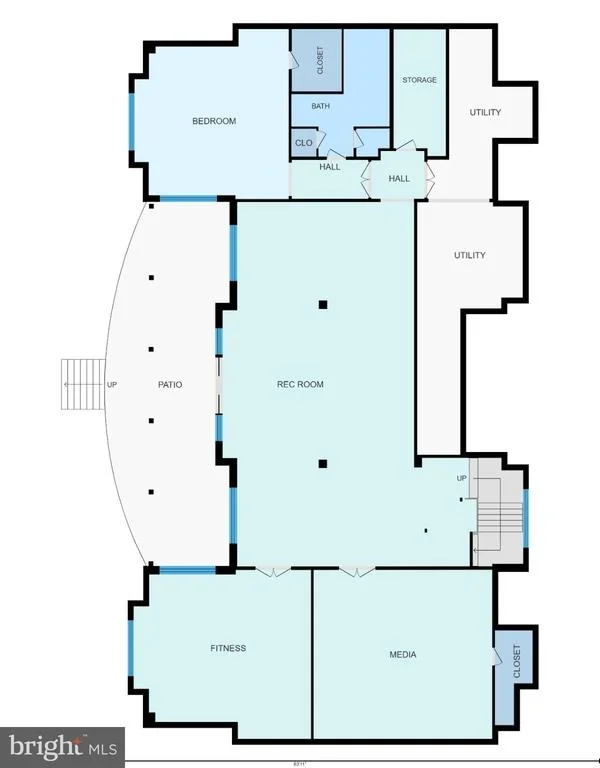
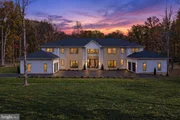
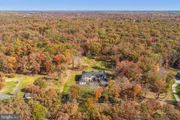
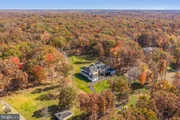
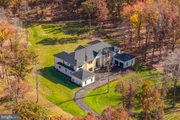
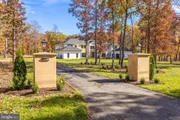
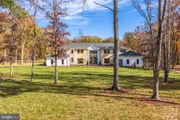
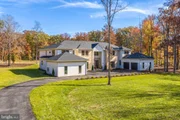
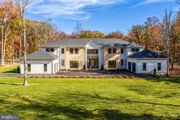
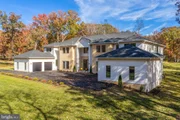
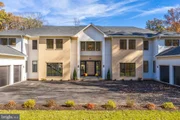
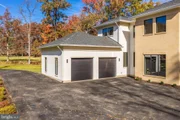
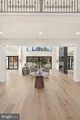
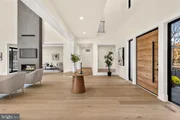
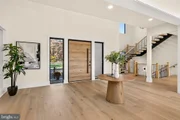
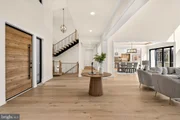
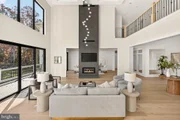
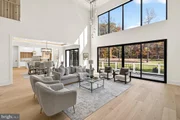
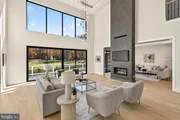
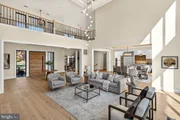
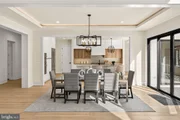
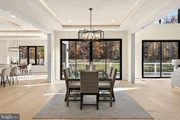
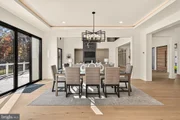
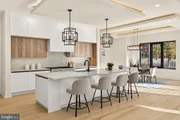
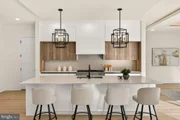
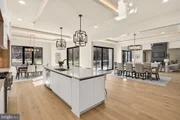
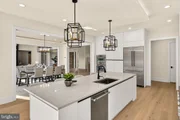
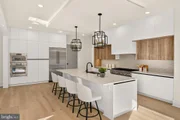
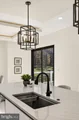
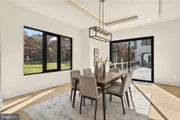
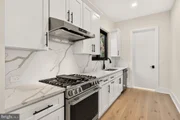
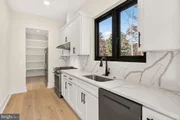
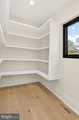
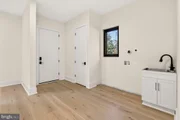
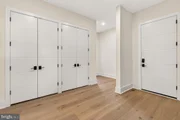
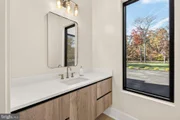
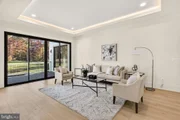
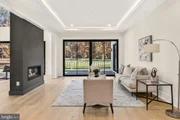
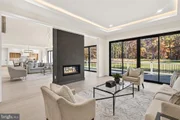
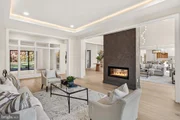
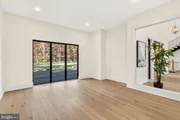
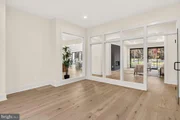
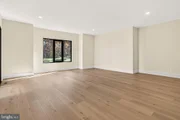
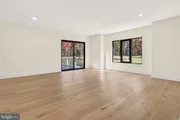
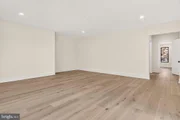
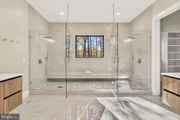
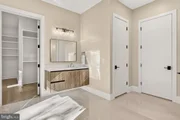
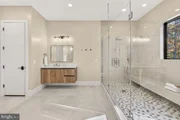
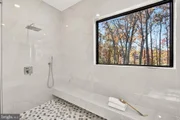
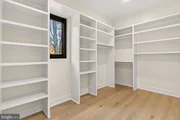
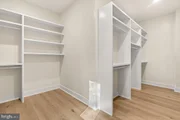
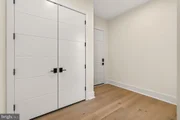
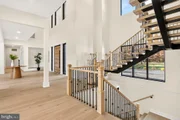
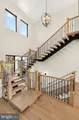
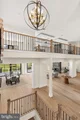
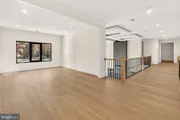
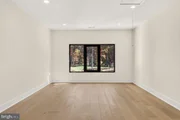
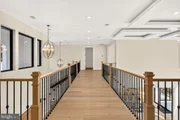
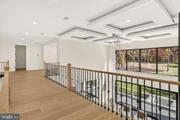
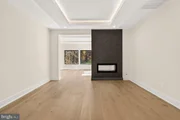
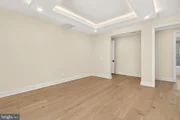
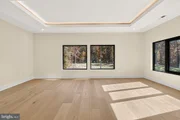
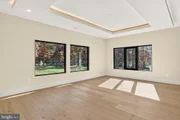
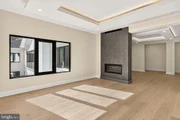
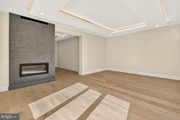
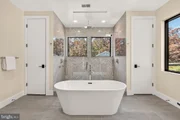
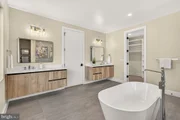
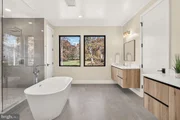
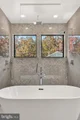
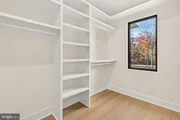
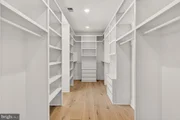
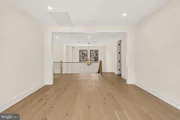
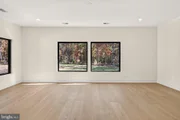
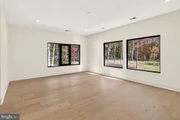
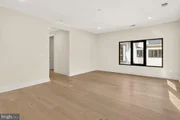
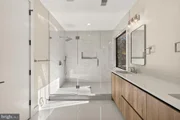
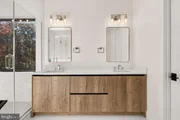
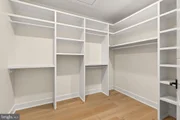
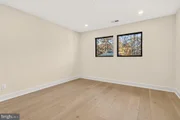
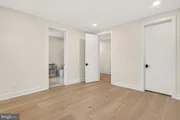
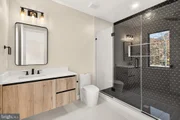
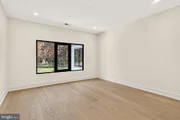
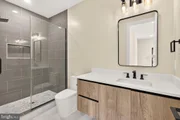
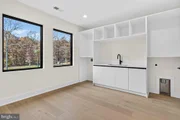
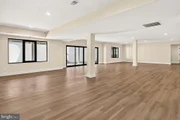
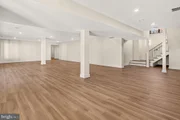
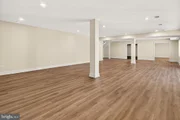
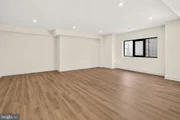
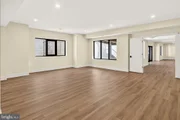
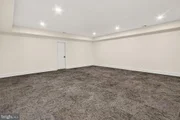
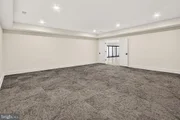
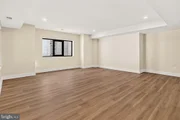
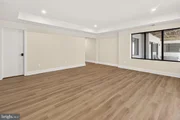
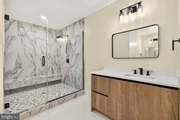
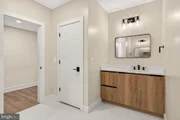
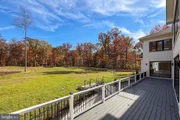
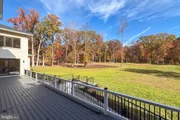
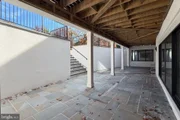
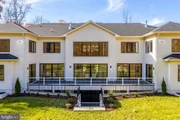
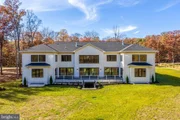
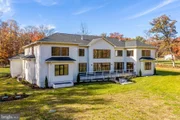
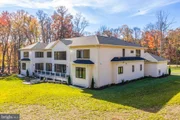
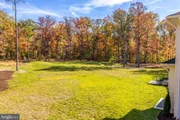
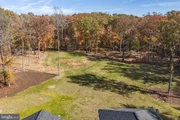
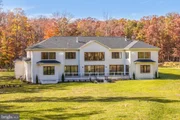
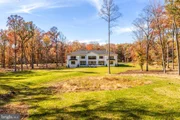
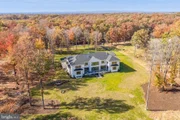
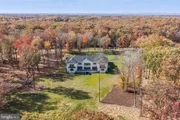
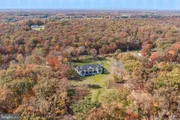
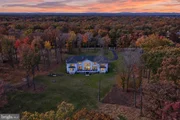
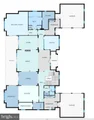
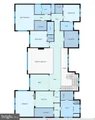
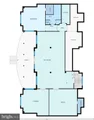
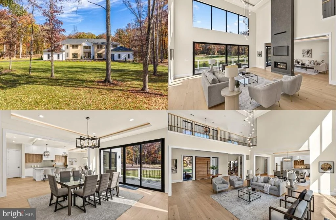
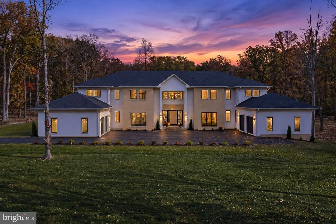
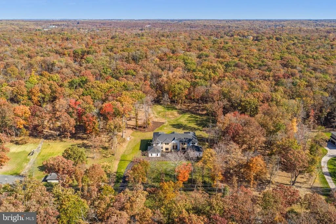
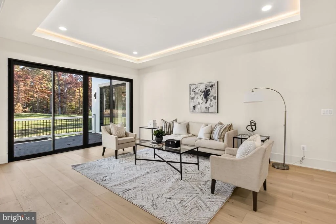
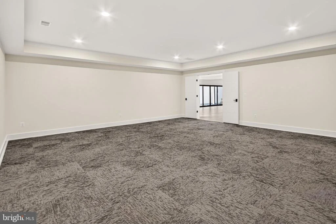
Nestled on five wooded acres along one of Clifton's most exclusive communities, this exquisite custom 6-bedroom, 6.5-bath contemporary estate home is infused with architectural design and intricate custom details. Offering over 13,000 square feet of living space across three finished levels, this home was designed for entertaining, relaxation, and multigenerational living. The list of fine craftsmanship and high-end finishes are endless-wide plank European white oak flooring, custom floating staircase with open oak treads, tray ceilings with LED cove lighting, 8-ft. solid core doors, custom millwork, designer lighting and fixtures, luxurious baths with radiant heated porcelain tile flooring, Delta and Brizo fixtures, and so much more. ****** Stone pillars welcome you as the long tree lined drive ushers you to the home with its meticulous landscaping and 4-car garage.  An oversized wood pivot door opens into the grand foyer where you are greeted by wide plank oak flooring, soaring ceilings, and expansive walls of black framed European windows that fill the space with natural light creating an airy, open atmosphere. The dramatic two-story family room with coffered ceiling and open gallery above centers on a floor to ceiling double sided gas fireplace that adjoins the formal living room and where walls of glass doors open to the expansive composite deck overlooking the private rear yard surrounded by majestic woodlands. Steps away, the formal dining room is perfect for both formal and casual occasions. The sophisticated kitchen is a chef's dream featuring a full Thermador appliance package, quartz countertops, custom two-tone cabinetry, a waterfall island with seating for six and a walk-in pantry. A separate caterer's kitchen keeps prep and cleanup out of sight, while the sun filled breakfast room is ideal for daily dining. A home office, powder room, and a large laundry/mudroom and 2nd convenient mudroom round out the main living areas. A spacious main level primary suite features a walk-in closet with custom organizers, and a luxurious ensuite bath with dual quartz topped vanities and a huge frameless glass ultra shower. ****** Ascend the stairs to the landing overlooking the foyer and family room below, and where you'll find an open den that is perfect for a sitting/media/study area, or more. Down the hall, the primary suite is your own private retreat boasting a separate sitting room sharing the warmth of a romantic floor to ceiling gas fireplace, two large walk-in closets with custom organizers, and a spa inspired bath with dual vanities, frameless glass ultra shower and a sumptuous vessel soaking tub. At the opposite end of the upstairs, you'll find a 2nd primary suite with a custom walk-in closet and luxurious bath, and two additional bedrooms, each with its own custom walk-in closet and private bath. A second laundry room on this level adds convenience. ****** The walkout lower level adds an expansive recreation room that opens to a covered stone patio beneath the deck, a theater room, fitness room, and a private guest suite with sliding glass doors to the patio and a walk-in closet and full bath. The home is designed for a future elevator, and the lot has room and wiring ready for a pool. Set up an EV car charger and wired for all your technology gadgets! For a one-of-a-kind home combining luxury, comfort, privacy, and convenience, your dream home awaits!
Unit Size
13,064 Ft²
Days on Market
-
Land Size
5.01 acres
Price per sqft
$287
Property Type
House
Property Taxes
$3,123
HOA Dues
-
Year Built
-

Listed By

Jennifer Young
Keller Williams Chantilly Ventures, LLC
Lauren D Heisey
Keller Williams Chantilly Ventures, LLC

Payment Calculator

Cap Rate Calculator

Last updated: 14 days ago (Bright MLS #VAFX2345042)

Price History

Date / Event Date Event Price
Oct 30, 2026 Listed by Keller Williams Realty $3,750,000
Listed by Keller Williams Realty
Oct 17, 2021 No longer available -
No longer available
Oct 15, 2021 Sold
Sold
Jul 27, 2021 In contract -
In contract
May 8, 2021 Listed by Keller Williams Realty $637,000
Listed by Keller Williams Realty

Property Highlights

Garage
Air Conditioning
Fireplace
Parking Details
Has Garage
Parking Features: Attached, Garage, Paved Driveway
Garage Spaces: 4
Interior Details
Half Bathrooms: 1
Full Bathrooms: 6
Interior Features: Soaking Tub, Breakfast Bar, Built-in Features, Kitchen Island, Pantry, Recessed Lighting, Walk-In Closet(s), Attic, Bathroom - Walk-In Shower, Butlers Pantry, Dining Area, Entry Level Bedroom, Exposed Beams, Family Room Off Kitchen, Floor Plan - Open, Kitchen - Gourmet, Kitchenette, Primary Bath(s), Upgraded Countertops, Wood Floors
Appliances: Microwave, Dishwasher, Disposal, Exhaust Fan, Refrigerator, Ice Maker, Double Oven, Gas Oven, Range Hood, Stainless Steel Appliance(s), Water Heater, Oven - Wall, Six Burner Stove
Flooring Type: Hardwood, Heated
Door Features: Double Entry, Sliding Glass
Has Fireplace
Fireplace Features: Double Sided, Propane
Fireplaces: 2
Basement: Full, Finished, Sump Pump, Walkout Level, Walkout Stairs, Windows, Rear Entrance
Exterior Details
Square Footage: 13064
Square Footage Source: $0
Property Condition: Excellent
Architectural Style: Contemporary
Year Built Source: Assessor
Year Built: 2026
Builder Name: MCK Construction Group
Builder Model: EXQUISITE CUSTOM HOME!
Levels: 3
Other Structures: Above Grade, Below Grade
Construction Materials: Stucco, Stone
Patio and Porch Features: Deck, Patio, Porch
Lot Features: Front Yard, Level, Wooded, Private, Backs to Trees, Landscaping, Premium, Rear Yard, SideYard(s)
Lot Size Area: 218192
Lot Size Units: Square Feet
Lot Size Acres: 5.01
Lot Size Square Feet: 218192
Tax Lot: 30
Water Source: Private, Well
Financial Details
Tax Assessed Value: $3,248,360
Tax Annual Amount: $37,470
Utilities Details
Cooling Type: Central Air, Zoned, Dehumidifier
Heating Type: Forced Air, Zoned
Sewer : Septic = # of BR

Building Info

Overview

    General

  • Bedroom Count: 0
  • Building Condition: 0
  • Building Quality: 0
  • Construction Type: 0
  • Building Style: 0
  • Exterior Walls Type: 0
  • Interior Walls Type: 0
  • Roof Shape Type: 0
  • Roof Cover Type: 0
  • Floor Cover: 0
  • Basement Type: 0
  • Basement Area: 0
  • Garage Type: 0
  • Parking Space Count: 0
  • Patio Type: 0
  • Porch Type: 0
  • Pool Type: 0
  • Location Influence Type: 206

    Dimensions

  • Lot Size Square Feet: 218,192
  • Total Building Area: 0
  • Building Area: 0

    Heating and Cooling

  • Air Conditioning: 0
  • Heating: 0
  • Heating Fuel Type: 2

    Utilities

  • Sewer System: 2
  • Water Service: 2

Building

  • Building Type: 0
  • Property Class: V
  • Subdivision: BRADDOCK WOODS
  • Land Acres: 0000005009
  • Standard Land Use Code: 8000
  • County Land Use Code: 971
  • Legal Description 1: BRADDOCK WOODS LT 30 SEC 2

Neighborhood

  • School District Name: Fairfax County Public Schools
  • Census Tract: 492500

Zoning

  • Zoning: 030

Geography

  • Assessors Map Reference: 066-4
  • District: Nov 30, 2007
  • Section: 2
  • Parcel: 0664-02-0030
  • Lot: 30
  • Municipality: SPRINGFIELD
  • Latitude: 38.8182
  • Longitude: -77.3896

    Address

  • Full Address: 5947 Doyle Rd
  • Address - House Number: 5947
  • Address - Street Name: Doyle
  • Address - Suffix Type: Rd
  • State: VA
  • City Name: Clifton
  • Carrier Code: R089
  • 4-Digit Zip Code: 1310
  • Zip Code: 20124

Valuation

    Tax

  • Tax Year: 2022
  • Tax Amount: $628,925
  • Tax Rate Code Area: 80000

    Market Valuation

  • Market Total Value: $550,000
  • Market Land Value: $550,000

    Assessments Valuation

  • Assessed Year: 2022
  • Assessed Total Value: $550,000
  • Assessed Land Value: $550,000

    Sales

  • Current Sale Contract Date: Oct 14, 2021
  • Current Sale Recording Date: Sep 06, 2023
  • Current Sale Price:
  • Current Sale Document Type: 61
  • Current Sale Input Document Number: 41570
  • Previous Sale Recording Date: Oct 15, 2021
  • Previous Sale Contract Date: Oct 14, 2021
  • Previous Sale Amount: $629,000
  • Previous Sale Document Type: 27
Data used for valuation calculations is provided by RealtyHop, and other third party sources

Comparables

Unit
Status
Type
Beds
Baths
ft²
Price/ft²
Asking Price
Listed On
Closing Price
Sold On
HOA + Taxes

About Fairfax


Similar Homes for Sale

Currently no similar homes around

Nearby Rentals

Unit for rent at 13109 Peach Leaf Place, FAIRFAX, VA, 22030

$4,800 /mo

  • Studio
  • 4,561 ft²
13109 Peach Leaf Place, FAIRFAX, VA, 22030 Listing by Gitte Long
Unit for rent at 5307 Granite Step Trl, CENTREVILLE, VA, 20120

$3,200 /mo

  • 4 Beds
  • 2 Baths
  • 1,624 ft²
5307 Granite Step Trl, CENTREVILLE, VA, 20120 Listing by Cynthia Chen
Unit for rent at 12815 Braddock Road, VA, 20124

$3,495 /mo

  • 2 Beds
  • 2 Baths
  • 2,000 ft²
12815 Braddock Road, VA, 20124 Listing by Kelly S. Sweitzer


Frequently Asked Questions

When was property at 5947 Doyle Road built and last sold?
The property at 5947 Doyle Road was built in and last sold on Oct 14, 2021 for $629,000.
How much is this home worth?
The estimated value of the home located at 5947 Doyle Road is $3,787,500.
What are some comparable homes to 5947 Doyle Road?
There are currently no comparable homes to 5947 Doyle Road.