


47
Map

5946 S Kellerman Ct


About This Property
Payment Calculator
Your Estimated Monthly Payment
Cap Rate Calculator
What does this mean?
Based on our analysis, the cap rate of this property is 1.25%. A negative cap rate indicates that the property might not be feasible as an income-producing asset. The median cap rate for a near zip code 11238 is 4.23%.
How much can I actually make?
Actual monthly rental income may vary between $4,760 and $7,140 depending on unit-specific characteristics. You can change the amount using the slider to further explore.
How is cap rate calculated?
Cap Rate = Net Operating Income (NOI) / Property Asset Value.
When calculating the cap rate, we assume 100% occupancy. Leverage (mortgage) is not considered.
Cap Rate provided by RealtyHop and RentHop, learn more about cap rate here.
Price History
| Date / Event | Date | Event | Price |
|---|---|---|---|
| Mar 3, 2025 | Sold | ||
| Sold | |||
| Feb 11, 2025 | In contract | - | |
| In contract | |||
| Jan 8, 2025 | Listed by Redfin Corporation | $800,000 | |
| Listed by Redfin Corporation | |||
| | |||
|
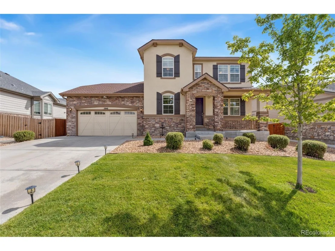
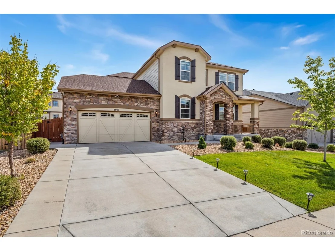
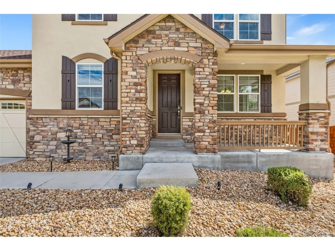
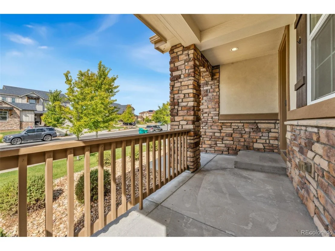
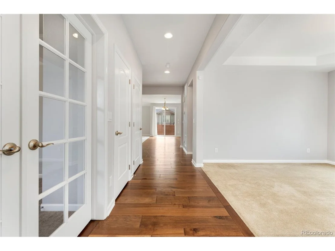
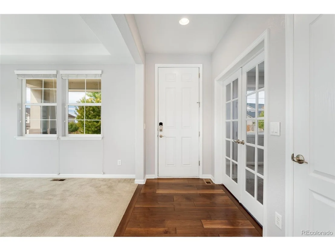
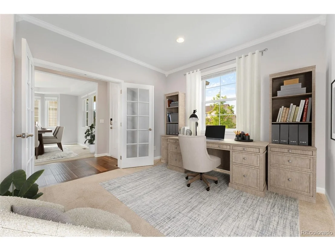
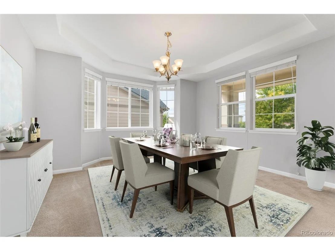
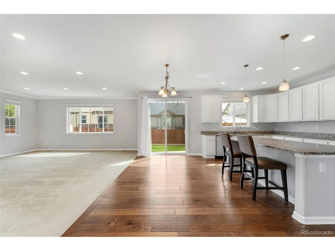
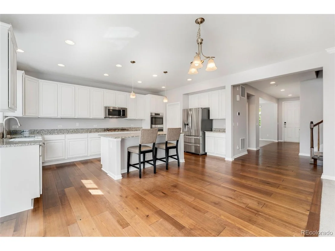
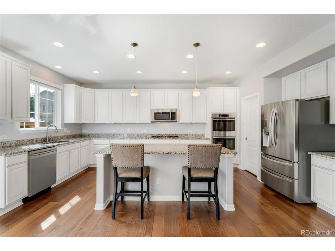
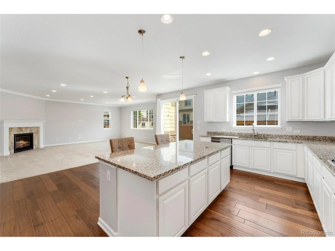
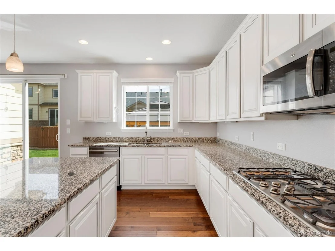
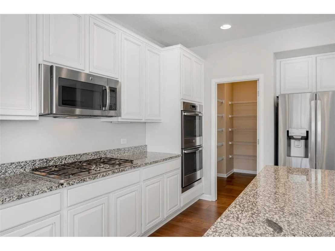
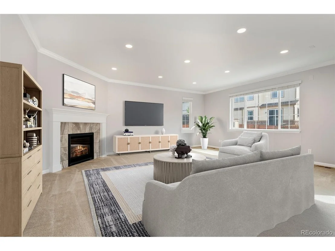
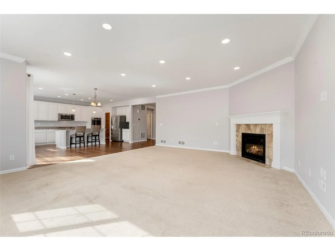
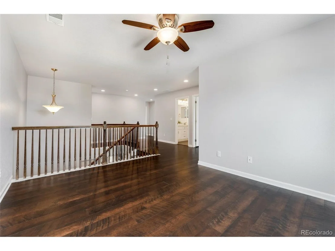
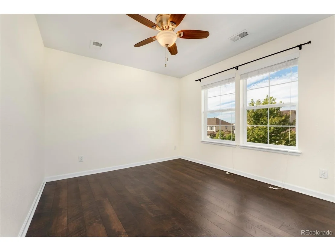
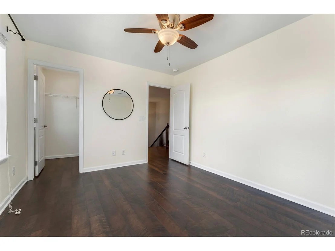
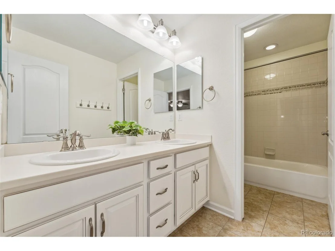
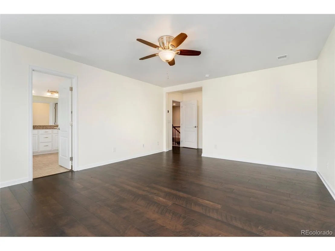
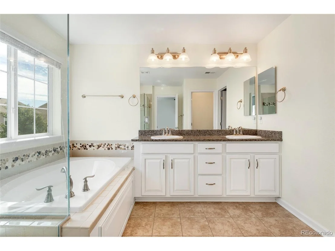
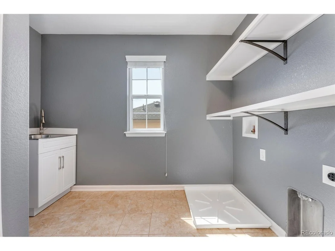
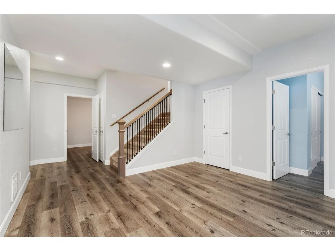
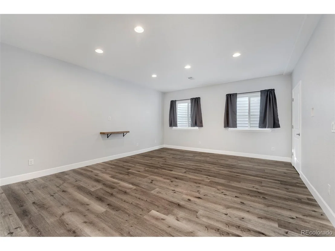
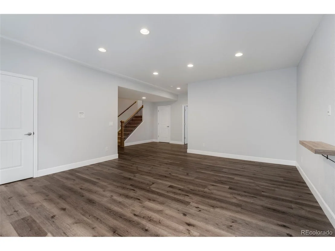
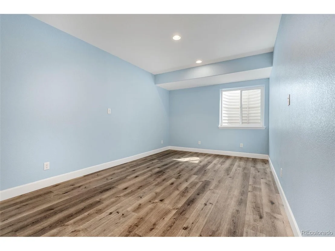
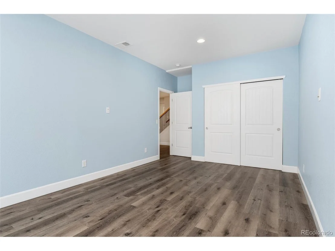
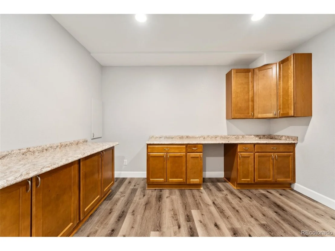
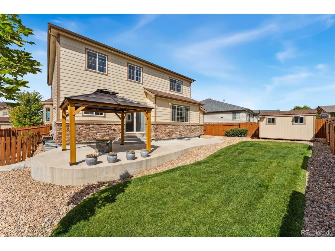
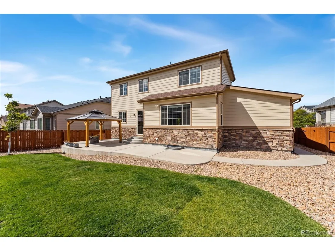
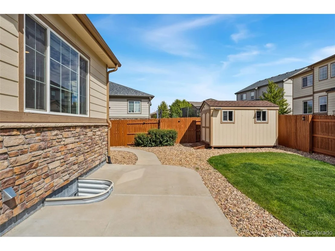
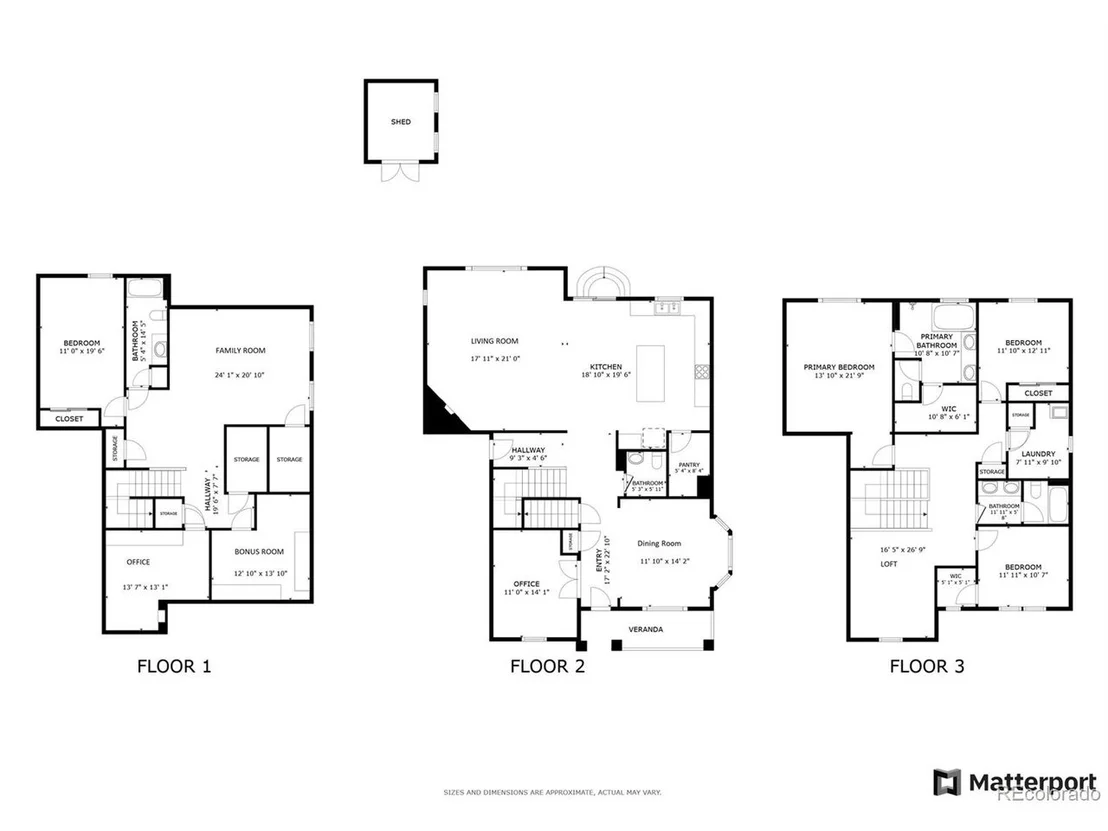
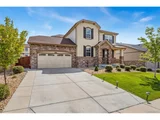
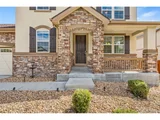
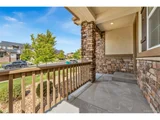
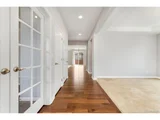
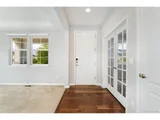
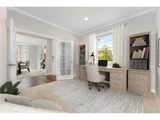
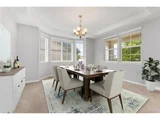
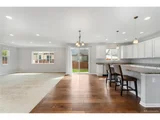
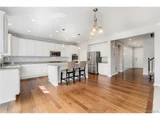
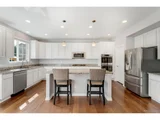
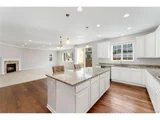
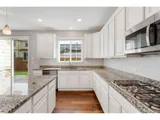
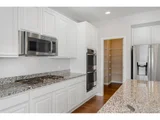
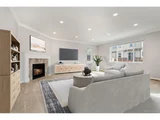
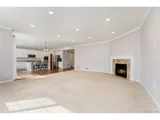
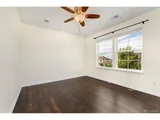
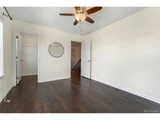
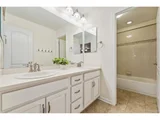
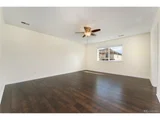
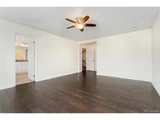
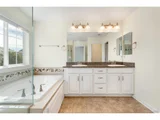
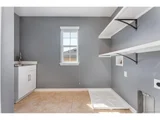
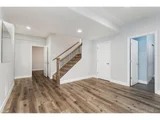
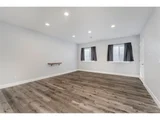
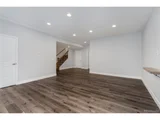
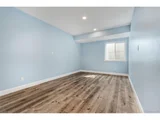
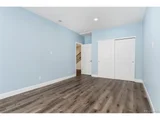
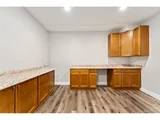
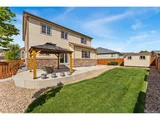
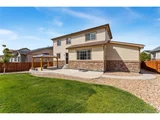
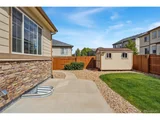
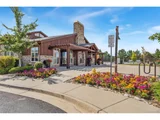
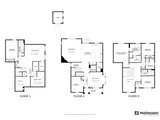
This meticulously maintained 2-story home in the desirable Wheatlands community is a true gem. The classic covered front porch, complemented by attractive landscaping and mature trees, offers excellent curb appeal. Inside, the home boasts a spacious and thoughtfully designed floor plan with fresh paint throughout. A dedicated home office with French doors provides a private workspace, while the formal dining room is perfect for hosting gatherings. The chef-inspired kitchen features granite countertops, stainless steel appliances, a walk-in pantry, a center eat-in island, and a new dishwasher. Sliding doors lead to a large patio with a new gazebo and fire pit, creating an inviting space for outdoor entertaining. The family room exudes warmth and charm with a cozy fireplace and elegant crown molding. Upstairs, the home offers three generously sized bedrooms, a versatile loft, and easy-to-maintain hardwood floors. The primary suite impresses with its spacious walk-in closet and luxurious en-suite bath. A convenient upper-level laundry room, equipped with custom built-in shelving and a utility sink, adds to the home's functionality. The fully finished basement expands the living space with a large family room, an additional bedroom, a full bath, and two bonus rooms ideal for a home office, craft room, or extra storage. The private backyard is low-maintenance and includes a storage shed that enhances the property's usability. This move-in-ready home is ideally located near Aurora Reservoir, Saddle Rock Golf Course, and numerous shopping and dining options. Welcome home!
| |||
| Sep 24, 2024 | Listed | $820,000 | |
| Listed | |||
| | |||
|
***$10K Seller Concession 11/29 & 11/30 only*** This meticulously maintained, beautiful 2-story home is located in the desirable Wheatlands community. The property boasts a classic covered front porch, enhanced by attractive landscaping and mature trees, creating excellent curb appeal. Inside, the home offers a spacious and well-designed floor plan with new paint throughout. A dedicated home office with charming French doors provides a quiet workspace, while the formal dining room is ideal for hosting large gatherings. The chef-worthy kitchen is crisp and clean, featuring granite countertops, stainless steel appliances, a large walk-in pantry, and a center eat-in island. The kitchen is equipped with a new dishwasher. Step outside through the sliding doors to a large patio, complete with a new gazebo and fire pit, making it the perfect space for entertaining. The spacious family room is cozy, thanks to a fireplace and new crown molding that adds a touch of elegance. Upstairs, you'll find three generously sized bedrooms and a versatile loft space, all with easy-maintenance hardwood floors. The primary retreat is expansive, with a large walk-in closet and a luxurious en-suite bath. The upper level also includes a convenient laundry room with custom built in shelving and a utility sink, simplifying laundry days. The fully finished basement provides even more space for entertaining or relaxing with family and friends. It features a large family room, an additional bedroom, full bath, and two bonus rooms that can be used as a home office, craft room, or anything else you may need. Easy-maintenance private backyard and a great storage shed that completements the home nicely. This home is ideally located just minutes from Aurora Reservoir, Saddle Rock Golf Course, and a variety of shopping and dining options. A true move-in-ready gem!
| |||
| Jan 26, 2022 | Sold | ||
| Sold | |||

Property Highlights
Building Info
Comparables
Status
Price/ft²
Listed On
Sold On
About Wheatlands
Similar Homes for Sale
Currently no similar homes aroundNearby Rentals

Last Updated: 3 months ago
Data Source: REcolorado MLS, MLS# IRE9225386






















 Your Privacy Choices
Phone: 425-283-2930
Address: 335 Madison Avenue, New York, NY 10017