Check Availability
Malibu 90265 Trancas Canyon
5941 Trancas Canyon Road
$7,500,000
↓ $15.5M (67.4%)
● House - For Sale

5941 Trancas Canyon Road

Malibu, CA 90265
bedrooms
7 Beds
bathrooms
7 Baths, 2 Half Baths
square feet
7,200 Ft²
$36,827
Est. Monthly

About This Property

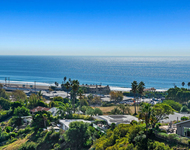
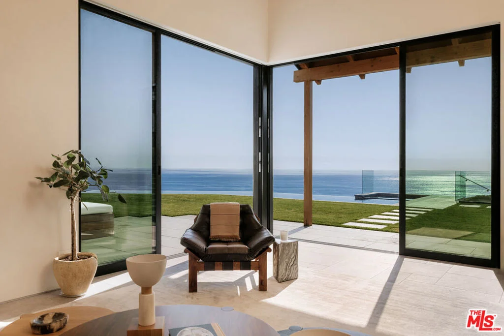
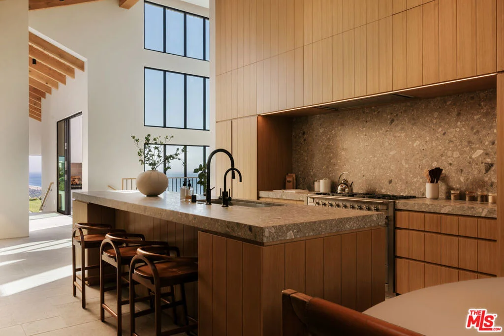
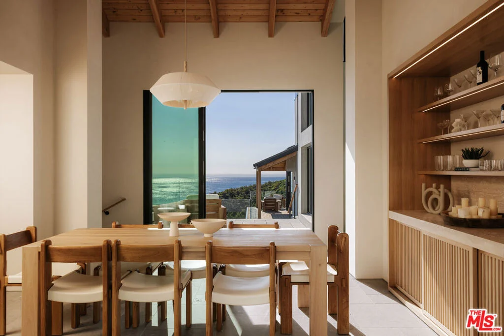
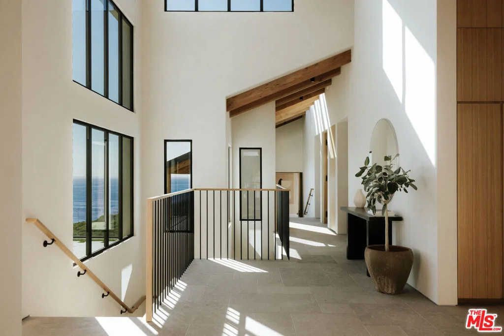
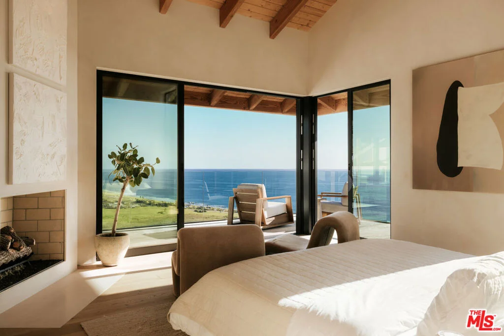
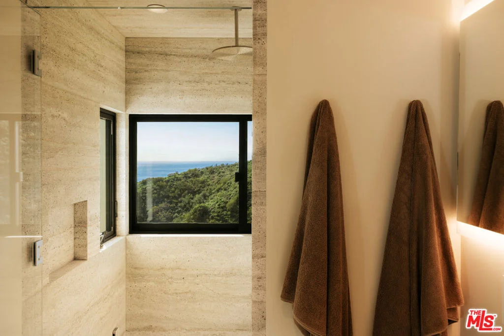
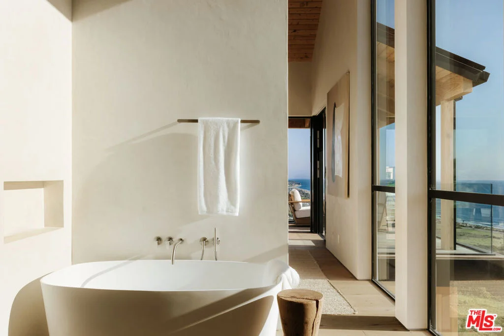
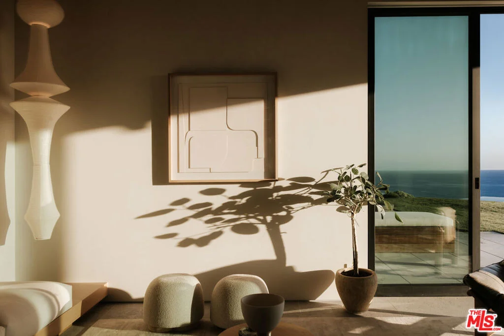
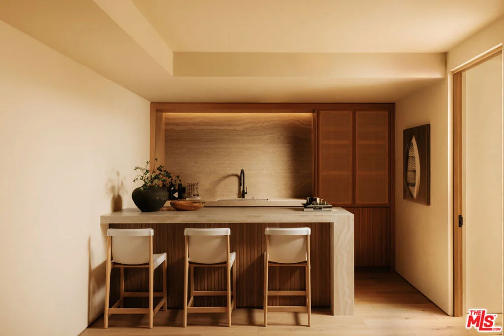
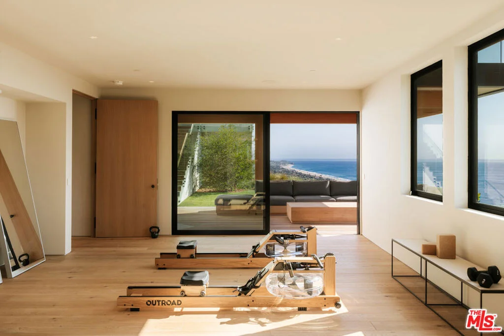
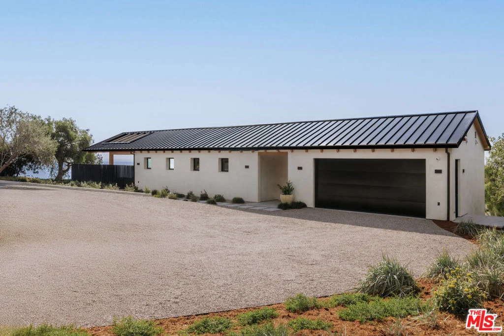
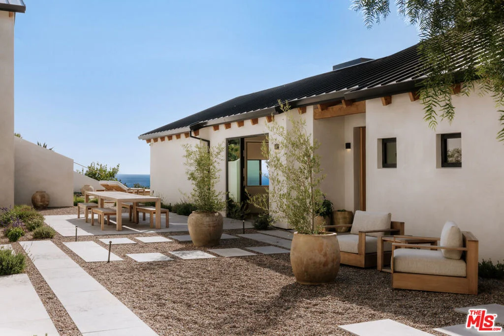
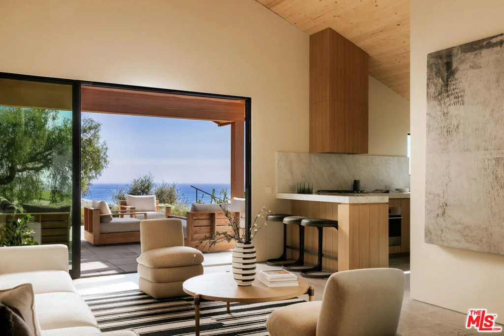
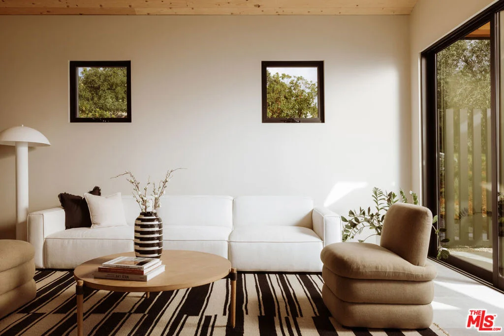
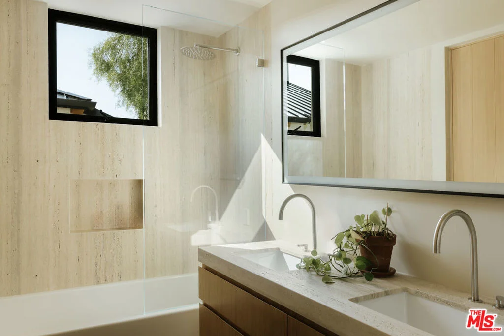
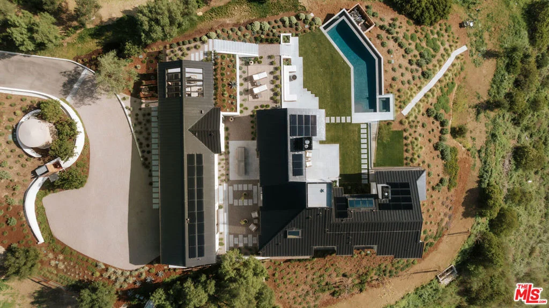
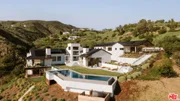
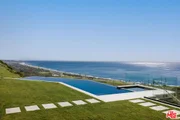
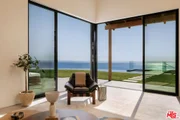
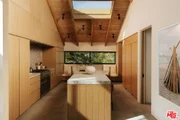
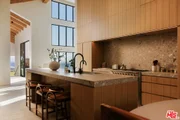
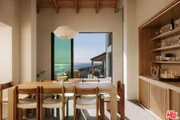
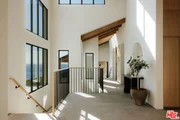
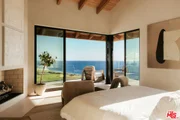
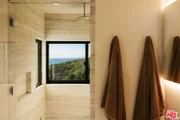
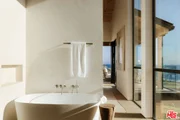
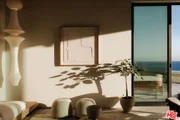
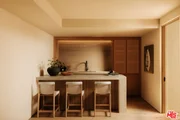
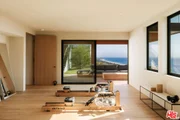
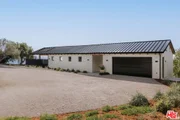
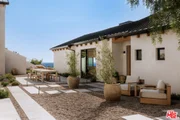
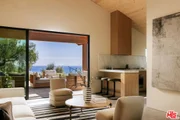
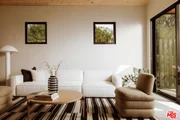
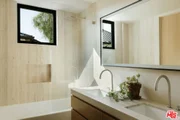
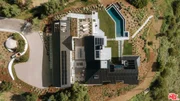
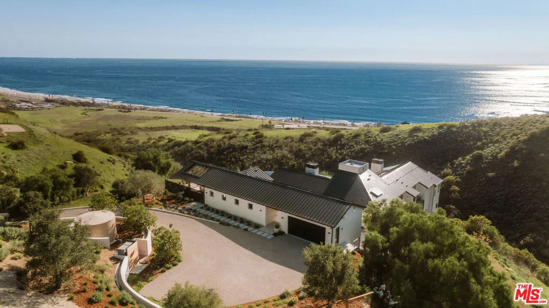
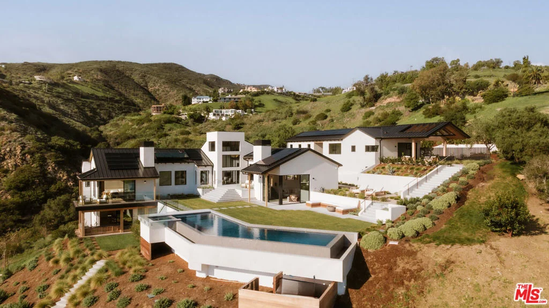
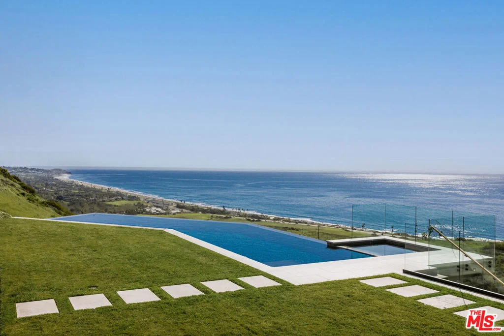
AUCTION: Bidding open. Bidding closes: October 29th. Perched above the coastline in Trancas Malibu, Anacapa is a newly built contemporary estate with panoramic Pacific Ocean views and exceptional privacy. Walls of glass, natural stone, and warm wood define an architecture that draws ocean light and coastal breezes through every room. Open living spaces extend to oversized terraces and a striking infinity pool framing views toward Point Dume and the Santa Monica Bay. A separate guest house, private cinema, and fitness studio complete the offering, while solar with battery storage, a private well with water storage, and an integrated fire suppression system deliver rare self-sufficiency. Moments from Trancas Country Market, Zuma Beach, and Broad Beach, this estate offers refined modern living in one of Malibu's most desirable enclaves.
Unit Size
7,200 Ft²
Days on Market
31 days
Land Size
2.02 acres
Price per sqft
$1,042
Property Type
House
Property Taxes
-
HOA Dues
-
Year Built
1998

Payment Calculator

Cap Rate Calculator

Last updated: 4 days ago (CLAW #26993275)

Price History

Date / Event Date Event Price
Oct 24, 2026 Price Decreased $7,500,000
↓ $16M (67.4%)
Price Decreased
Sep 28, 2026 Listed by Christie's International Real Estate SoCal $23,000,000
Listed by Christie's International Real Estate SoCal
May 27, 2025 Listed $23,000,000
Listed
Welcome to Anacapa at Trancas Malibu — Where Coastal Beauty Becomes Deeply Personal Perched above the Pacific in the heart of Trancas Malibu, Anacapa isn’t just a new home it’s a new way of being. The first of eight exclusive residences in this coveted enclave, Anacapa offers a rare blend of architecture and emotion, an experience where design meets soul, and nature shapes how you live. Set on a private knoll with commanding ocean views, this 7,200+ square foot estate features 5 bedrooms and 7 bathrooms, including a detached guest house, a private home theater, and gym. Every detail was intentionally chosen to create a life that is both elevated and grounded. From the moment you arrive, the world softens. Crafted with natural stone, rich wood finishes, and expansive glass, Anacapa harmonizes with the Malibu terrain, letting sea breezes, golden light, and mountain silhouettes pour into every room. Indoor and outdoor living flow seamlessly, with walls of glass that open to breathtaking terraces, a show stopping infinity-edge pool, and views that stretch from Point Dume to the Queen’s Necklace. Whether it’s a quiet morning watching the marine layer roll in or a golden-hour gathering with friends, every moment here feels expansive and intentional. And behind the beauty, this estate offers powerful, forward-thinking infrastructure, A full solar panel array with Tesla-style battery backup system, offering both sustainability and energy independence. A private water well and storage tank, ensuring long-term self-sufficiency. A custom fire suppression system that draws from the pool itself designed with both safety and resilience in mind. Set within a gated enclave just minutes from Trancas Country Market, Zuma Beach, and Malibu’s most iconic surf breaks of Zuma Beach & Broad Beach, Anacapa offers the serenity of a retreat with the lifestyle of the coast. This is more than a home. It’s a sanctuary. A statement. A feeling. This is Anacapa. And this… is Malibu, reimagined just for you.

Property Highlights

Garage
Air Conditioning
Fireplace
With View
Parking Details
Has Garage
Has Open Parking
Parking Features: Driveway, Electric Gate, Garage, Gated, Private, ControlledEntrance
Garage Spaces: 2
Open Parking Spaces: 10
Interior Details
Half Bathrooms: 2
Full Bathrooms: 7
Interior Features: Breakfast Bar, Eat-in Kitchen, High Ceilings, Track Lighting, Bar, Walk-In Closet(s), BreakfastArea, TwoStoryCeilings
Appliances: Convection Oven, Double Oven, Dishwasher, Gas Range, Refrigerator, Vented Exhaust Fan, Water Purifier, Dryer, Washer
Flooring Type: Stone, Wood
Laundry Features: Laundry Room, Stacked
Has Fireplace
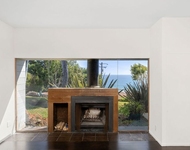
Fireplace Features: Family Room, Gas Starter, Outside
Exterior Details
Square Footage: 7200
Security Features: Carbon Monoxide Detector(s), Fire Sprinkler System, Security Gate, Gated Community, Smoke Detector(s), FireDetectionSystem, FireRatedDrywall
Architectural Style: Mid-Century Modern
Year Built Source: Builder
Year Built: 2025
Waterfront Features: AcrossTheRoadFromLakeOcean
Building Area Total: 7200
Levels: Two
Other Structures: Guest House
Window Features: Double Pane Windows
Construction Materials: Concrete, Plaster
Patio and Porch Features: Rear Porch, Deck, Patio, Lanai, Open, Tile, Wood
Pool Features: Gunite, Heated, In Ground, Private, Tile
Pool is Private
Lot Features: Front Yard, Landscaped, Lawn, Yard
Lot Size Area: 88189
Lot Size Units: Square Feet
Lot Size Acres: 2.0245
Lot Size Square Feet: 88189
Lot Size Dimensions: 194x460
Water Source: Private, Well
Utilities Details
Cooling Type: Central Air
Heating Type: Central, Forced Air, Propane, Solar
Sewer : SepticTypeUnknown

Building Info

Overview

    General

  • Year Built: 1998
  • Effective Year Built: 1998
  • Building Count: 1
  • Bedroom Count: 5
  • Bathroom Count: 6
  • Full Bathrooms: 6
  • Partial Bathrooms: 6
  • Building Condition: 0
  • Building Quality: 10
  • Construction Type: 17
  • Building Style: 0
  • Exterior Walls Type: 0
  • Interior Walls Type: 0
  • Roof Shape Type: 0
  • Roof Cover Type: 0
  • Living Units: 1
  • Floor Cover: 0
  • Basement Type: 0
  • Basement Area: 0
  • Garage Type: 0
  • Parking Space Count: 0
  • Patio Type: 0
  • Porch Type: 0
  • Pool Type: 8

    Dimensions

  • Lot Size Square Feet: 88,412
  • Lot Size Depth Feet: 4,600
  • Lot Size Frontage Feet: 1,940
  • Total Building Area: 4,720
  • Building Area: 4,720
  • Building Area Measurement: L

    Heating and Cooling

  • Air Conditioning: 1
  • Heating: 3
  • Heated Square Feet: 4,720
  • Heating Fuel Type: 0

    Utilities

  • Sewer System: 0
  • Water Service: 0

Building

  • Building Type: 0
  • Property Class: R
  • Subdivision: CITY MALIBU
  • Land Acres: 0000002030
  • Standard Land Use Code: 1001
  • County Land Use Code: 0101
  • Legal Description 1: RECORD OF SURVEY AS PER BK 76 PG 20-21 OF R S LOT COM S 43 42'36 E 20 FT FROM MOST W COR OF LOT 4 TH S 43 42'36 E 290 FT TH N 27 35'45 E 483.20 FT TH SEE ASSESSOR MAPBOOK FOR MISSING PORTIONBEG PART OF LOT 4

Neighborhood

  • School District Name: Santa Monica-Malibu Unified School District
  • Census Tract: 800406

Zoning

  • Zoning: LCA11Y

Geography

  • Assessors Map Reference: 111-E4
  • Parcel: 4470-003-026
  • Lot: 4
  • Municipality: WEST /POINT DUME
  • Latitude: 34.0406
  • Longitude: -118.849

    Address

  • Full Address: 5941 Trancas Canyon Rd
  • Address - House Number: 5941
  • Address - Street Name: Trancas Canyon
  • Address - Suffix Type: Rd
  • State: CA
  • City Name: Malibu
  • Carrier Code: C120
  • 4-Digit Zip Code: 3118
  • Zip Code: 90265

Valuation

    Tax

  • Tax Year: 2022
  • Tax Amount: $4,677,464
  • Tax Rate Code Area: 10-853

    Appraisal Valuation

  • Standard Deviation: 0.226
  • Valuation Date: Nov 22, 2023
  • Confidence Score: 68
  • Final Value: 4,439,159
  • High Value: 5,442,491
  • Low Value: 3,435,828

    Assessments Valuation

  • Assessed Year: 2023
  • Assessed Total Value: $4,011,332
  • Assessed Land Value: $3,691,845
  • Assessed Improvements Value: $319,487

    Sales

  • Current Sale Contract Date: Sep 25, 2001
  • Current Sale Recording Date: Oct 23, 2001
  • Current Sale Document Type: 36
  • Current Sale Input Document Number: 01-2015142

    Financing

  • First Mortgage Financing Type: ADJ
Data used for valuation calculations is provided by RealtyHop, and other third party sources

Comparables

Unit
Status
Type
Beds
Baths
ft²
Price/ft²
Asking Price
Listed On
Closing Price
Sold On
HOA + Taxes

About Western Malibu


Similar Homes for Sale

Currently no similar homes around

Nearby Rentals

Unit for rent at 6456 Surfside Way, MALIBU, CA, 90265

$3,700 /mo

  • 1 Bed
  • 1 Bath
6456 Surfside Way #APT, MALIBU, CA, 90265 Listing by Wailani O'Herlihy
Unit for rent at 31215 Pacific Coast Highway, MALIBU, CA, 90265

$6,500 /mo

  • 2 Beds
  • 2 Baths
  • 1,401 ft²
31215 Pacific Coast Highway, MALIBU, CA, 90265 Listing by Jack Turturici Jr.
Unit for rent at 6240 Tapia Drive, MALIBU, CA, 90265

$6,950 /mo

  • 3 Beds
  • 1,292 ft²
6240 Tapia Drive #D, MALIBU, CA, 90265 Listing by Kate Pritchett-Skene


Frequently Asked Questions

When was property at 5941 Trancas Canyon Road built and last sold?
The property at 5941 Trancas Canyon Road was built in 1998 and last sold on Sep 25, 2001 for $0.
How much is this home worth?
The estimated value of the home located at 5941 Trancas Canyon Road is $7,575,000.
What are some comparable homes to 5941 Trancas Canyon Road?
There are currently no comparable homes to 5941 Trancas Canyon Road.