Check Availability
$1,325,000
● House - In Contract

5941 Tiburon Drive

Plano, TX 75093
bedrooms
4 Beds
bathrooms
3 Baths
square feet
3,737 Ft²
$7,786
Est. Monthly
$58
HOA / Fees

About This Property

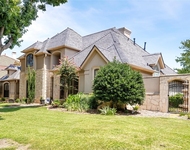
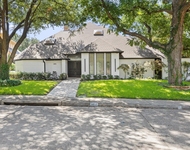
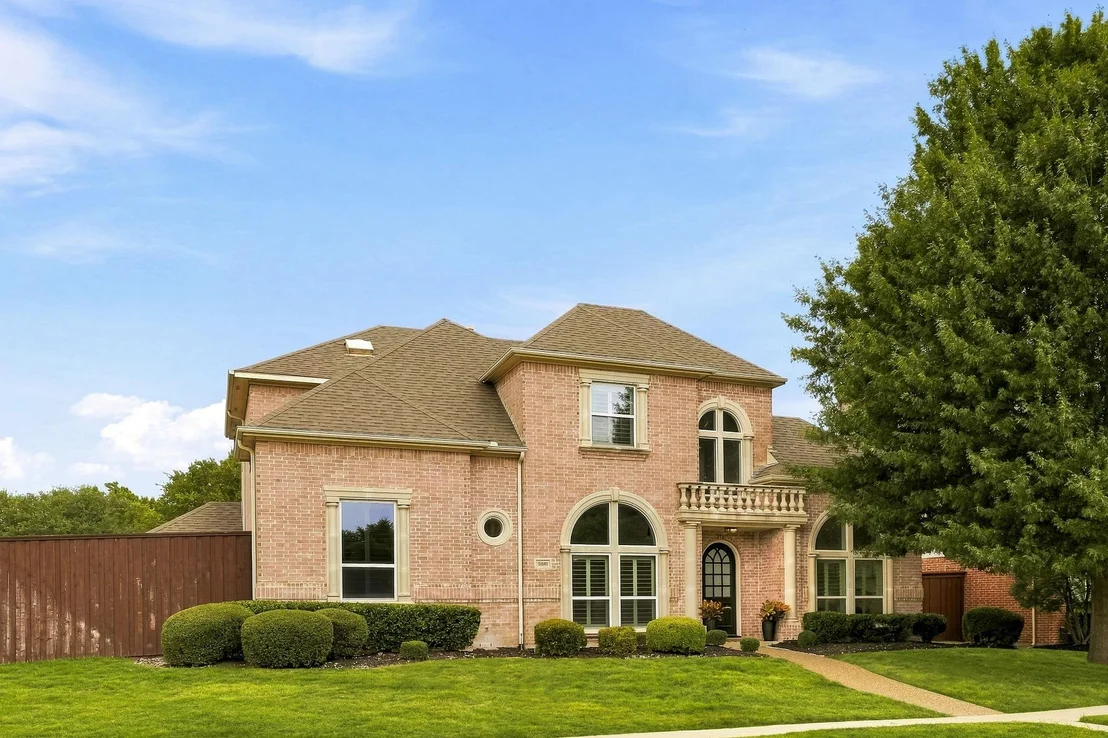
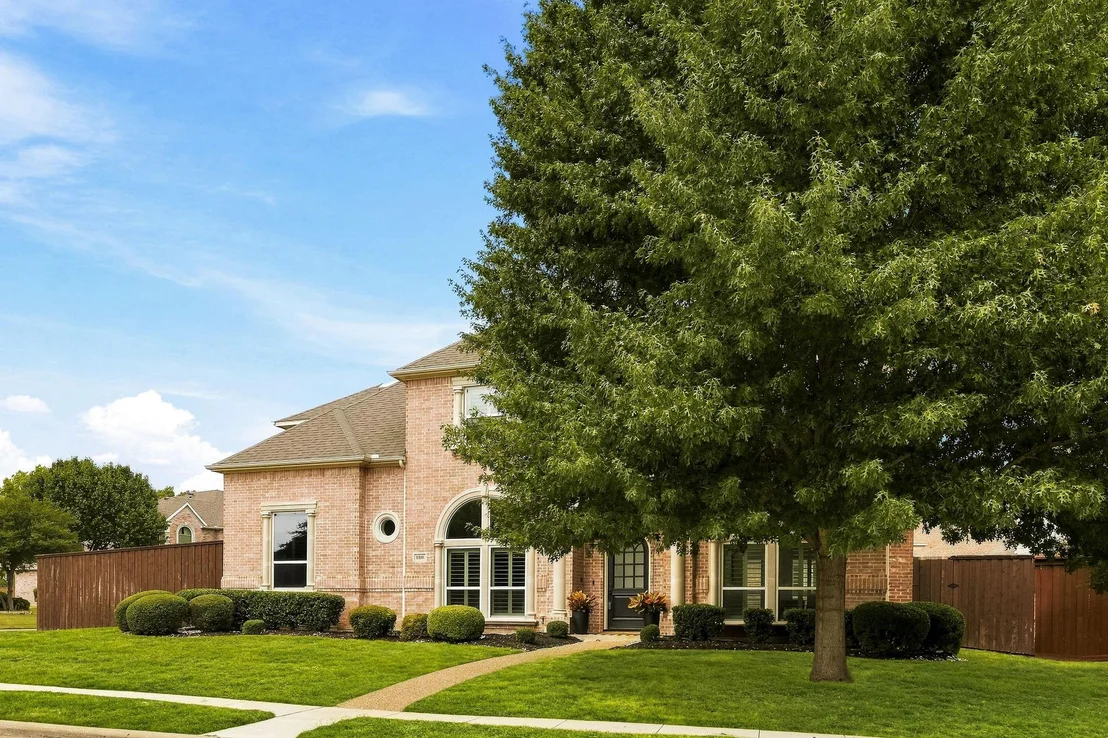
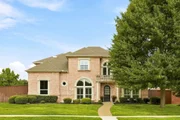
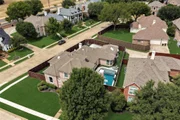
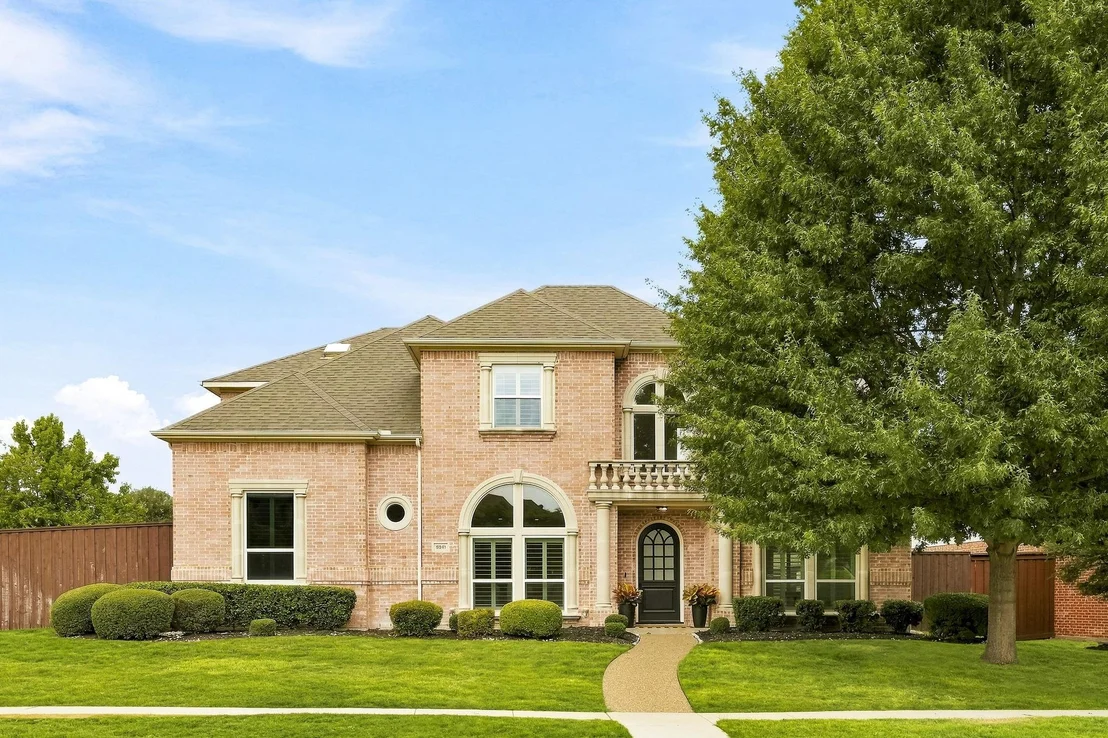
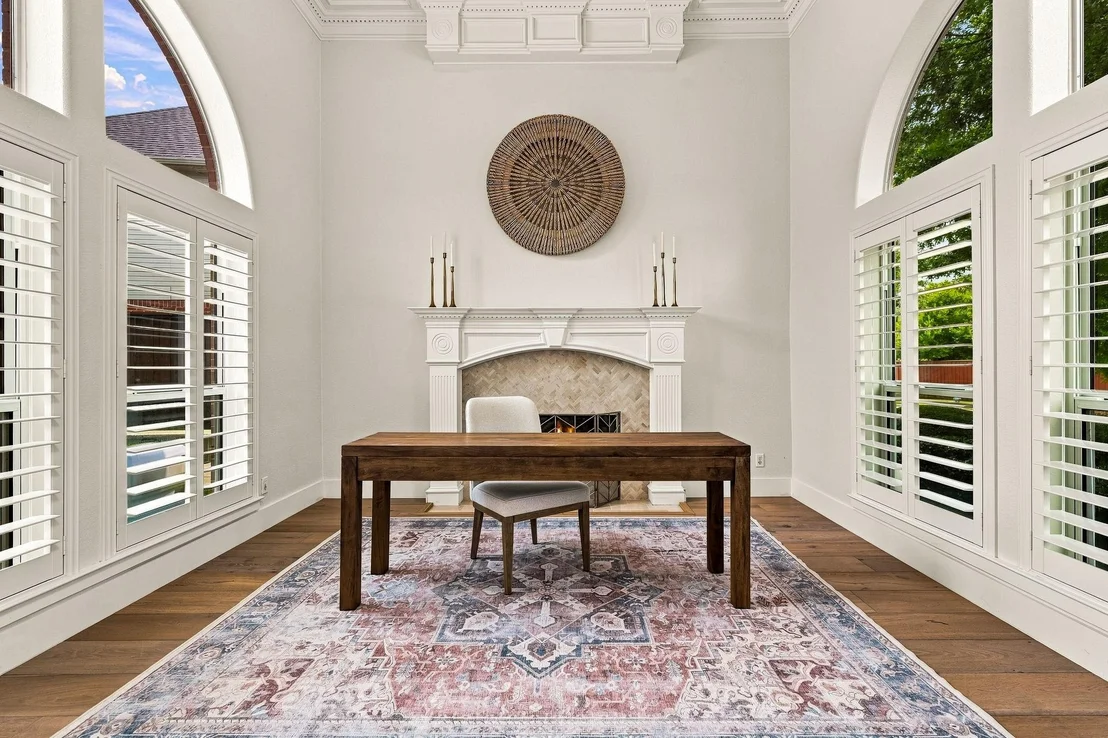
Renovated top to bottom and ready for its next chapter, this corner-lot estate near Gleneagles Country Club puts every square foot to work.

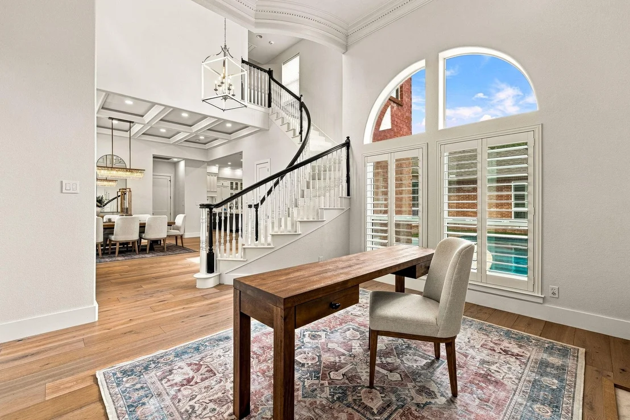
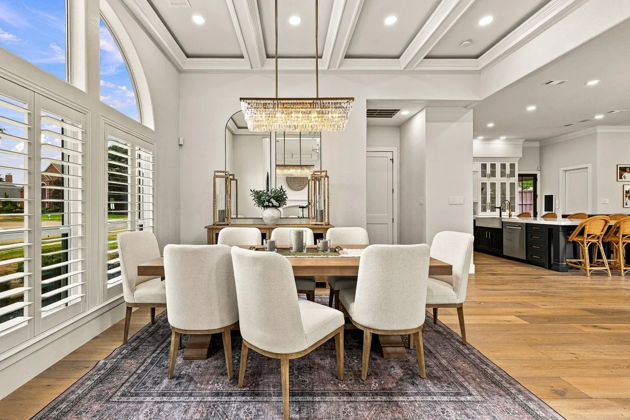
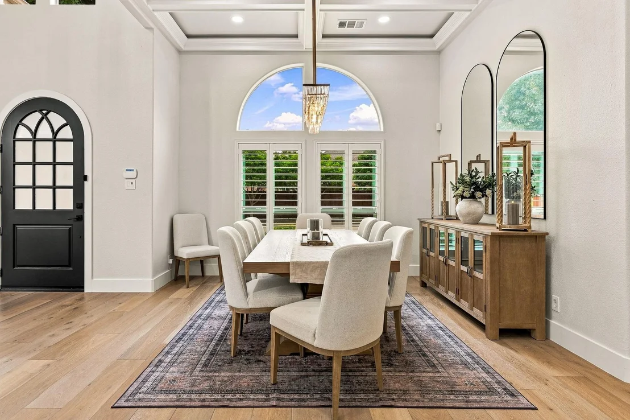
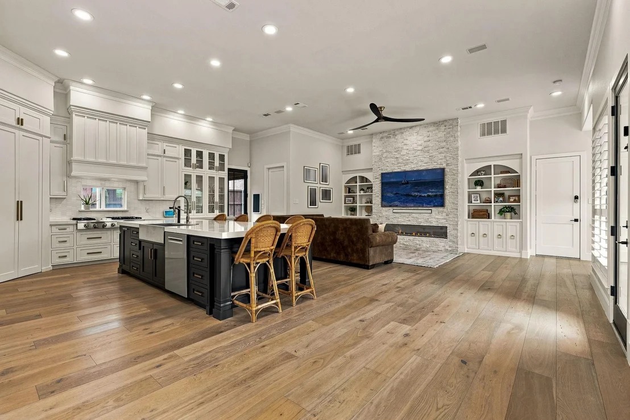
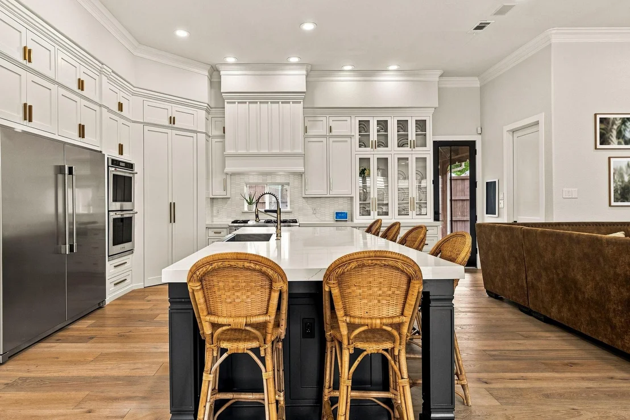
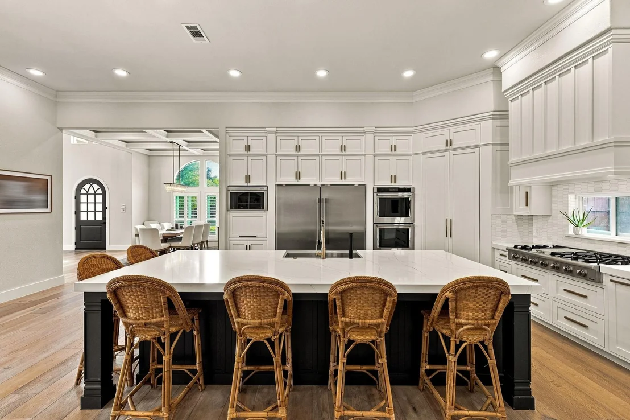
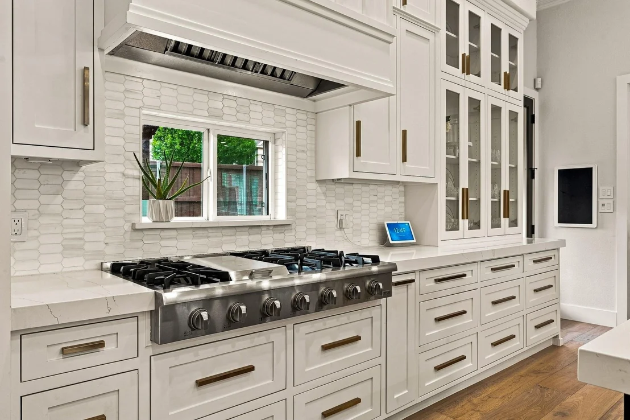
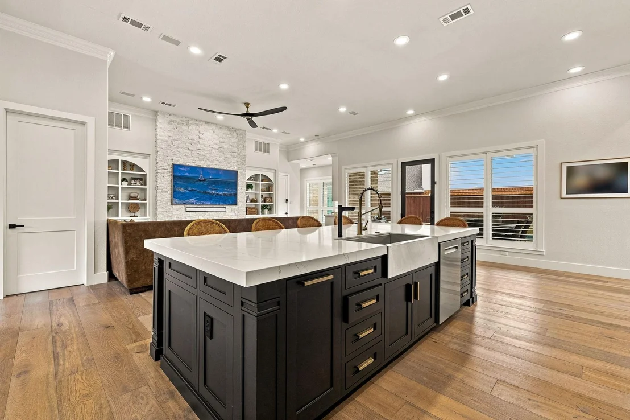
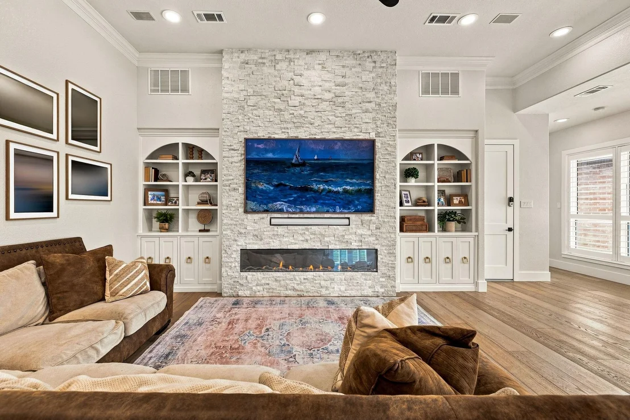
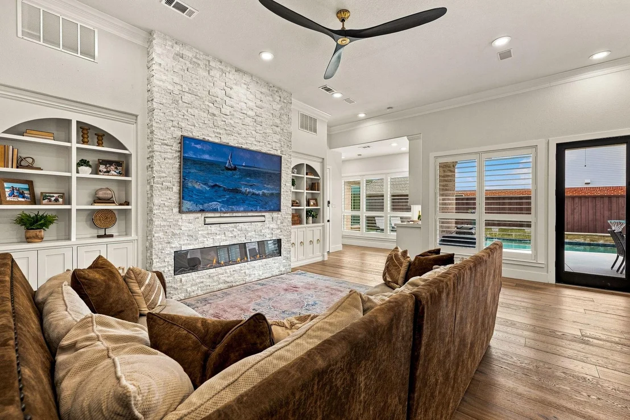
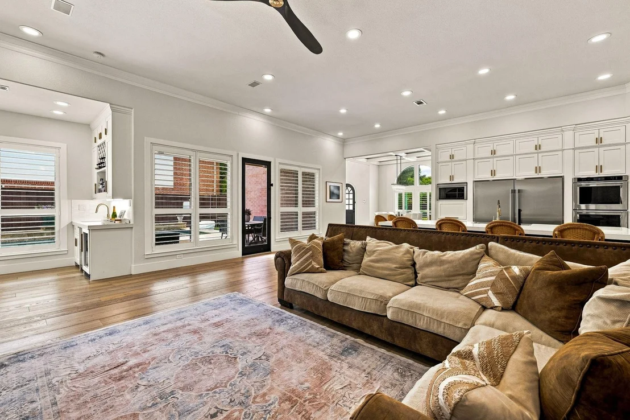
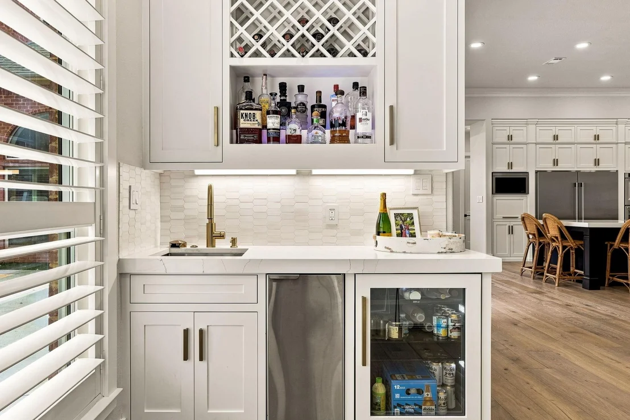
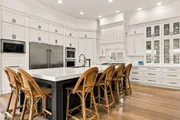
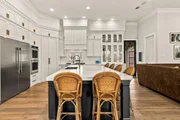
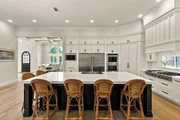
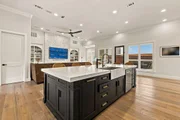
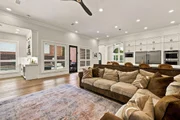
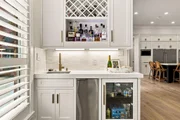
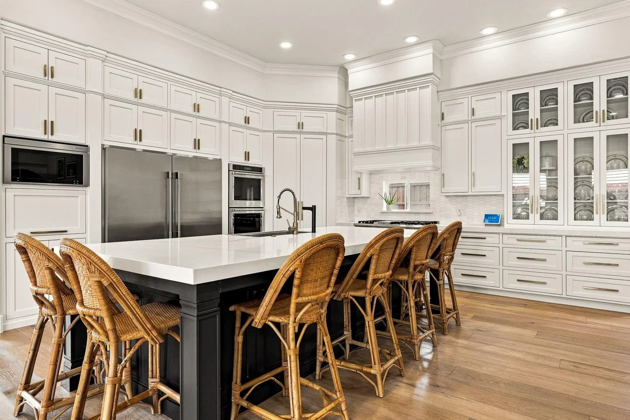
Wide-plank white oak floors run through an open main level rebuilt in 2022. The chef's kitchen delivers quartz counters, floor-to-ceiling white cabinetry, a massive eat-in island, a 36" stainless apron sink, Bosch dishwasher, six-burner gas cooktop with griddle, double ovens with top convection, and side-by-side 36" built-in refrigerator and freezer columns. It opens to a den with built-ins, a stone fireplace, and a wet bar with fridge. Soaring ceilings and walls of glass light the living room around a second fireplace. The formal dining room wears a coffered ceiling with recessed LED, and a tornado shelter hides under the stairs.

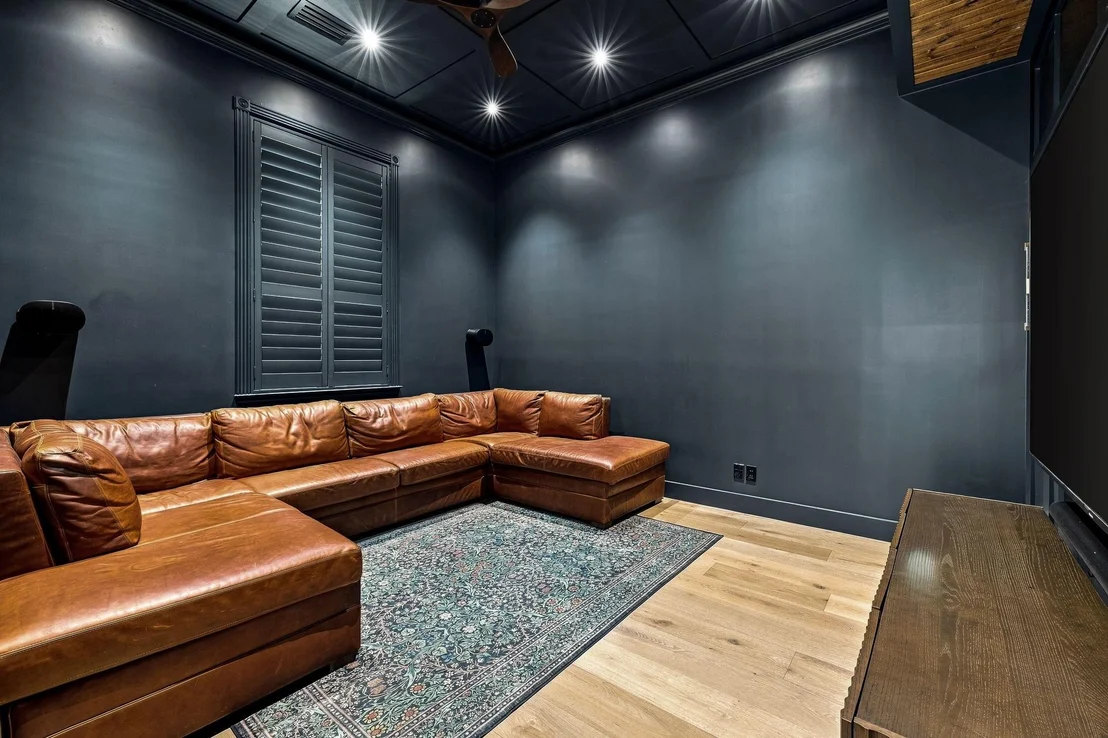
The first-floor media room is the surprise. Moody and speakeasy in spirit, lit by sconces and a ribbon of LED around the ceiling, it sits beside a full bath, so it works just as easily as a fifth bedroom.

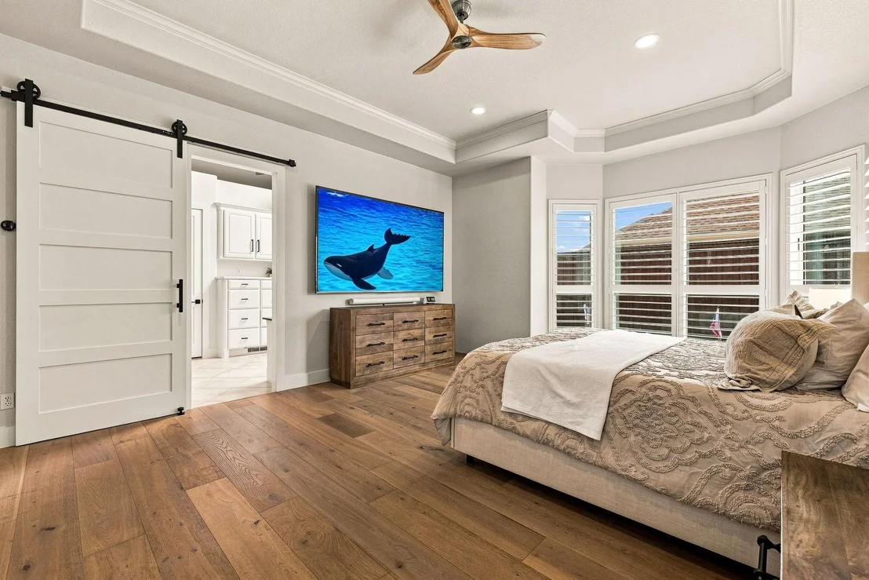
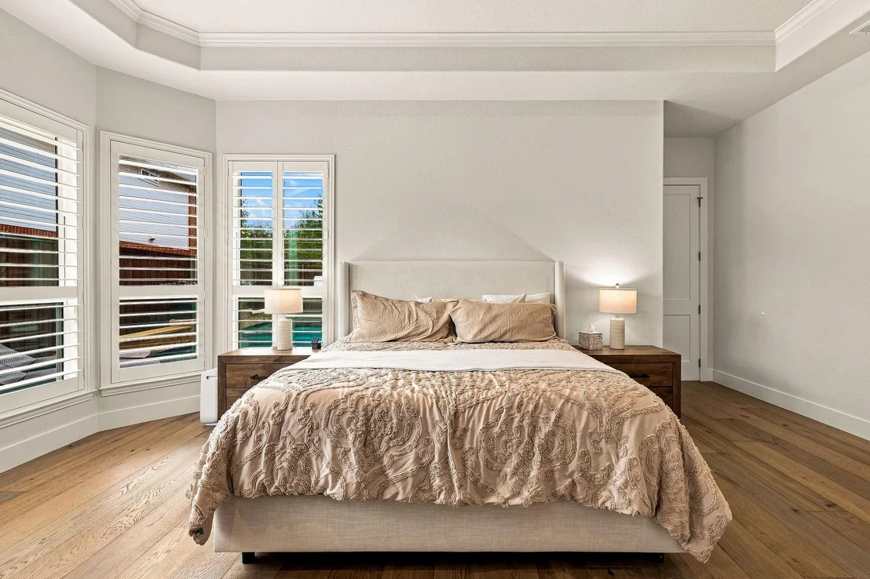
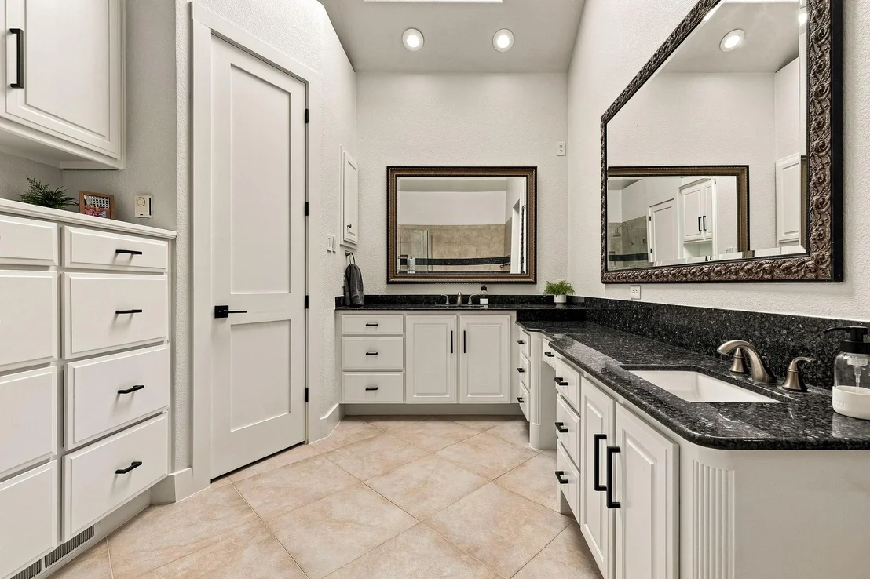
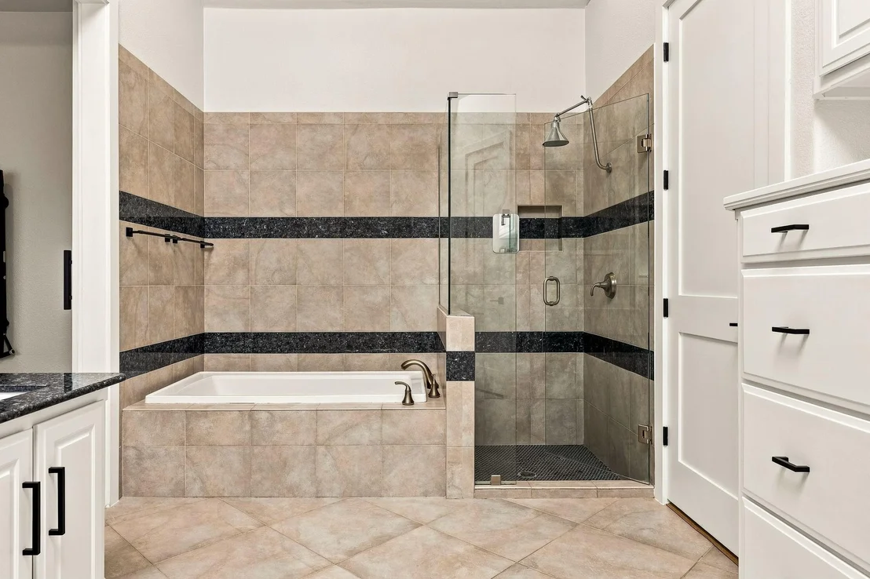
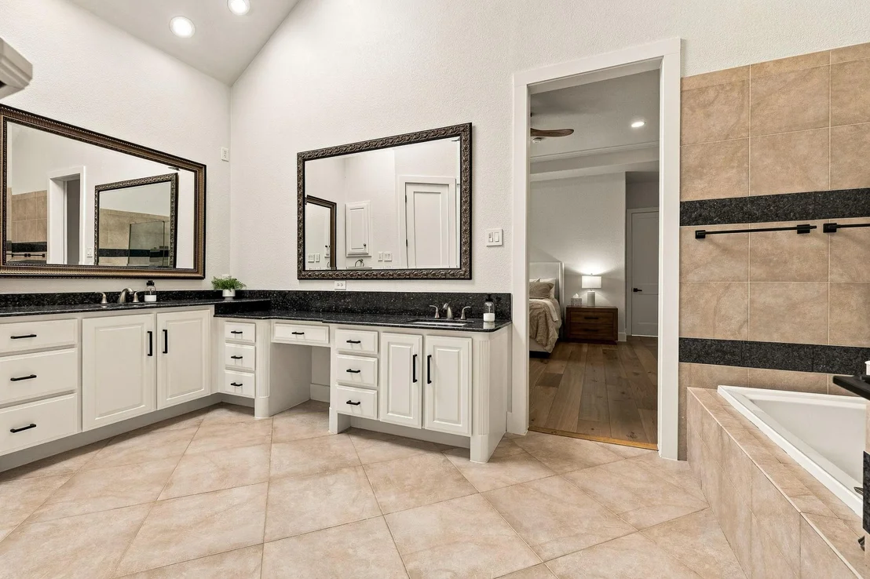
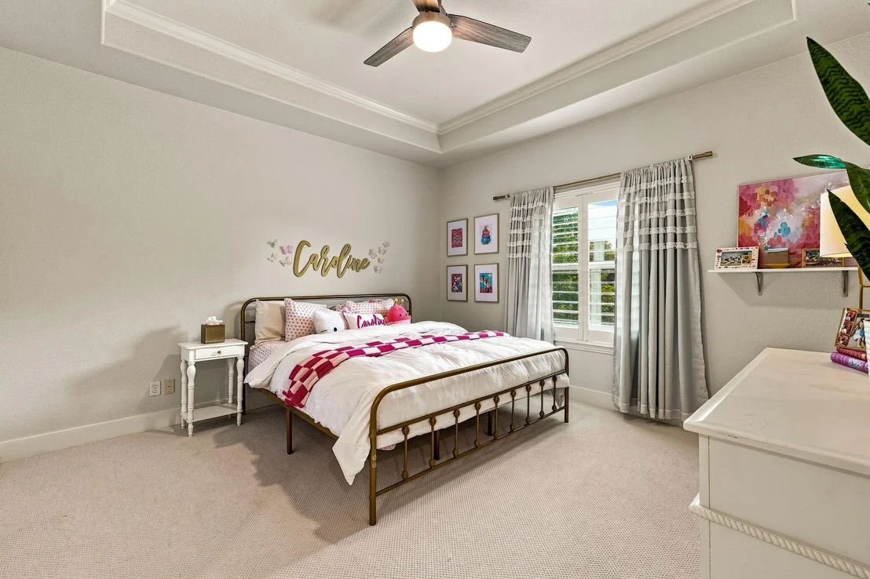
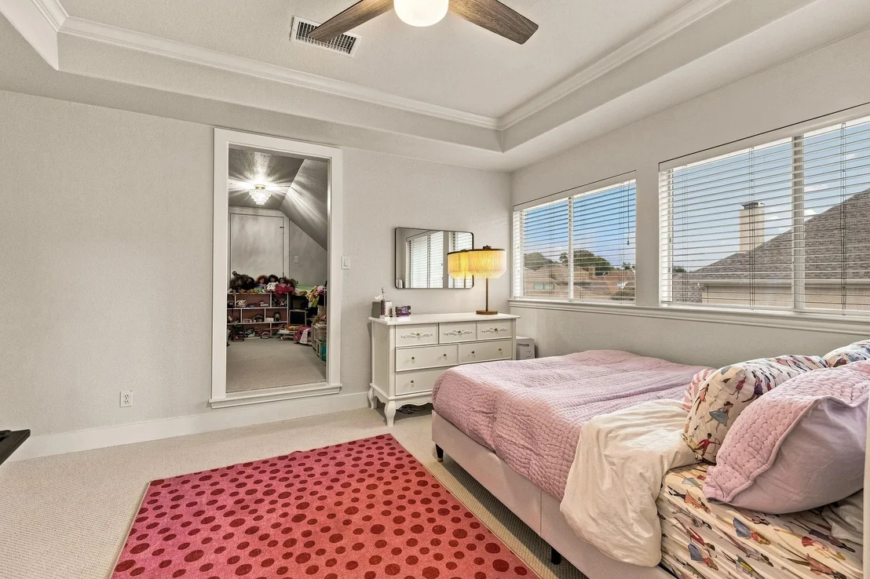
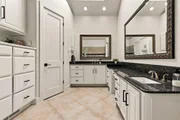
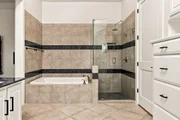
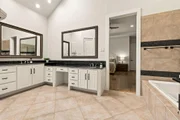
The primary suite, also on the first floor, lives like its own wing: bay windows, a dedicated sitting area, and a spa bath with dual sinks, granite, extensive built-in storage, walk-in shower, and garden tub. Upstairs, refreshed in 2025, the secondary bedrooms each claim a private vanity and sink off a shared bath, and one oversized closet is now a custom playroom.

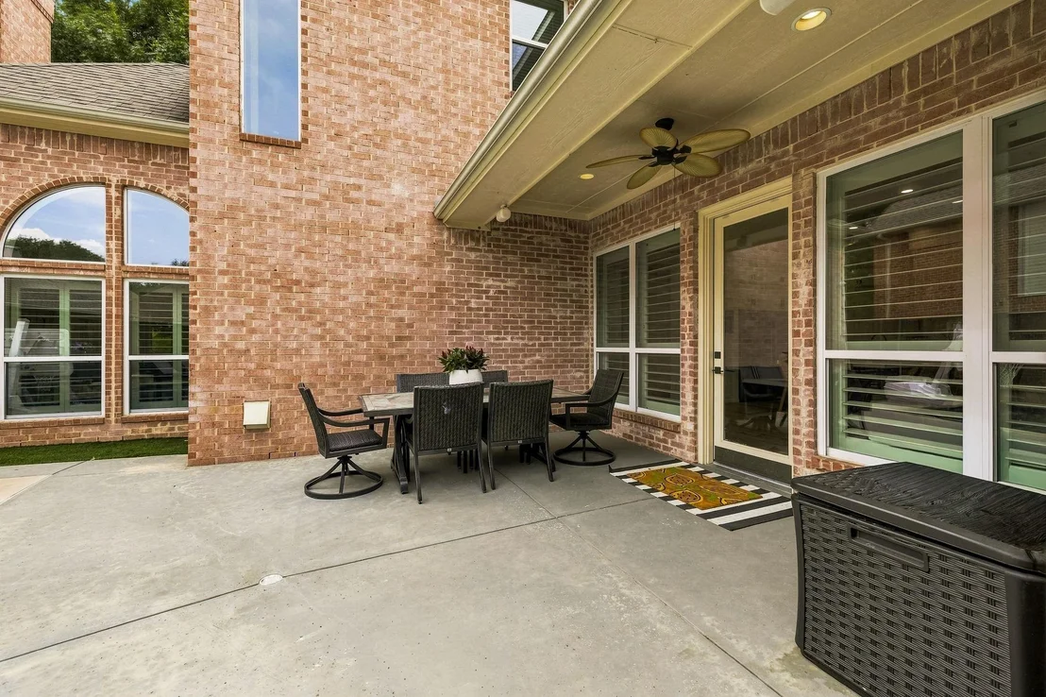
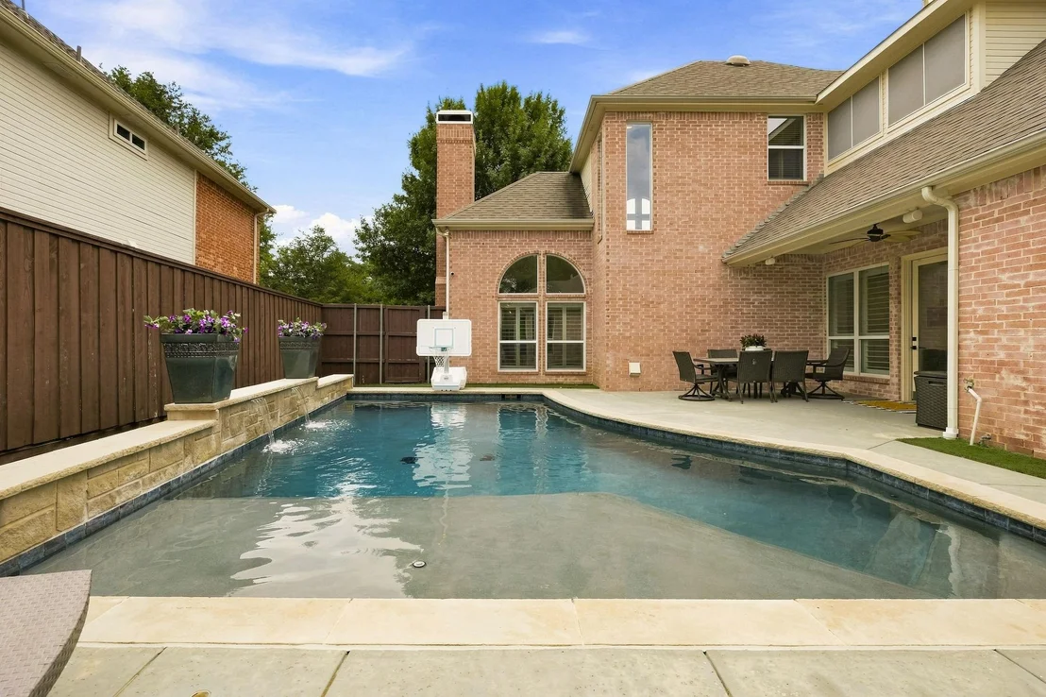
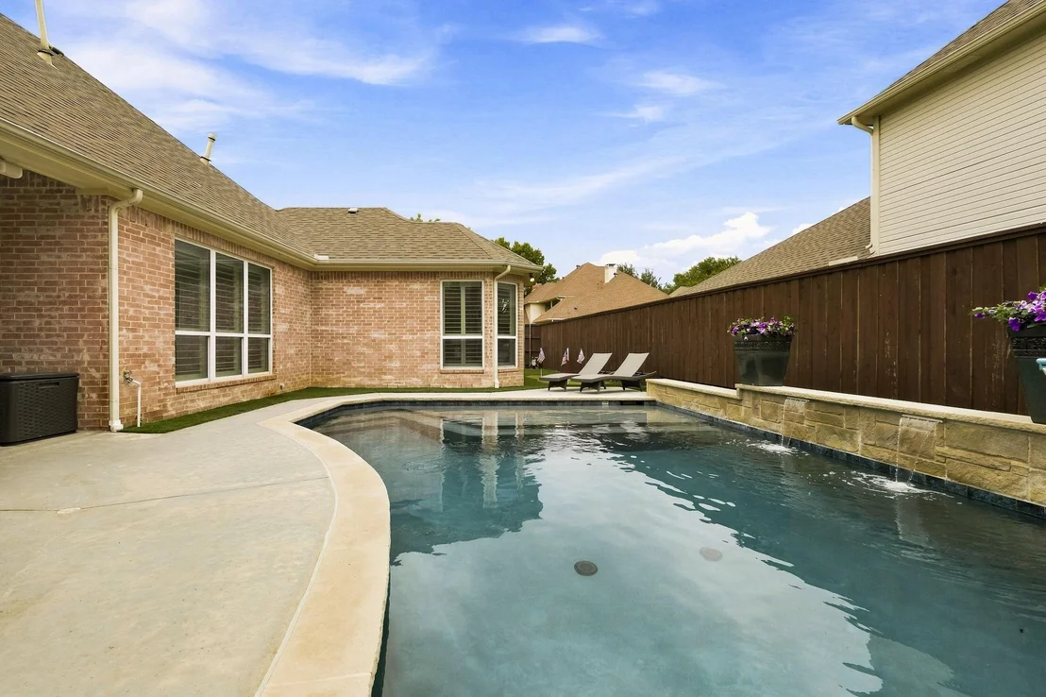
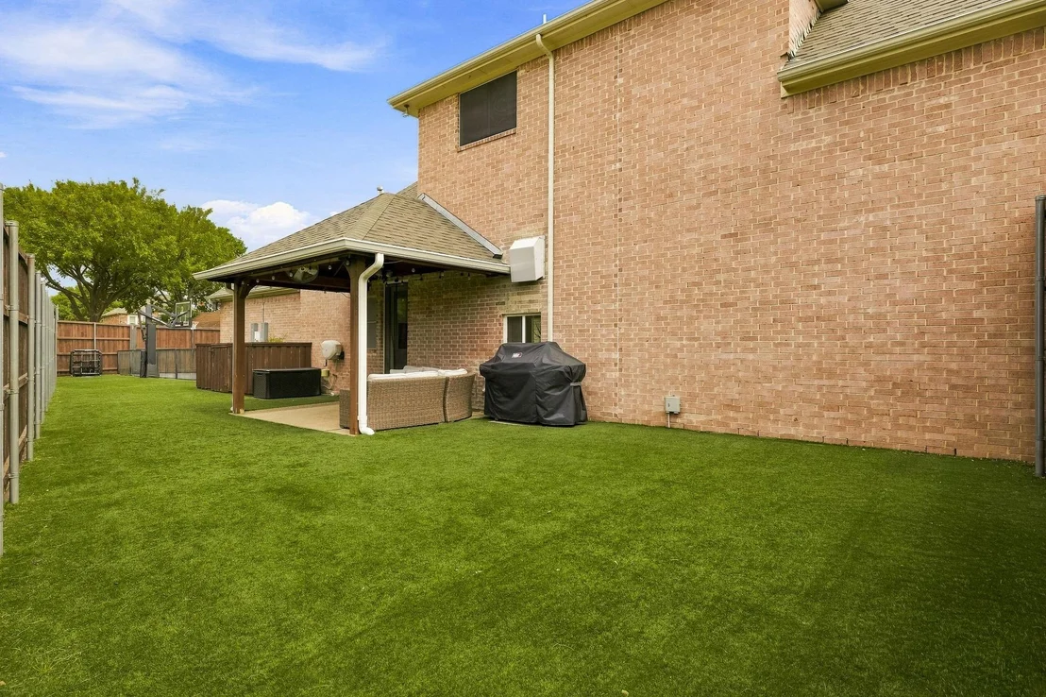
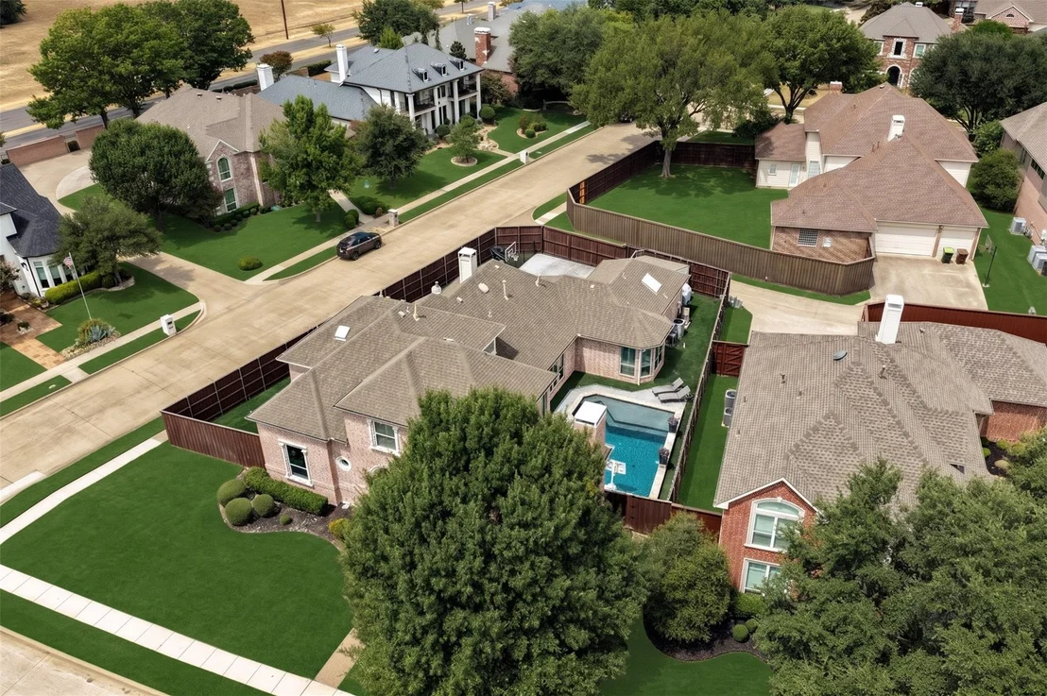
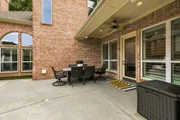
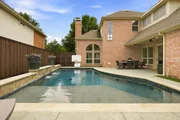
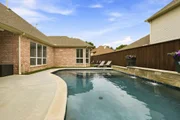
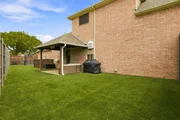
Outside is where this one separates itself. The gated driveway is finished in rubber sport surface with a Goalrilla hoop. Two distinct yards follow, both in low-maintenance turf: one built around a heated saltwater pool with dual waterfalls and a wide tanning ledge, edged by a putting green; the other wide open beneath a covered patio made for a crowd. A neighborhood park sits steps away.

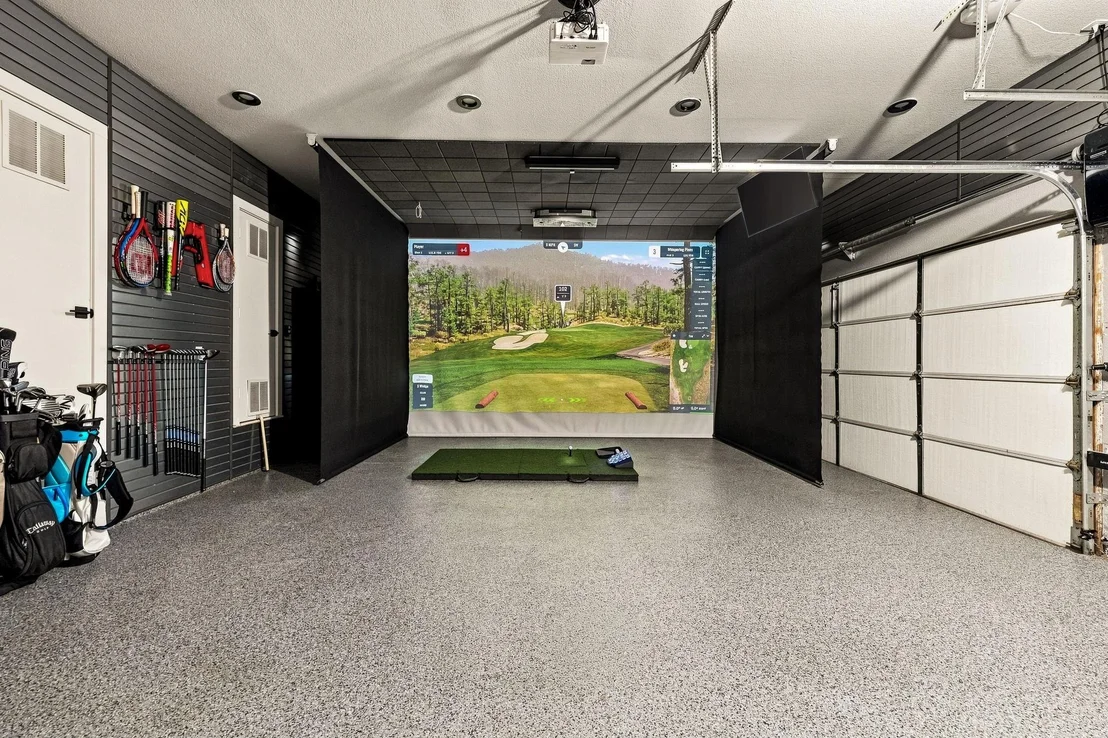
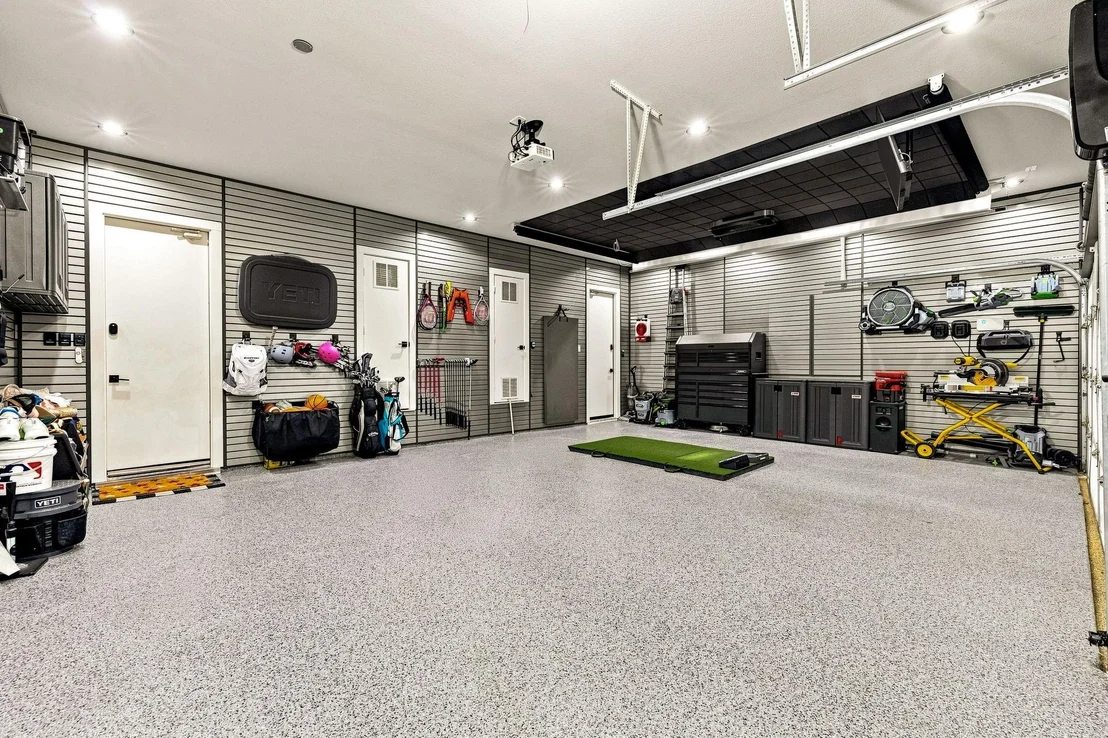
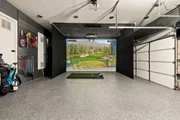
The garage is a destination of its own, with epoxy floors, floor-to-ceiling Slatwall storage, an EV charger, and a golf simulator on a 220" retractable screen.

Turnkey, thoughtfully executed, and genuinely rare.
Unit Size
3,737 Ft²
Days on Market
-
Land Size
0.26 acres
Price per sqft
$355
Property Type
House
Property Taxes
$1,221
HOA Dues
$58
Year Built
1995

Listed By

Cindy O'Gorman
Ebby Halliday, REALTORS

Payment Calculator

Cap Rate Calculator

Last updated: 8 days ago (NTREIS #21376287)

Price History

Date / Event Date Event Price
Sep 13, 2026 In contract -
In contract
Sep 4, 2026 Listed by Ebby Halliday, REALTORS $1,325,000
Listed by Ebby Halliday, REALTORS

Property Highlights

Garage
Air Conditioning
Fireplace
Parking Details
Has Garage
Attached Garage
Parking Features: Alley Access, Driveway, Electric Gate, Garage, Garage Door Opener, Garage Faces Rear, Kitchen Level, Epoxy Flooring
Garage Spaces: 3
Interior Details
Full Bathrooms: 3
Interior Features: Built-in Features, Chandelier, Double Vanity, Eat-in Kitchen, High Speed Internet, Kitchen Island, Open Floorplan, Pantry, Sound System, Walk-In Closet(s), Wet Bar, Decorative Lighting, Flat Screen Wiring
Appliances: Built-In Gas Range, Built-In Refrigerator, Dishwasher, Disposal, Electric Oven, Gas Cooktop, Ice Maker, Microwave, Convection Oven, Double Oven, Plumbed For Gas in Kitchen
Flooring Type: Carpet, Hardwood, Tile
Laundry Features: Electric Dryer Hookup, Washer Hookup, Utility Room, Full Size W/D Area
Has Fireplace
Fireplace Features: Electric, Gas, Wood Burning Stove
Fireplaces: 2
Exterior Details
Square Footage: 3737
Security Features: Security Gate, Security Lights, Security System, Smoke Detector(s), Burglar
Architectural Style: Traditional
Year Built: 1995
Levels: Two
Window Features: Shutters, Window Coverings, Skylights(s)
Construction Materials: Brick
Patio and Porch Features: Covered, Patio, Side Porch
Pool Features: Fenced, Gunite, Heated, In Ground, Outdoor Pool, Private, Waterfall, Pump
Pool is Private
Lot Features: Corner Lot, Few Trees, Landscaped, Lrg. Backyard Grass, Sprinkler System, Subdivision

Lot Size Area: 0.26
Lot Size Units: Acres
Lot Size Acres: 0.26
Lot Size Square Feet: 11325.6
Lot Size Dimensions: 106 x 144
Tax Lot: 14
Financial Details
Tax Annual Amount: $14,652
Utilities Details
Cooling Type: Central Air, Electric, Multi Units, Zoned
Heating Type: Central, Fireplace(s), Natural Gas, Zoned
Location Details
HOA/Condo/Coop Fee Includes: Management Fees
HOA Fee: $700
HOA Fee Frequency: Annually

Building Info

Overview

    General

  • Year Built: 1995
  • Effective Year Built: 2010
  • Building Count: 2
  • Total Rooms: 9
  • Bedroom Count: 4
  • Bathroom Count: 3
  • Full Bathrooms: 3
  • Partial Bathrooms: 3
  • Building Condition: 0
  • Building Quality: 0
  • Construction Type: 17
  • Building Style: 0
  • Exterior Walls Type: 2
  • Interior Walls Type: 3
  • Roof Shape Type: 8
  • Roof Cover Type: 3
  • Floor Count: 200
  • Living Units: 1
  • Floor Cover: 11
  • Basement Type: 0
  • Basement Area: 0
  • Garage Type: 1
  • Garage Square Area: 637
  • Parking Space Count: 2
  • Patio Type: 0
  • Porch Type: 139
  • Pool Type: 8

    Dimensions

  • Lot Size Square Feet: 11,390
  • Total Building Area: 4,172
  • Gross Building Area: 4,364
  • Building Area: 3,535
  • Building Area Measurement: L

    Heating and Cooling

  • Fireplace Count: 1
  • Air Conditioning: 1
  • Heating: 3
  • Heated Square Feet: 3,535
  • Heating Fuel Type: 0

    Utilities

  • Sewer System: 0
  • Water Service: 0

Building

  • Building Type: 0
  • Property Class: R
  • Subdivision: STONE LAKE ESTATES SECTION 2 (CPL)
  • Land Acres: 0000000262
  • Standard Land Use Code: 1001
  • County Land Use Code: A1
  • State Land Use Code: A1
  • Legal Description 1: STONE LAKE ESTATES SECTION 2 (CPL), BLK D, LOT 14

Neighborhood

  • School District Name: Plano Independent School District
  • School Tax School District: PLANO ISD
  • Census Tract: 031649

Zoning

  • Zoning: SFR

Geography

  • Assessors Map Reference: 633-V
  • District: CPL
  • Parcel: R-2700-00D-0140-1
  • Block: D
  • Lot: 14
  • Municipality: PLANO CITY
  • Latitude: 33.0195
  • Longitude: -96.8253

    Address

  • Full Address: 5941 Tiburon Dr
  • Address - House Number: 5941
  • Address - Street Name: Tiburon
  • Address - Suffix Type: Dr
  • State: TX
  • City Name: Plano
  • Carrier Code: R042
  • 4-Digit Zip Code: 4627
  • Zip Code: 75093

Valuation

    Tax

  • Tax Year: 2023
  • Tax Amount: $1,223,846
  • Tax Rate Code Area: SPL

    Appraisal Valuation

  • Standard Deviation: 0.2187
  • Valuation Date: Jan 17, 2024
  • Confidence Score: 70
  • Final Value: 891,829
  • High Value: 1,086,880
  • Low Value: 696,778

    Market Valuation

  • Market Total Value: $789,743
  • Market Land Value: $168,000
  • Market Improvement Value: $621,743

    Assessments Valuation

  • Assessed Year: 2023
  • Assessed Total Value: $709,060
  • Assessed Land Value: $168,000
  • Assessed Improvements Value: $621,743

    Exemptions

  • Homeowner Exemption: Yes

    Sales

  • Current Sale Contract Date: Nov 02, 2018
  • Current Sale Recording Date: Nov 05, 2018
  • Current Sale Price:
  • Current Sale Document Type: 70
  • Current Sale Input Document Number: 20181105001370520
  • Previous Sale Recording Date: May 02, 2017
  • Previous Sale Contract Date: May 01, 2017
  • Previous Sale Amount: $529,000
  • Previous Sale Document Type: 70
Data used for valuation calculations is provided by RealtyHop, and other third party sources

Comparables

Unit
Status
Type
Beds
Baths
ft²
Price/ft²
Asking Price
Listed On
Closing Price
Sold On
HOA + Taxes

About Stone Lake Estates


Similar Homes for Sale

Currently no similar homes around

Nearby Rentals

Unit for rent at 5701 Templin Way, Plano, TX, 75093

$10,000 /mo

  • 5 Beds
  • 5 Baths
  • 5,035 ft²
5701 Templin Way, Plano, TX, 75093 Listing by Deborah Chang
Unit for rent at 6201 Chapel Hill Boulevard, Plano, TX, 75093

$2,394 /mo

  • 3 Beds
  • 2 Baths
  • 1,467 ft²
6201 Chapel Hill Boulevard #1413, Plano, TX, 75093 Listing by Eric Cates
Unit for rent at 5602 Twin Brooks Drive, Dallas, TX, 75252

$6,500 /mo

  • 4 Beds
  • 3 Baths
  • 3,605 ft²
5602 Twin Brooks Drive, Dallas, TX, 75252 Listing by Rachel Lankri


Frequently Asked Questions

When was property at 5941 Tiburon Drive built and last sold?
The property at 5941 Tiburon Drive was built in 1995 and last sold on Nov 2, 2018 for $703,100.
How much is this home worth?
The estimated value of the home located at 5941 Tiburon Drive is $1,314,930.
What are some comparable homes to 5941 Tiburon Drive?
There are currently no comparable homes to 5941 Tiburon Drive.