Check Availability
Highlands Ranch 80124
5941 Panther Holw
$850,000
↓ $15K (1.7%)
● House - For Sale

5941 Panther Holw

Lone Tree, CO 80124
bedrooms
4 Beds
bathrooms
2 Baths, 1 Half Bath
square feet
2,866 Ft²
$4,930
Est. Monthly
$275
HOA / Fees

About This Property

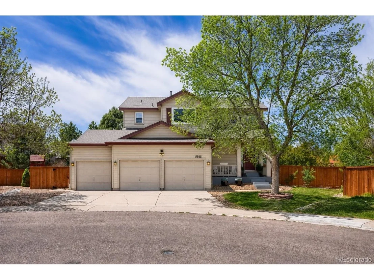
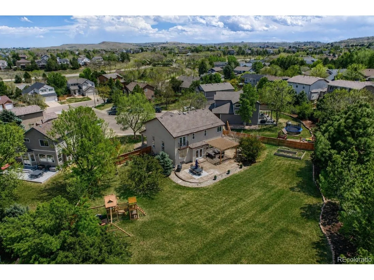
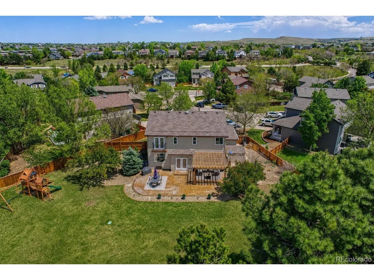
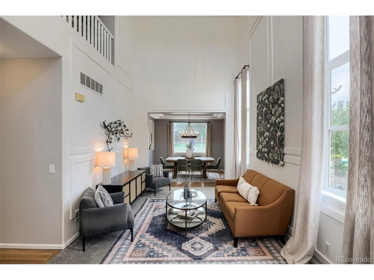
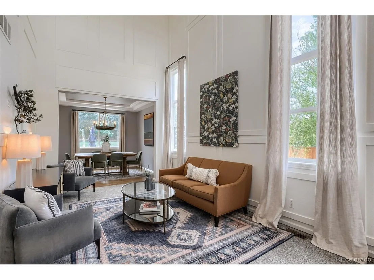
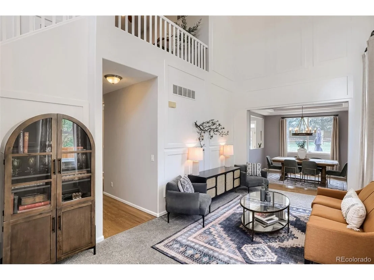
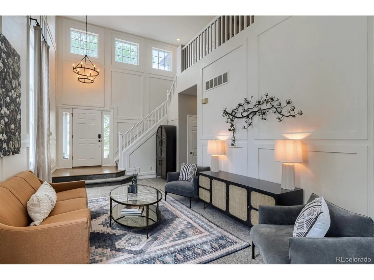
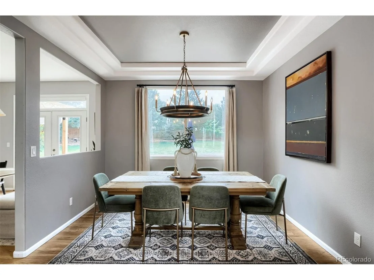
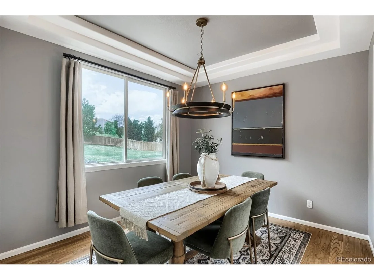
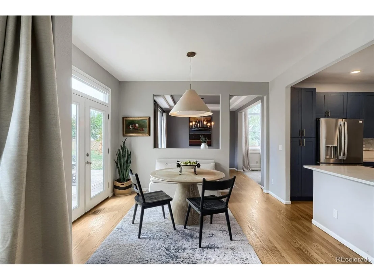
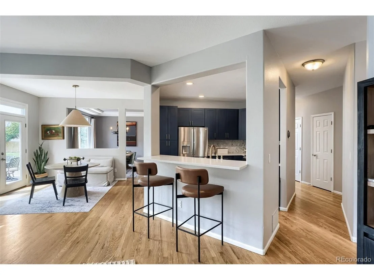
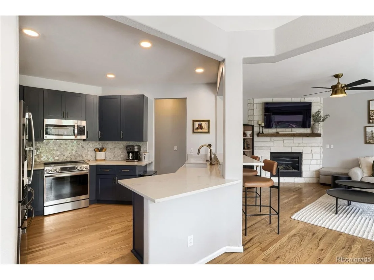
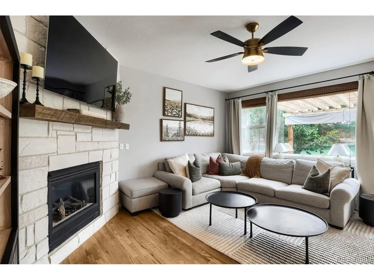
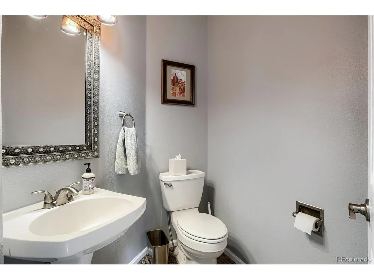
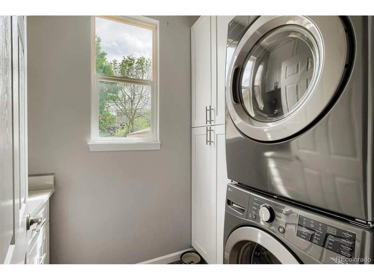
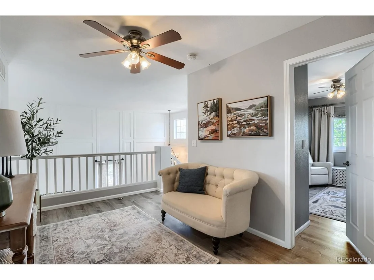
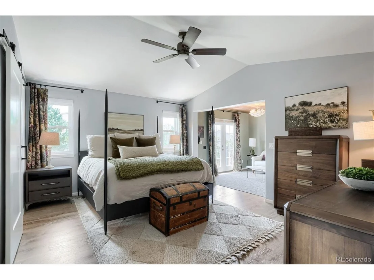
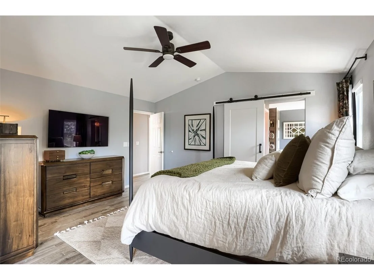
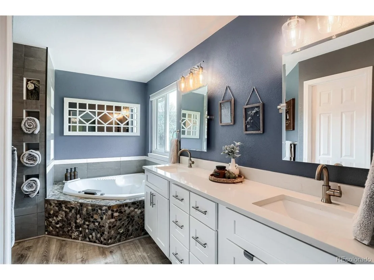
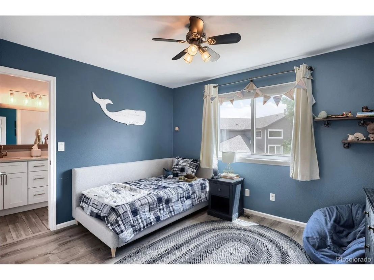
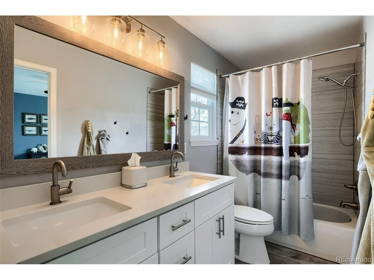
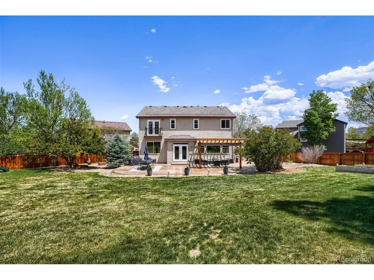
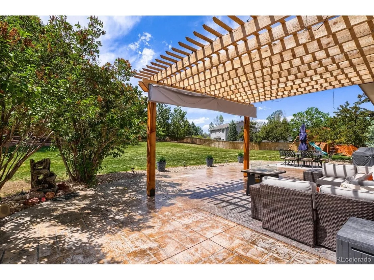
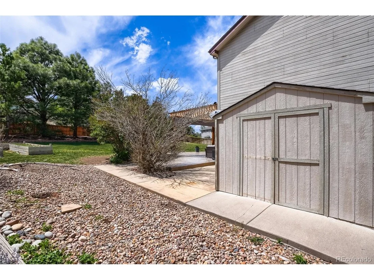
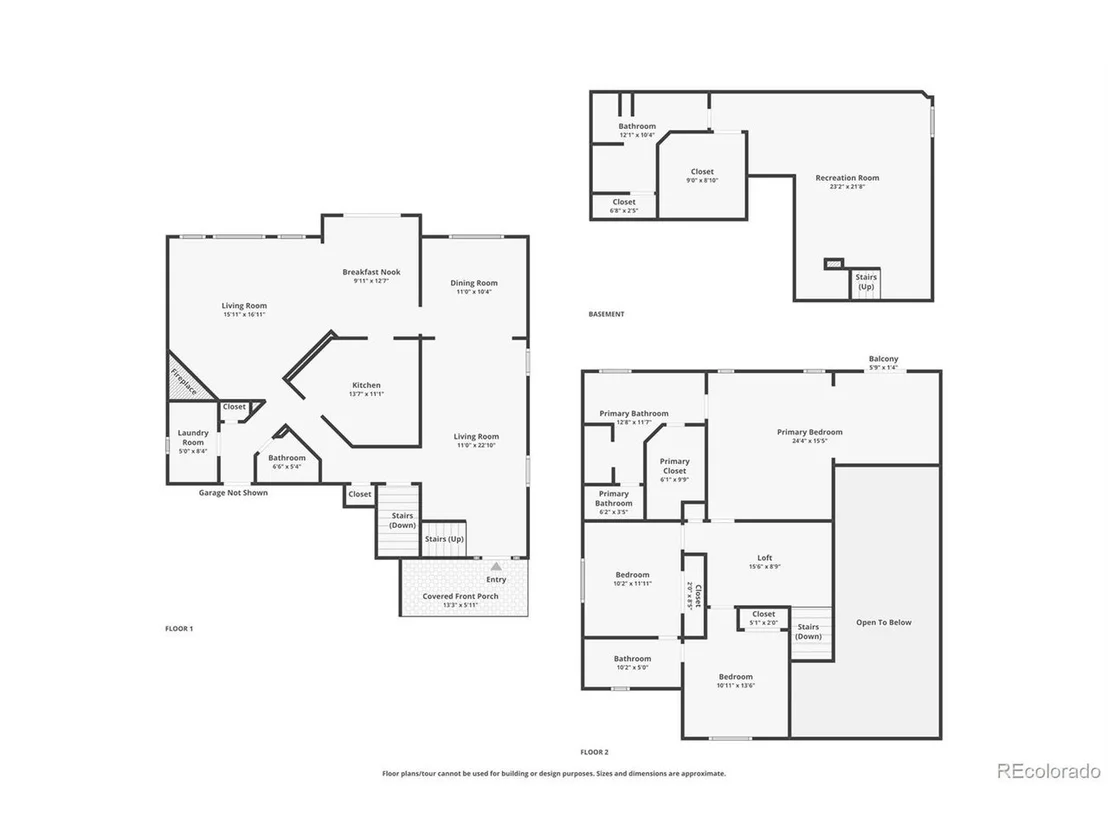
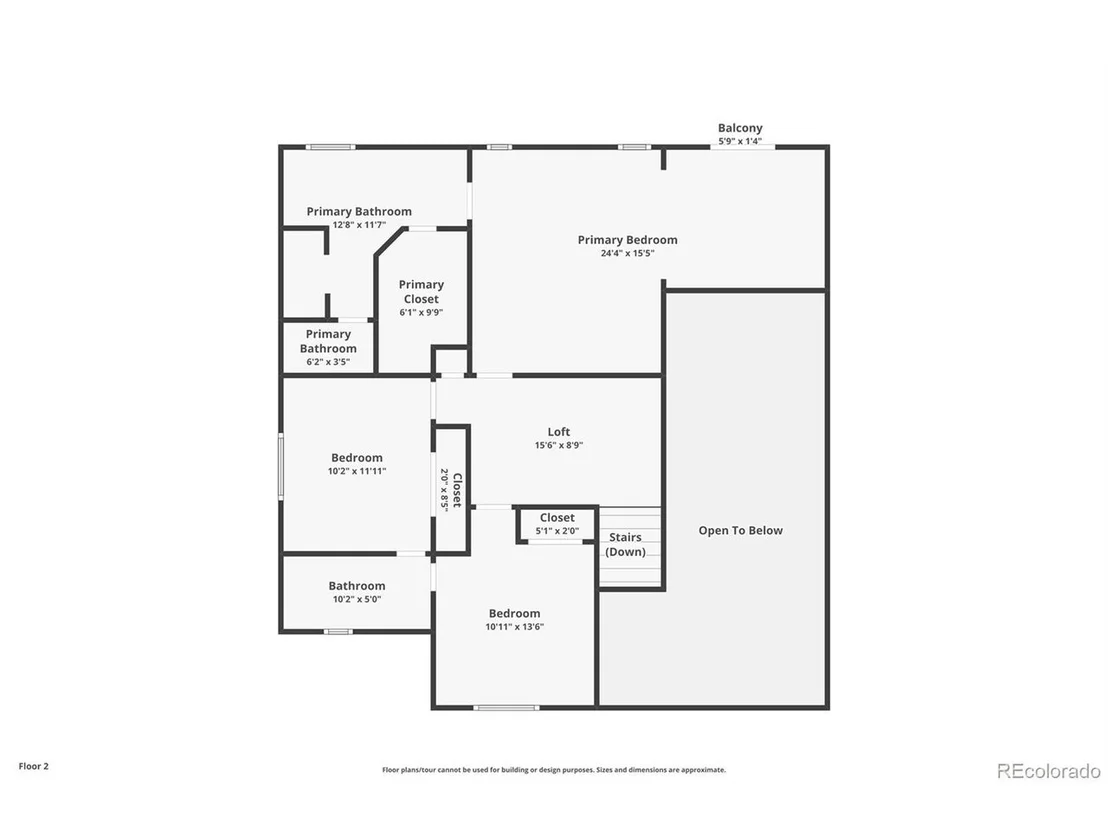
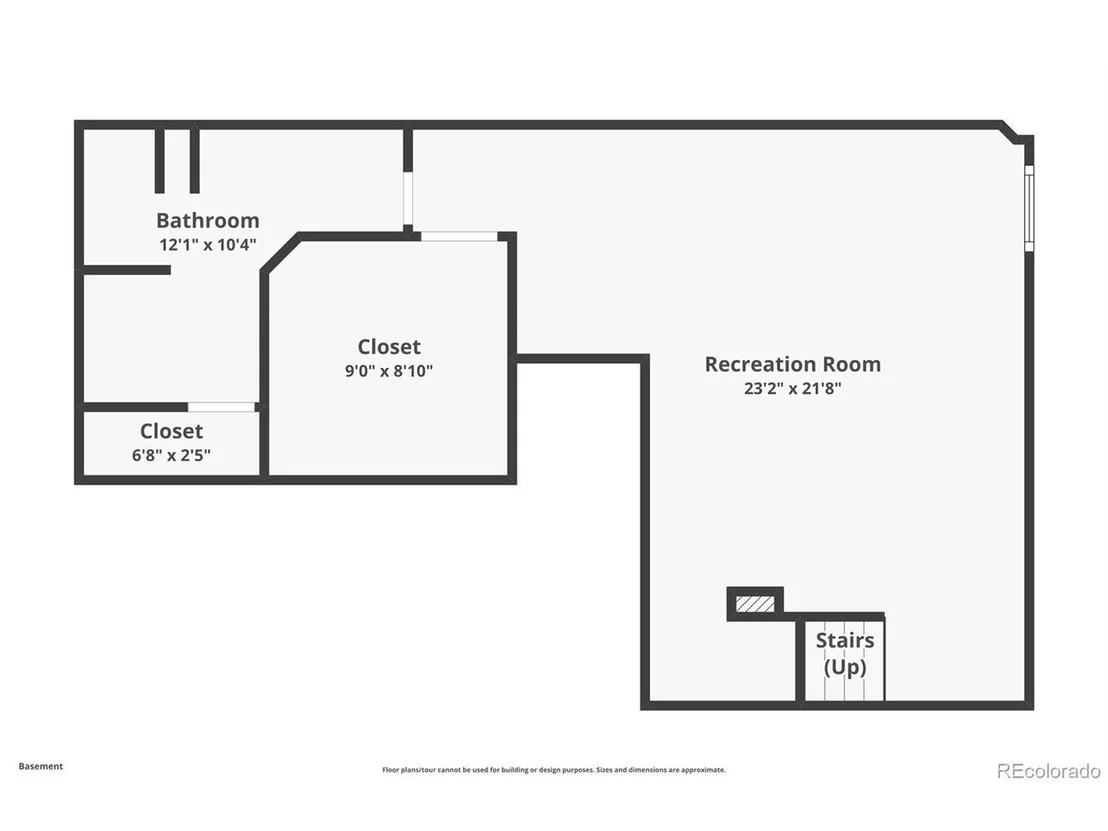
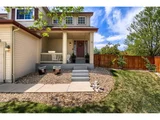
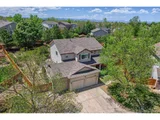
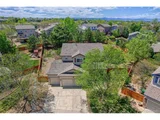
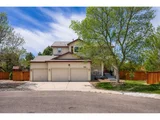
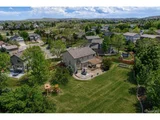
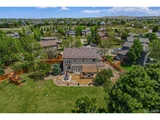
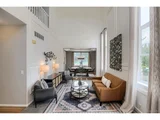
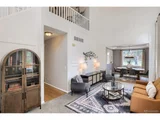
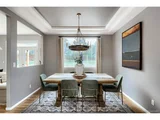
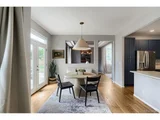
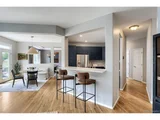
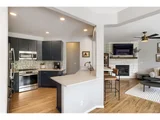
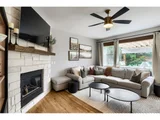
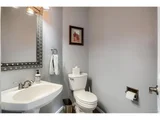
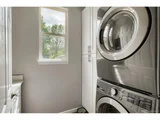
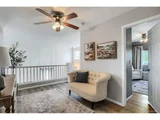
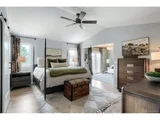
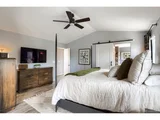
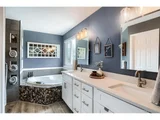
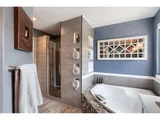
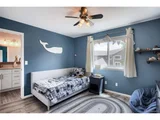
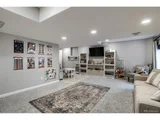
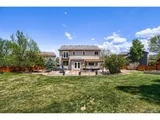
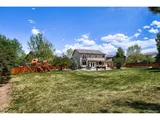
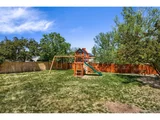
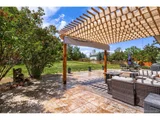
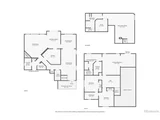
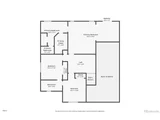
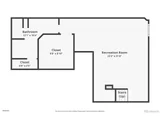
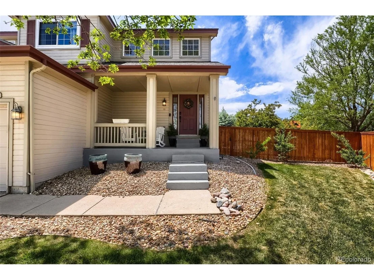
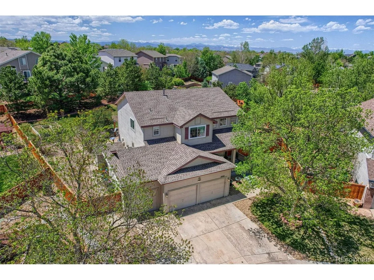
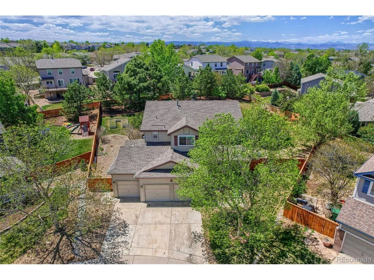
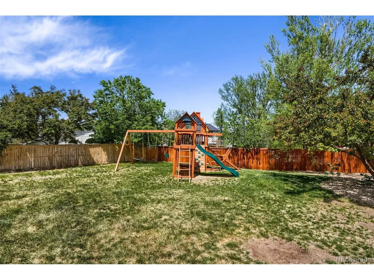
THE LARGEST BACKYARD IN THE NEIGHBORHOOD on nearly half an acre in a quiet cul-de-sac creates an outdoor setting that is almost impossible to find. This extraordinary property combines space, luxury, and nearly $200,000 in upgrades, offering over 3,000 square feet of beautifully updated living space with 4 bedrooms, 4 bathrooms, and incredible indoor-outdoor living. From the moment you step inside, you are welcomed by soaring ceilings, abundant natural light, refinished hardwood floors, recessed lighting, and elegant wainscoting accents that create a warm yet elevated atmosphere. The updated kitchen is a true centerpiece, featuring brand-new appliances, sleek quartz countertops, modern finishes, and generous storage for everyday living and entertaining. The spacious primary suite serves as a private retreat with a cozy sitting nook showcasing a stunning tongue-and-groove ceiling, custom shelving, and French doors opening to a Juliet balcony overlooking the MASSIVE backyard. The primary bathroom has been tastefully updated with a new vanity, updated mirrors, and stylish barn door. Additional bathrooms have also been renovated, including an updated Jack-and-Jill vanity and remodeled basement bathroom. The expansive basement offers incredible flexibility for guests, entertaining, or multigenerational living with fresh paint, new carpet, and its own renovated full bathroom. Major upgrades throughout the home include brand-new windows, new roof, new sump pump, new water heater, replaced window wells, updated fencing, and new washer and dryer. Step outside into a backyard oasis featuring resurfaced stamped concrete, a brand-new pergola, playground, and seamless indoor-outdoor flow from the newly installed French doors. Additional highlights include an updated brick fireplace, new laundry shelving and utility sink, and an oversized 3-car garage with lofted storage space. Located within walking distance to award-winning schools plus community pool, parks, and playgrounds.
Unit Size
2,866 Ft²
Days on Market
-
Land Size
0.44 acres
Price per sqft
$297
Property Type
House
Property Taxes
$481
HOA Dues
$275
Year Built
1997

Listed By

Michael DeAquino
Thrive Real Estate Group

Payment Calculator

Cap Rate Calculator

Last updated: 2 days ago (REcolorado MLS #IRE1930620)

Price History

Date / Event Date Event Price
Nov 20, 2026 Price Decreased $850,000
↓ $15K (1.7%)
Price Decreased
Nov 7, 2026 Price Decreased $865,000
↓ $10K (1.1%)
Price Decreased
Aug 6, 2026 Price Decreased $875,000
↓ $25K (2.8%)
Price Decreased
Jun 18, 2026 Price Decreased $899,900
↓ $25K (2.7%)
Price Decreased
Jun 4, 2026 Price Decreased $925,000
↓ $25K (2.6%)
Price Decreased
Show More

Property Highlights

Garage
Air Conditioning
Fireplace
Parking Details
Has Garage
Parking Features: Attached
Garage Spaces: 3
Interior Details
Half Bathrooms: 1
Full Bathrooms: 2
Interior Features: Cathedral Ceiling(s), Open Floorplan, Pantry, Walk-In Closet(s), Kitchen Island, Jack & Jill Bathroom
Appliances: Self Cleaning Oven, Dishwasher, Refrigerator, Washer, Dryer, Microwave, Freezer, Disposal, Fire Alarm
Has Fireplace
Fireplace Features: Family Room, One
Basement: Partially Finished, Crawl Space, Daylight, Sump Pump
Exterior Details
Square Footage: 2866
Square Footage Source: $0
Year Built: 1997
Levels: Two
Window Features: Window Coverings
Construction Materials: Frame, Vinyl Siding
Patio and Porch Features: Patio
Lot Features: Cul-De-Sac, Outbuildings, House Faces East, Gutters
Lot Size Area: 19166.4
Lot Size Units: Square Feet
Lot Size Acres: 0.44
Lot Size Square Feet: 19166.4
Water Source: Public
Financial Details
Tax Annual Amount: $5,776
Utilities Details
Cooling Type: Central Air, Ceiling Fan(s), Attic Fan
Heating Type: Forced Air
Sewer : Public Sewer
Location Details
HOA/Condo/Coop Fee Includes: Trash
HOA/Condo/Coop Amenities: Spa/Hot Tub
HOA Fee: $275
HOA Fee Frequency: Quarterly

Building Info

Overview

    General

  • Year Built: 1997
  • Effective Year Built: 2017
  • Building Count: 1
  • Total Rooms: 4
  • Bedroom Count: 3
  • Bathroom Count: 3
  • Full Bathrooms: 3
  • Partial Bathrooms: 3
  • Building Condition: 3
  • Building Quality: 7
  • Construction Type: 6
  • Building Style: 28
  • Exterior Walls Type: 19
  • Interior Walls Type: 3
  • Roof Shape Type: 1
  • Roof Cover Type: 3
  • Floor Count: 200
  • Living Units: 1
  • Floor Cover: 3
  • Basement Type: 6
  • Basement Area: 755
  • Garage Type: 7
  • Garage Square Area: 484
  • Parking Space Count: 2
  • Patio Type: 20
  • Porch Type: 8
  • Pool Type: 0
    Dimensions

  • Lot Size Square Feet: 19,297
  • Total Building Area: 3,001
  • Gross Building Area: 3,001
  • Building Area: 2,812
  • Building Area Measurement: L

    Heating and Cooling

  • Fireplace Count: 1
  • Air Conditioning: 1
  • Heating: 3
  • Heated Square Feet: 2,812
  • Heating Fuel Type: 0

    Utilities

  • Sewer System: 0
  • Water Service: 0

Building

  • Building Type: 0
  • Property Class: R
  • Subdivision: INTRAVEST 320
  • Land Acres: 0000000443
  • Standard Land Use Code: 1001
  • County Land Use Code: 1112
  • Legal Description 1: LOT 15 INTRAVEST 320 FILING #1D. 0.443 AM/L

Neighborhood

  • School District Name: Douglas County School District RE-1
  • Census Tract: 014144

Zoning

  • Zoning: PDU

Geography

  • Assessors Map Reference: 242-A
  • Account Number: R0391408
  • Parcel: 0391408
  • Block: 10
  • Lot: 15
  • Meridian: SEC 17 TWN 06S RNG 67W QTR SW
  • Municipality: DOUGLAS COUNTY RE 1
  • Latitude: 39.5266
  • Longitude: -104.92

    Address

  • Full Address: 5941 Panther Holw
  • Address - House Number: 5941
  • Address - Street Name: Panther
  • Address - Suffix Type: Holw
  • State: CO
  • City Name: Lone Tree
  • Carrier Code: R013
  • 4-Digit Zip Code: 9545
  • Zip Code: 80124

Valuation

    Tax

  • Total Area: 3,001
  • Tax Year: 2022
  • Tax Amount: $407,580
  • Initial Tax Delinquent Year: 2019
  • Tax Rate Code Area: 3488

    Appraisal Valuation

  • Standard Deviation: 0.0523
  • Valuation Date: Jul 26, 2023
  • Confidence Score: 99
  • Final Value: 901,032
  • High Value: 948,221
  • Low Value: 853,842

    Market Valuation

  • Market Total Value: $578,431
  • Market Land Value: $137,254
  • Market Improvement Value: $441,177

    Assessments Valuation

  • Assessed Year: 2022
  • Assessed Total Value: $40,200
  • Assessed Land Value: $9,540
  • Assessed Improvements Value: $30,660

    Sales

  • Current Sale Contract Date: Jul 19, 2023
  • Current Sale Recording Date: Jul 20, 2023
  • Current Sale Price:
  • Current Sale Document Type: 71
  • Current Sale Input Document Number: 30890
  • Previous Sale Recording Date: Jul 20, 2023
  • Previous Sale Contract Date: Jul 19, 2023
  • Previous Sale Amount: $875,000
  • Previous Sale Document Type: 71
Data used for valuation calculations is provided by RealtyHop, and other third party sources

Comparables

Unit
Status
Type
Beds
Baths
ft²
Price/ft²
Asking Price
Listed On
Closing Price
Sold On
HOA + Taxes

About Highlands Ranch


Similar Homes for Sale

Currently no similar homes around

Nearby Rentals


Frequently Asked Questions

When was property at 5941 Panther Hollow built and last sold?
The property at 5941 Panther Hollow was built in 1997 and last sold on Jul 19, 2023 for $875,000.
How much is this home worth?
The estimated value of the home located at 5941 Panther Hollow is $860,339.
What are some comparable homes to 5941 Panther Hollow?
There are currently no comparable homes to 5941 Panther Hollow.