


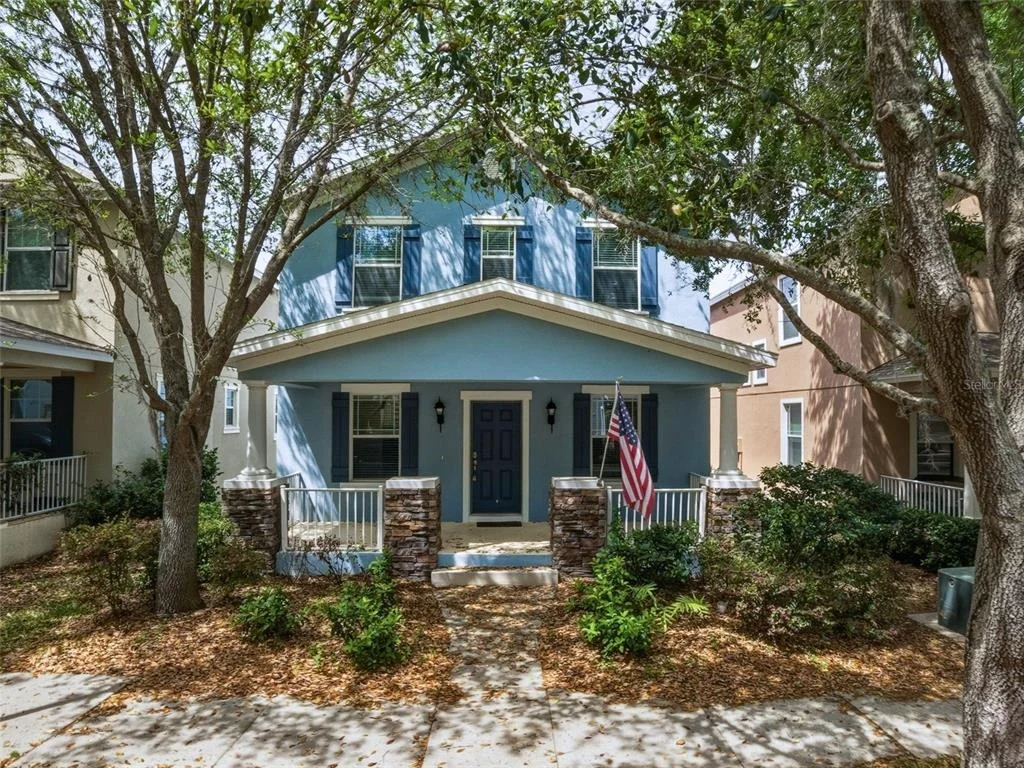
5941 BEACONPARK STREET


About This Property
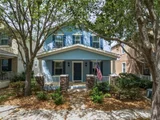
From the moment you arrive, the home's inviting Southern-style front porch and manicured setting create a lasting first impression. Inside, a thoughtfully designed floor plan unfolds, blending timeless architectural details with modern functionality. The heart of the home is a beautifully appointed kitchen featuring granite countertops, 42" maple cabinetry with crown molding, stainless steel appliances, and a gas range, seamlessly opening to an expansive great room and casual dining area-ideal for both refined entertaining and everyday living. Additional design elements such as art niches and ceiling fans throughout enhance both style and comfort.
The main-level owner's suite offers a private retreat, complete with a spacious walk-in closet and a spa-inspired bath featuring Corian countertops, maple cabinetry, a soaking tub, and separate shower. A convenient downstairs powder bath with Corian countertop adds functionality for guests. Upstairs, a second luxurious suite, additional bedrooms with walk-in closets, and a generous loft provide exceptional flexibility, while secondary bathroom feature tub/shower combinations for added convenience. Luxury vinyl plank flooring extends throughout all bedrooms, loft, and the carriage house apartment, creating a cohesive and modern aesthetic.
A standout feature of this property is the detached studio apartment above the garage, complete with its own private entrance and full bath with tub/shower combo-perfectly suited for extended stays, creative space, or income potential. The covered breezeway and lanai create a seamless indoor-outdoor flow, ideal for both relaxation and entertaining.
Thoughtfully enhanced with a series of recent capital improvements, the home showcases a new roof (Dec 2024), upgraded main HVAC system (June 2025), freshly completed designer interior paint (March 2026 with warranty), and upgraded luxury vinyl flooring (March 2026). A newer refrigerator (April 2025) and an active Choice Home Warranty through June 2029 further elevate the home's turnkey appeal, offering both refined style and long-term peace of mind.
As a resident of FishHawk Ranch, enjoy a resort-inspired lifestyle with access to miles of scenic trails, multiple pools and aquatic centers, fitness facilities, tennis and basketball courts, parks, playgrounds, and the vibrant Park Square-just moments away. Top-rated schools, dining, and everyday conveniences are all within close proximity, creating a lifestyle of effortless luxury.
This is more than a home-it is a statement of comfort, sophistication, and elevated living in one of the area's most desirable communities.
Payment Calculator
Your Estimated Monthly Payment
Cap Rate Calculator
What does this mean?
Based on our analysis, the cap rate of this property is 1.25%. A negative cap rate indicates that the property might not be feasible as an income-producing asset. The median cap rate for a near zip code 11238 is 4.23%.
How much can I actually make?
Actual monthly rental income may vary between $4,760 and $7,140 depending on unit-specific characteristics. You can change the amount using the slider to further explore.
How is cap rate calculated?
Cap Rate = Net Operating Income (NOI) / Property Asset Value.
When calculating the cap rate, we assume 100% occupancy. Leverage (mortgage) is not considered.
Cap Rate provided by RealtyHop and RentHop, learn more about cap rate here.
Price History

Property Highlights
Building Info
Comparables
Status
Price/ft²
Listed On
Sold On
About Fishhawk
Similar Homes for Sale
Currently no similar homes aroundNearby Rentals

RE/MAX REALTY UNLIMITED
Last Updated: 5 months ago
Data Source: Stellar MLS, MLS# TB8492843
 Your Privacy Choices
Phone: 425-283-2930
Address: 335 Madison Avenue, New York, NY 10017