Check Availability
Union 30512
594 Summit Trace
$775,000
● House - For Sale

594 Summit Trace

Blairsville, GA 30512
bedrooms
3 Beds
bathrooms
3 Baths, 1 Half Bath
square feet
3,538 Ft²
$4,072
Est. Monthly
$13
HOA / Fees

About This Property

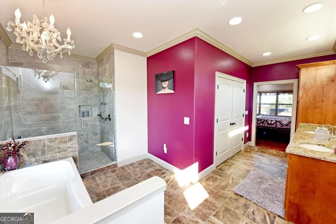
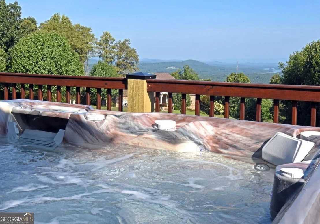
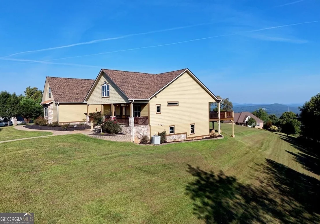
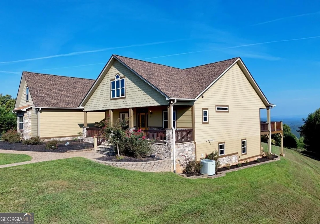
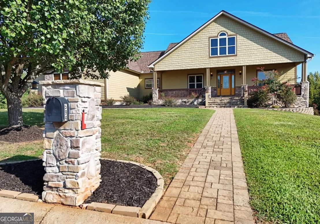
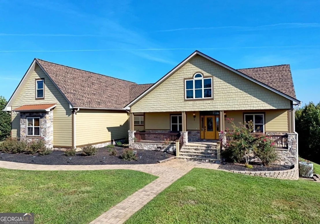
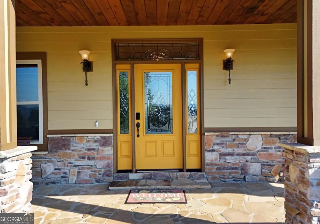
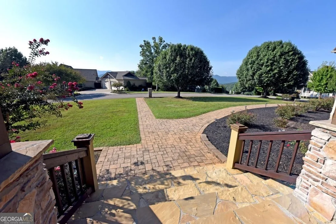
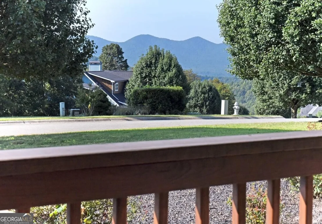
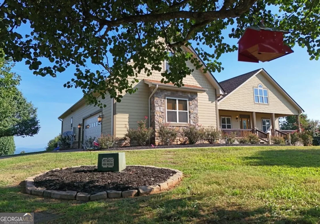
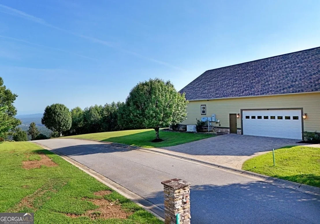
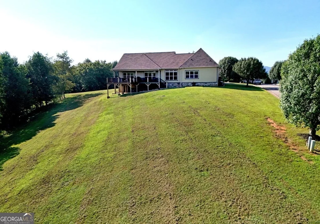
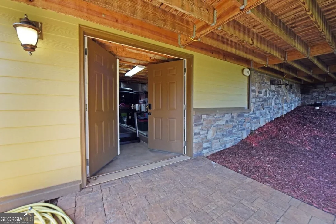
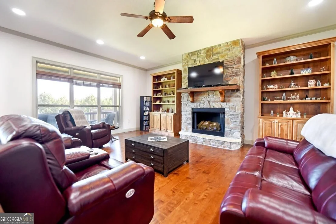
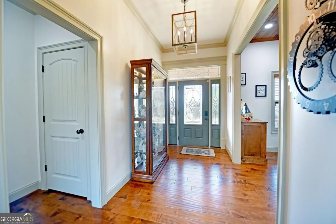
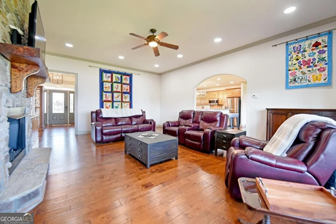
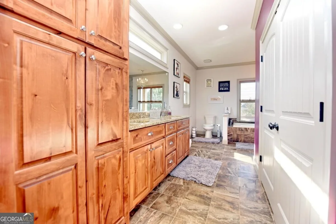
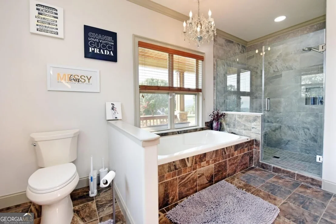
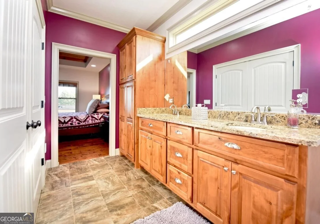
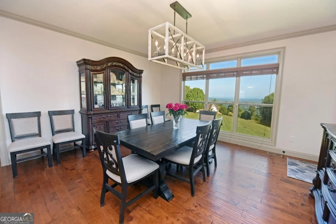
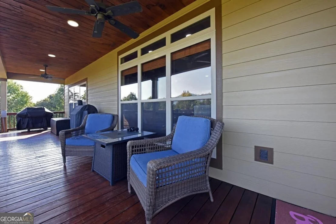
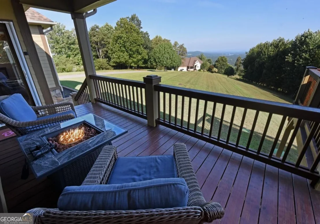
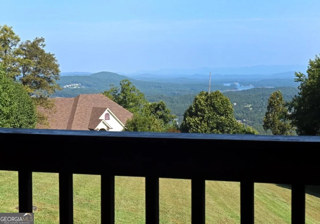
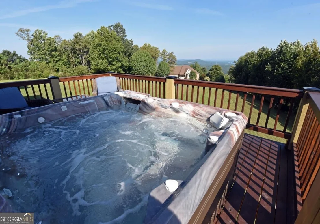
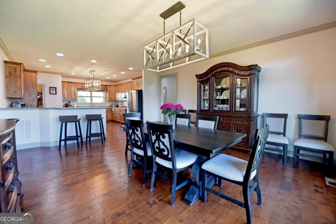
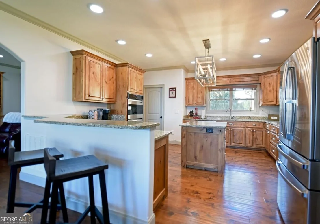
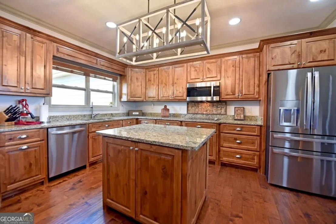
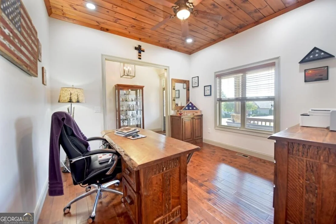
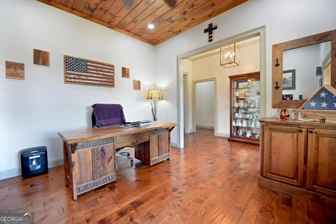
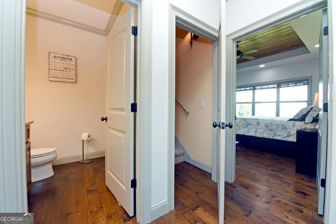
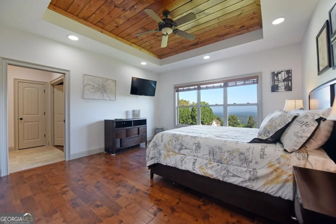
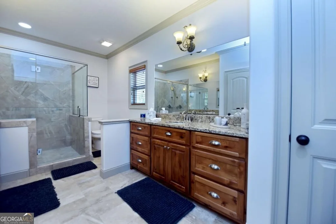
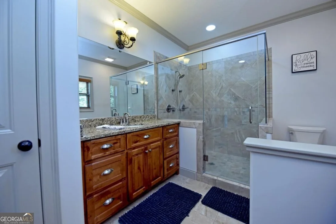
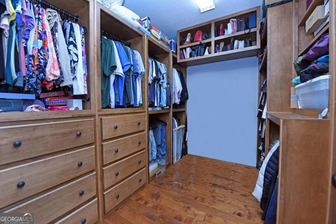
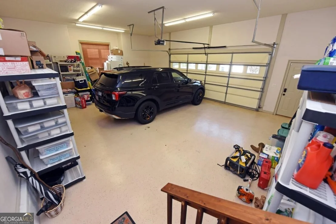
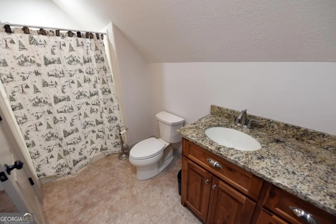
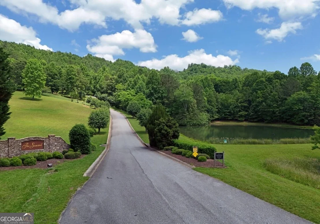
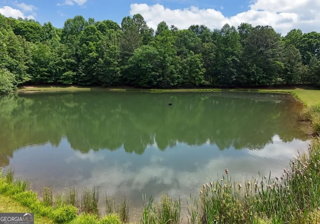
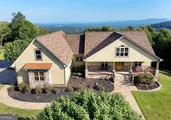
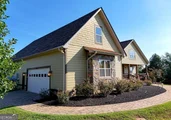
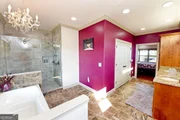
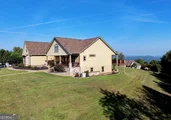
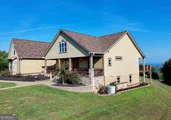
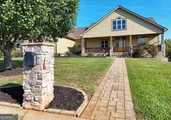
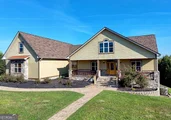
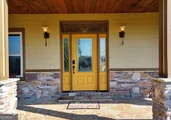
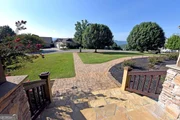
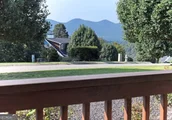
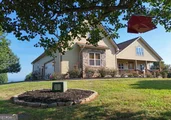
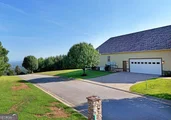
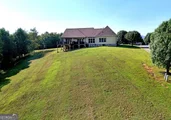
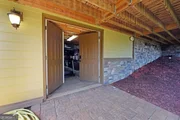
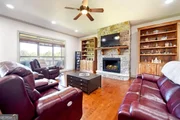
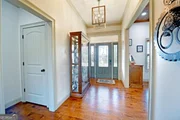
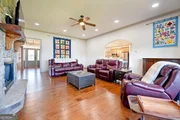
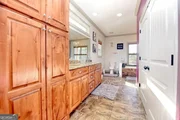
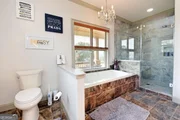
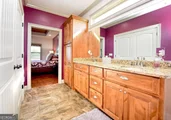
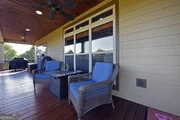
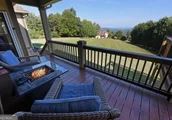
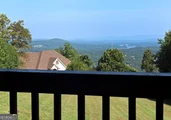
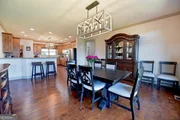
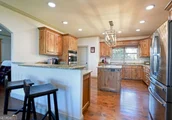
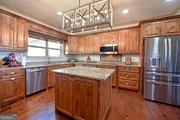
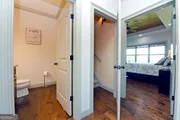
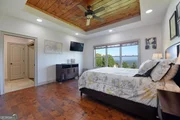
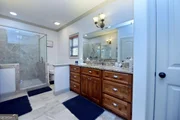
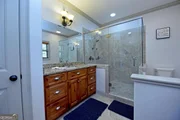
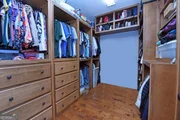
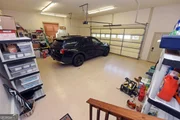
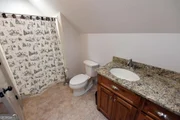
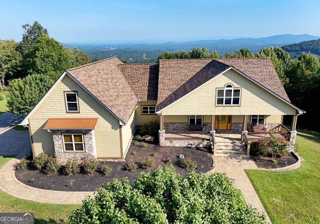
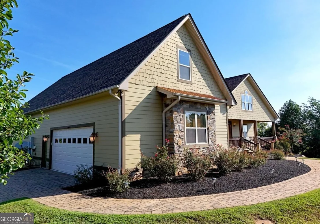
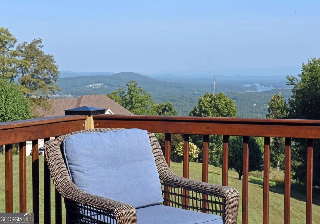
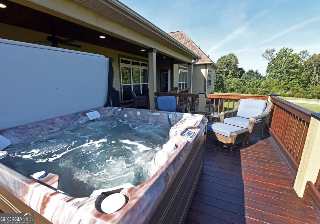
Top of the Summit!  This beautiful Custom 3BR/3.5 home is at the highest elevation in the community and is not a "CLIFF HANGER"!!! Gardeners welcome!  Easy paved access from Hwy 515.  This amazing home features Elevated quality throughout.  Beautifully installed paver parking and paver walkway leads to the stone steps and stone floored covered porch.  Views all around. This home will not disappoint. High ceilings throughout wi/ architectural features such at T&G wood ceilings , bevelled sheetrock corners, arches, custom closet systems, spa- styled jetted showers,  deep soaking tub, crown molding, all LED lighting, and so much more. All 3 bedrooms have ensuite bathrooms and large closets. The Great Room boasts beautiful built-in shelving systems flanking the gas log fireplace. The kitchen is a chef's dream w/ granite  counter space galore, large working island, elevated breakfast bar seating, Dbl ovens, walk-in pantry and many banks of drawers for all your kitchen supplies.  3 Zoned Dual Fuel HVAC. Whole house Generator. 2 car garage. The back porch is half open to a deck with the Hot Tub.  Pavers lead you to the exterior-access partial basement that is 36x15 and provides excellent dry storage or would be a fabulous workshop! This home exudes pride of ownership.  Make your appointment today.
Unit Size
3,538 Ft²
Days on Market
46 days
Land Size
1.01 acres
Price per sqft
$219
Property Type
House
Property Taxes
$253
HOA Dues
$13
Year Built
2014

Listed By

Mindy Allen
Mindy Allen
Re/Max Town & Country

Payment Calculator

Cap Rate Calculator

Last updated: 2 months ago (GAMLS #10848812)

Price History

Date / Event Date Event Price
Sep 17, 2026 Listed by RE/MAX Town & Country $775,000
Listed by RE/MAX Town & Country
Sep 4, 2019 No longer available -
No longer available
Aug 1, 2019 Sold
Sold
Jun 6, 2019 Listed by RE/MAX Town & Country $460,000
Listed by RE/MAX Town & Country
Jun 10, 2014 Sold
Sold

Property Highlights

Garage
Fireplace
Parking Details
Has Garage
Parking Features: Attached, Garage, Kitchen Level
Interior Details
Half Bathrooms: 1
Full Bathrooms: 3
Interior Features: Central Vacuum, Tray Ceiling(s), Walk-In Closet(s), Master On Main Level, Separate Shower, Split Foyer, Two Story Foyer
Appliances: Cooktop, Dishwasher, Dryer, Gas Water Heater, Microwave, Refrigerator, Washer, Oven (Wall)
Flooring Type: Carpet, Hardwood, Tile
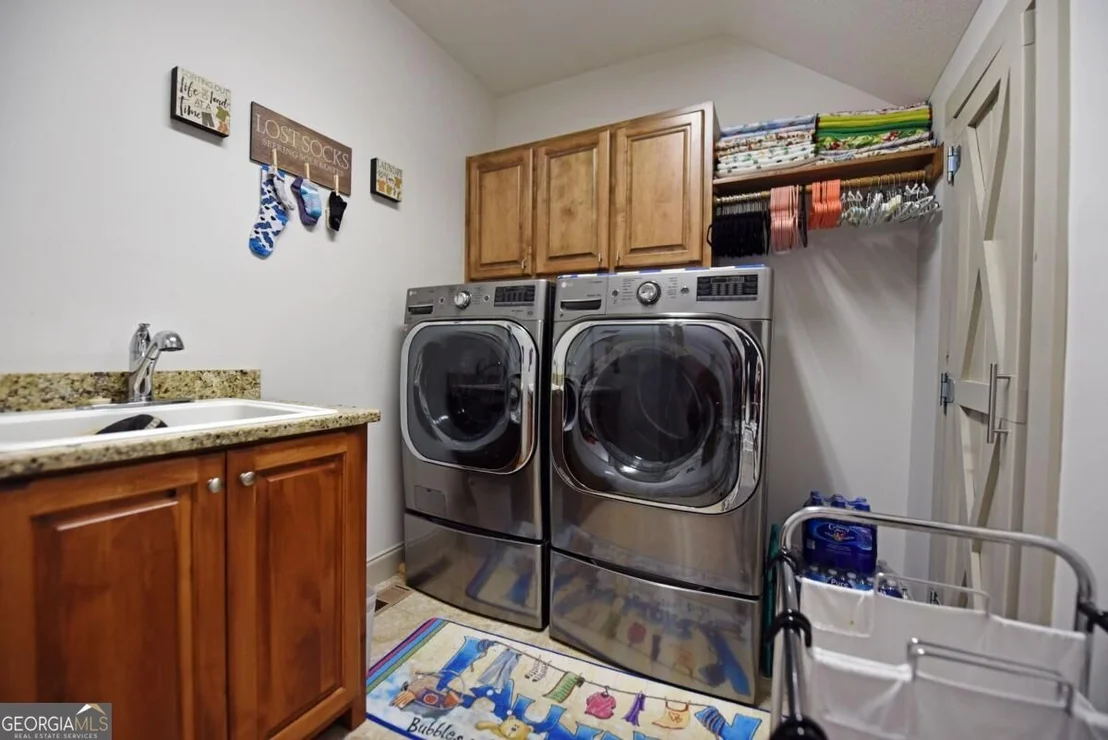
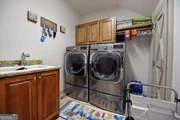
Laundry Features: In Mud Room
Has Fireplace
Fireplace Features: Gas Log
Fireplaces: 1
Basement: Crawl Space, Exterior Entry, Partial, Unfinished
Exterior Details
Square Footage: 3538
Square Footage Source: $0
Property Condition: Resale
Architectural Style: Craftsman, Ranch
Year Built: 2014
Levels: One and One Half
Window Features: Double Pane Windows, Window Treatments
Construction Materials: Concrete, Stone
Patio and Porch Features: Deck, Patio
Pool Features: Hot Tub
Lot Features: Level
Lot Size Area: 43995.6
Lot Size Units: Square Feet
Lot Size Acres: 1.01
Lot Size Square Feet: 43995.6
Water Source: Public
Financial Details
Tax Annual Amount: $3,040
Utilities Details
Cooling Type: Ceiling Fan(s), Heat Pump
Heating Type: Heat Pump, Propane, Dual
Sewer : Septic Tank
Location Details
HOA/Condo/Coop Fee Includes: Maintenance Grounds, Other
HOA Fee: $150
HOA Fee Frequency: Annually

Building Info

Overview

    General

  • Year Built: 2014
  • Effective Year Built: 2014
  • Total Rooms: 5
  • Bedroom Count: 3
  • Bathroom Count: 3
  • Full Bathrooms: 3
  • Partial Bathrooms: 3
  • Building Condition: 6
  • Building Quality: 0
  • Construction Type: 0
  • Building Style: 0
  • Exterior Walls Type: 27
  • Interior Walls Type: 13
  • Roof Shape Type: 1
  • Roof Cover Type: 3
  • Floor Count: 100
  • Floor Cover: 15
  • Basement Type: 7
  • Basement Area: 576
  • Garage Type: 7
  • Garage Square Area: 827
  • Parking Space Count: 0
  • Patio Type: 0
  • Porch Type: 8
  • Pool Type: 0
  • Location Influence Type: 13

    Dimensions

  • Lot Size Square Feet: 43,996
  • Lot Size Frontage Feet: 0
  • Total Building Area: 2,998
  • Building Area: 2,998
  • Building Area Measurement: E

    Heating and Cooling

  • Fireplace Count: 1
  • Air Conditioning: 1
  • Heating: 3
  • Heated Square Feet: 2,998
  • Heating Fuel Type: 0

    Utilities

  • Sewer System: 0
  • Water Service: 0

Building

  • Building Type: 0
  • Property Class: R
  • Subdivision: THE SUMMIT
  • Land Acres: 0000001010
  • Standard Land Use Code: 1001
  • County Land Use Code: 001
  • Legal Description 1: THE SUMMIT LOT 17 LD 9 LL 293

Neighborhood

  • School District Name: Union County School District
  • School Tax School District: COUNTY
  • Census Tract: 000204

Geography

  • Account Number: 23356
  • District: 9
  • Parcel: 039 026 A17
  • Lot: 293
  • Municipality: UNINCORPORATED
  • Latitude: 34.8679
  • Longitude: -84.0547

    Address

  • Full Address: 594 Summit Trce
  • Address - House Number: 594
  • Address - Street Name: Summit
  • Address - Suffix Type: Trce
  • State: GA
  • City Name: Blairsville
  • Carrier Code: R014
  • 4-Digit Zip Code: 3114
  • Zip Code: 30512

Valuation

    Tax

  • Tax Year: 2023
  • Tax Amount: $363,658
  • Tax Rate Code Area: 1

    Appraisal Valuation

  • Standard Deviation: 0.2111
  • Valuation Date: Jan 31, 2024
  • Confidence Score: 71
  • Final Value: 779,375
  • High Value: 943,967
  • Low Value: 614,782

    Market Valuation

  • Market Total Value: $687,900
  • Market Land Value: $40,000
  • Market Improvement Value: $647,900

    Assessments Valuation

  • Assessed Year: 2023
  • Assessed Total Value: $275,160
  • Assessed Land Value: $16,000
  • Assessed Improvements Value: $259,160

    Exemptions

  • Homeowner Exemption: Yes

    Sales

  • Current Sale Contract Date: Aug 01, 2019
  • Current Sale Recording Date: Aug 01, 2019
  • Current Sale Price:
  • Current Sale Document Type: 71
  • Current Sale Input Document Number: 2019-001487
  • Previous Sale Recording Date: Jun 10, 2014
  • Previous Sale Contract Date: Jun 10, 2014
  • Previous Sale Amount: $70,000
  • Previous Sale Document Type: 71
Data used for valuation calculations is provided by RealtyHop, and other third party sources

Comparables

Unit
Status
Type
Beds
Baths
ft²
Price/ft²
Asking Price
Listed On
Closing Price
Sold On
HOA + Taxes

About Union


Similar Homes for Sale

Currently no similar homes around

Nearby Rentals


Frequently Asked Questions

When was property at 594 Summit Trace built and last sold?
The property at 594 Summit Trace was built in 2014 and last sold on Aug 1, 2019 for $447,000.
How much is this home worth?
The estimated value of the home located at 594 Summit Trace is $756,353.
What are some comparable homes to 594 Summit Trace?
There are currently no comparable homes to 594 Summit Trace.