


60
Map

594 Sky High Drive


About This Property
Listed By
Payment Calculator
Your Estimated Monthly Payment
Cap Rate Calculator
What does this mean?
Based on our analysis, the cap rate of this property is 1.25%. A negative cap rate indicates that the property might not be feasible as an income-producing asset. The median cap rate for a near zip code 11238 is 4.23%.
How much can I actually make?
Actual monthly rental income may vary between $4,760 and $7,140 depending on unit-specific characteristics. You can change the amount using the slider to further explore.
How is cap rate calculated?
Cap Rate = Net Operating Income (NOI) / Property Asset Value.
When calculating the cap rate, we assume 100% occupancy. Leverage (mortgage) is not considered.
Cap Rate provided by RealtyHop and RentHop, learn more about cap rate here.
Price History
| Date / Event | Date | Event | Price |
|---|---|---|---|
| Mar 26, 2026 | Listed by Durpo Realty Associates | $799,900 | |
| Listed by Durpo Realty Associates | |||
| Jun 5, 2024 | Sold | ||
| Sold | |||
| Apr 16, 2024 | Listed by Poss Realty | $725,000 | |
| Listed by Poss Realty | |||
| | |||
|
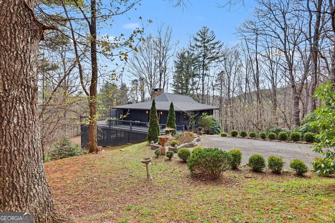
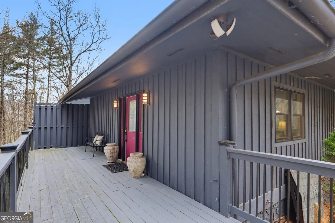
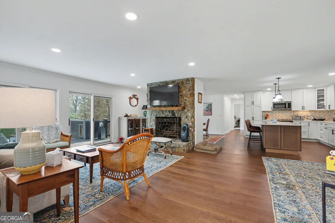
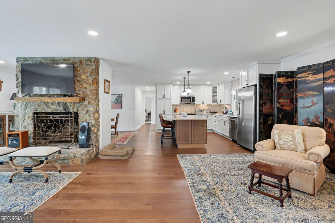
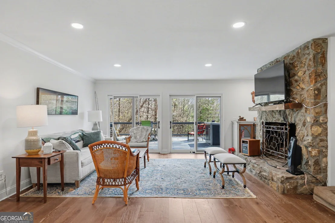
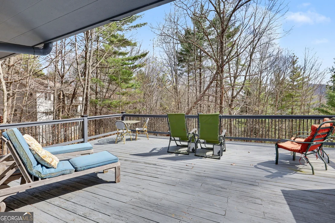
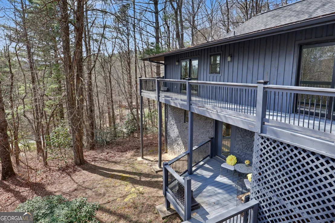
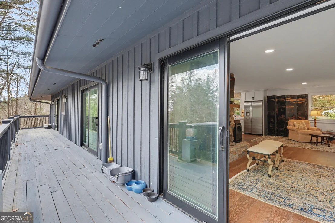
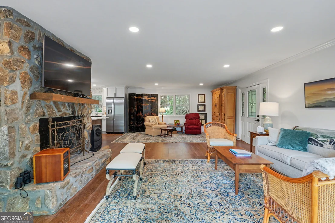
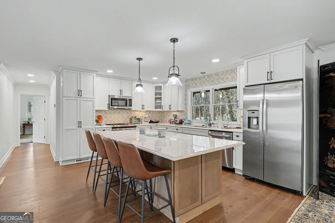
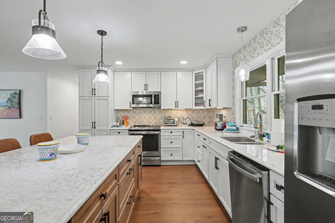
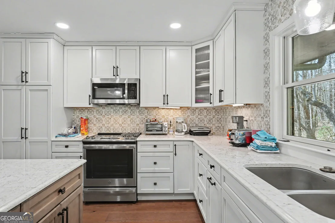
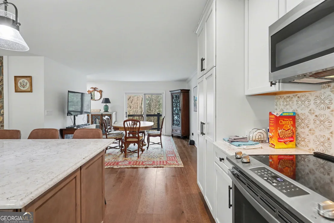
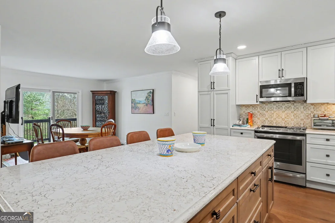
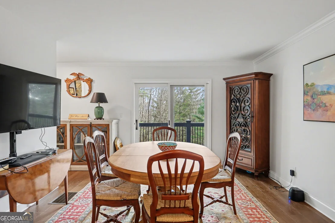
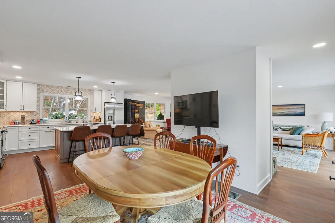
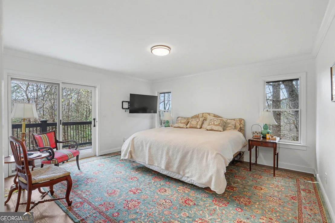
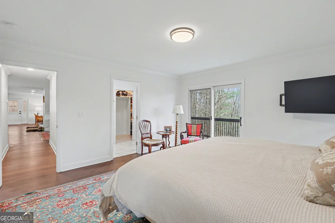
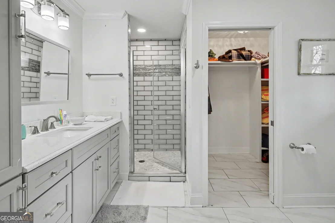
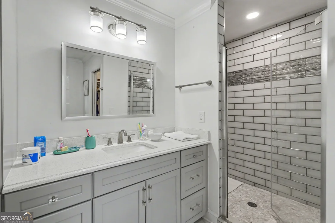
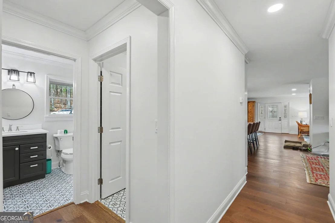
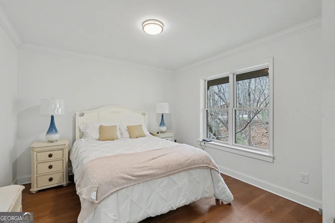
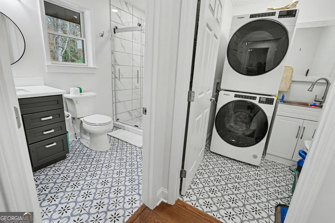
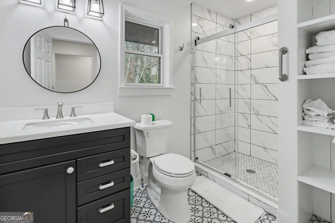
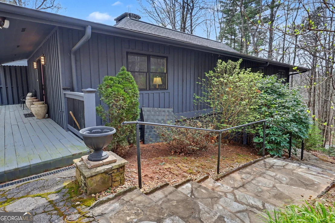
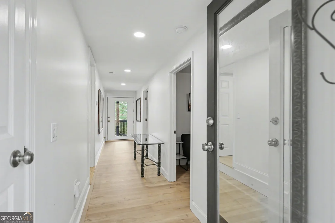
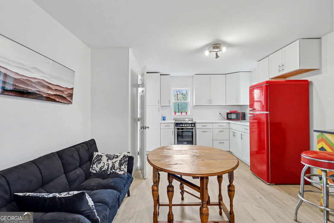
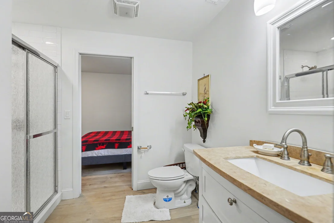
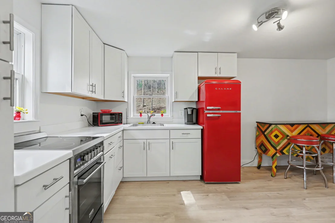
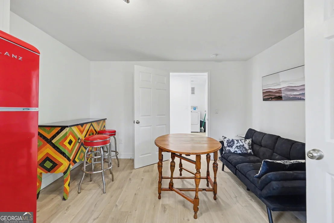
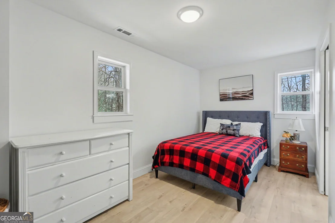
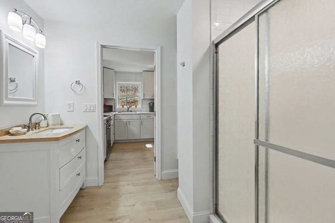
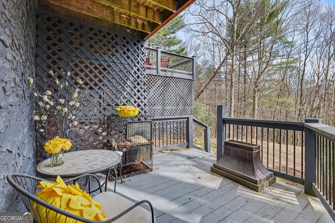
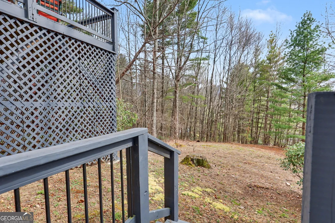
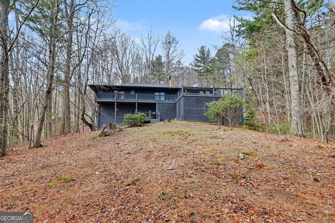
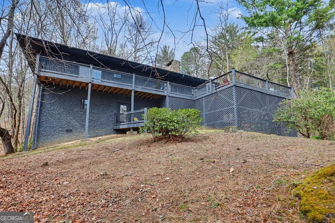
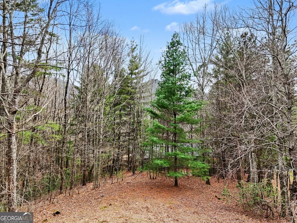
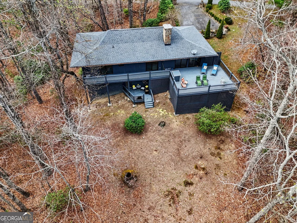
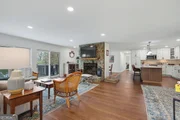
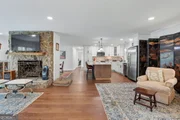
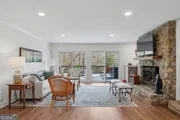
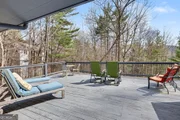
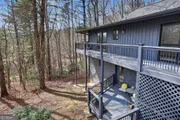
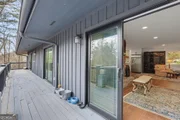
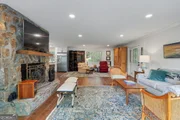
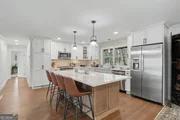
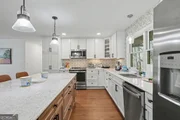
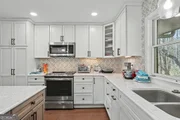
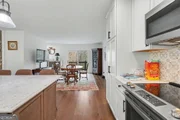
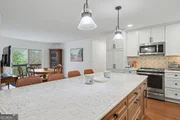
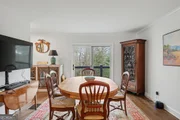
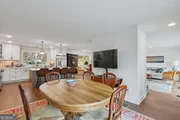
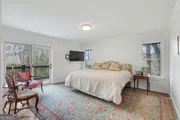
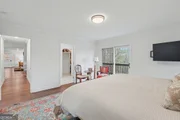
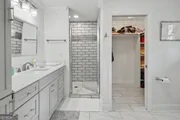
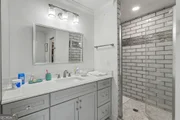
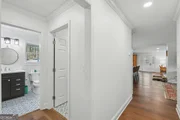
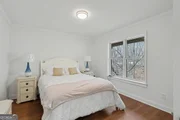
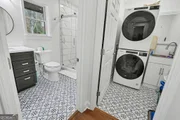
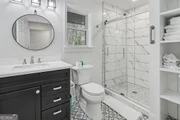
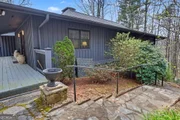
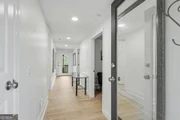
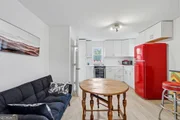
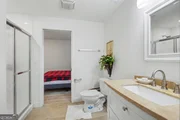
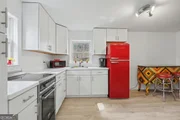
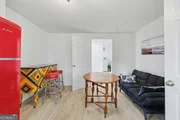
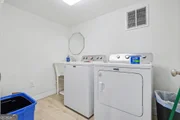
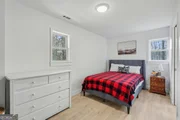
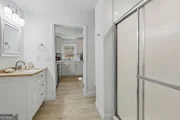
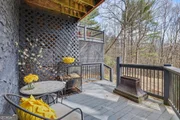
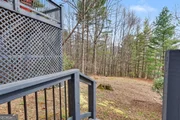
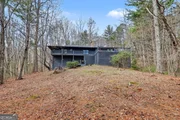
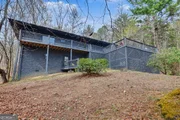
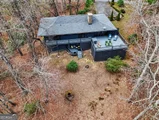
Step into this completely renovated, modern Bungalow/Ranch-style home in highly desirable Sky Valley and be awed by its high-end finishes and easy access. This exquisite gardener's home offers main floor living with plenty of space for entertaining inside and out with over 2300 sq ft. of living space. The Chefs' kitchen glows with beautiful custom Cambria quartz countertops and 8 ft. island, Portuguese tile backsplash, stainless appliances, soft close cabinets and perfectly placed lighting. This home has been totally gutted to the studs and redesigned to create the perfect flow for modern living. New roof, new paint indoors and out provides peace of mind for years. All new Pella windows w/screens provide comfort while four new Pella double-pane sliding glass doors give you access to the massive 25 ft. private deck which wraps around the entire back of this beautiful home. There is a large dining room with seating for many guests and access to the deck. The living room has a massive wood-burning masonry fireplace, French oak flooring throughout, and views of the quiet wooded back yard. The breakfast area with new windows offers bright natural light to enjoy the peace in this tranquil mountain getaway or year-round home. New walls have all been insulated for top efficiency. The main bedroom has Pella sliding glass doors which flow to the deck as well. The main bathroom has a glass tile shower, porcelain marble-look tile floors, new custom lighting and mirrors, and a walk-in closet with pocket door. The Guest BR can be your office and is on main floor with French oak flooring and has access to a full custom-designed bathroom with designer flooring and tile shower. The designer flooring also flows into the separate laundry room with stackable new Whirlpool washer/dryer and new laundry cabinet w/sink. Crown & baseboard molding frames the entire light and airy main living space! Just a few steps outside down the rock stairs you will find a hidden gem. Through a private entrance, the lower level has a separate one-bedroom, one-bathroom apartment with a separate laundry room w/full size washer and dryer and an additional kitchen completely furnished for your guests or visiting family members. The kitchen is decorated with bold red, retro-style refrigerator and dinette table as well as sleek new kitchen cabinets counters and sinks. The guest bedroom has warm natural light and pocket door to a fully updated bathroom with vanity, sink, and all tile shower. The long front to back hallway opens to a private deck overlooking the nearly flat yard waiting for your fire pit gathering spot or new gardens. This oasis is only 17 minutes from Highlands. NC and in the beautiful Sky Valley Golf Course at the base of the mountain. Offered mostly furnished, excluding mirrors, artwork, rugs, accessories, and family heirlooms.
| |||
| Nov 30, 2023 | No longer available | - | |
| No longer available | |||
| Nov 1, 2023 | Listed by RE/MAX of Rabun | $725,000 | |
| Listed by RE/MAX of Rabun | |||
| | |||
|
Step into this completely renovated, modern Bungalow/Ranch-style home in highly desirable Sky Valley and be awed by its high-end finishes and easy access. This exquisite gardener's home offers main floor living with plenty of space for entertaining inside and out with over 2300 sq ft. of living space. The Chefs' kitchen glows with beautiful custom Cambria quartz countertops and 8 ft. island, Portuguese tile backsplash, stainless appliances, soft close cabinets and perfectly placed lighting. This home has been totally gutted to the studs and redesigned to create the perfect flow for modern living. New roof, new paint indoors and out provides peace of mind for years. All new Pella windows w/screens provide comfort while four new Pella double-pane sliding glass doors give you access to the massive 25 ft. private deck which wraps around the entire back of this beautiful home. There is a large dining room with seating for many guests and access to the deck. The living room has a massive wood-burning masonry fireplace, French oak flooring throughout, and views of the quiet wooded back yard. The breakfast area with new windows offers bright natural light to enjoy the peace in this tranquil mountain getaway or year-round home. New walls have all been insulated for top efficiency. The main bedroom has Pella sliding glass doors which flow to the deck as well. The main bathroom has a glass tile shower, porcelain marble-look tile floors, new custom lighting and mirrors, and a walk-in closet with pocket door. The Guest BR can be your office and is on main floor with French oak flooring and has access to a full custom-designed bathroom with designer flooring and tile shower. The designer flooring also flows into the separate laundry room with stackable new Whirlpool washer/dryer and new laundry cabinet w/sink. Crown & baseboard molding frames the entire light and airy main living space! Just a few steps outside down the rock stairs you will find a hidden gem. Through a private entrance, the lower level has a separate one-bedroom, one-bathroom apartment with a separate laundry room w/full size washer and dryer and an additional kitchen completely furnished for your guests or visiting family members. The kitchen is decorated with bold red, retro-style refrigerator and dinette table as well as sleek new kitchen cabinets counters and sinks. The guest bedroom has warm natural light and pocket door to a fully updated bathroom with vanity, sink, and all tile shower. The long front to back hallway opens to a private deck overlooking the nearly flat yard waiting for your fire pit gathering spot or new gardens. This oasis is only 17 minutes from Highlands. NC and in the beautiful Sky Valley Golf Course at the base of the mountain. Offered mostly furnished, excluding mirrors, artwork, rugs, accessories, and family heirlooms. The manager has listed the unit size as 2301 square feet.
| |||

Property Highlights
Building Info
Comparables
Status
Price/ft²
Listed On
Sold On
About Sky Valley
Similar Homes for Sale
Currently no similar homes aroundNearby Rentals

Last Updated: 7 months ago
Data Source: GAMLS, MLS# 10727999
Copyright 2026 GAMLS. All rights reserved.
The listing broker’s offer of compensation is made only to participants of the MLS where the listing is filed.








































 Your Privacy Choices
Phone: 425-283-2930
Address: 335 Madison Avenue, New York, NY 10017