Check Availability
$349,000
● House - For Sale

5939 Baldwin Elm Street

Richmond, TX 77407
bedrooms
4 Beds
bathrooms
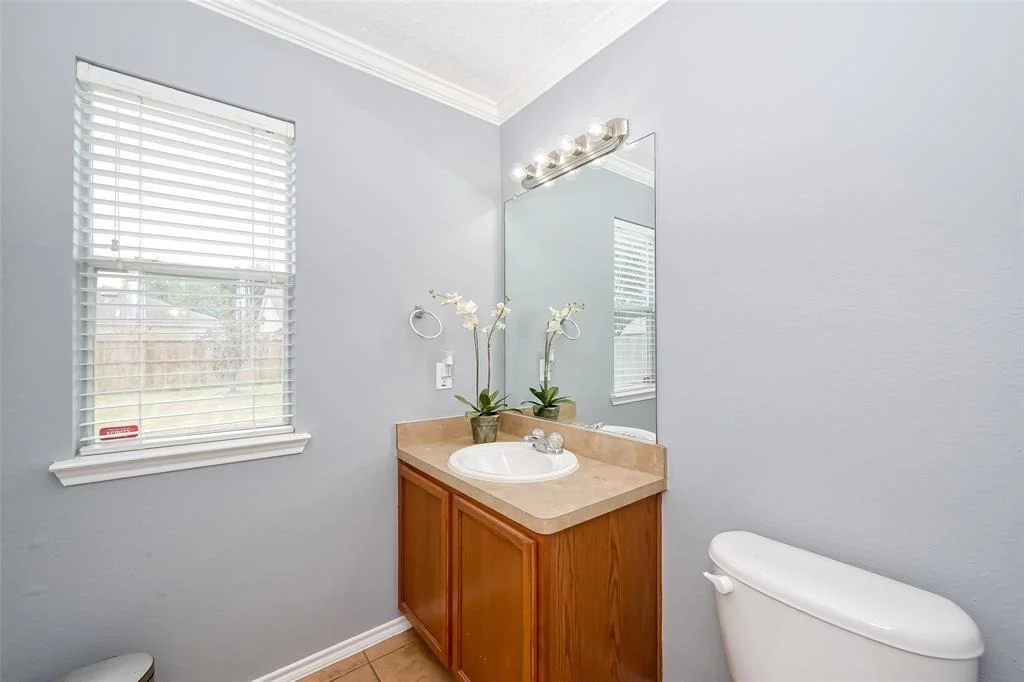
2 Baths, 1 Half Bath
square feet
2,421 Ft²
$2,222
Est. Monthly
$54
HOA / Fees

About This Property

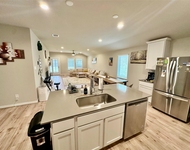
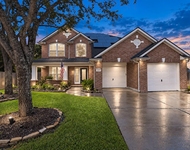
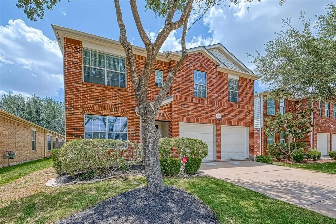
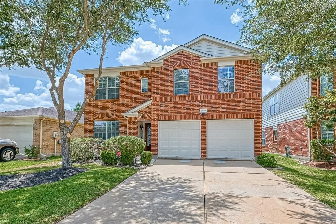
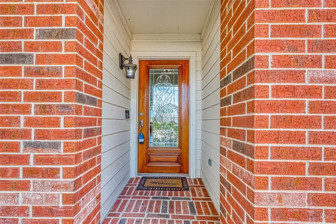
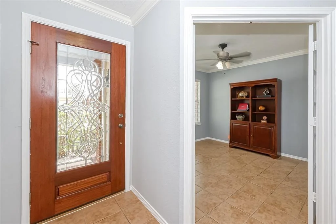
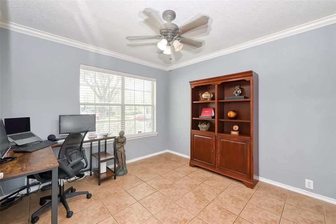
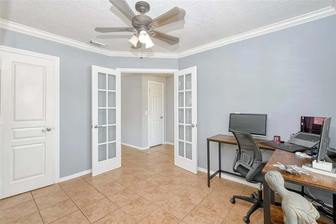
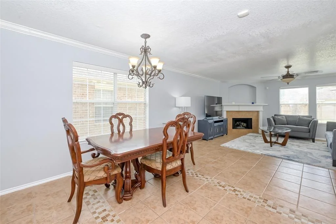
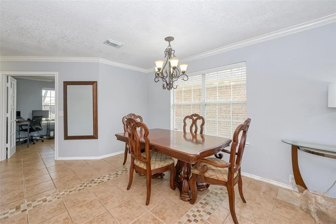
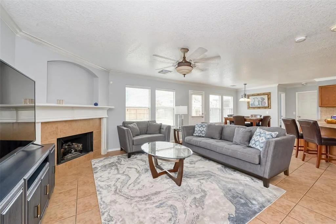
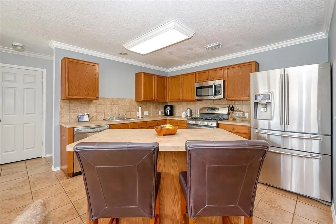
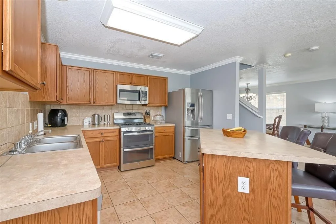
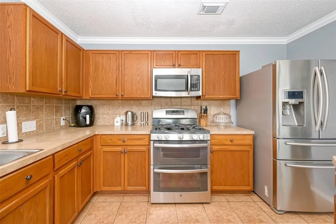
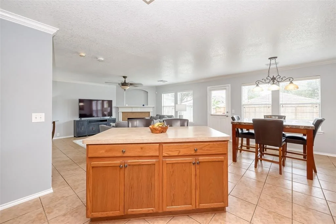
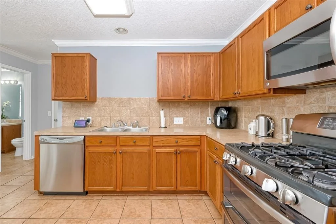
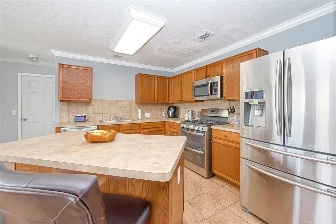
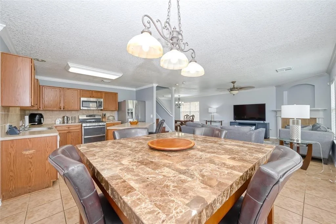
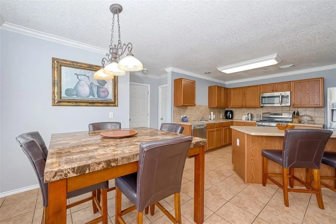
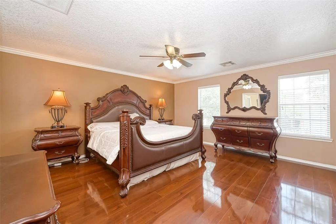
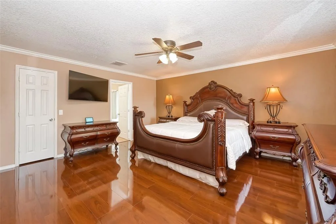
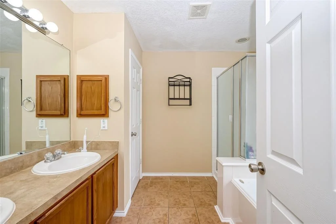
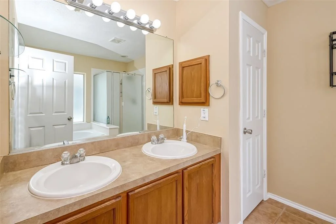
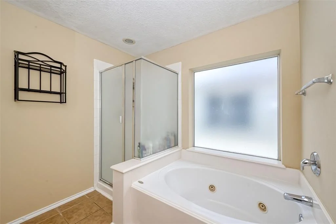
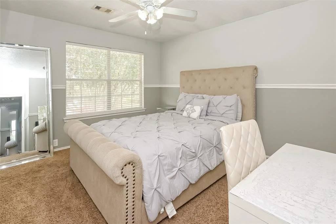
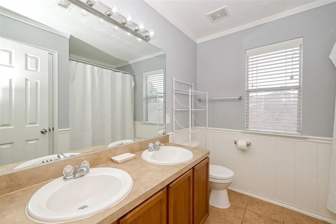
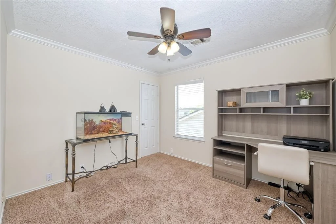
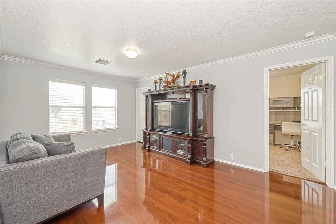
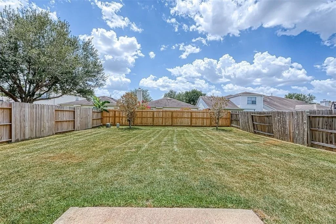
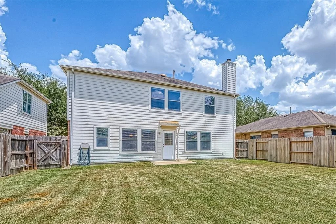
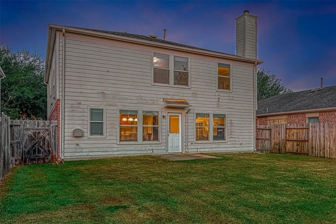
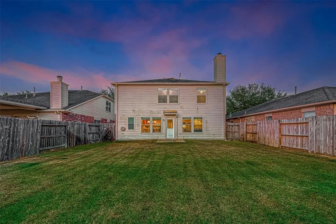
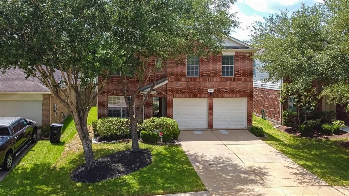
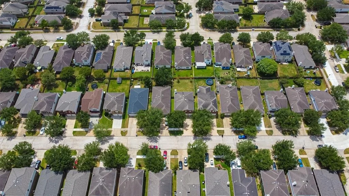
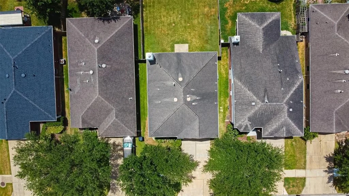
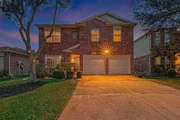
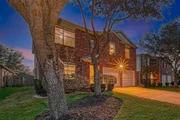
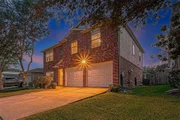
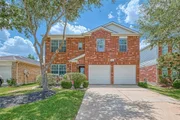
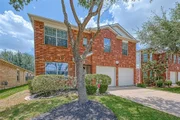
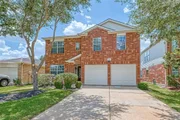
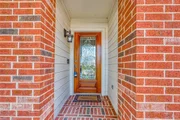
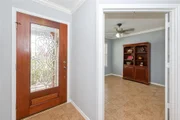
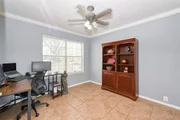
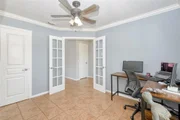
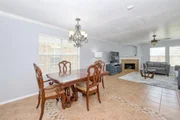
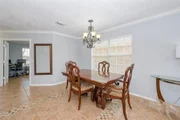
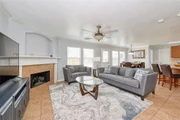
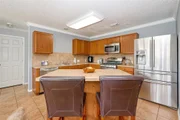
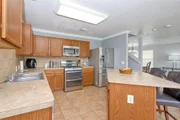
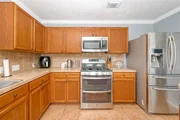
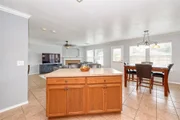
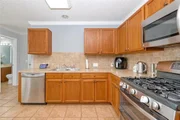
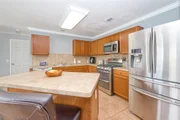
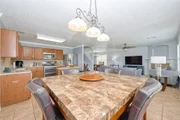
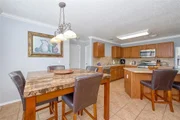
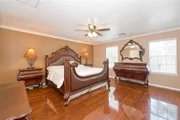
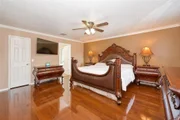
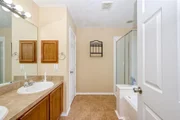
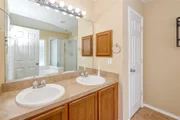
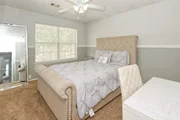
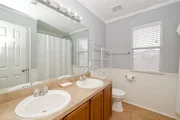
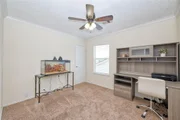
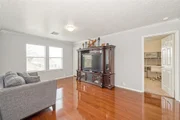
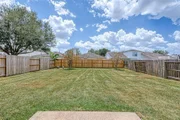
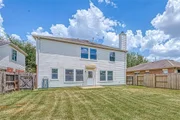
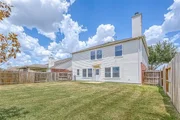
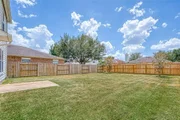
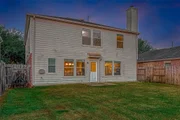
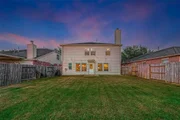
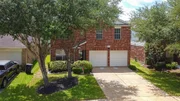
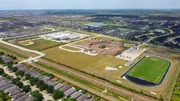
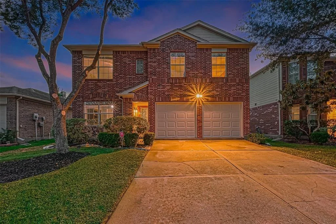
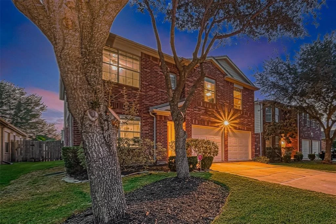
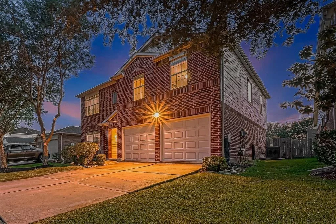
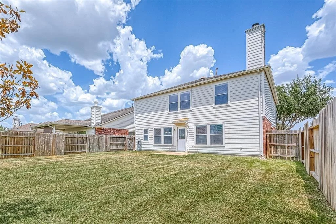
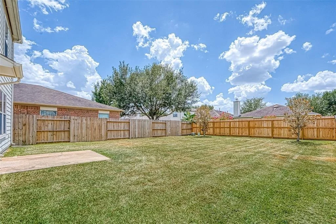
Welcome to this beautiful two-story brick home nestled in the desirable Waterview Estates community! Featuring a spacious, open-concept floor plan filled with natural light, this home offers comfort, style, and functionality. A versatile downstairs study with elegant French glass doors and a closet provides the perfect home office or flex space. The inviting family room features a cozy fireplace and flows seamlessly into the dining area and kitchen, complete with stainless steel appliances, abundant cabinetry, and a center island. Upstairs, discover generously sized bedrooms, including a spacious primary suite with dual vanities, a soaking tub, separate shower, and walk-in closet. Step outside to a spacious backyard, perfect for outdoor entertaining and relaxation. Conveniently located near Grand Parkway (Hwy 99), Harlem Road, and FM 1464, with access to Fort Bend ISD schools, shopping, dining, and more!
Unit Size
2,421 Ft²
Days on Market
-
Land Size
0.12 acres
Price per sqft
$144
Property Type
House
Property Taxes
$454
HOA Dues
$54
Year Built
2005

Listed By

Sony Kohli
REALM Real Estate Professionals - Galleria

Payment Calculator

Cap Rate Calculator

Last updated: 20 days ago (HAR #22351297)

Price History

Date / Event Date Event Price
Oct 16, 2026 Listed by REALM Real Estate Professionals - Galleria $349,000
Listed by REALM Real Estate Professionals - Galleria
Oct 7, 2022 Sold
Sold
Jul 25, 2022 Listed by Keller Williams Realty -SW $325,000
Listed by Keller Williams Realty -SW
This stunning home with all bedrooms upstairs is perfect for growing families, not only to enjoy their privacy but also be close to their love ones. With brick elevation, this two story home in the serene community of Waterview Estates offers a spacious & open floor plan with beautiful finishes. As you enter the house, a French glass-door welcomes you to a efficient office/study space with closet that can also be used as a bedroom downstairs. The natural light will guide you to an open dining area next to the family room & fireplace. In the kitchen there's plenty wood cabinets, stainless-steel appliances, and an island that will inspire to cook delicious recipes for your family & friends reunions. The primary bedroom w/ensuite bath equipped with double sinks, standing shower and soaking tub, & walk-in closet. The Texas size backyard complete this property, making it ideal for relaxation and enjoyable activities with family & friends. Zoned to top FBISD. Close to Hw99, Harlem & FM1464.

Property Highlights

Garage
Fireplace
Parking Details
Has Garage
Attached Garage
Parking Features: Attached
Garage Spaces: 2
Interior Details
Half Bathrooms: 1
Full Bathrooms: 2
Appliances: Disposal, Gas Oven, Microwave, Free-Standing Range, Gas Range, Dishwasher, Freestanding Oven
Flooring Type: Carpet, Tile, Engineered Wood
Laundry Features: Gas Dryer Hookup, Washer Hookup
Has Fireplace
Fireplaces: 2
Exterior Details
Square Footage: 2421
Architectural Style: Traditional
Year Built: 2005
Building Area Total: 2421
Construction Materials: Brick
Lot Features: Subdivided, 0 Up To 1/4 Acre
Lot Size Area: 0.124
Lot Size Units: Acres
Lot Size Acres: 0.124
Lot Size Square Feet: 5401.44
Water Source: Public
Financial Details
Tax Annual Amount: $5,442
Utilities Details
Cooling Type: Electric
Heating Type: Natural Gas
Sewer : Public Sewer
Location Details
HOA Fee: $650
HOA Fee Frequency: Annually

Building Info

Overview

    General

  • Year Built: 2005
  • Effective Year Built: 2005
  • Building Count: 1
  • Bedroom Count: 4
  • Bathroom Count: 3
  • Full Bathrooms: 2
  • Partial Bathrooms: 3
  • Building Condition: 3
  • Building Quality: 0
  • Construction Type: 0
  • Building Style: 0
  • Exterior Walls Type: 24
  • Interior Walls Type: 0
  • Roof Shape Type: 7
  • Roof Cover Type: 3
  • Floor Count: 200
  • Floor Cover: 0
  • Basement Type: 0
  • Basement Area: 0
  • Garage Type: 1
  • Garage Square Area: 440
  • Parking Space Count: 2
  • Patio Type: 20
  • Porch Type: 7
  • Pool Type: 0
  • Location Influence Type: 131

    Dimensions

  • Lot Size Square Feet: 5,400
  • Lot Size Depth Feet: 1,200
  • Lot Size Frontage Feet: 450
  • Total Building Area: 2,861
  • Gross Building Area: 2,861
  • Building Area: 2,421
  • Building Area Measurement: L

    Heating and Cooling

  • Fireplace Count: 1
  • Air Conditioning: 1
  • Heating: 3
  • Heated Square Feet: 2,421
  • Heating Fuel Type: 0

    Utilities

  • Sewer System: 0
  • Water Service: 0

Building

  • Building Type: 0
  • Property Class: R
  • Subdivision: WATERVIEW ESTATES SEC 1
  • Land Acres: 0000000124
  • Standard Land Use Code: 1001
  • County Land Use Code: A1
  • State Land Use Code: A1
  • Legal Description 1: WATERVIEW ESTATES SEC 1, BLOCK 3, LOT 25

Neighborhood

  • School District Name: Fort Bend Independent School District
  • School Tax School District: S07 G01 D01 W16
  • Census Tract: 672903

Geography

  • Assessors Map Reference: Z-042
  • Parcel: 9175-01-003-0250-907
  • Block: 3
  • Lot: 25
  • Municipality: RICHMOND
  • Latitude: 29.6782
  • Longitude: -95.7263

    Address

  • Full Address: 5939 Baldwin Elm St
  • Address - House Number: 5939
  • Address - Street Name: Baldwin Elm
  • Address - Suffix Type: St
  • State: TX
  • City Name: Richmond
  • Carrier Code: R016
  • 4-Digit Zip Code: 7097
  • Zip Code: 77407
Valuation

    Tax

  • Tax Year: 2023
  • Tax Amount: $823,153
  • Tax Rate Code Area: W16

    Appraisal Valuation

  • Standard Deviation: 0.1898
  • Valuation Date: Apr 03, 2024
  • Confidence Score: 74
  • Final Value: 325,608
  • High Value: 387,410
  • Low Value: 263,806

    Market Valuation

  • Market Total Value: $322,413
  • Market Land Value: $27,500
  • Market Improvement Value: $294,913

    Assessments Valuation

  • Assessed Year: 2023
  • Assessed Total Value: $322,413
  • Assessed Land Value: $27,500
  • Assessed Improvements Value: $294,913

    Sales

  • Current Sale Contract Date: Oct 01, 2022
  • Current Sale Recording Date: Oct 07, 2022
  • Current Sale Price:
  • Current Sale Document Type: 27
  • Current Sale Input Document Number: 127876
  • Previous Sale Recording Date: Apr 13, 2005
  • Previous Sale Contract Date: Apr 11, 2005
  • Previous Sale Amount: $143,000
  • Previous Sale Document Type: 70
Data used for valuation calculations is provided by RealtyHop, and other third party sources

Comparables

Unit
Status
Type
Beds
Baths
ft²
Price/ft²
Asking Price
Listed On
Closing Price
Sold On
HOA + Taxes

About Waterview Estates


Similar Homes for Sale

Currently no similar homes around

Nearby Rentals

Unit for rent at 7515 Sonora Star Lane, Richmond, TX, 77407

$2,399 /mo

  • 4 Beds
  • 2 Baths
  • 1,831 ft²
7515 Sonora Star Lane, Richmond, TX, 77407 Listing by Donna Cole
Unit for rent at 21223 Dover Park Lane, Katy, TX, 77450

$4,000 /mo

  • 4 Beds
  • 3 Baths
  • 3,000 ft²
21223 Dover Park Lane, Katy, TX, 77450 Listing by Bob Christian
Unit for rent at 19014 Norbury Park Lane, Richmond, TX, 77407

$2,600 /mo

  • 4 Beds
  • 2 Baths
  • 2,344 ft²
19014 Norbury Park Lane, Richmond, TX, 77407 Listing by Vivian Dang


Frequently Asked Questions

When was property at 5939 Baldwin Elm Street built and last sold?
The property at 5939 Baldwin Elm Street was built in 2005 and last sold on Oct 1, 2022 for $316,354.
How much is this home worth?
The estimated value of the home located at 5939 Baldwin Elm Street is $351,792.
What are some comparable homes to 5939 Baldwin Elm Street?
There are currently no comparable homes to 5939 Baldwin Elm Street.