See Home Value
Listing Courtesy of: The Anderson Group, Keller Williams Realty Intown ATL, 404-541-3500
$575,000
● House - Off Market

5938 Hogans Way

Douglasville, GA 30135
bedrooms
4 Beds
bathrooms
3 Baths
square feet
4,491 Ft²
$3,634
Est. Monthly
$58
HOA / Fees

About This Property

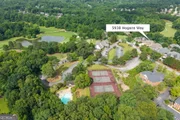
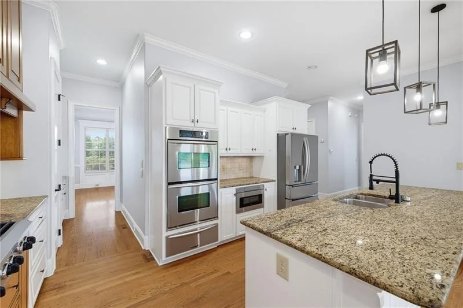
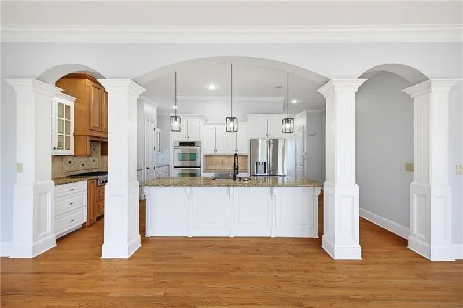
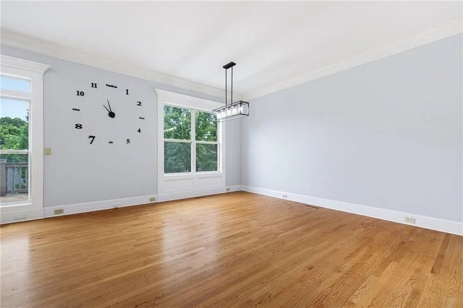
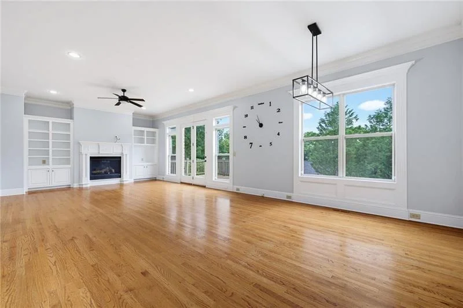
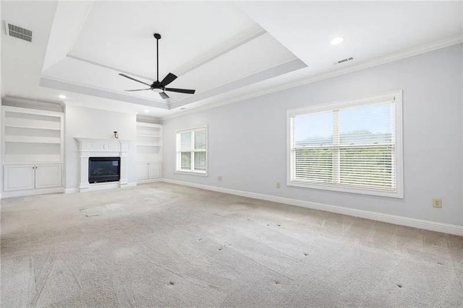
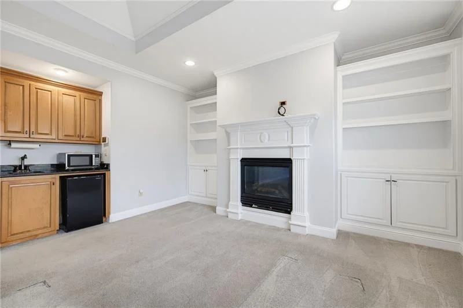
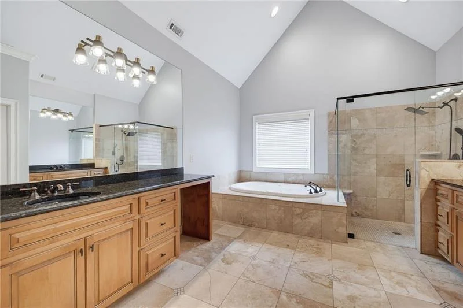
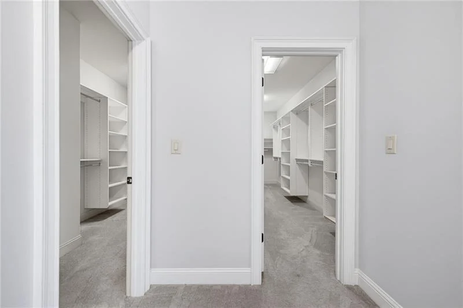
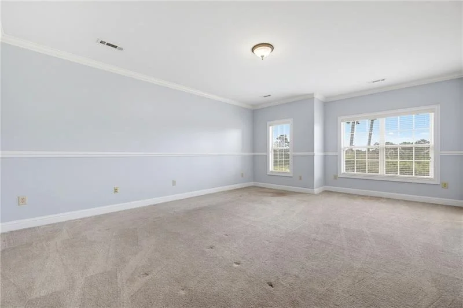
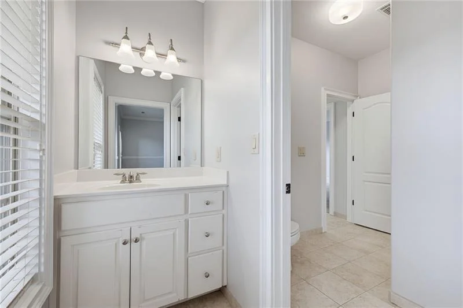
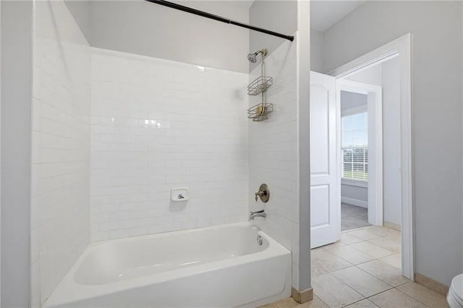
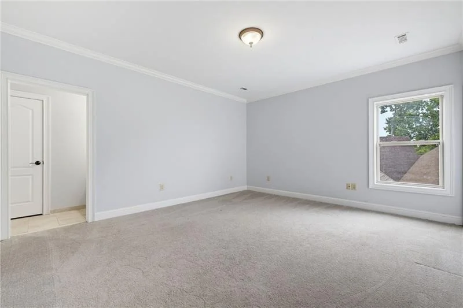
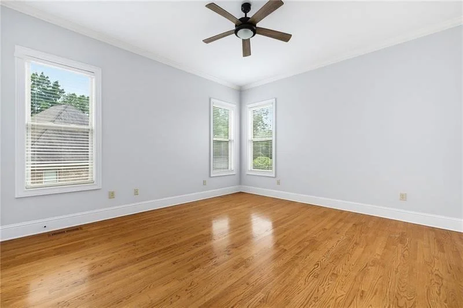
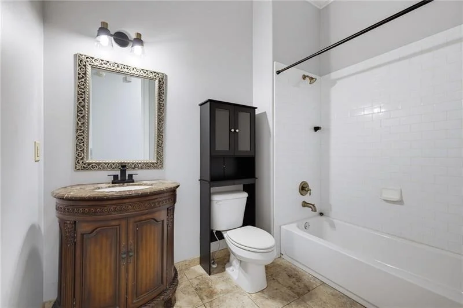
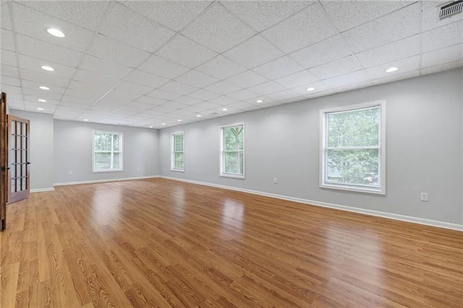
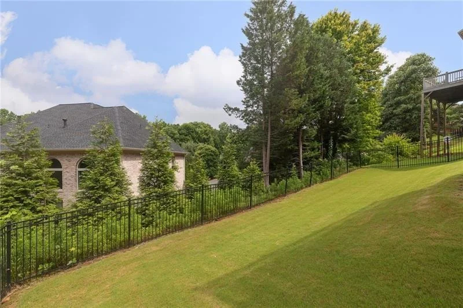
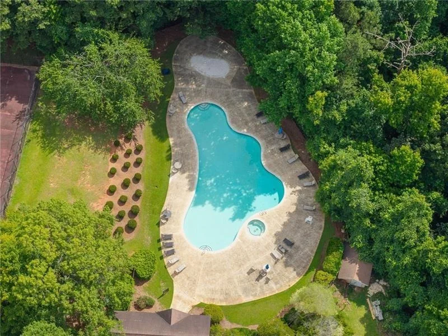
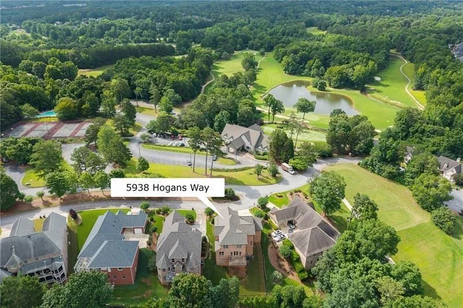
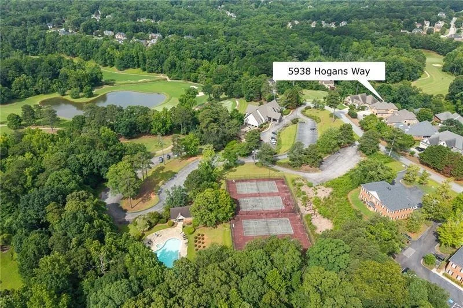
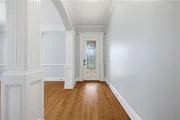
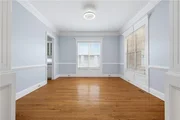
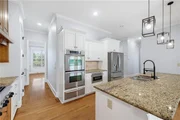
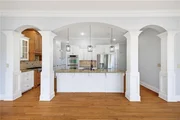
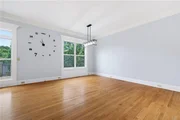
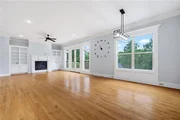
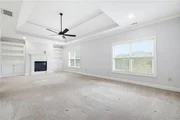
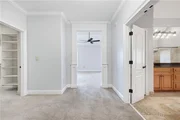
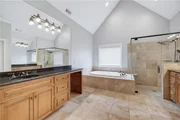
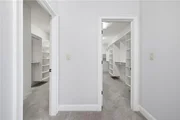
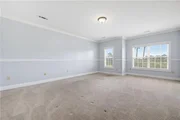
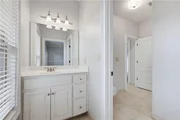
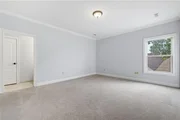
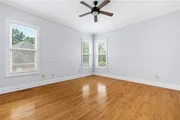
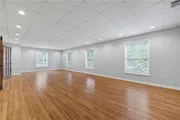
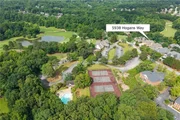
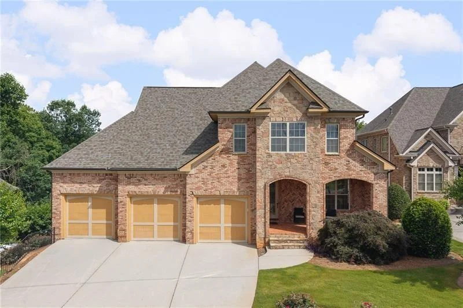
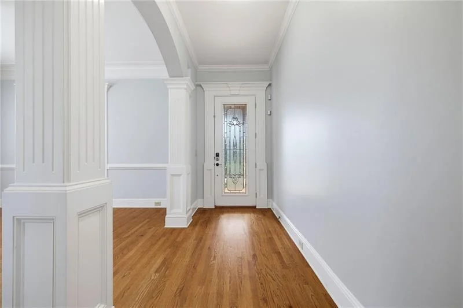
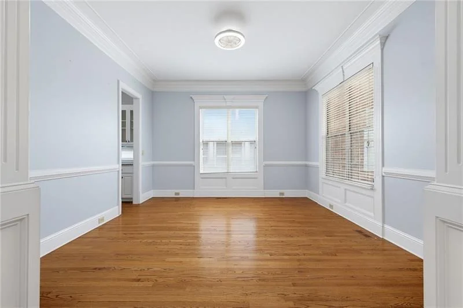
From the moment you arrive, this stunning all-brick craftsman home makes a lasting impression. Nestled in one of the area's most sought-after golf communities, the open and airy floor plan balances sophisticated design with comfortable everyday living. The heart of the homeis a chef's kitchen outfitted with double ovens, a five-burner cooktop, and a generous island that flows seamlessly into the fireside familyroom - a layout made for gathering. Tall ceilings and an abundance of natural light fill every corner, creating a warm and welcomingatmosphere throughout the main level. Step out onto the deck just off the living room and enjoy the perfect vantage point for summersunsets and easy entertaining. Upstairs, three bedrooms and two full baths are joined by an oversized primary suite that truly sets thishome apart. The suite features a fireplace, a dedicated sitting area, a wet bar, and impressive separate his-and-hers walk-in closets. Thespa-inspired primary bath offers a whirlpool tub, a separate shower, and the kind of space that makes every morning feel like a retreat.The terrace level adds even more versatility - a large finished area ready for a home gym, media room, or private office, plus significant unfinished space for future expansion and a full bathroom stub-out already in place. Additional upgrades include new roof, new tanklesshot water heater, and updated HVAC systems. Beyond the home itself, Chapel Hills Golf Club membership opens the door to 54 holes ofgolf, tennis, swimming, a full-service clubhouse, and on-site dining. Amazing location close to downtown, the airport, shopping, and so much more!
Unit Size
4,491 Ft²
Days on Market
-
Land Size
0.21 acres
Price per sqft
$124
Property Type
House
Property Taxes
$831
HOA Dues
$58
Year Built
2006

Payment Calculator

Cap Rate Calculator

Last updated: 2 months ago (FMLS #7816745)

Price History

Date / Event Date Event Price
Oct 2, 2026 Sold
Sold
Aug 12, 2026 In contract -
In contract
Aug 5, 2026 Listed by Keller Williams Realty Intown ATL $559,000
Listed by Keller Williams Realty Intown ATL
Jun 18, 2026 Listed by Keller Williams Realty $559,000
Listed by Keller Williams Realty
From the moment you arrive, this stunning all-brick craftsman home makes a lasting impression. Nestled in one of the area's most sought-after golf communities, the open and airy floor plan balances sophisticated design with comfortable everyday living. The heart of the home is a chef's kitchen outfitted with double ovens, a five-burner cooktop, and a generous island that flows seamlessly into the fireside family room - a layout made for gathering. Tall ceilings and an abundance of natural light fill every corner, creating a warm and welcoming atmosphere throughout the main level. Step out onto the deck just off the living room and enjoy the perfect vantage point for summer sunsets and easy entertaining. Upstairs, three bedrooms and three full baths are joined by an oversized primary suite that truly sets this home apart. The suite features a fireplace, a dedicated sitting area, a wet bar, and impressive separate his-and-hers walk-in closets. The spa-inspired primary bath offers a whirlpool tub, a separate shower, and the kind of space that makes every morning feel like a retreat. The terrace level adds even more versatility - a large finished area ready for a home gym, media room, or private office, plus significant unfinished space for future expansion and a full bathroom stub-out already in place. Additional upgrades include new roof, new tankless hot water heater, and updated HVAC systems. Beyond the home itself, Chapel Hills Golf Club membership opens the door to 54 holes of golf, tennis, swimming, a full-service clubhouse, and on-site dining. Amazing location close to downtown, the airport, shopping, and so much more!!
Aug 3, 2022 Sold
Sold
Show More

Property Highlights

Garage
Air Conditioning
Fireplace

Building Info

Overview

    General

  • Year Built: 2006
  • Effective Year Built: 2006
  • Bedroom Count: 4
  • Bathroom Count: 3
  • Full Bathrooms: 3
  • Partial Bathrooms: 3
  • Building Condition: 6
  • Building Quality: 0
  • Construction Type: 0
  • Building Style: 0
  • Exterior Walls Type: 2
  • Interior Walls Type: 3
  • Roof Shape Type: 7
  • Roof Cover Type: 20
  • Floor Count: 200
  • Floor Cover: 13
  • Basement Type: 0
  • Basement Area: 1,727
  • Garage Type: 1
  • Garage Square Area: 828
  • Parking Space Count: 0
  • Patio Type: 0
  • Porch Type: 0
  • Pool Type: 0

    Dimensions

  • Lot Size Square Feet: 9,086
  • Total Building Area: 3,721
  • Gross Building Area: 3,721
  • Building Area: 3,721
  • Building Area Measurement: E

    Heating and Cooling

  • Fireplace Count: 1
  • Air Conditioning: 1
  • Heating: 3
  • Heated Square Feet: 3,721
  • Heating Fuel Type: 0

    Utilities

  • Sewer System: 0
  • Water Service: 0

Building

  • Building Type: 0
  • Property Class: R
  • Subdivision: LINKS AT CHAPEL HILLS
  • Land Acres: 0000000208
  • Standard Land Use Code: 1001
  • County Land Use Code: R3
  • Legal Description 1: HSE/LOT #33, THE LINKS @ CHAPEL HILLS

Neighborhood

  • School District Name: Douglas County School District
  • Census Tract: 080509

Zoning

  • Zoning: DCD

Geography

  • Account Number: 37568
  • District: 15
  • Section: 5
  • Parcel: 0057-01-5- -00055
  • Lot: 57
  • Municipality: DOUGLASVILLE
  • Latitude: 33.7171
  • Longitude: -84.726

    Address

  • Full Address: 5938 Hogans Way
  • Address - House Number: 5938
  • Address - Street Name: Hogans
  • Address - Suffix Type: Way
  • State: GA
  • City Name: Douglasville
  • Carrier Code: C013
  • 4-Digit Zip Code: 7642
  • Zip Code: 30135

Valuation

    Tax

  • Tax Year: 2023
  • Tax Amount: $802,421
  • Tax Rate Code Area: CITY OF DO

    Appraisal Valuation

  • Standard Deviation: 0.1948
  • Valuation Date: Mar 20, 2024
  • Confidence Score: 74
  • Final Value: 524,346
  • High Value: 626,508
  • Low Value: 422,184

    Market Valuation

  • Market Total Value: $565,000
  • Market Land Value: $42,900
  • Market Improvement Value: $522,100

    Assessments Valuation

  • Assessed Year: 2023
  • Assessed Total Value: $226,000
  • Assessed Land Value: $17,160
  • Assessed Improvements Value: $208,840

    Sales

  • Current Sale Contract Date: Jul 22, 2022
  • Current Sale Recording Date: Aug 03, 2022
  • Current Sale Price:
  • Current Sale Document Type: 68
  • Previous Sale Recording Date: May 27, 2022
  • Previous Sale Contract Date: May 24, 2022
  • Previous Sale Amount: $565,000
  • Previous Sale Document Type: 68
Data used for valuation calculations is provided by RealtyHop, and other third party sources

Comparables

Unit
Status
Type
Beds
Baths
ft²
Price/ft²
Asking Price
Listed On
Closing Price
Sold On
HOA + Taxes

About Chapel Hills


Similar Homes for Sale

Currently no similar homes around

Nearby Rentals

Unit for rent at 5030 Beth Street, Douglasville, GA, 30135

$1,650 /mo

  • 3 Beds
  • 2 Baths
  • 1,085 ft²
5030 Beth Street, Douglasville, GA, 30135
Unit for rent at 4839 Lehigh Drive, GA, 30135

$4,500 /mo

  • 2 Beds
  • 2 Baths
  • 1,300 ft²
4839 Lehigh Drive, GA, 30135
Unit for rent at 4051 Denton Drive, Douglasville, GA, 30135

$2,350 /mo

  • 3 Beds
  • 2 Baths
  • 1,805 ft²
4051 Denton Drive #4051, Douglasville, GA, 30135


Frequently Asked Questions

When was property at 5938 Hogan's Way built and last sold?
The property at 5938 Hogan's Way was built in 2006 and last sold on Jul 22, 2022 for $565,000.
How much is this home worth?
The estimated value of the home located at 5938 Hogan's Way is $564,590.
What are some comparable homes to 5938 Hogan's Way?
There are currently no comparable homes to 5938 Hogan's Way.