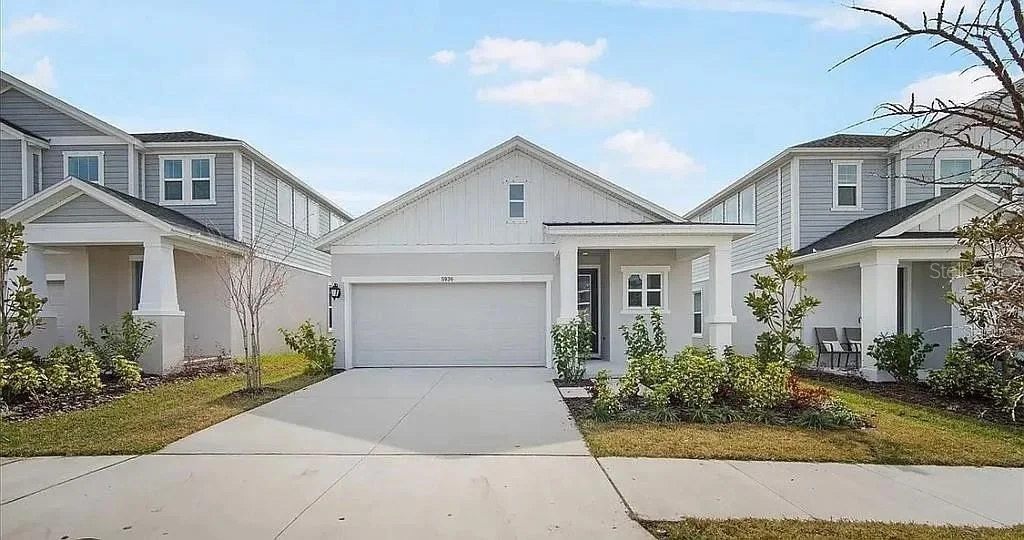
Welcome home to this spacious 3-bedroom, 2-bath residence featuring
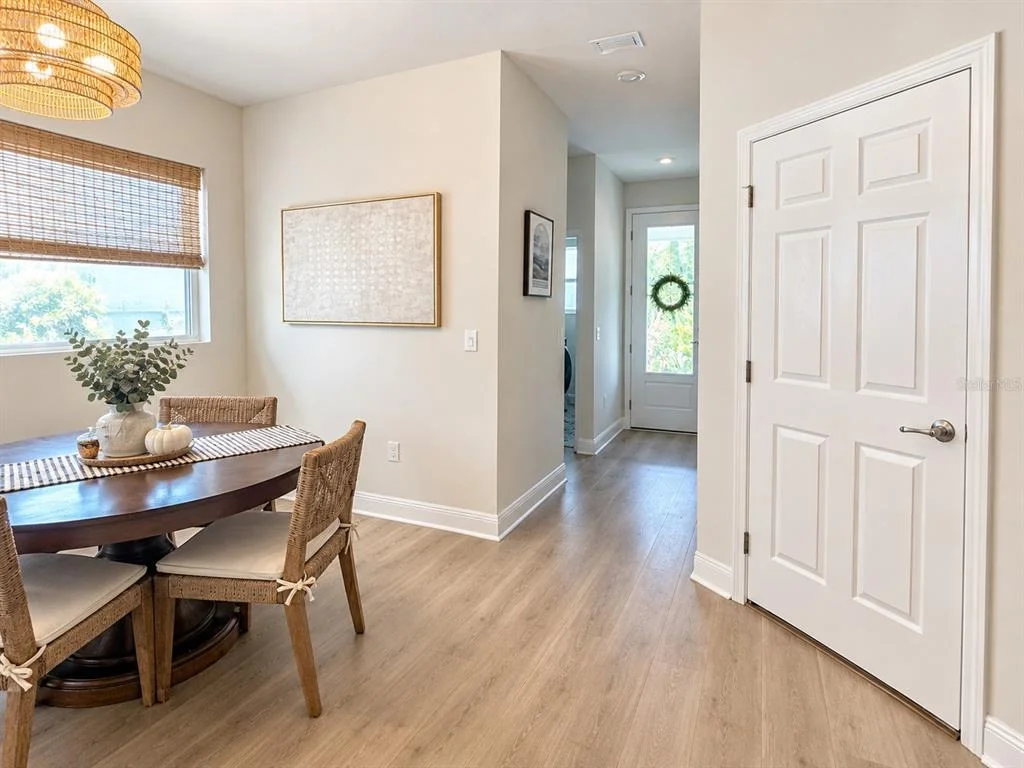
high ceilings, an open floor plan, and a desirable split-bedroom
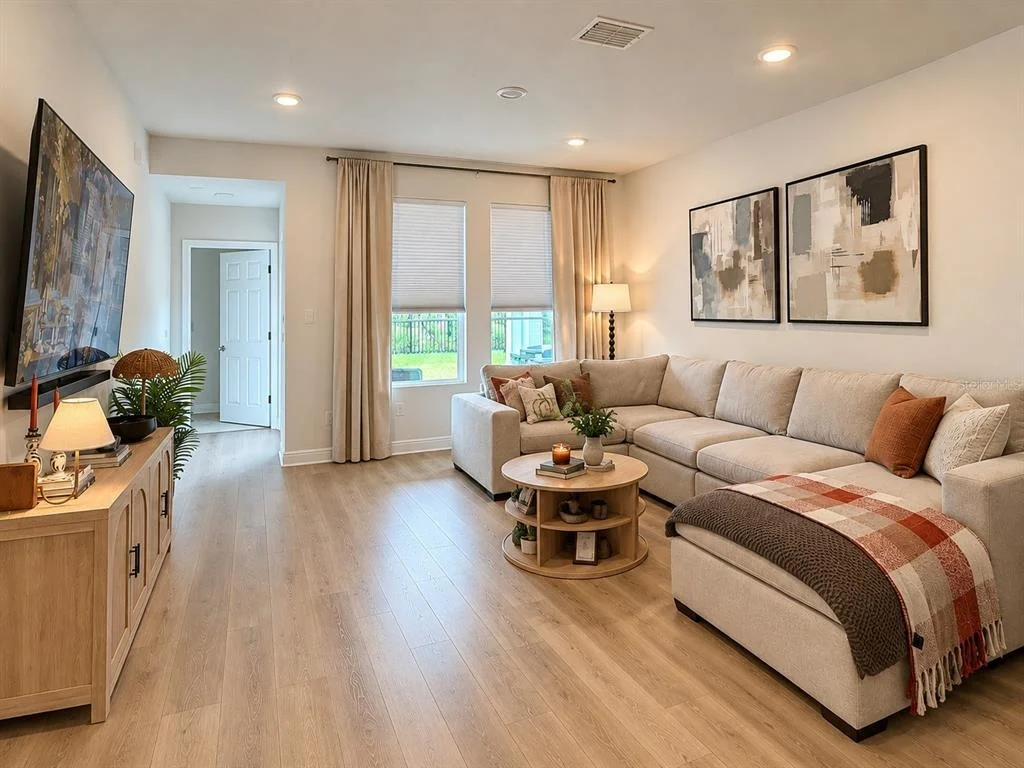
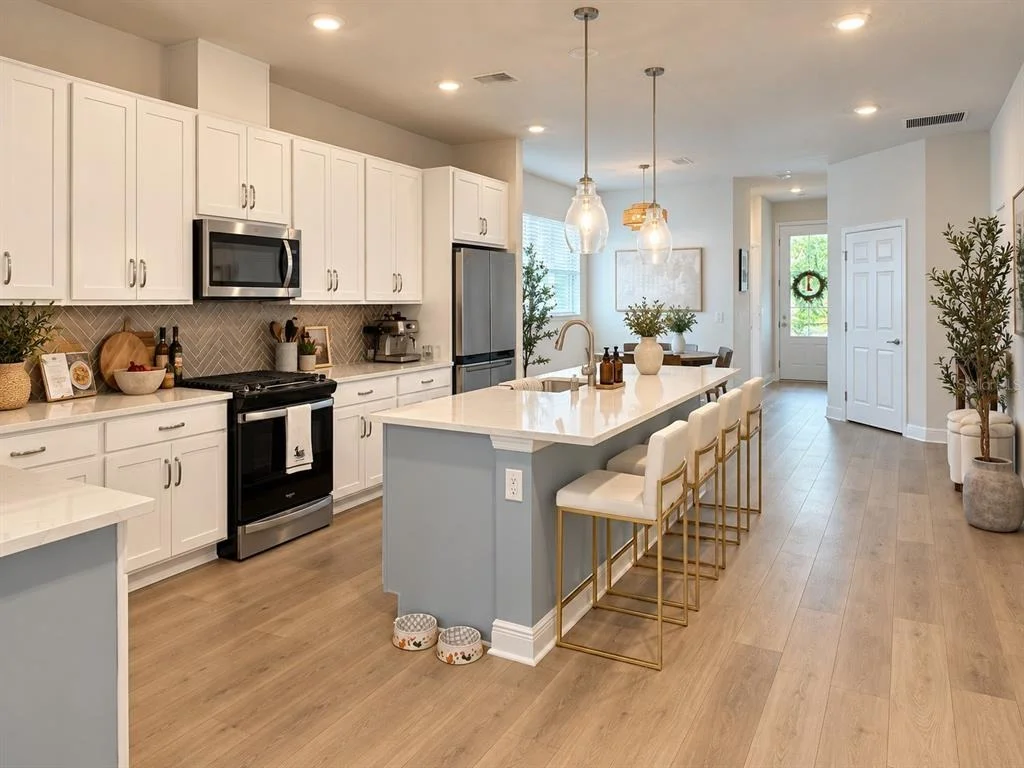
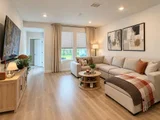
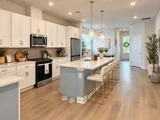
layout. The kitchen flows seamlessly into the family room, creating
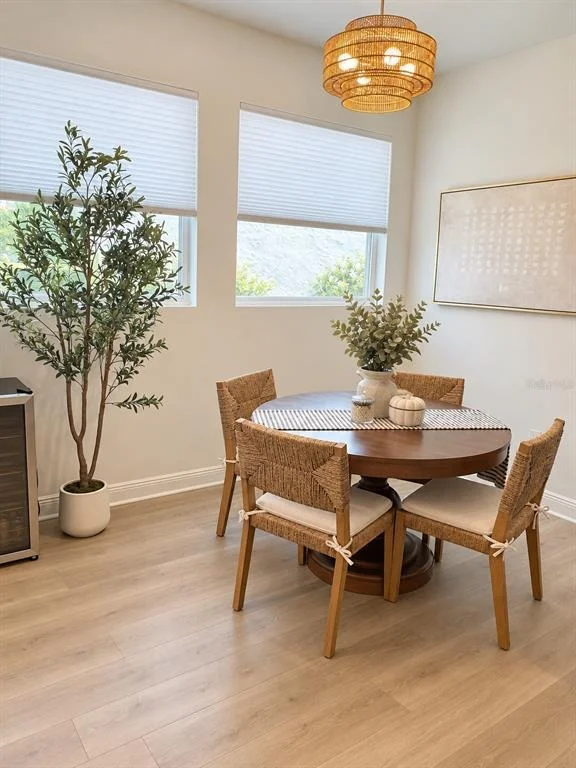
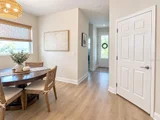
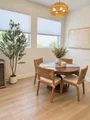
a comfortable gathering space, while the combined living and dining
areas provide additional flexibility for entertaining and everyday
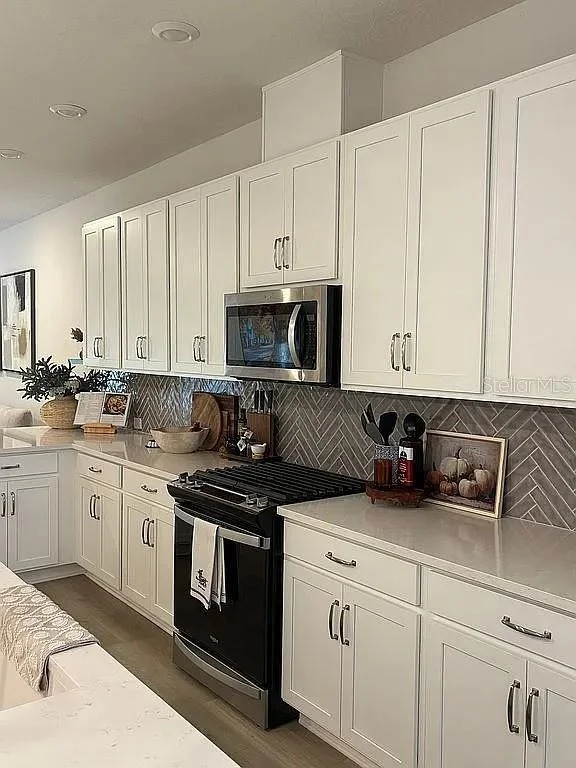
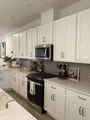
living. The kitchen features solid-surface and stone countertops,
and the home offers a combination of luxury vinyl, tile, and carpet
flooring. Additional features include an in-wall pest control
system, thermostat, window treatments, and energy-efficient
double-pane, insulated, low-emissivity windows with shades. Enjoy
an impressive selection of community amenities, including a
clubhouse, community pool, fitness center, dog park, playground,
park, tennis courts, sidewalks, street lighting, and
association-owned recreational facilities. The community is
golf-cart friendly and also features a community mailbox and
wheelchair-accessible amenities.
Based on our analysis, the cap rate of this property is 1.25%. A negative cap rate indicates that the property might not be feasible as an income-producing asset. The median cap rate for a near zip code 11238 is 4.23%.
How much can I actually make?
Actual monthly rental income may vary between $4,760 and $7,140 depending on unit-specific characteristics. You can change the amount using the slider to further explore.
How is cap rate calculated?
Cap Rate = Net Operating Income (NOI) / Property Asset Value.
When calculating the cap rate, we assume 100% occupancy. Leverage (mortgage) is not considered.
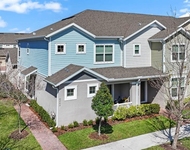
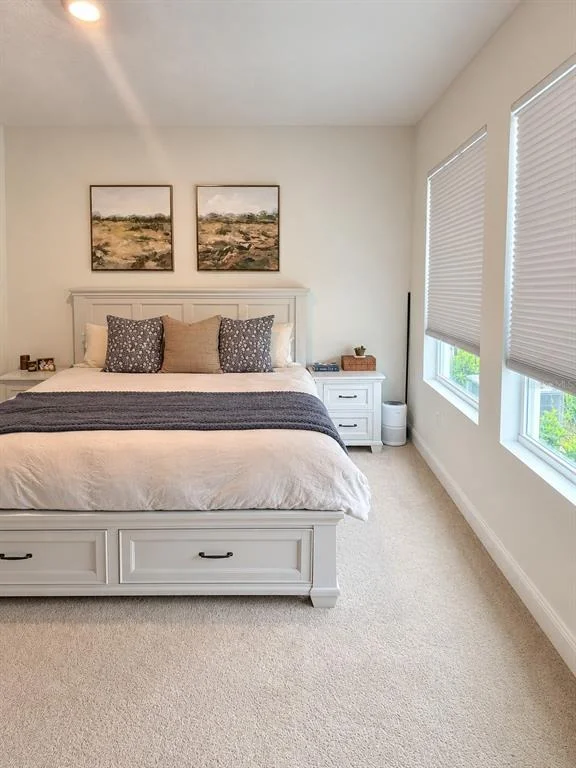
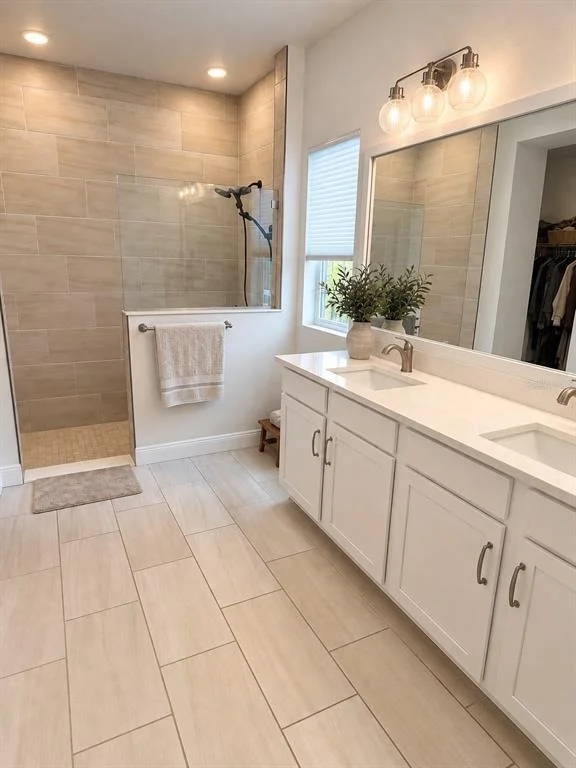
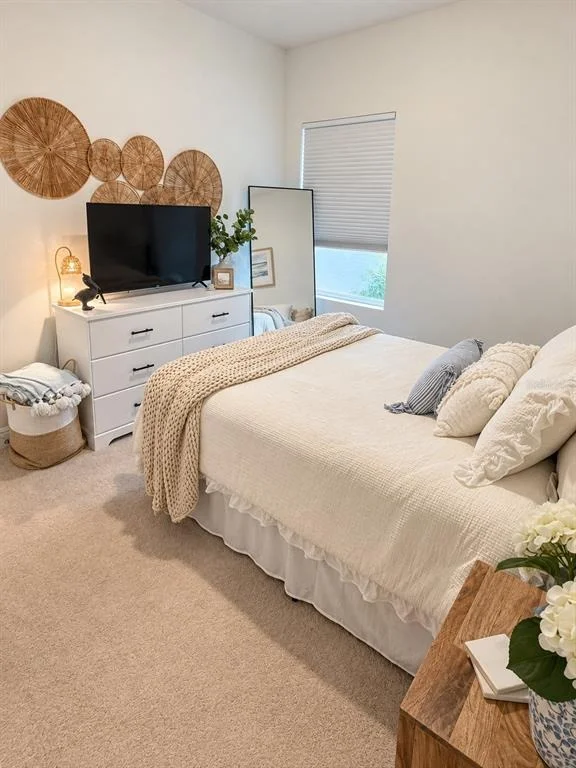
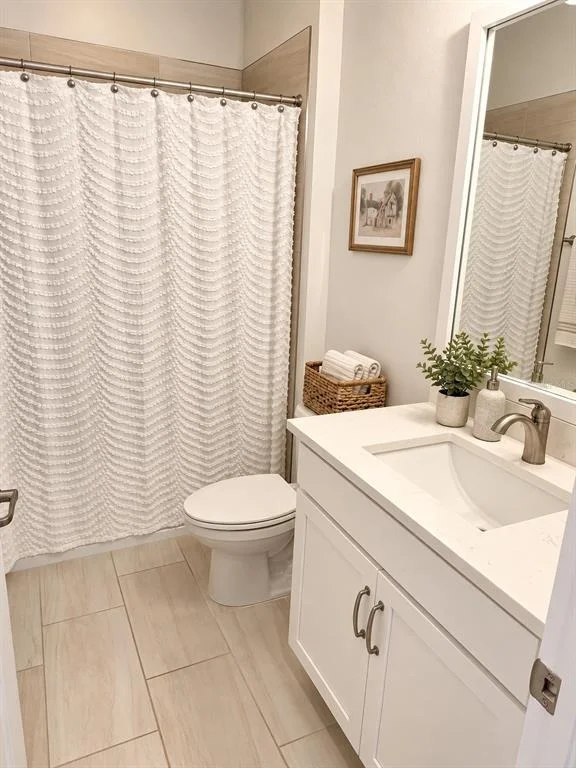
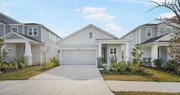
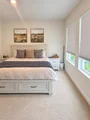
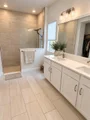
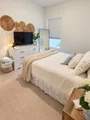
Luxury, convenience, and style make each day wonderful in the inspired Nightingale family home plan. Furnish the graceful living space to reflect your ideal décor and interior design atmosphere. The streamlined kitchen is the perfect space for the resident chef and includes plenty of room for storage, prep, and presentation. Each spare bedroom provides plenty of room for young minds to flourish. The covered porch acts as a glamorous entryway while mixing the comforts of home with outdoor relaxation. Your Owner's Retreat offers a personal sanctuary bedroom, modern bathroom, and an ample walk-in closet.
Show More
Show Less
Property Highlights
Garage
Parking Available
Air Conditioning
Parking Details
Has Garage
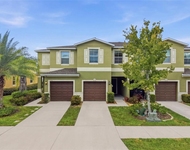
Attached Garage
Has Open Parking
Parking Features: Driveway, Garage Door Opener
Garage Spaces: 2
Interior Details
Full Bathrooms: 2
Interior Features: High Ceilings, Open Floorplan, Stone Counters, Walk-In Closet(s), In Wall Pest System, Kitchen/Family Room Combo, Living Room/Dining Room Combo, PrimaryBedroom Upstairs, Solid Surface Counters, Split Bedroom, Thermostat, Window Treatments
Appliances: Dishwasher, Disposal, Gas Water Heater, Microwave, Range
Flooring Type: Carpet, Luxury Vinyl, Tile
Laundry Features: Electric Dryer Hookup, Gas Dryer Hookup, Inside, Laundry Room, Washer Hookup
By proceeding, you consent to receive calls and texts at the number you provided, including marketing by autodialer and prerecorded and artificial voice, and email, from realtor.com and others about your inquiry and other home-related matters, but not as a condition of purchase (More...)California Privacy Notice
By submitting your information, you agree RealtyHop can share your information with its network of real estate &
mortgage professionals (or through their agents) and consent to receive marketing emails, calls, & texts related
to your inquiry (including via automatic telephone dialing system, or artificial or pre-recorded voice technology)
from Movoto or their affiliates to the email address or number you provided.
By proceeding, you agree to our Terms of Service. California Privacy Notice






 Your Privacy Choices
Phone: 425-283-2930
Address: 335 Madison Avenue, New York, NY 10017