


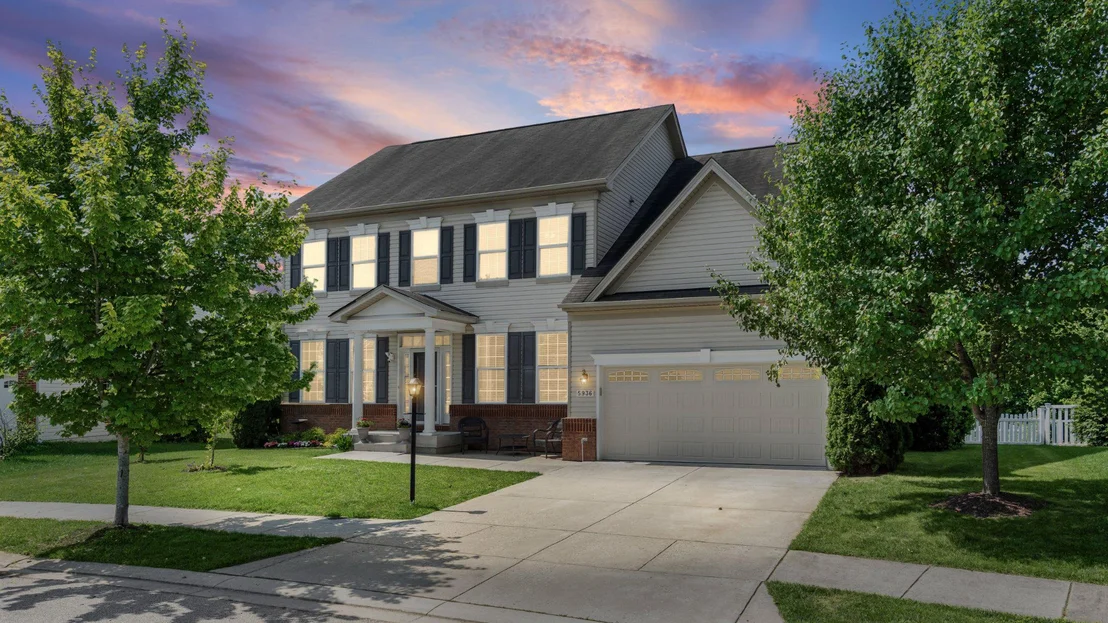
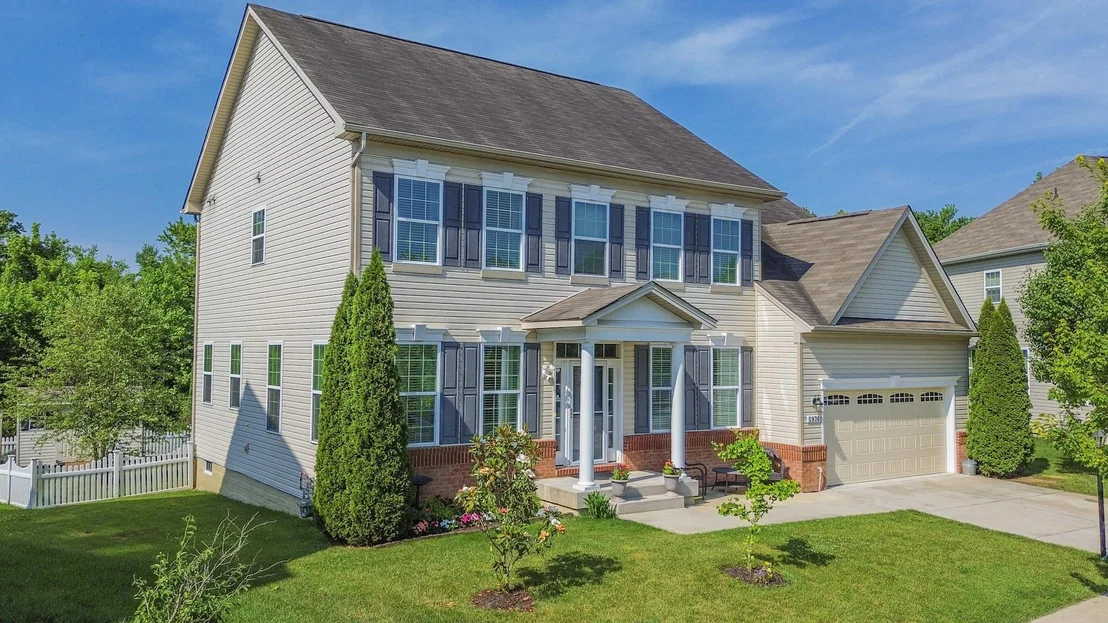
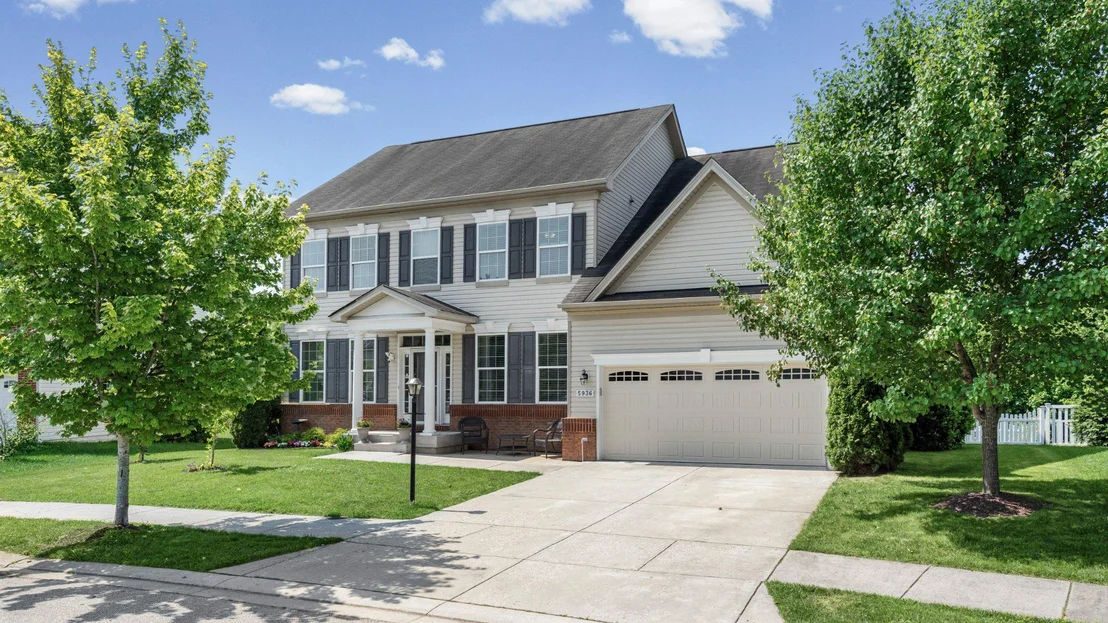
5936 GAMBRILL CIRCLE


About This Property
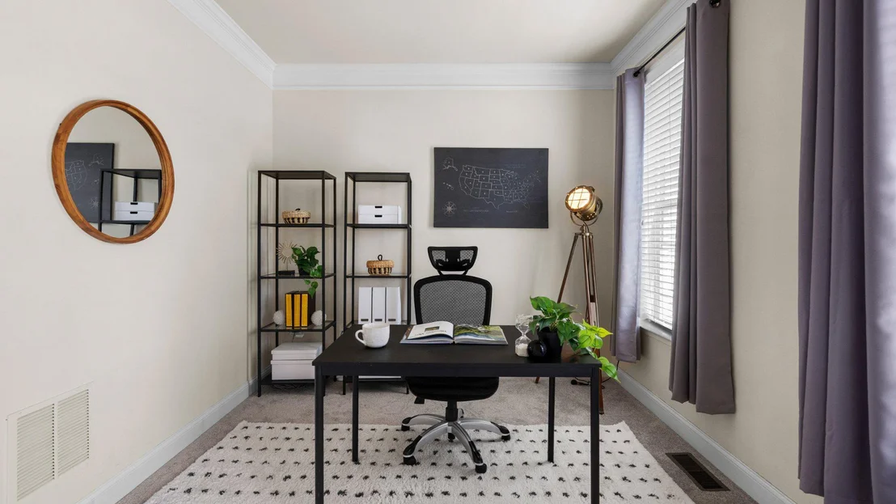
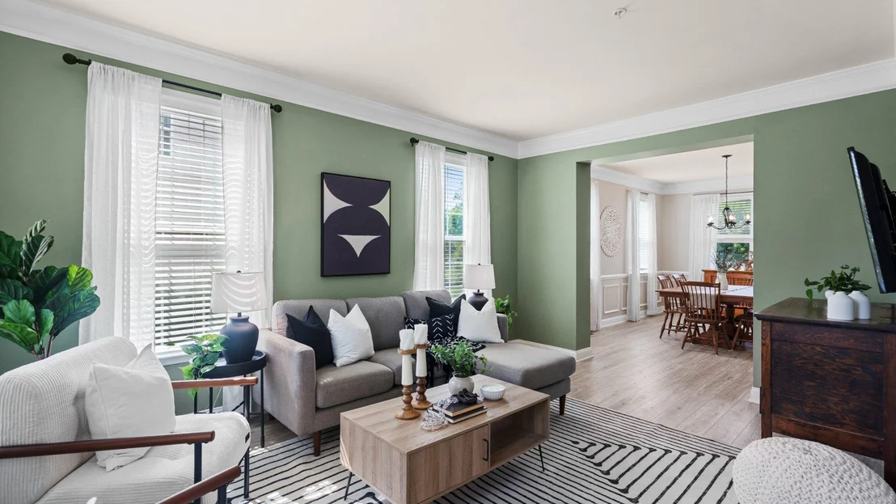
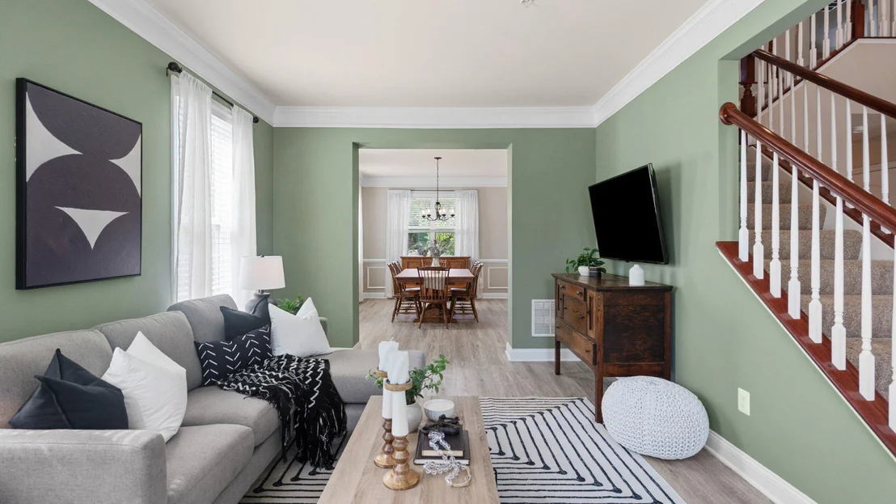
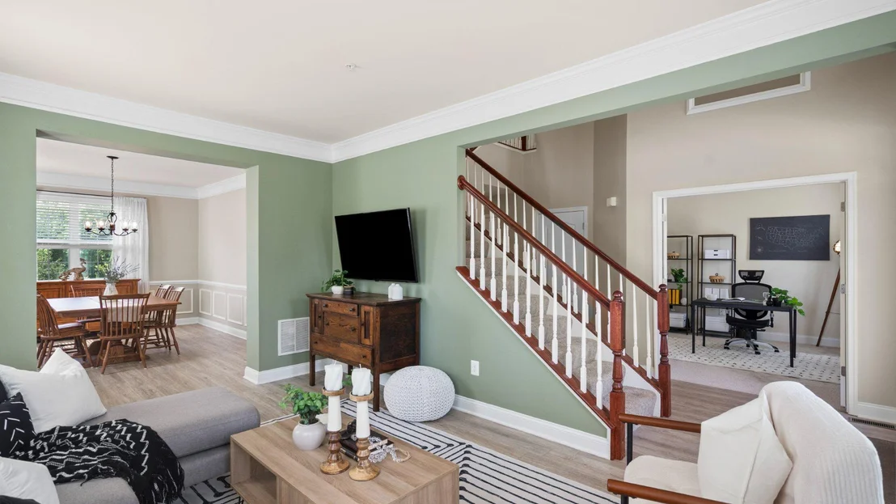
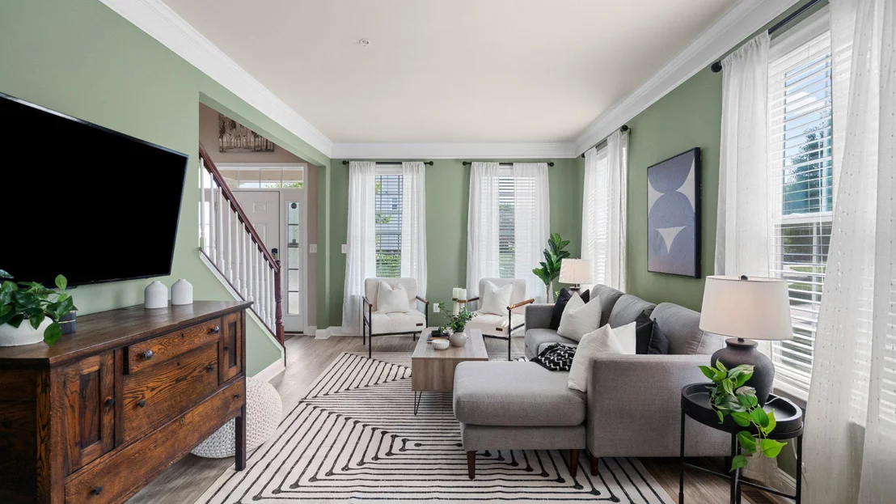
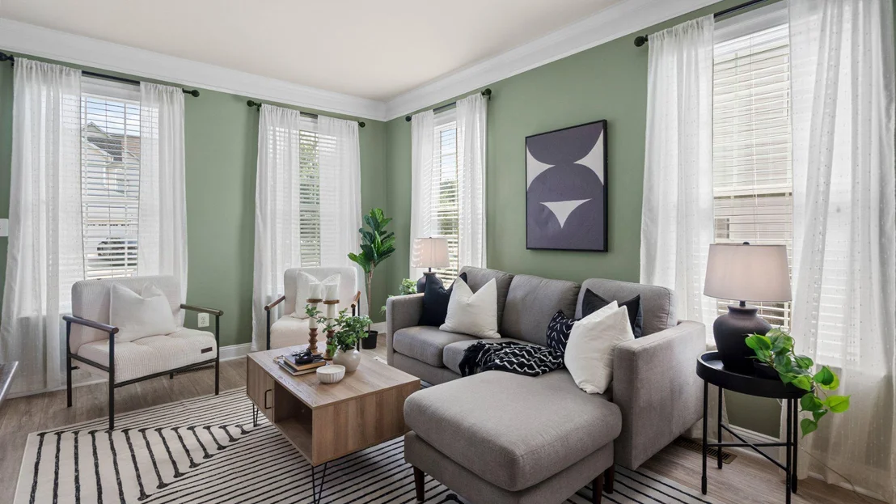
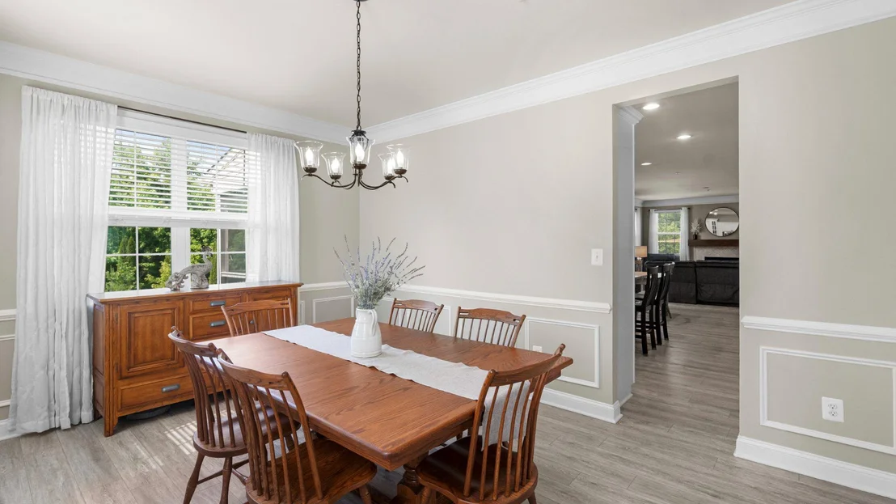
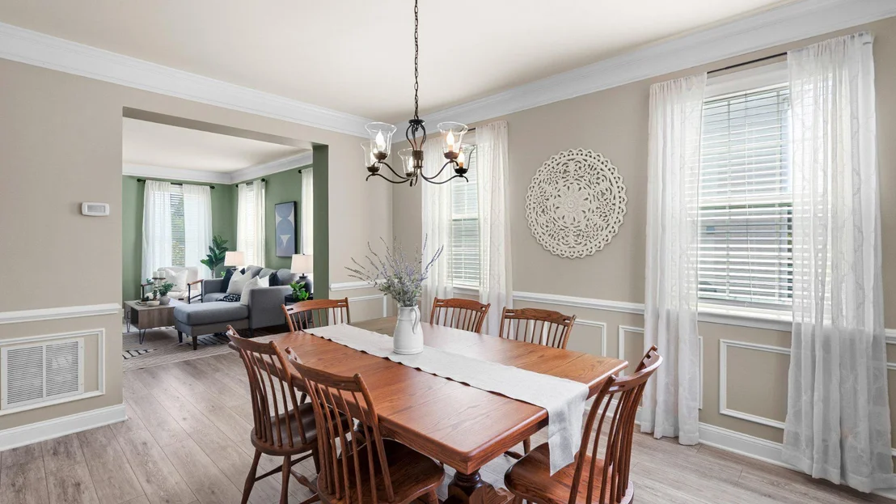
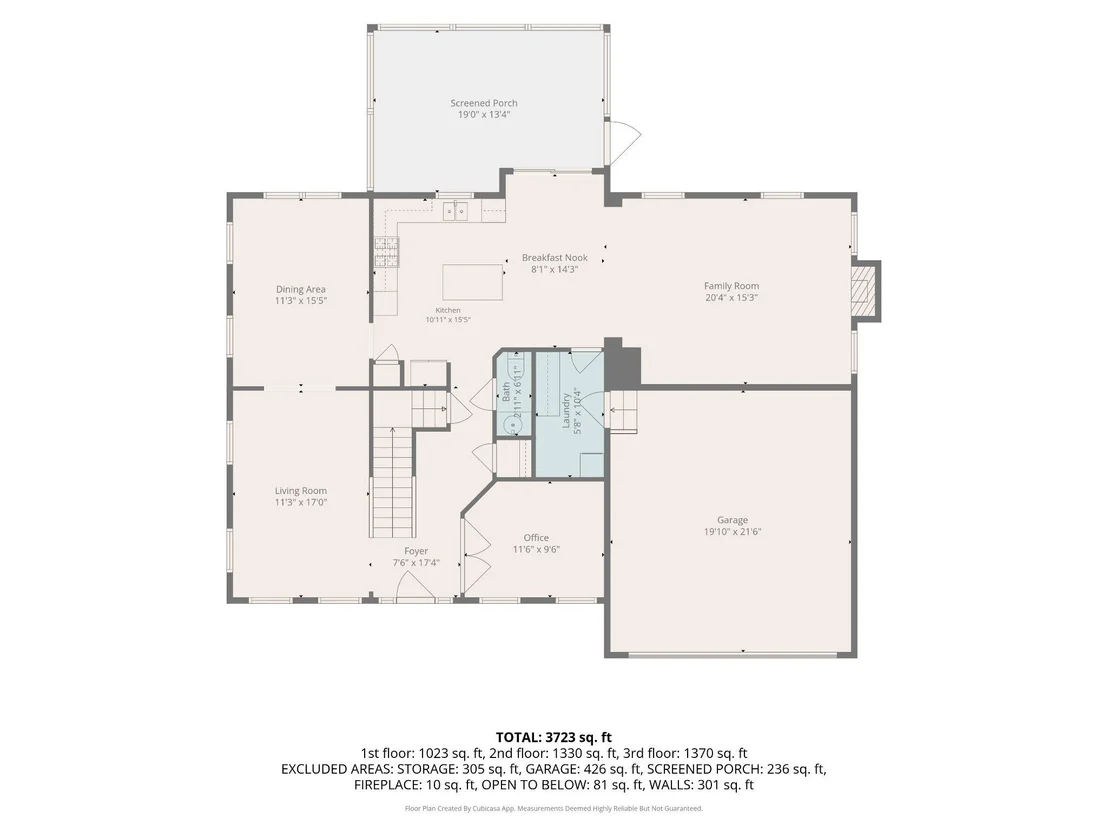
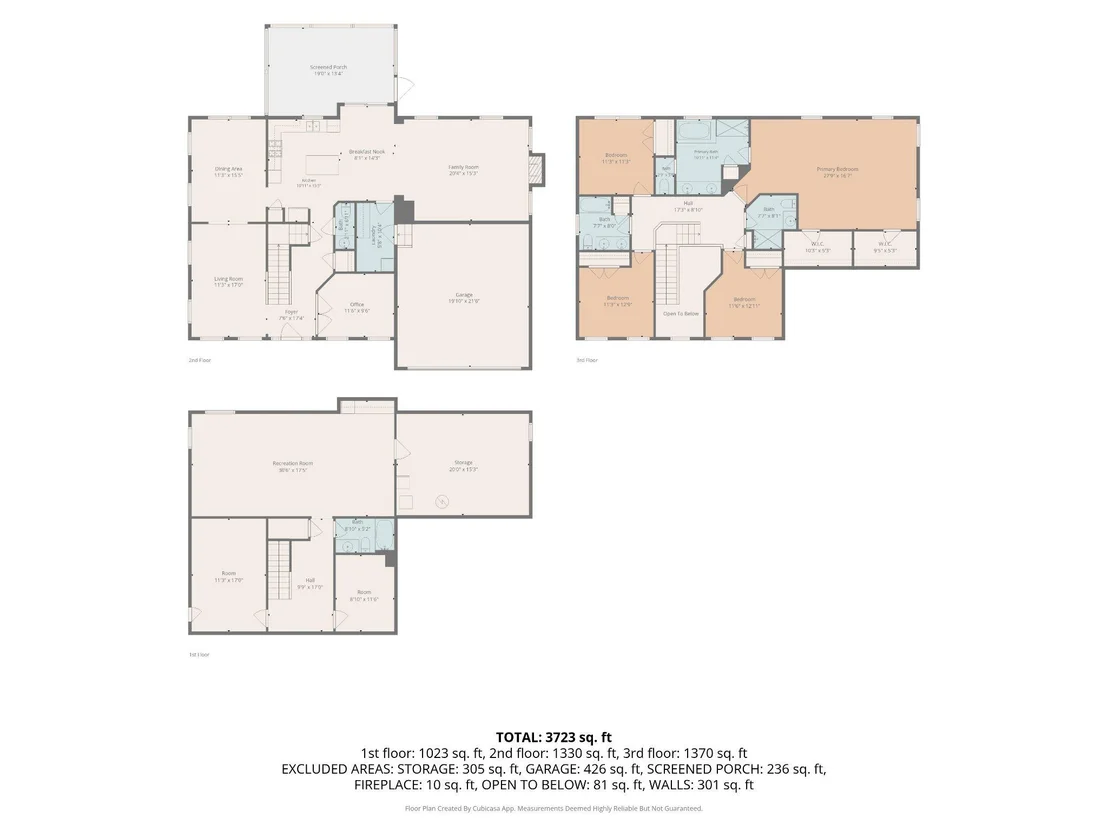
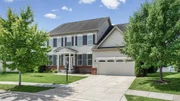
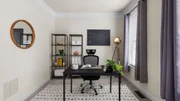
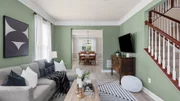
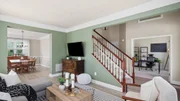
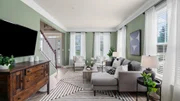
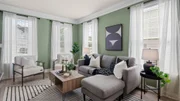
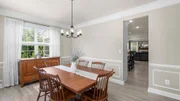
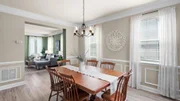
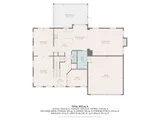
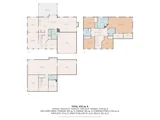
Step inside the impressive two-story foyer and immediately appreciate the home's thoughtful design and attention to detail. A private home office with French doors provides the perfect work-from-home space, while the formal living and dining rooms offer an ideal setting for entertaining. Rich flooring, crown molding, chair rail, and wainscoting create an elegant atmosphere throughout these welcoming spaces.
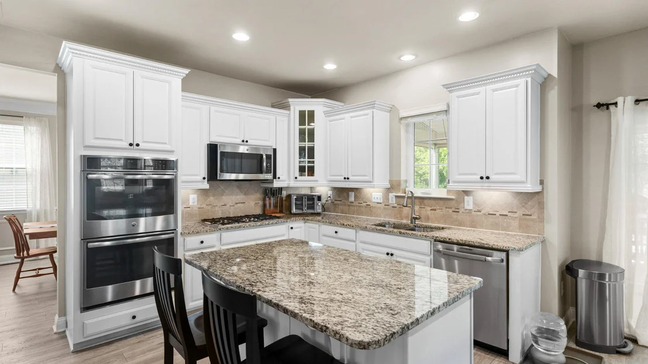
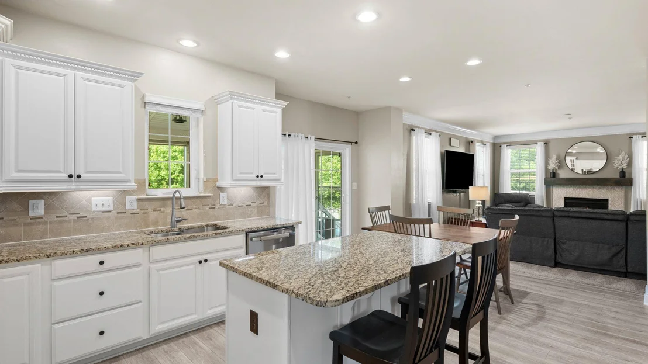
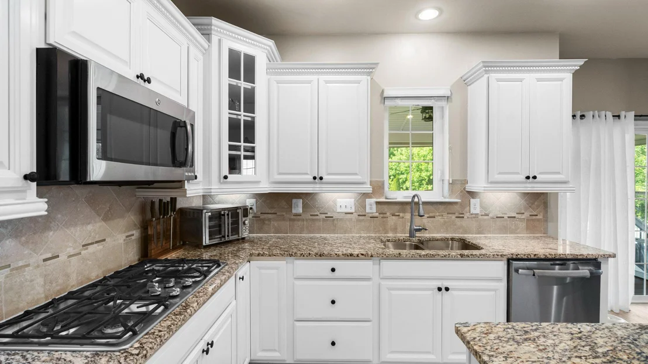
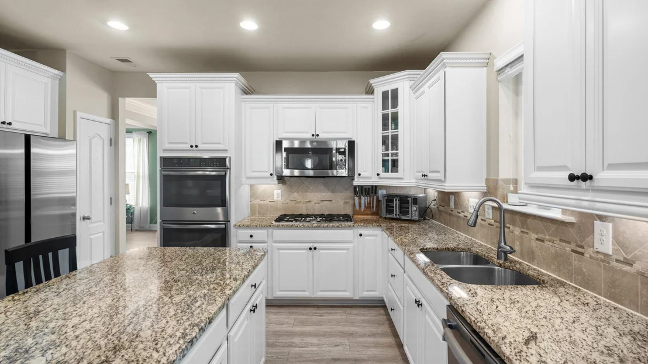
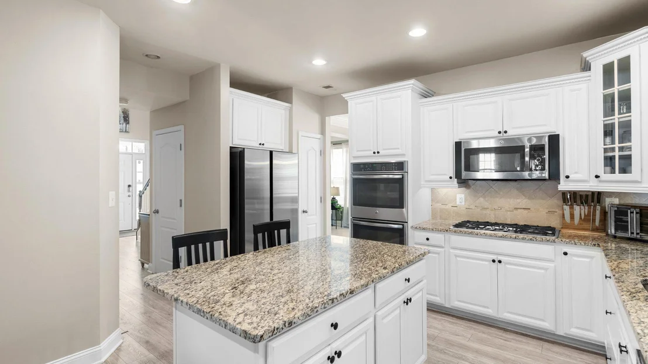
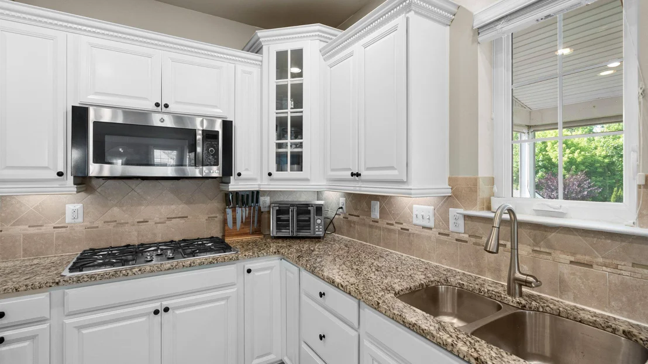
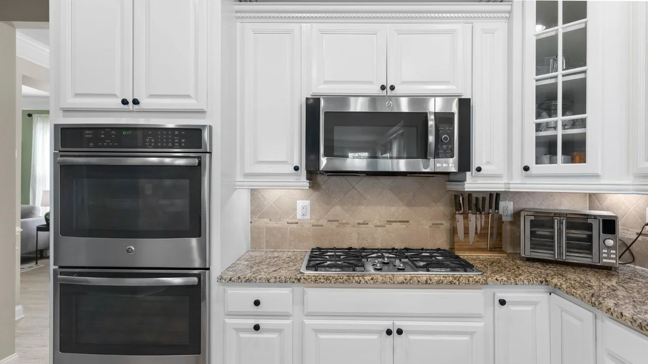
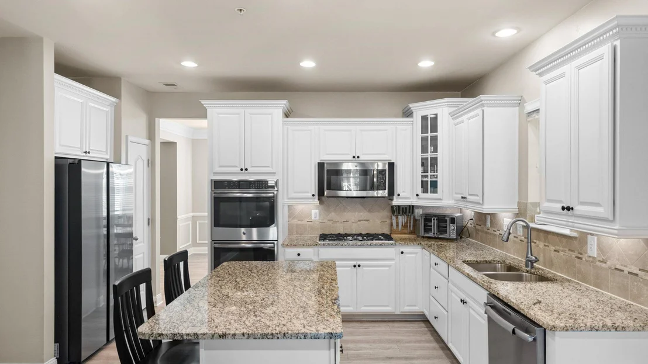
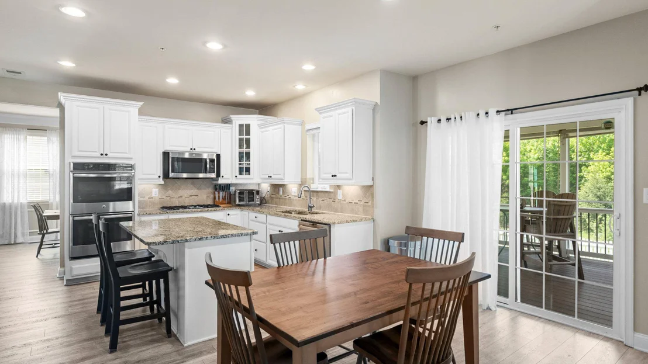
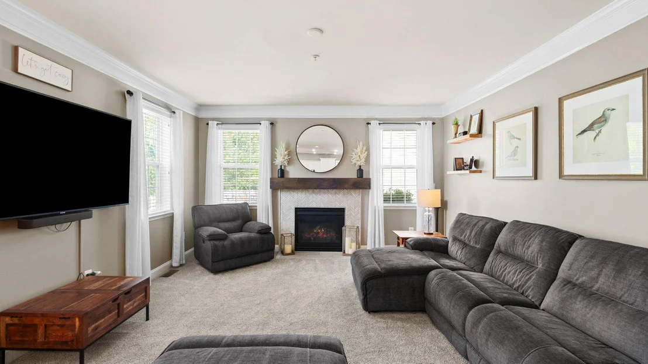
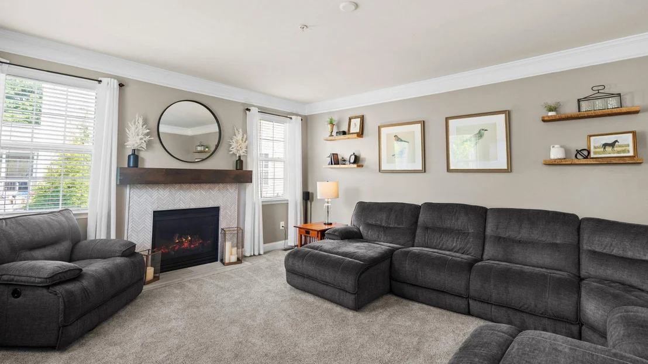
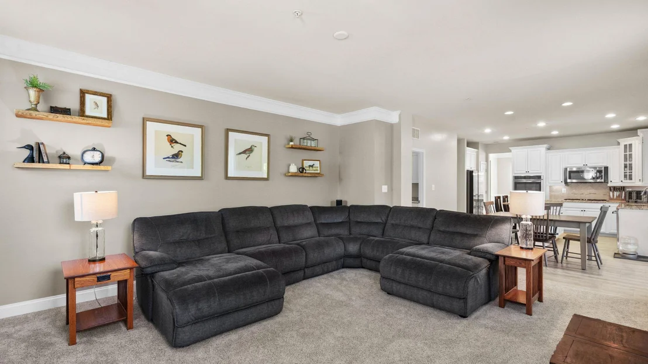
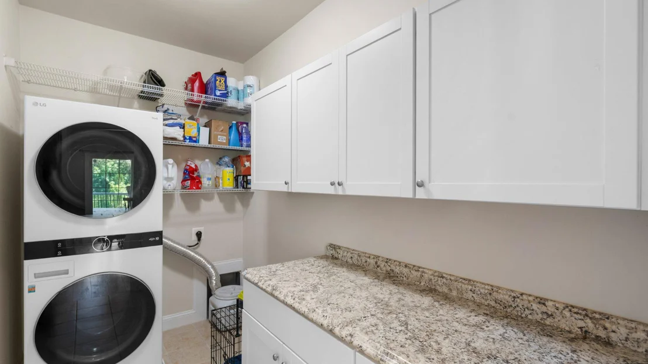
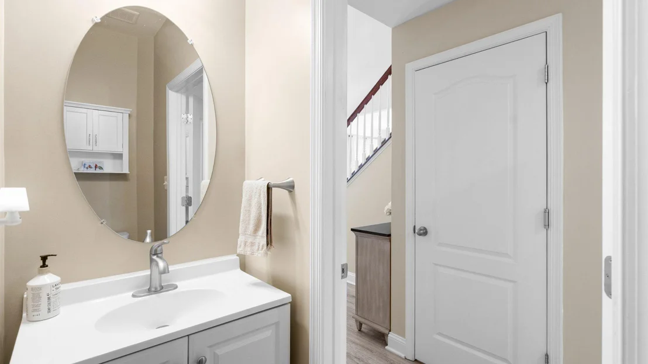
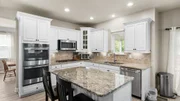
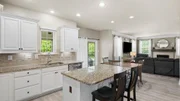
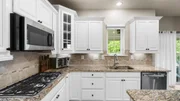
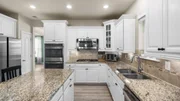
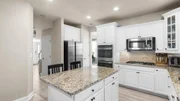
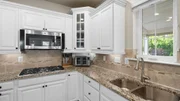
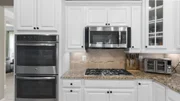
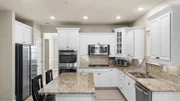
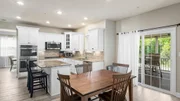
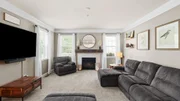
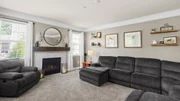
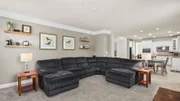
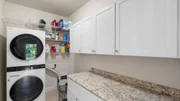
At the heart of the home, the gourmet eat-in kitchen is sure to impress with granite countertops, a custom tile backsplash, 42-inch white cabinetry with crown molding and glass accents, stainless steel appliances, a breakfast bar, and generous table space. The kitchen opens seamlessly to the spacious family room, where a gas fireplace creates a warm and inviting focal point. A convenient mudroom with laundry, garage access, and a powder room complete the main level.
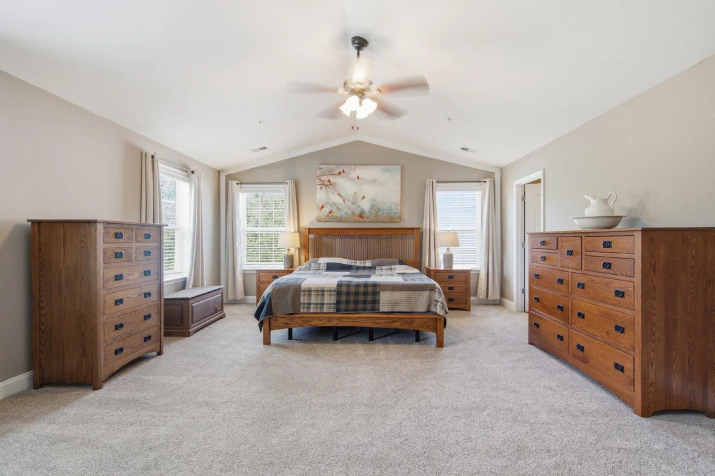
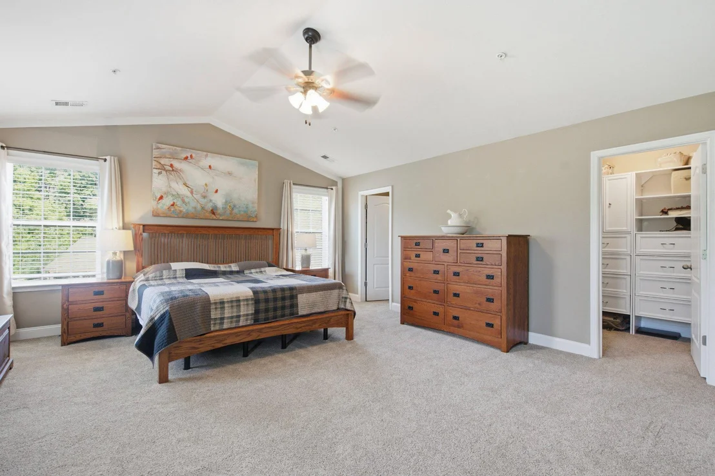
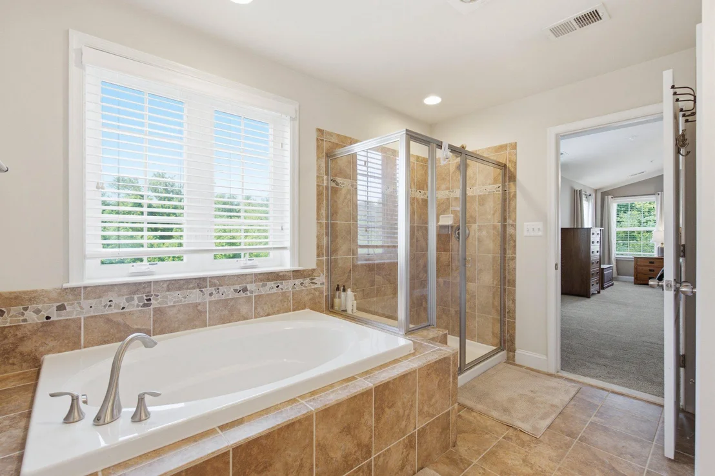
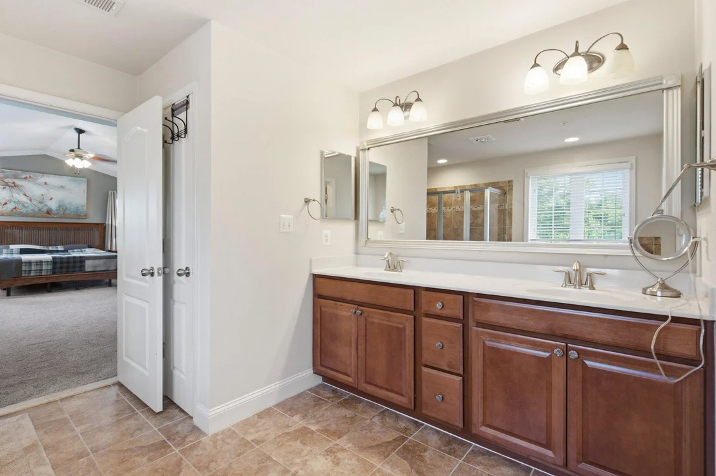
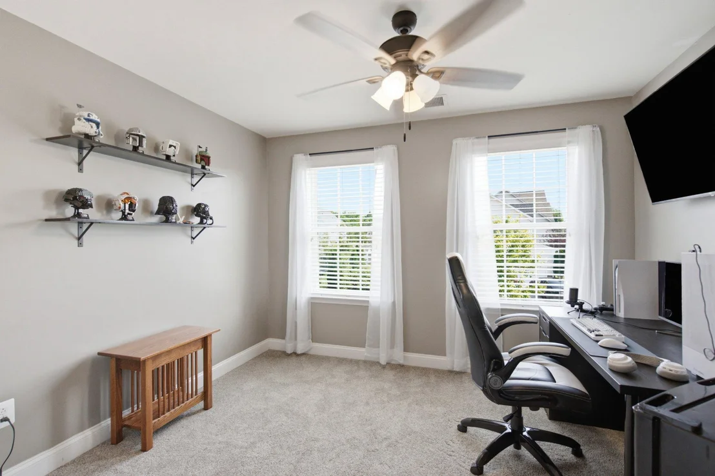
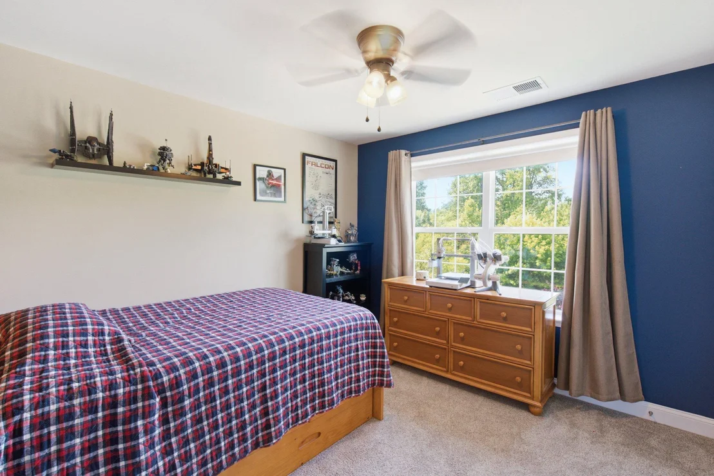
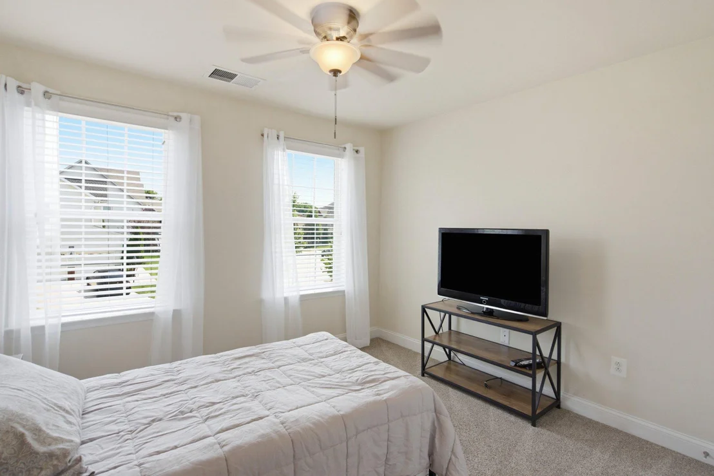
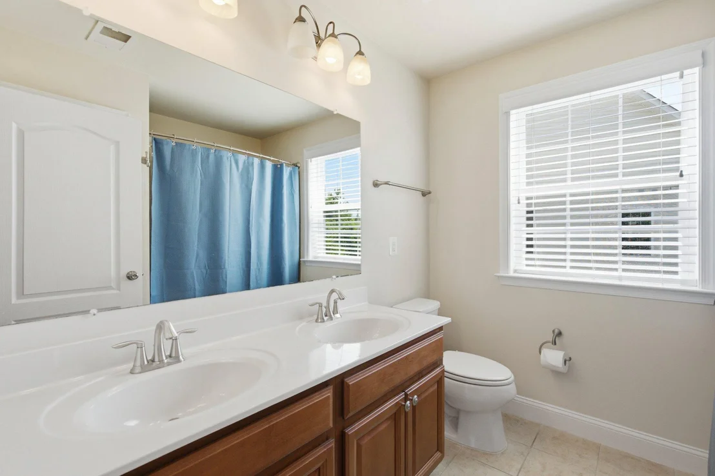
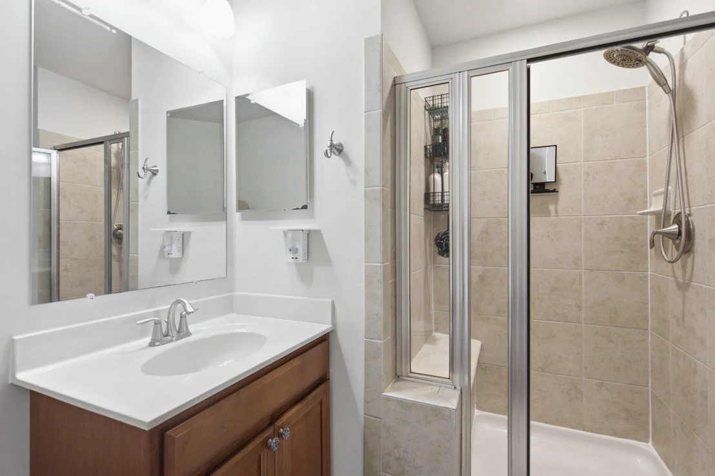
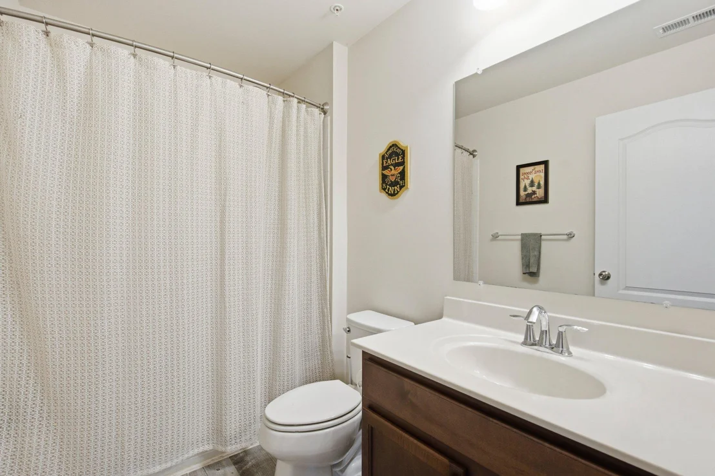
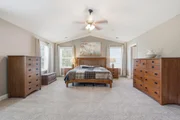
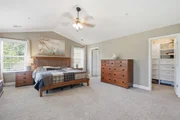
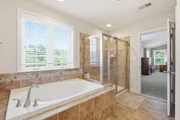
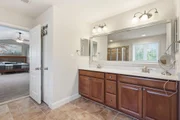
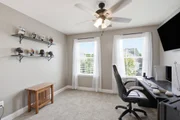
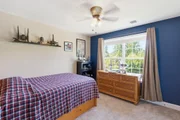
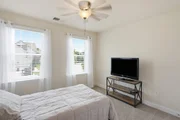
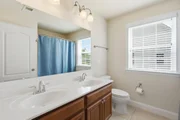
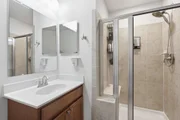
Retreat upstairs to the expansive primary suite featuring a soaring cathedral ceiling, ceiling fan, and dual walk-in closets with custom organization systems. The luxurious primary bath offers ceramic tile flooring, a soaking tub, and a spacious ceramic tile shower with a built-in bench. Three additional generously sized bedrooms, all featuring ceiling fans and ample closet space, are complemented by two additional full bathrooms.
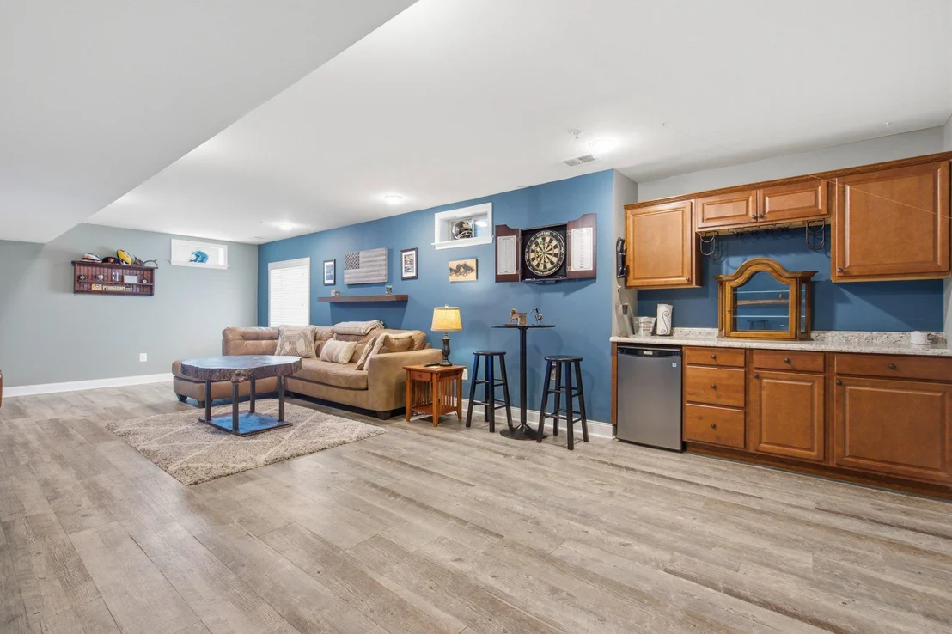
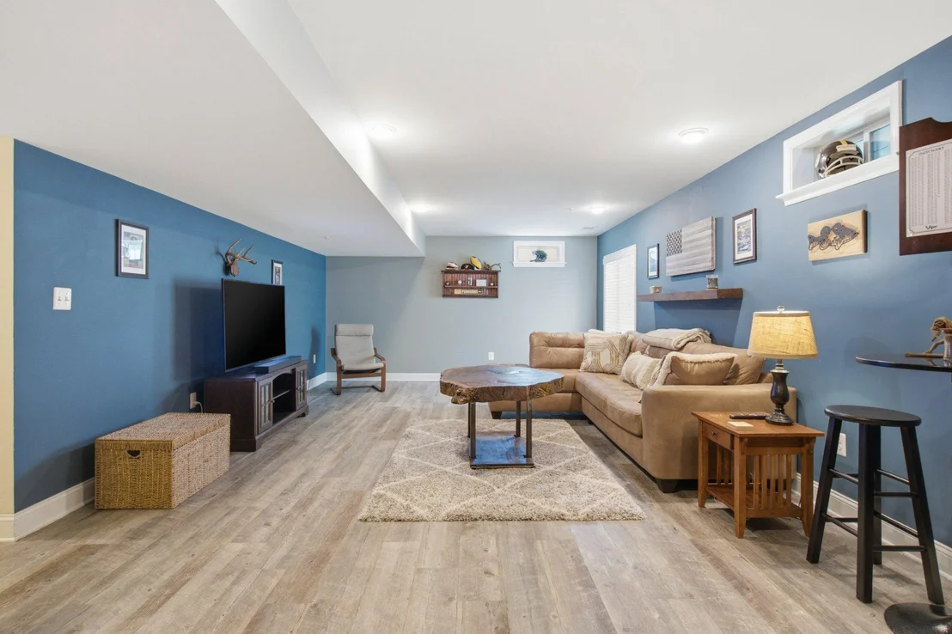
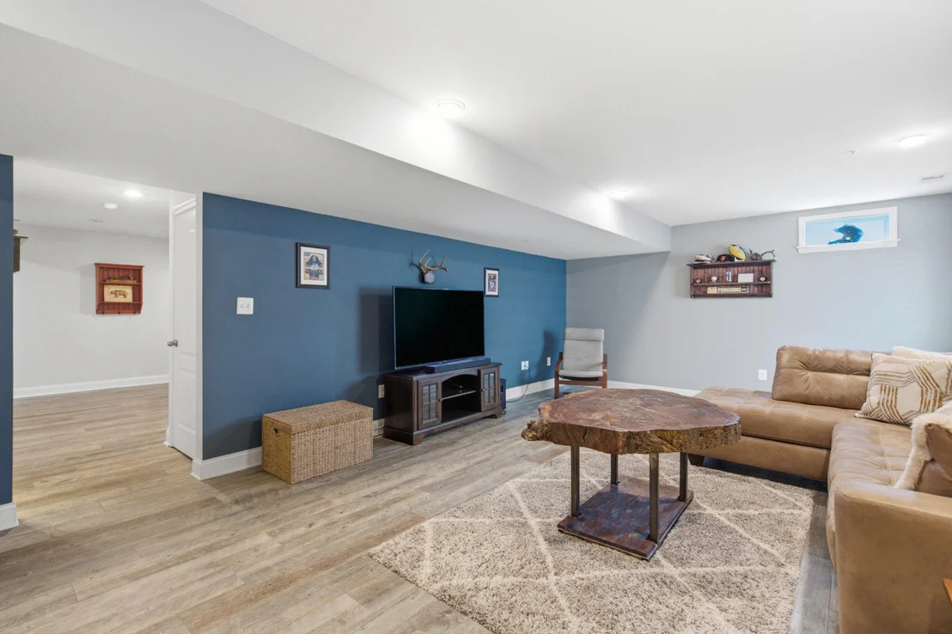
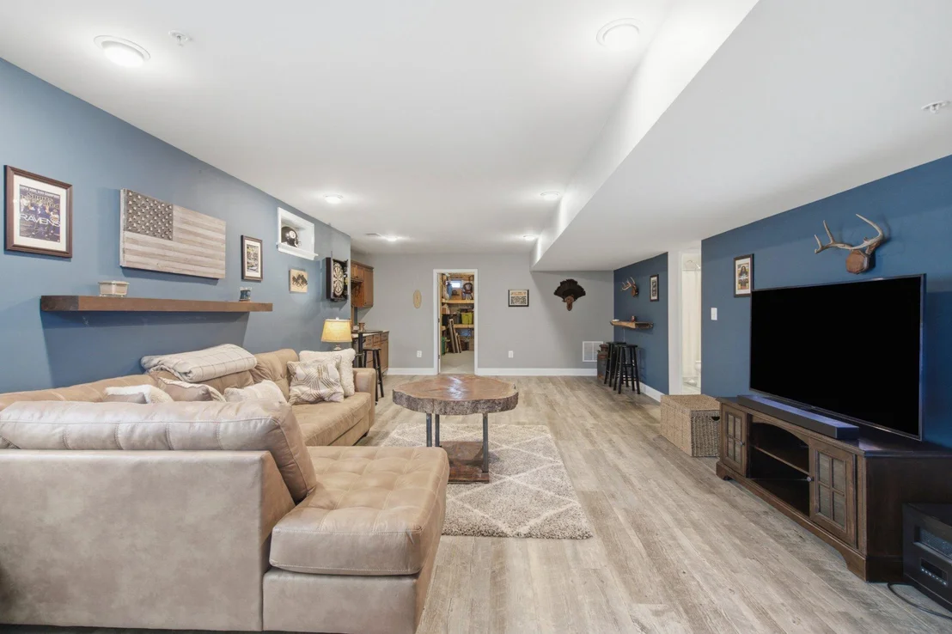
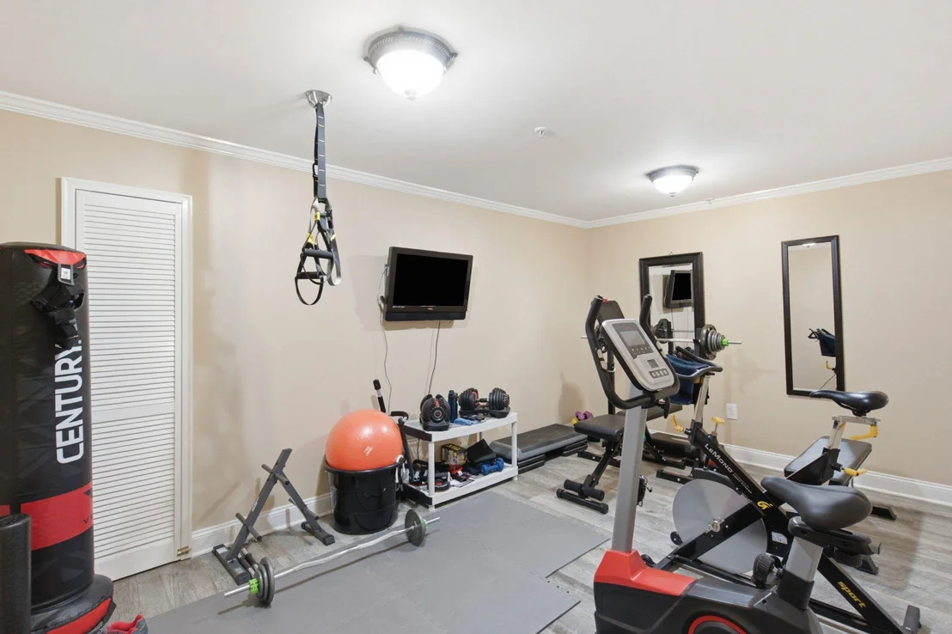
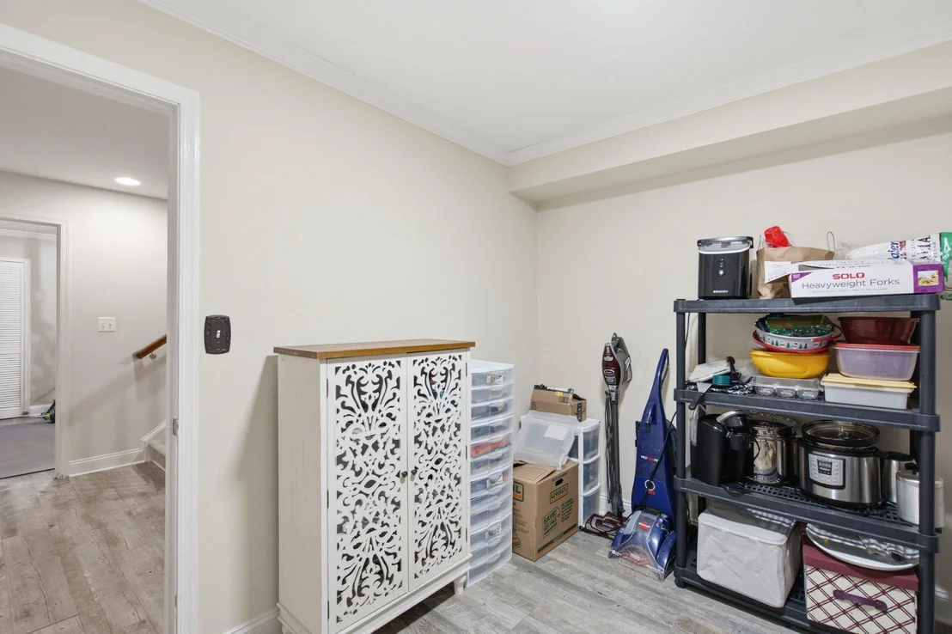
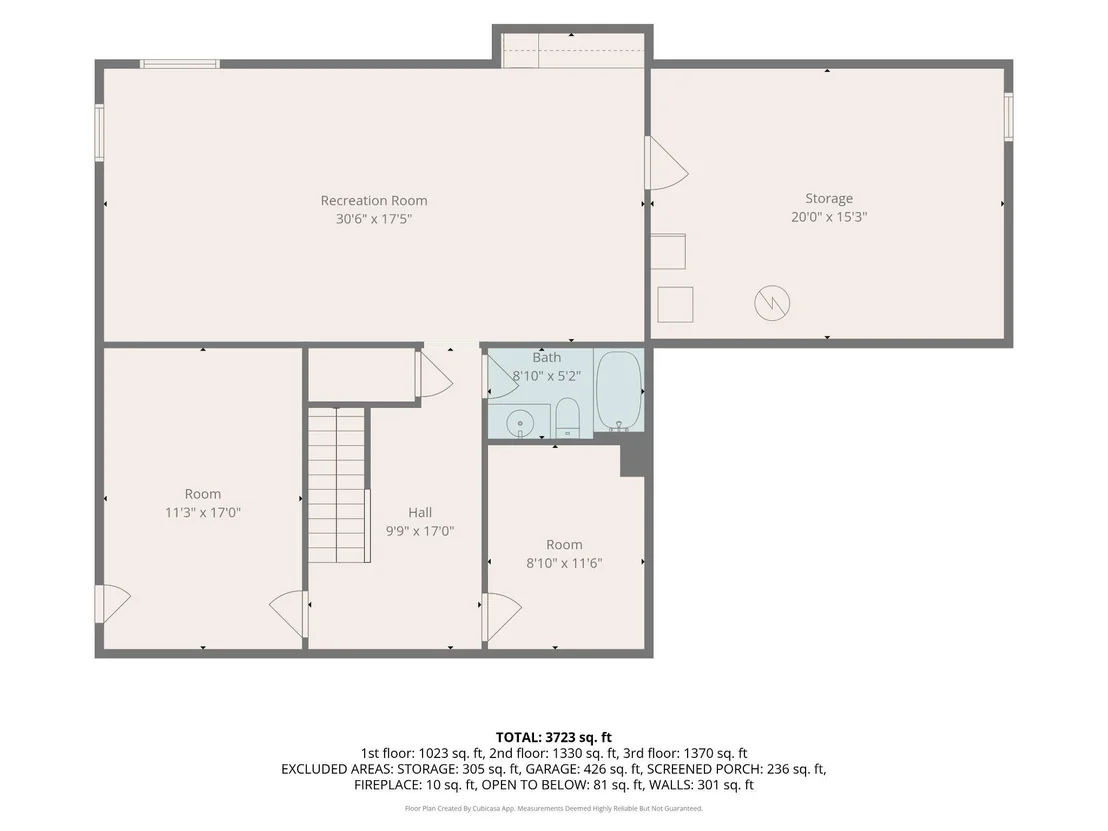
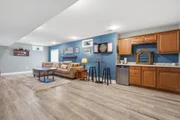
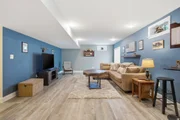
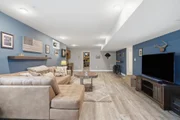
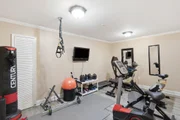
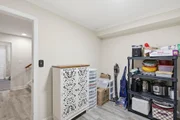
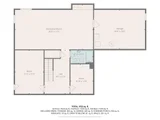
The fully finished lower level expands your living space with an oversized recreation room featuring durable flooring, recessed lighting, and a custom dry bar with beverage cooler. A separate bonus room offers exceptional versatility and is perfect for a craft room, gaming room, hobby space, playroom, or additional home office. A dedicated fitness area, fourth full bathroom, and abundant storage space make this level as functional as it is versatile.
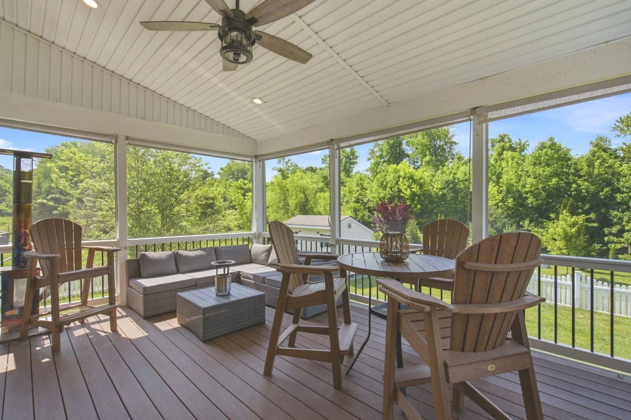
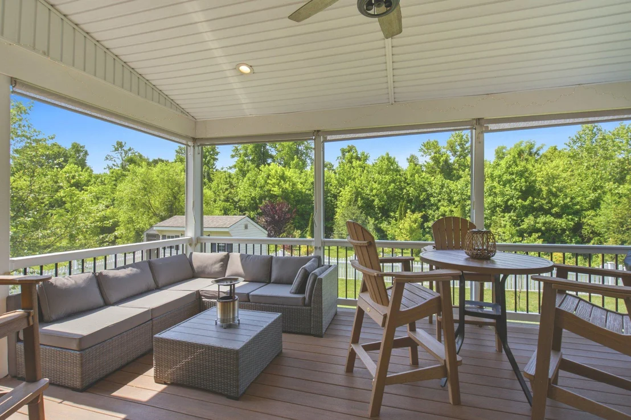
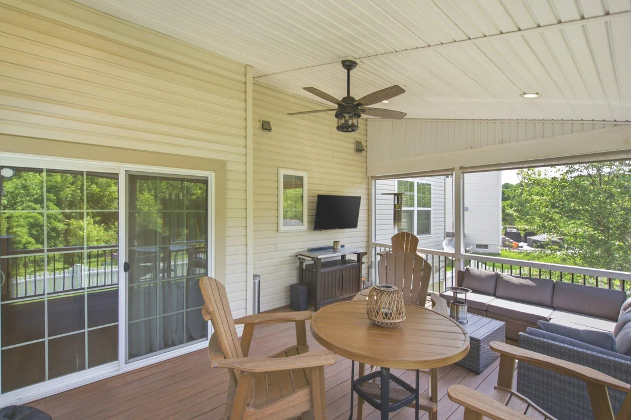
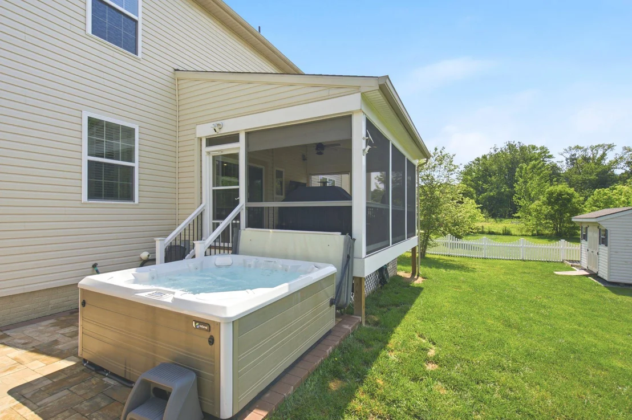
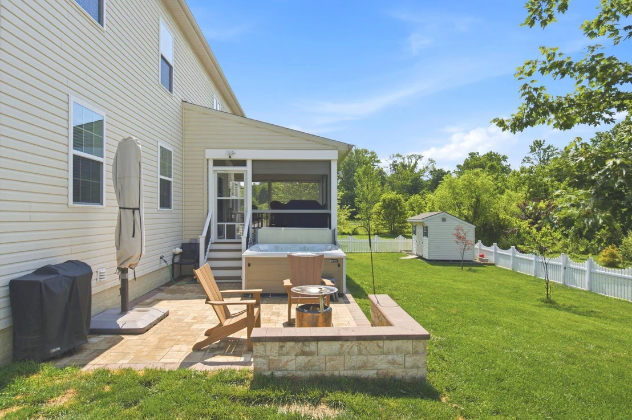
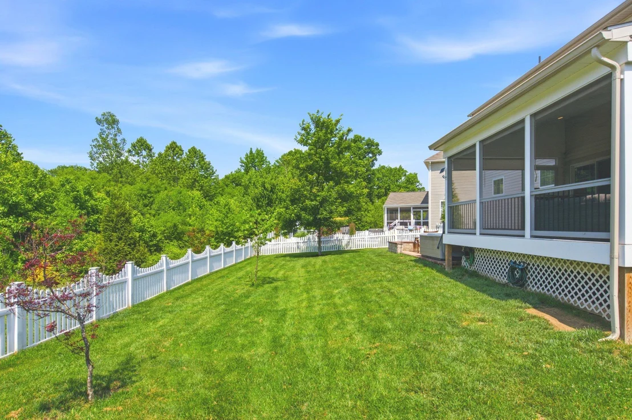
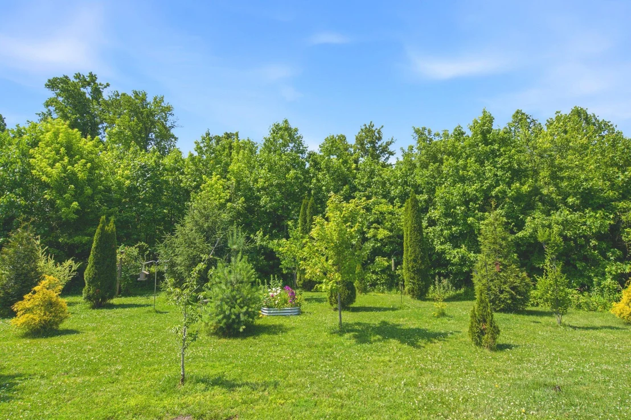
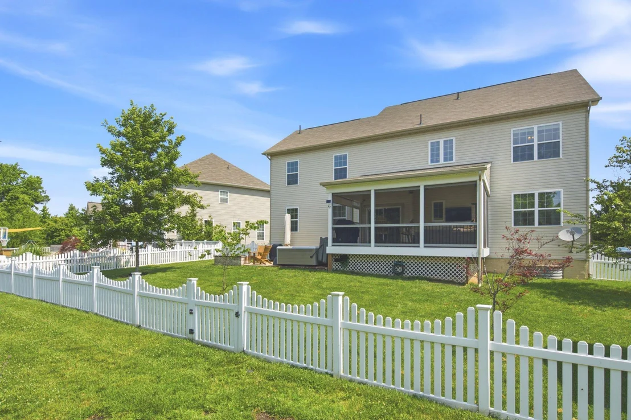
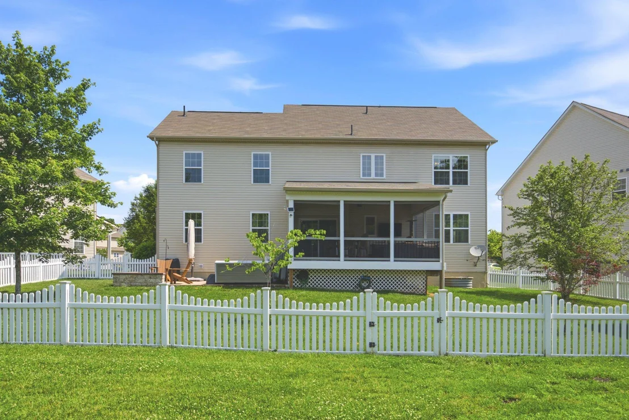
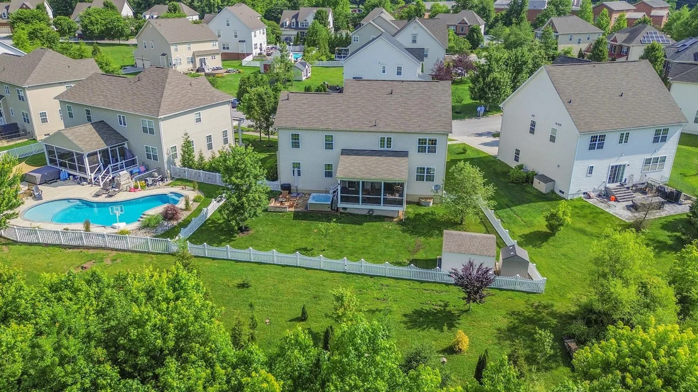
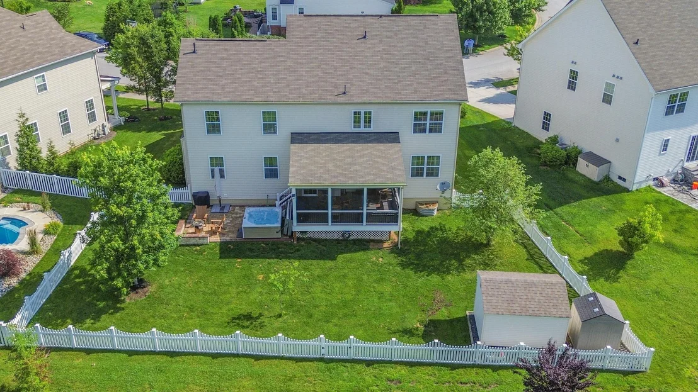
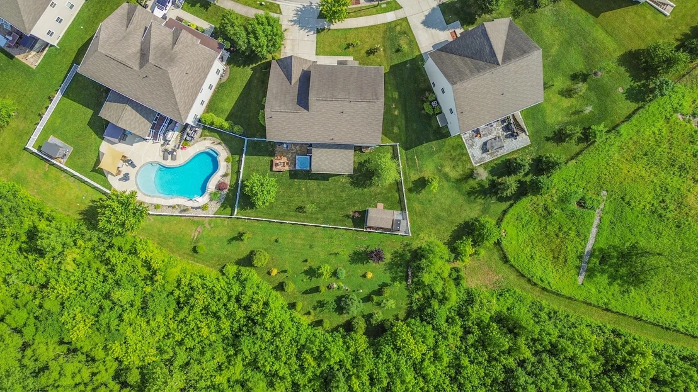
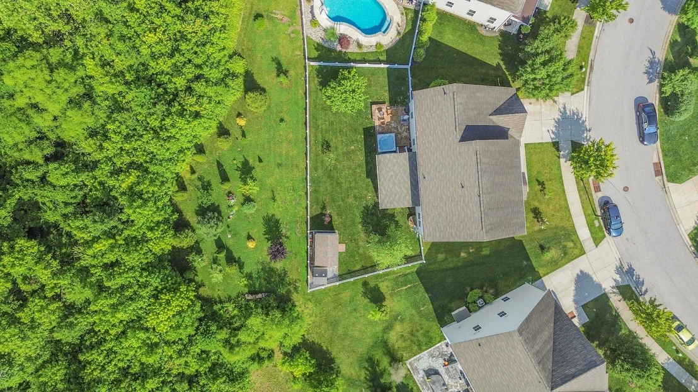
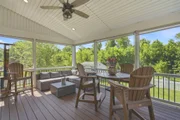
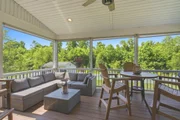
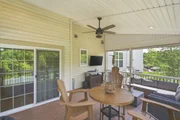
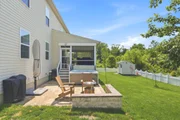
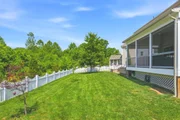
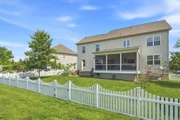
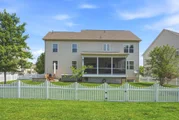
Outdoor living is equally impressive. Step outside to the screened-in deck featuring a vaulted ceiling, recessed lighting, and ceiling fan-perfect for relaxing or entertaining throughout the seasons. The deck overlooks a beautifully designed brick paver patio with a decorative stone retaining wall and hot tub. The fully fenced rear yard backs to mature trees, creating a private setting rarely found, while storage sheds provide additional convenience.
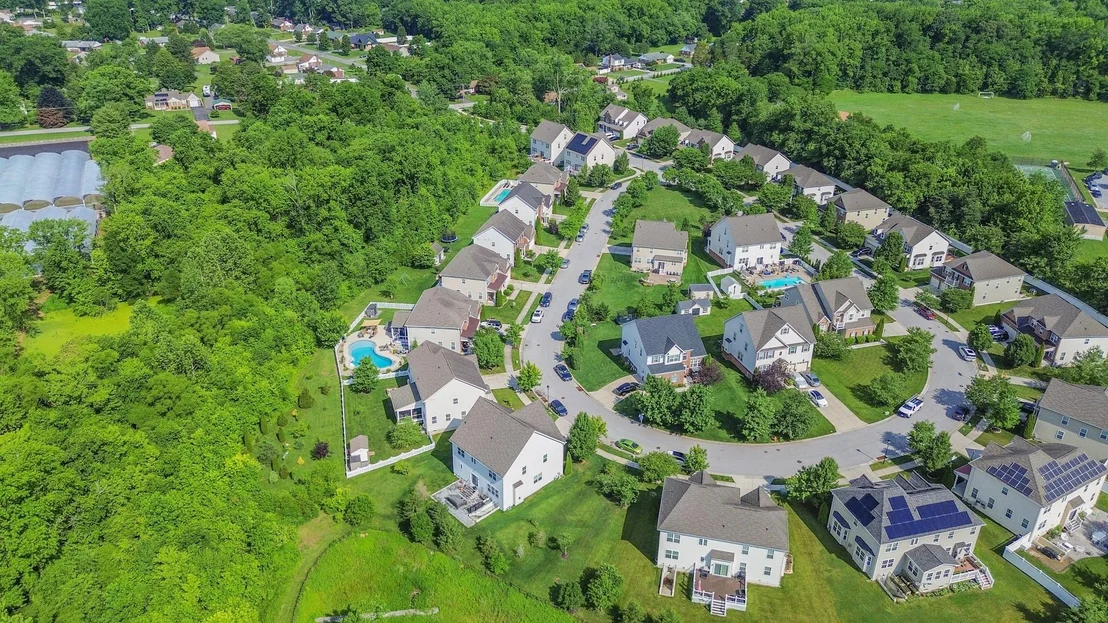
Ideally located near dining, shopping, goods and services, parks, and major commuter routes, this remarkable Vincent Farm residence offers the perfect combination of space, luxury, and location. A rare opportunity to own a beautifully appointed home in one of White Marsh's most desirable communities.
Payment Calculator
Your Estimated Monthly Payment
Cap Rate Calculator
What does this mean?
Based on our analysis, the cap rate of this property is 1.25%. A negative cap rate indicates that the property might not be feasible as an income-producing asset. The median cap rate for a near zip code 11238 is 4.23%.
How much can I actually make?
Actual monthly rental income may vary between $4,760 and $7,140 depending on unit-specific characteristics. You can change the amount using the slider to further explore.
How is cap rate calculated?
Cap Rate = Net Operating Income (NOI) / Property Asset Value.
When calculating the cap rate, we assume 100% occupancy. Leverage (mortgage) is not considered.
Cap Rate provided by RealtyHop and RentHop, learn more about cap rate here.
Price History
Property Highlights
Building Info
Comparables
Status
Price/ft²
Listed On
Sold On
About Baltimore
Similar Homes for Sale
Currently no similar homes aroundNearby Rentals
$3,200 /mo
- 4 Beds
- 4 Baths
- 2,772 ft²
$3,350 /mo
- 3 Beds
- 2 Baths
- 2,411 ft²

Long & Foster Real Estate, Inc.
Last Updated: 1 hours ago
Data Source: Bright MLS , MLS# MDBC2166492













 Your Privacy Choices
Phone: 425-283-2930
Address: 335 Madison Avenue, New York, NY 10017