Check Availability
Fort Worth 76179
5936 Dunnlevy Drive
$395,000
● House - For Sale

5936 Dunnlevy Drive

Fort Worth, TX 76179
bedrooms
4 Beds
bathrooms
3 Baths, 1 Half Bath
square feet
2,817 Ft²
$2,832
Est. Monthly
$34
HOA / Fees

About This Property

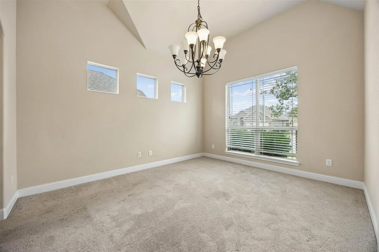
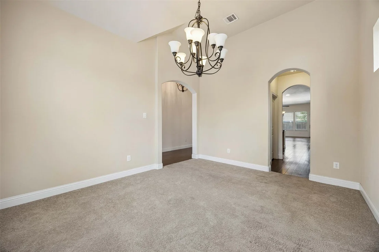
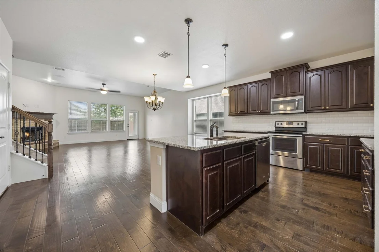
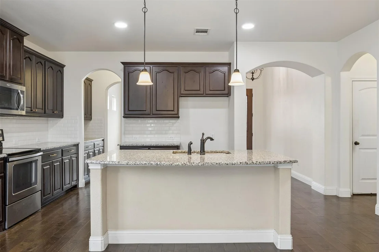
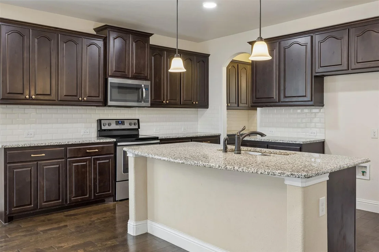
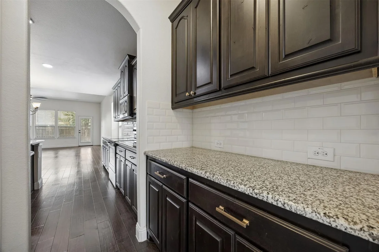
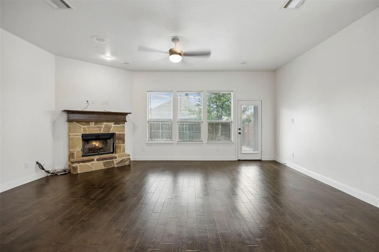
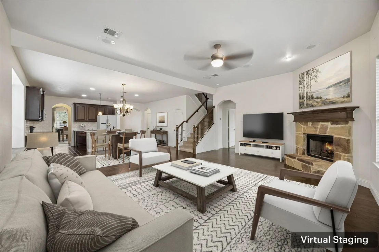
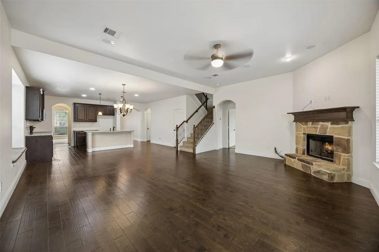
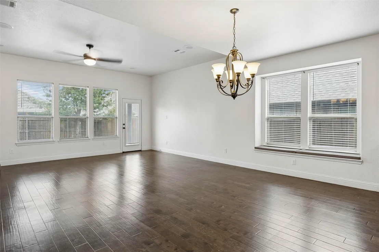
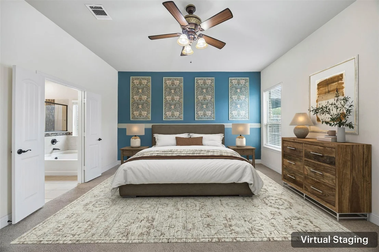
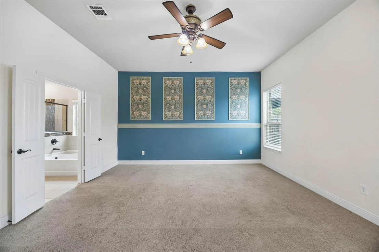
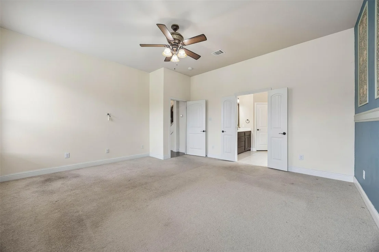
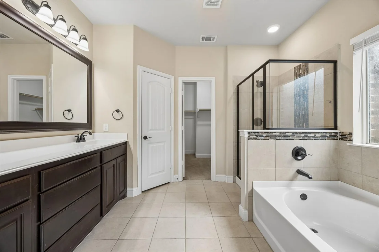
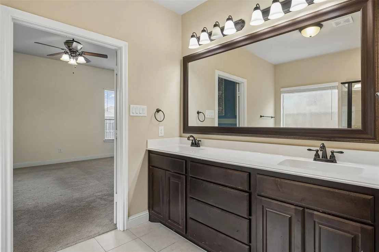
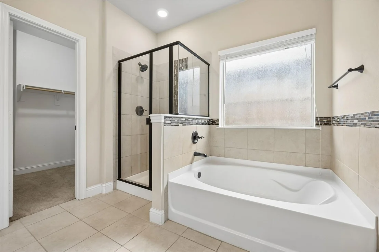
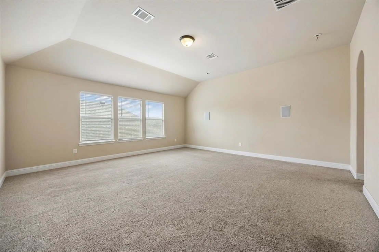
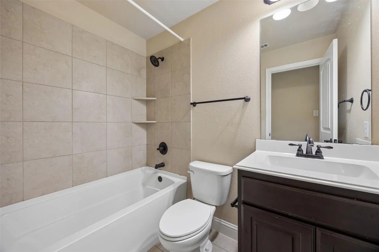
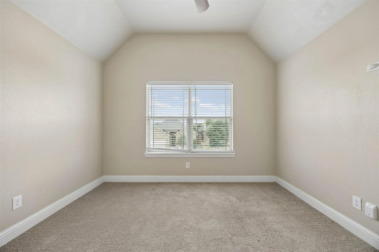
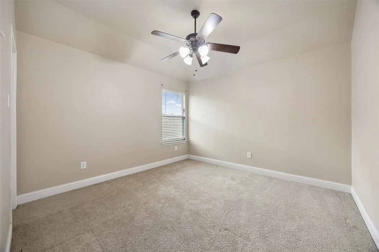
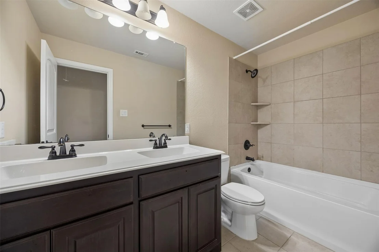
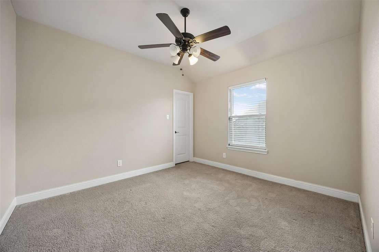
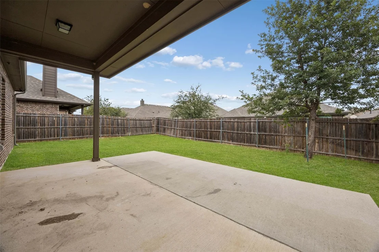
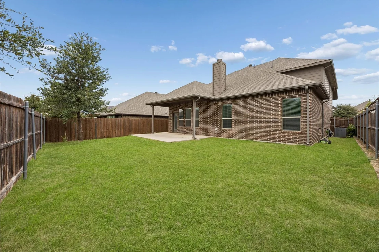
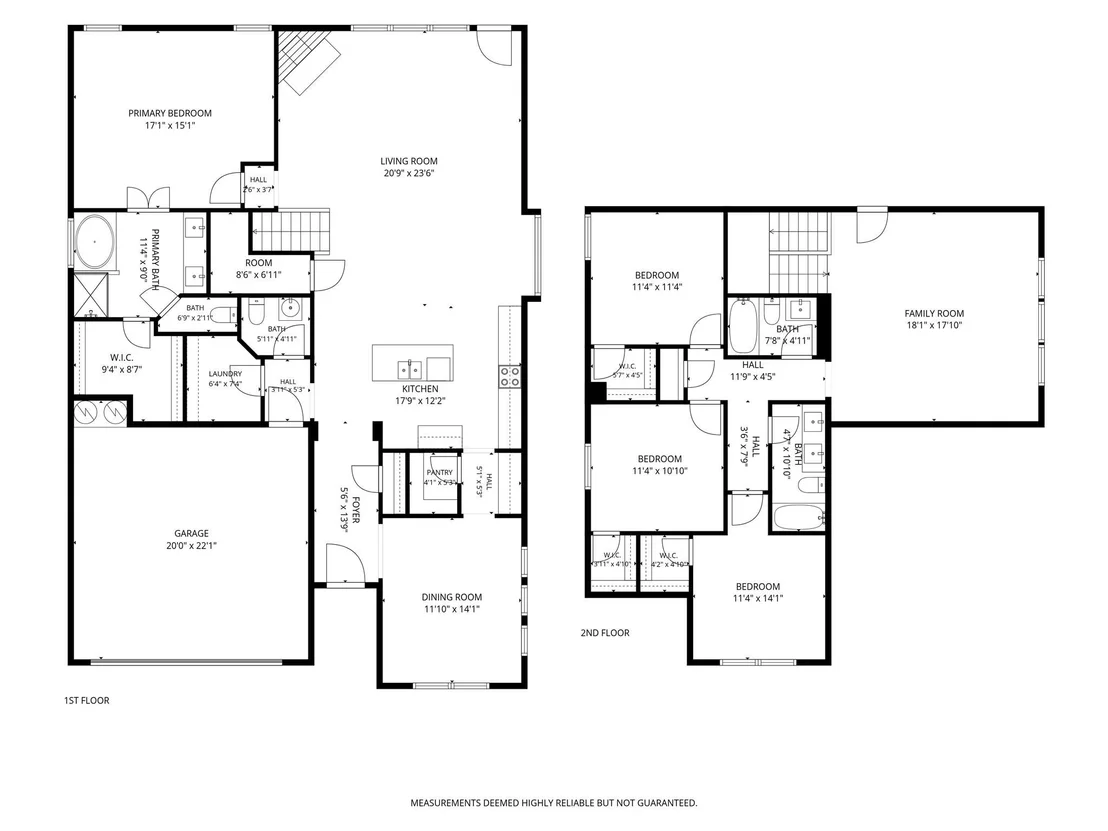
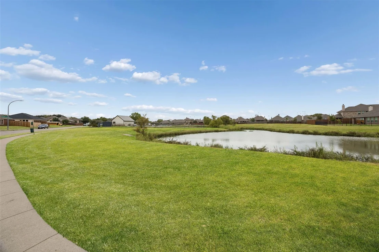
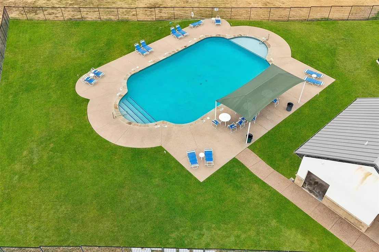
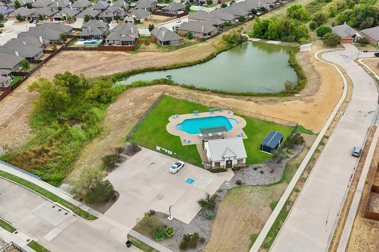
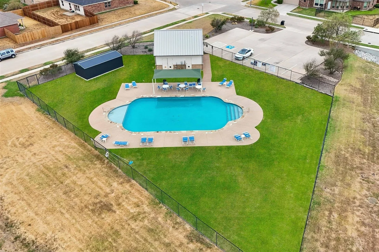
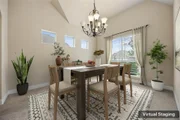
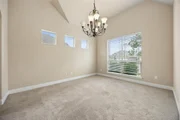
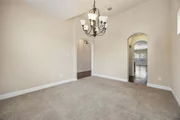
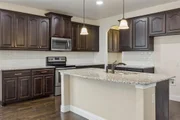
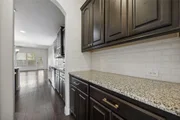
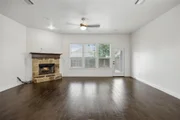
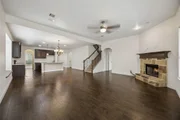
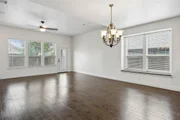
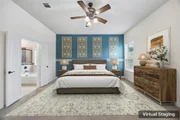
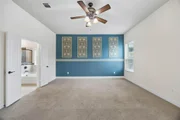
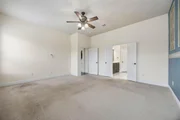
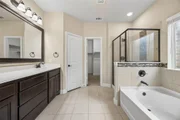
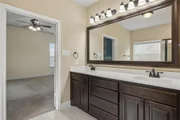
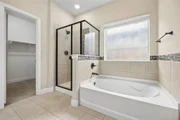
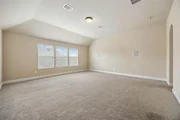
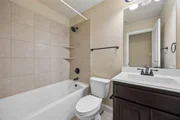
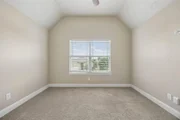
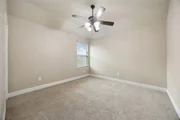
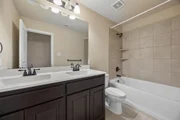
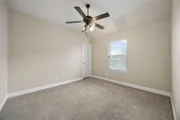
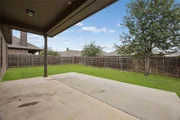
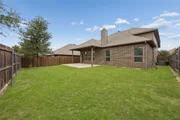
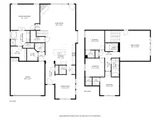
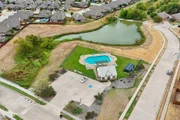
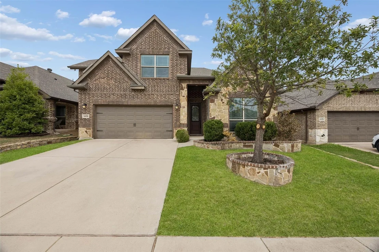
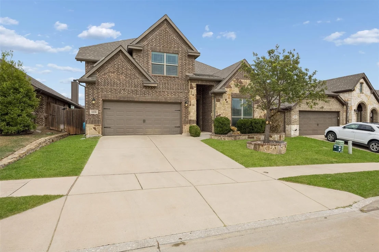
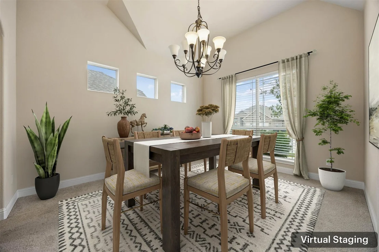
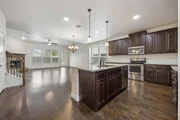
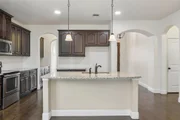
Soaring ceilings, abundant natural light, and modern elegance define 5936 Dunnlevy in Fort Worth, where a spacious 4-bedroom, 3.5-bath floor plan is designed with entertaining and comfortable everyday living in mind. Buyers searching for homes in the 76179 area will appreciate the open layout, generous living spaces, and convenient access to shopping, dining, parks, major commuter routes, and employment centers throughout North Fort Worth. The inviting living room features a stately fireplace and flows naturally into the home's main living areas, creating an easy setting for gatherings. The large gourmet kitchen serves as a central hub with an oversized island, built-in appliances, walk-in pantry, and generous prep space. A formal dining room adds an elegant setting for entertaining. The downstairs primary bedroom offers a private retreat with an ensuite bath featuring dual sinks, separate shower, soaking tub, and walk-in closet. Upstairs, a large family room provides additional space for relaxing, entertaining, a media area, or a home office, while the spacious secondary bedrooms offer flexibility for guests, hobbies, or other needs. Outside, the private backyard features a covered patio for outdoor dining, entertaining, or relaxing. Community amenities add to the property's appeal, while the Fort Worth location provides convenient access to major North Texas destinations. With its light-filled interiors, generous proportions, versatile floor plan, and thoughtfully designed gathering spaces, this home offers a polished combination of comfort and functionality in 76179. 3D tour available online!
Unit Size
2,817 Ft²
Days on Market
-
Land Size
0.13 acres
Price per sqft
$140
Property Type
House
Property Taxes
$857
HOA Dues
$34
Year Built
2017

Listed By

Payment Calculator

Cap Rate Calculator

Last updated: 2 months ago (NTREIS #21401597)

Price History

Date / Event Date Event Price
Oct 8, 2026 Listed by Redfin Corporation $395,000
Listed by Redfin Corporation
Mar 29, 2023 Sold
Sold
Sep 2, 2022 Listed by Opendoor Brokerage, LLC $422,000
Listed by Opendoor Brokerage, LLC
Welcome home! Discover a bright and open interior with plenty of natural light and a neutral color palate, complimented by a fireplace. This kitchen has everything you need! A center island, walk in pantry, and stylish backsplash accent will have you looking forward to cooking. You won’t want to leave the serene primary suite, the perfect space to relax. Other bedrooms provide nice flexible living space. The primary bathroom is fully equipped with a separate tub and shower, double sinks, and plenty of under sink storage. Take it easy in the fenced in back yard. The sitting area makes it great for BBQs! Don't miss this incredible opportunity.

Property Highlights

Garage
Air Conditioning
Fireplace
Parking Details
Has Garage
Attached Garage
Parking Features: Garage
Garage Spaces: 2
Interior Details
Half Bathrooms: 1
Full Bathrooms: 3
Interior Features: Kitchen Island, Open Floorplan, Walk-In Closet(s)
Appliances: Dishwasher, Electric Oven, Electric Range, Electric Water Heater, Microwave
Flooring Type: Carpet, Ceramic Tile, Laminate
Has Fireplace
Fireplace Features: Wood Burning
Fireplaces: 1
Exterior Details
Square Footage: 2817
Security Features: Carbon Monoxide Detector(s), Smoke Detector(s)
Year Built: 2017
Levels: Two
Lot Size Area: 0.126
Lot Size Units: Acres
Lot Size Acres: 0.126
Lot Size Square Feet: 5488.56
Tax Lot: 61
Financial Details
Tax Annual Amount: $10,288
Utilities Details
Cooling Type: Central Air
Heating Type: Electric
Location Details
HOA/Condo/Coop Fee Includes: Full Use of Facilities, Management Fees
HOA Fee: $410
HOA Fee Frequency: Annually

Building Info

Overview

    General

  • Year Built: 2017
  • Effective Year Built: 2017
  • Building Count: 1
  • Bedroom Count: 0
  • Building Condition: 1
  • Building Quality: 7
  • Construction Type: 0
  • Building Style: 0
  • Exterior Walls Type: 0
  • Interior Walls Type: 0
  • Roof Shape Type: 0
  • Roof Cover Type: 0
  • Floor Count: 200
  • Floor Cover: 0
  • Basement Type: 0
  • Basement Area: 0
  • Garage Type: 0
  • Parking Space Count: 0
  • Patio Type: 0
  • Porch Type: 0
  • Pool Type: 0

    Dimensions

  • Lot Size Square Feet: 5,500
  • Total Building Area: 2,817
  • Gross Building Area: 2,817
  • Building Area: 2,817
  • Building Area Measurement: L

    Heating and Cooling

  • Air Conditioning: 0
  • Heating: 0
  • Heated Square Feet: 2,817
  • Heating Fuel Type: 0

    Utilities

  • Sewer System: 0
  • Water Service: 0

Building

  • Building Type: 0
  • Property Class: R
  • Subdivision: INNISBROOK PLACE
  • Land Acres: 0000000126
  • Standard Land Use Code: 1001
  • County Land Use Code: A1
  • State Land Use Code: A
  • Legal Description 1: INNISBROOK PLACE BLOCK 2 LOT 61

Neighborhood

  • School District Name: Eagle Mountain-Saginaw Independent School District
  • School Tax School District: EAGLE MNT-SAGNW
  • Census Tract: 114012

Geography

  • Assessors Map Reference: MAP 2024-436
  • Account Number: 42306785
  • District: 026
  • Parcel: 42306785
  • Block: 2
  • Lot: 61
  • Municipality: FORT WORTH
  • Latitude: 32.8742
  • Longitude: -97.4114

    Address

  • Full Address: 5936 Dunnlevy Dr
  • Address - House Number: 5936
  • Address - Street Name: Dunnlevy
  • Address - Suffix Type: Dr
  • State: TX
  • City Name: Fort Worth
  • Carrier Code: R122
  • 4-Digit Zip Code: 2066
  • Zip Code: 76179

Valuation

    Tax

  • Tax Year: 2023
  • Tax Amount: $1,149,481
  • Tax Rate Code Area: 918

    Appraisal Valuation

  • Standard Deviation: 0.1606
  • Valuation Date: Feb 21, 2024
  • Confidence Score: 79
  • Final Value: 408,849
  • High Value: 474,517
  • Low Value: 343,181

    Market Valuation

  • Market Total Value: $469,642
  • Market Land Value: $60,000
  • Market Improvement Value: $409,642

    Assessments Valuation

  • Assessed Year: 2023
  • Assessed Total Value: $469,642
  • Assessed Land Value: $60,000
  • Assessed Improvements Value: $409,642

    Sales

  • Current Sale Contract Date: Mar 29, 2023
  • Current Sale Recording Date: Mar 30, 2023
  • Current Sale Document Type: 27
  • Current Sale Input Document Number: 53191
  • Previous Sale Recording Date: Aug 16, 2022
  • Previous Sale Contract Date: Aug 11, 2022
  • Previous Sale Document Type: 71
Data used for valuation calculations is provided by RealtyHop, and other third party sources

Comparables

Unit
Status
Type
Beds
Baths
ft²
Price/ft²
Asking Price
Listed On
Closing Price
Sold On
HOA + Taxes

About Fort Worth


Similar Homes for Sale

Currently no similar homes around

Nearby Rentals

Unit for rent at 524 Cole Avenue, Saginaw, TX, 76179

$2,150 /mo

  • 3 Beds
  • 2 Baths
  • 1,389 ft²
524 Cole Avenue, Saginaw, TX, 76179 Listing by Becca Jacoy
Unit for rent at 6061 Arabian Avenue, Fort Worth, TX, 76179

$2,195 /mo

  • 3 Beds
  • 2 Baths
  • 1,589 ft²
6061 Arabian Avenue, Fort Worth, TX, 76179 Listing by Kris Franks Franks
Unit for rent at 836 White Rock Street, Saginaw, TX, 76179

$1,425 /mo

  • 2 Beds
  • 1 Bath
  • 2,024 ft²
836 White Rock Street, Saginaw, TX, 76179 Listing by Garrett George


Frequently Asked Questions

When was property at 5936 Dunnlevy Drive built and last sold?
The property at 5936 Dunnlevy Drive was built in 2017 and last sold on Mar 29, 2023 for $0.
How much is this home worth?
The estimated value of the home located at 5936 Dunnlevy Drive is $403,299.
What are some comparable homes to 5936 Dunnlevy Drive?
There are currently no comparable homes to 5936 Dunnlevy Drive.