Check Availability
Deale 20751 Deale
5934 SNEED DRIVE
$699,900
● House - For Sale

5934 SNEED DRIVE

DEALE, MD 20751
bedrooms
3 Beds
bathrooms
2 Baths, 1 Half Bath
square feet
1,904 Ft²
$4,042
Est. Monthly

About This Property

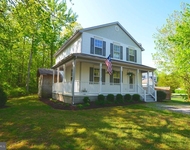
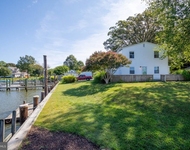
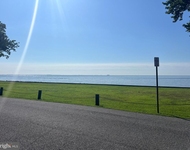
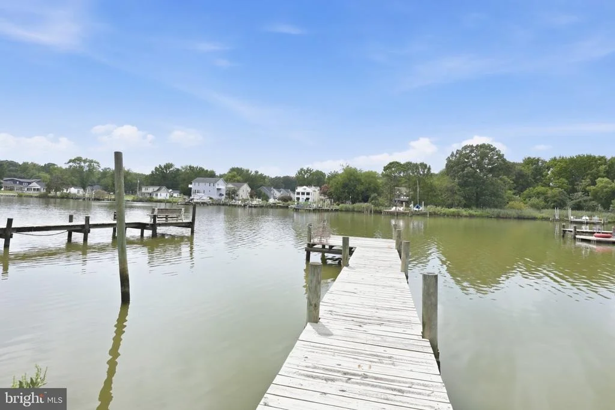
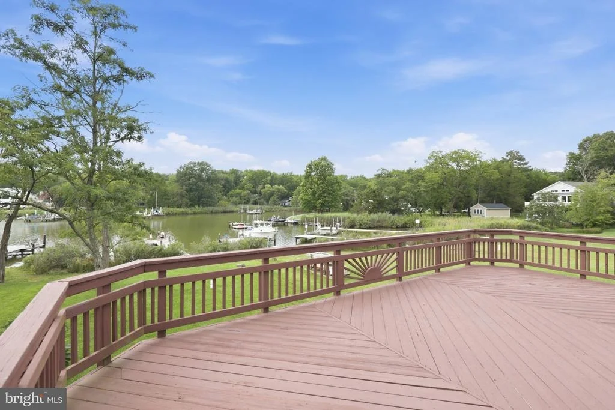
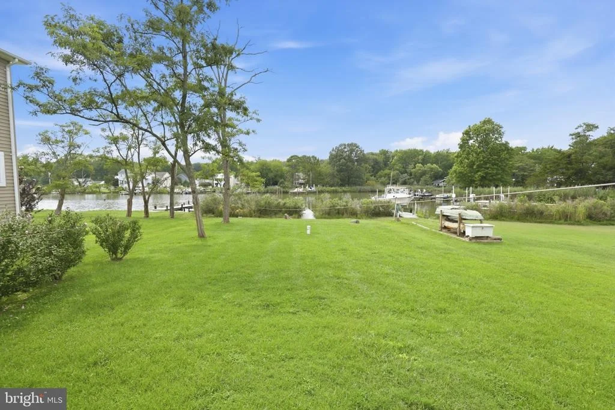
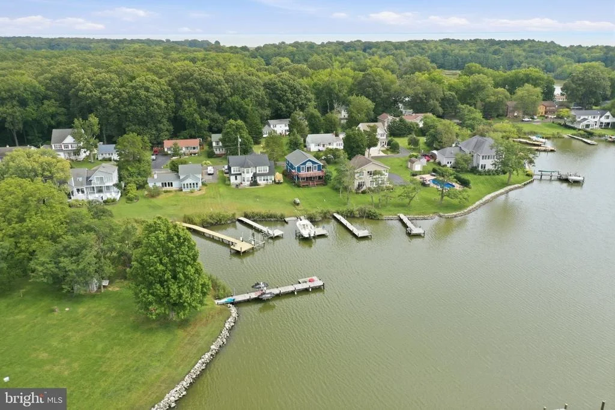
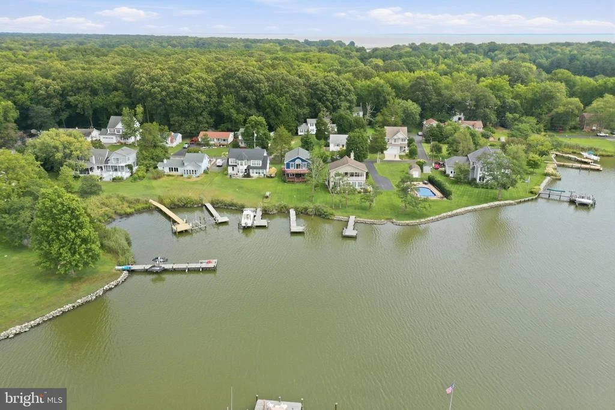
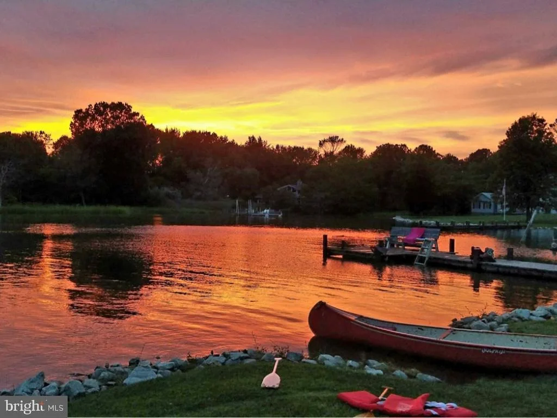
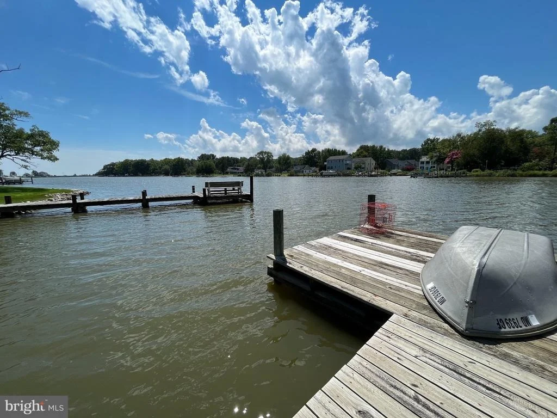
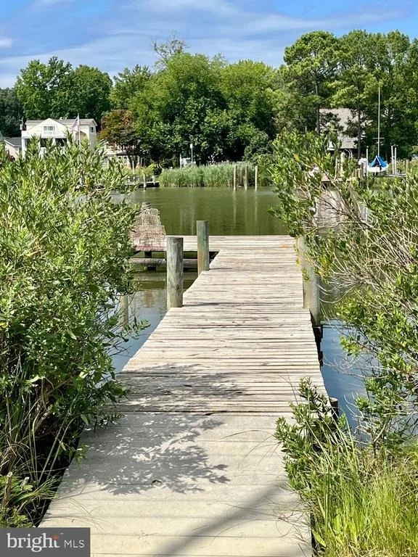
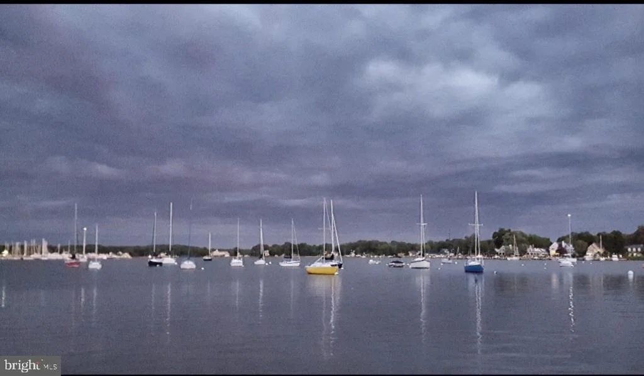
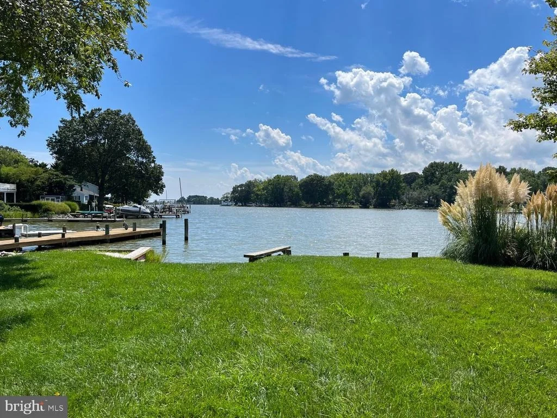
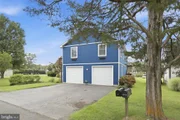
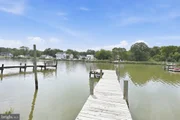
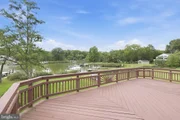
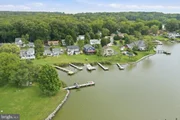
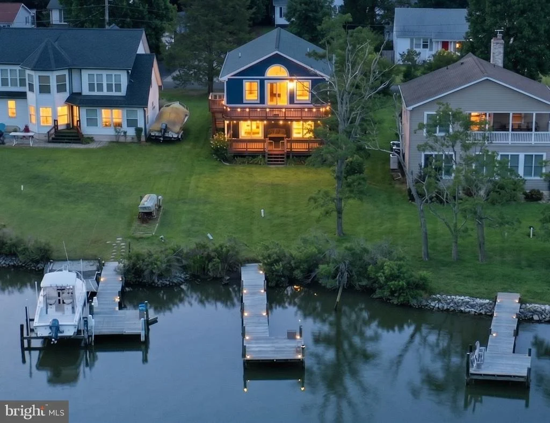
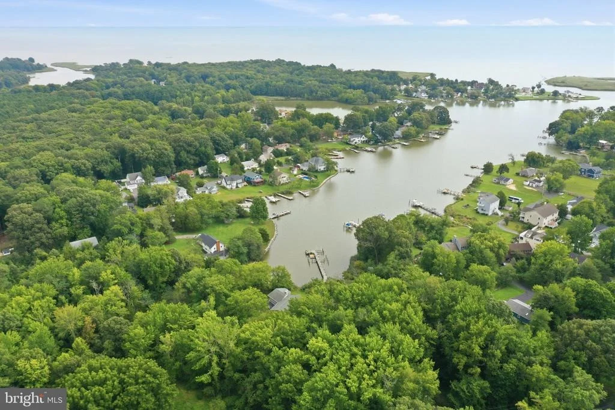
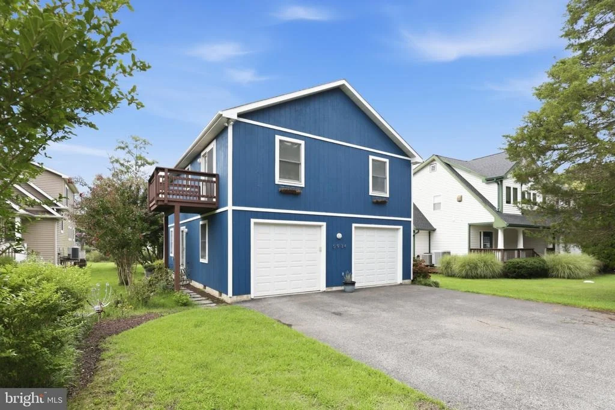
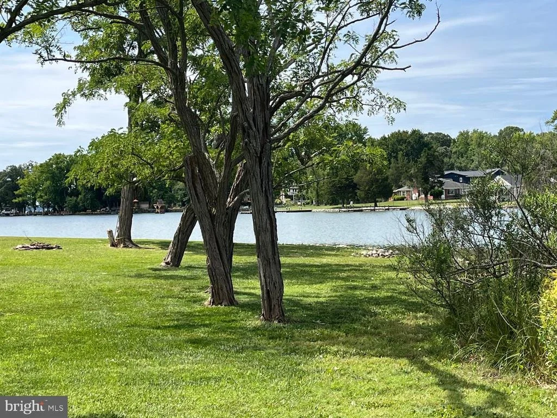
Embrace the ultimate coastal lifestyle in this charming move-in-ready cottage, the perfect weekend retreat! Boasting a private pier, protected water access, and captivating sunset views, this home is a boater's dream, with direct Chesapeake Bay access.
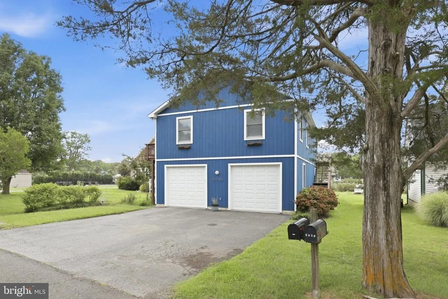
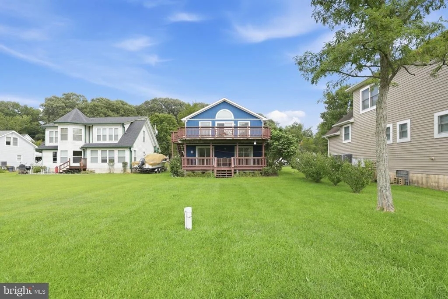
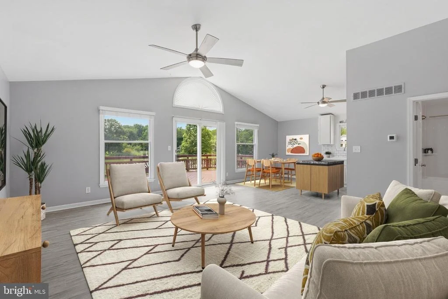
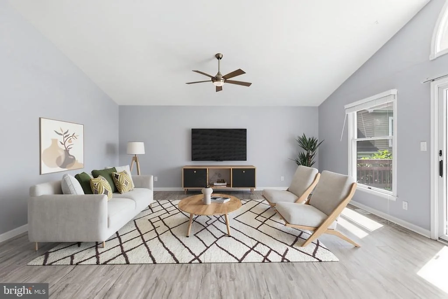
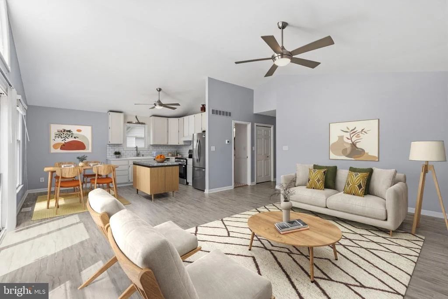
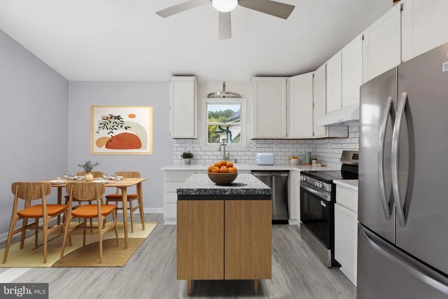
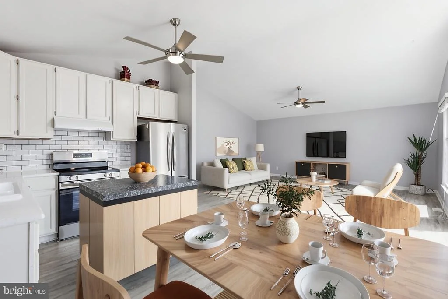
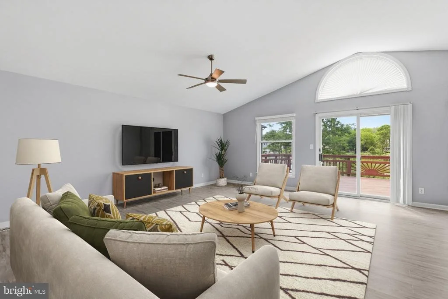
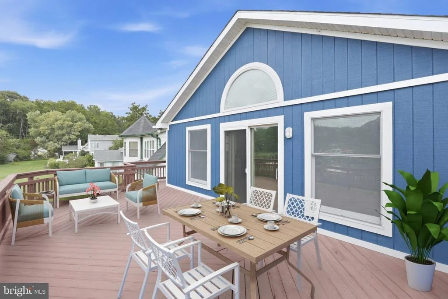
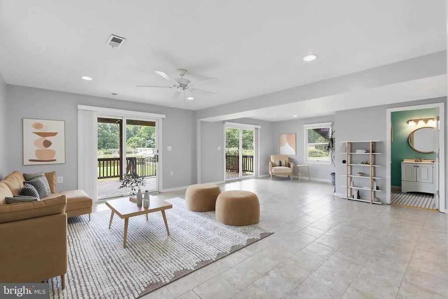
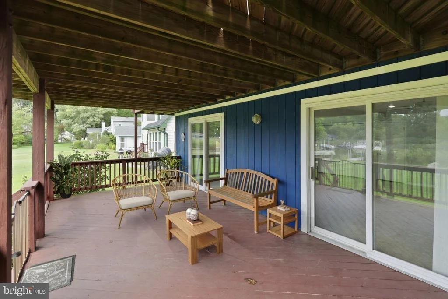
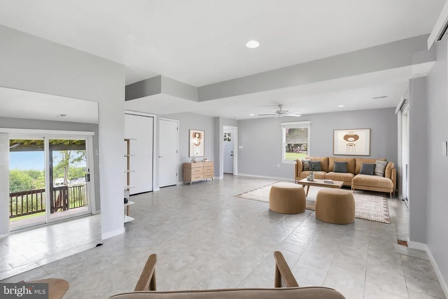
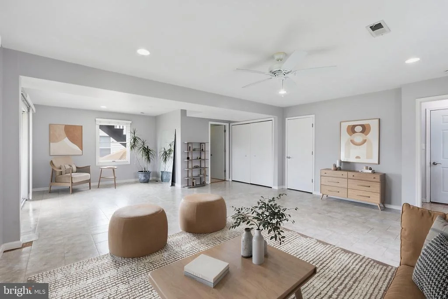
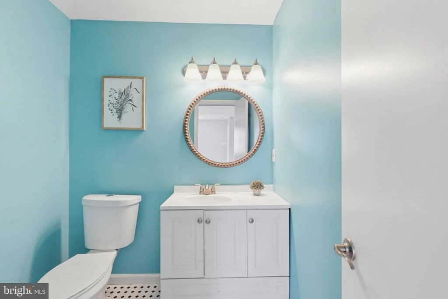
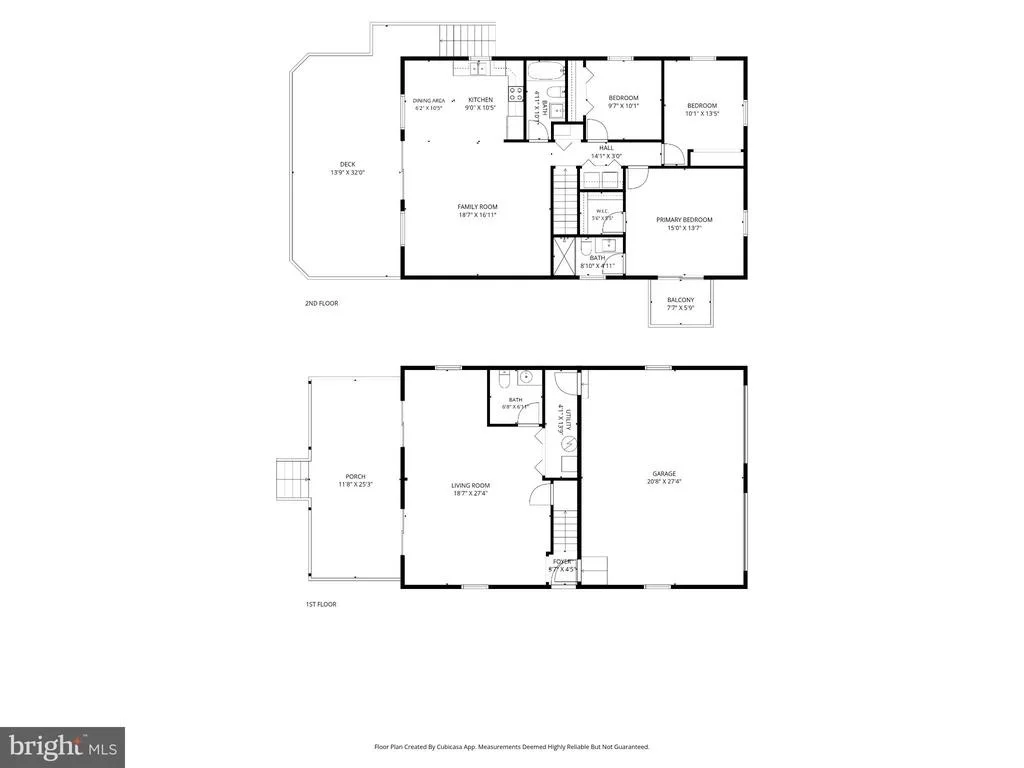
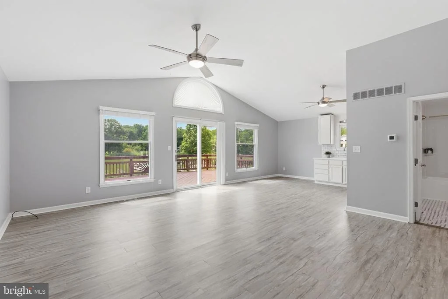
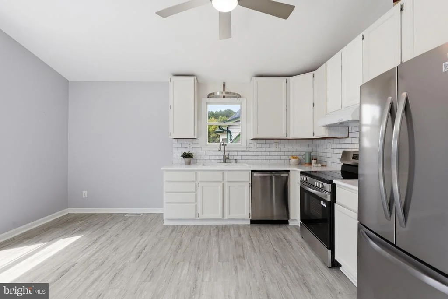
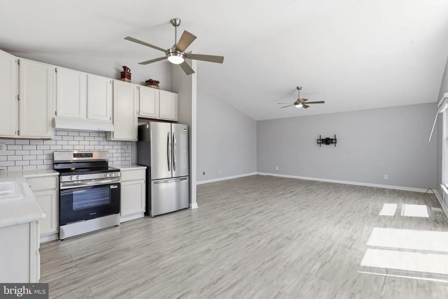
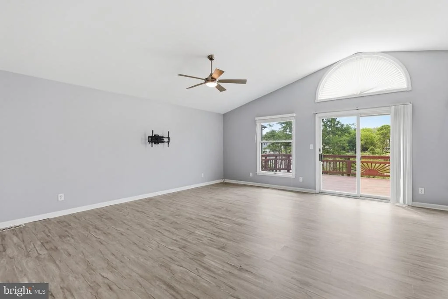
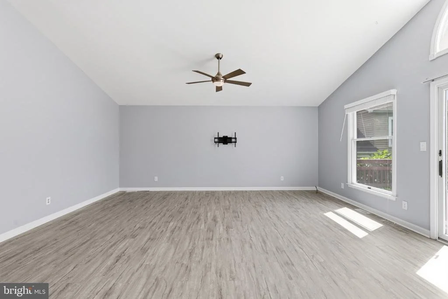
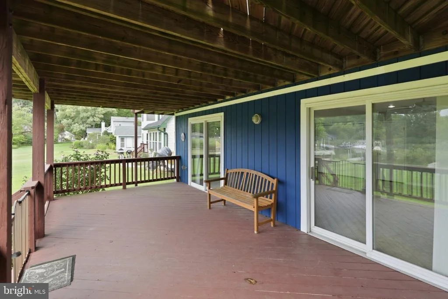
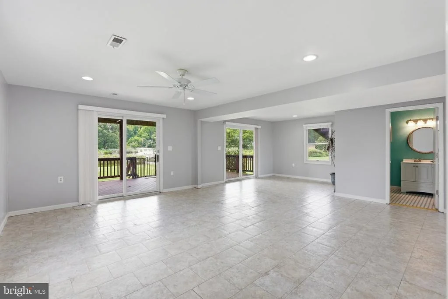
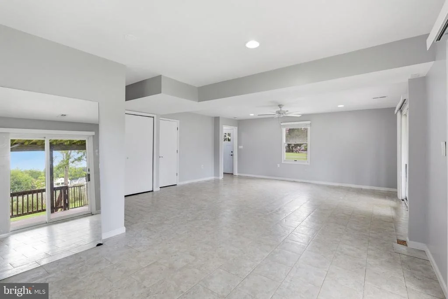
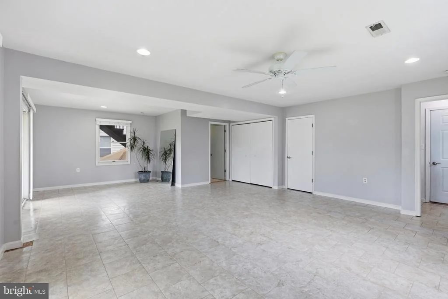
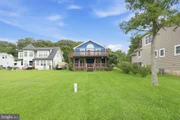
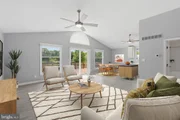
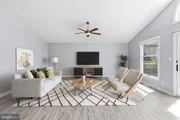
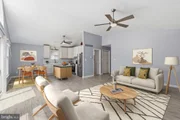
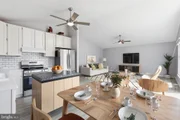
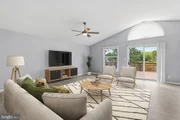
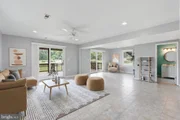
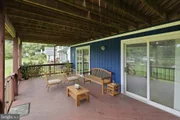
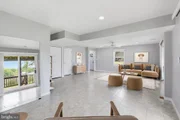
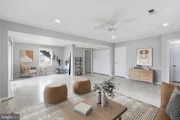
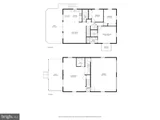
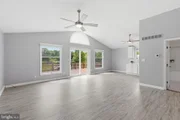
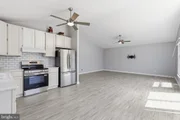
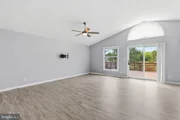
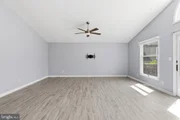
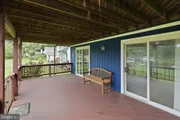
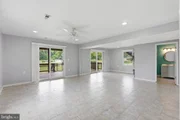
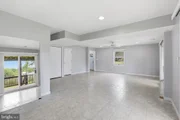
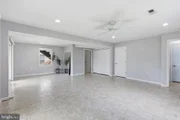
Enter into a spacious lower-level living area featuring direct access to the 2-car garage, plenty of storage, a convenient half-bath (plumbed for a future shower), and sliding glass doors that open to the lower deck and tranquil backyard. Upstairs, vaulted ceilings and abundant natural light highlight the open-concept main floor. The eat-in kitchen features quartz countertops, subway tile backsplash, and brand-new 2026 stainless steel appliances. Step out onto the expansive upper deck-the perfect venue for outdoor dining, entertaining, and savoring panoramic water and sunset views.
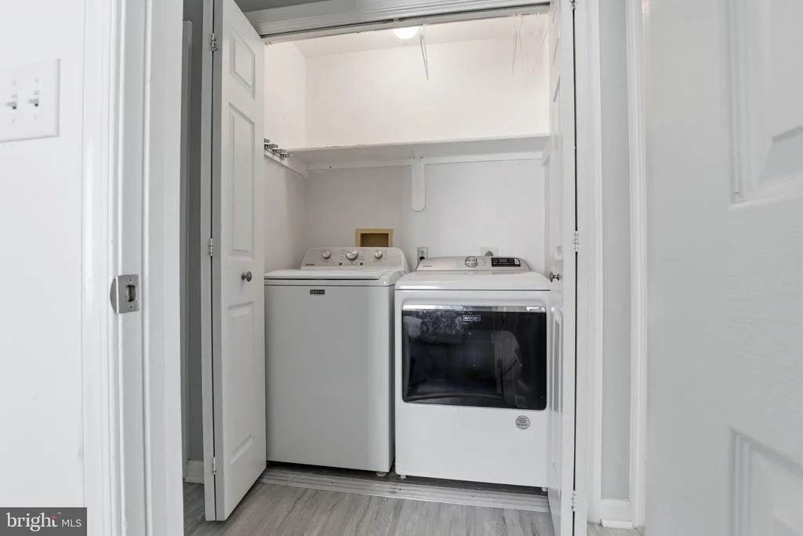
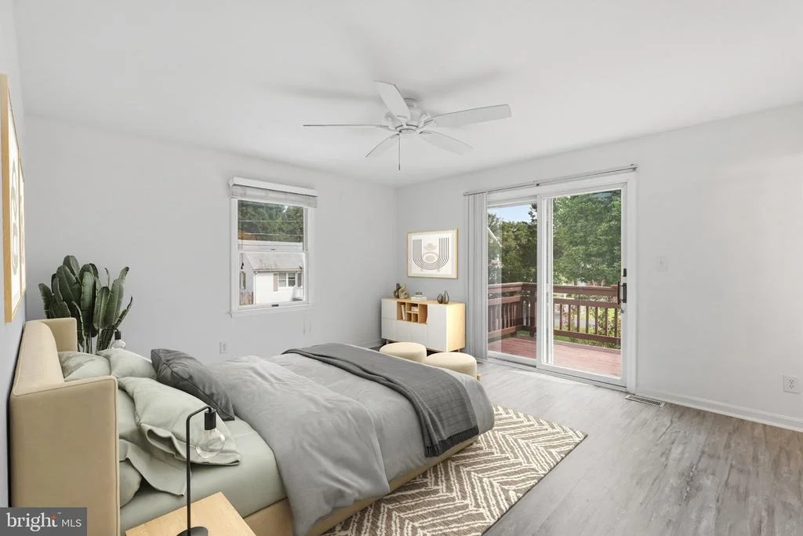
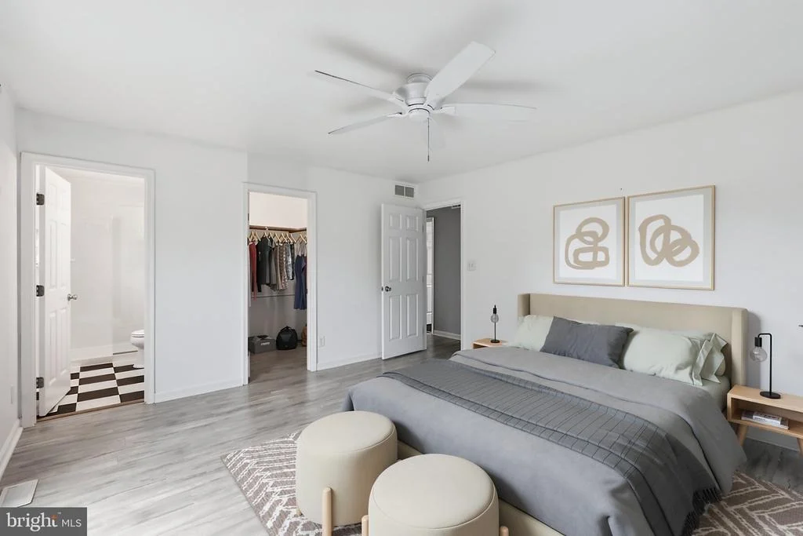
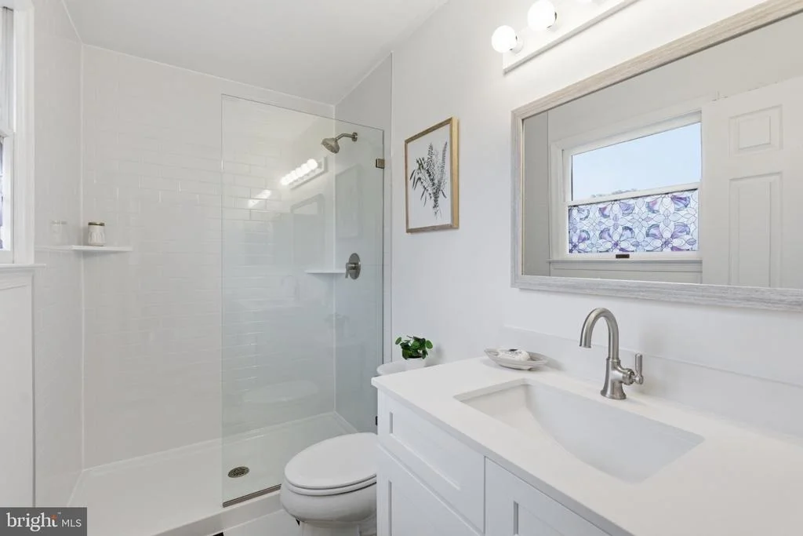
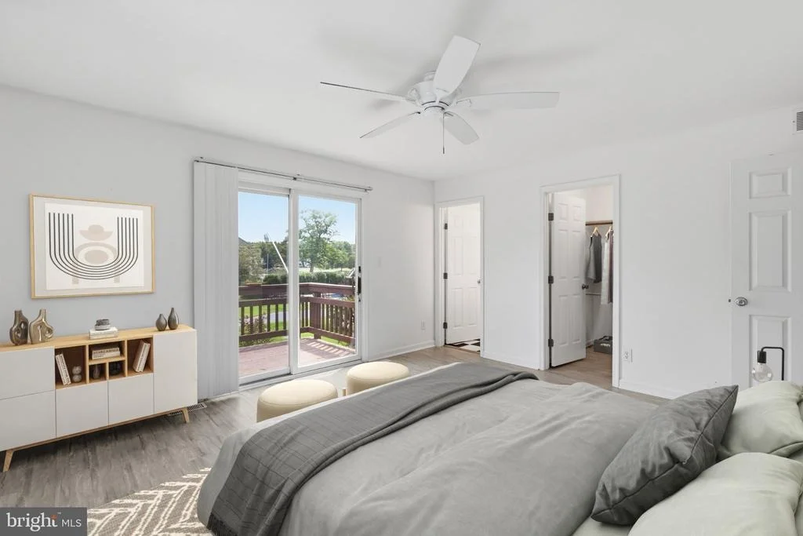
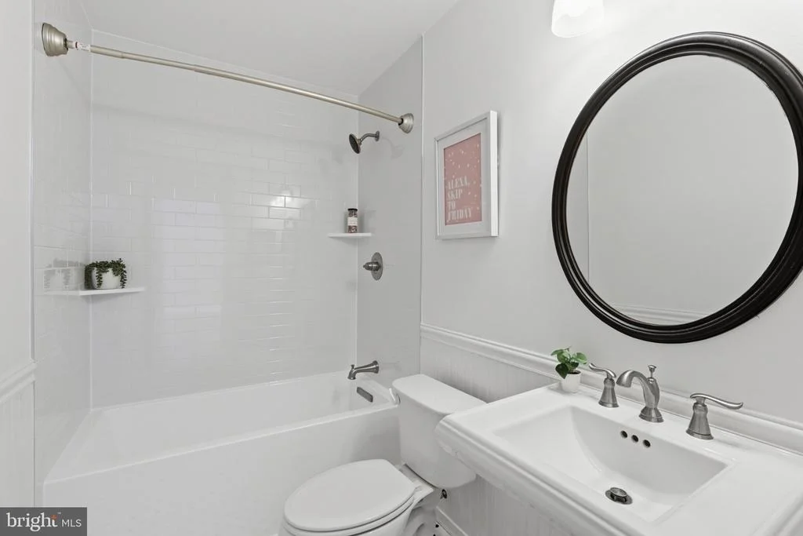
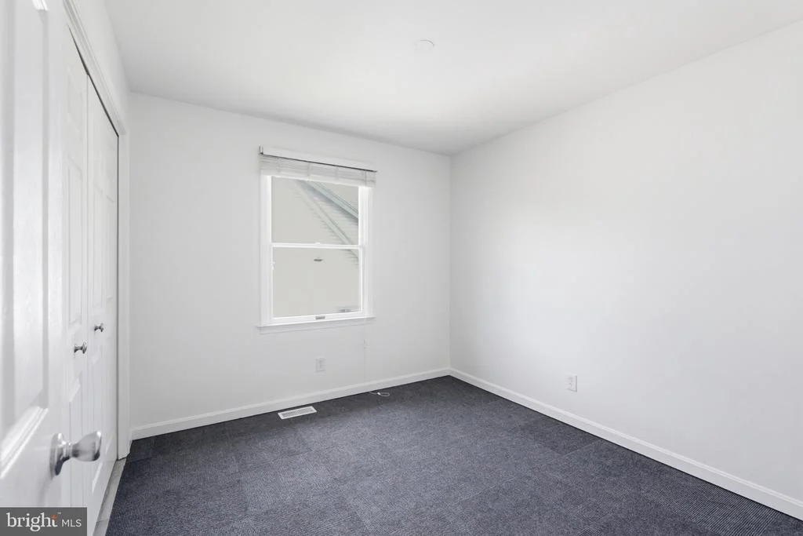
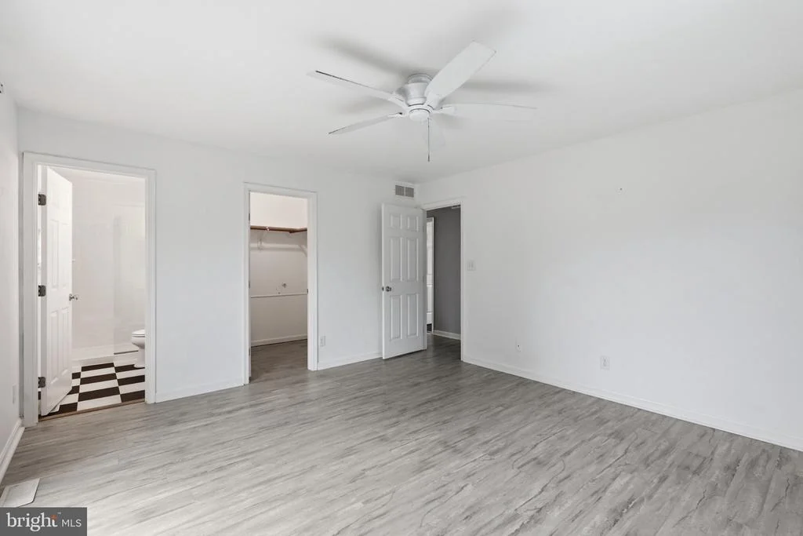
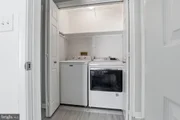
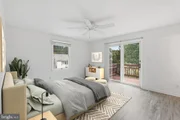
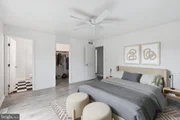
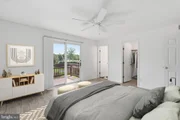
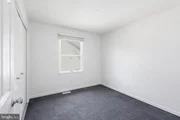
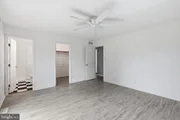
Down the hall, you will find the convenient laundry alongside three bedrooms and two full bathrooms. The primary suite features a walk-in closet, an updated ensuite bath, and a private balcony perfect for your morning coffee.
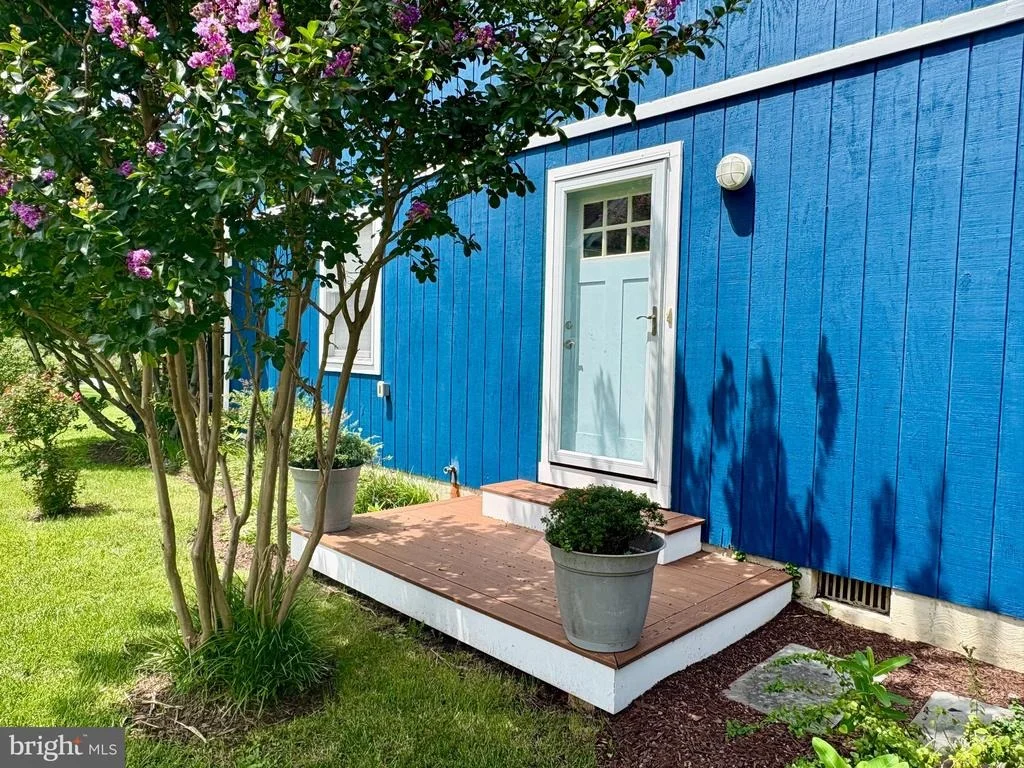
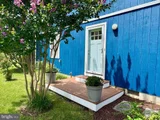
Enjoy a fully level backyard complete with dual decks, a lush garden featuring a mature fig tree, and your own private pier inviting daily kayaking, paddleboarding, crabbing, and boating adventures. Well maintained and thoughtful updates throughout: newer roof (5 yrs), HVAC (2018), fresh exterior paint, updated bathrooms, Washer/Dryer ( 2yrs), and new appliances. A community boat ramp is also located just down the street.
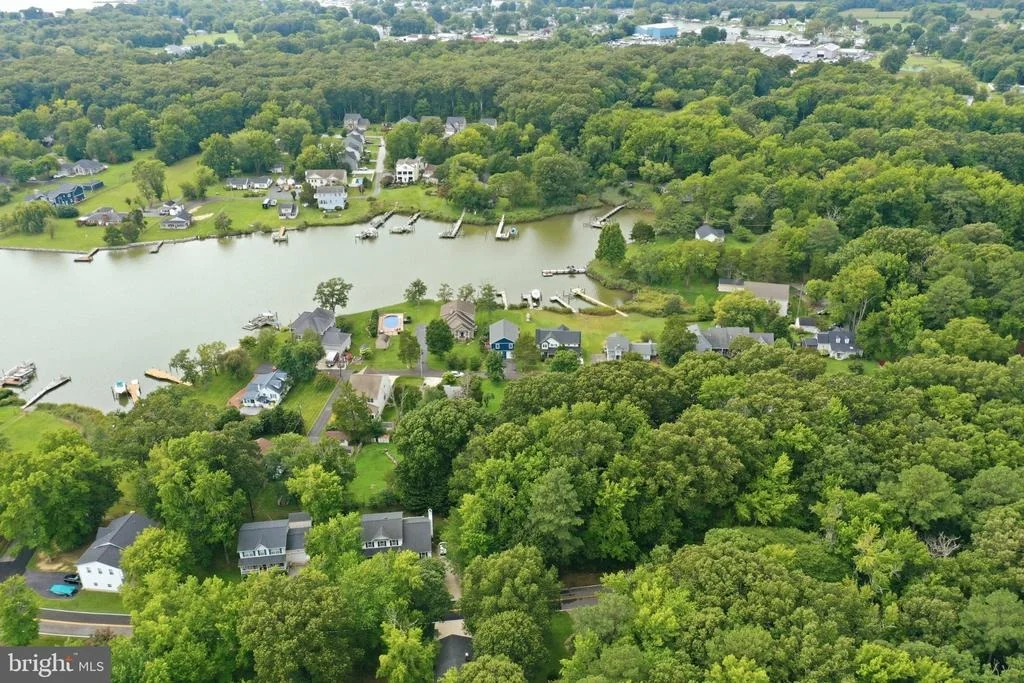
Tucked away in the sought-after Mimosa Cove community, you are just minutes from Deale's vibrant marinas, waterfront restaurants, coffee shops, parks, library, farmer's market, and local retail. An easy commute to DC, Annapolis, and Baltimore makes this the ideal primary residence, weekend escape, or lucrative short-term rental.
Unit Size
1,904 Ft²
Days on Market
-
Land Size
0.20 acres
Price per sqft
$368
Property Type
House
Property Taxes
$605
HOA Dues
-
Year Built
1991

Payment Calculator

Cap Rate Calculator

Last updated: 14 days ago (Bright MLS #MDAA2151328)

Price History

Date / Event Date Event Price
Aug 28, 2026 Listed by Compass $699,900
Listed by Compass
Aug 11, 2010 Sold
Sold

Property Highlights

Air Conditioning
Garage
With View
Parking Details
Has Garage
Parking Features: Attached, Garage, Driveway, Asphalt Driveway
Garage Spaces: 2
Interior Details
Half Bathrooms: 1
Full Bathrooms: 2
Interior Features: Eat-in Kitchen, Ceiling Fan(s), Recessed Lighting, Walk-In Closet(s), Family Room Off Kitchen, Kitchen - Table Space, Primary Bath(s), Bathroom - Walk-In Shower, Bathroom - Tub Shower, Combination Kitchen/Dining, Dining Area, Floor Plan - Open, Upgraded Countertops, Window Treatments
Appliances: Dishwasher, Dryer, Washer, Disposal, Exhaust Fan, Electric Oven, Refrigerator, Stainless Steel Appliance(s), Water Heater
Exterior Details
Square Footage: 1904
Square Footage Source: $0
Architectural Style: Colonial
Year Built Source: Assessor
Year Built: 1991
Waterfront Features: Rip-Rap, Boat/Launch Ramp - Private
Waterbody Name: PARKERS CREEK
Levels: 2
Other Structures: Above Grade, Below Grade
Window Features: Double Pane Windows
Construction Materials: Frame
Patio and Porch Features: Deck, Balcony
Lot Features: No Thru Street, Rear Yard
Lot Size Area: 8712
Lot Size Units: Square Feet
Lot Size Acres: 0.2
Lot Size Square Feet: 8712
Water Source: Well
Financial Details
Tax Assessed Value: $646,200
Tax Annual Amount: $7,258
Utilities Details
Cooling Type: Central Air
Heating Type: Heat Pump(s)
Sewer : Public Sewer

Building Info

Overview

    General

  • Year Built: 1991
  • Effective Year Built: 1991
  • Bedroom Count: 0
  • Bathroom Count: 1
  • Full Bathrooms: 1
  • Partial Bathrooms: 1
  • Building Condition: 0
  • Building Quality: 4
  • Construction Type: 6
  • Building Style: 0
  • Exterior Walls Type: 0
  • Interior Walls Type: 0
  • Roof Shape Type: 0
  • Roof Cover Type: 3
  • Floor Count: 200
  • Living Units: 1
  • Floor Cover: 0
  • Basement Type: 5
  • Basement Area: 0
  • Garage Type: 2
  • Garage Square Area: 560
  • Parking Space Count: 2
  • Patio Type: 0
  • Porch Type: 0
  • Pool Type: 9
  • Location Influence Type: 23

    Dimensions

  • Lot Size Square Feet: 8,712
  • Total Building Area: 1,904
  • Gross Building Area: 1,904
  • Building Area: 1,904
  • Building Area Measurement: T

    Heating and Cooling

  • Air Conditioning: 13
  • Heating: 8
  • Heated Square Feet: 1,904
  • Heating Fuel Type: 0

    Utilities

  • Sewer System: 5
  • Water Service: 6

Building

  • Building Type: 0
  • Property Class: R
  • Subdivision: BACK CREEK
  • Land Acres: 0000000200
  • Standard Land Use Code: 1001
  • County Land Use Code: R-C001
  • Legal Description 1: .20 ACRE 5934 SNEED DR BACK CREEK

Neighborhood

  • School District Name: Anne Arundel County Public Schools
  • Census Tract: 707002

Geography

  • Assessors Map Reference: 78 2 195
  • Account Number: 00002356100
  • District: 07
  • Parcel: 07-000-02356100
  • Latitude: 38.784
  • Longitude: -76.5449

    Address

  • Full Address: 5934 Sneed Dr
  • Address - House Number: 5934
  • Address - Street Name: Sneed
  • Address - Suffix Type: Dr
  • State: MD
  • City Name: Deale
  • Carrier Code: R002
  • 4-Digit Zip Code: 9736
  • Zip Code: 20751

Valuation

    Tax

  • Tax Year: 2023
  • Tax Amount: $498,215

    Appraisal Valuation

  • Standard Deviation: 0.1622
  • Valuation Date: Sep 21, 2023
  • Confidence Score: 79
  • Final Value: 684,001
  • High Value: 794,948
  • Low Value: 573,054

    Market Valuation

  • Market Total Value: $589,700
  • Market Land Value: $440,400
  • Market Improvement Value: $149,300

    Assessments Valuation

  • Assessed Year: 2023
  • Assessed Total Value: $589,700
  • Assessed Land Value: $440,400
  • Assessed Improvements Value: $149,300

    Exemptions

  • Homeowner Exemption: Yes

    Sales

  • Current Sale Contract Date: Aug 11, 2010
  • Current Sale Recording Date: Aug 11, 2010
  • Current Sale Price:
  • Current Sale Document Type: 27
  • Current Sale Input Document Number: 000001
Data used for valuation calculations is provided by RealtyHop, and other third party sources

Comparables

Unit
Status
Type
Beds
Baths
ft²
Price/ft²
Asking Price
Listed On
Closing Price
Sold On
HOA + Taxes

About Deale


Similar Homes for Sale

Currently no similar homes around

Nearby Rentals

Unit for rent at 1161 Gwynne Avenue, CHURCHTON, MD, 20733

$2,800 /mo

  • 3 Beds
  • 2 Baths
  • 1,560 ft²
1161 Gwynne Avenue, CHURCHTON, MD, 20733 Listing by Francis R Mudd III
Unit for rent at 6064 Drum Point Road, DEALE, MD, 20751

$2,700 /mo

  • 3 Beds
  • 2 Baths
  • 1,800 ft²
6064 Drum Point Road, DEALE, MD, 20751 Listing by Amelia Whitman
Unit for rent at 1204 Chesapeake Drive, CHURCHTON, MD, 20733

$2,000 /mo

  • 1 Bed
  • 1 Bath
  • 1,984 ft²
1204 Chesapeake Drive, CHURCHTON, MD, 20733 Listing by John S Tarpley


Frequently Asked Questions

When was property at 5934 Sneed Drive built and last sold?
The property at 5934 Sneed Drive was built in 1991 and last sold on Aug 11, 2010 for $435,000.
How much is this home worth?
The estimated value of the home located at 5934 Sneed Drive is $701,738.
What are some comparable homes to 5934 Sneed Drive?
There are currently no comparable homes to 5934 Sneed Drive.