| Date / Event | Date | Event |
Price
|
| Aug 26, 2026 | Listed by Keller Williams Realty The Woodlands |
$629,000
|
|
Listed by Keller Williams Realty The Woodlands
|
| Jul 15, 2026 | Price Decreased |
$629,000
↓ $6K
(0.9%) |
|
Price Decreased
|
| Jun 3, 2026 | Temporarily off market |
-
|
|
Temporarily off market
|
| Jun 3, 2026 | Listed by Keller Williams Realty The Woodlands |
$635,000
|
|
Listed by Keller Williams Realty The Woodlands
|
| |
|
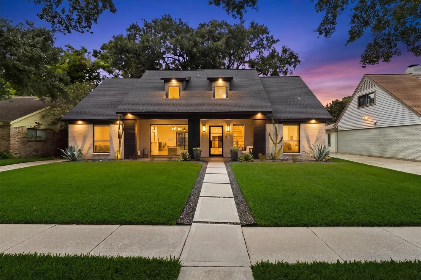
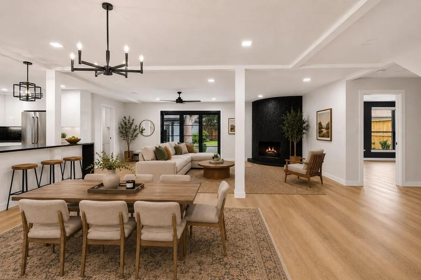
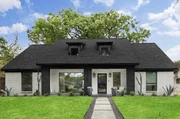
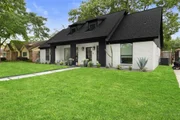
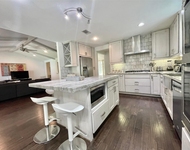
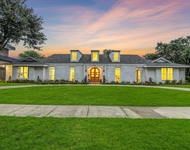
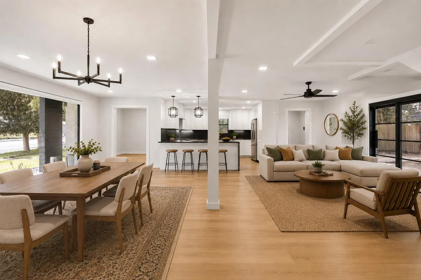
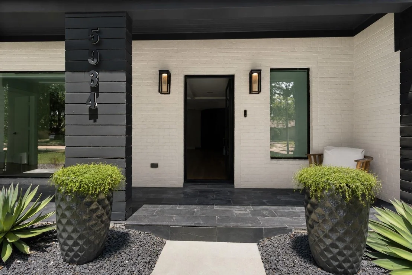
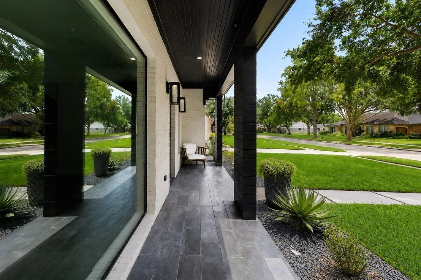
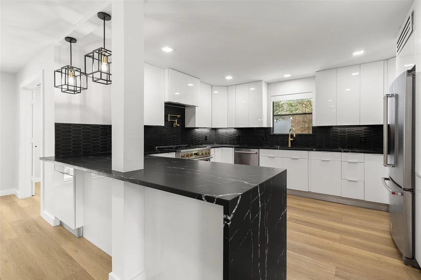
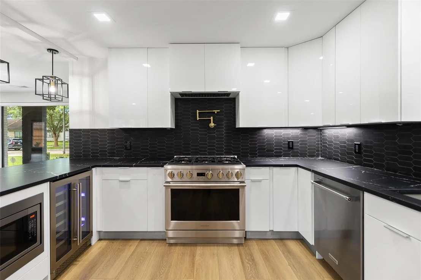
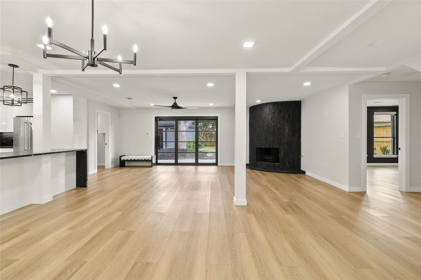
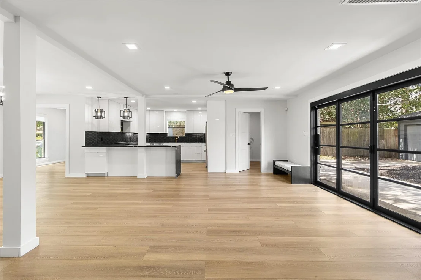
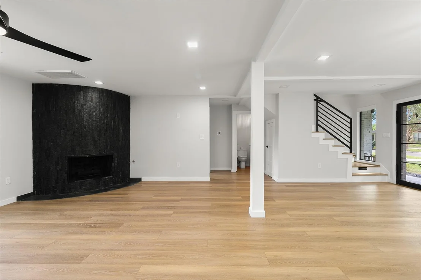
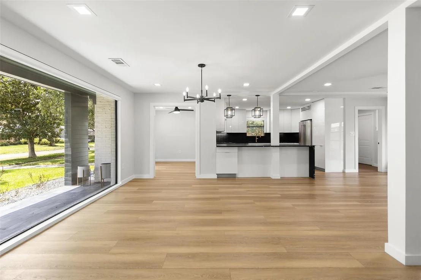
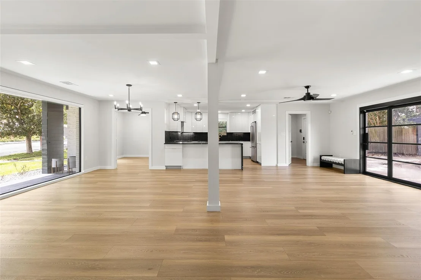
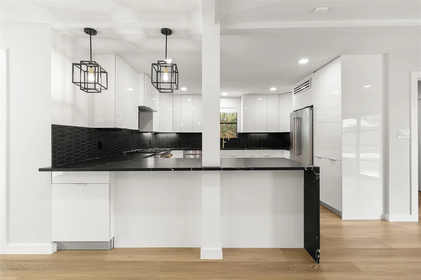
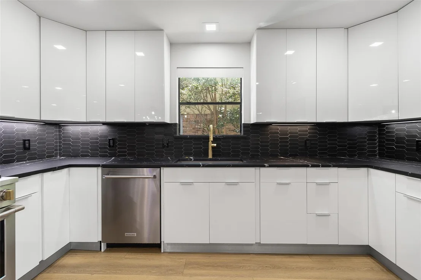
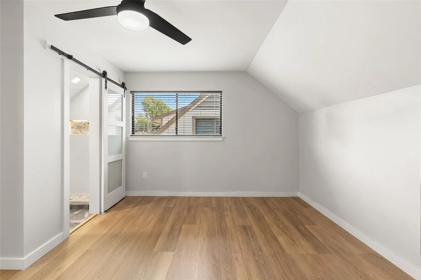
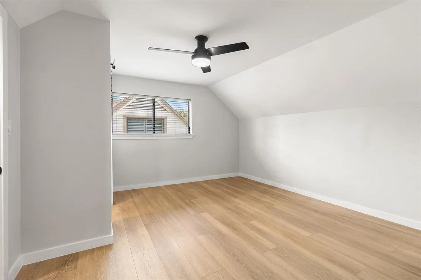
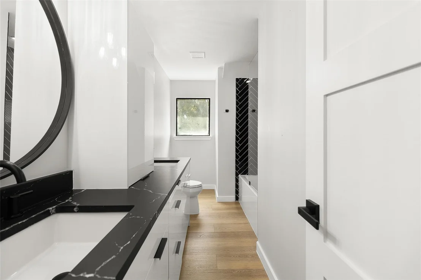
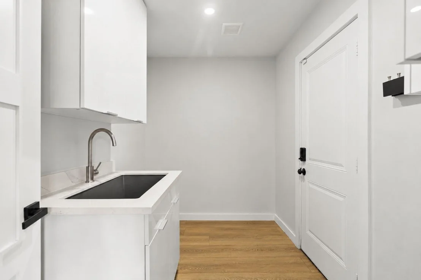
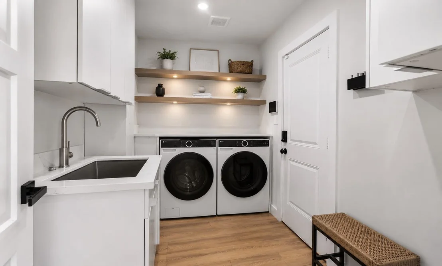
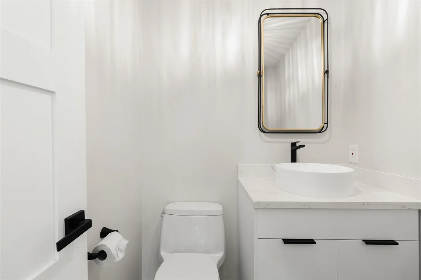
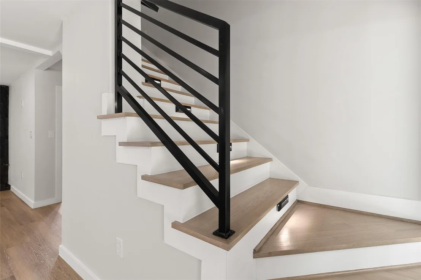
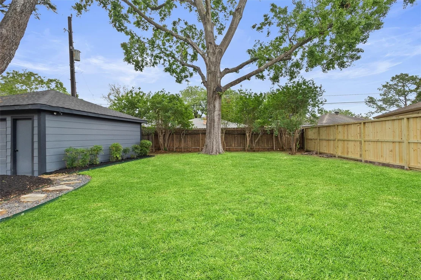
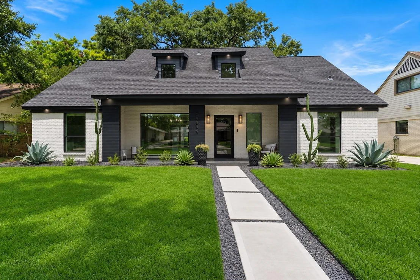
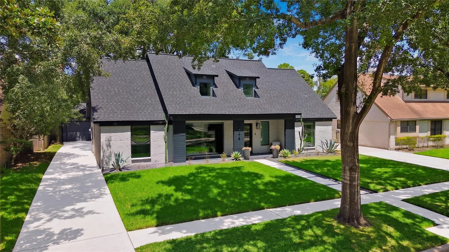
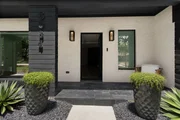
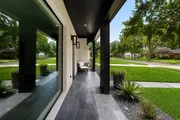
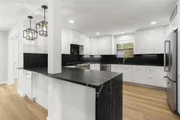
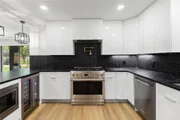
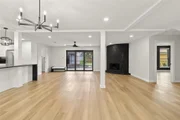
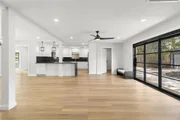
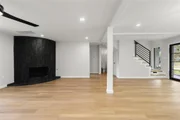
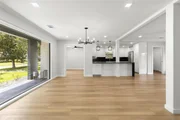
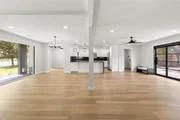
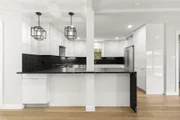
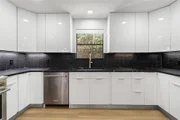
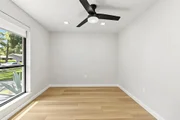
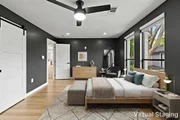
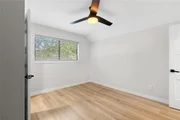
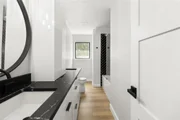
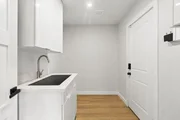
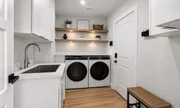
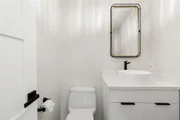
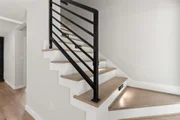
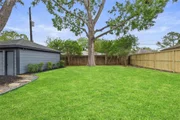
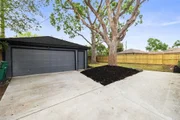
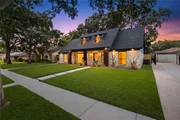
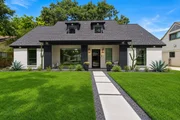
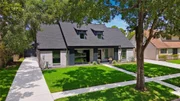
Beautifully redesigned 4-bedroom, 3.5-bath home in highly sought-after Maplewood South. This spacious two-story floor plan offers a dedicated study, open-concept living, and seamless indoor-outdoor flow through expansive tri-fold patio doors. The showstopping kitchen features Euro-style cabinetry, quartz countertops, a waterfall peninsula, 36-inch Monogram 6-burner gas range with pot filler, and beverage cooler. Motorized shades enhance the dining room and primary suite. Upstairs offers three secondary bedrooms, including a private ensuite. Major improvements include HVAC system, electrical panel, wiring, and tankless water heater. Fresh landscaping adds to the home's exceptional curb appeal. Conveniently located near the Texas Medical Center and Downtown Houston. NEVER FLOODED.
|
| May 25, 2026 | Delisted |
-
|
|
Delisted
|
| May 24, 2026 | In contract |
-
|
|
In contract
|
| Apr 10, 2026 | Temporarily off market |
-
|
|
Temporarily off market
|
| Apr 10, 2026 | Listed by Keller Williams Realty The Woodlands |
$639,000
|
|
Listed by Keller Williams Realty The Woodlands
|
| |
|
One of a kind, beautifully redesigned home in the highly sought after Maplewood South community. Offering a 4 bedroom, 3 FULL and 1 half bath layout, this two story home is designed for comfort and functionality with a dedicated study and open concept living that deliver a level of space and flexibility that’s hard to find. Expansive tri fold patio doors create seamless indoor outdoor flow and abundant natural light, complemented by stylish high end updates throughout. Striking kitchen features quartz countertops, 36 inch 6 burner gas range, and luxury appliances. Motorized shades in dining & primary bedroom. Upstairs are 3 additional bedrooms, including an ensuite bath. Major updates include a tankless water heater, electrical panel, and HVAC system. Thoughtful new landscaping enhances curb appeal. Conveniently located near the Texas Medical Center and Downtown Houston, this home offers timeless appeal in one of Houston’s most desirable established neighborhoods. NEVER FLOODED
|
| Apr 9, 2026 | Withdrawn |
-
|
|
Withdrawn
|
| Feb 27, 2026 | Relisted |
$659,000
|
|
Relisted
|
| Feb 19, 2026 | In contract |
-
|
|
In contract
|
| Feb 13, 2026 | Listed by Keller Williams Realty The Woodlands |
$659,000
|
|
Listed by Keller Williams Realty The Woodlands
|
| |
|
Rare opportunity to own a beautifully redesigned mid-century modern 2 story home in the highly sought-after Maplewood community. Open concept living and dining features floor-to-ceiling window and expansive tri-fold patio doors for seamless indoor-outdoor living. Stylish high-end updates throughout include motorized shades in the dining area and primary bedroom.The kitchen is a chef’s dream featuring quartz countertops, a 36-inch 6-burner gas range, and all luxury appliances. Dedicated home office provides a private, functional workspace ideal for remote work or study. Upstairs are 3 additional bedrooms, one with an ensuite bath. New tankless water heater, electrical panel, and HVAC system. Residents enjoy access to neighborhood amenities, adding to the strong sense of community Maplewood is known for. With convenient access to the Texas Medical Center and Downtown Houston, this home offers timeless appeal in one of Houston’s most desirable established neighborhoods. NEVER FLOODED
|
| Mar 21, 2023 | Sold | |
|
Sold
|
| Jan 31, 2023 | Listed by Coldwell Banker Realty |
$679,000
|
|
Listed by Coldwell Banker Realty
|
| |
|
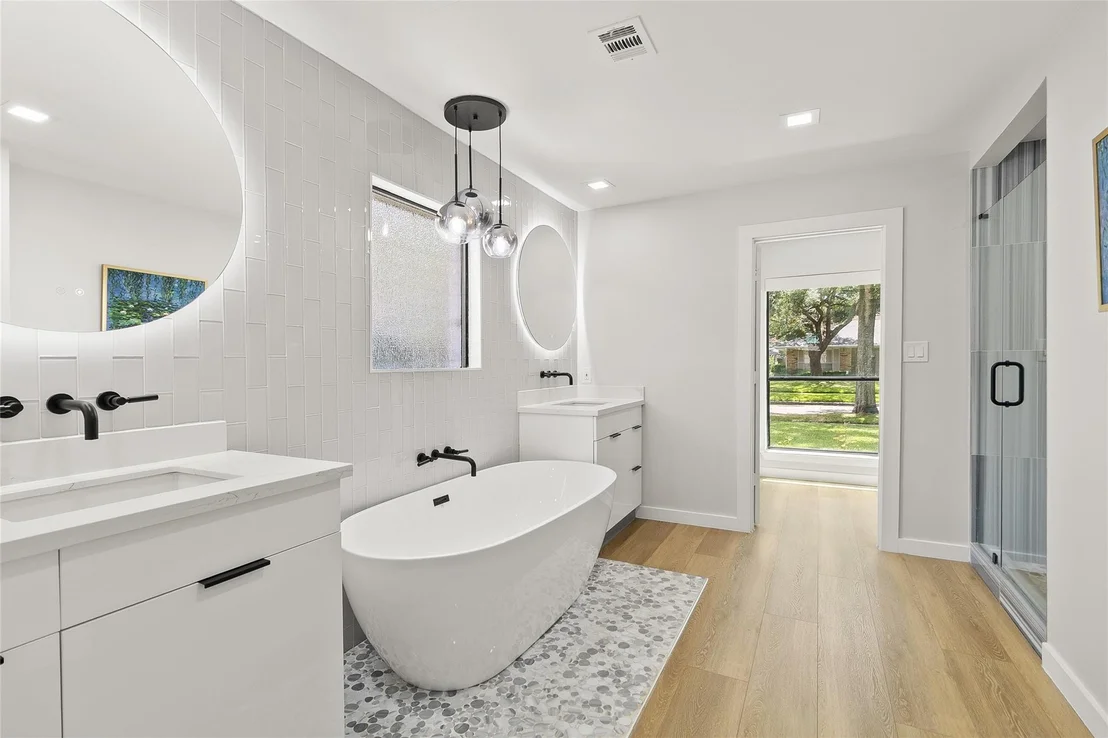
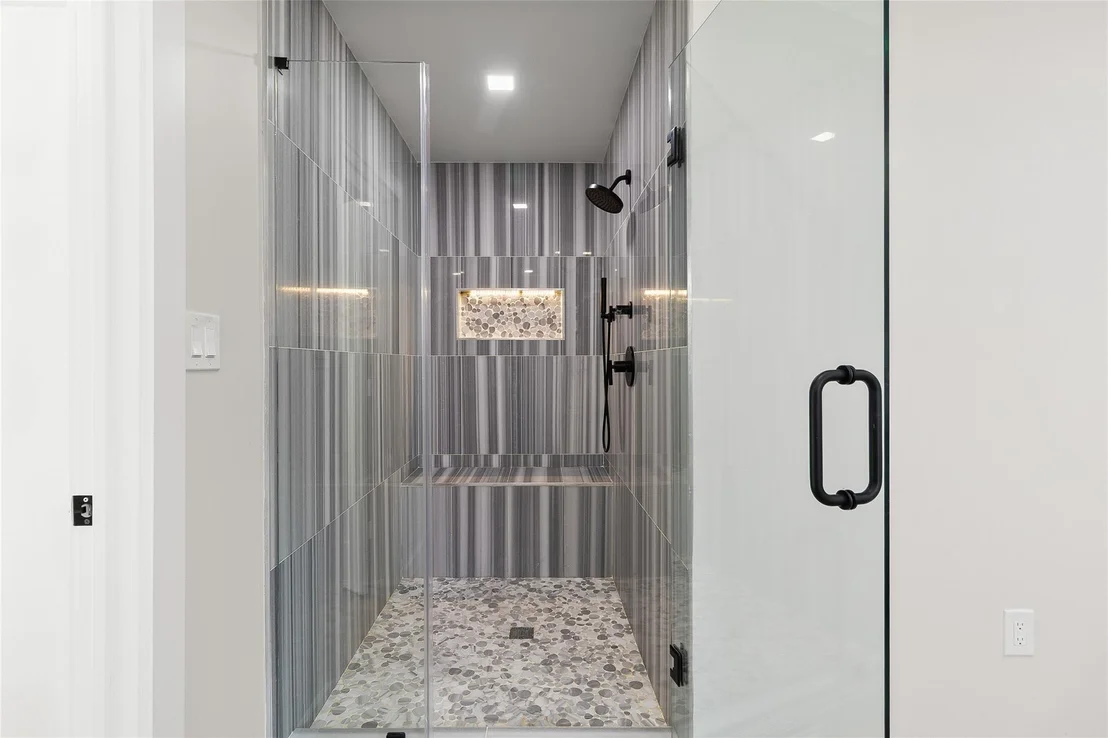
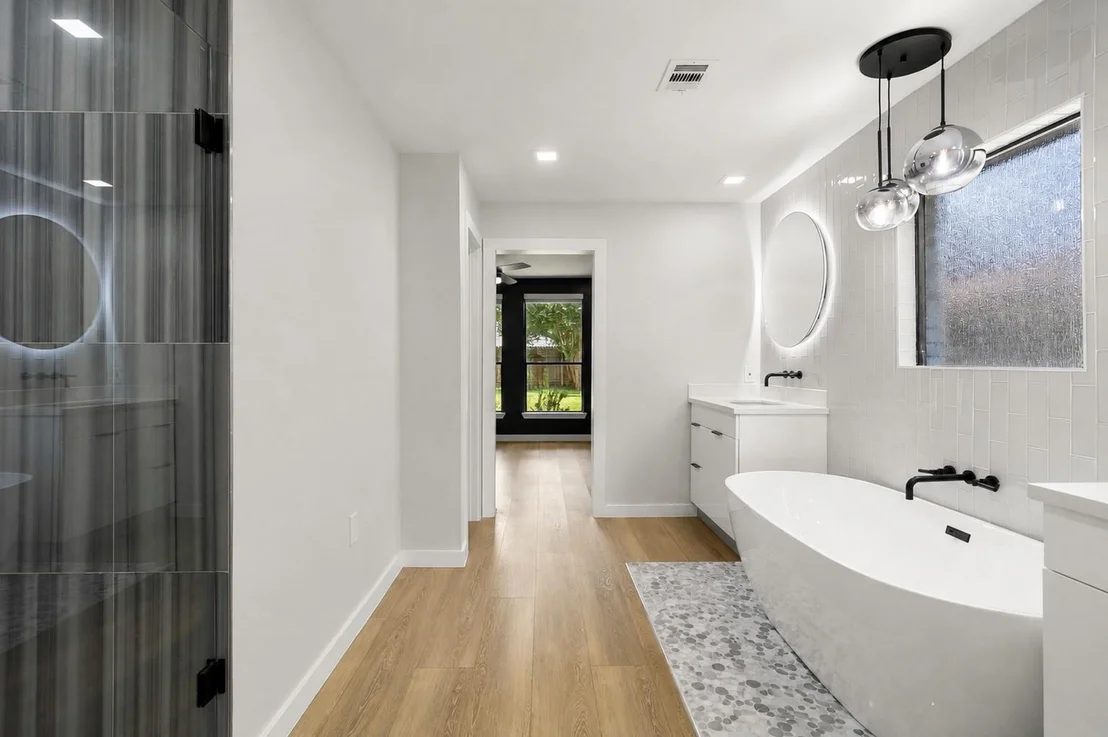
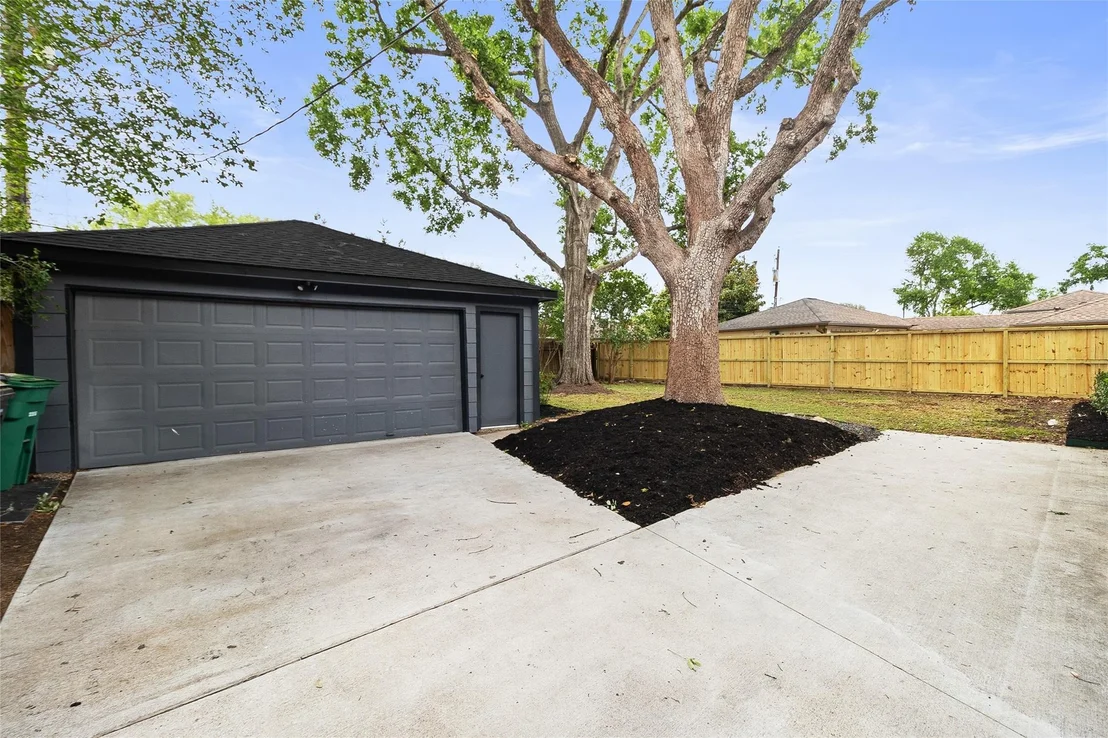
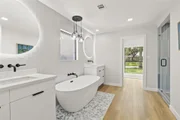
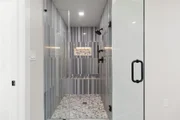
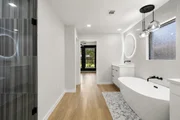
MID-CENTURY MODERN REDESIGNED HOME IN LOVELY MAPLEWOOD COMMUNITY This home features a Beautiful Iron and Glass entry door. Living room and Dining room has an open floor plan concept with an amazing new ceiling to floor window and large Trifold patio doors perfect for indoor and outdoor living. The kitchen has white Euro style flat front cabinets, with elegant black quarts counter tops and waterfall peninsula. The appliances include a Monogram 36 in" six burner stove, pot filler. Kitchen Aid refrigerator , dishwasher, microwave, and zoned temp wine and beverage cooler . Large owners Suite includes a bath with Double vanity sinks with quarts tops and back light mirrors, free standing soak tub and marble shower. Spacious secondary bed rooms with ensuite bath on second floor. Remodel includes: New Tankless water heating system, new plumbing(PVC/Pex), new electrical box W/ new wiring ,new HVAC W/ new vents, quarts and marble baths, new poured concrete side drive and patio, new landscape.
|
| Jun 27, 2022 | Sold | |
|
Sold
|
| Jun 3, 2022 | Listed by The Advisory Real Estate + |
$349,000
|
|
Listed by The Advisory Real Estate +
|
| |
|
This 5 bedroom 2 bath home is a dream with a fantastic location in desirable Maplewood. This home has NEVER FLOODED! Lovely hardwoods and windows create warmth and a sense of welcome. The living areas are large with both formal living and dining rooms, a breakfast nook, and family room with a cozy fireplace. Kitchen has granite counters, freshly painted cabinets, and a garden window perfect for herbs. The primary suite is a lovely place to unwind. The options increase with 4 additional secondary bedrooms! Conveniently located, with a short commute to Meyerland, the Texas Medical Center, the Galleria, Greenway Plaza & downtown. This is the perfect home to Come Live Where You Play!
|



































 Your Privacy Choices
Phone: 425-283-2930
Address: 335 Madison Avenue, New York, NY 10017