See Home Value
Bee 78102
5934 Cherry Lane
$455,900
● House - Off Market

5934 Cherry Lane

Beeville, TX 78102
bedrooms
3 Beds
bathrooms
2 Baths
square feet
1,612 Ft²
$2,450
Est. Monthly
4.98%
Cap Rate

About This Property

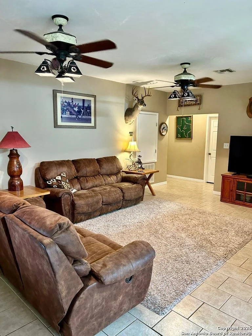
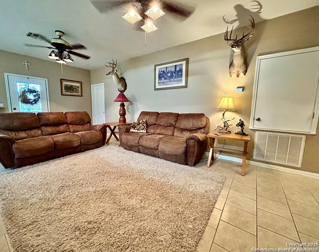
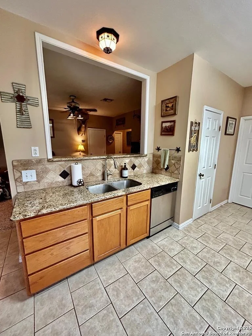
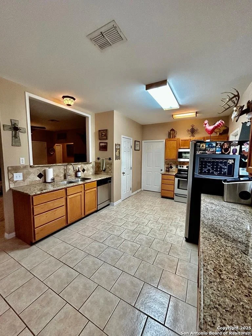
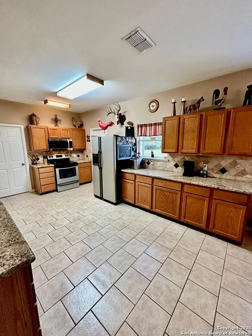
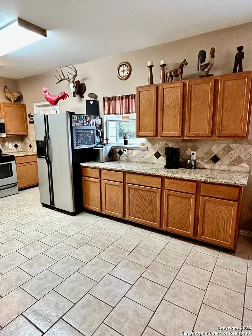
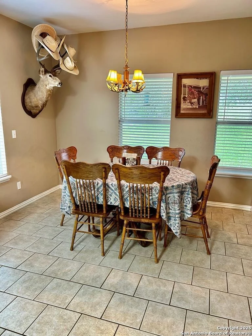
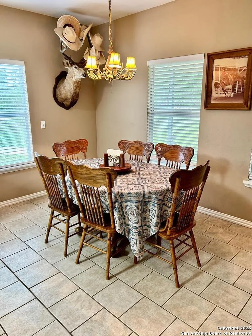
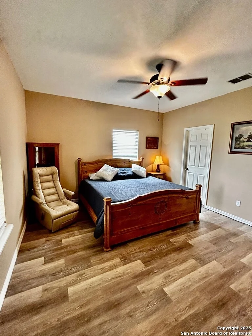
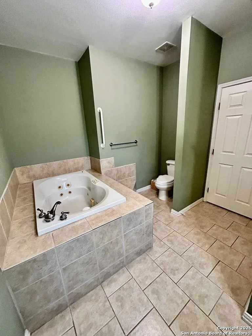
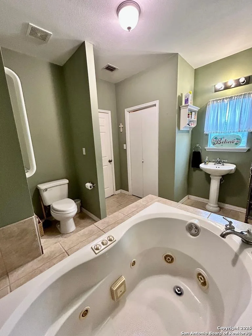
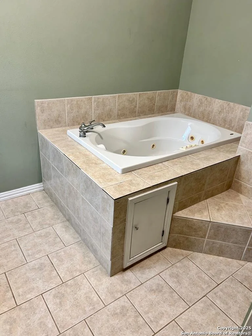
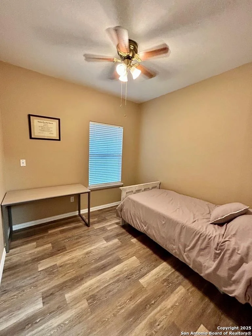
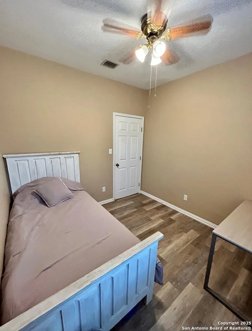
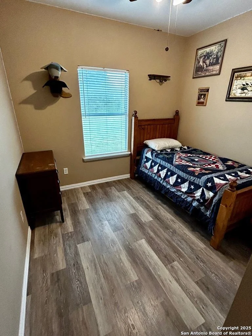
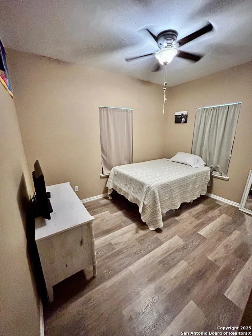
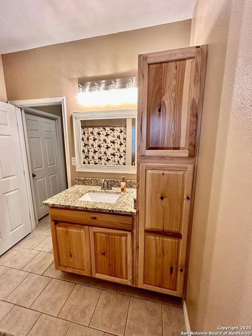
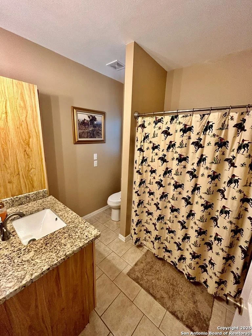
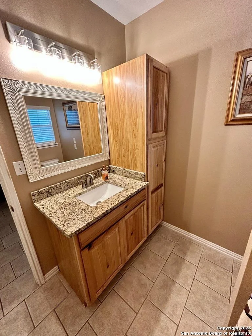
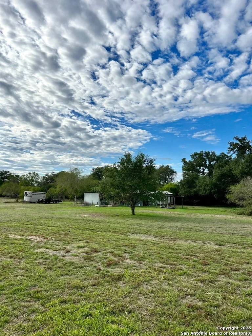
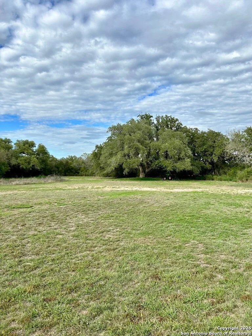
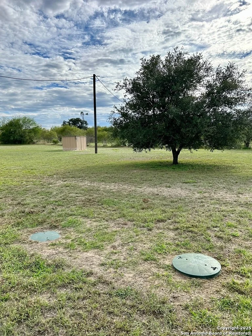
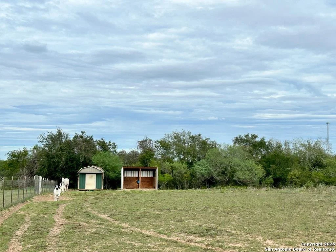
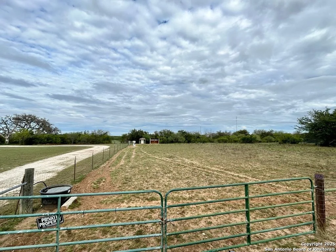
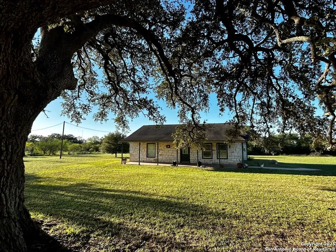
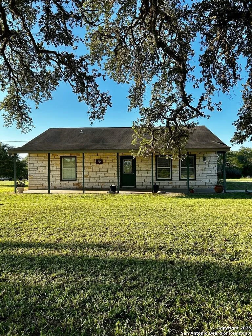
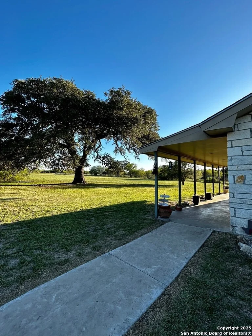
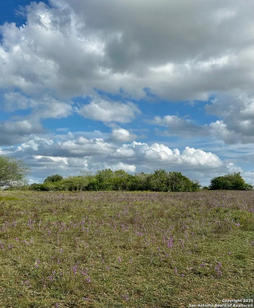
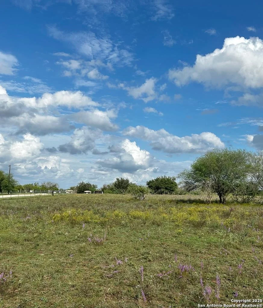
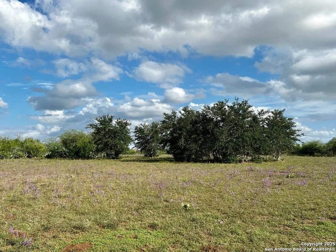
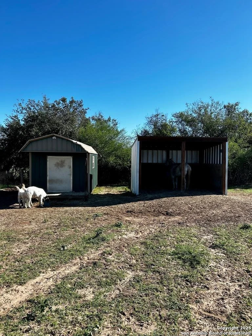
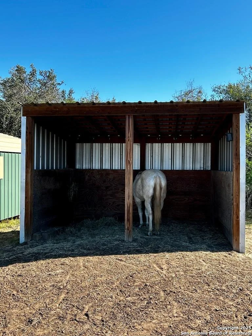
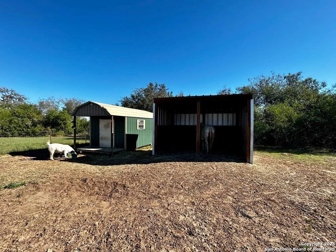
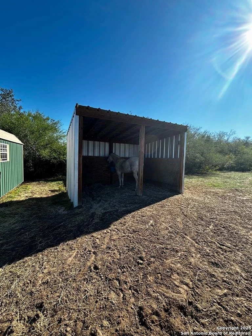
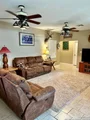
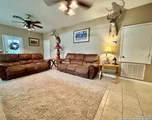
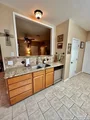
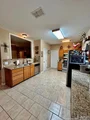
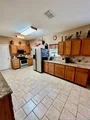
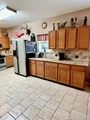
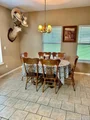
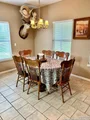
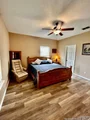
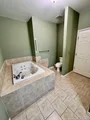
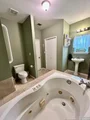
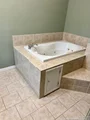
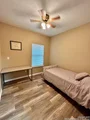
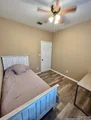
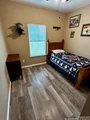
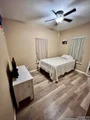
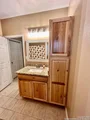
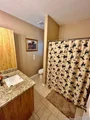
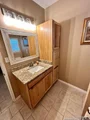
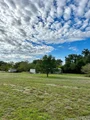
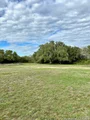
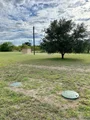
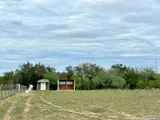
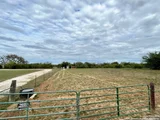
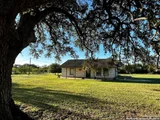
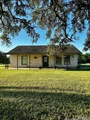
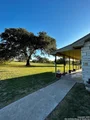
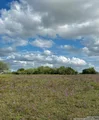
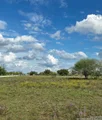
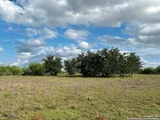
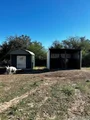
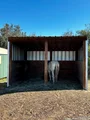
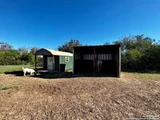
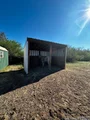
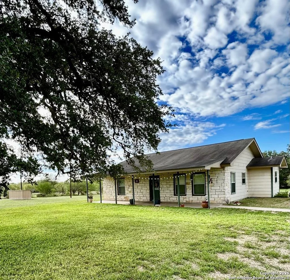
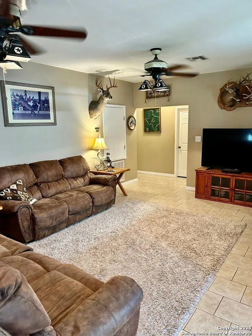
Make time to view this peaceful country property located in North Bee County. As you enter the front gates you will be welcomed by 13.24 acres with a Ranch Style home situated behind a massive oak tree. Entering into the home you will find 3 bedrooms, 2 bathrooms, and a bonus room that can be used as an office or 4th bedroom. Enjoy the large open kitchen with granite counters, tiled backsplash, bar area and an under mount kitchen divided sink.  The living area is open to the kitchen and dining area and the entire home boasts nine foot ceilings. The primary suite is large enough for a king size bed & additional furniture, has two closets and the en suite has a large whirlpool soaking tub. The exterior of the home is equipped with a large covered front porch, and the rear of the property features a 44 x 16 barn with water and electric, garden area, separate pens and includes a 10 x 14 room with a window unit that can be used for storage.  There is also a 10 x 10 metal storage building that is great for a feed room or additional storage.  The property is fenced and cross fenced (5.01 ac & house and 8.23 ac). The front pasture has a nice metal horse barn and a large metal storage shed for storing tack, feed and hay and the pasture has a water trough for livestock. All of the property features many large and medium oak trees and brush that provide tons of privacy.  With an application and qualifying criteria the property could possible qualify for an Ag Exemption! The property is bordered by a large ranch to the back, a medium sized ranch on one side and another 5 ac homesite on the other side.  The home has a hookup for a generator to run the water well in an emergency, a 30amp hookup for an RV and septic and water all within reach for a camper. Live the country life while only being minutes from town. Properties like this don't come around often, come take a look today!; Original MLS#: 112909; Buyer Name: Gonzales; Deed Restrictions: No; Features: Porch-Front, Porch-Covered; Home Warranty: No; Land Dimensions: 13.24; Land Size Apx: 13.24; Property Condition: Good; Property Exclusions: Large storage building behind barn is sold.; Roof: Shingle; Room List: Kitchen/Dining; Showing: Appointment Needed; Water District: Yes; Water Heater: Electric; Water Heater Gal: 40; Windows: Vinyl
Unit Size
1,612 Ft²
Days on Market
-
Land Size
13.24 acres
Price per sqft
$285
Property Type
House
Property Taxes
$191
HOA Dues
-
Year Built
2006

Payment Calculator

Cap Rate Calculator

Last updated: 2 years ago (LERA #1902994)

Price History

Date / Event Date Event Price
Mar 28, 2024 Sold
Sold
Oct 14, 2023 Listed by South Texas Land & Home $459,900
Listed by South Texas Land & Home

Property Highlights

Air Conditioning

Building Info

Overview

    General

  • Year Built: 2006
  • Effective Year Built: 2006
  • Bedroom Count: 0
  • Bathroom Count: 1
  • Full Bathrooms: 1
  • Partial Bathrooms: 1
  • Building Condition: 1
  • Building Quality: 0
  • Construction Type: 0
  • Building Style: 0
  • Exterior Walls Type: 0
  • Interior Walls Type: 0
  • Roof Shape Type: 0
  • Roof Cover Type: 0
  • Floor Cover: 0
  • Basement Type: 0
  • Basement Area: 0
  • Garage Type: 0
  • Parking Space Count: 0
  • Patio Type: 0
  • Porch Type: 0
  • Pool Type: 0

    Dimensions

  • Lot Size Square Feet: 576,734
  • Lot Size Frontage Feet: 0
  • Total Building Area: 1,870
  • Gross Building Area: 1,870
  • Building Area: 1,870
  • Building Area Measurement: T

    Heating and Cooling

  • Air Conditioning: 0
  • Heating: 0
  • Heated Square Feet: 1,542
  • Heating Fuel Type: 0

    Utilities

  • Sewer System: 0
  • Water Service: 0

Building

  • Building Type: 0
  • Property Class: R
  • Subdivision: J E SCOTT ABST
  • Land Acres: 0000013240
  • Standard Land Use Code: 1008
  • County Land Use Code: E1
  • Legal Description 1: J E SCOTT ABST 304 TR 9-D-3 & -1 & -4 13.24 AC

Neighborhood

  • School District Name: Beeville Independent School District
  • Census Tract: 950204

Geography

  • Account Number: 10304-00094-03000-000000
  • Subdivision Tract Number: 9-D-3
  • Parcel: 101043
  • Municipality: BEEVILLE
  • Latitude: 28.4642
  • Longitude: -97.791

    Address

  • Full Address: 5934 Cherry Ln
  • Address - House Number: 5934
  • Address - Street Name: Cherry
  • Address - Suffix Type: Ln
  • State: TX
  • City Name: Beeville
  • Carrier Code: R001
  • 4-Digit Zip Code: 8376
  • Zip Code: 78102

Valuation

    Tax

  • Tax Year: 2023
  • Tax Amount: $357,197
  • Tax Rate Code Area: 1 31 50 69

    Appraisal Valuation

  • Standard Deviation: 0.144
  • Valuation Date: Jan 17, 2024
  • Confidence Score: 82
  • Final Value: 472,698
  • High Value: 540,800
  • Low Value: 404,595

    Market Valuation

  • Market Total Value: $218,520
  • Market Land Value: $105,920
  • Market Improvement Value: $112,600

    Assessments Valuation

  • Assessed Year: 2023
  • Assessed Total Value: $218,520
  • Assessed Land Value: $105,920
  • Assessed Improvements Value: $112,600

    Exemptions

  • Homeowner Exemption: Yes

    Sales

  • Current Sale Contract Date: Nov 09, 2005
  • Current Sale Recording Date: Nov 14, 2005
  • Current Sale Document Type: 70
  • Current Sale Input Document Number: 146000
Data used for valuation calculations is provided by RealtyHop, and other third party sources

Comparables

Unit
Status
Type
Beds
Baths
ft²
Price/ft²
Asking Price
Listed On
Closing Price
Sold On
HOA + Taxes

About Bee


Similar Homes for Sale

Currently no similar homes around

Nearby Rentals


Frequently Asked Questions

When was property at 5934 Cherry Lane built and last sold?
The property at 5934 Cherry Lane was built in 2006 and last sold on Nov 9, 2005 for $0.
How much is this home worth?
The estimated value of the home located at 5934 Cherry Lane is $0.
What are some comparable homes to 5934 Cherry Lane?
There are currently no comparable homes to 5934 Cherry Lane.